

Madalyn Martinez - Superior Realty and Investments
1507 S John Redditt Dr
Lufkin, TX 75904
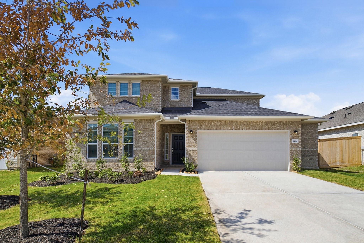
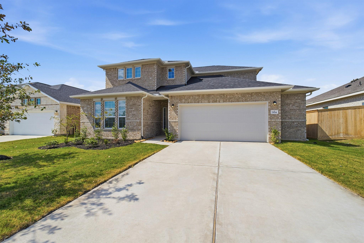
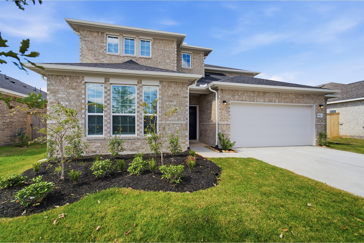
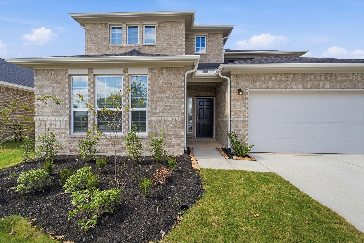
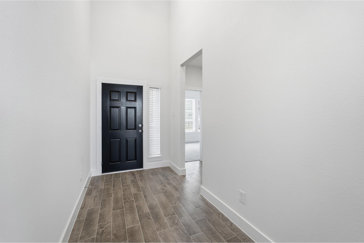
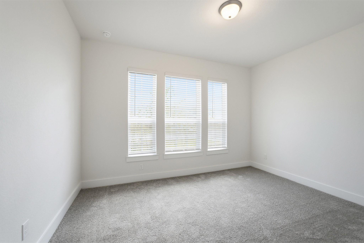
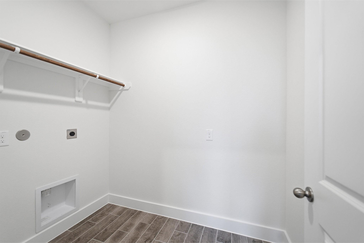
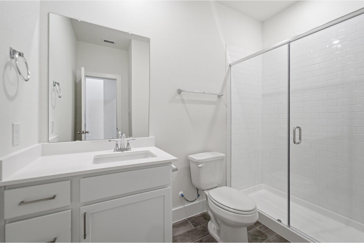
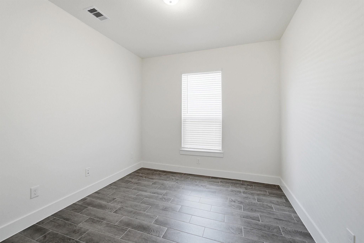
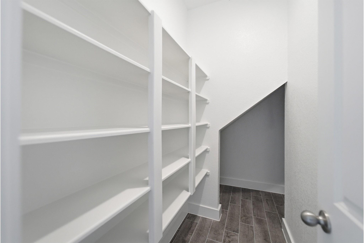
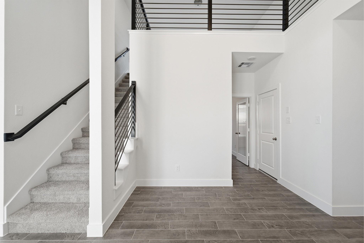
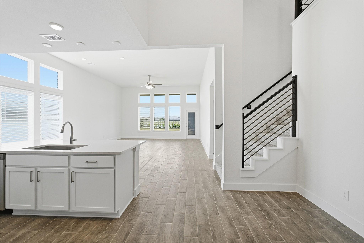
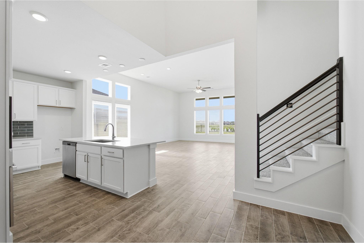
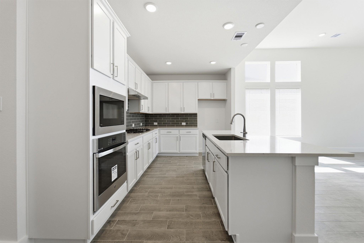
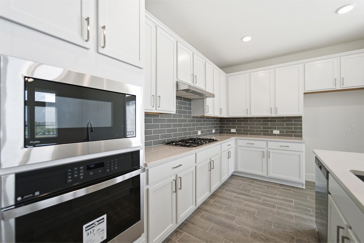
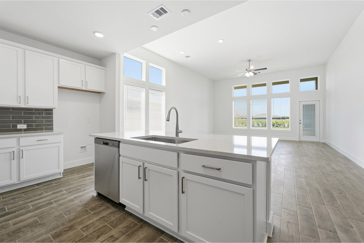
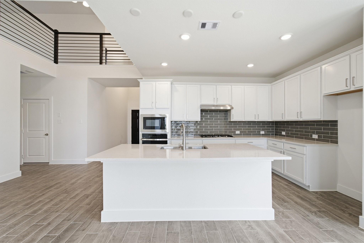
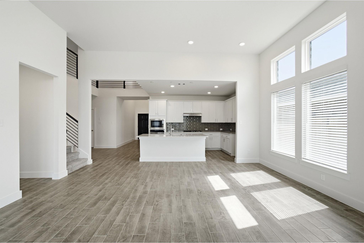
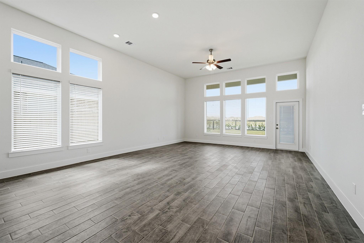
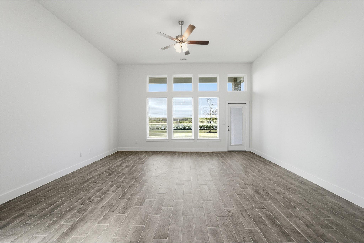
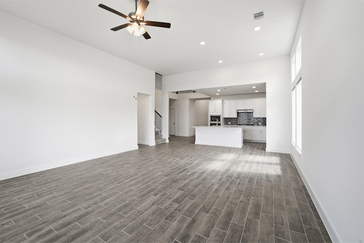
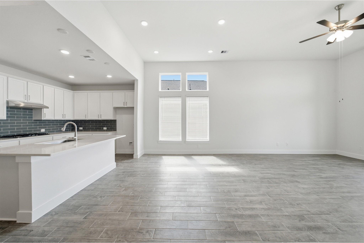
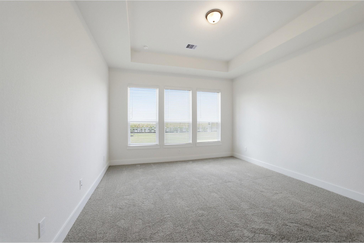
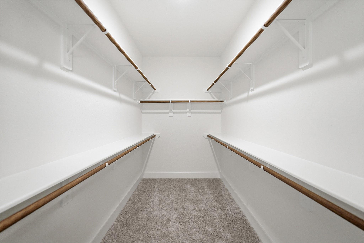
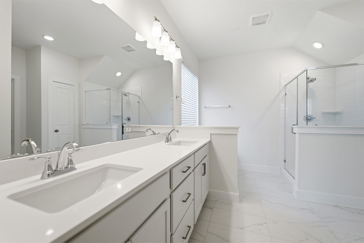
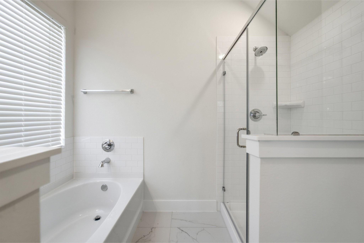
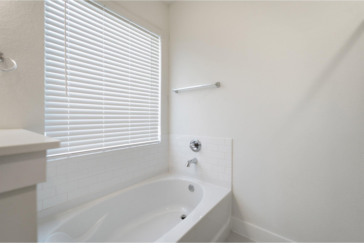
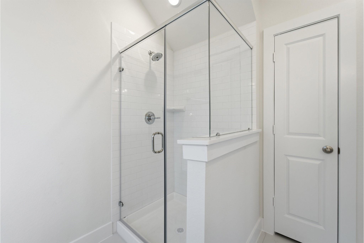
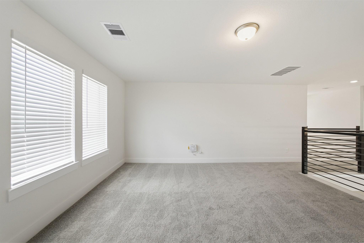
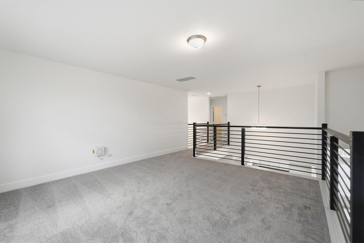
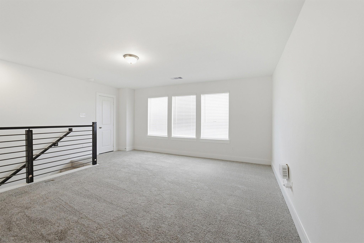
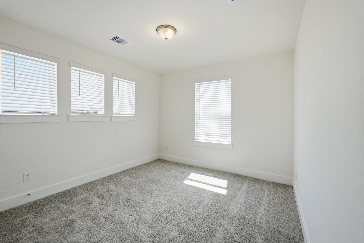
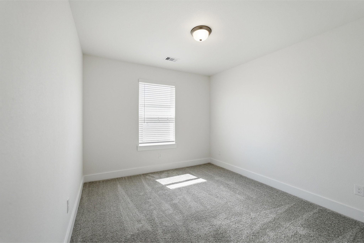
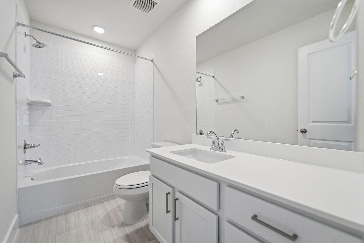
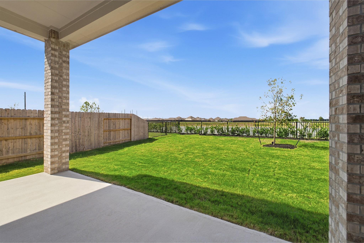
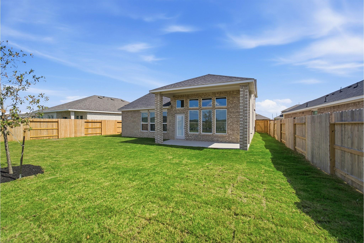
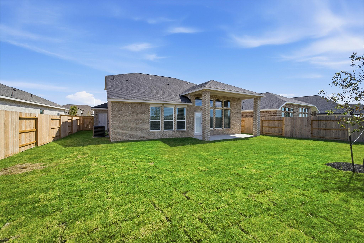
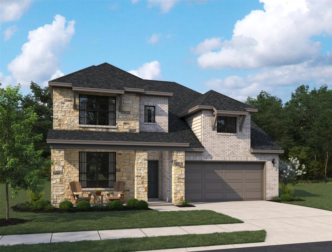
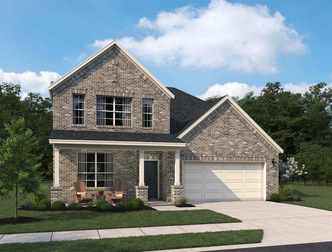
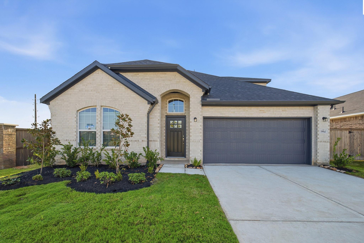
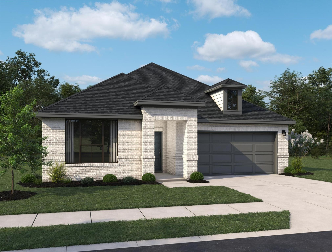
The enthralling Yuma floor plan offers unparalleled space for the value, leaving nothing out. Downstairs, you are met with a private guest bedroom with a walk-in closet off the foyer. Across the hall is a full secondary bathroom and a walk-in utility room. Across the gallery is entry to your secluded study room. Your open-concept kitchen and combined dining and family rooms are the main highlight of this desirable layout. In your kitchen, you are greeted with ample counterspace, industry-leading appliances, granite countertops, and an island. Your dream master suite is made a reality with vaulted ceilings, cultured marble countertops with dual vanities, a roomy bathtub, a separate walk-in shower and an enlarged walk-in closet. Wander upstairs to be welcomed by the spacious and bright gameroom, as well as two additional large bedrooms with the third bathroom residing between. The Yuma plan provides unique possibilities for you to personalize your home the way you have always envisioned.
| MLS # | 90406330 |
|---|---|
| Listing Type | For Sale |
| Style | House |
| HOA Dues | $1,000 |
| Sub-Type | New Construction |
| Status | Active |
| Year | 2026 |
| Days On Site | 18 |
| Listing Provided By | CastleRock Realty, LLC | Ashley Yoder |
| Bed(s) | 4 |
|---|---|
| Bath(s) | 3 Total |
| SQ Feet | 2,575 |
| Garage | 2 |
| Story(s) | 2 |
| Acreage | 0.16 |
| Heating | Electric, Natural Gas |
|---|---|
| Heating Yes / No | Yes |
| Cooling | Ceiling Fan(s), Electric |
| Cooling Yes / No | Yes |
| Appliances | ENERGY STAR Qualified Appliances, Water Heater, Disposal, Gas Oven, Oven, Microwave, Gas Range, Indoor Grill, Dishwasher |
| Interior Features | Formal Entry/Foyer, High Ceilings, Prewired for Alarm System, Primary Bed - 1st Floor, Walk-In Closet(s) |
| Window Features | Insulated/Low-E windows, Window Coverings |
| Laundry Features | Electric Dryer Hookup, Washer Hookup |
| Exterior Features | Side Yard |
|---|---|
| Roof | Composition |
| Foundation Details | Slab |
| Lot Features | Back Yard, Build Line Restricted, Other, Subdivided, 0 Up To 1/4 Acre |
| Patio And Porch Features | Covered, Patio/Deck, Porch |
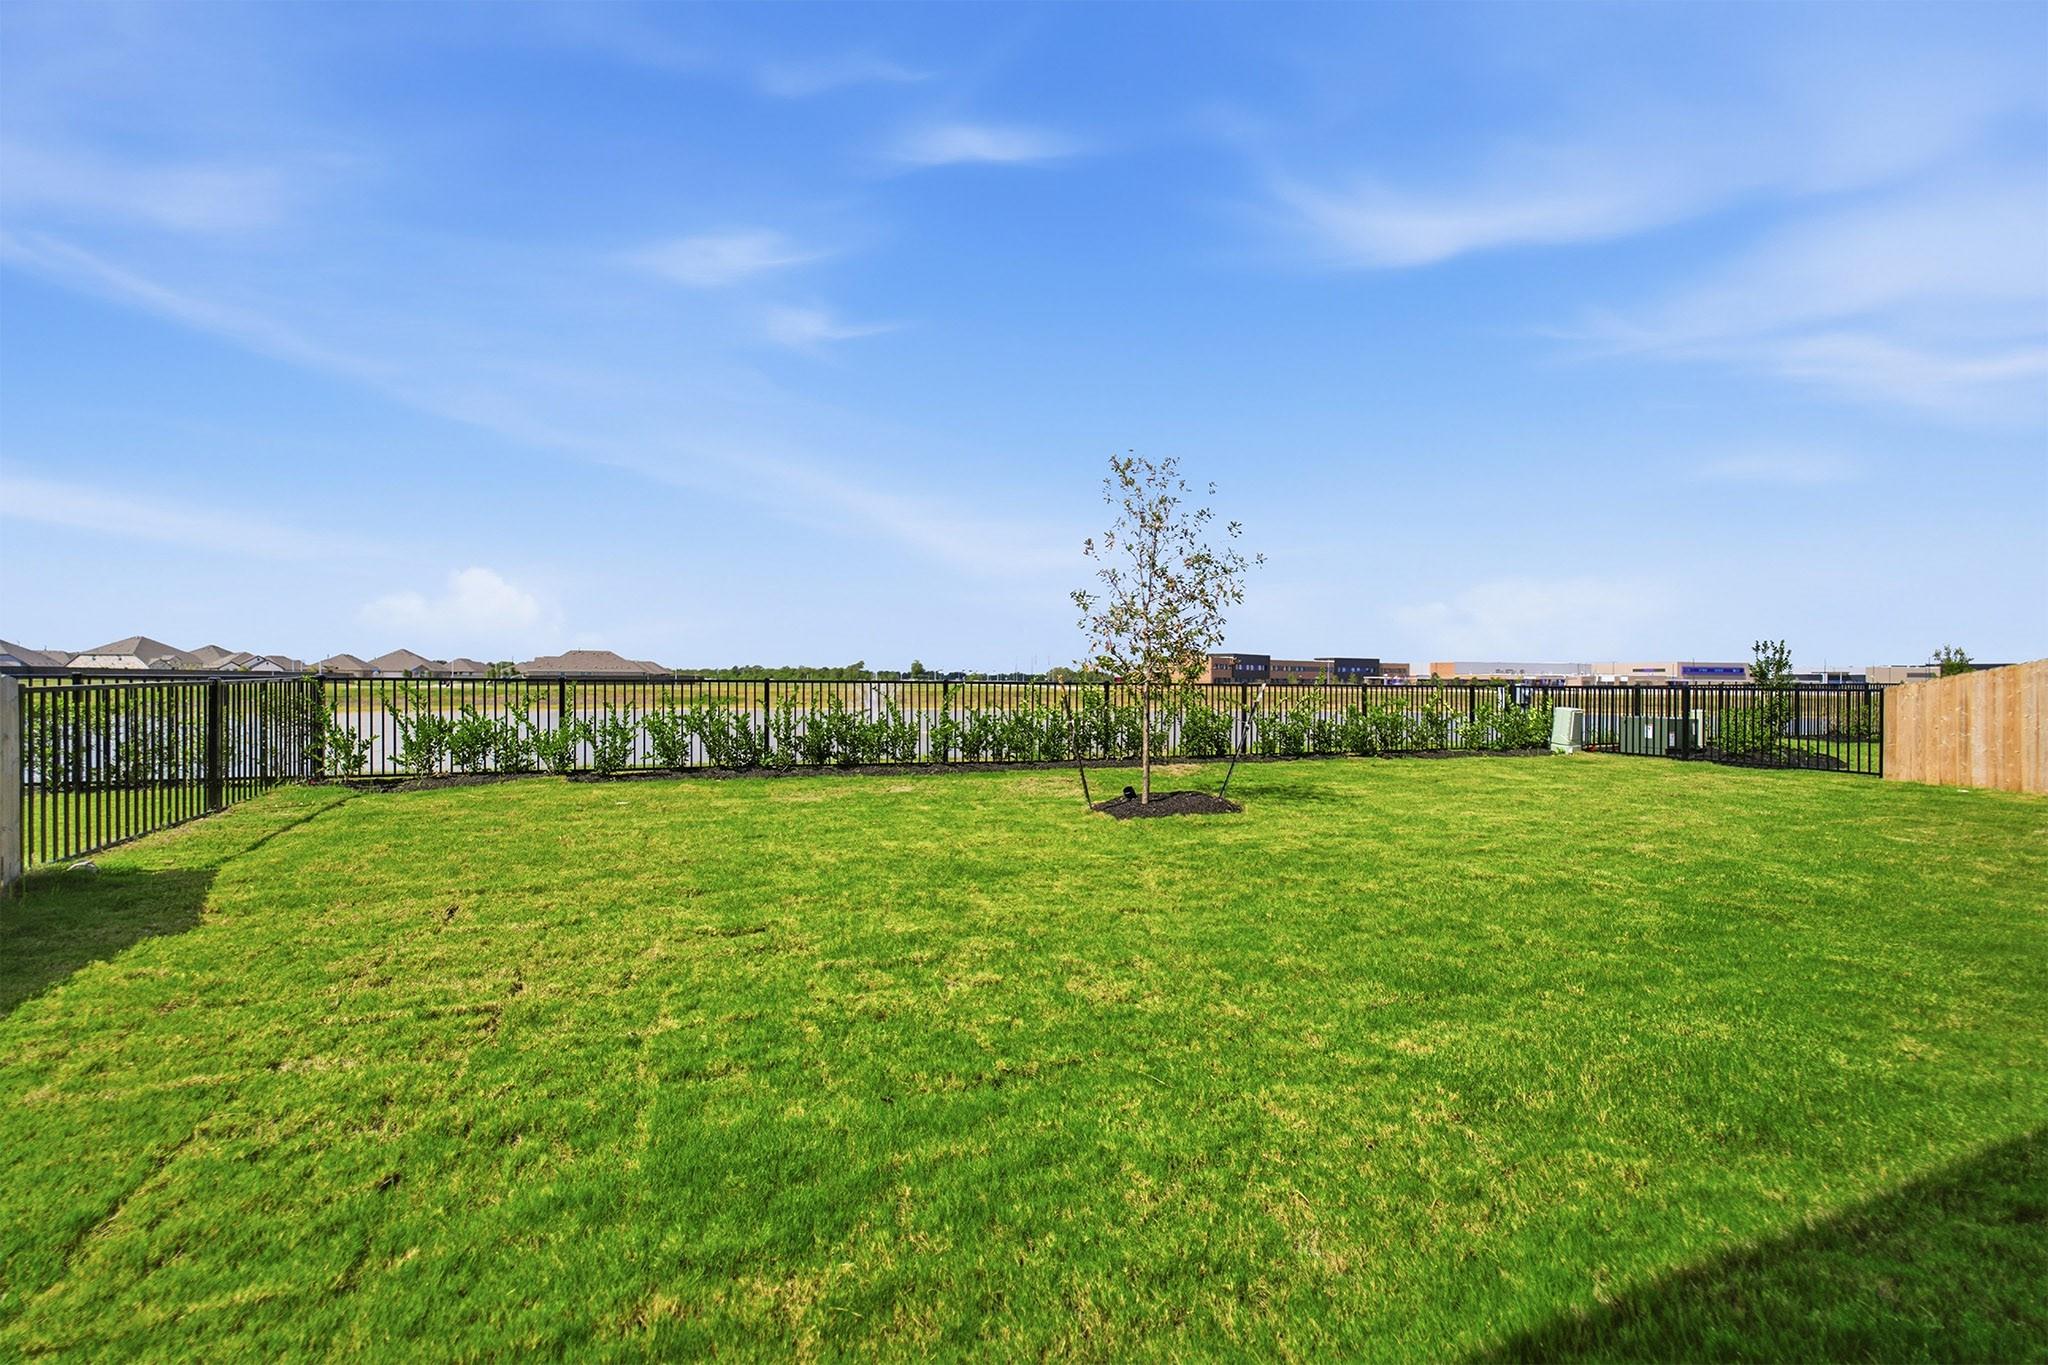
| Fencing | Back Yard, Partial |
| Construction Materials | Batts Insulation, Foam Insulation, Brick |
| Direction Faces | North |
| Property Condition | Under Construction |
| Attached Garage Yes / No | Yes |
|---|---|
| Garage Yes / No | Yes |
| Parking Features | Attached, Oversized, Double-Wide Driveway |
| Sewer | Public Sewer |
|---|---|
| Water Source | Public, Water District |
| Green Energy Efficient | Attic Vents, Thermostat, Lighting, HVAC |
| Har Restrictions | Build Line Restricted, Deed Restrictions |
|---|---|
| Road Surface Type | Concrete, Curbs |
| Tax Year | 2026 |
|---|
| Har Maint Fee Includes | Clubhouse, Courtesy Patrol, Other, Recreational Facilities |
|---|
| State | TX |
|---|---|
| County | Brazoria |
| City | Angleton |
| Zip Code | 77515 |
| Area | 5 |
| Subarea | Angleton |
| Community Name | Ashland |
| School District | 5 - Angleton |
| Elementary School | Heartland Elementary (Angleton) |
| High School | 5 - Angleton |
| Listing VS Median (in Ashland) | |
Price: $411,275 low | high Med: $316,208 sqft: 2,575 low | high Med: 1,977 $ / sqft: $160 low | high Med: $160 On site: 18 low | high Med: 18 | |
| State | TX |
|---|---|
| County | Brazoria |
| City | Angleton |
| Zip Code | 77515 |
| Area | 5 |
| Subarea | Angleton |
| Community Name | Ashland |
| School District | 5 - Angleton |
| Elementary School | Heartland Elementary (Angleton) |
| High School | 5 - Angleton |
| Listing VS Median (in Ashland) | |
Price: $411,275 low | high Med: $316,208 sqft: 2,575 low | high Med: 1,977 $ / sqft: $160 low | high Med: $160 On site: 18 low | high Med: 18 | |