

Madalyn Martinez - Superior Realty and Investments
1507 S John Redditt Dr
Lufkin, TX 75904
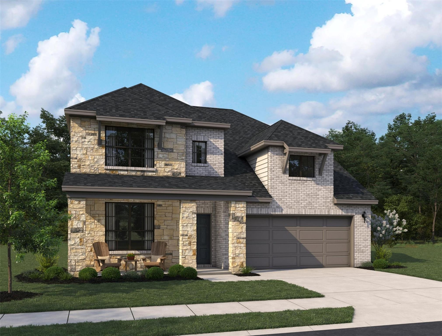
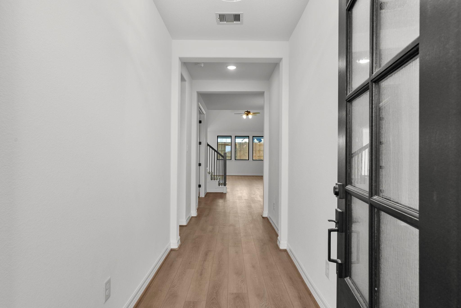
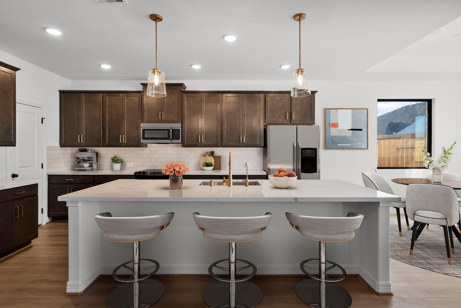
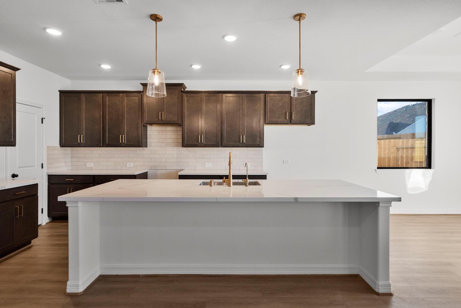
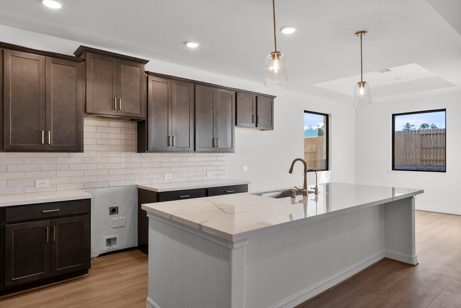
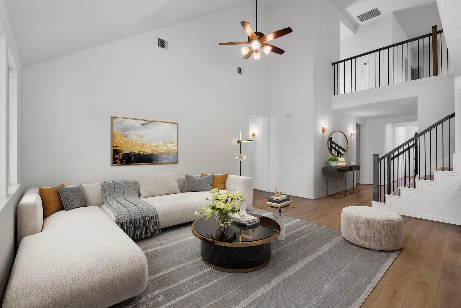
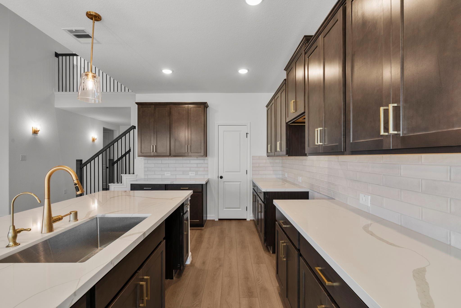
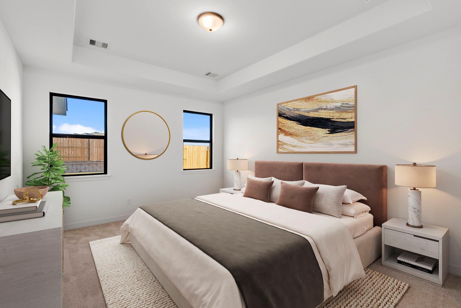
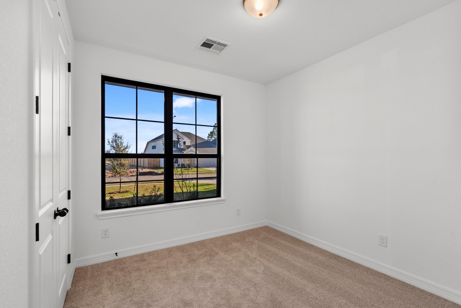
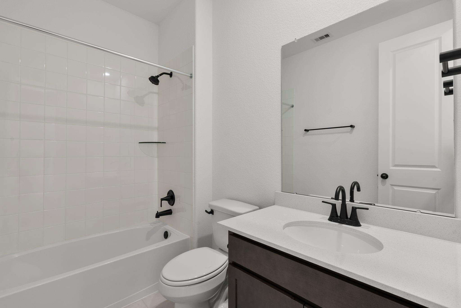
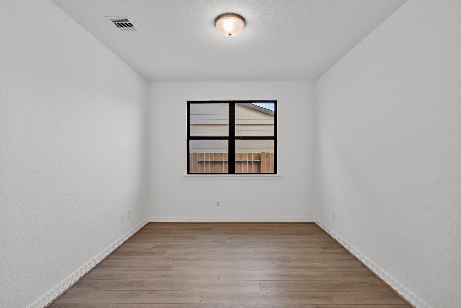
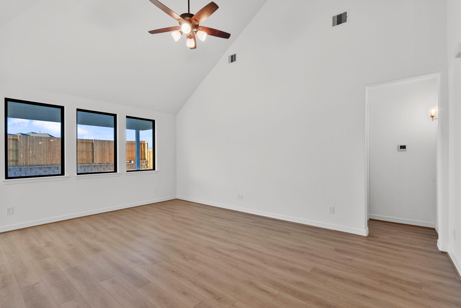
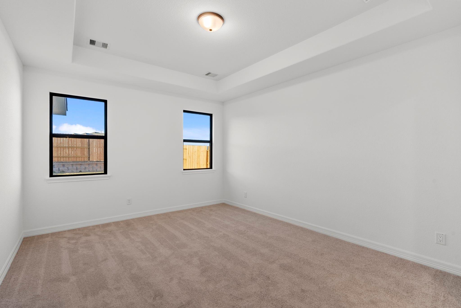
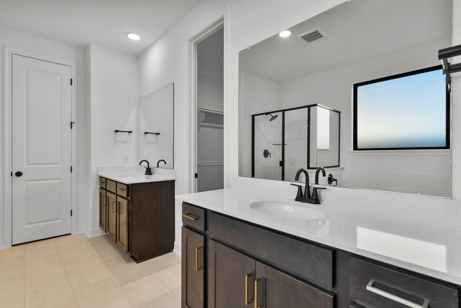
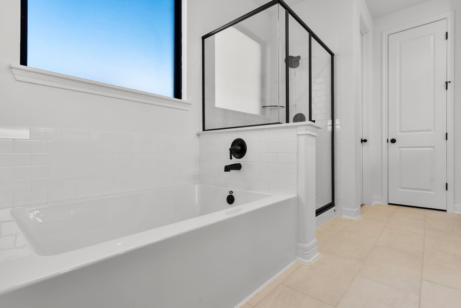
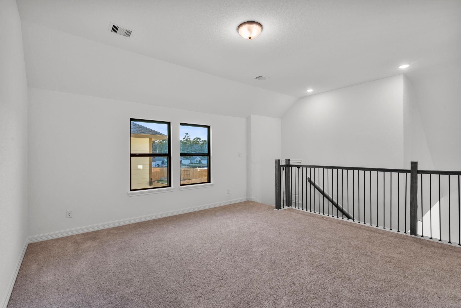
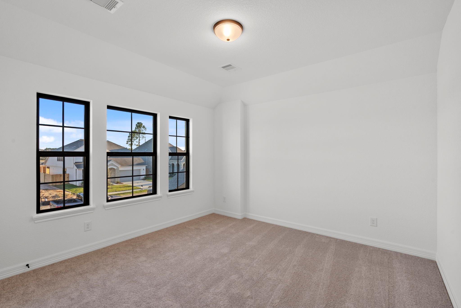
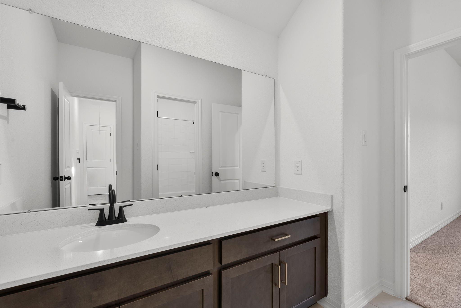
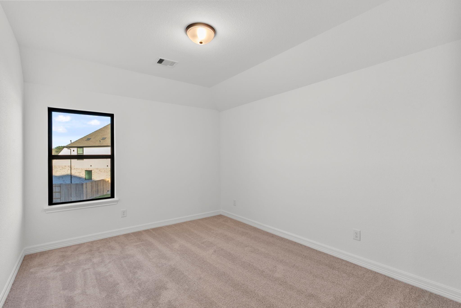
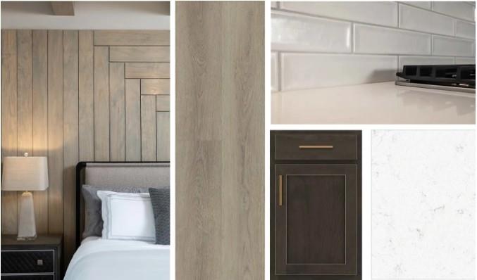
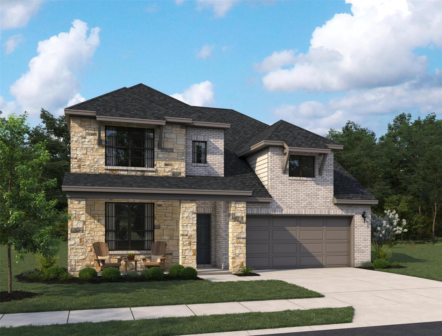
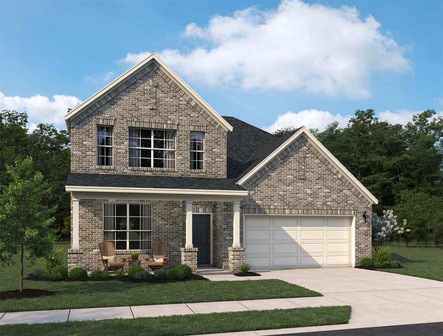
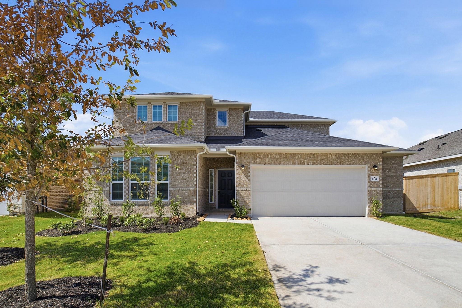
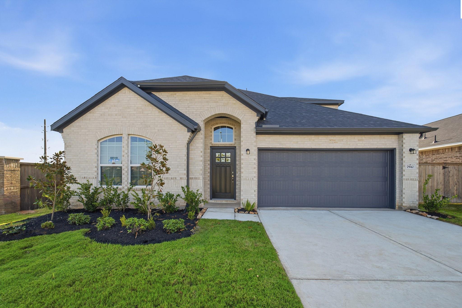
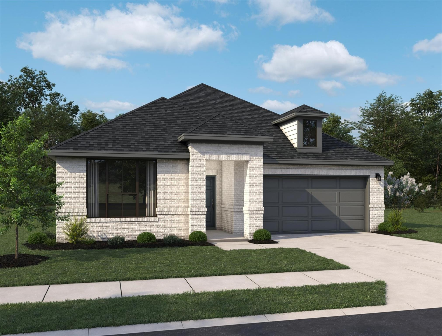
Discover a beautifully crafted home nestled in the vibrant community of Ashland. This two-story residence exudes timeless elegance and thoughtful design, offering a seamless blend of comfort and sophistication. With two living areas, a designated dining space, and three baths, this residence provides ample room for relaxation and entertainment. The dual garages offer convenience and practicality, ensuring a stress-free living experience. Ashton Woods presents this immaculate residence from the esteemed Oxford collection, boasting impeccable craftsmanship and captivating interior finishes. Known for creating award-winning homes, Ashton Woods delivers a home that surpasses expectations, reflecting a commitment to excellence and innovation in every detail. Located in a desirable neighborhood, this home reflects Ashton Woods' signature style and commitment to quality. Embrace a lifestyle of luxury and modern living in this meticulously designed residence.
| MLS # | 59208331 |
|---|---|
| Listing Type | For Sale |
| Style | House |
| HOA Dues | $1,000 |
| Sub-Type | New Construction |
| Status | Pending |
| Year | 2026 |
| Days On Site | 18 |
| Listing Provided By | Ashton Woods | Jared Turner |
| Bed(s) | 4 |
|---|---|
| Bath(s) | 3 Total |
| SQ Feet | 2,744 |
| Garage | 2 |
| Story(s) | 2 |
| Acreage | 0.16 |
| Water Front | Yes |
| Property View | Water View |
| Heating | Natural Gas |
|---|---|
| Heating Yes / No | Yes |
| Cooling | Ceiling Fan(s), Electric |
| Cooling Yes / No | Yes |
| Appliances | Disposal, Freestanding Oven, Gas Oven, Microwave, Free-Standing Range, Gas Range, Dishwasher |
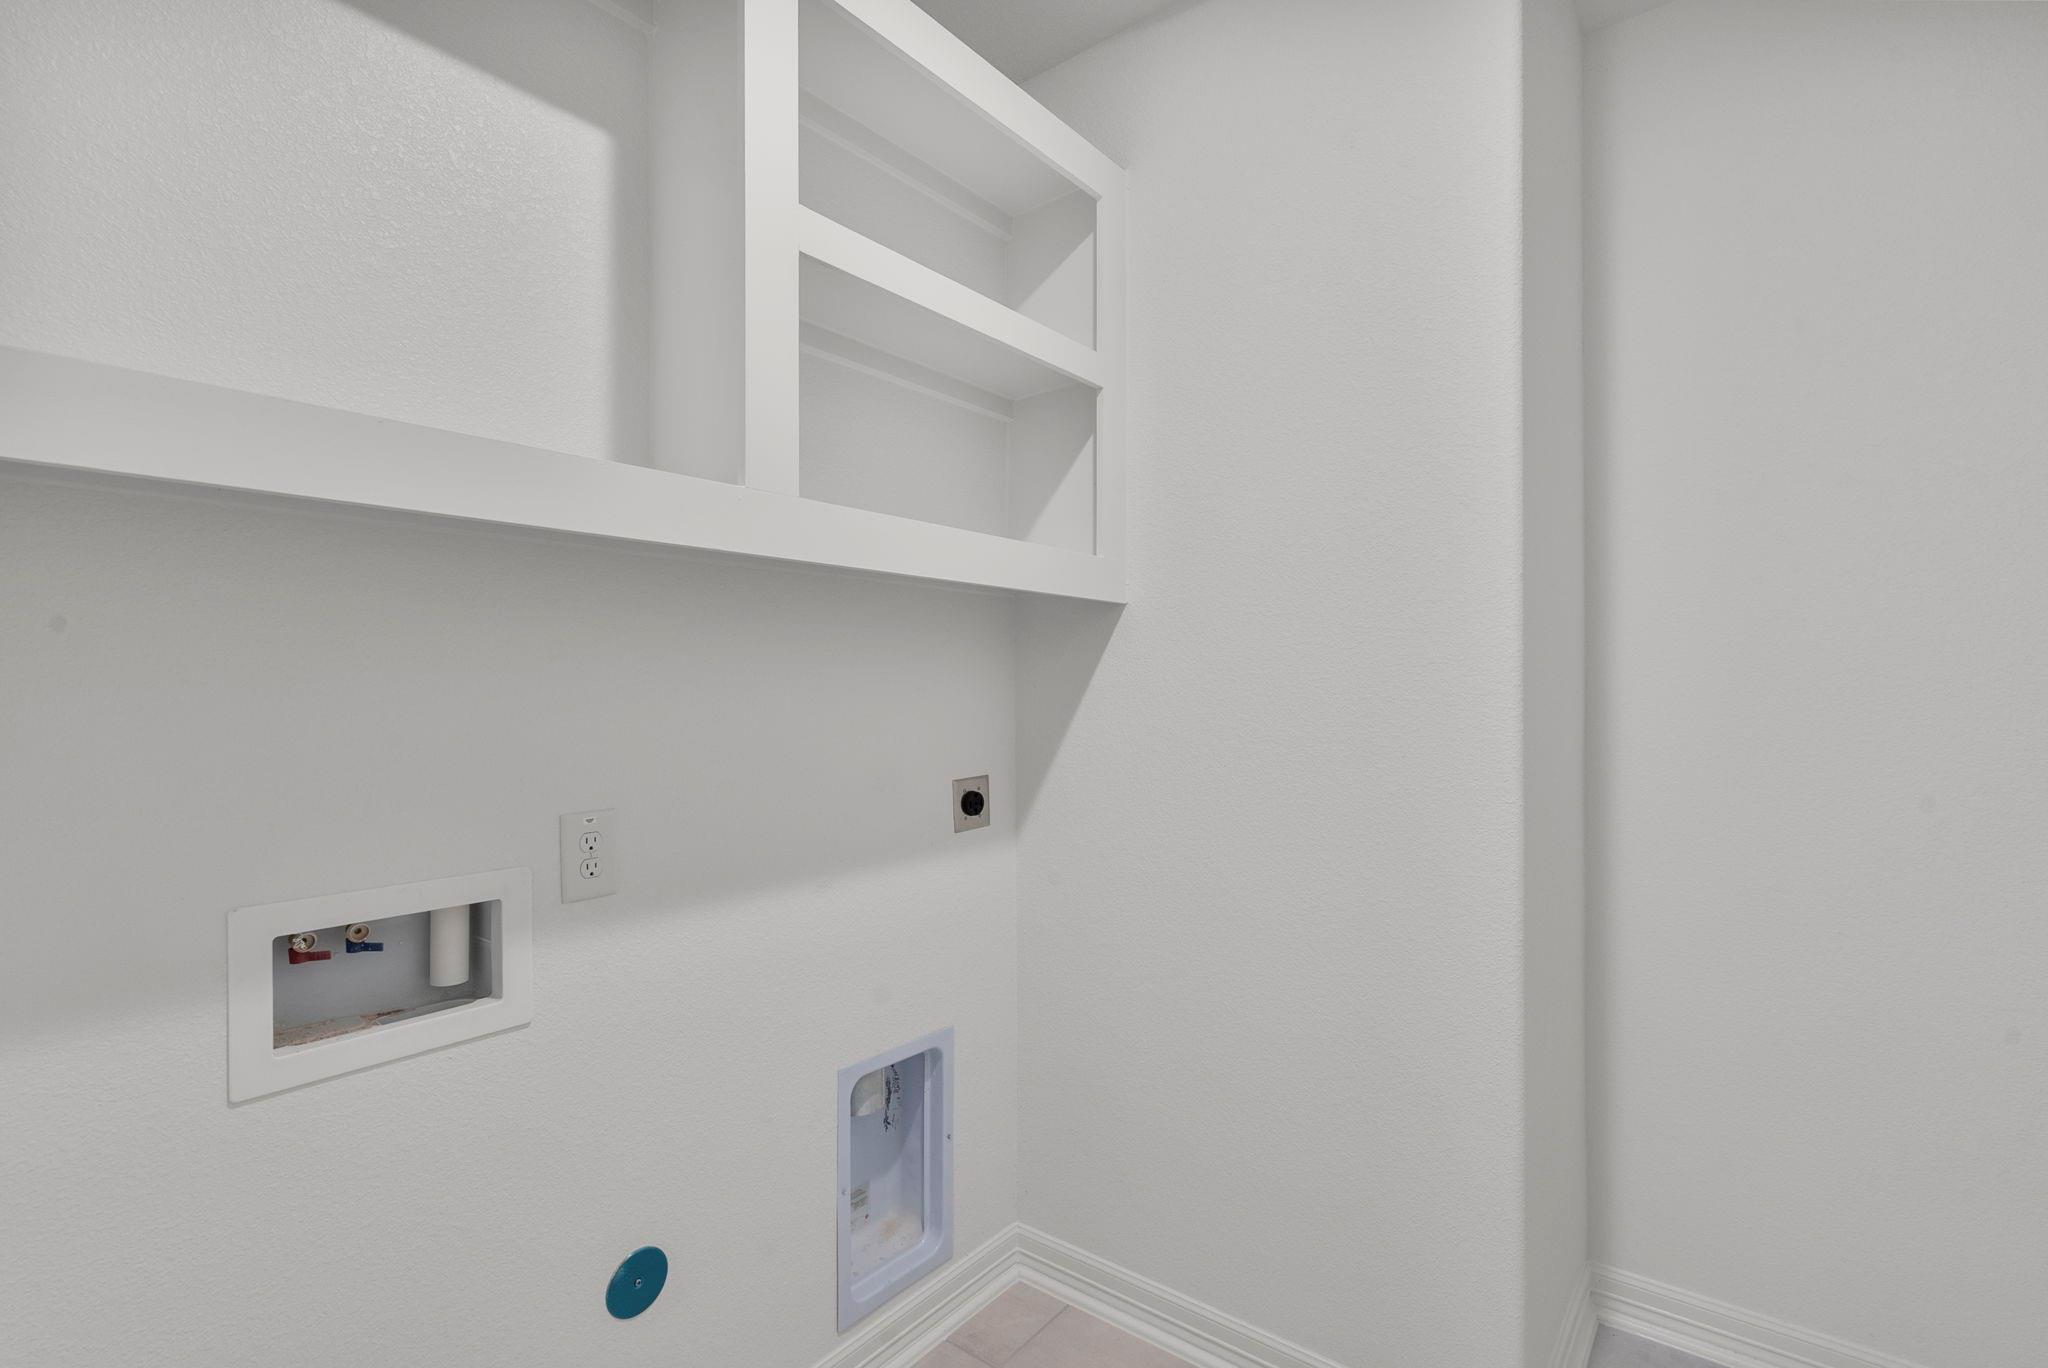
| Laundry Features | Electric Dryer Hookup, Washer Hookup |
| Roof | Composition |
|---|---|
| Foundation Details | Slab |
| Lot Features | Back Yard, Subdivided, 0 Up To 1/4 Acre |
| Patio And Porch Features | Covered |
| Fencing | Back Yard |
| Construction Materials | Brick, Cement Siding, Stone |
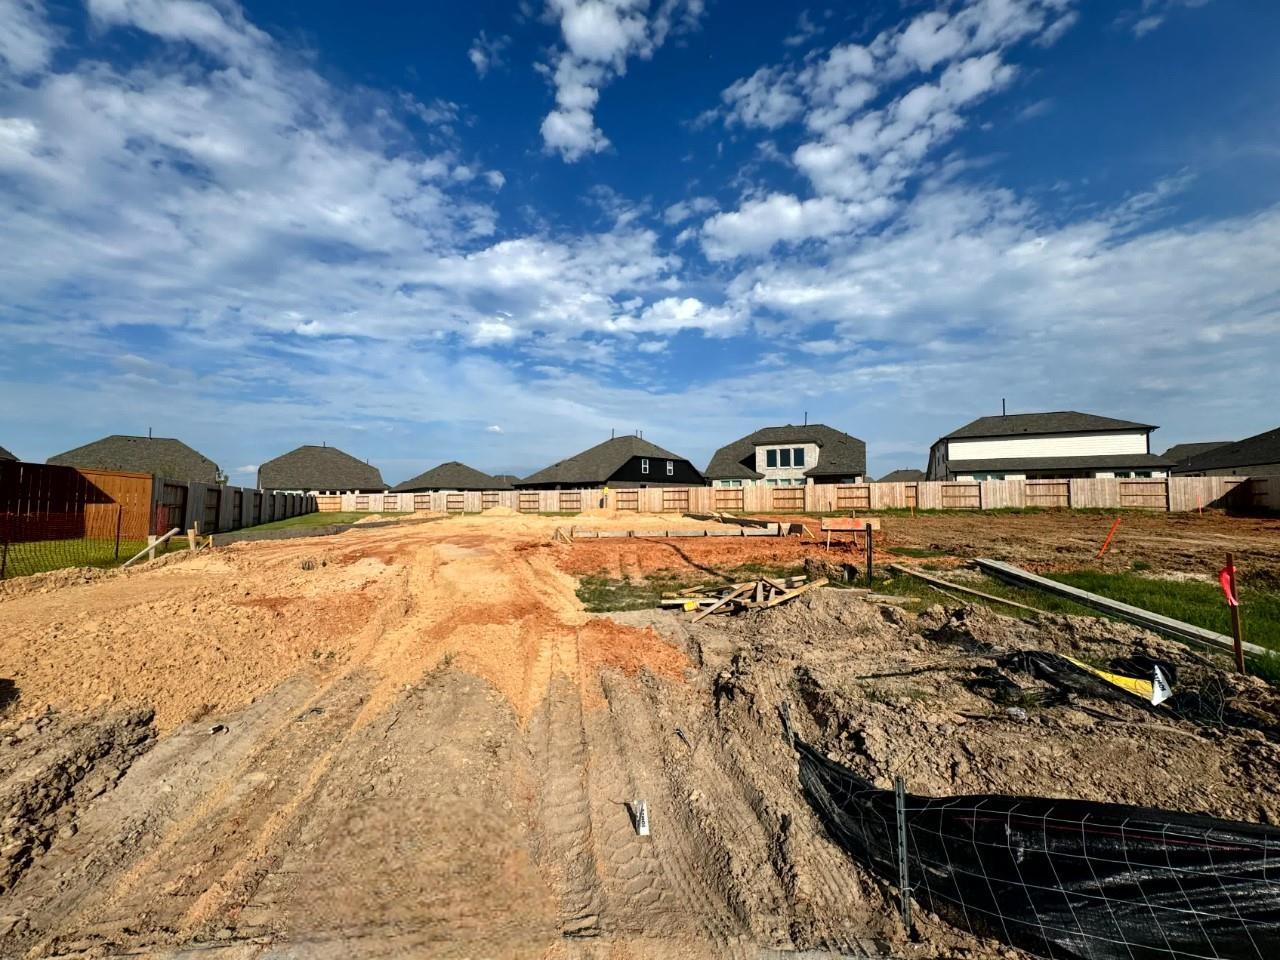
| Property Condition | Under Construction |
| Attached Garage Yes / No | Yes |
|---|---|
| Garage Yes / No | Yes |
| Parking Features | Attached |
| Water Source | Water District |
|---|---|
| Green Energy Efficient | Thermostat |
| Har Restrictions | Deed Restrictions |
|---|---|
| Road Surface Type | Concrete, Curbs |
| State | TX |
|---|---|
| County | Brazoria |
| City | Angleton |
| Zip Code | 77515 |
| Area | 5 |
| Subarea | Angleton |
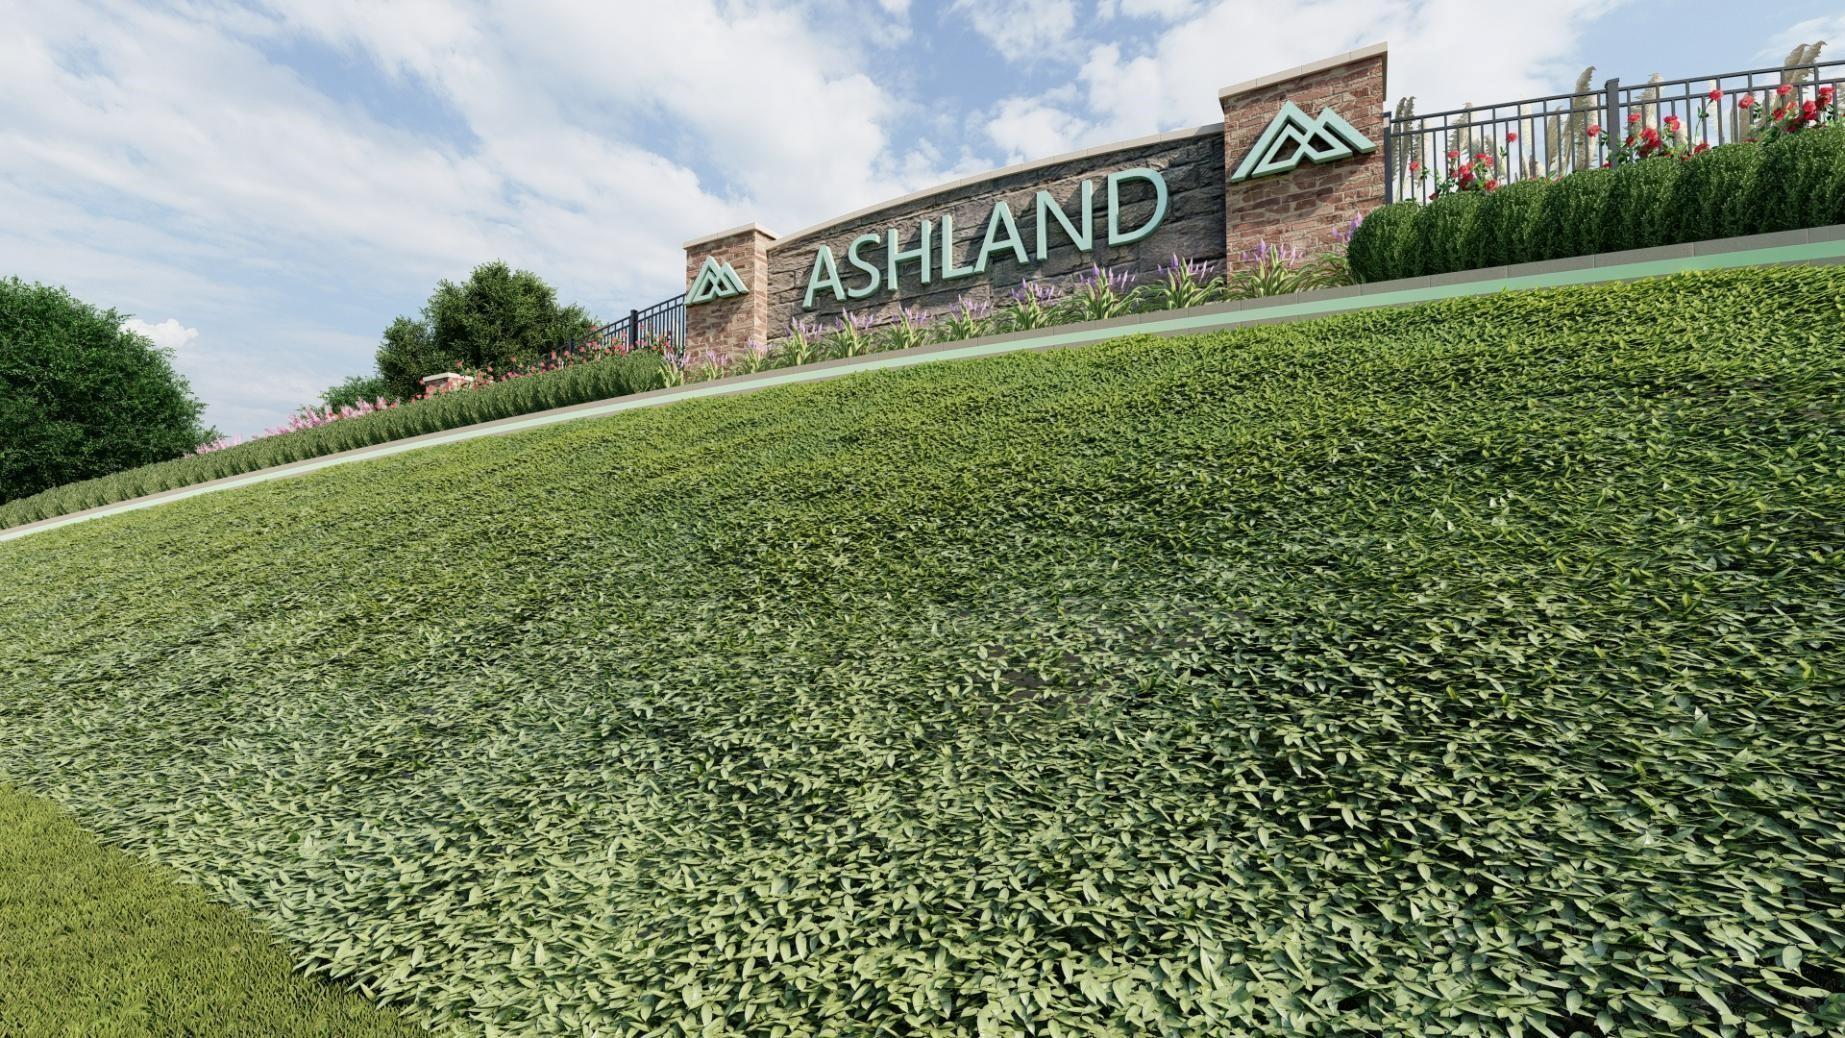
| Community Name | Ashland |
| School District | 5 - Angleton |
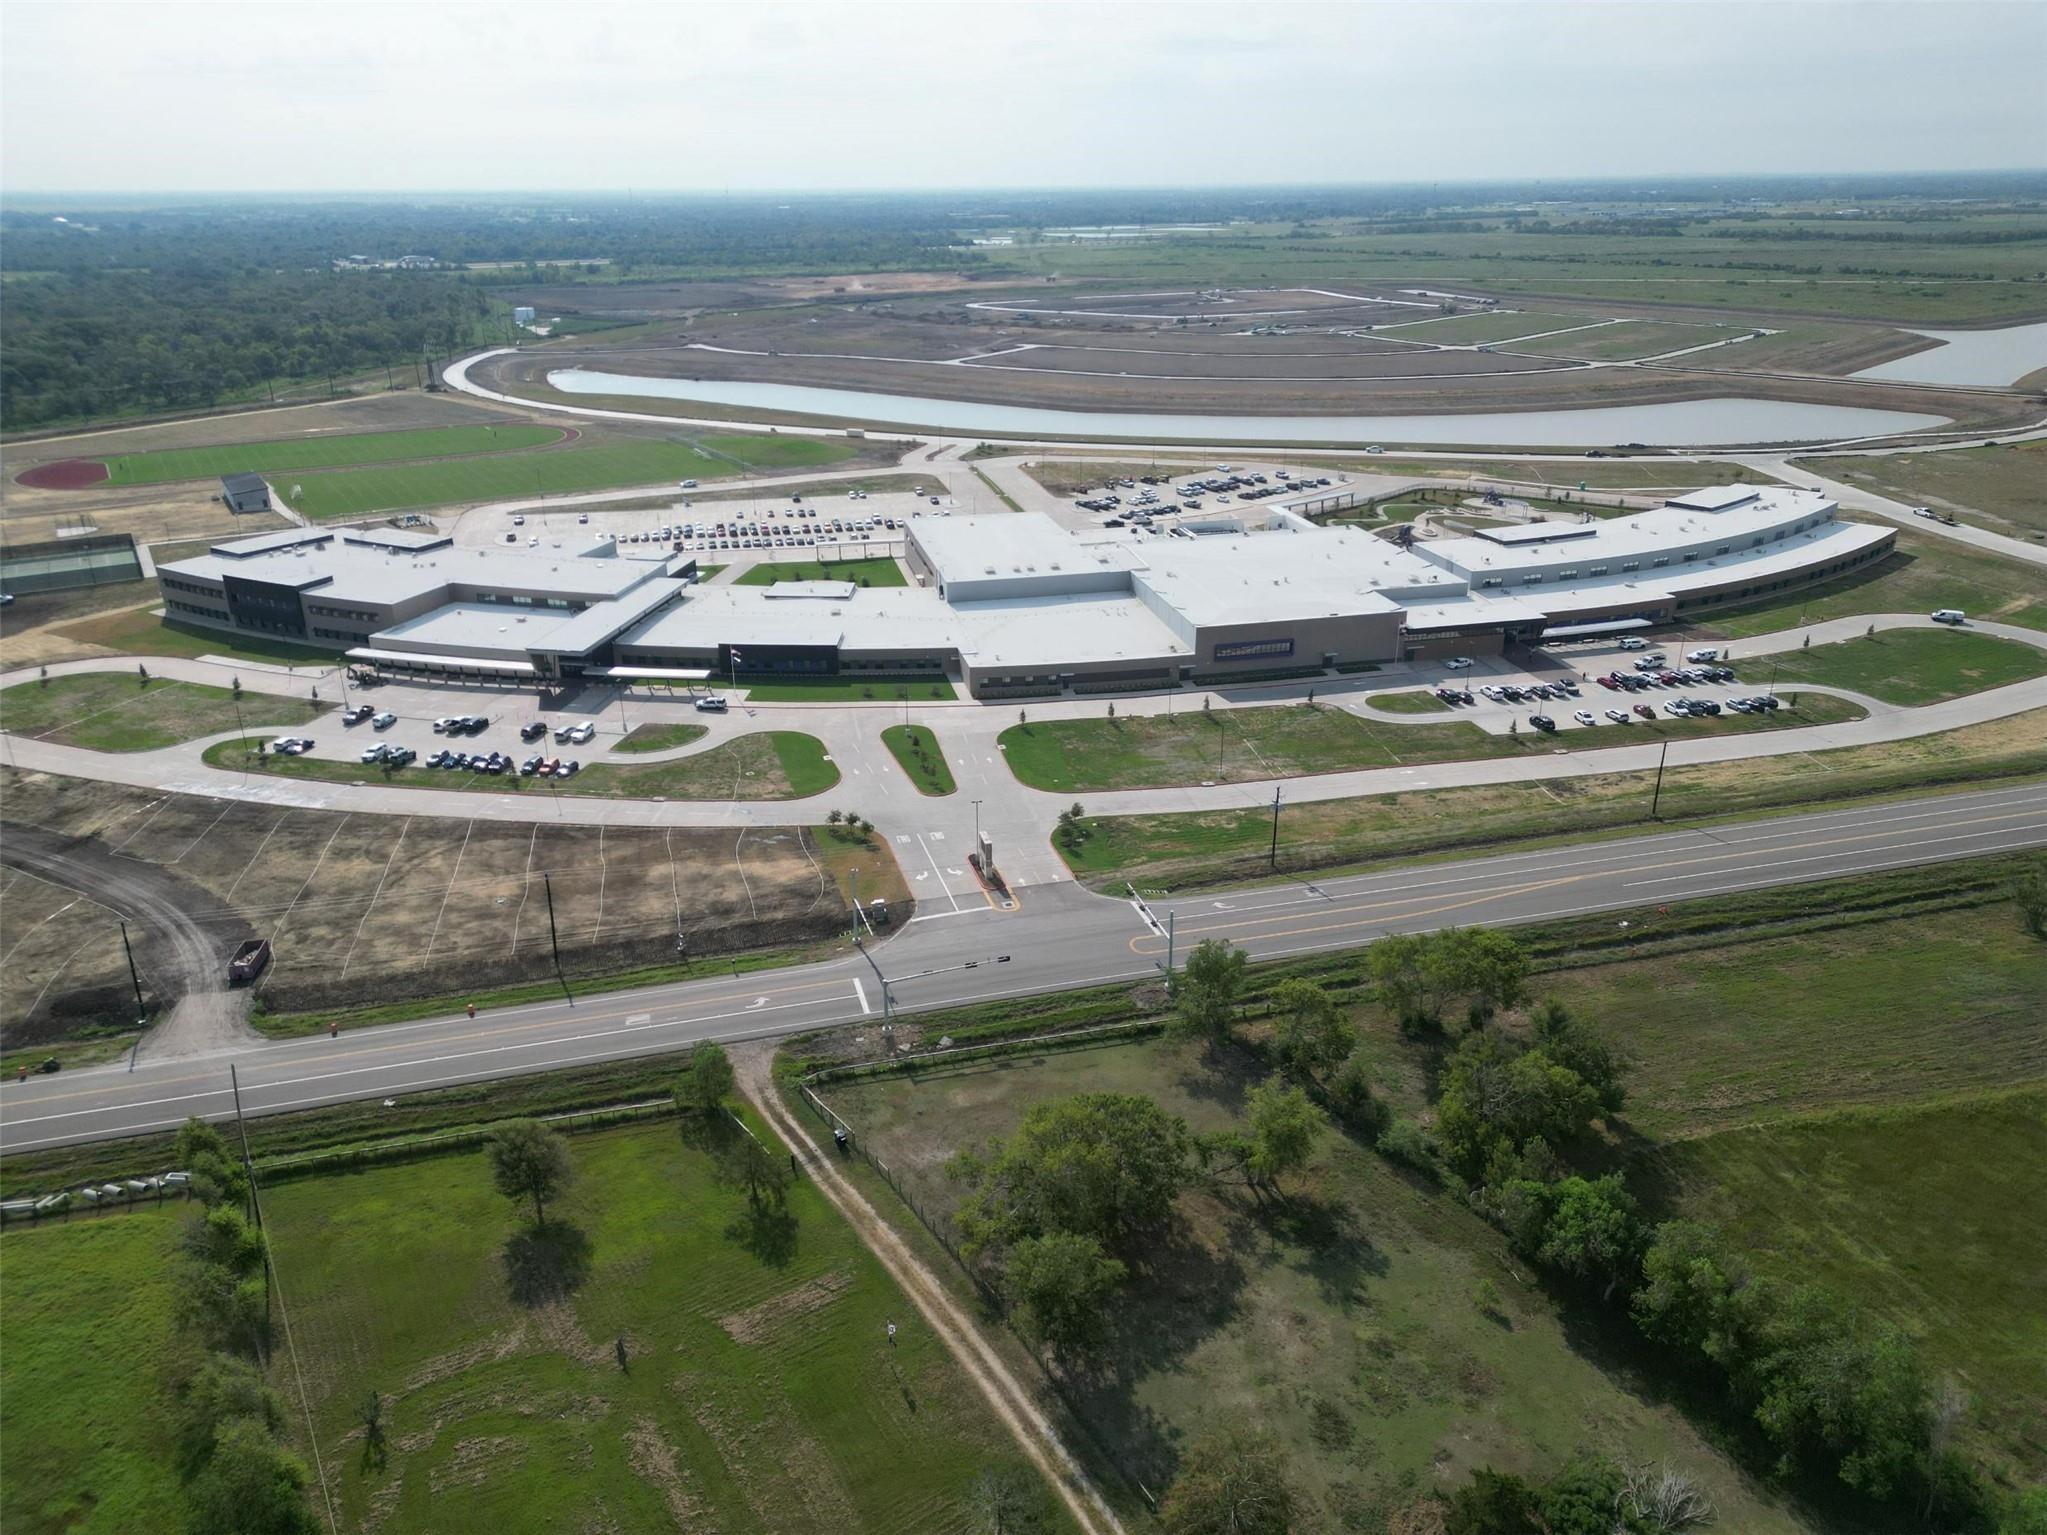
| Elementary School | Heartland Elementary (Angleton) |
| High School | 5 - Angleton |
| Listing VS Median (in Ashland) | |
Price: $369,990 low | high Med: $316,208 sqft: 2,744 low | high Med: 1,977 $ / sqft: $135 low | high Med: $160 On site: 18 low | high Med: 18 | |
| State | TX |
|---|---|
| County | Brazoria |
| City | Angleton |
| Zip Code | 77515 |
| Area | 5 |
| Subarea | Angleton |
| Community Name | Ashland |
| School District | 5 - Angleton |
| Elementary School | Heartland Elementary (Angleton) |
| High School | 5 - Angleton |
| Listing VS Median (in Ashland) | |
Price: $369,990 low | high Med: $316,208 sqft: 2,744 low | high Med: 1,977 $ / sqft: $135 low | high Med: $160 On site: 18 low | high Med: 18 | |