

Madalyn Martinez - Superior Realty and Investments
1507 S John Redditt Dr
Lufkin, TX 75904
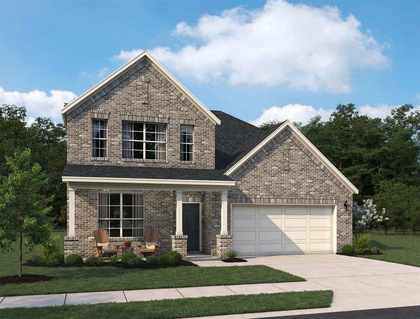
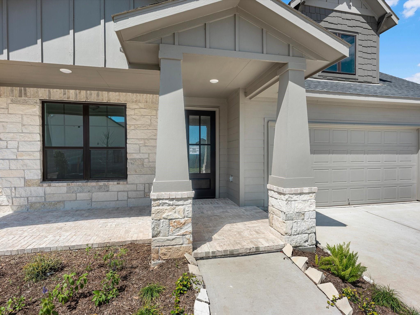
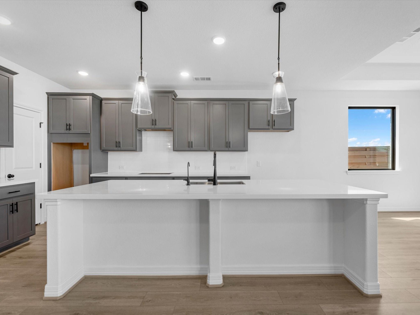
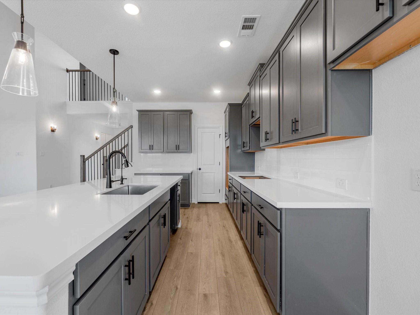
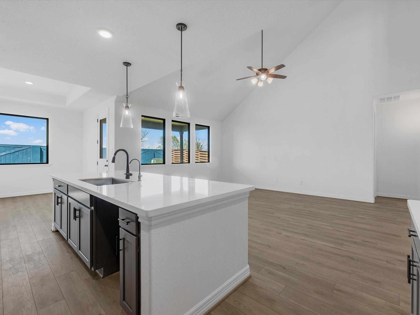
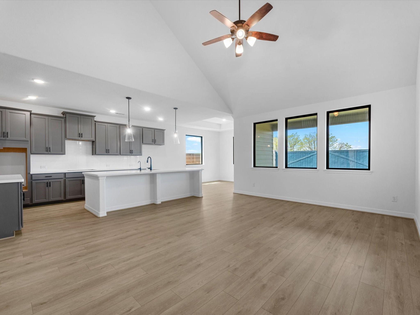
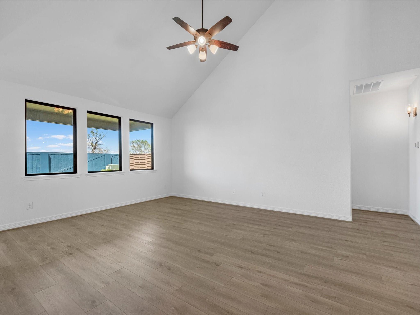
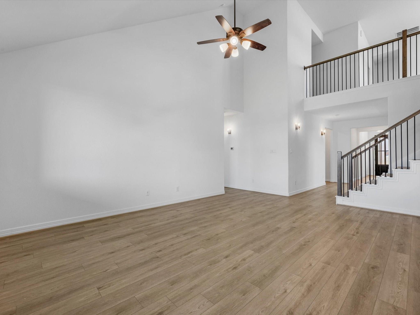
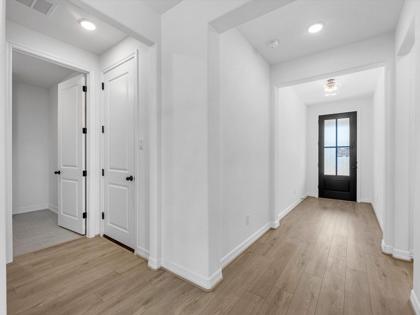
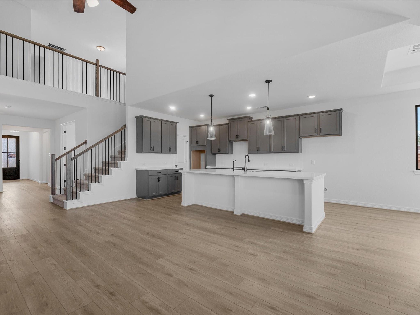
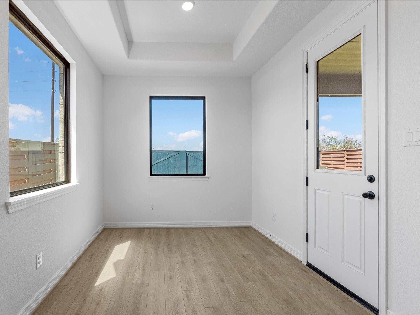
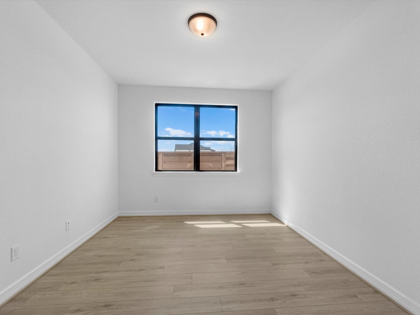
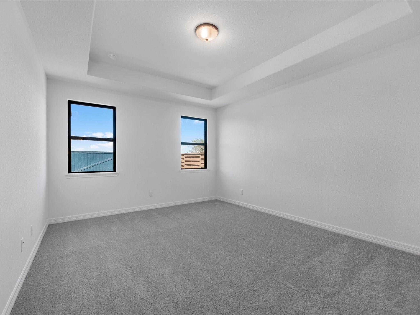
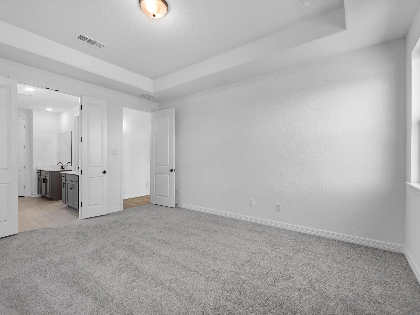
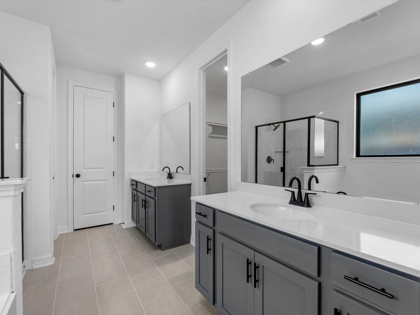
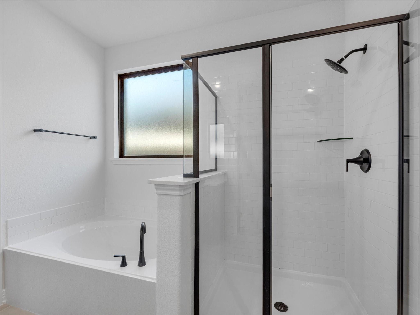
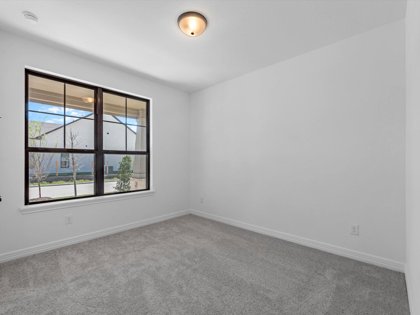
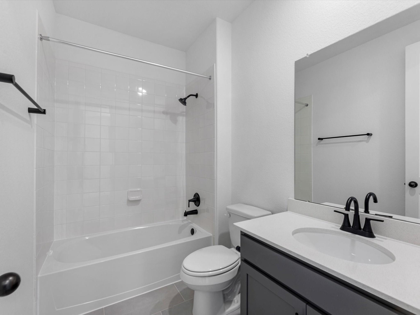
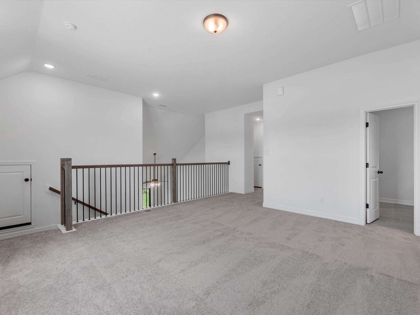
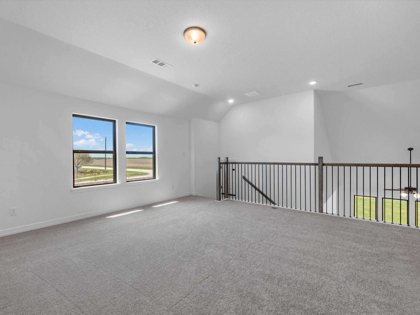
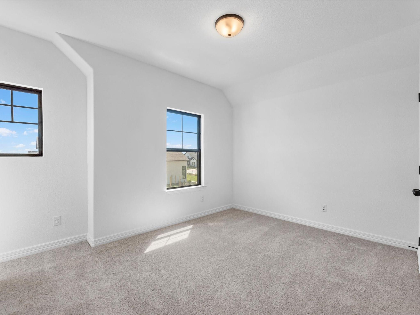
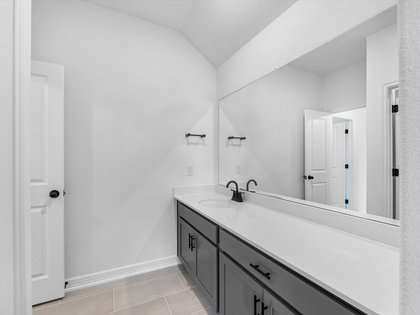
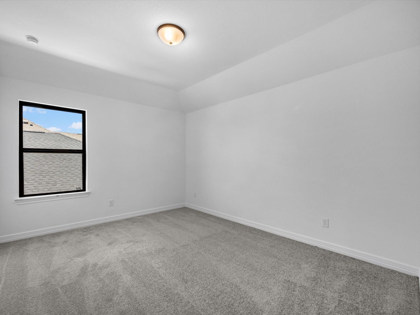
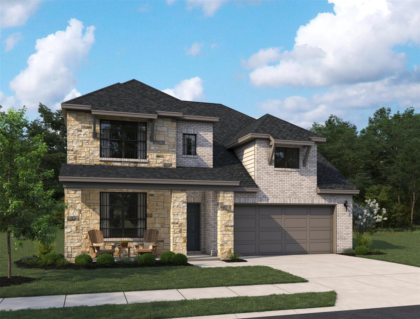
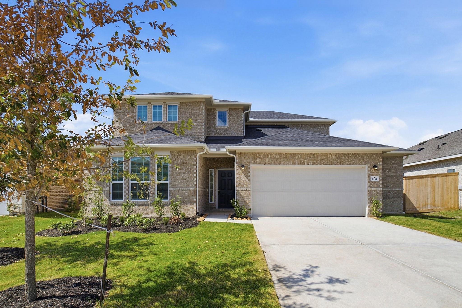
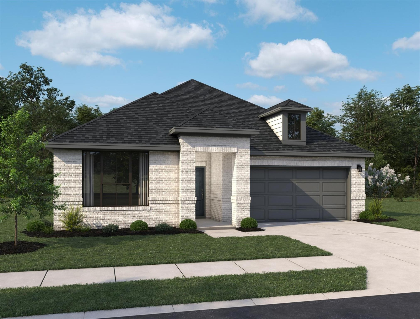
Experience modern living in the Cypress home plan, where elegance meets functionality across two thoughtfully designed stories. The grand entrance leads to a spacious family room that features soaring ceilings and an open view of the game room, perfect for family gatherings or entertaining friends. The gourmet kitchen, a culinary enthusiast's dream, boasts ample prep space and a generous walk-in pantry, ensuring convenience without sacrificing style. The primary bedroom serves as a serene retreat, highlighted by an architectural tray ceiling and a sophisticated double door entry that leads into the luxurious primary bath, complete with separate vanities. This home plan also includes a versatile bedroom on the first floor, ideal for guests, along with a flexible space that can easily transform into a study. The Cypress offers an inviting blend of comfort and sophistication.
| MLS # | 59670709 |
|---|---|
| Listing Type | For Sale |
| Style | House |
| HOA Dues | $1,000 |
| Sub-Type | New Construction |
| Status | Active |
| Year | 2027 |
| Days On Site | 11 |
| Listing Provided By | Ashton Woods | Jared Turner |
| Bed(s) | 4 |
|---|---|
| Bath(s) | 4 Total |
| SQ Feet | 2,742 |
| Garage | 2 |
| Story(s) | 2 |
| Heating | Natural Gas |
|---|---|
| Heating Yes / No | Yes |
| Cooling | Ceiling Fan(s), Electric |
| Cooling Yes / No | Yes |
| Appliances | Disposal, Freestanding Oven, Gas Oven, Microwave, Free-Standing Range, Gas Range, Dishwasher |
| Laundry Features | Electric Dryer Hookup, Washer Hookup |
| Roof | Composition |
|---|---|
| Foundation Details | Slab |
| Lot Features | Back Yard, Subdivided, 0 Up To 1/4 Acre |
| Patio And Porch Features | Covered |
| Fencing | Back Yard |
| Construction Materials | Brick, Cement Siding, Stone |
| Property Condition | Under Construction |
| Attached Garage Yes / No | Yes |
|---|---|
| Garage Yes / No | Yes |
| Parking Features | Attached, Garage Door Opener |
| Water Source | Water District |
|---|---|
| Green Energy Efficient | Thermostat |
| Har Restrictions | Deed Restrictions |
|---|---|
| Road Surface Type | Concrete, Curbs |
| State | TX |
|---|---|
| County | Brazoria |
| City | Angleton |
| Zip Code | 77515 |
| Area | 5 |
| Subarea | Angleton |
| Community Name | Ashland |
| School District | 5 - Angleton |
| Elementary School | Heartland Elementary (Angleton) |
| High School | 5 - Angleton |
| Listing VS Median (in Ashland) | |
Price: $399,990 low | high Med: $316,208 sqft: 2,742 low | high Med: 1,977 $ / sqft: $146 low | high Med: $160 On site: 11 low | high Med: 18 | |
| State | TX |
|---|---|
| County | Brazoria |
| City | Angleton |
| Zip Code | 77515 |
| Area | 5 |
| Subarea | Angleton |
| Community Name | Ashland |
| School District | 5 - Angleton |
| Elementary School | Heartland Elementary (Angleton) |
| High School | 5 - Angleton |
| Listing VS Median (in Ashland) | |
Price: $399,990 low | high Med: $316,208 sqft: 2,742 low | high Med: 1,977 $ / sqft: $146 low | high Med: $160 On site: 11 low | high Med: 18 | |