This waterfront home on Lake Conroe blends coastal modern luxury design with meticulous attention to every detail.
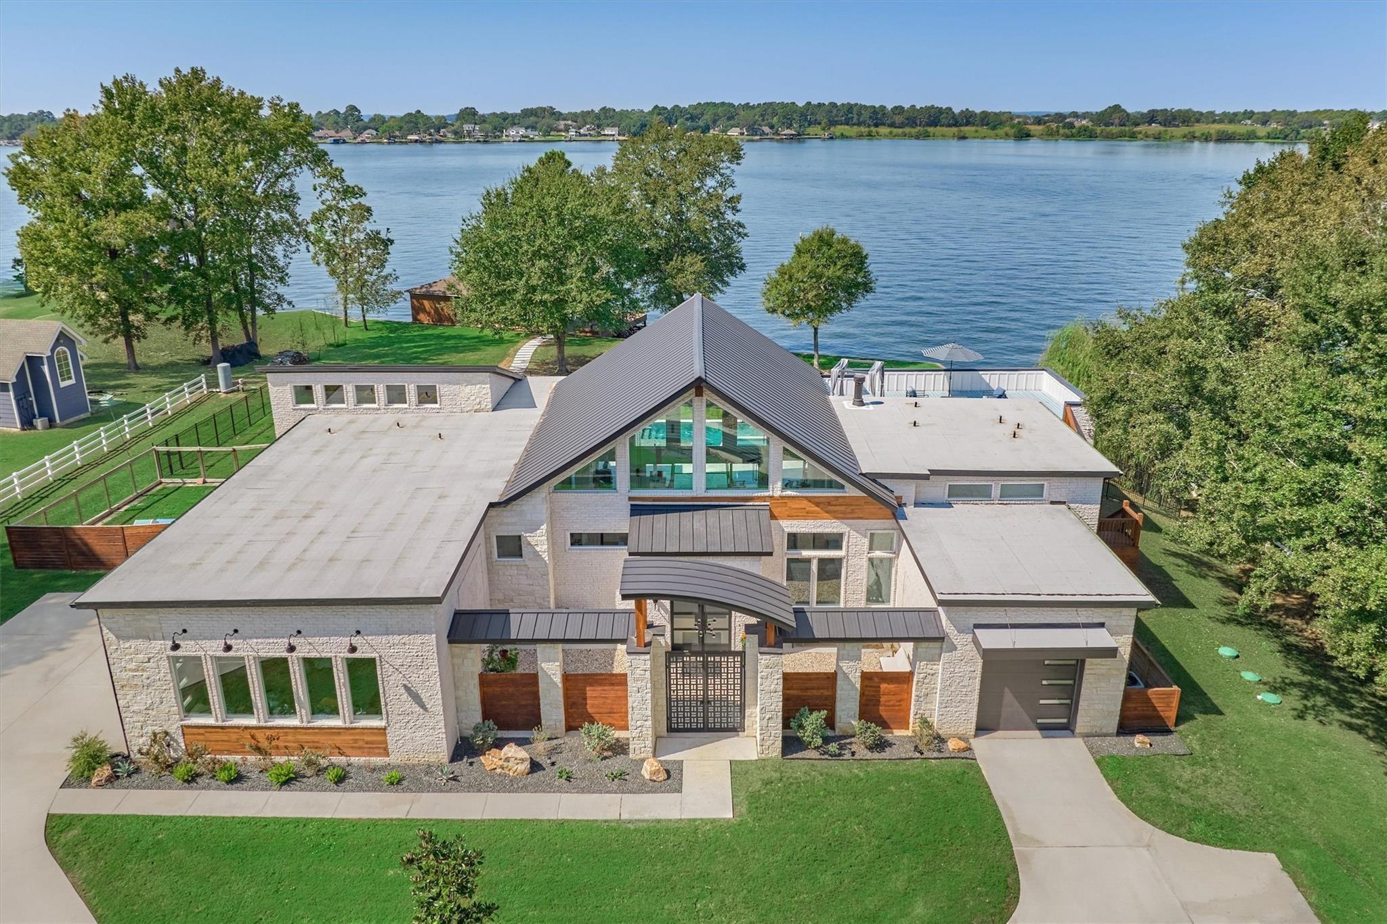
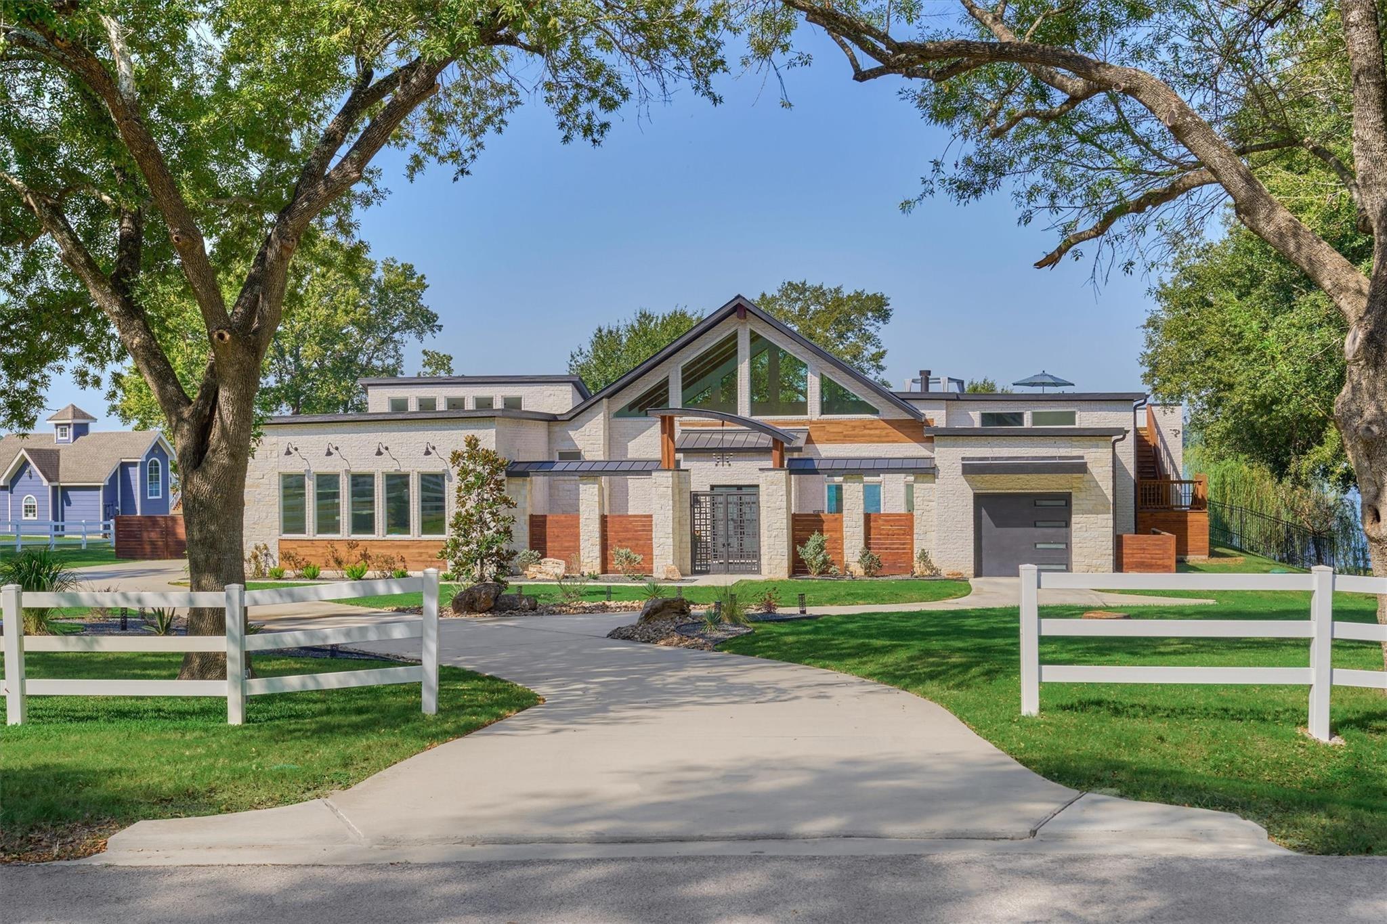
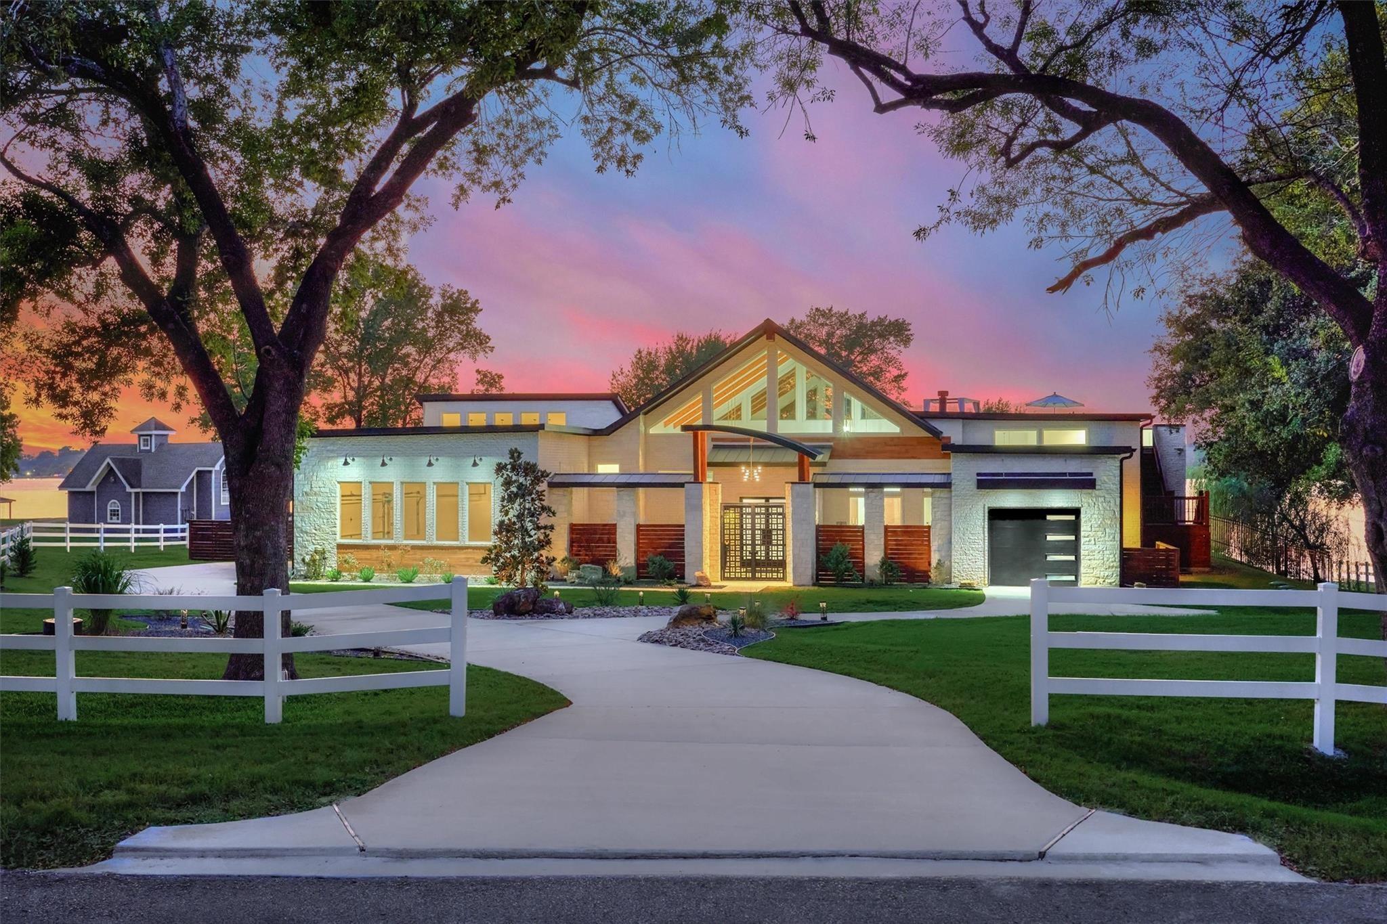
The exterior of this home is rich in texture and visual appeal with a creative blend of materials including wood, stone, metal and brick.
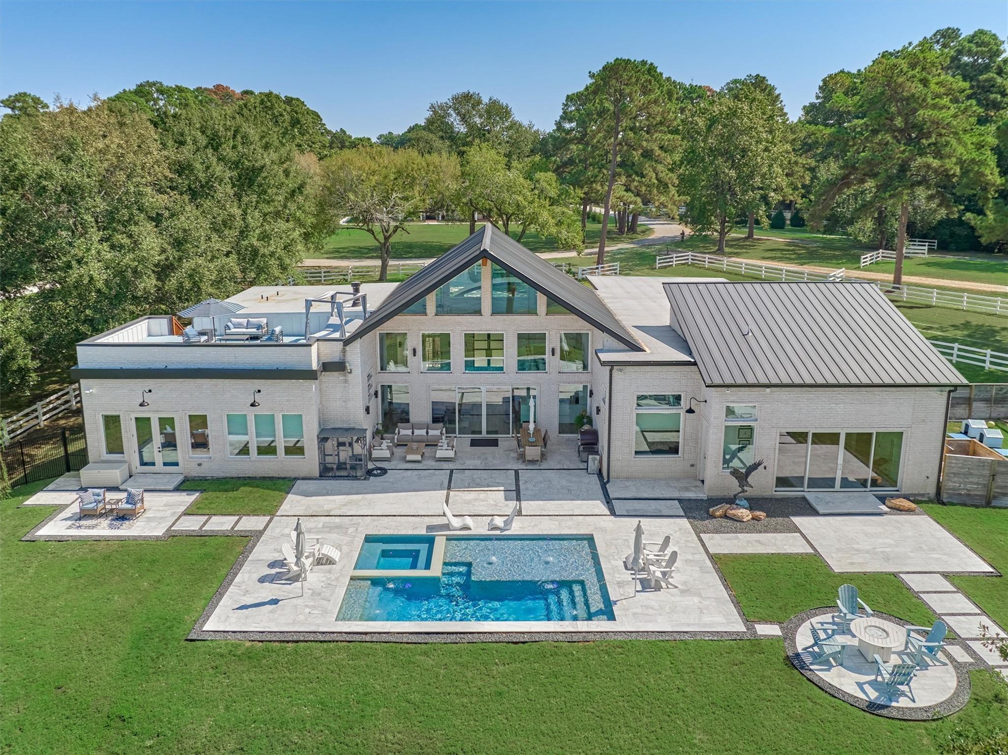
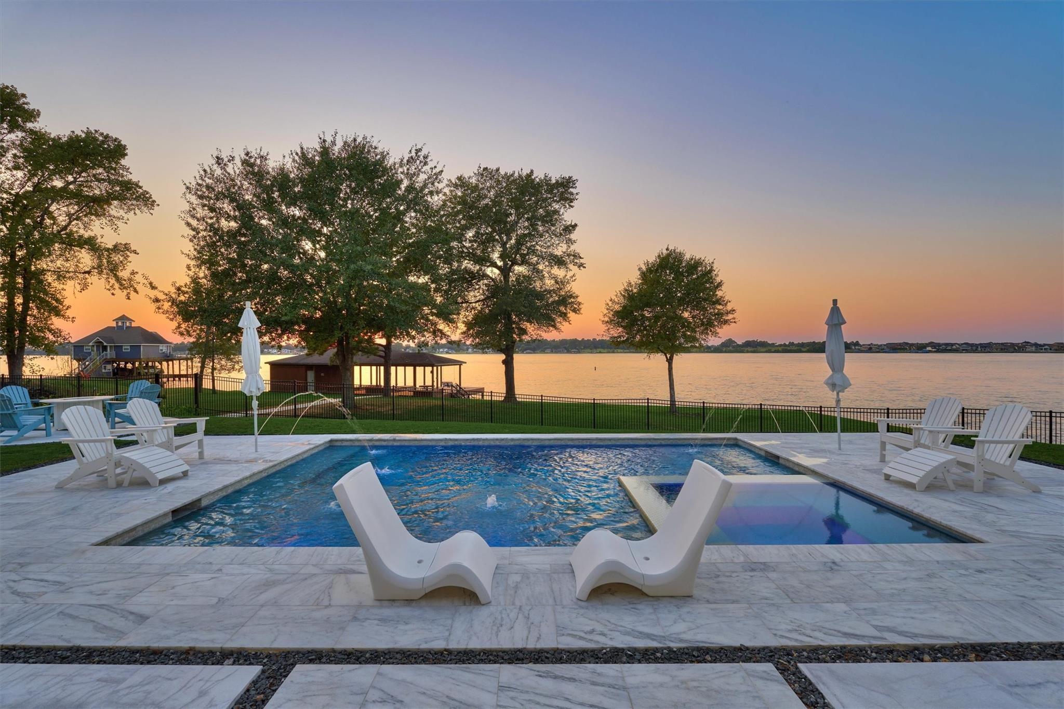
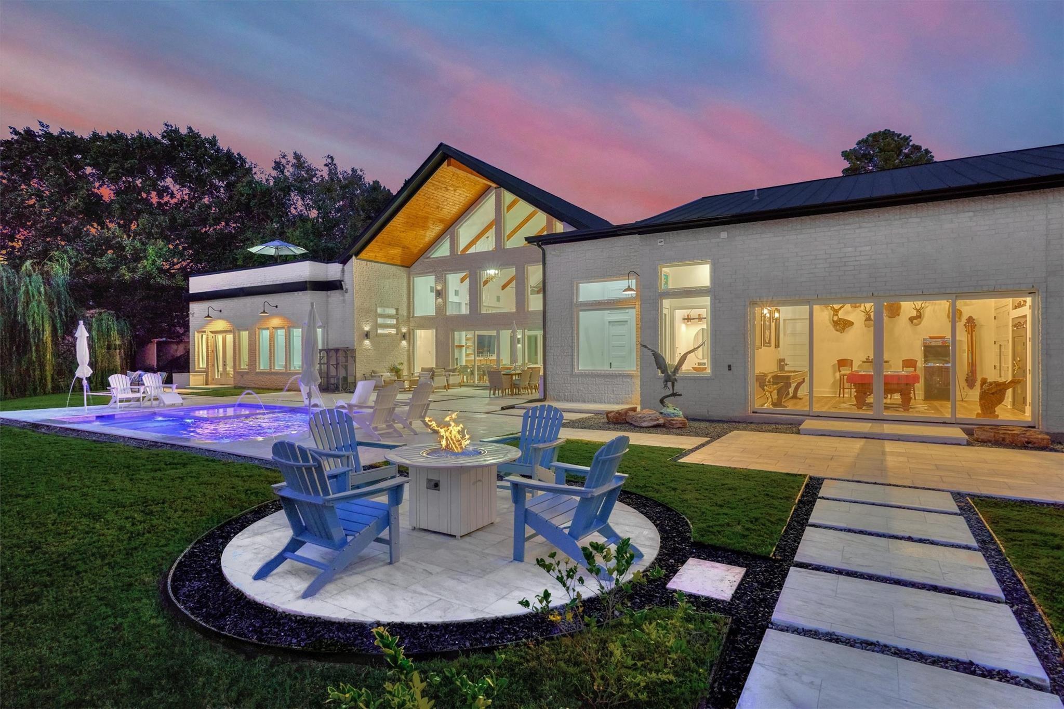
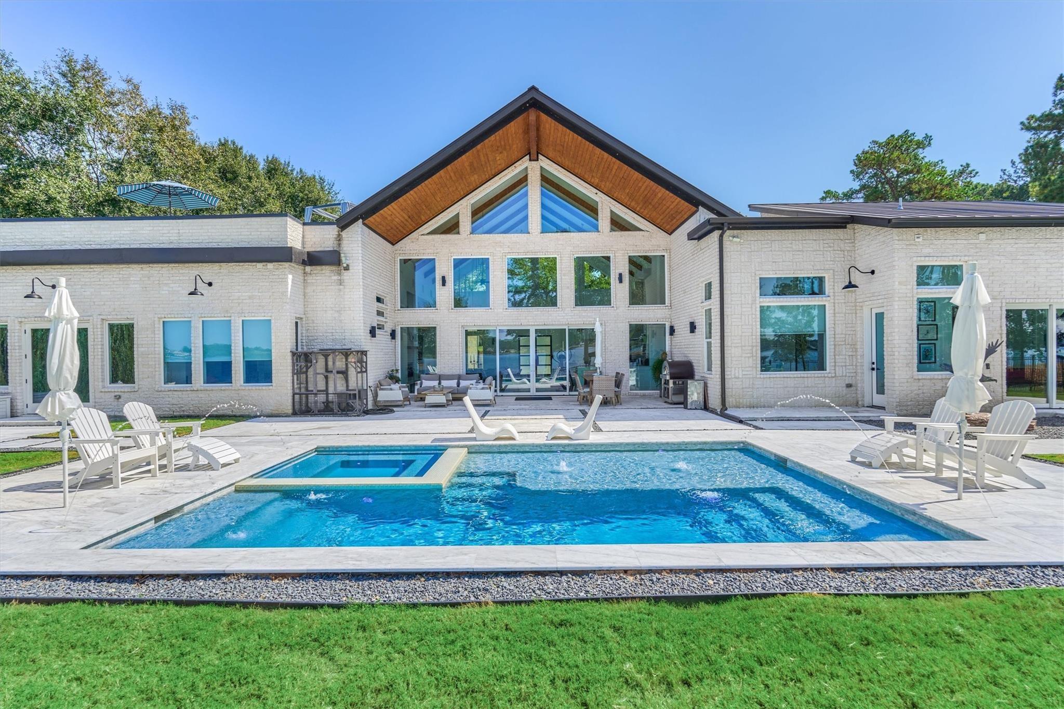
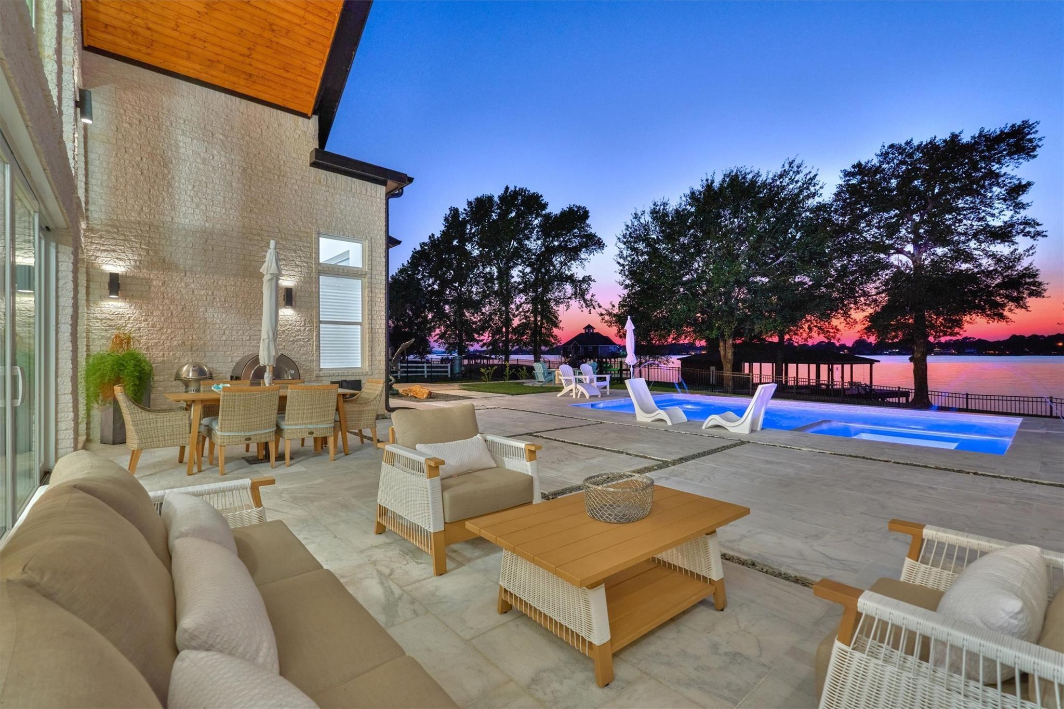
A rear view of the home showcases a heated chlorine pool and hot tub. The 1" thick marble pool surround stays cool to the touch, even on the hottest days, ensuring comfort for bare feet.
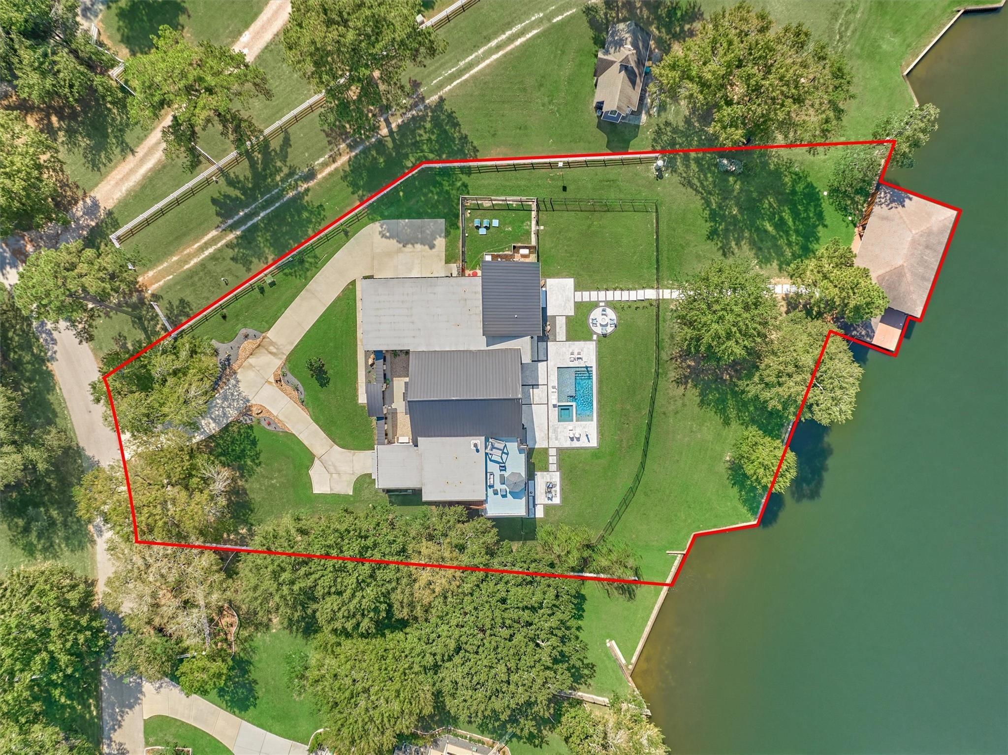
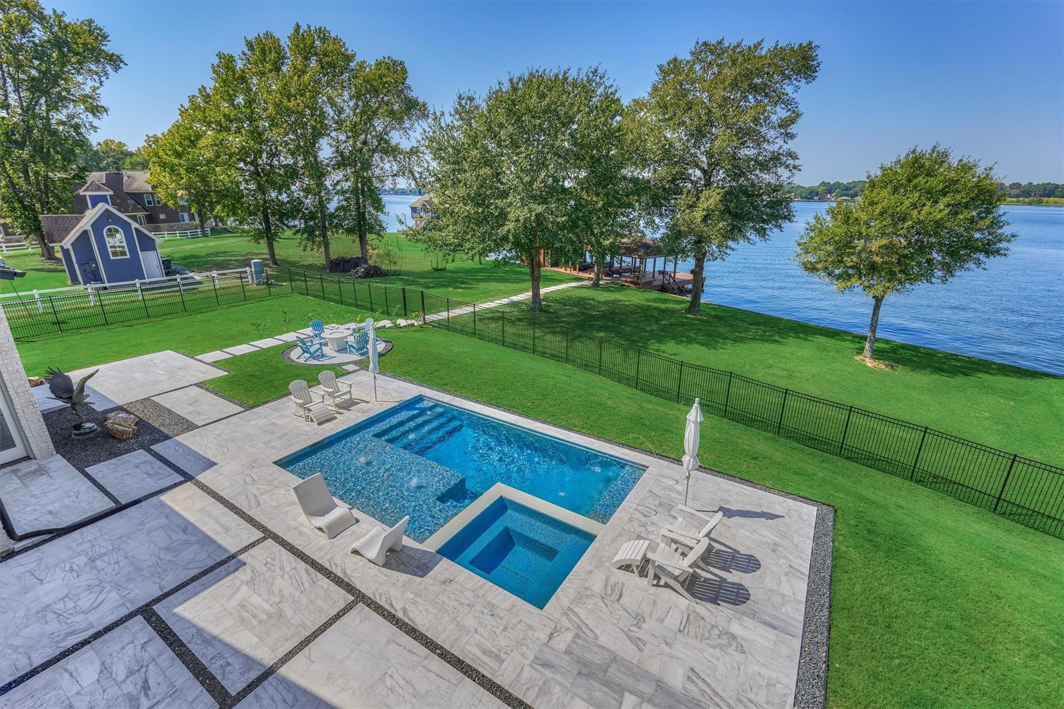
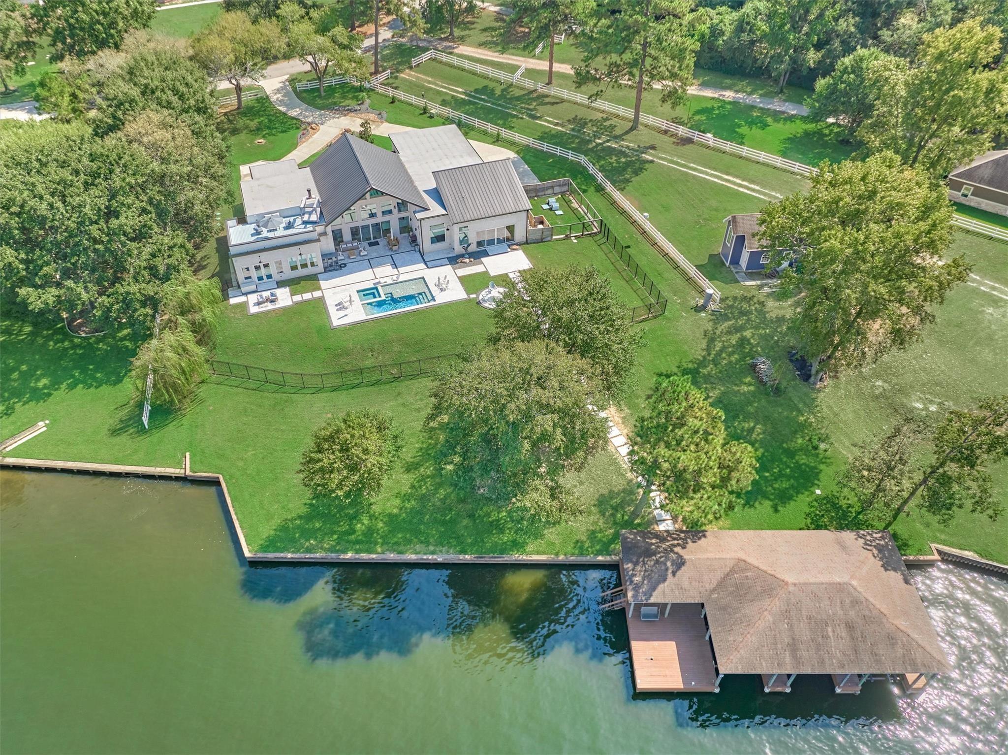
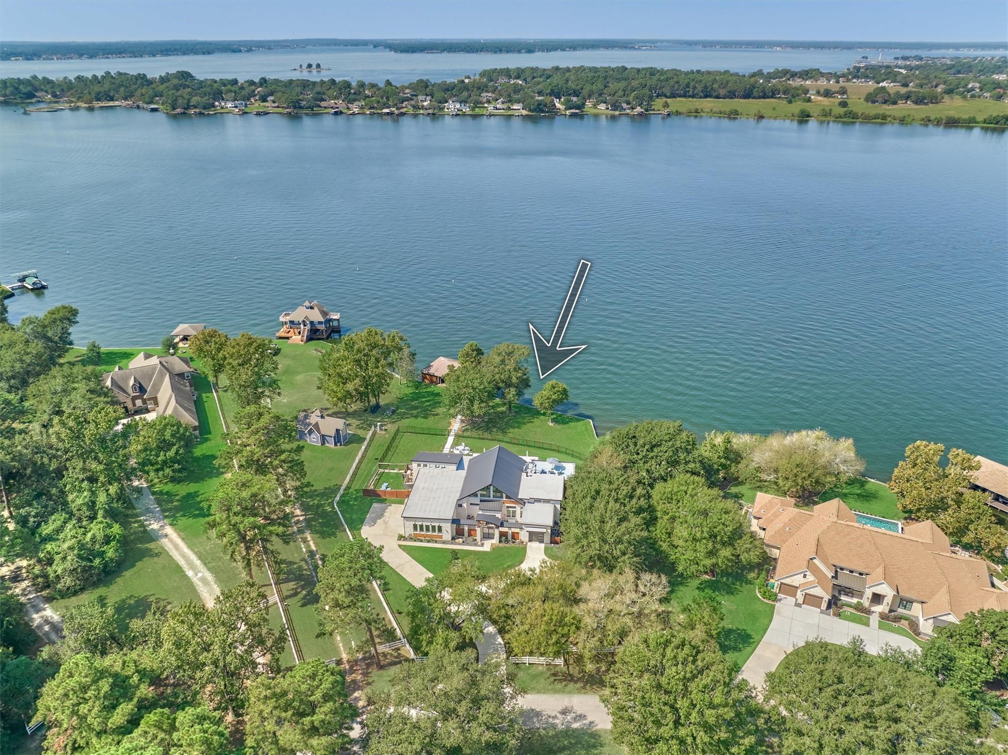
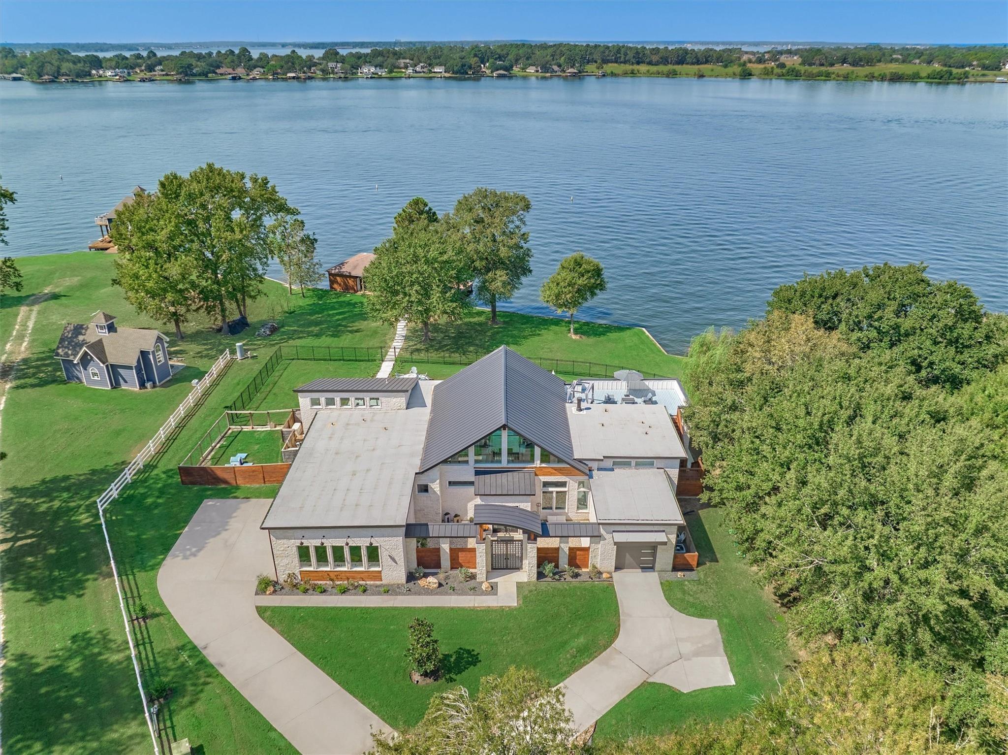
A bird's eye view reveals the expansive yard on a full acre with both fenced and unfenced areas along with stunning 180 degree views of Lake Conroe.
A heated chlorine pool and hot tub overlook the lake for unmatched sunset views.
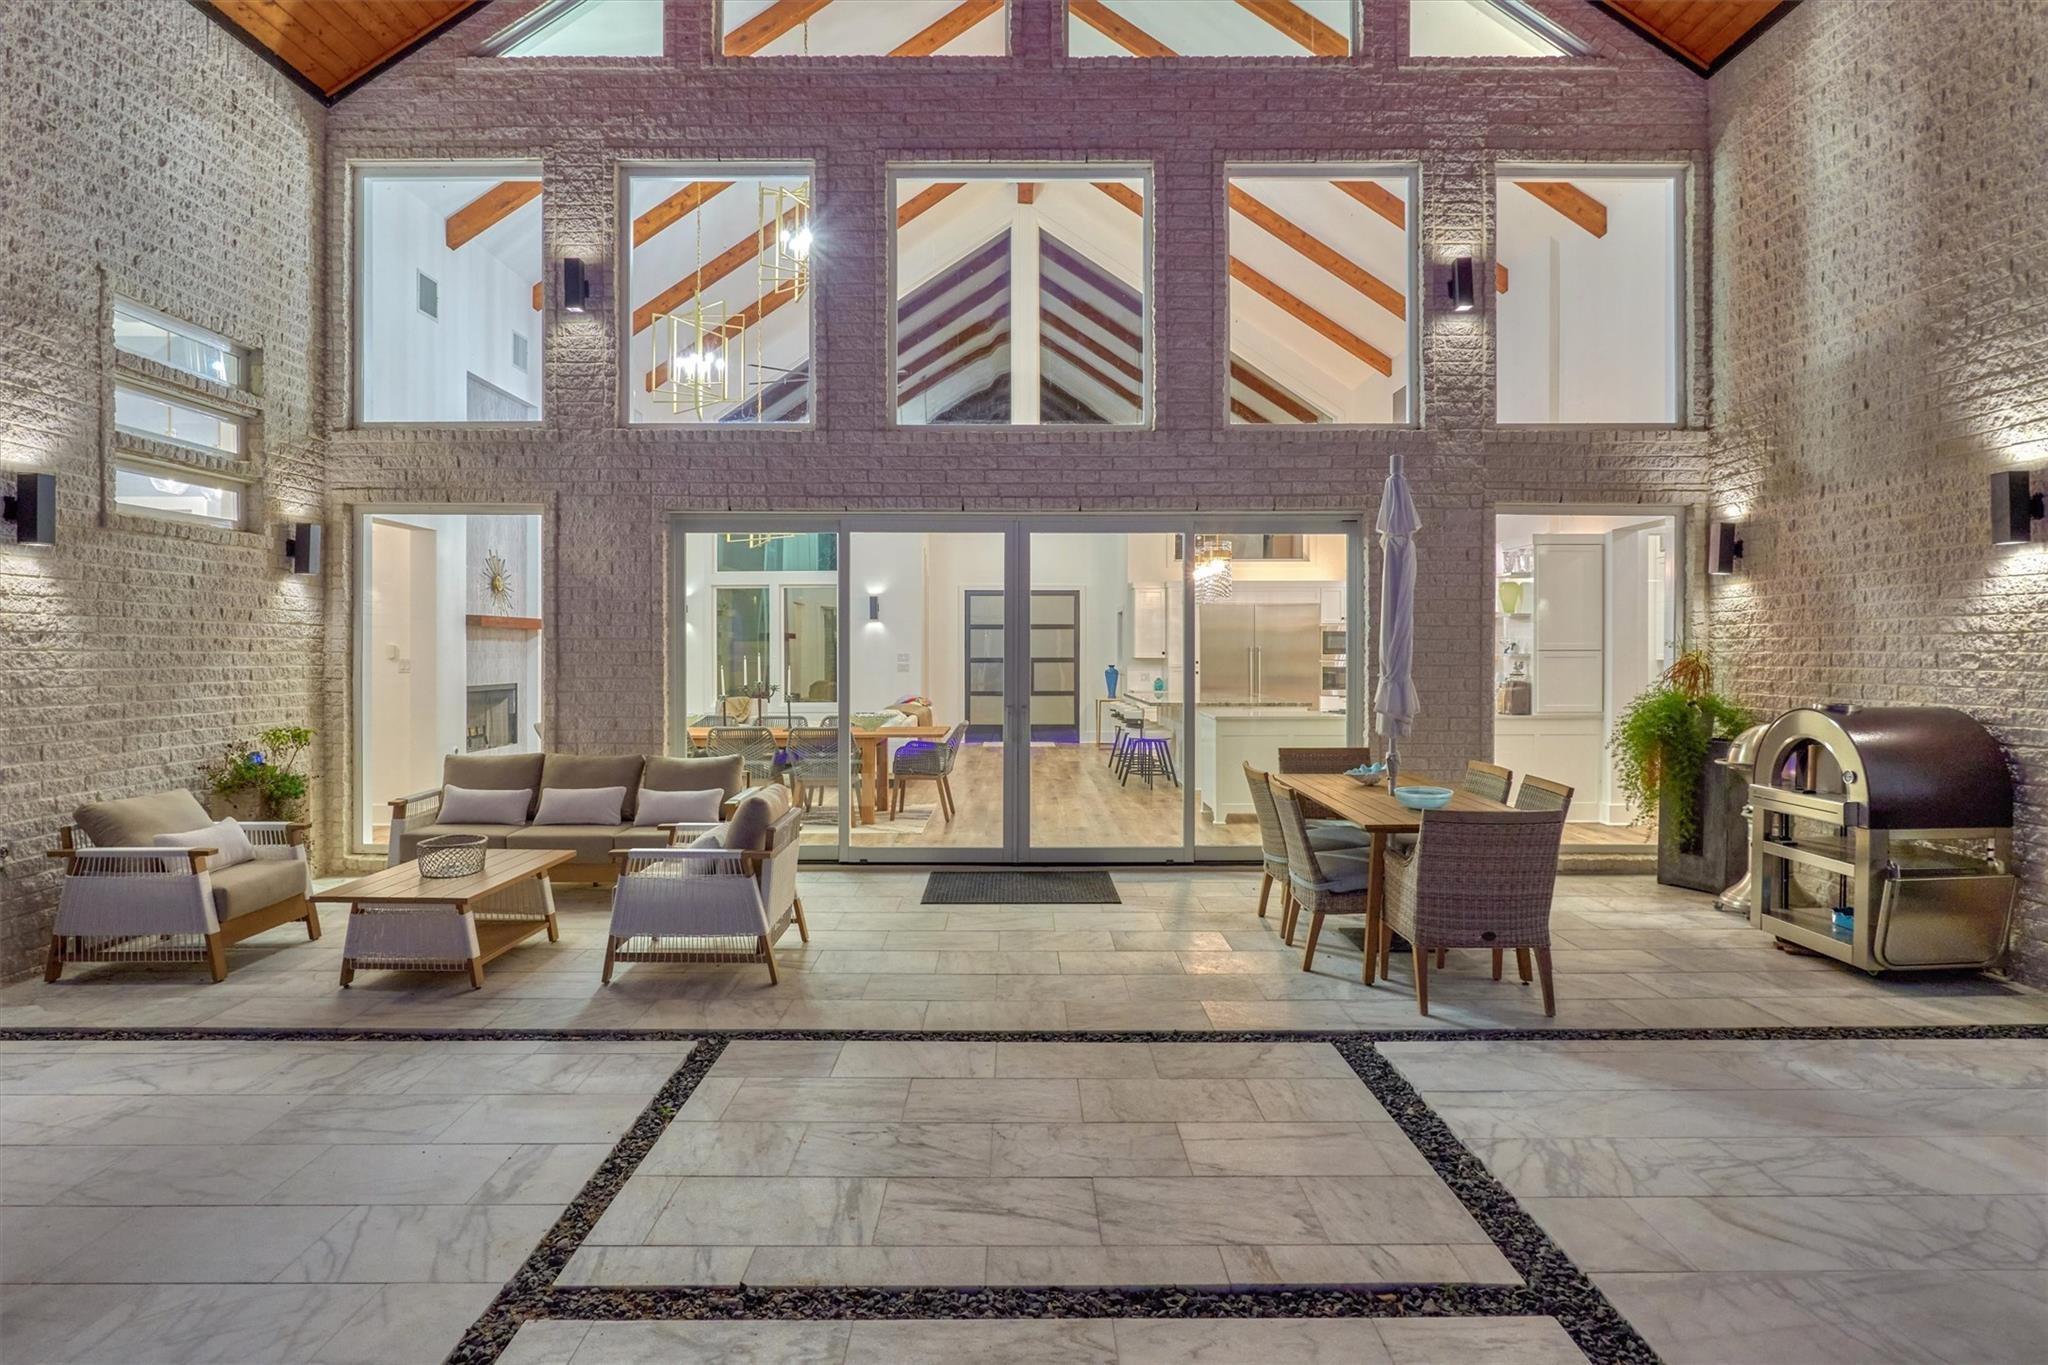
Accent lighting along the rear of the home creates a beautiful evening glow while highlighting its striking architectural design. Expansive marble patios provide space for multiple seating and entertaining areas.
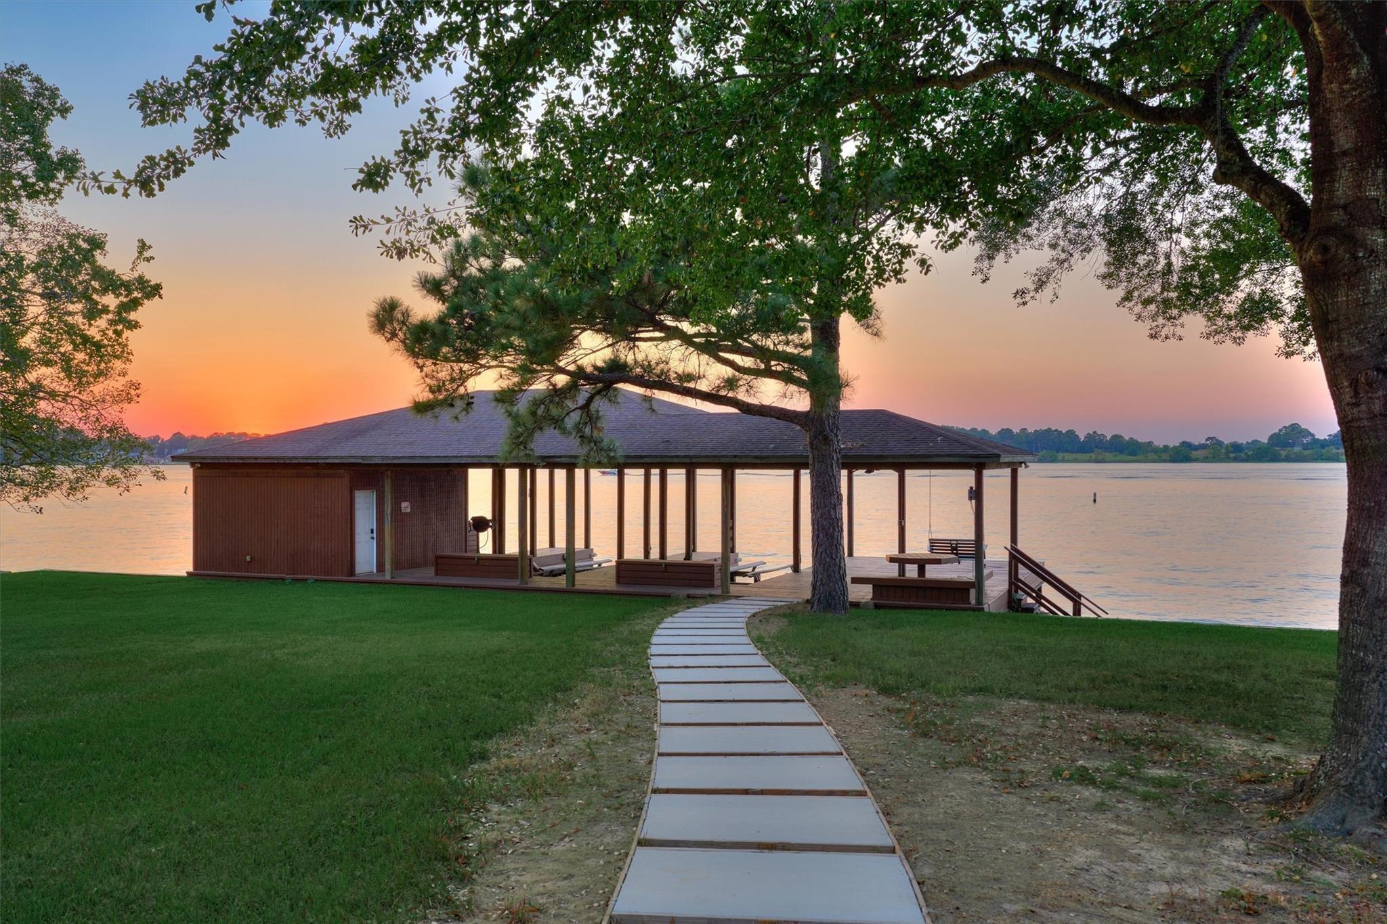
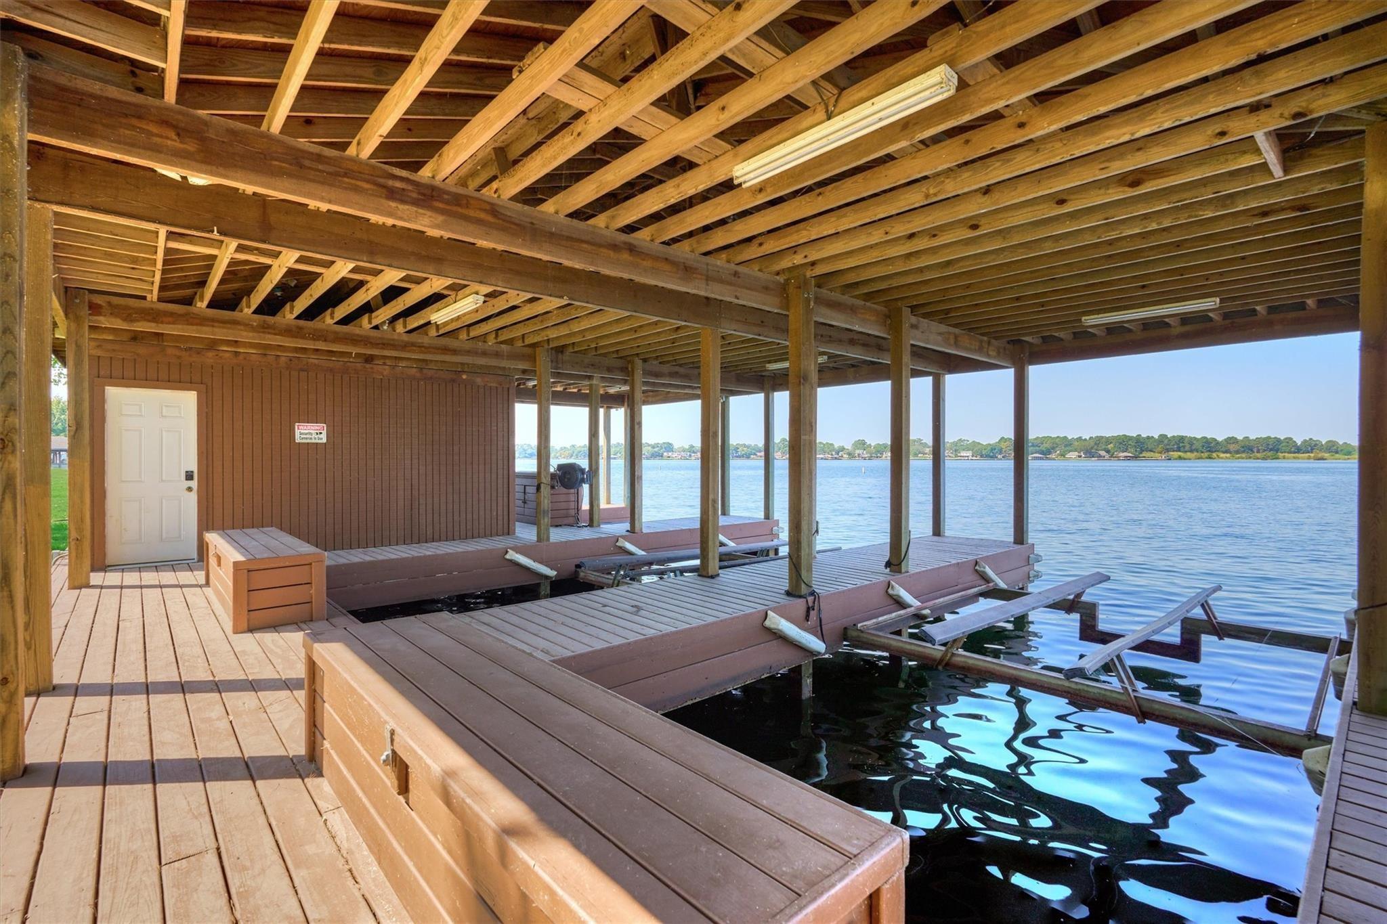
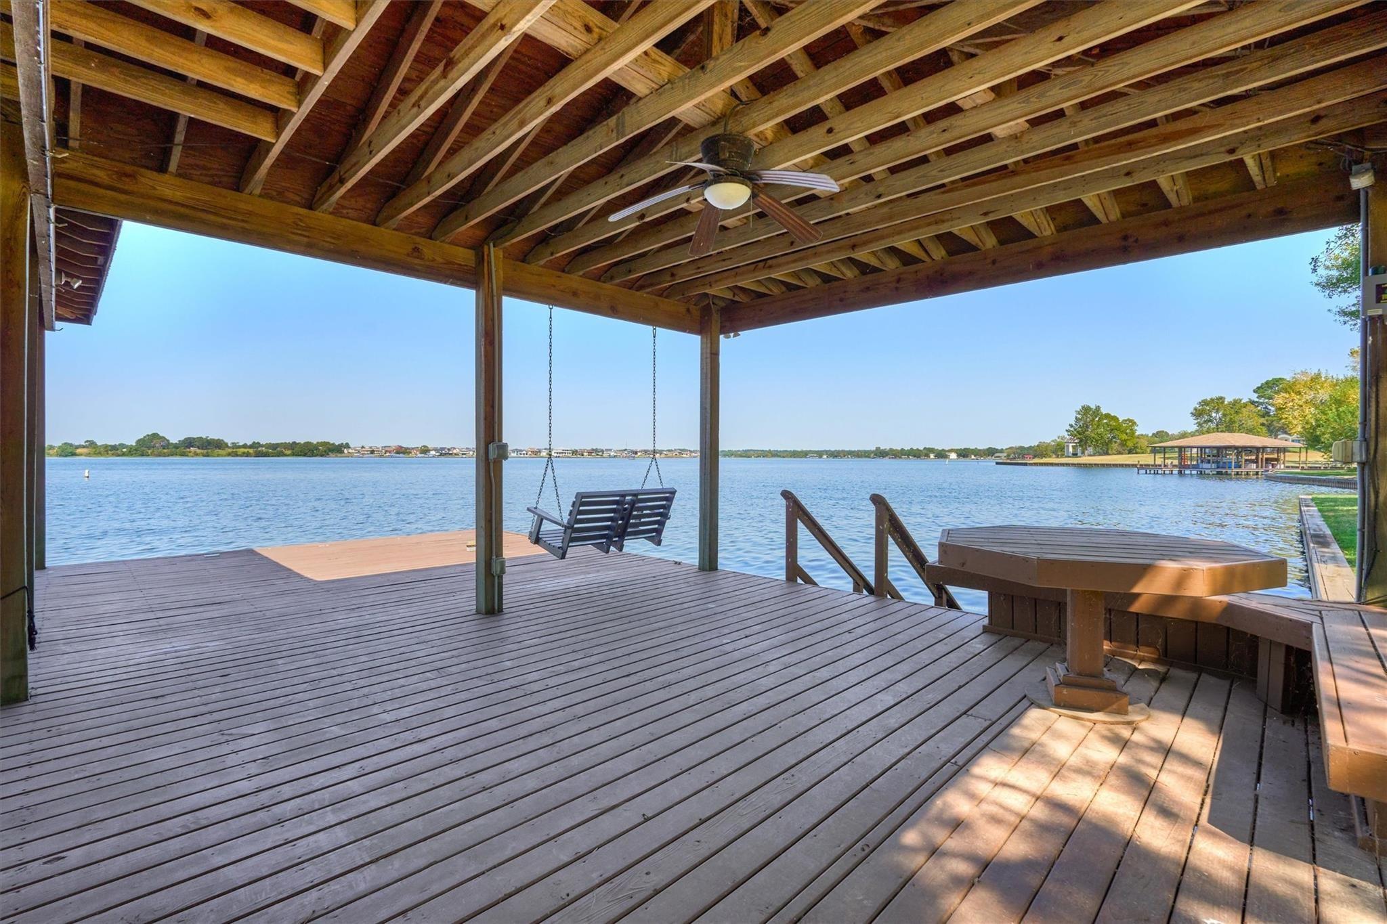
Steps leading down to the water offer easy access to the boat house and lake for water activities. The boat house features a swing and lifts for two boats and two jet skis.
Exterior lighting emphasizes the home's exterior design and unique finishes.
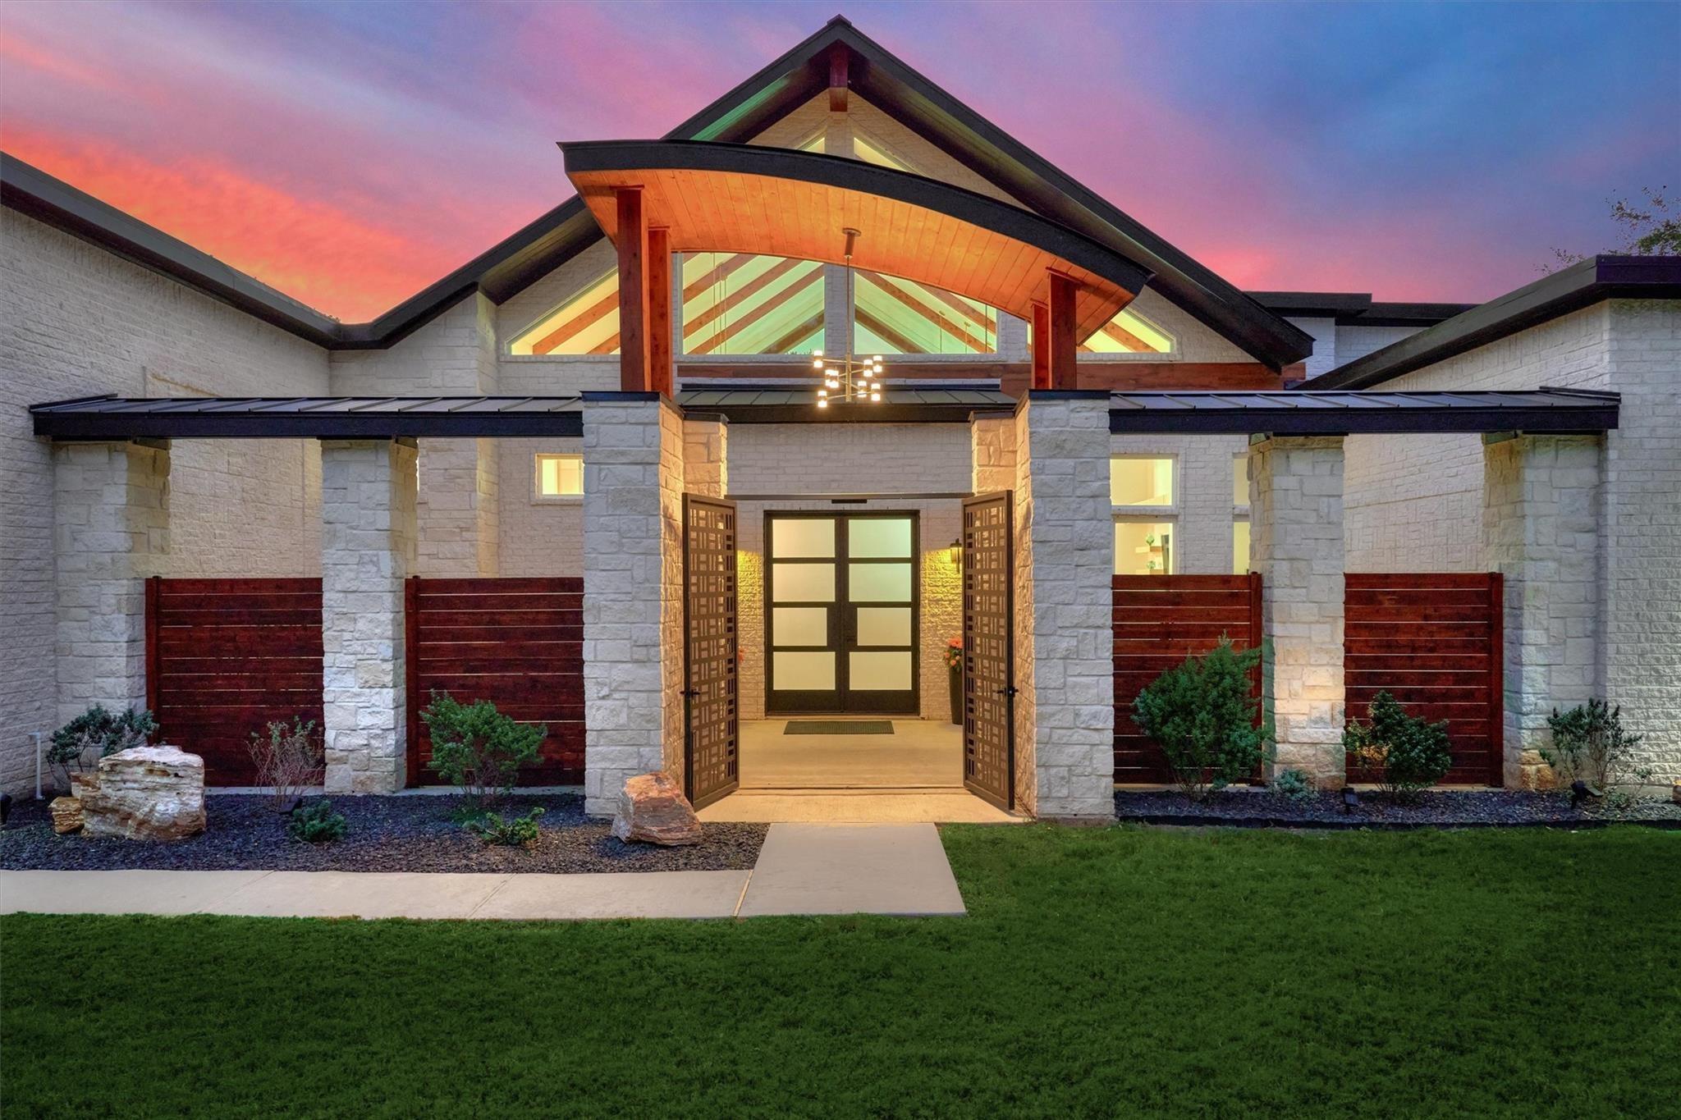
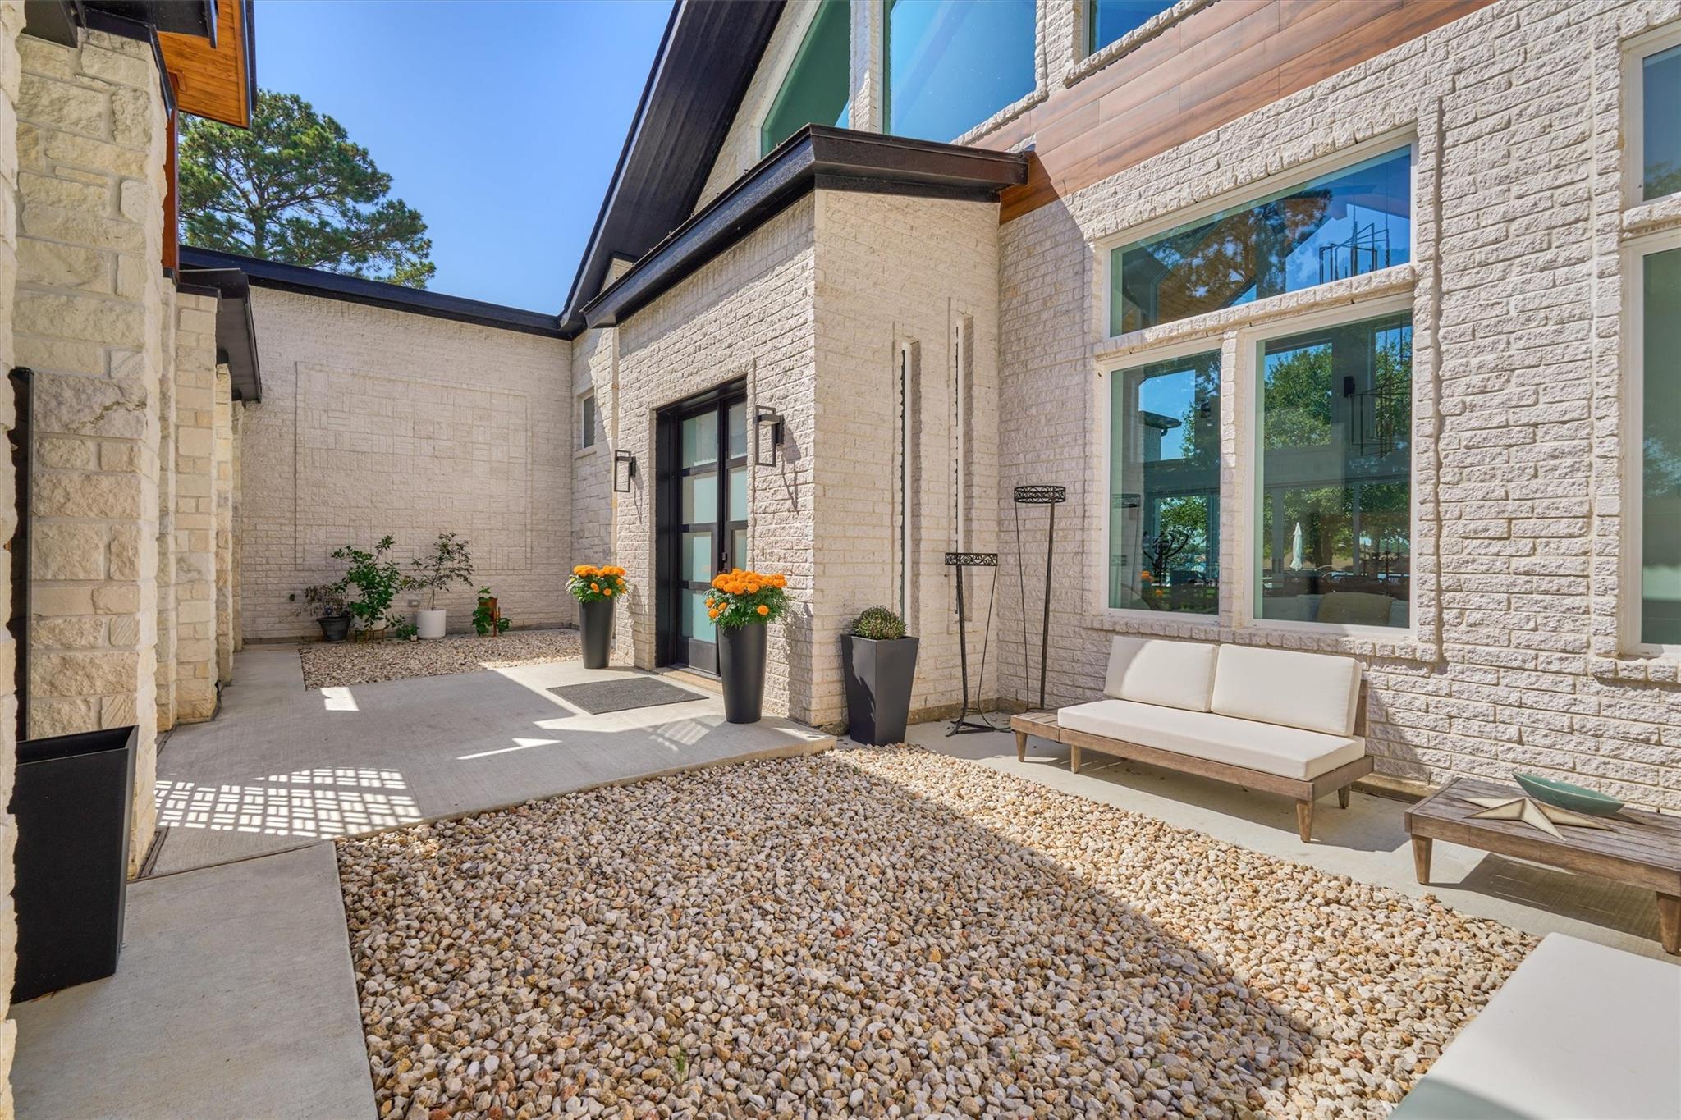
A custom iron gate opens to a private courtyard, creating an impressive approach to the home’s entry. Custom metal doors with opaque glass provide privacy while allowing natural light to filter through.
River rock accents along the courtyard walkway add texture and visual interest, complementing the home’s distinctive design.
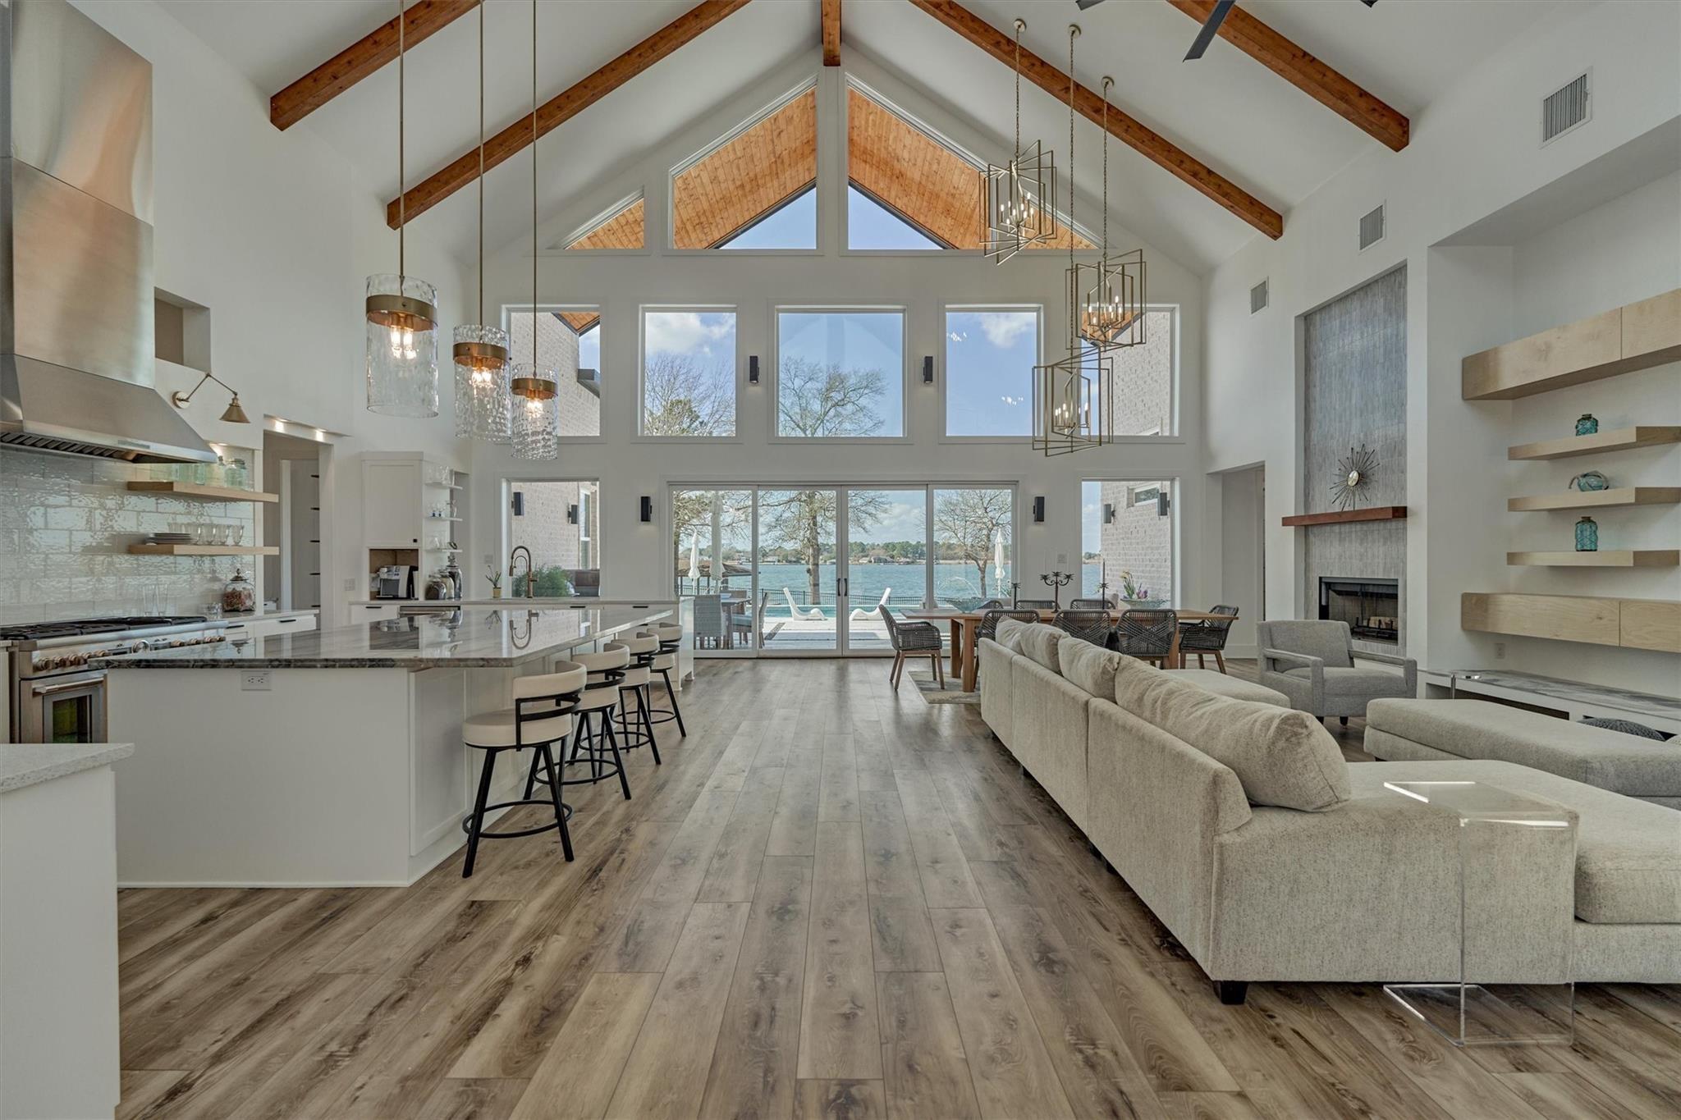
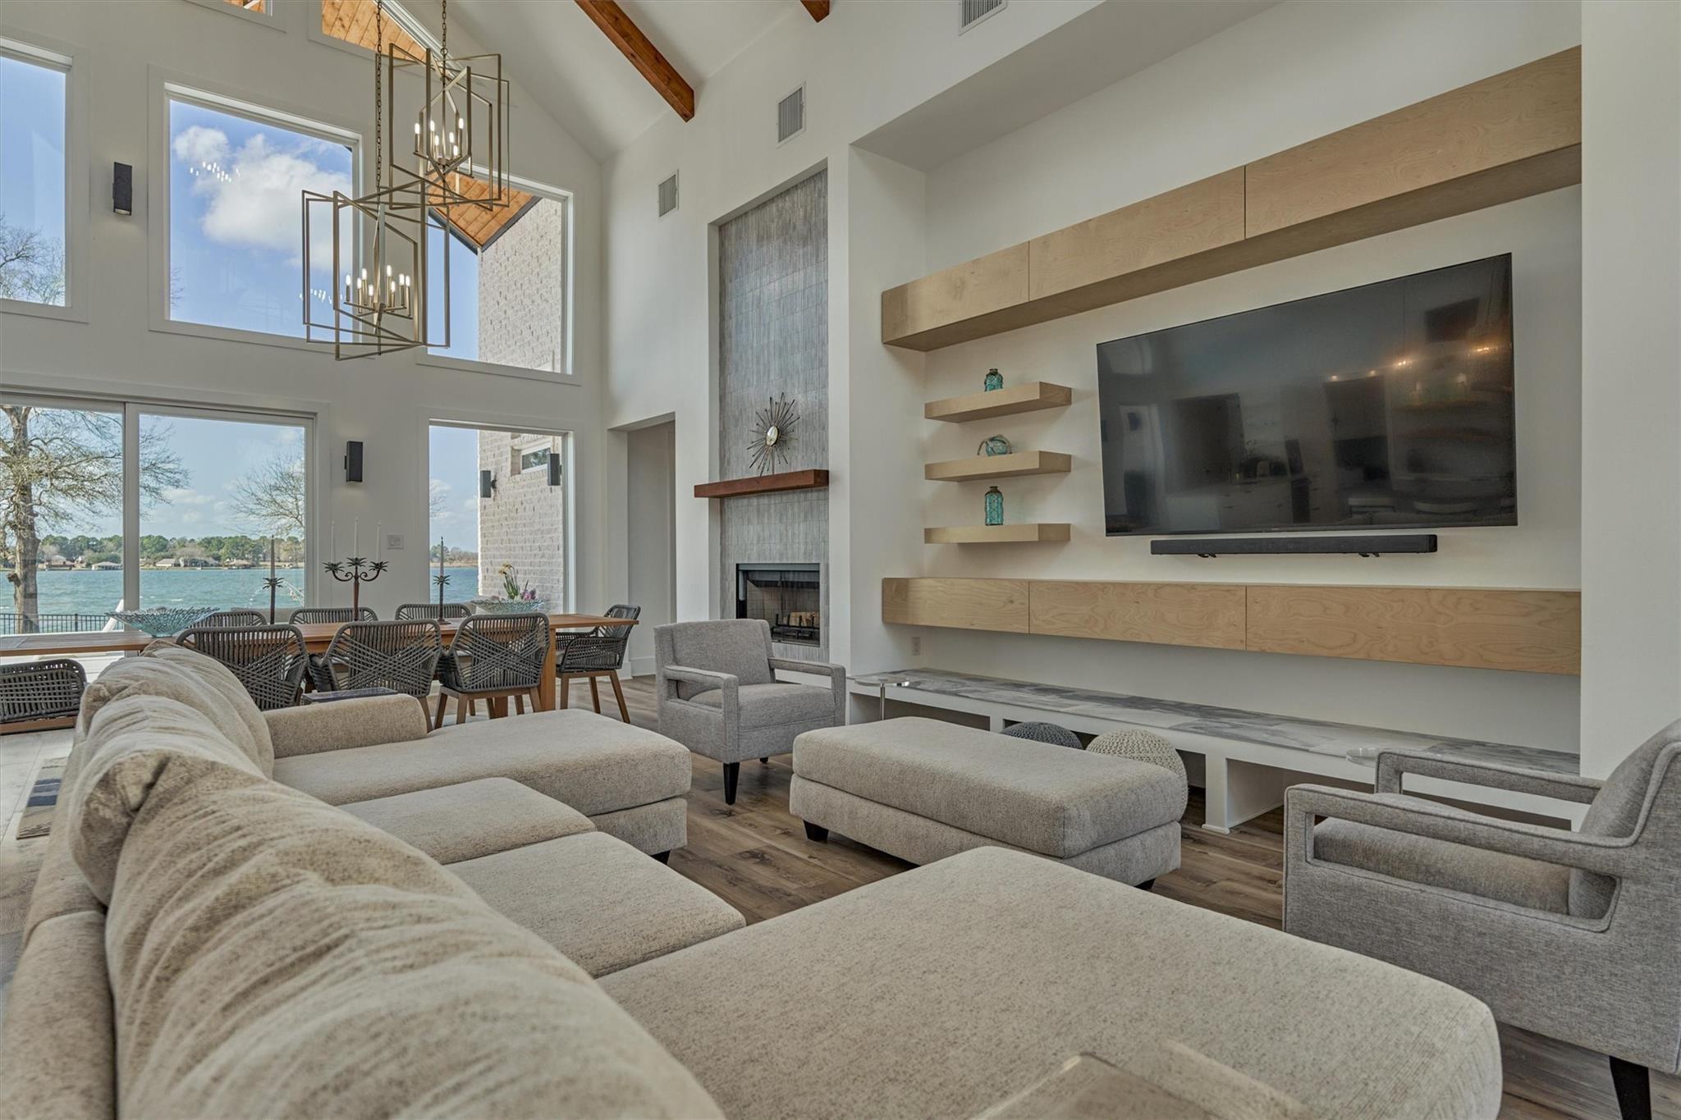
Enter into this home and appreciate the coastal modern design elements, setting a serene and sophisticated tone throughout. The open floor plan flows seamlessly with luxury plank flooring that enhances the space making it ideal for both entertaining and taking in the stunning views this home as to offer.
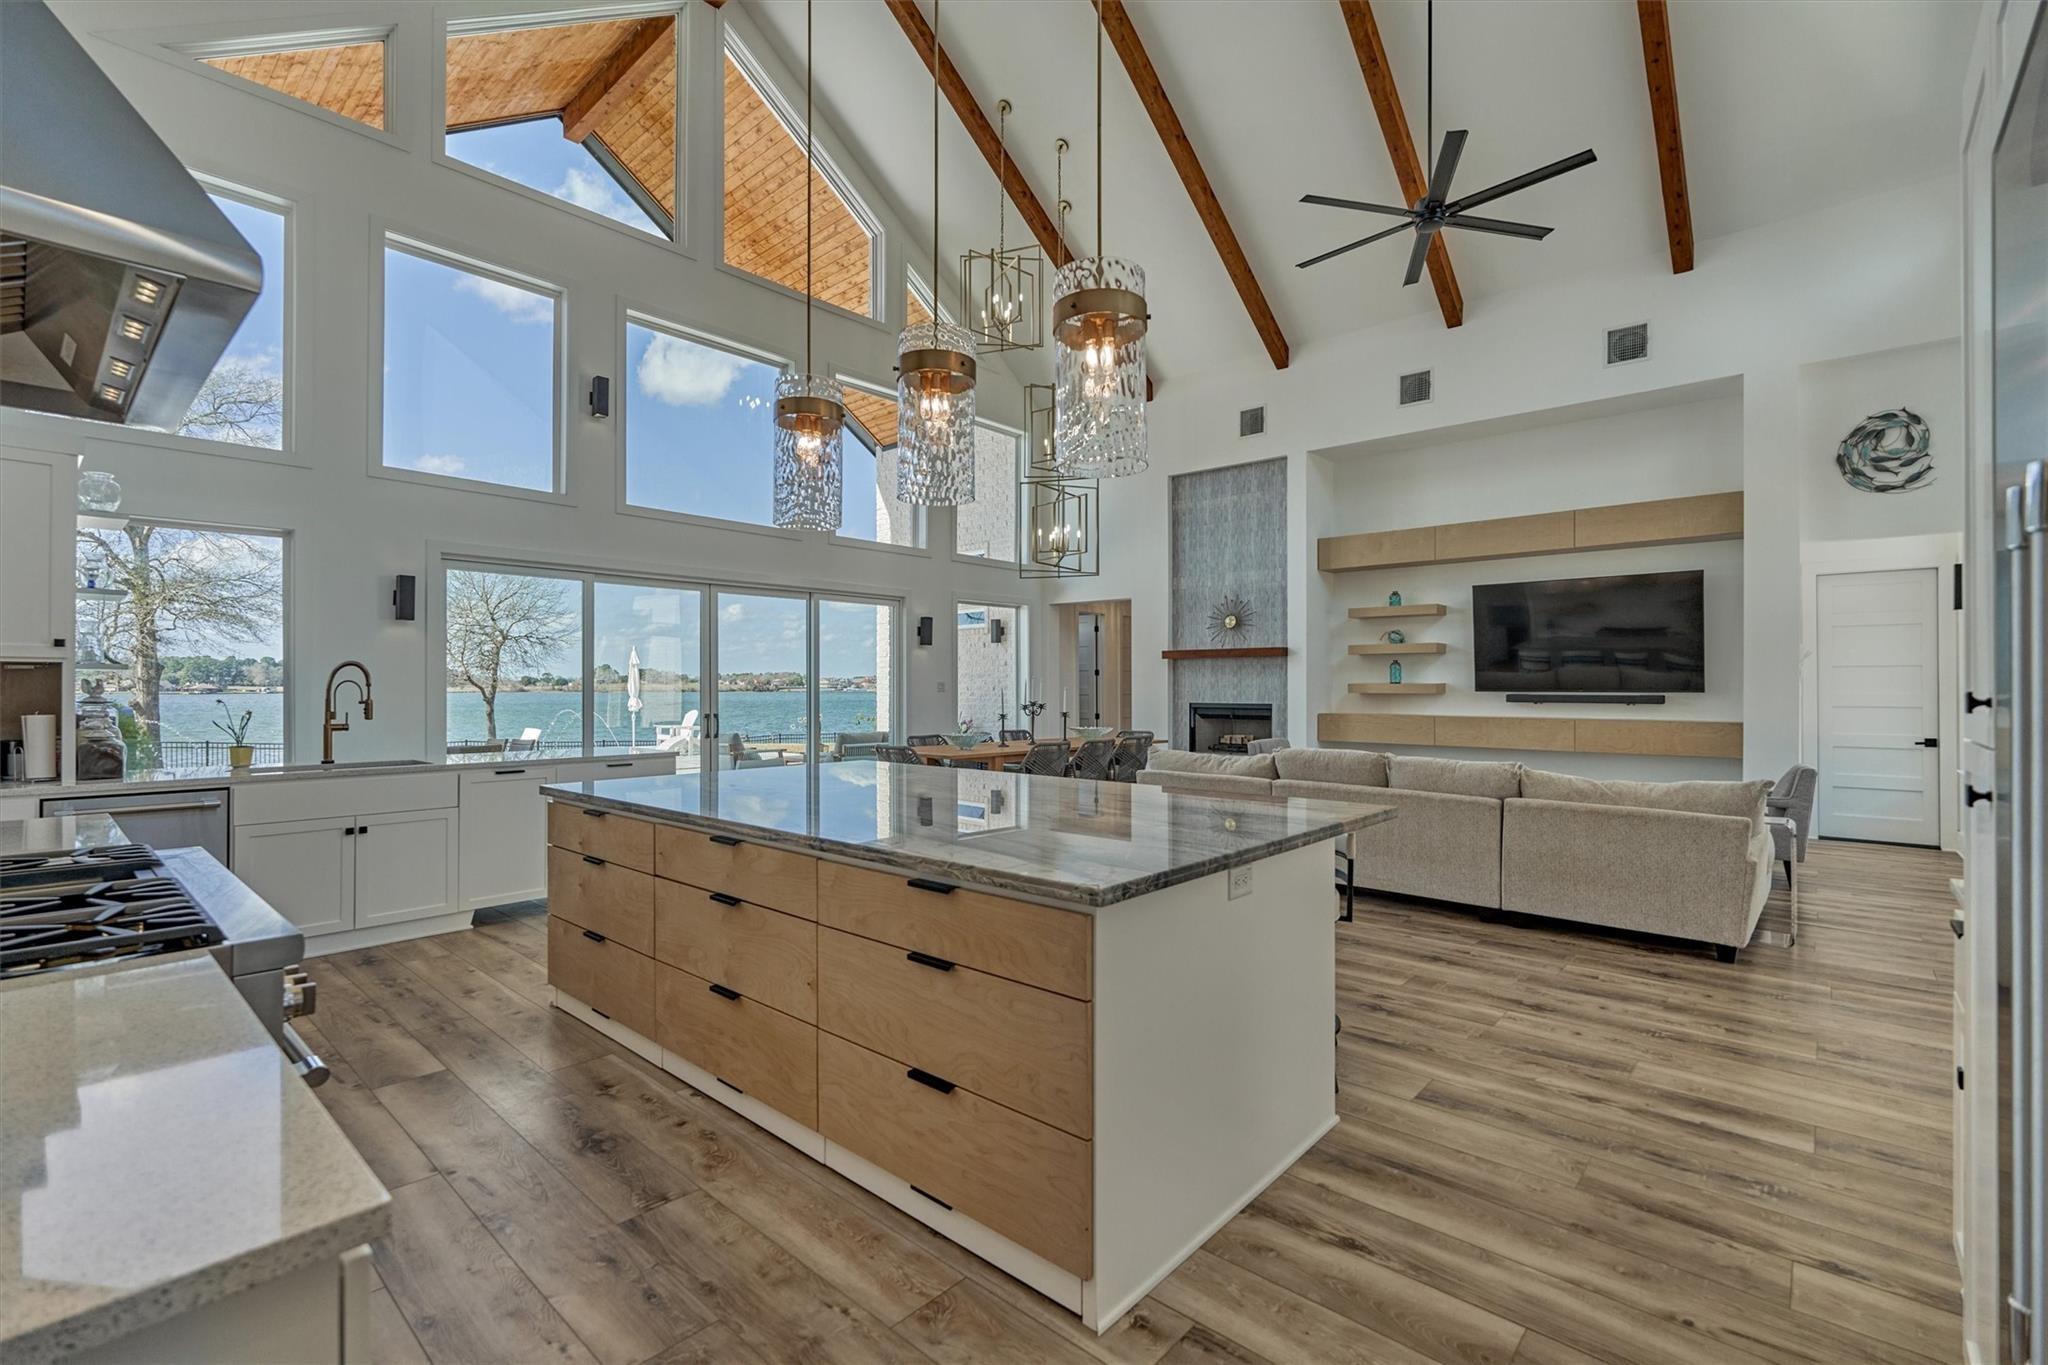
The living area features modern style built-ins that not only provide ample storage but also create a dedicated space for the TV and electronics, adding both functionality and style to the room. Beneath the television, the wood "beam" is actually a cleverly designed row of storage drawers blending with the modern aesthetic while offering functional storage.
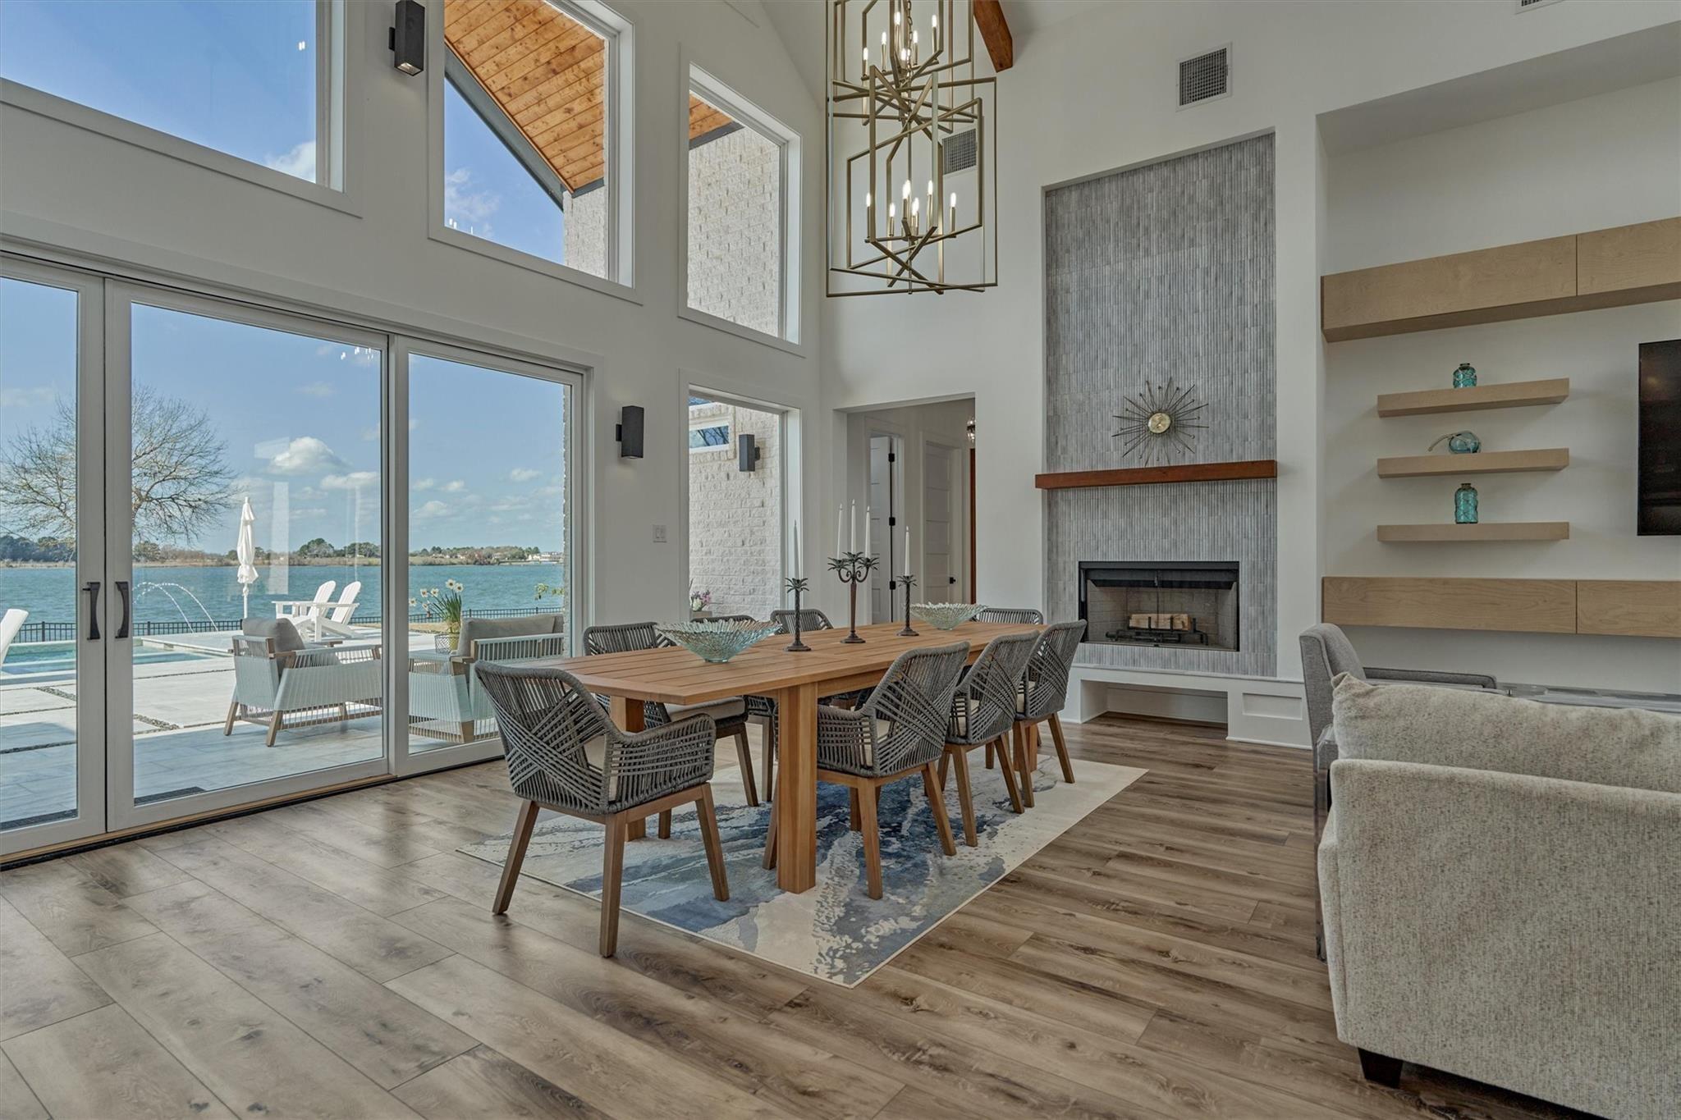
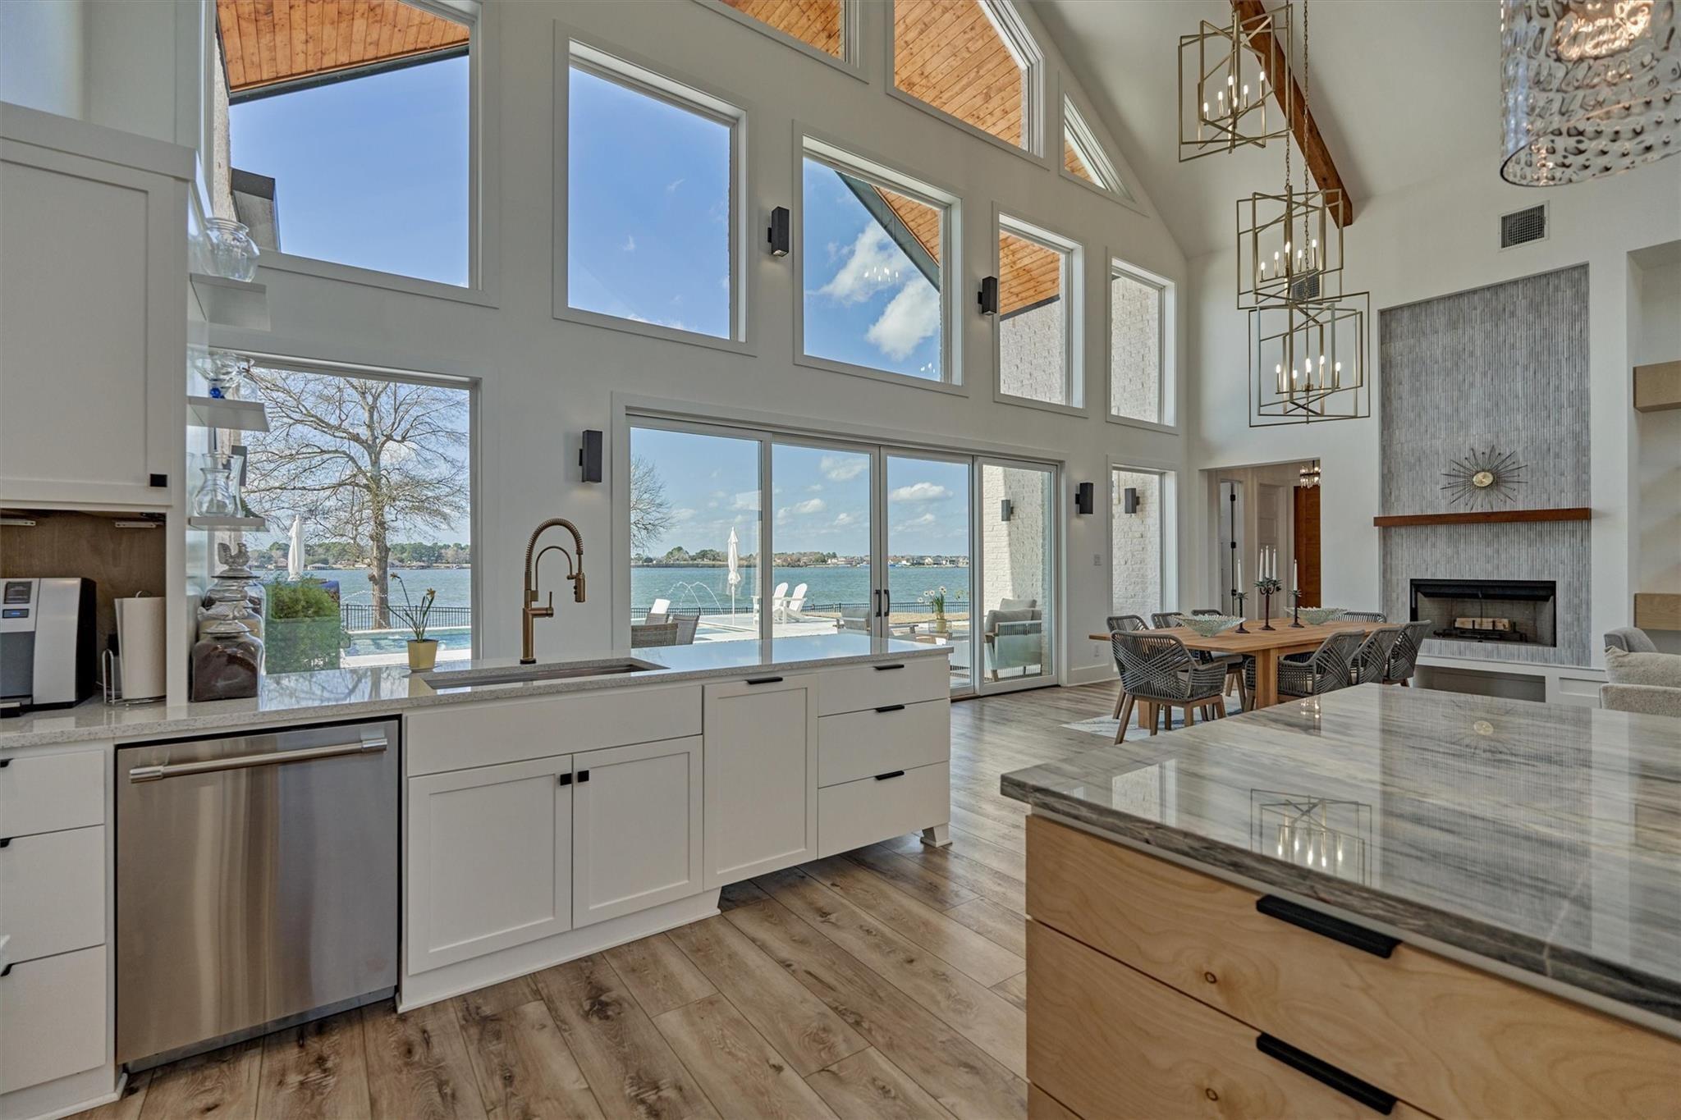
The fireplace accent wall at the dining area features a gas or wood burning fireplace and mantle with hidden electrical outlet. A cleverly hidden electrical box for a future tv was added behind the tile on the fireplace accent wall. Modern fixtures and sleek beams highlight the 30 foot vaulted ceiling, creating a simple yet dramatic look.
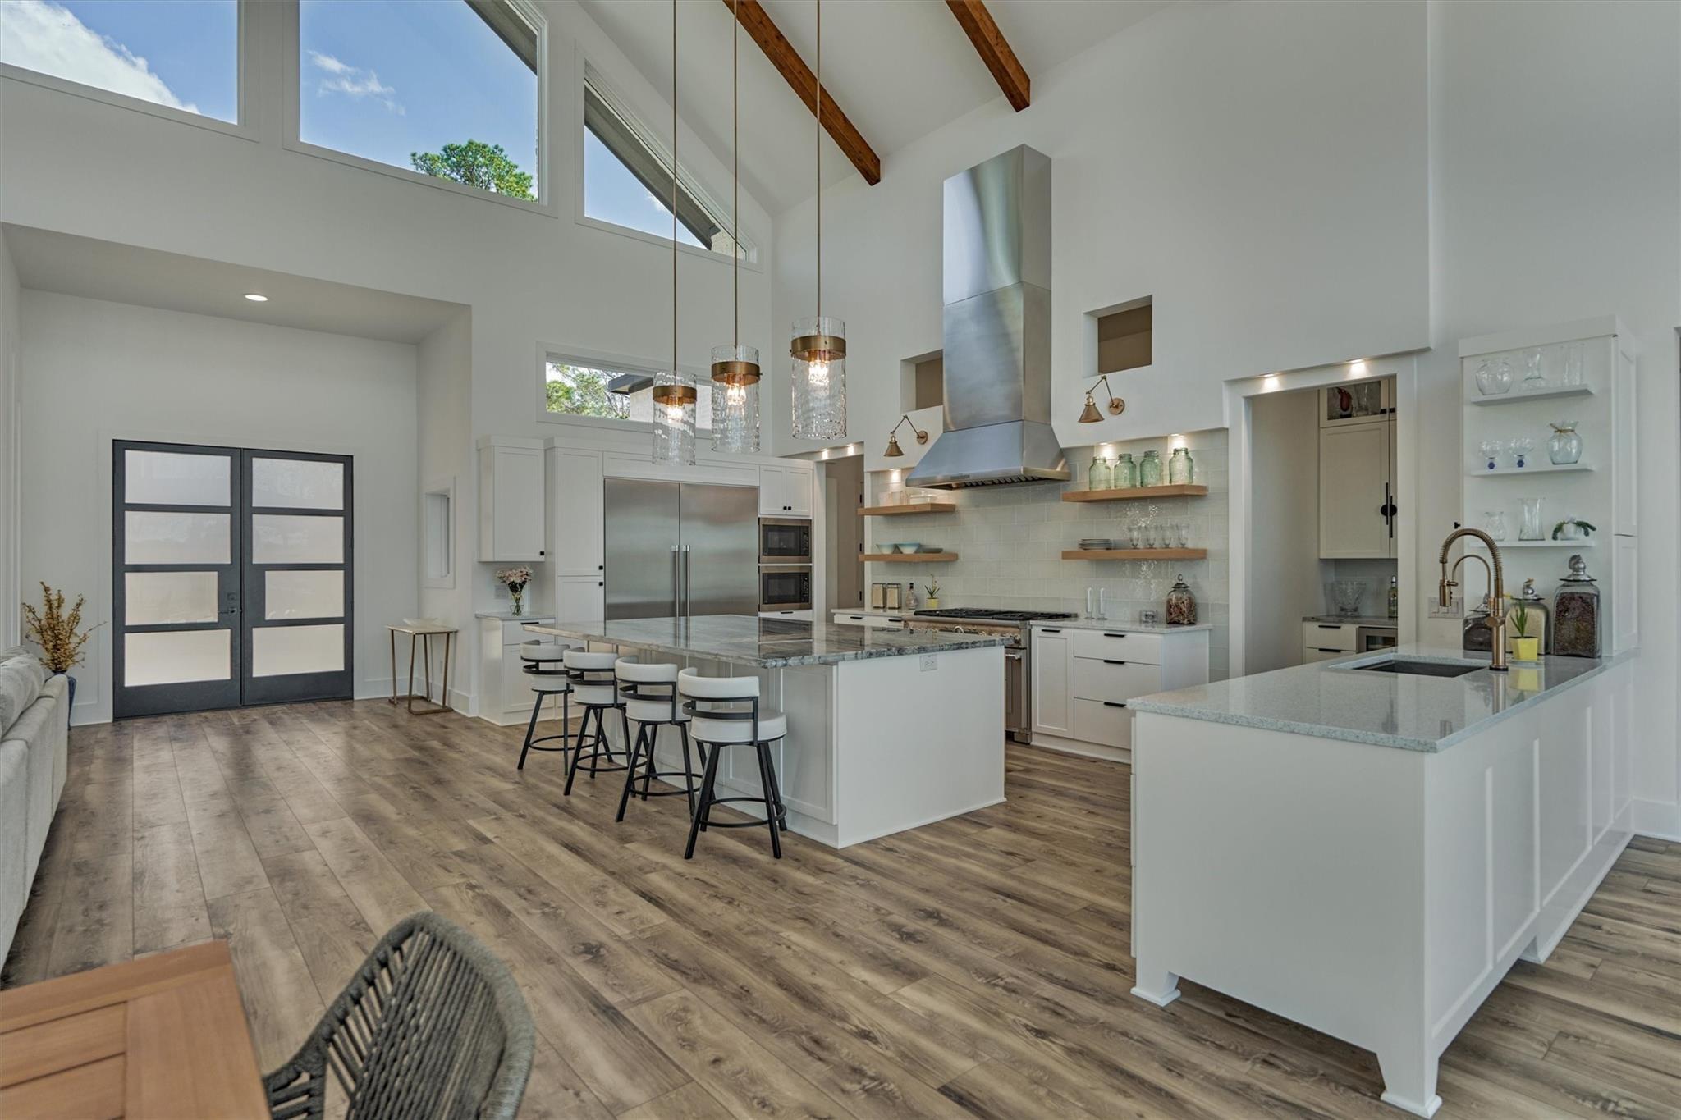
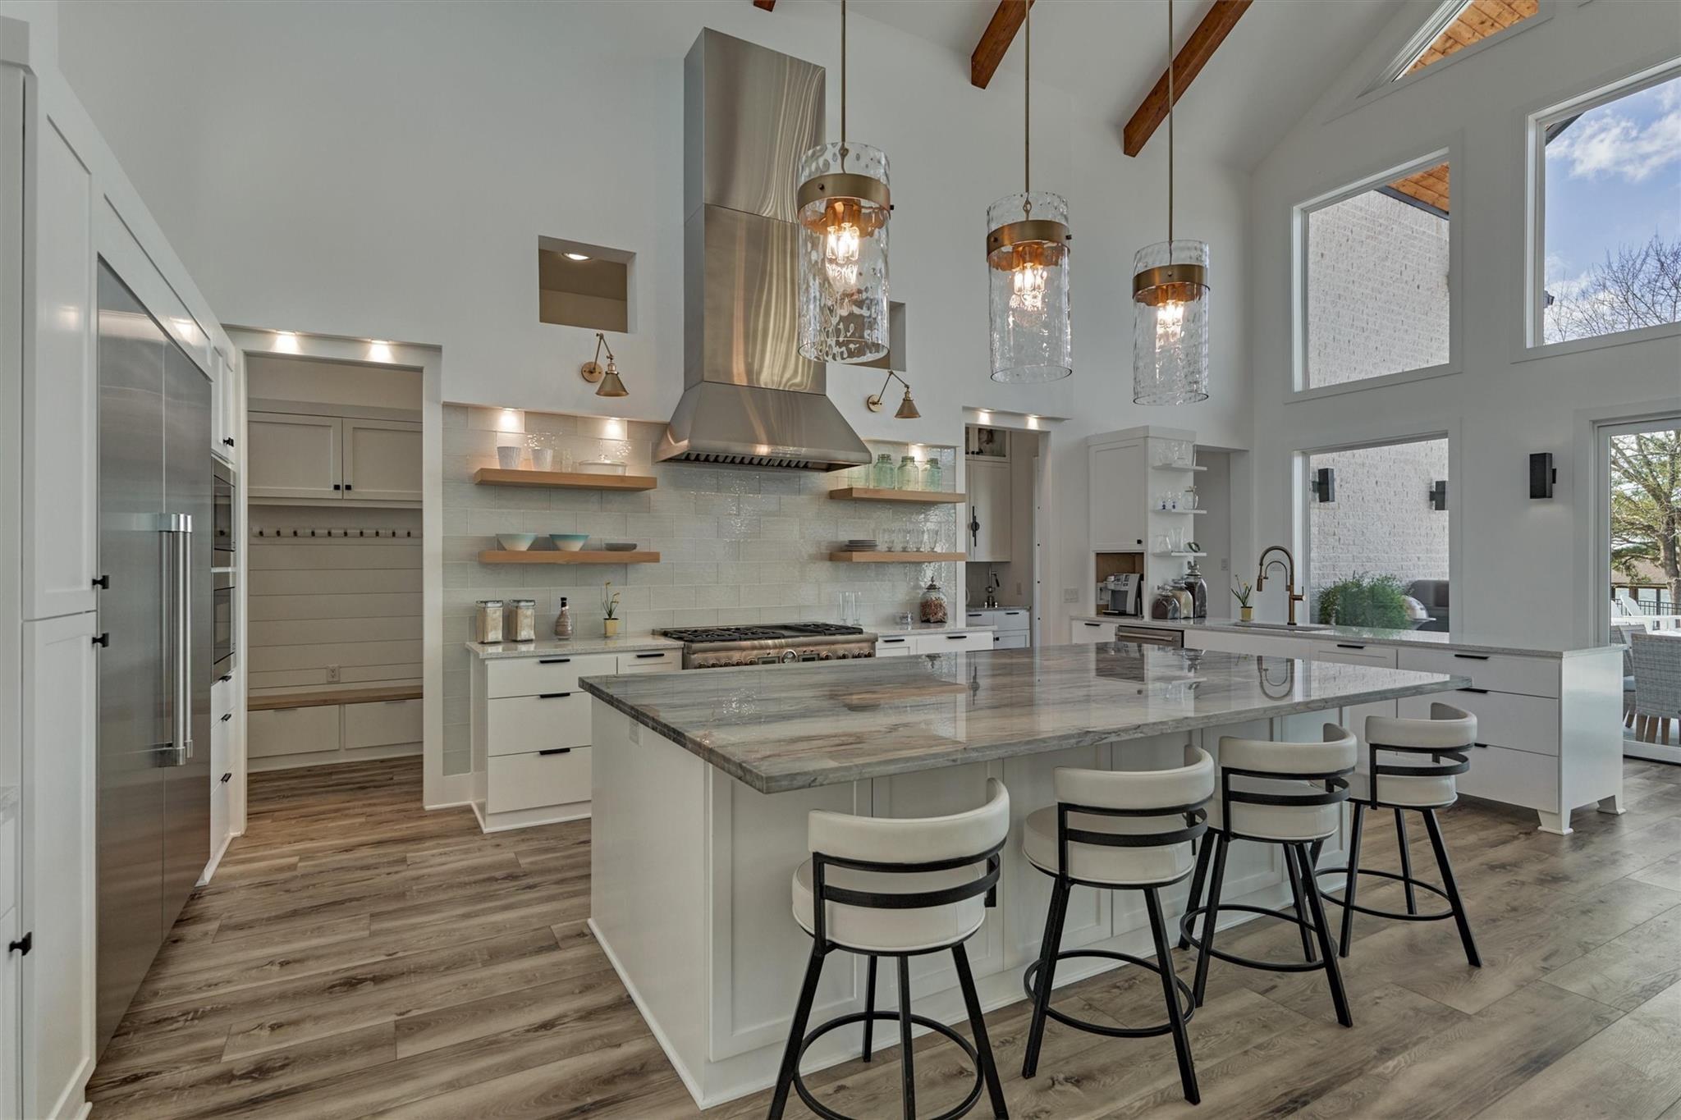
A triangular design transom above the entry door mirrors the lake side wall for a dramatic and light-filled space. A well appointed kitchen features abundant counter space and Thermador and GE Profile appliances.
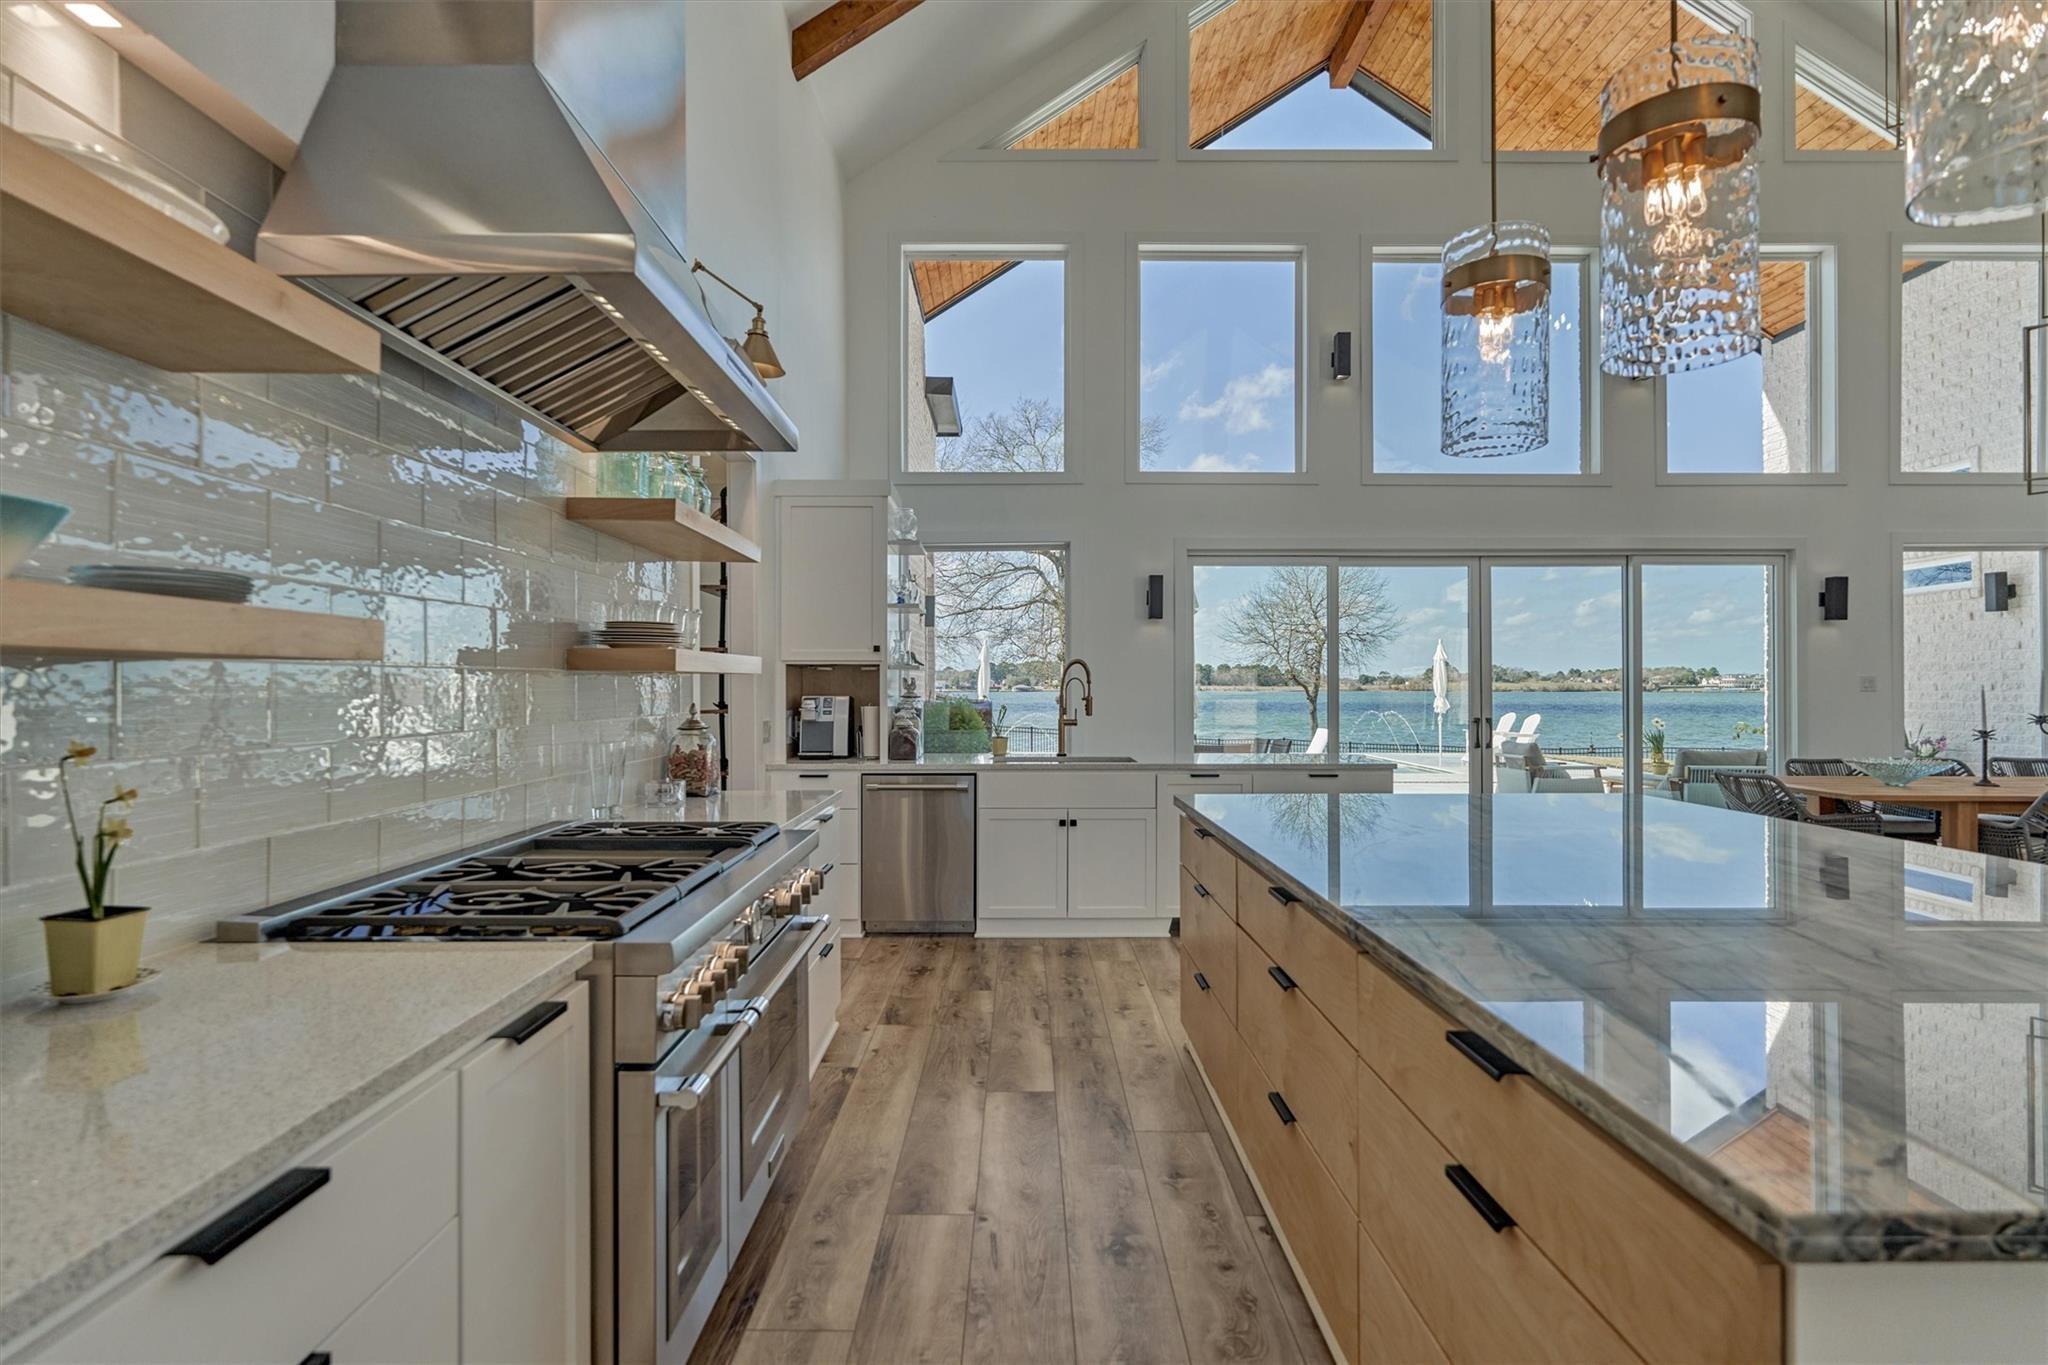
Wall sconces and accent lighting highlight the full glass tile backsplash wall and wood shelving. The kitchen also features an oversized refrigerator and freezer and two microwaves. Just beyond this view are the pantry to the left and bar area to the right.
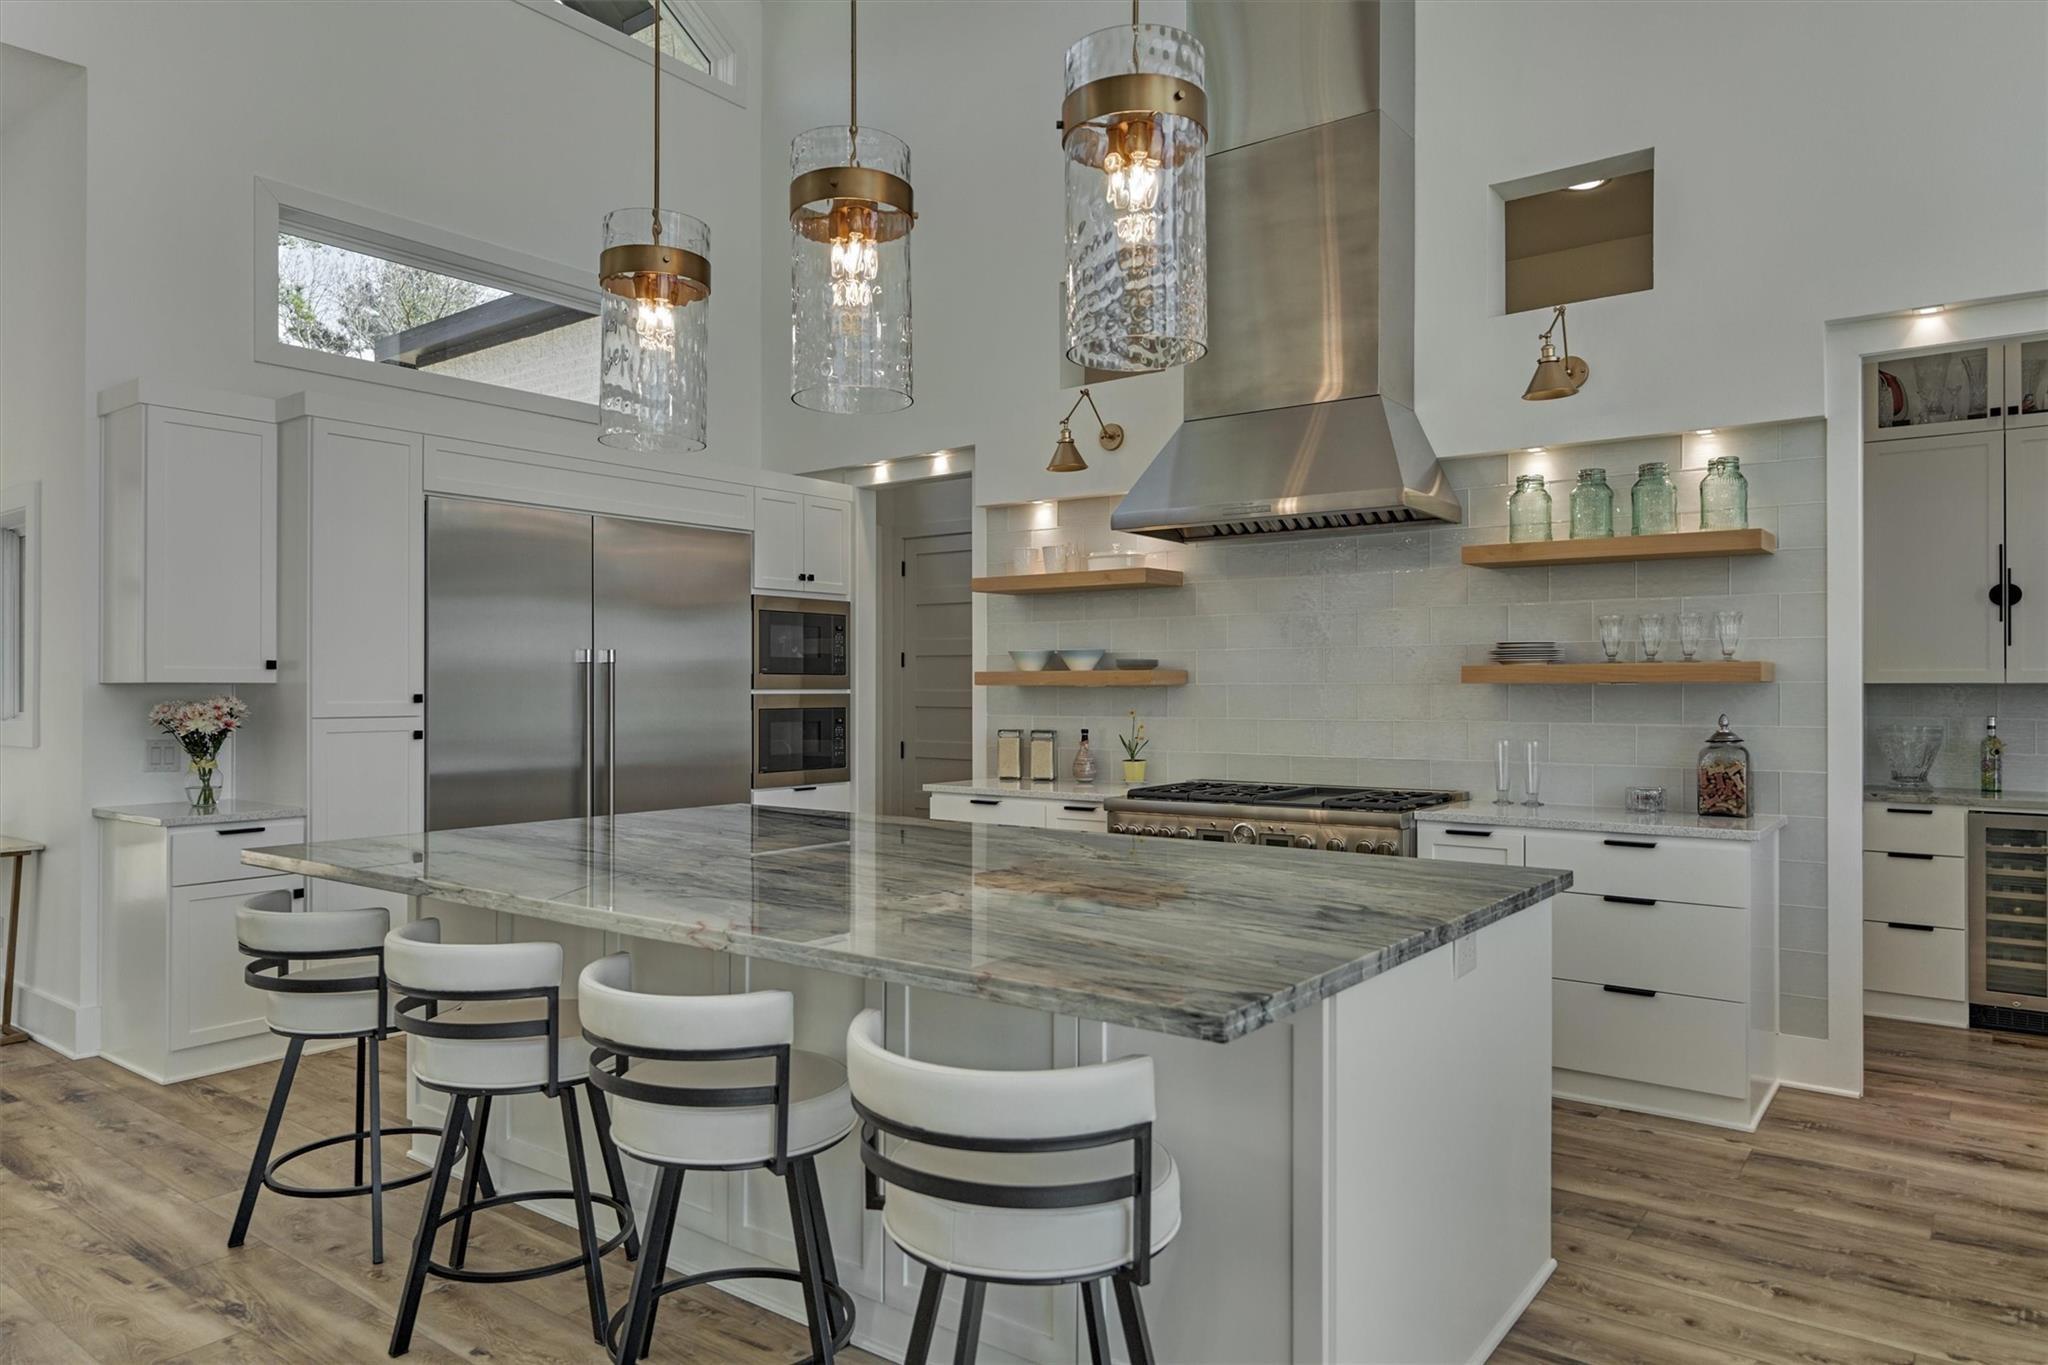
A solid piece of quartzite tops the island which features hidden storage on the seating side. Wave inspired glass pendant lighting adds a striking focal point in the space.
Wood drawers in the island beautifully coordinate with other wood finishes in the home, enhanced by modern hardware and a soft-close feature. Thoughtfully added drawers at the floor level hold slender utensils and sheet pans.
A Thermador stove with double ovens, 6 burners and a griddle is flanked on either side with custom spice and utensil drawers.
Thoughtfully designed for both style and function, the sink area features a stainless steel double-basin workstation sink with integrated cutting board and a Brizo pull-out faucet in a beautiful gold finish that complements the lighting. A double trash can drawer and additional cabinetry provide convenient storage. Just to the left, a dedicated coffee bar features plumbing for added convenience and everyday functionality.
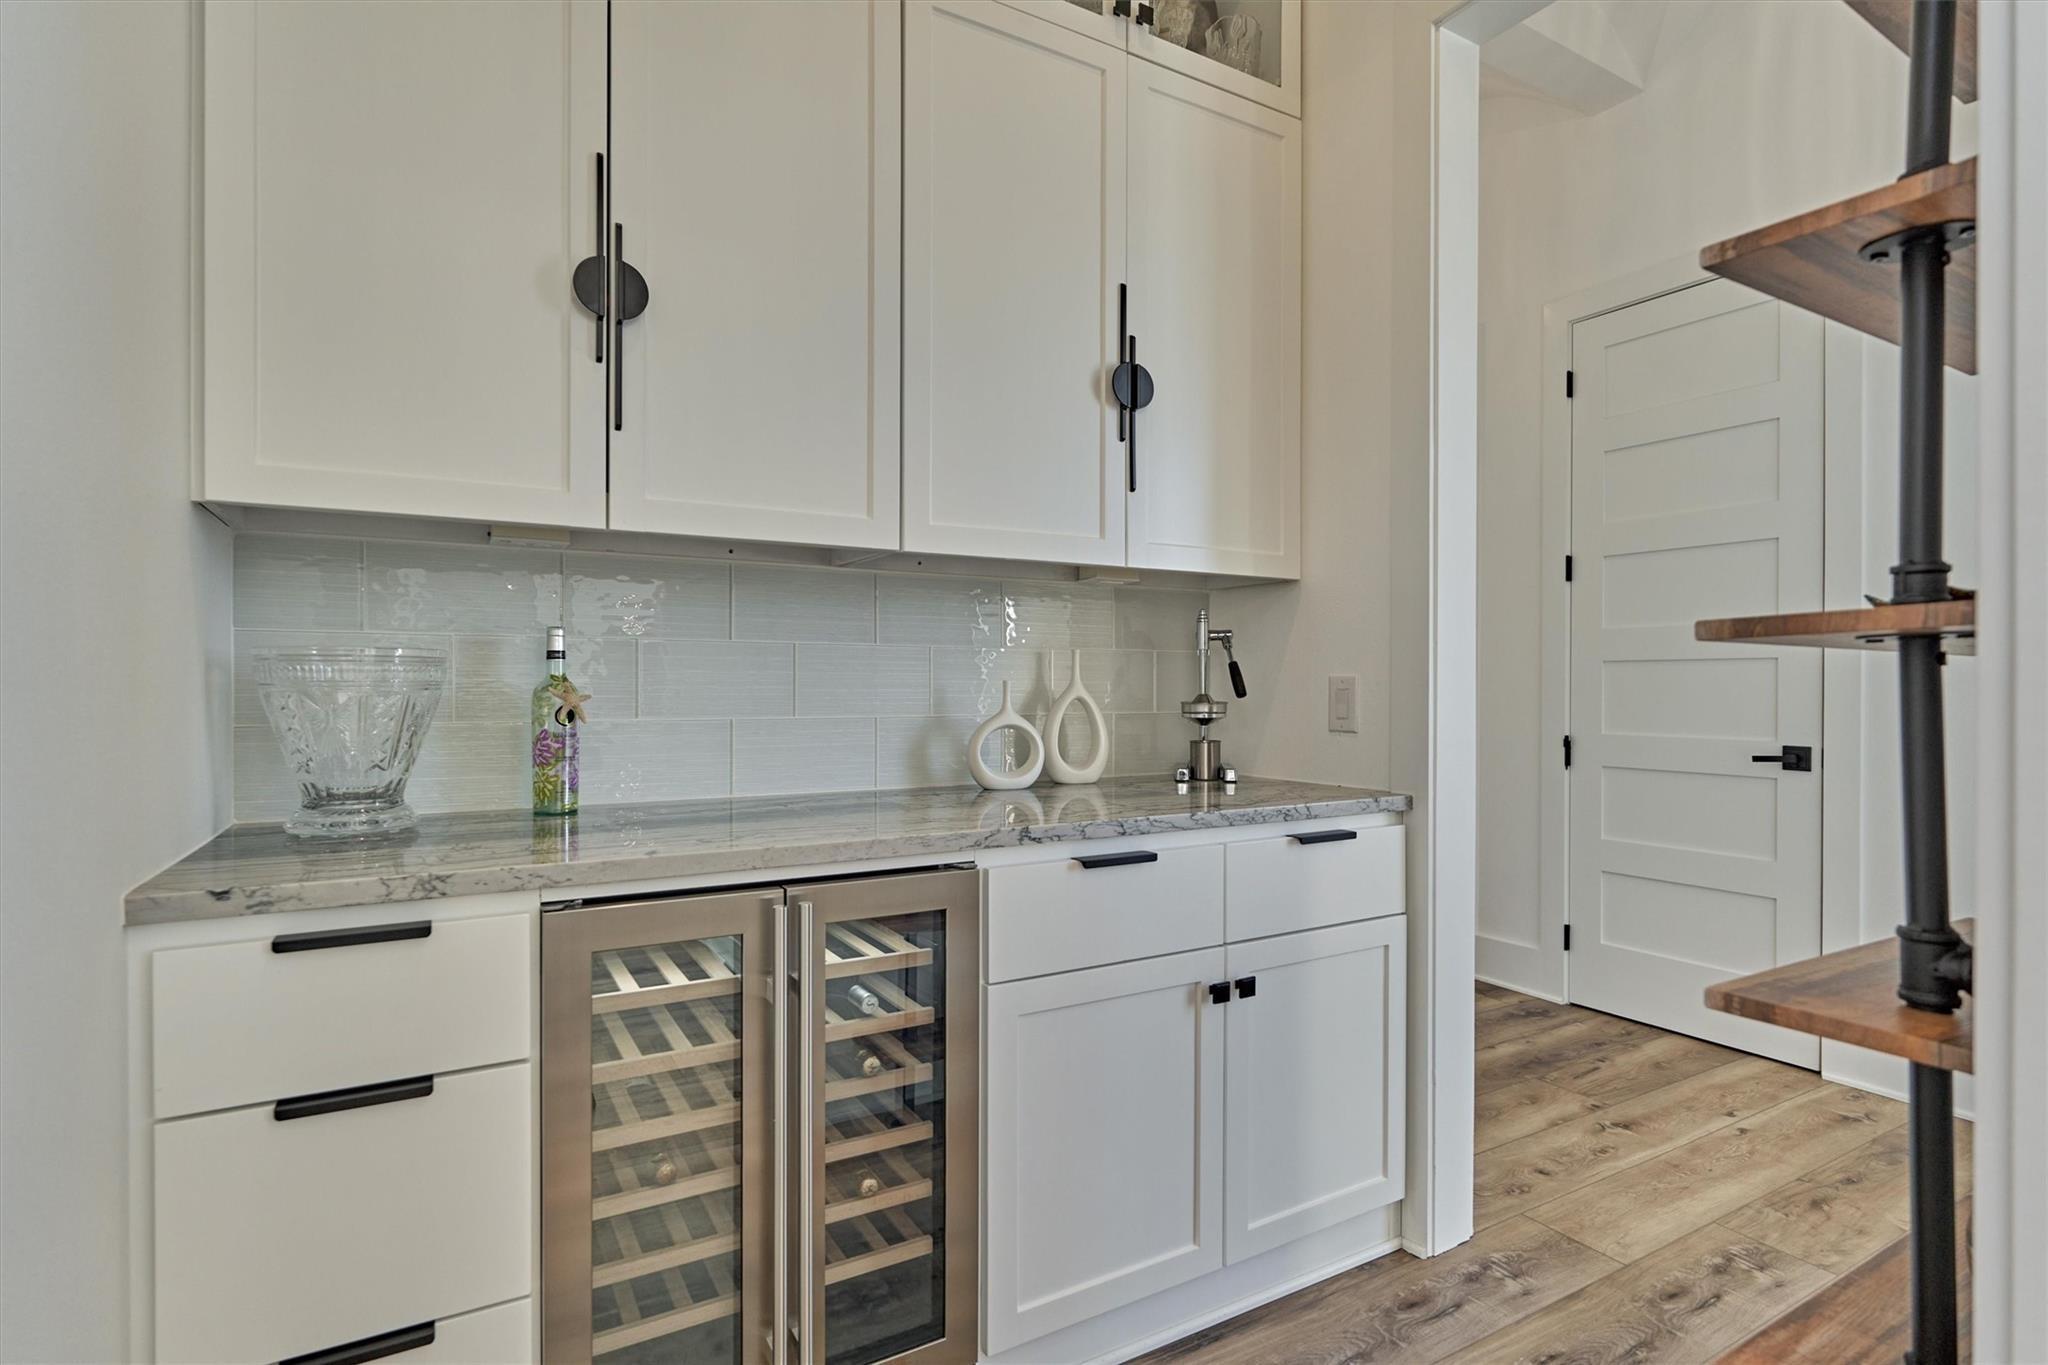
This stylish beverage bar, off of the kitchen, is complete with a wine refrigerator and custom cabinetry. Extra detail was taken in this space with unique upper cabinet hardware and industrial style shelving on the opposite wall.
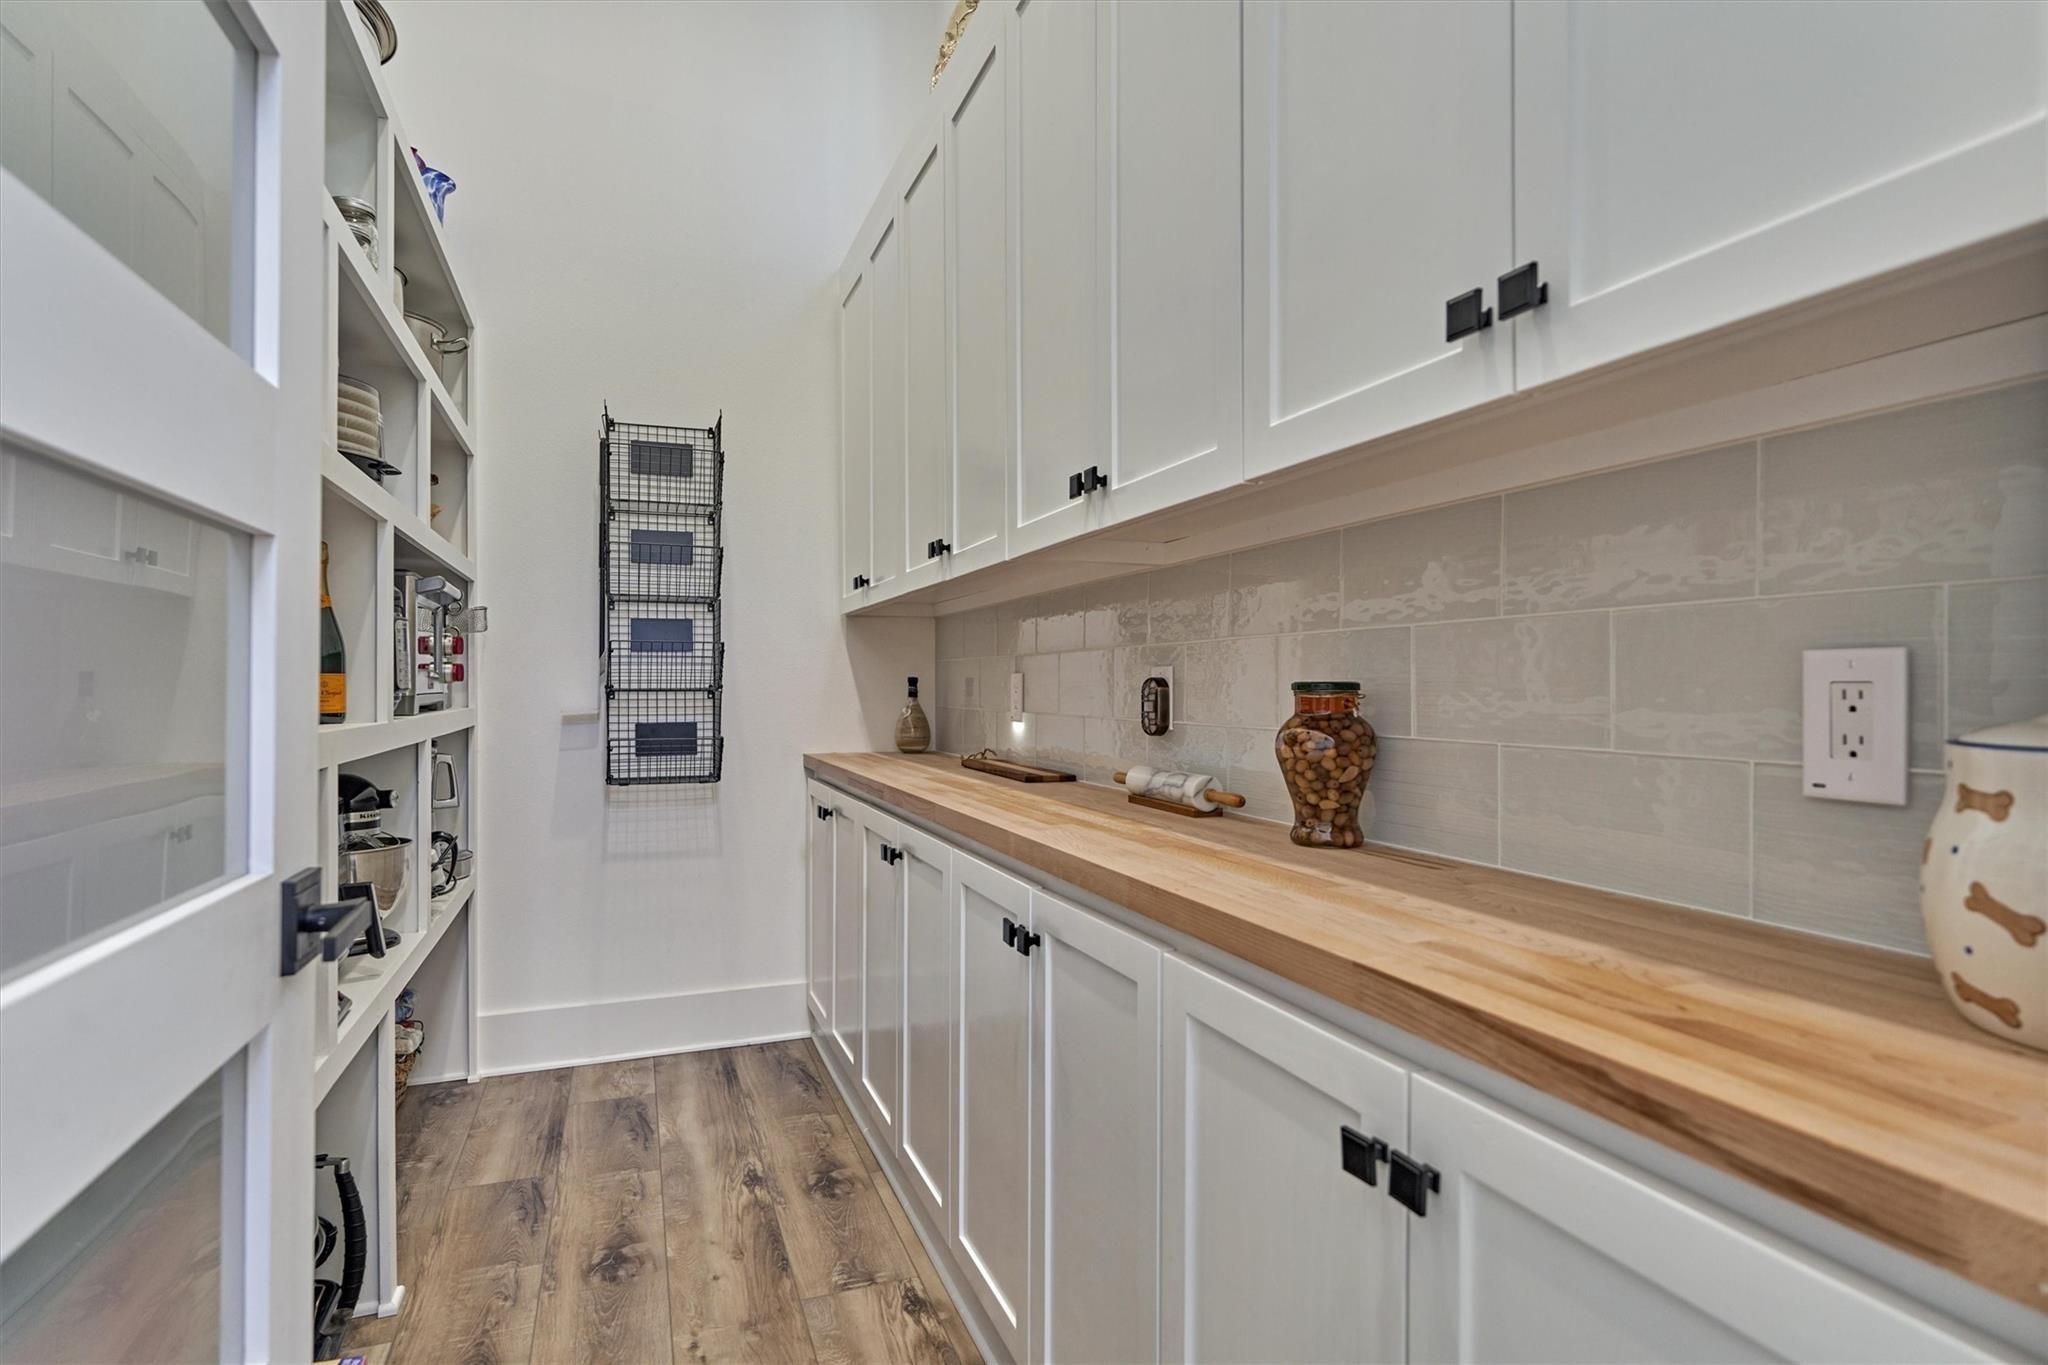
Conveniently located behind the kitchen, the walk in pantry features a cooking bar with butcher block top, several outlets and an exhaust fan to keep the space odor free. Store your air fryer, griddles and panini appliances in this space where it is ready for everyday use!
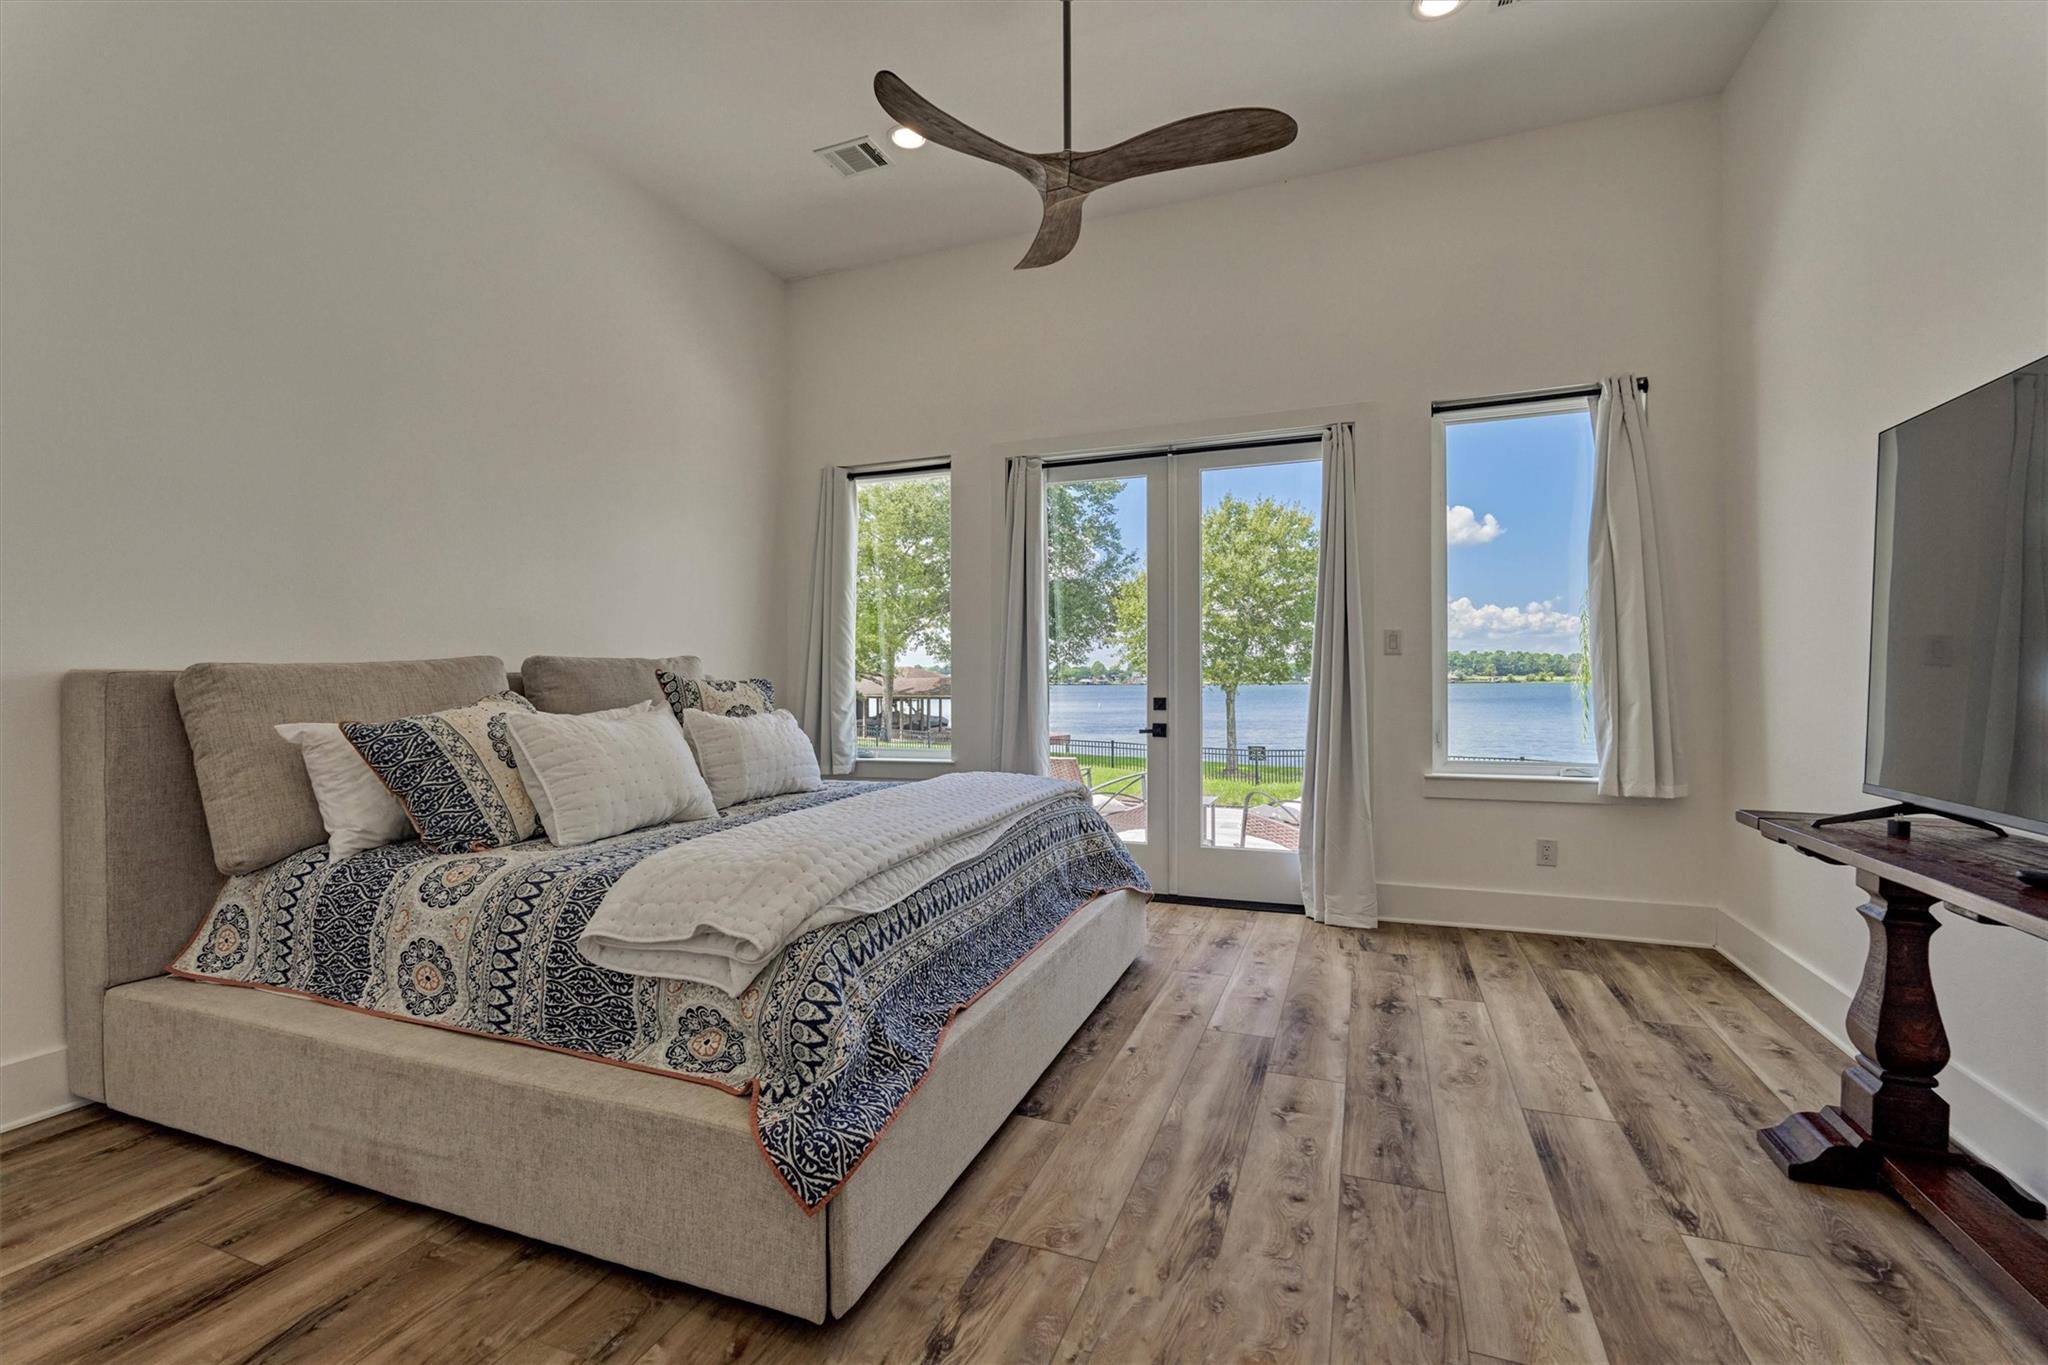
The primary bedroom offers a fresh, serene vibe with light finishes, a high ceiling, and double glass doors that open to the back patio.
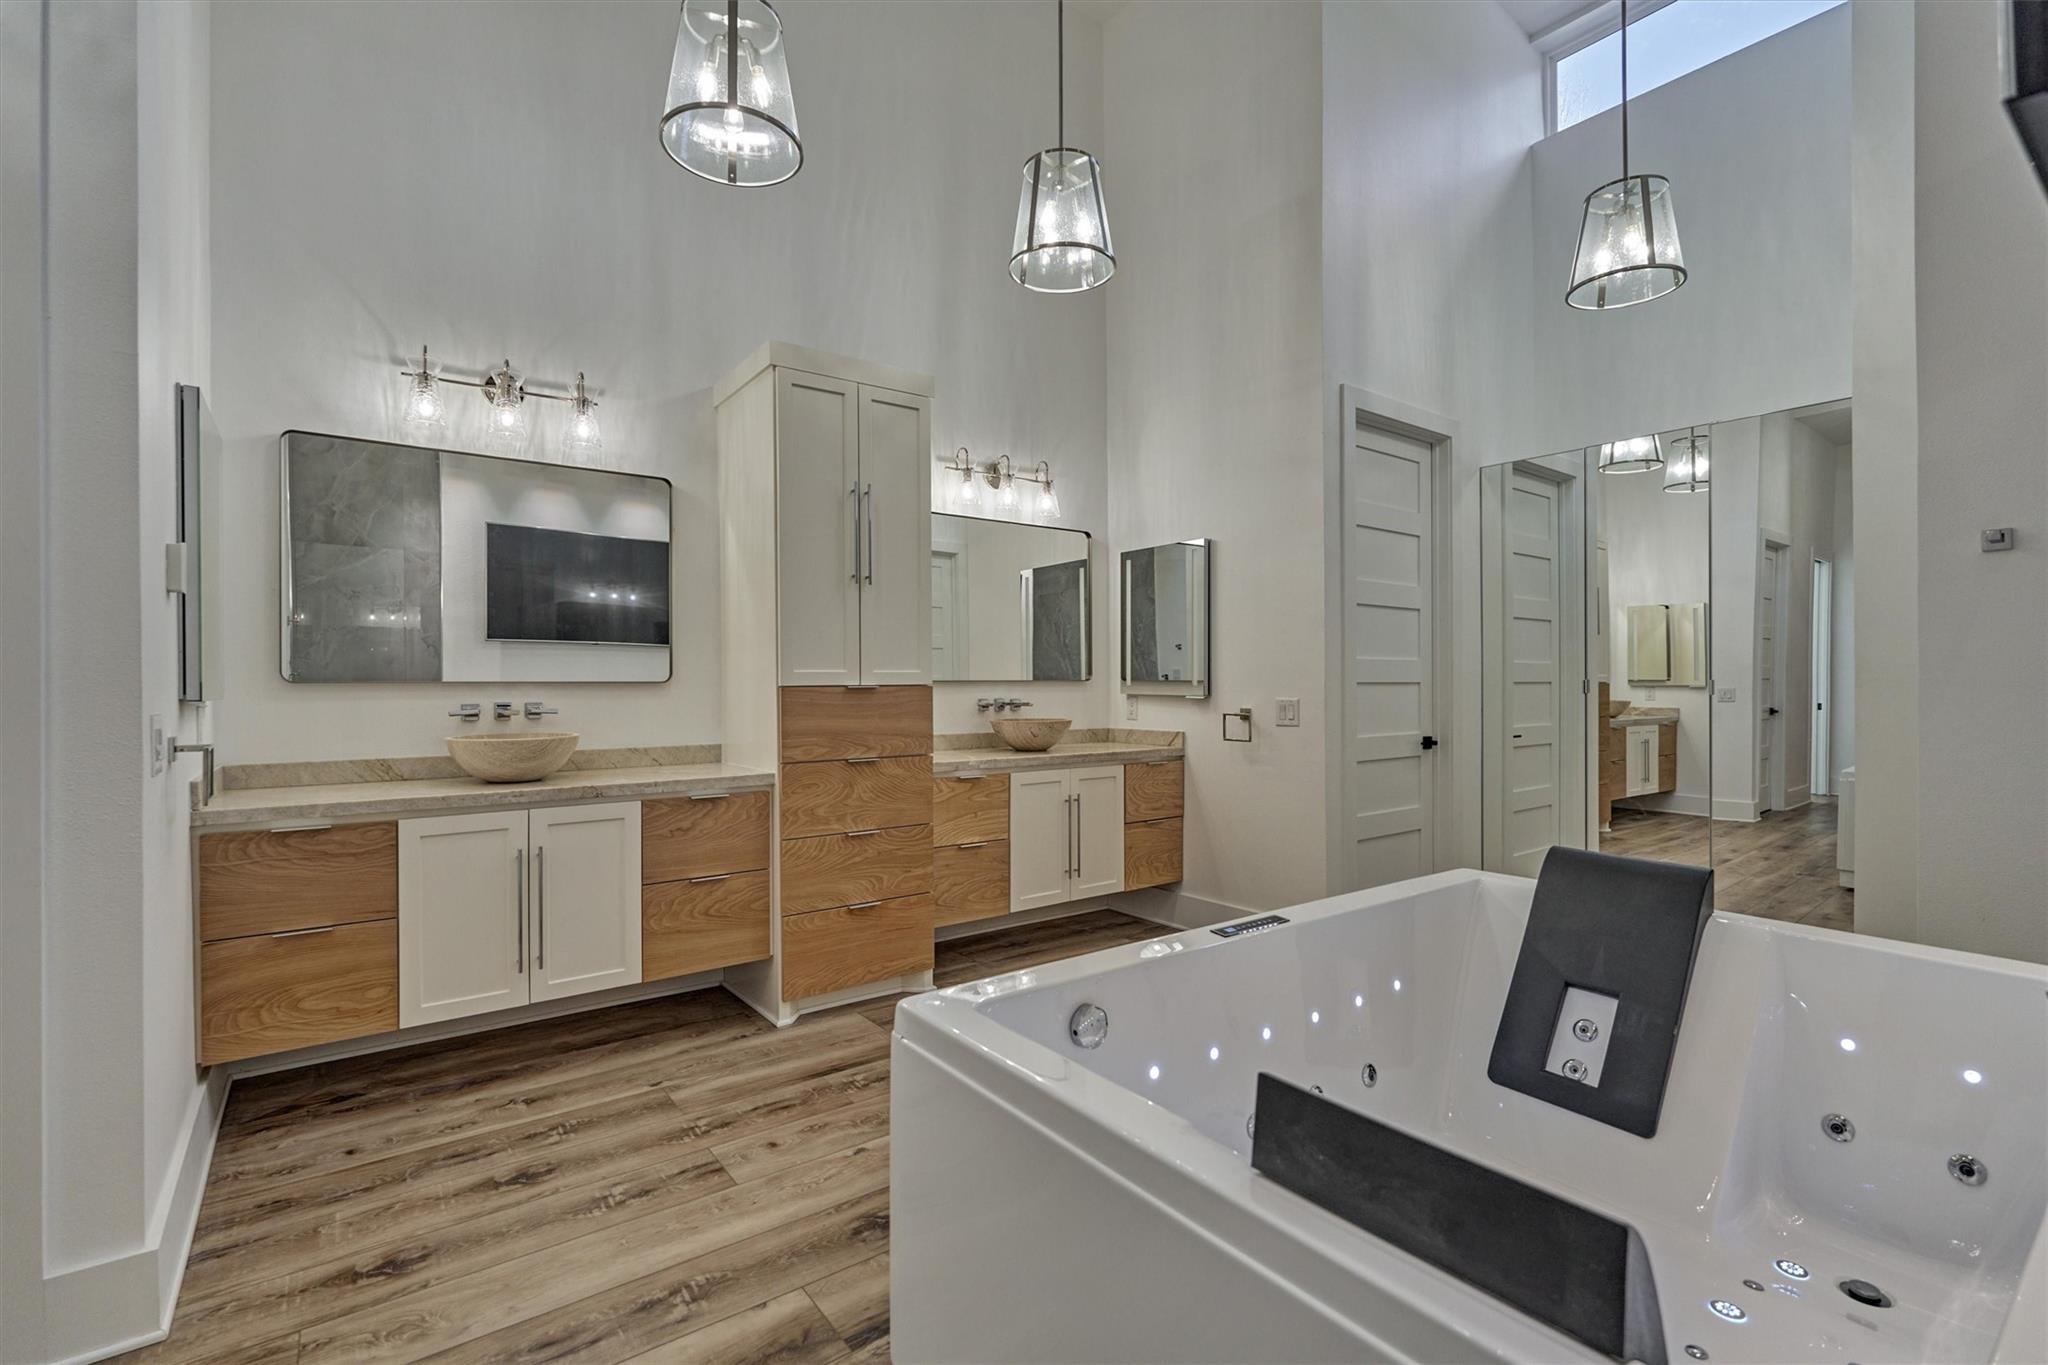
The coastal modern theme is extended into the primary bath by way of the warm wood tones in the built-in cabinetry, coastal style lighting and modern style mirrors and fixtures. Outlets are located in the center storage piece for convenience of keeping hair dryers and other electrical devices plugged in and put away when not in use.
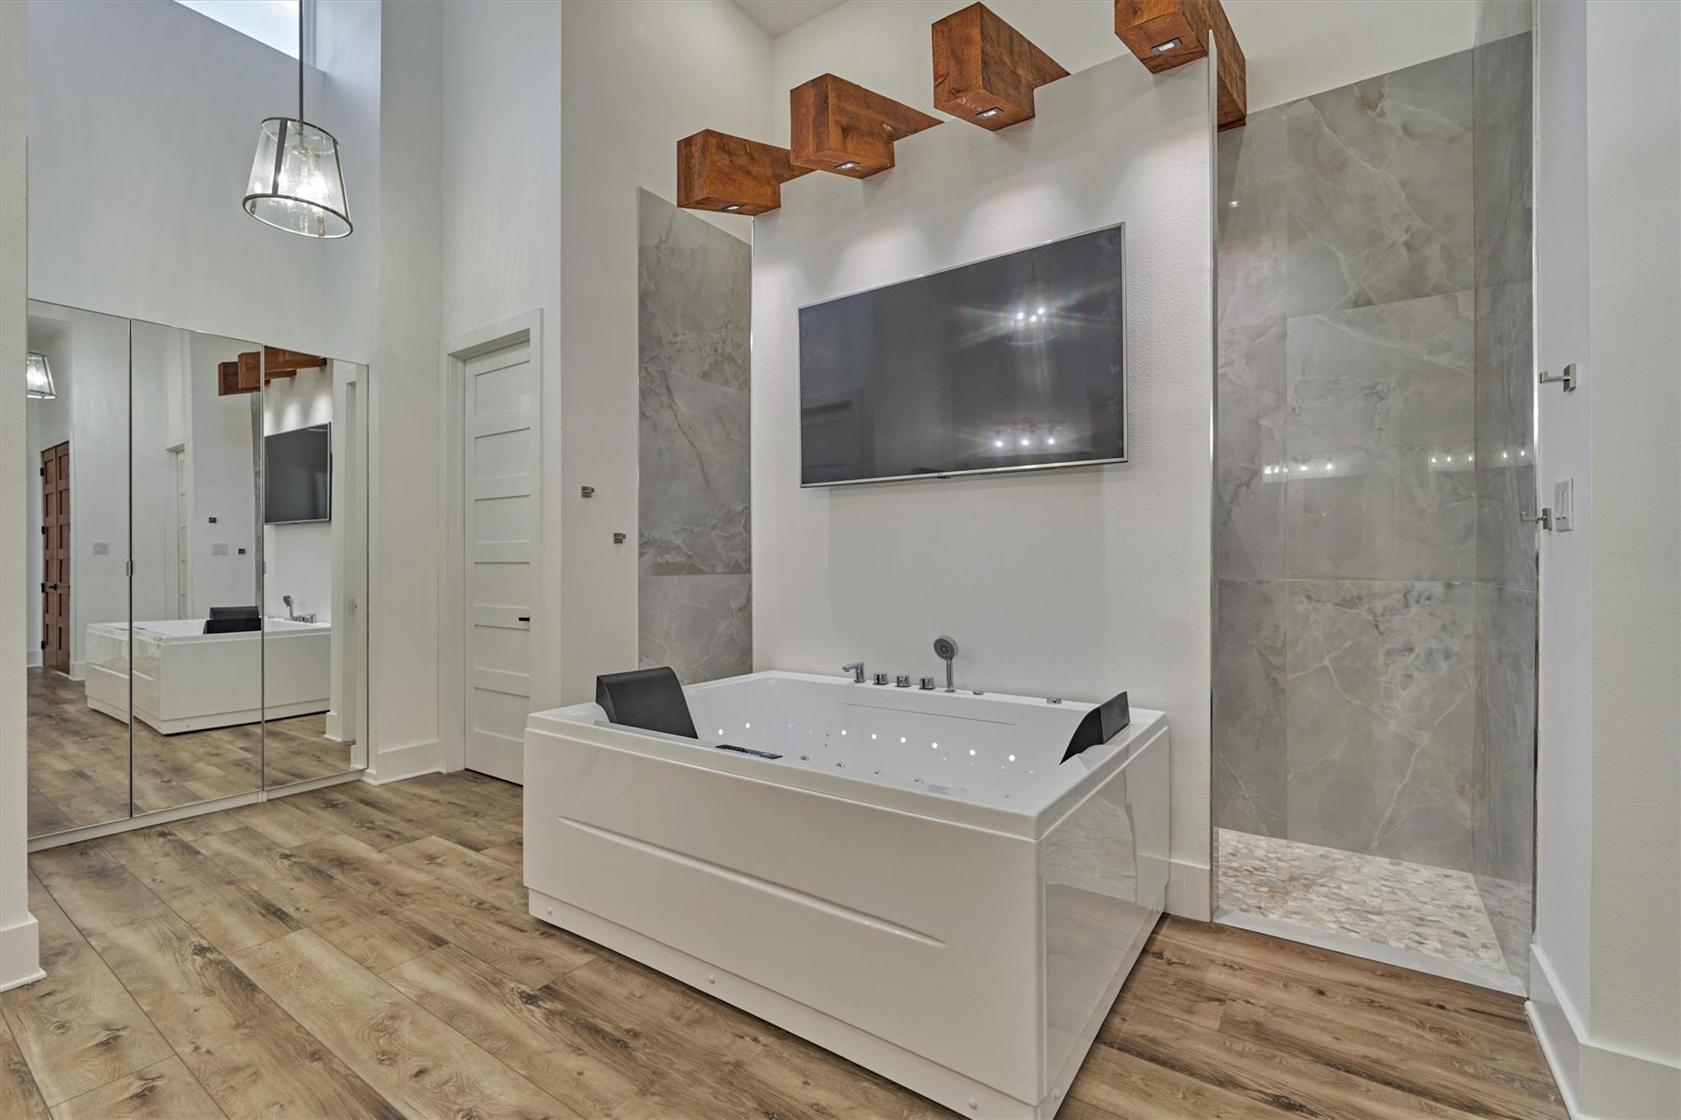
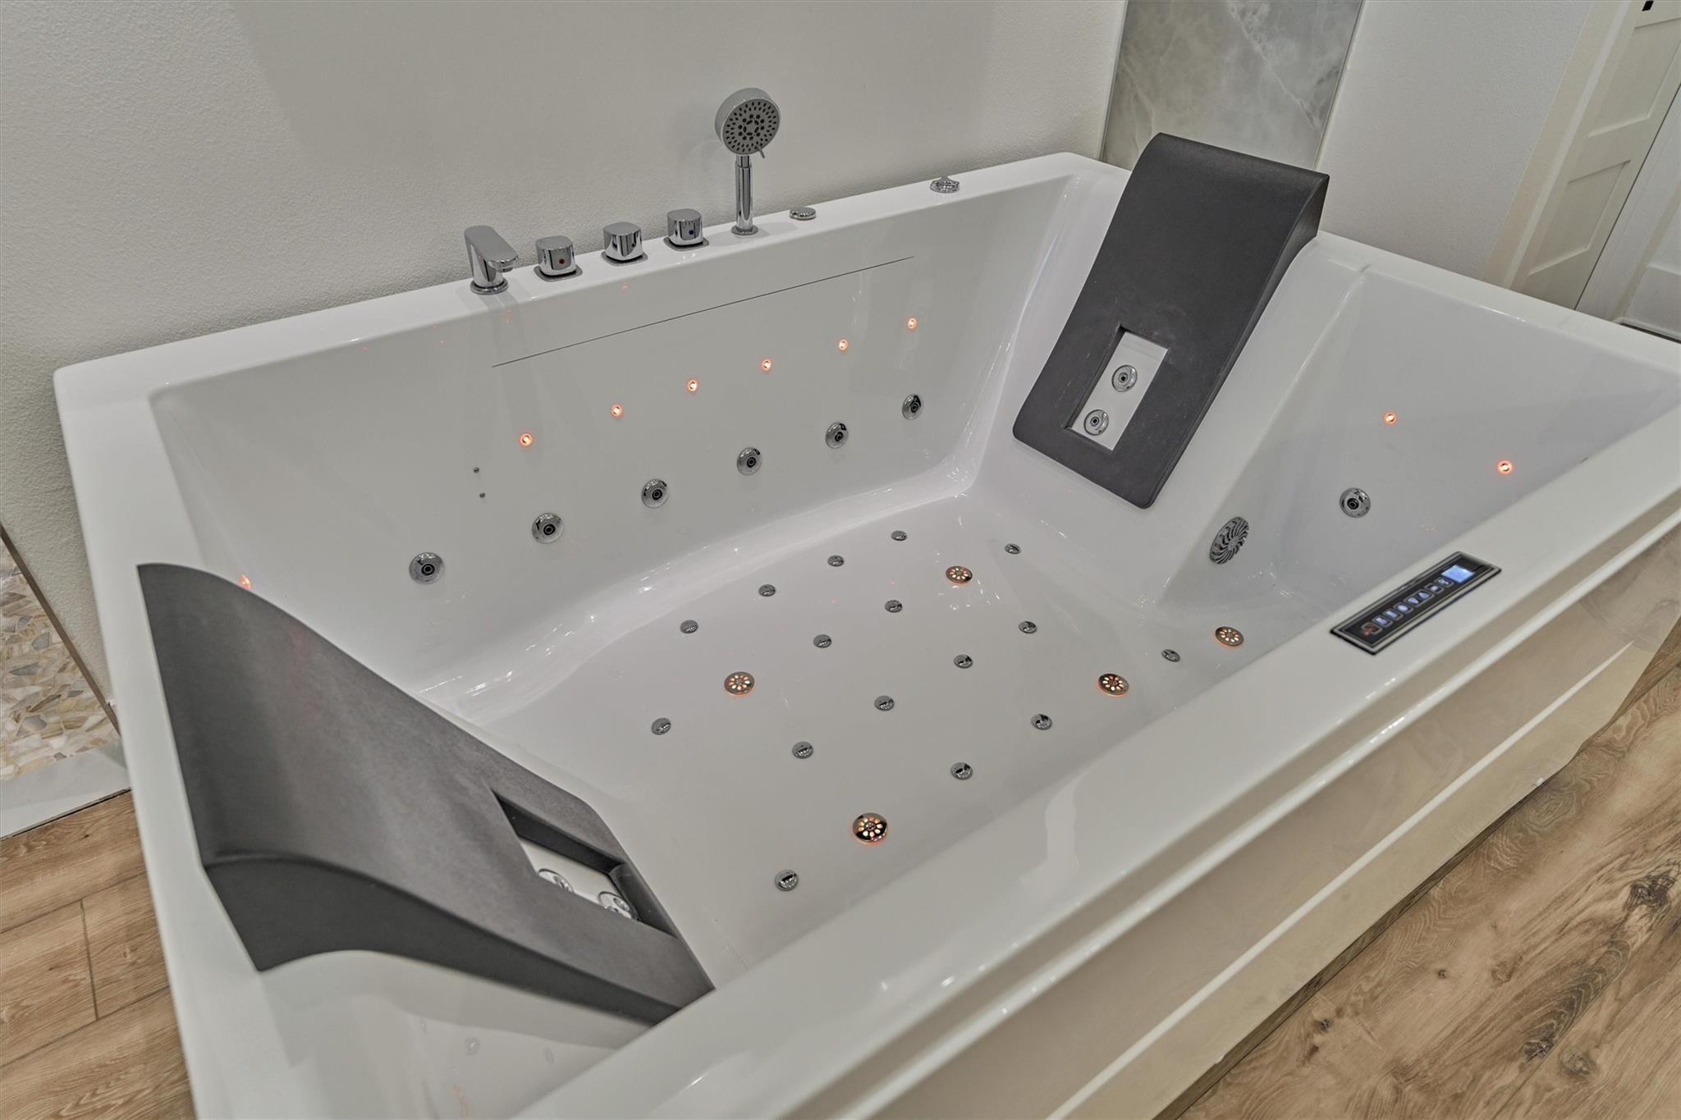
Rustic wood beams accent the focal point of this primary bath- the two-person spa. Just beyond is a walk-through shower, both enhanced by ambient lighting that create a spa-like atmosphere.
With built-in features like music, mood lighting, and ample space for two, this spa offers a luxurious experience, making it the perfect spot to relax and unwind.
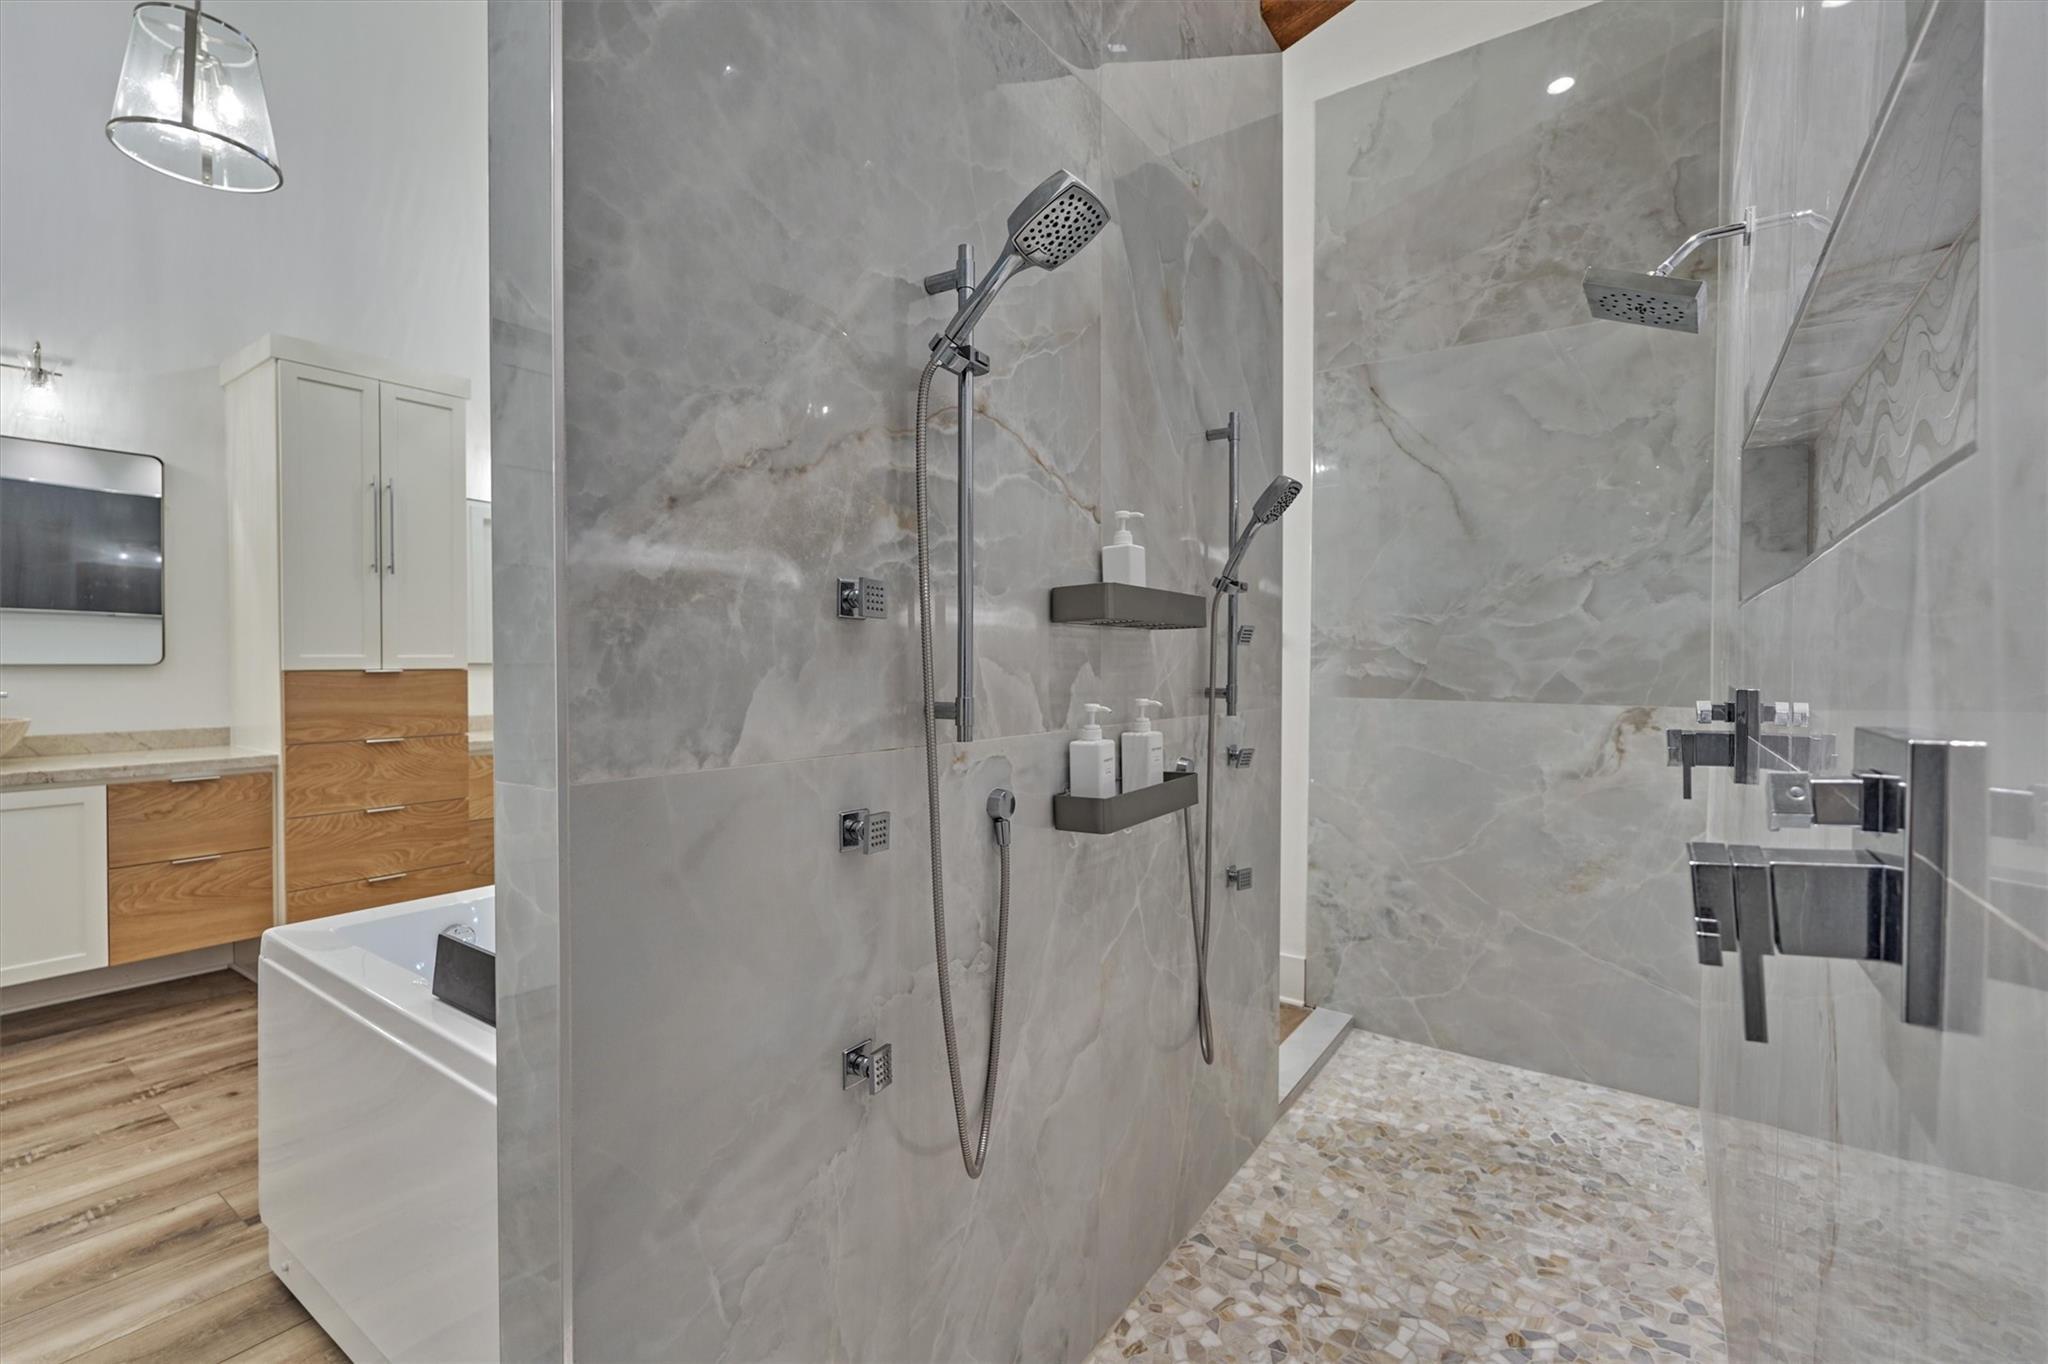
The walk through shower is elegantly trimmed in marble and features multiple shower heads and comfortable pebble flooring.
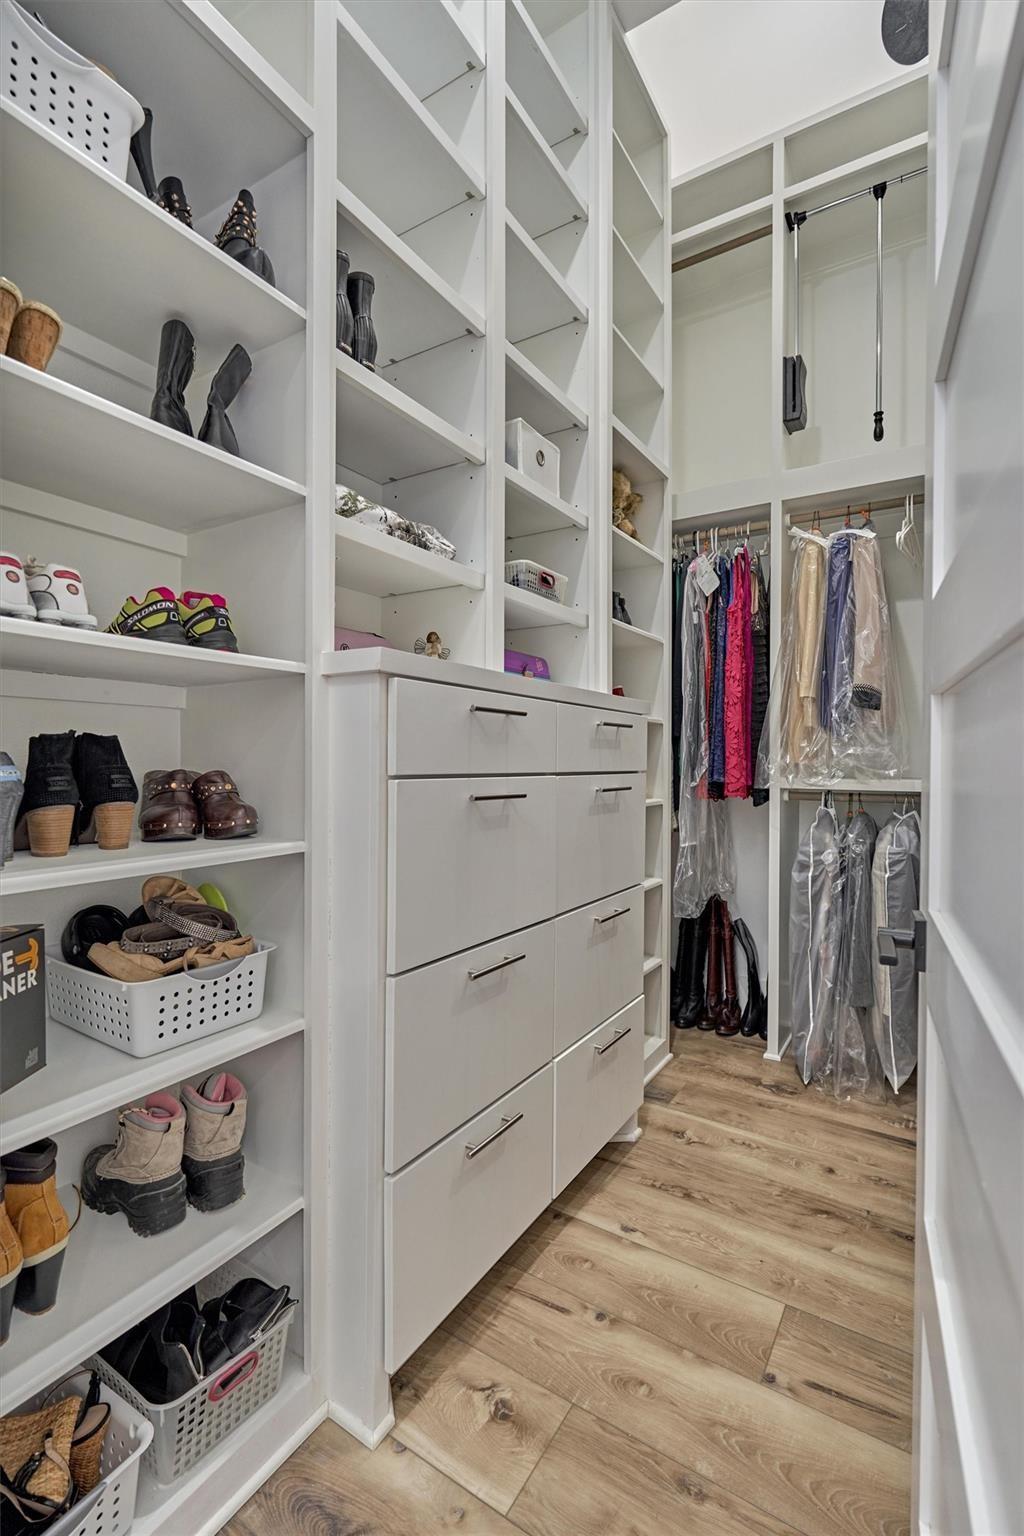
One of the two primary closets is equipped with built-in cabinetry that reaches the ceiling, along with convenient pull down hanging racks for easy access to the top level. Around the corner, you'll find space for a full size washer and dryer.
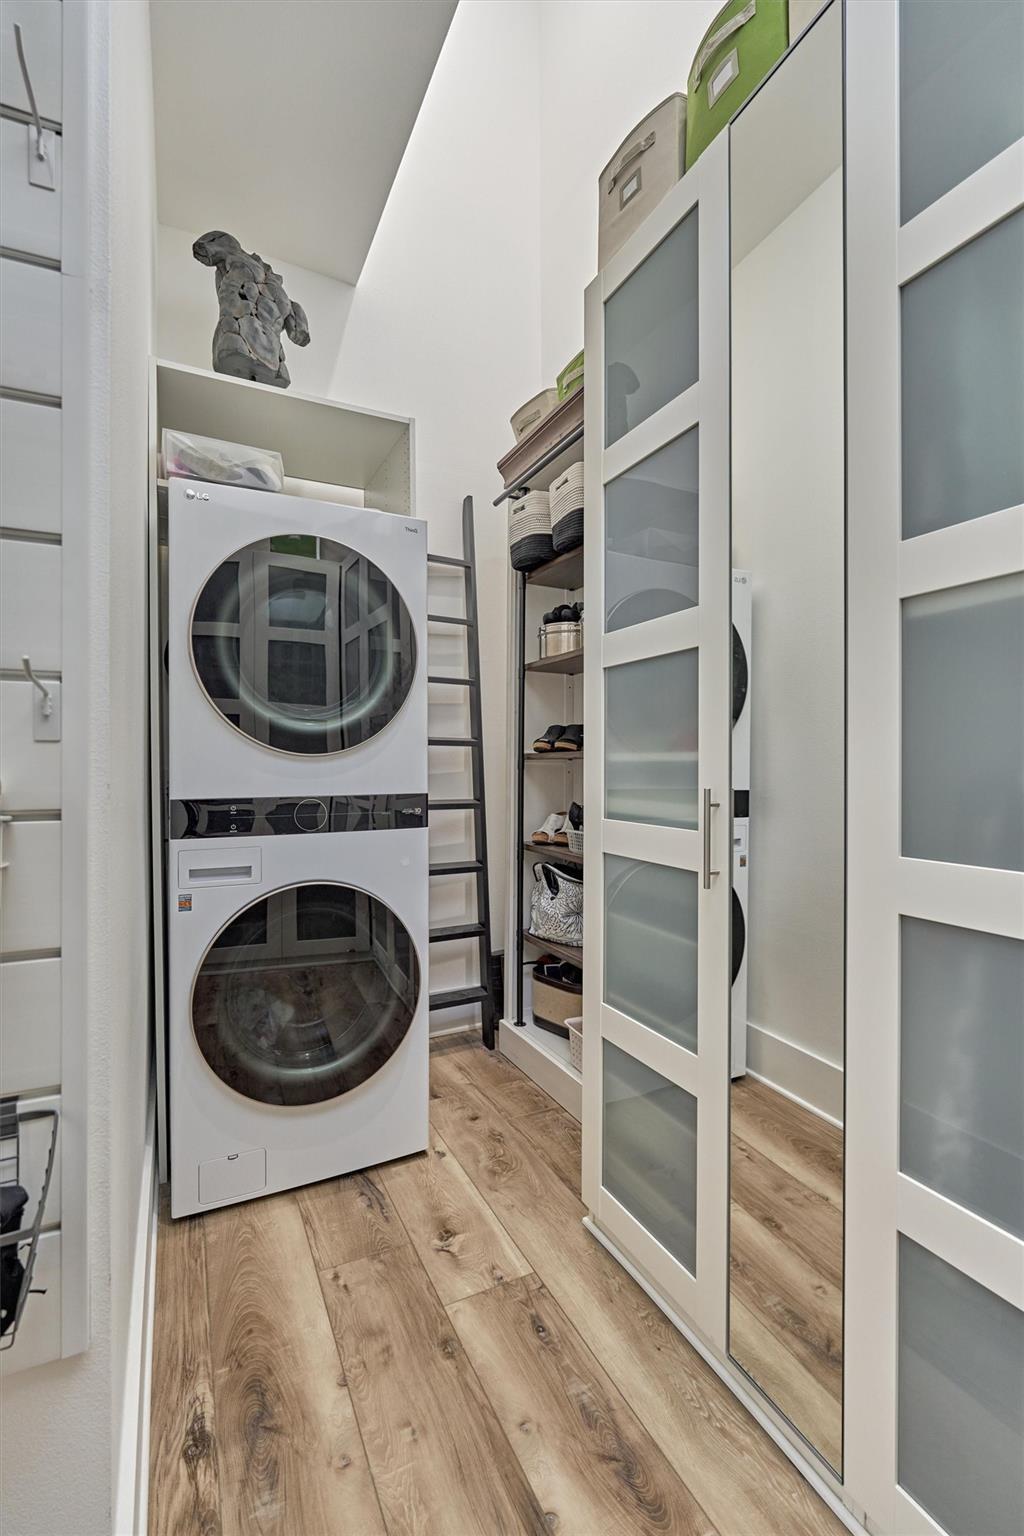
The second primary closet has custom cabinetry and space for its own full size washer and dryer. Featuring frosted glass and mirrored doors, this closet offers a sleek and clean look while maintaining functionality and style.
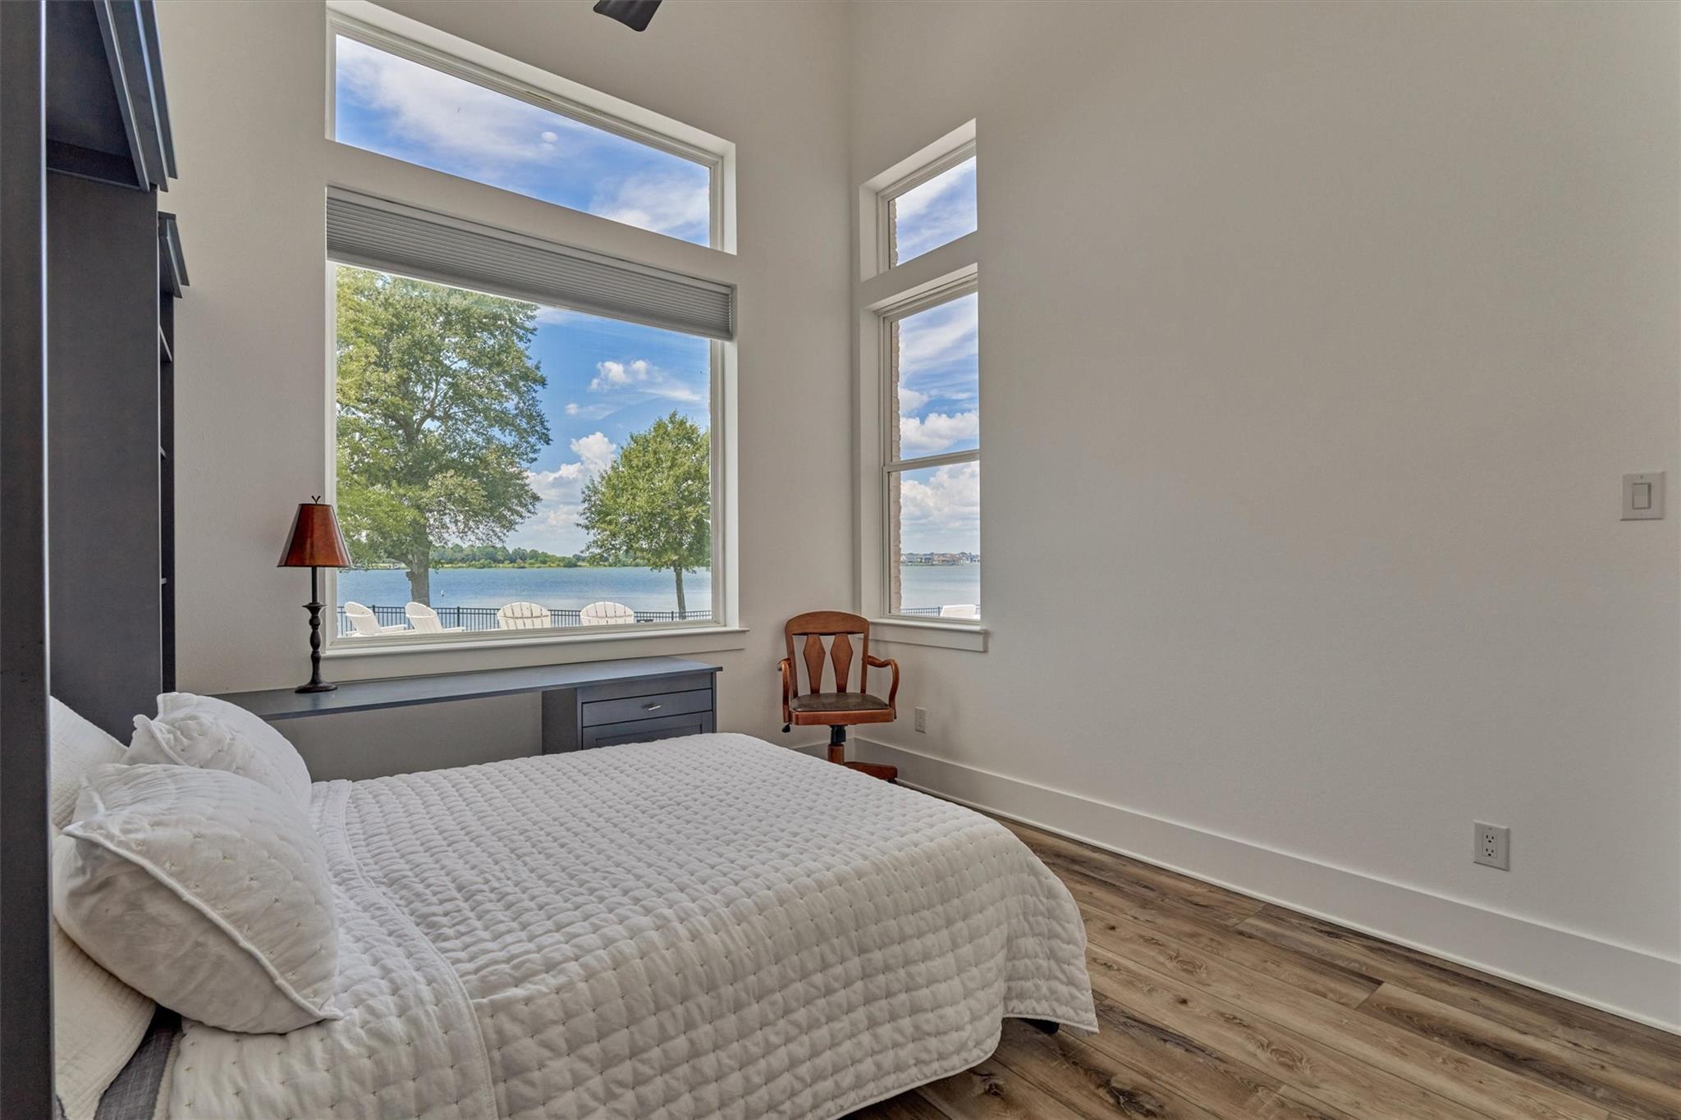
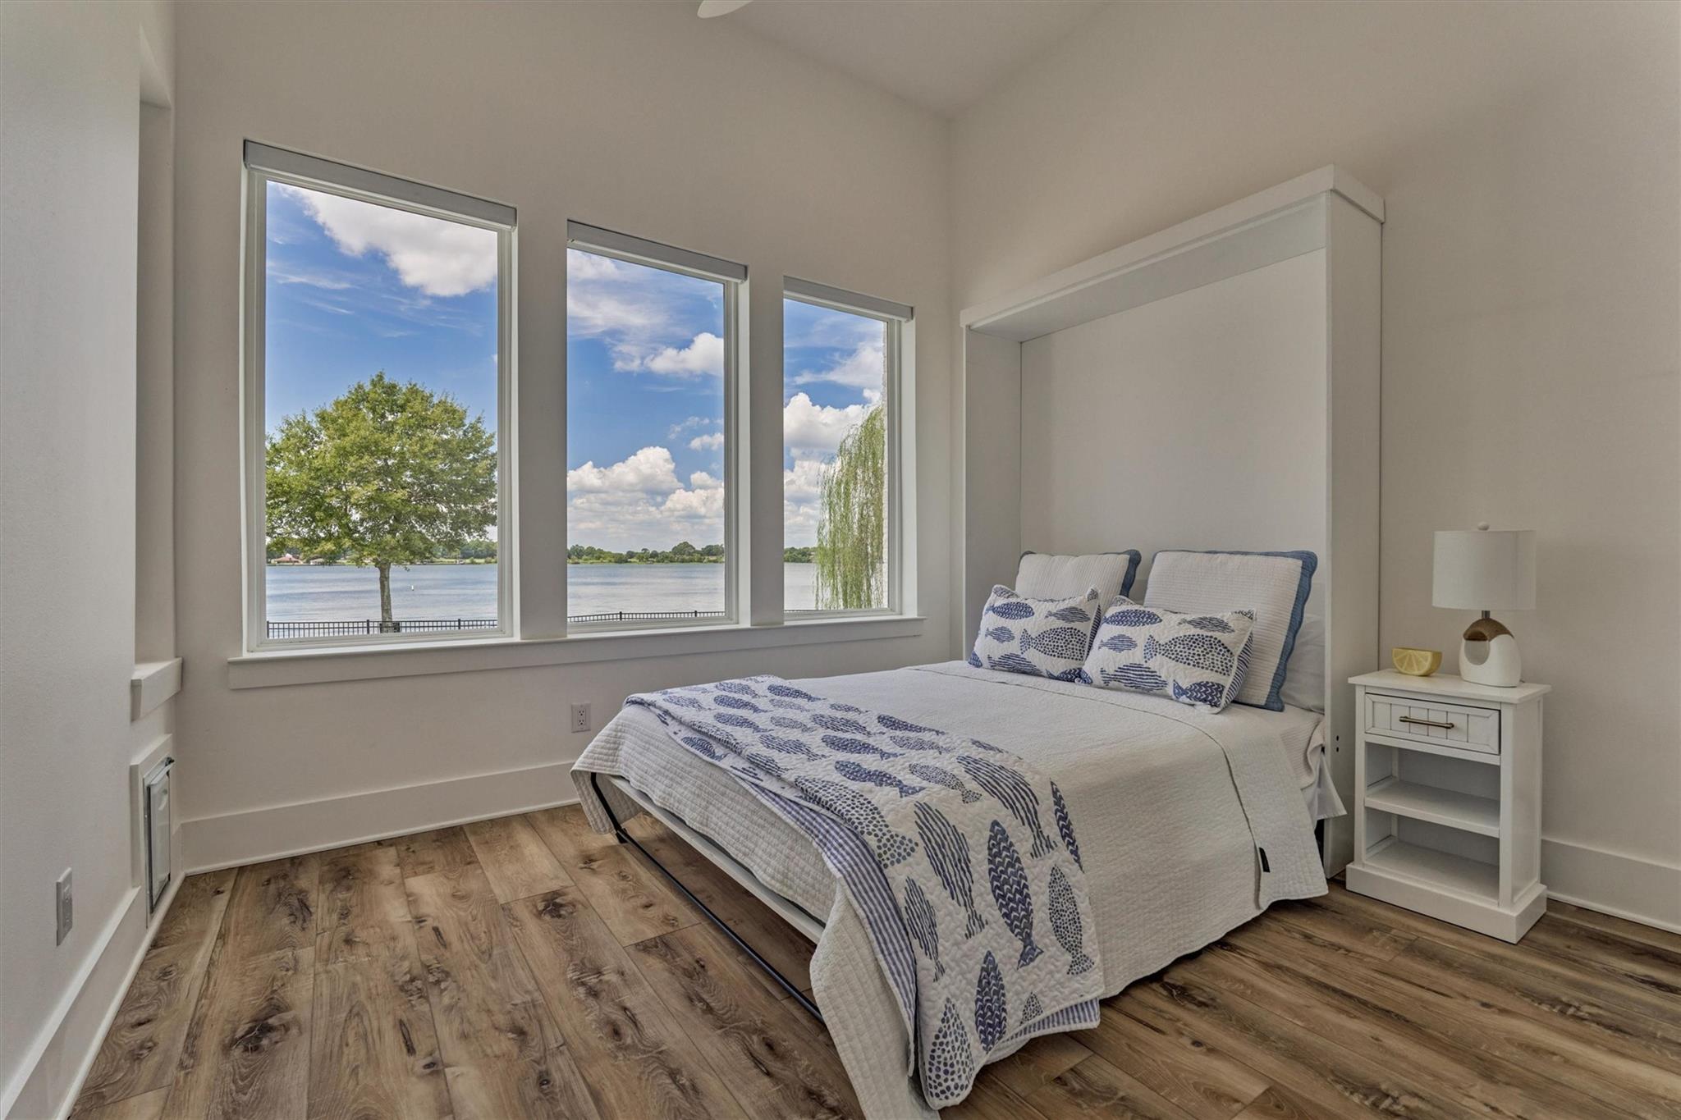
The first guest bedroom is set up with a desk and Murphy bed. Large windows provide a scenic view of the lake while high ceilings add to the room's airy feel.
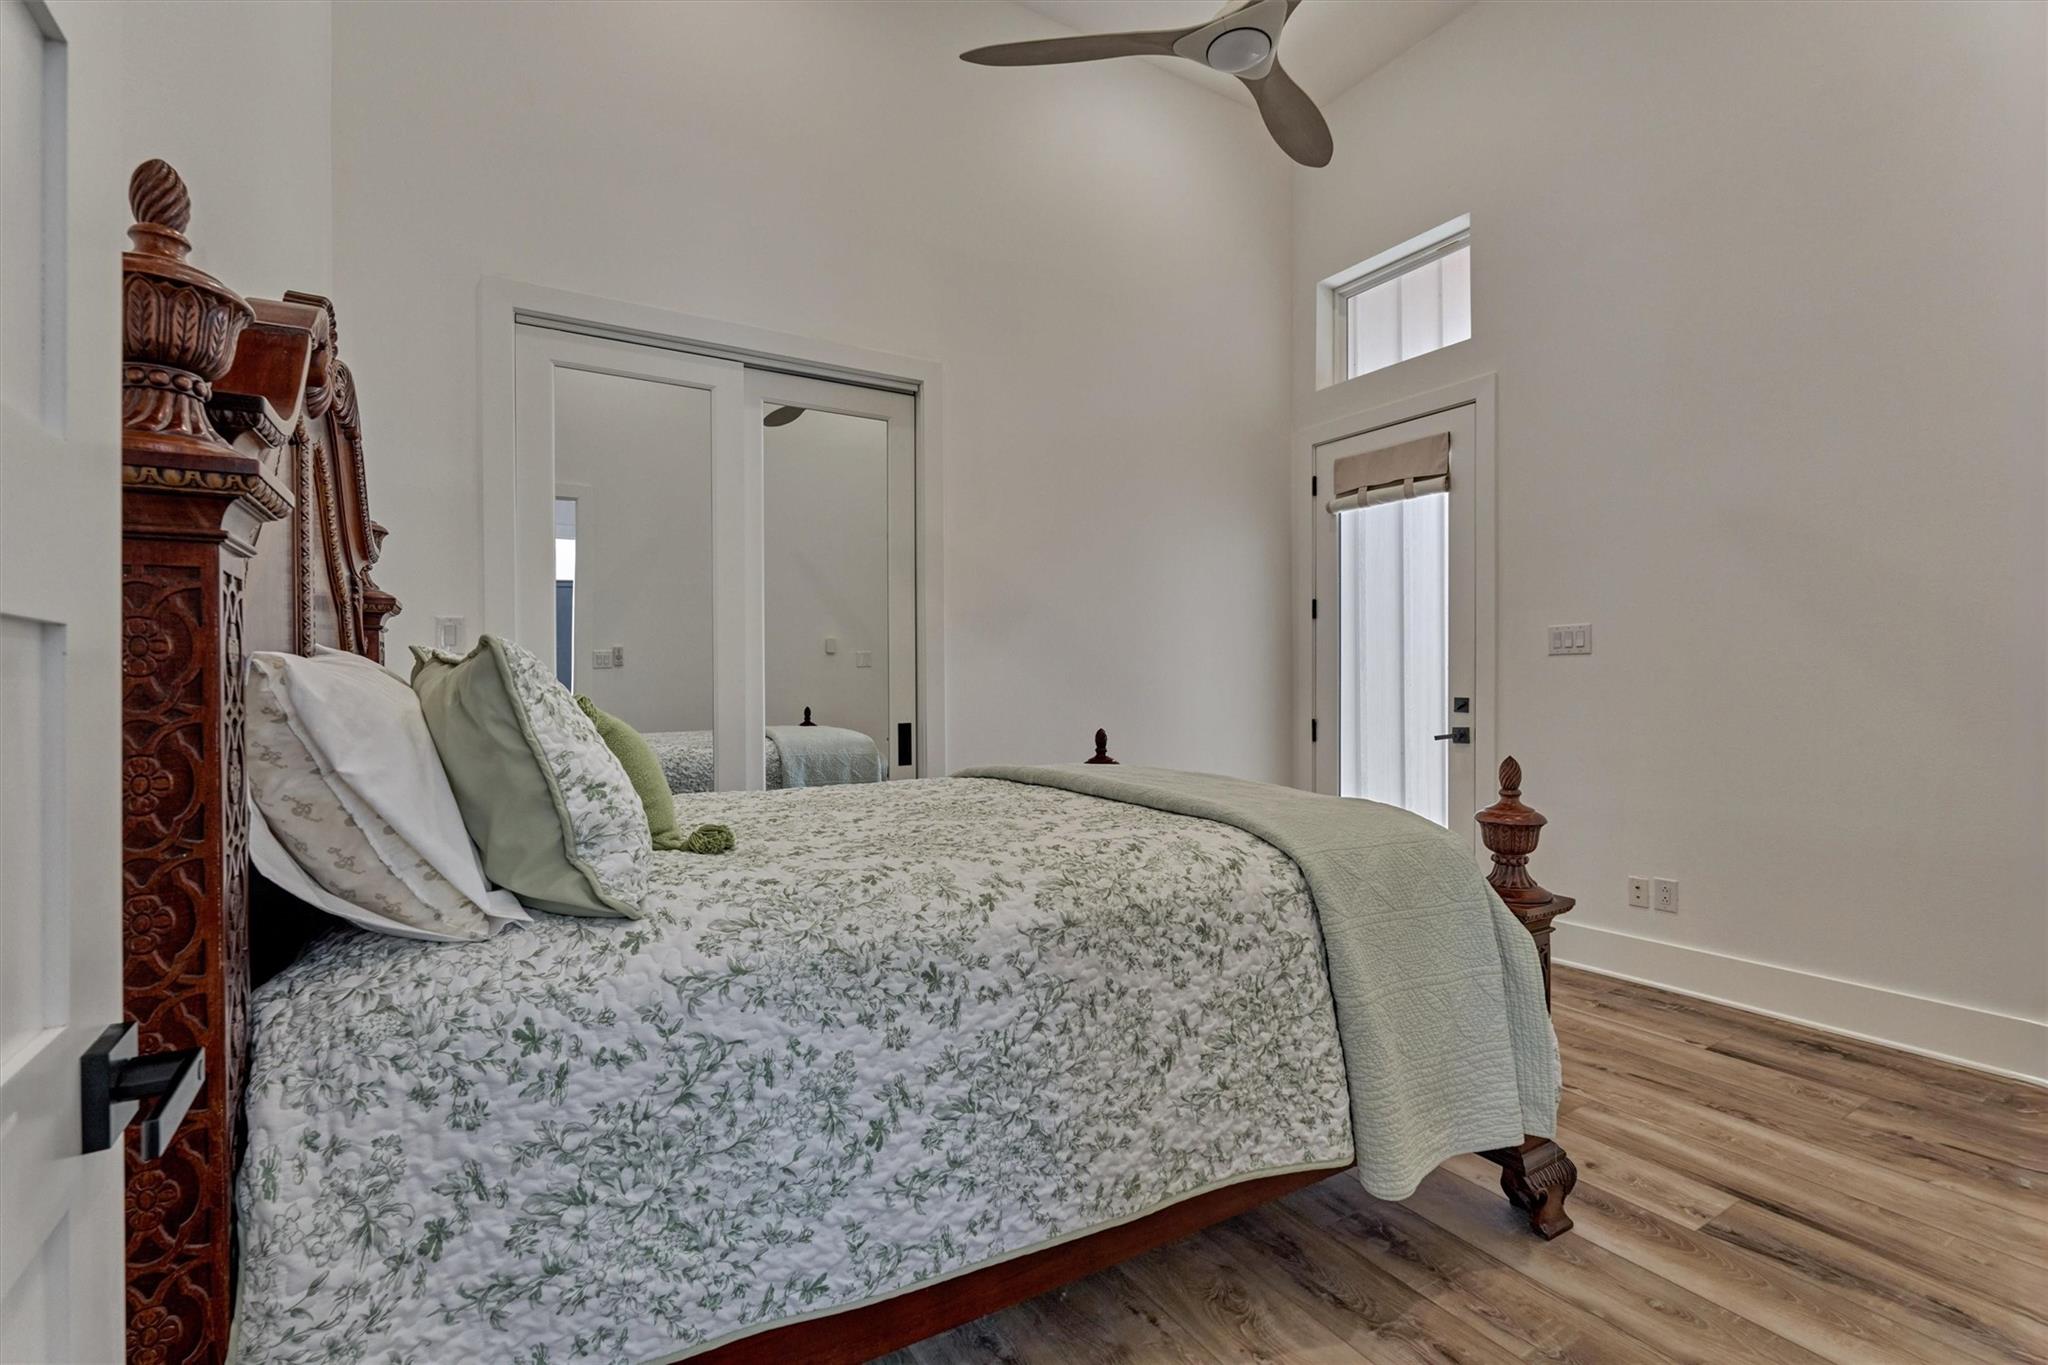
The second guest bedroom features a private entry from the outside which makes it ideal for grown children or other guests.
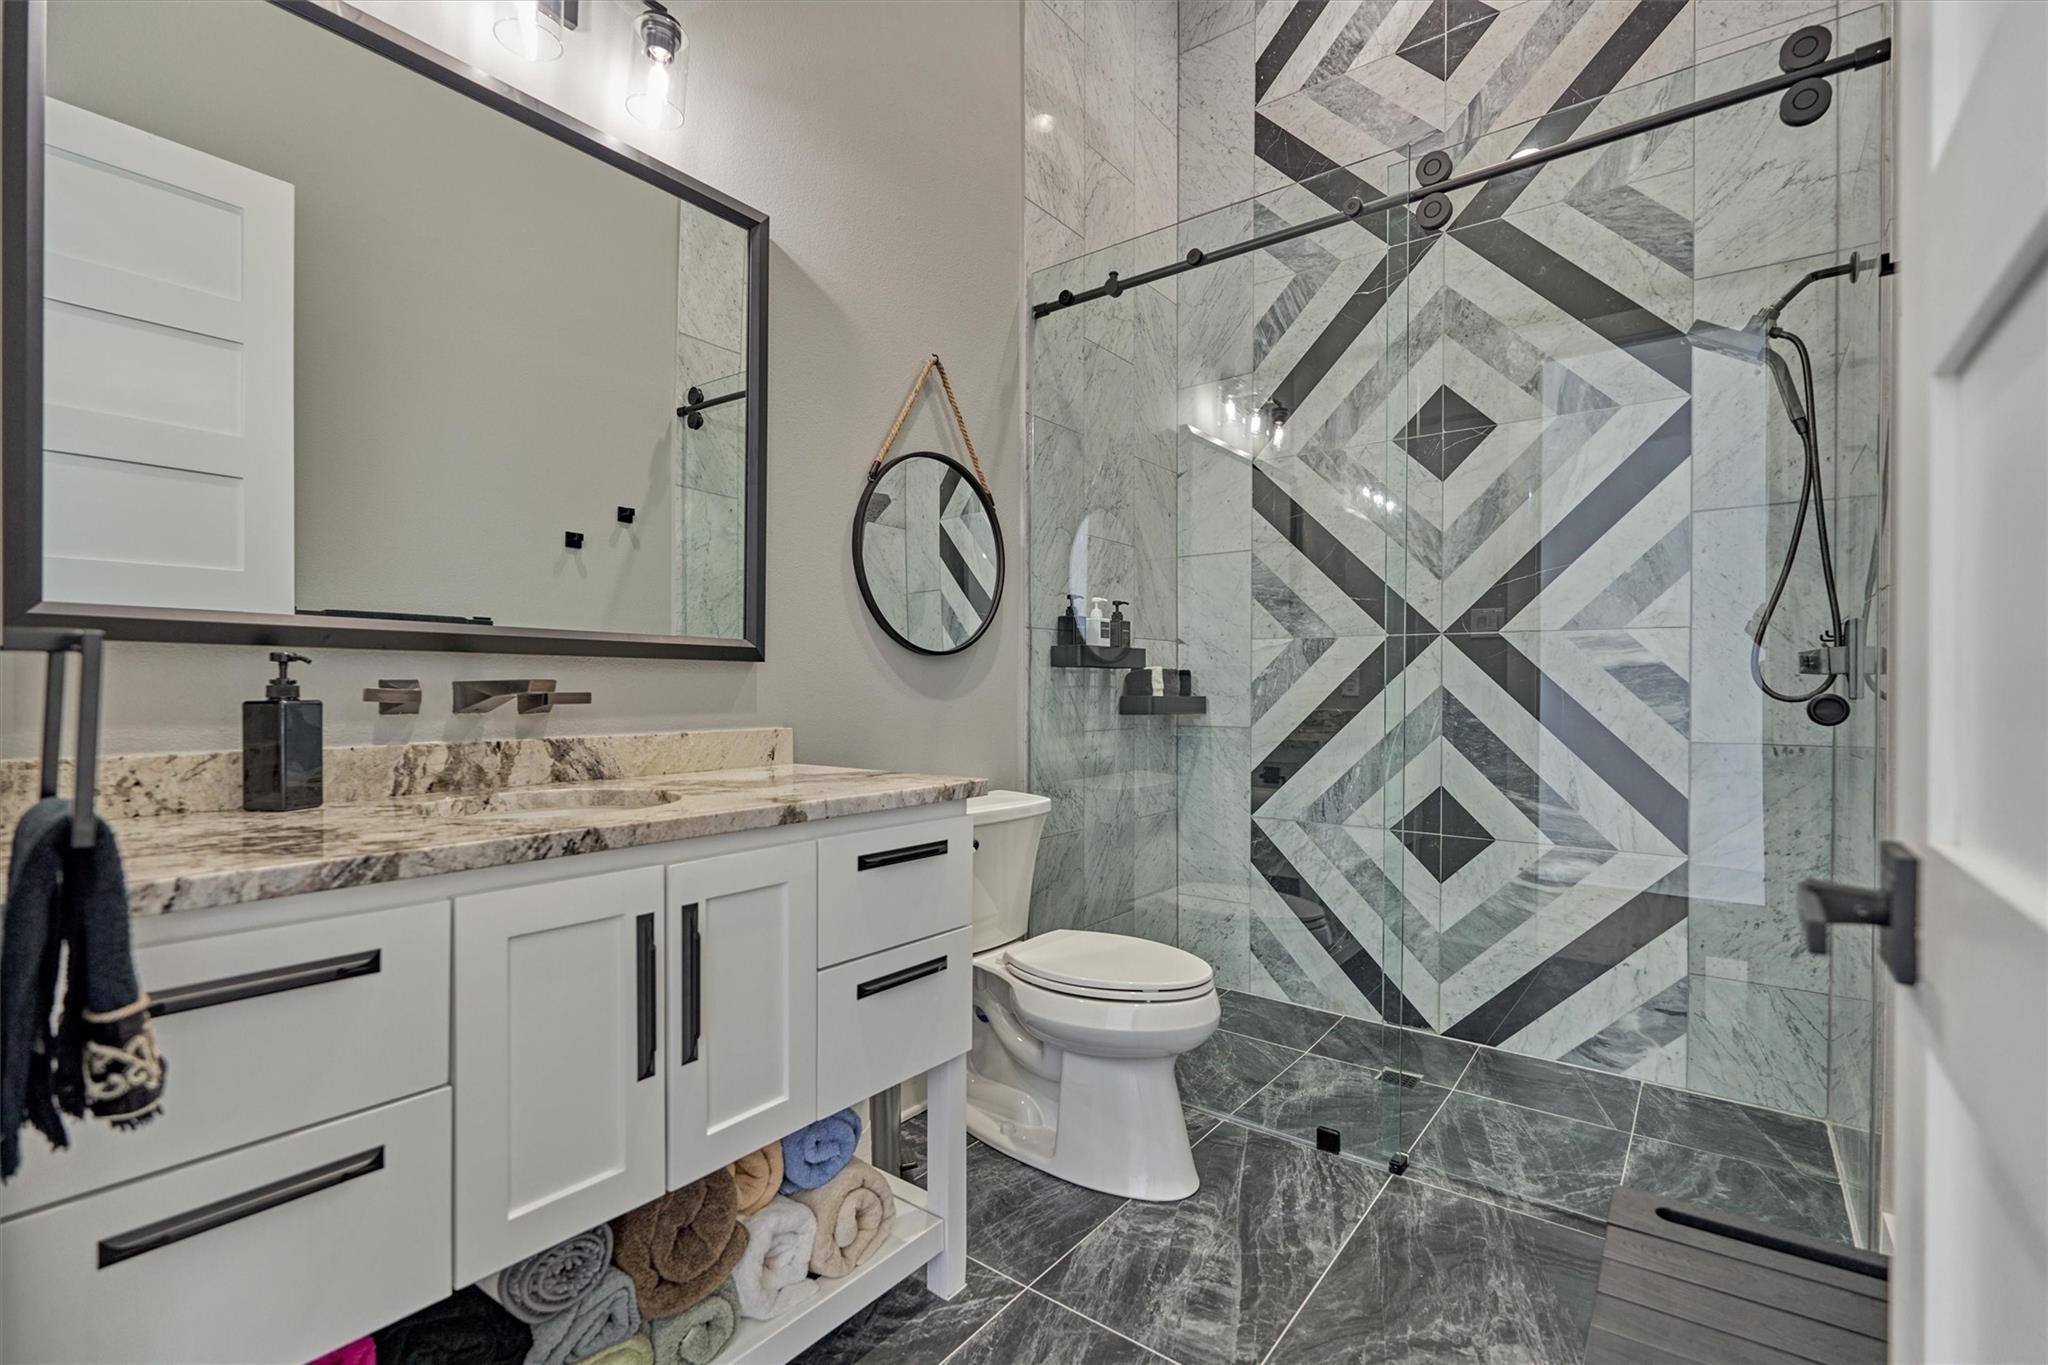
Sleek and modern is the tone for this guest bath featuring a striking marble tile design in the walk-in shower with a seamless sliding glass door. The vanity features a granite counter, contemporary faucet and mirror, which add the perfect finishing touches to the space.
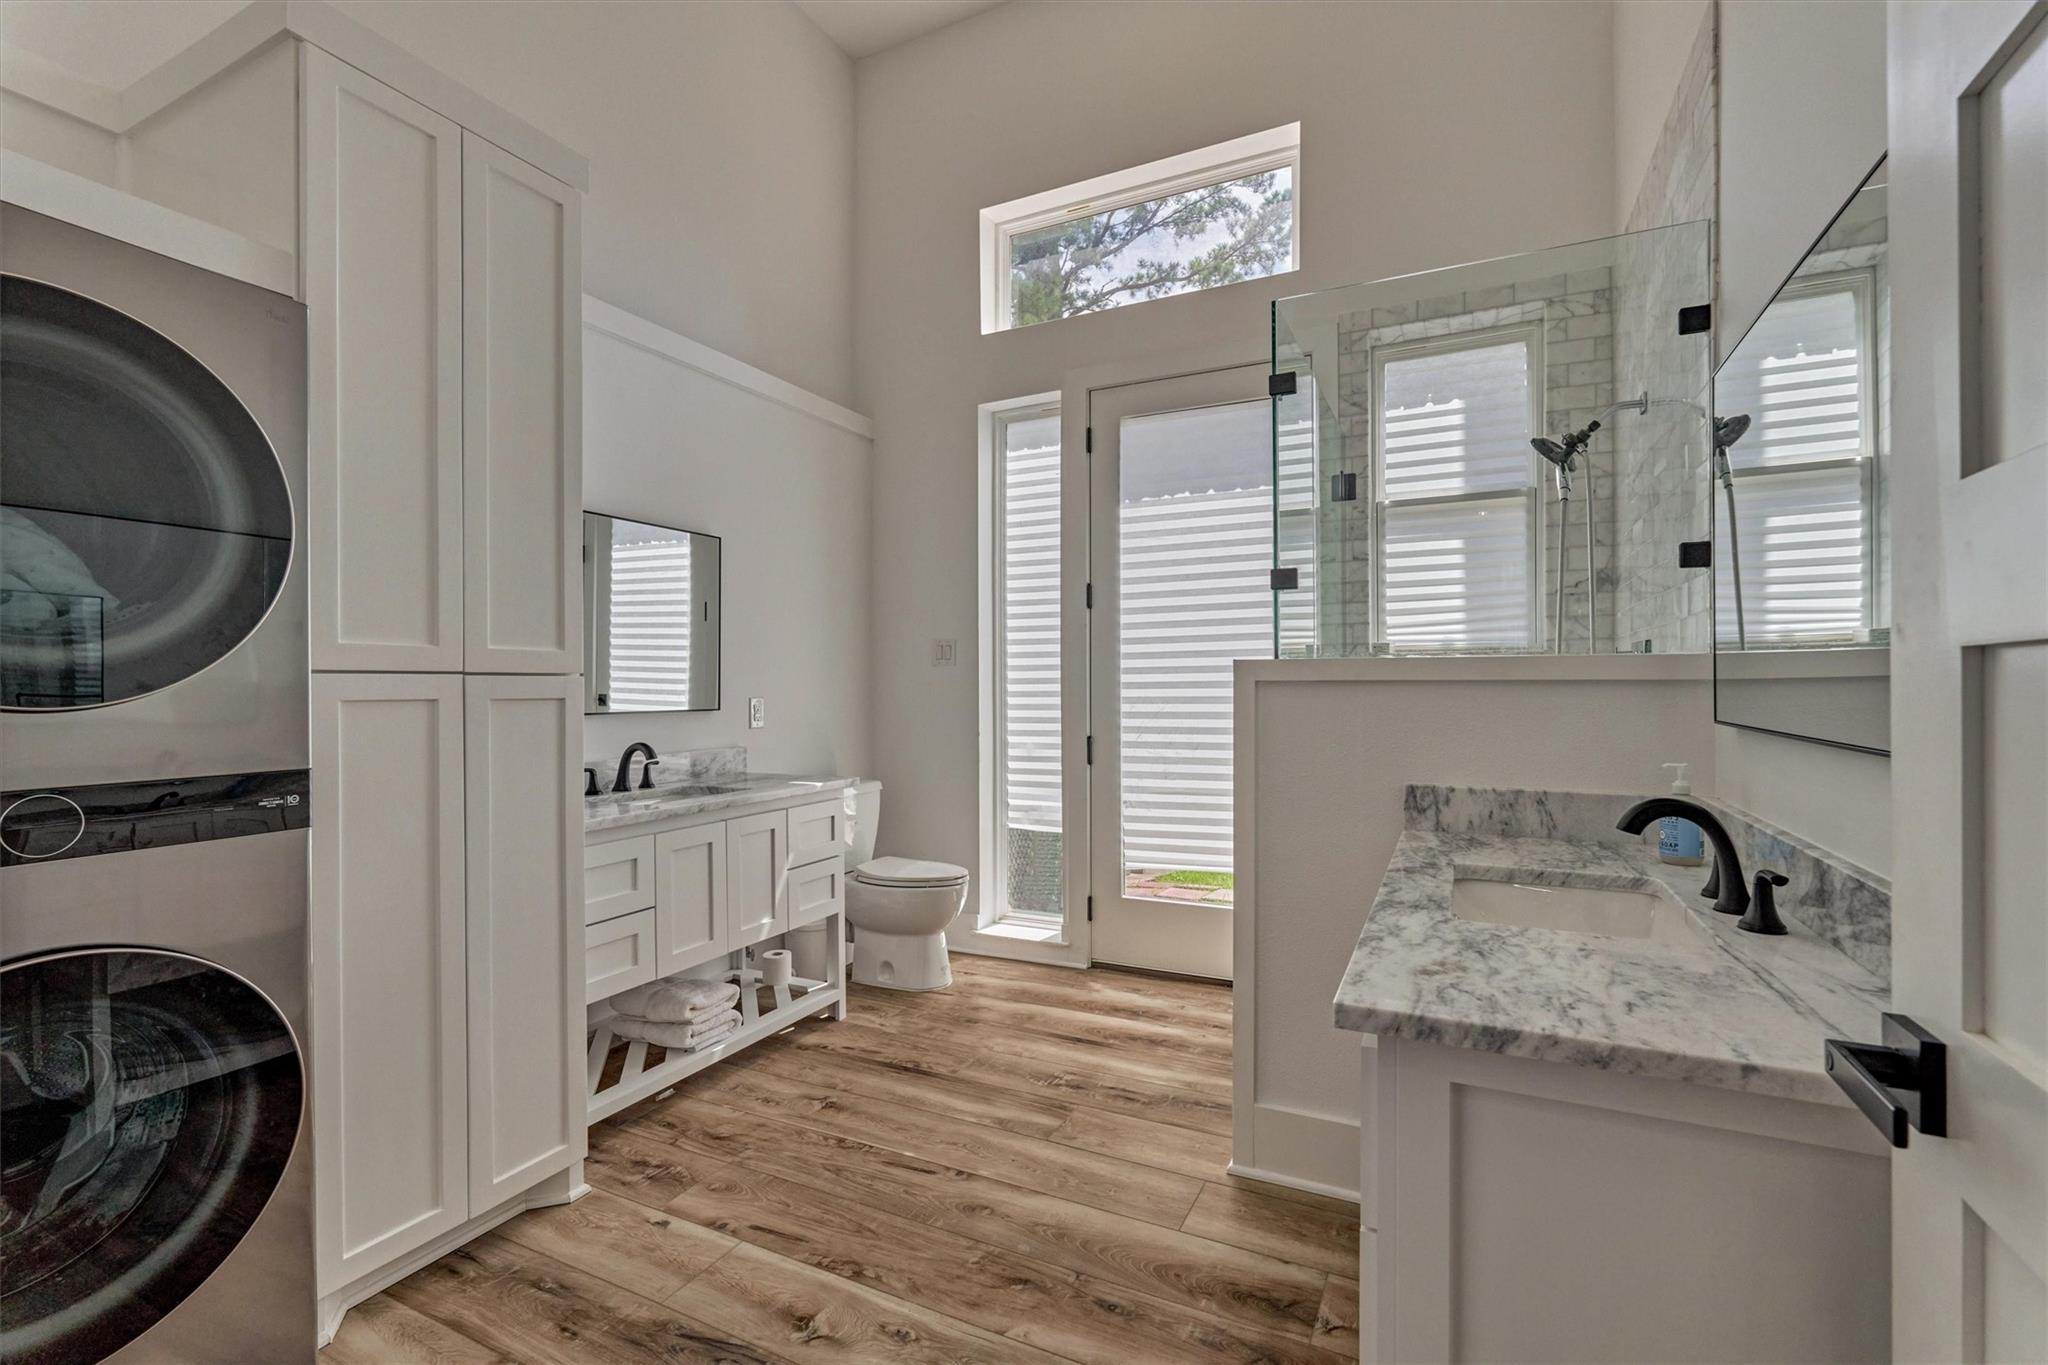
A third full bath off of the game room features a walk-in shower, two vanity areas, washer and dryer hook ups and plenty of storage. This exterior door leads to a side yard/ dog run.
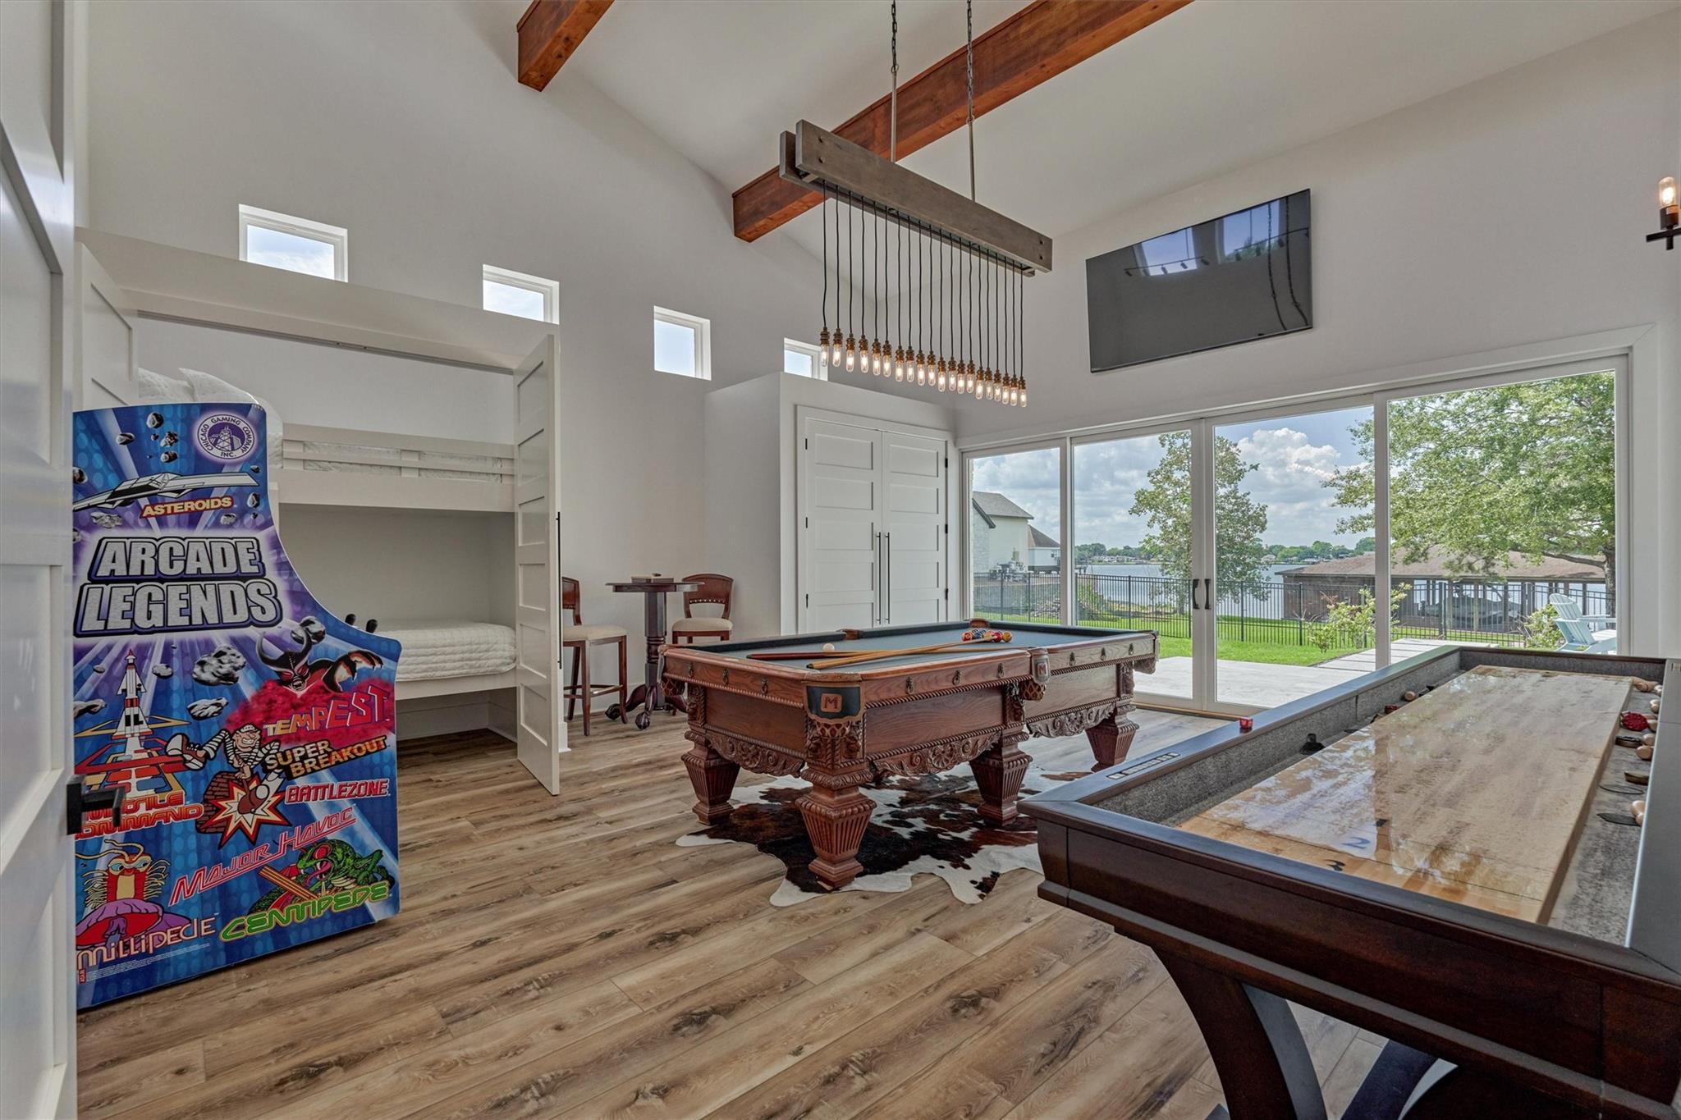
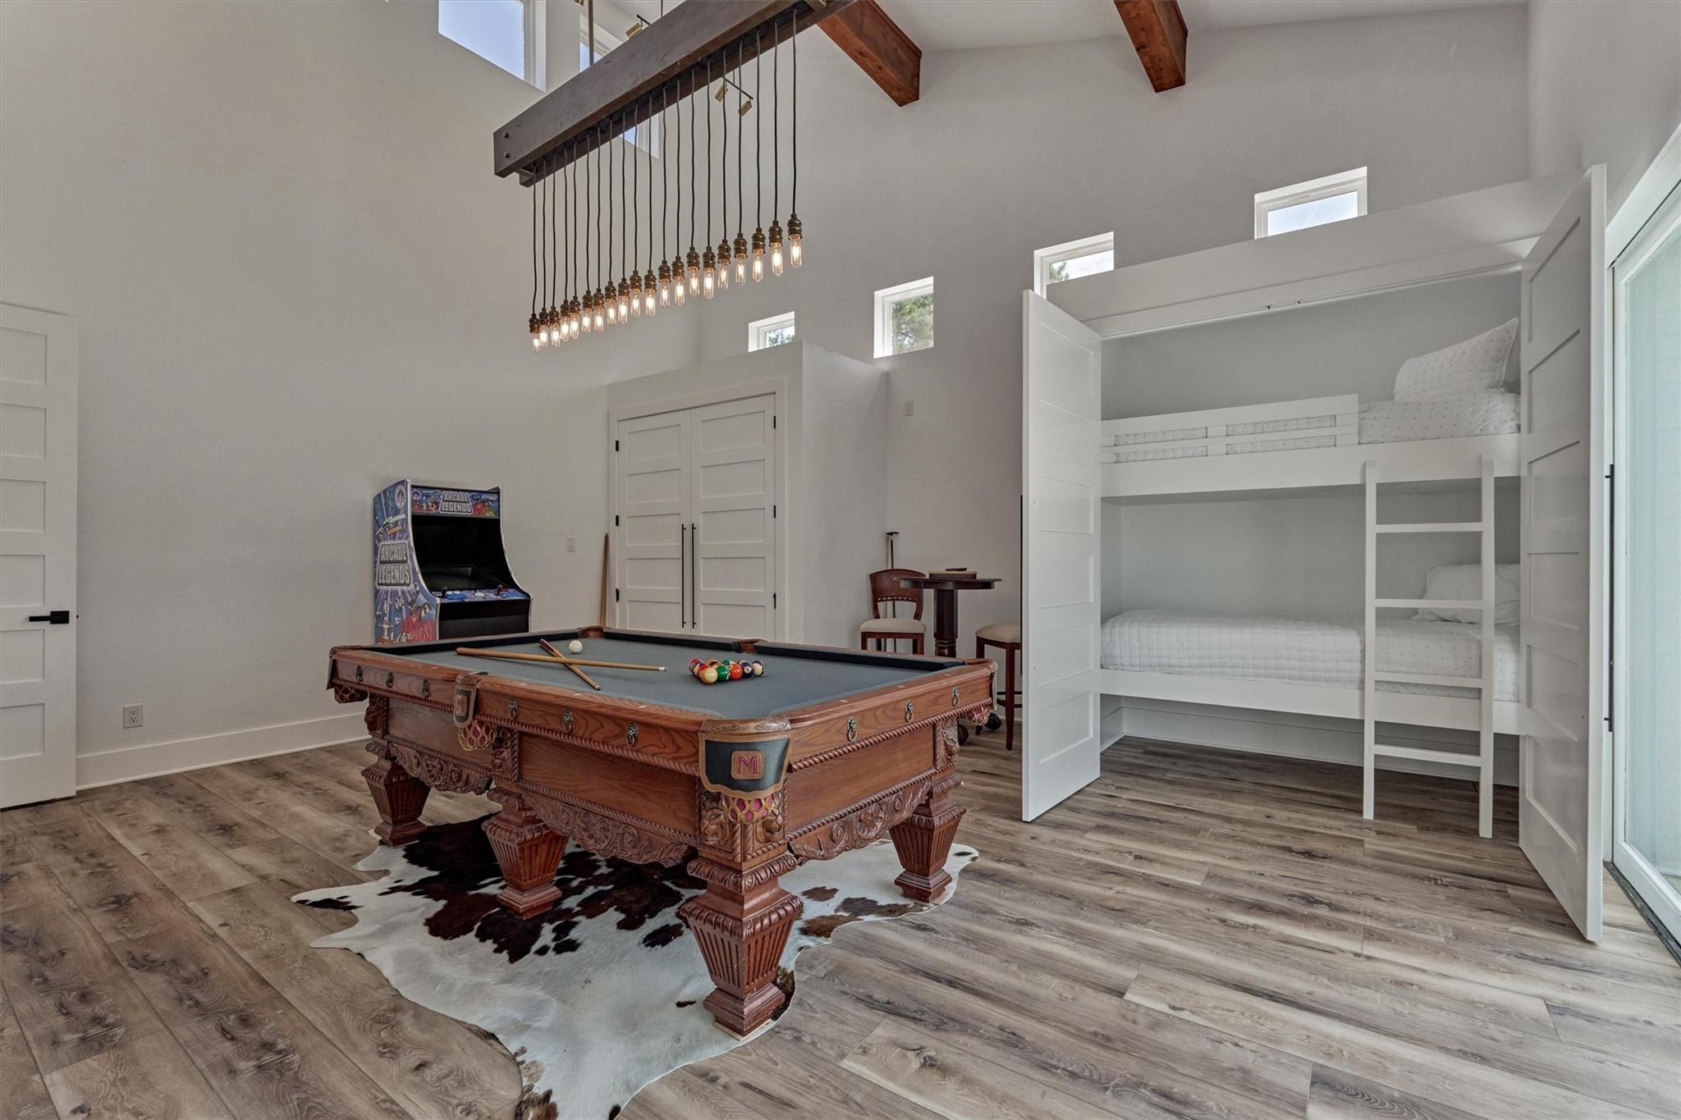
Accented with wood beams and transom windows, the game room offers a refined rustic vibe. Large windows and sliding glass doors offer a view of the lake while a marble patio beyond provides an ideal space for outdoor entertaining.
Two sets of double doors hide twin bunk beds for additional sleeping space.
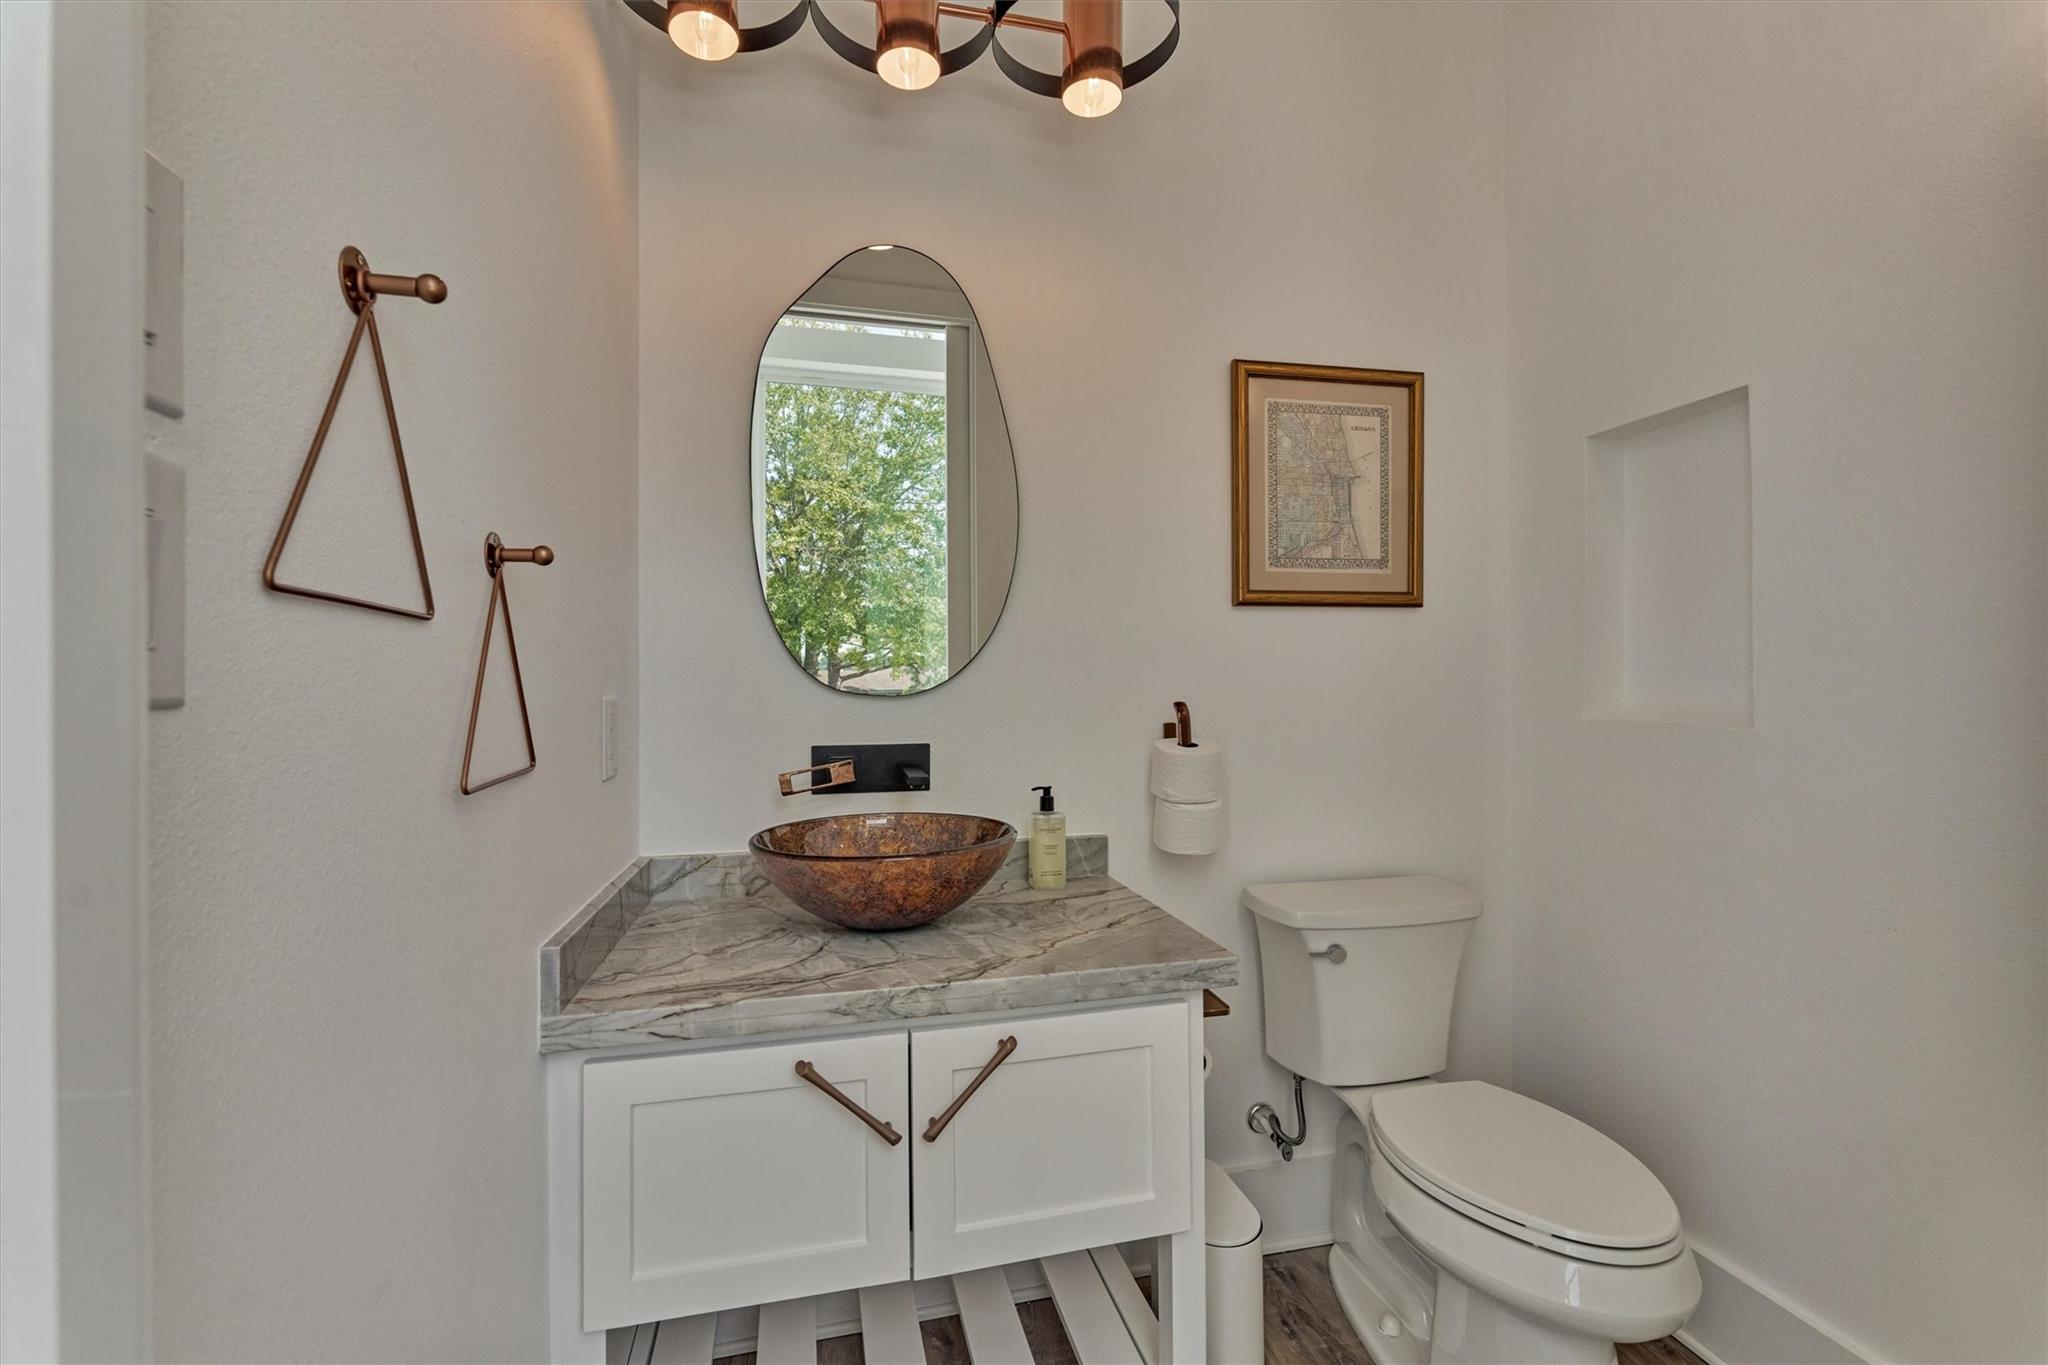
The pool bath perfectly complements the modern coastal theme, offering stylish finishes and easy access from the game room and pool.
The third guest bedroom offers a wall of windows with stunning lake views, filling the room with natural light. It currently holds a Murphy bed and can double as a home office. A full bath is conveniently connected to this room.
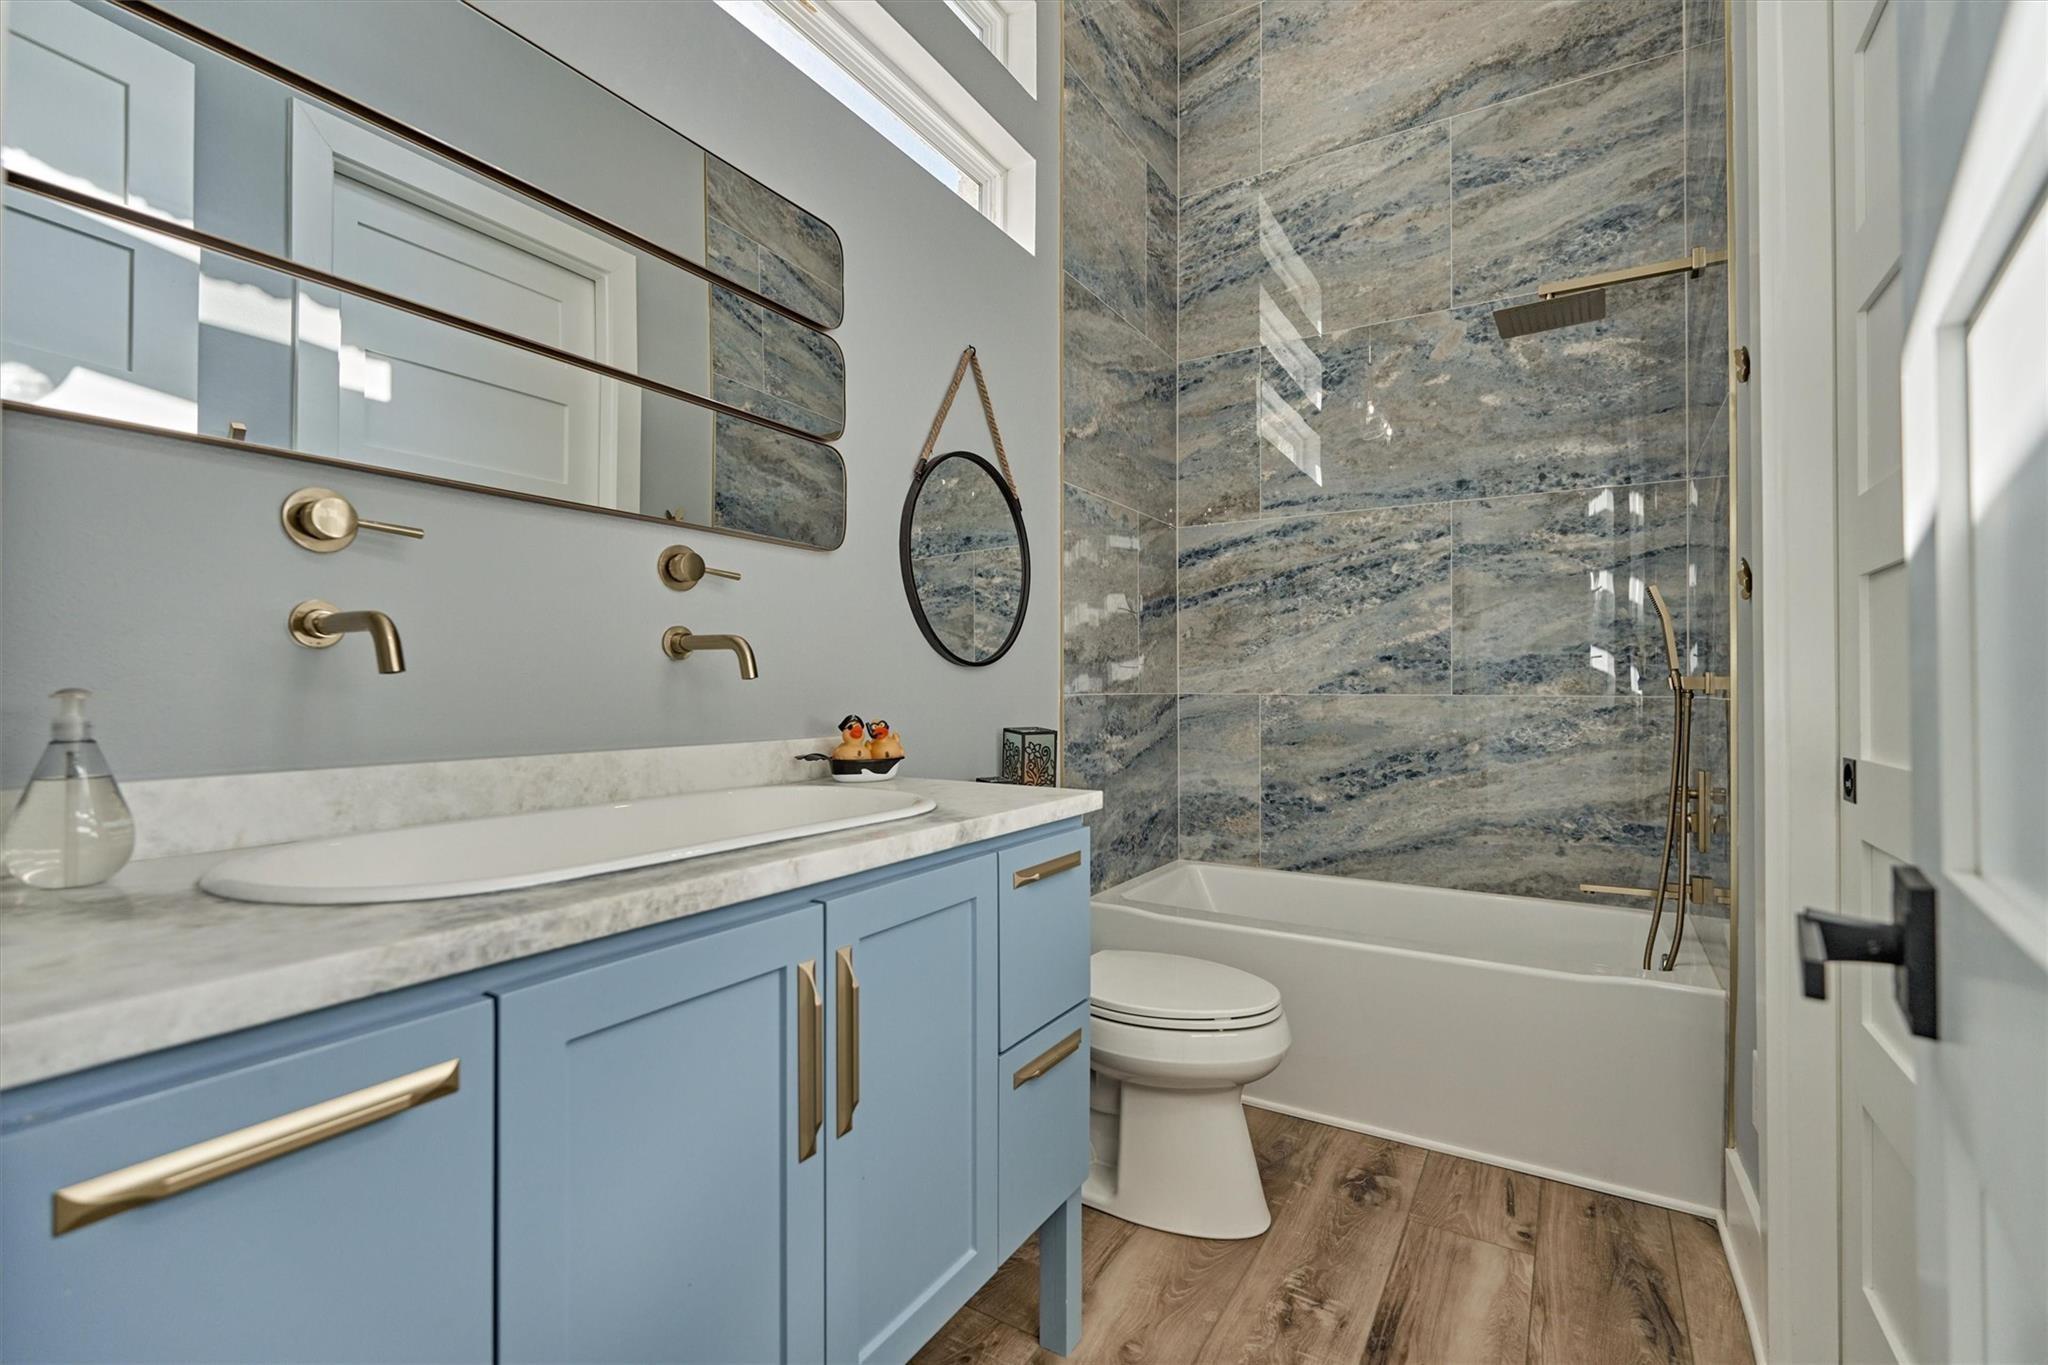
Stunning porcelain walls and coordinating vanity create a luxurious and coastal look to this bath. High rectangular windows allow natural light to fill the space while maintaining privacy, adding both brightness and elegance.
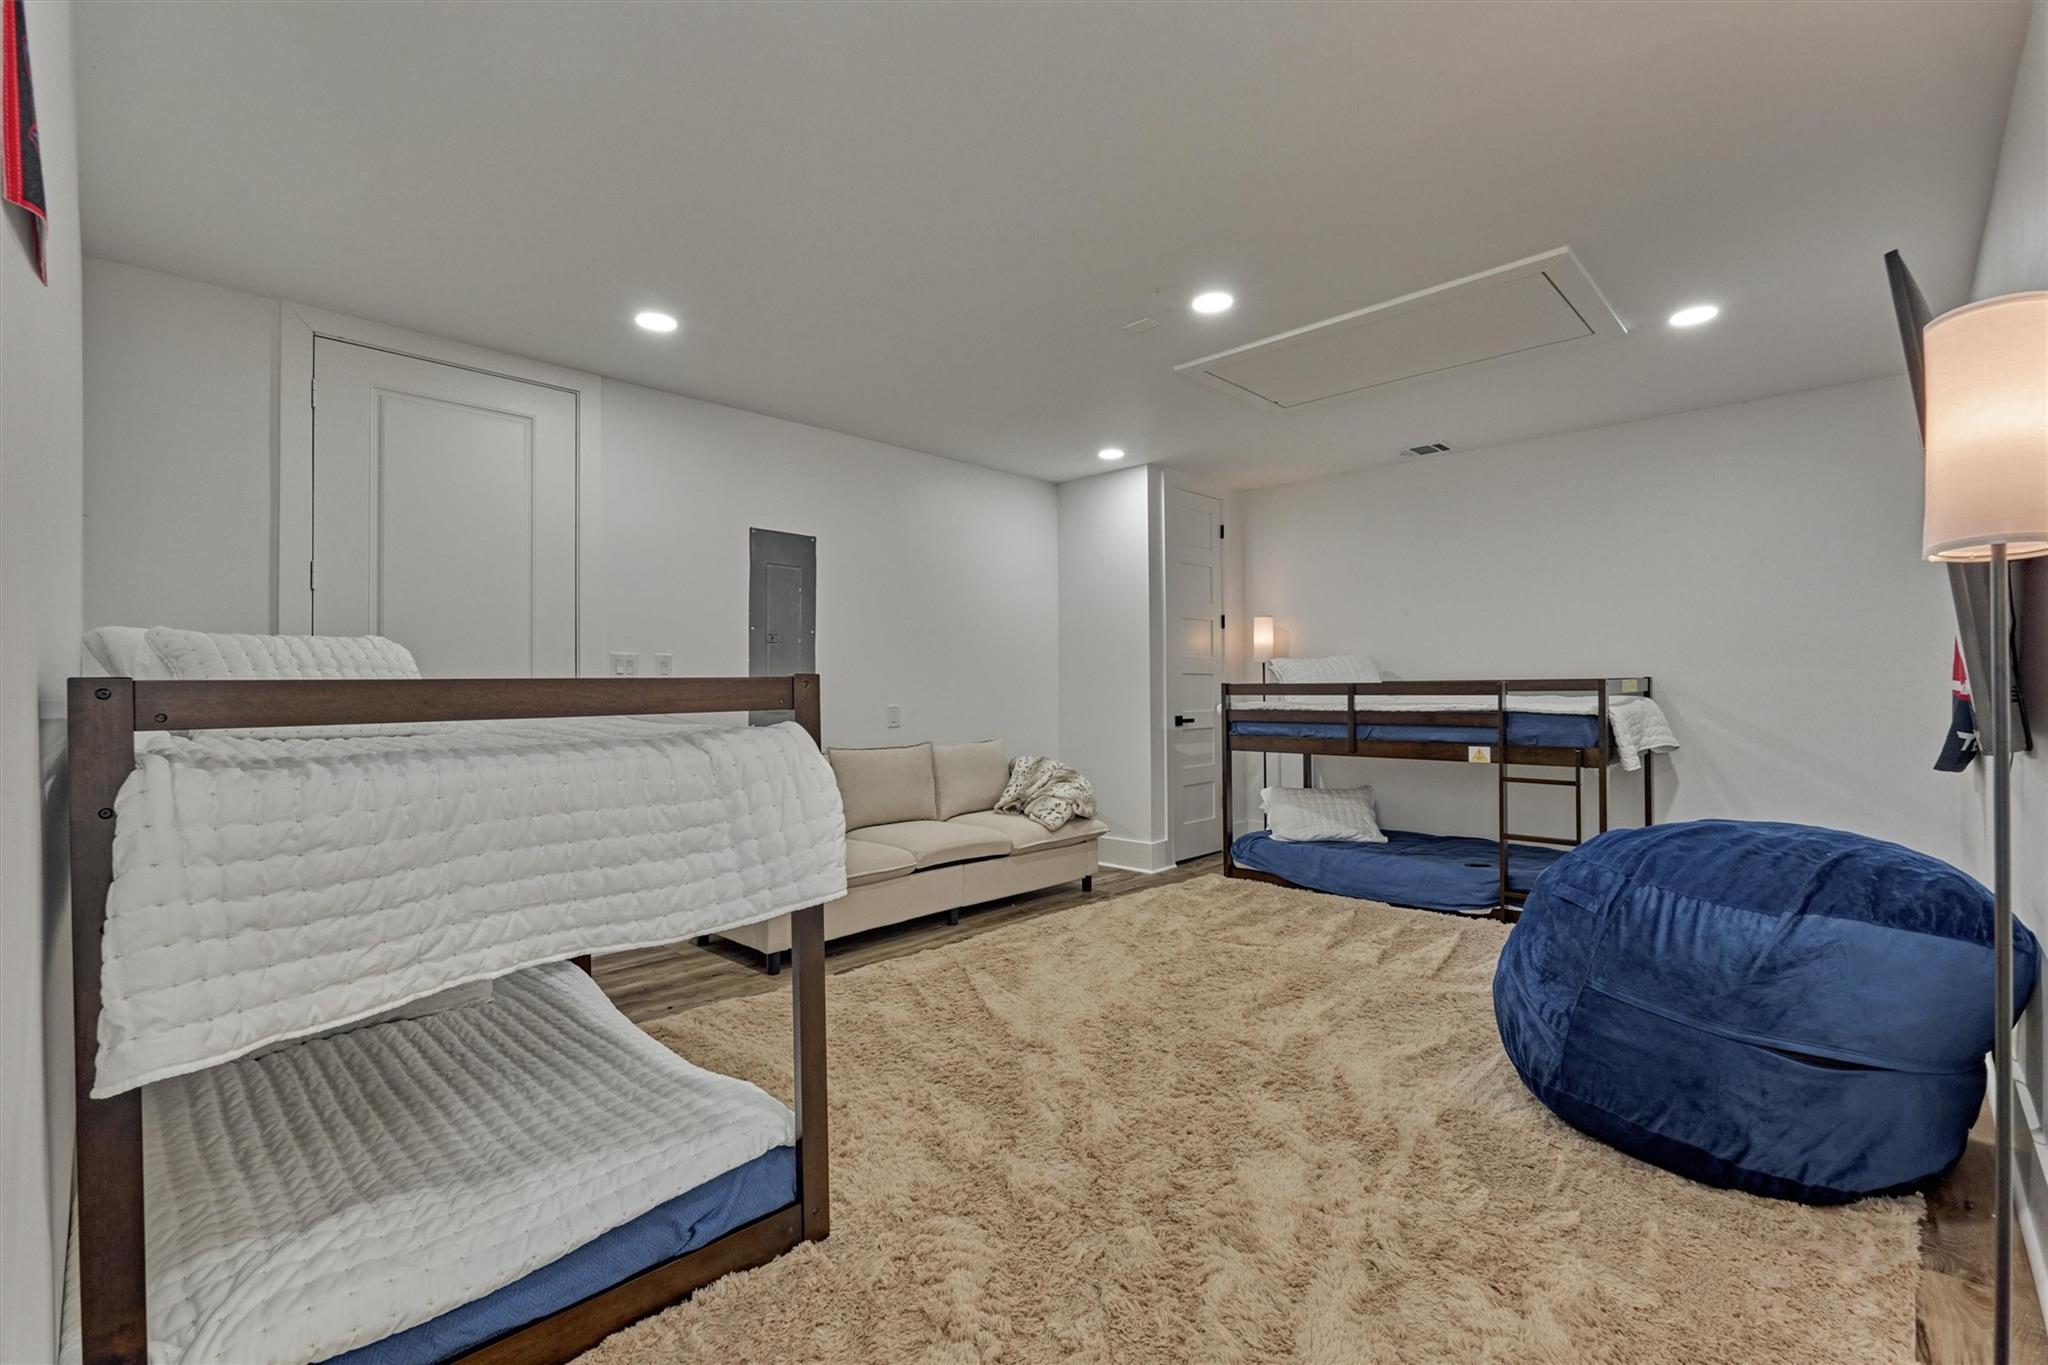
A former single garage has been creatively transformed into a bunk room. Use this space for a game room, additional living space or exercise room. It can easily be converted back into a garage, if desired.
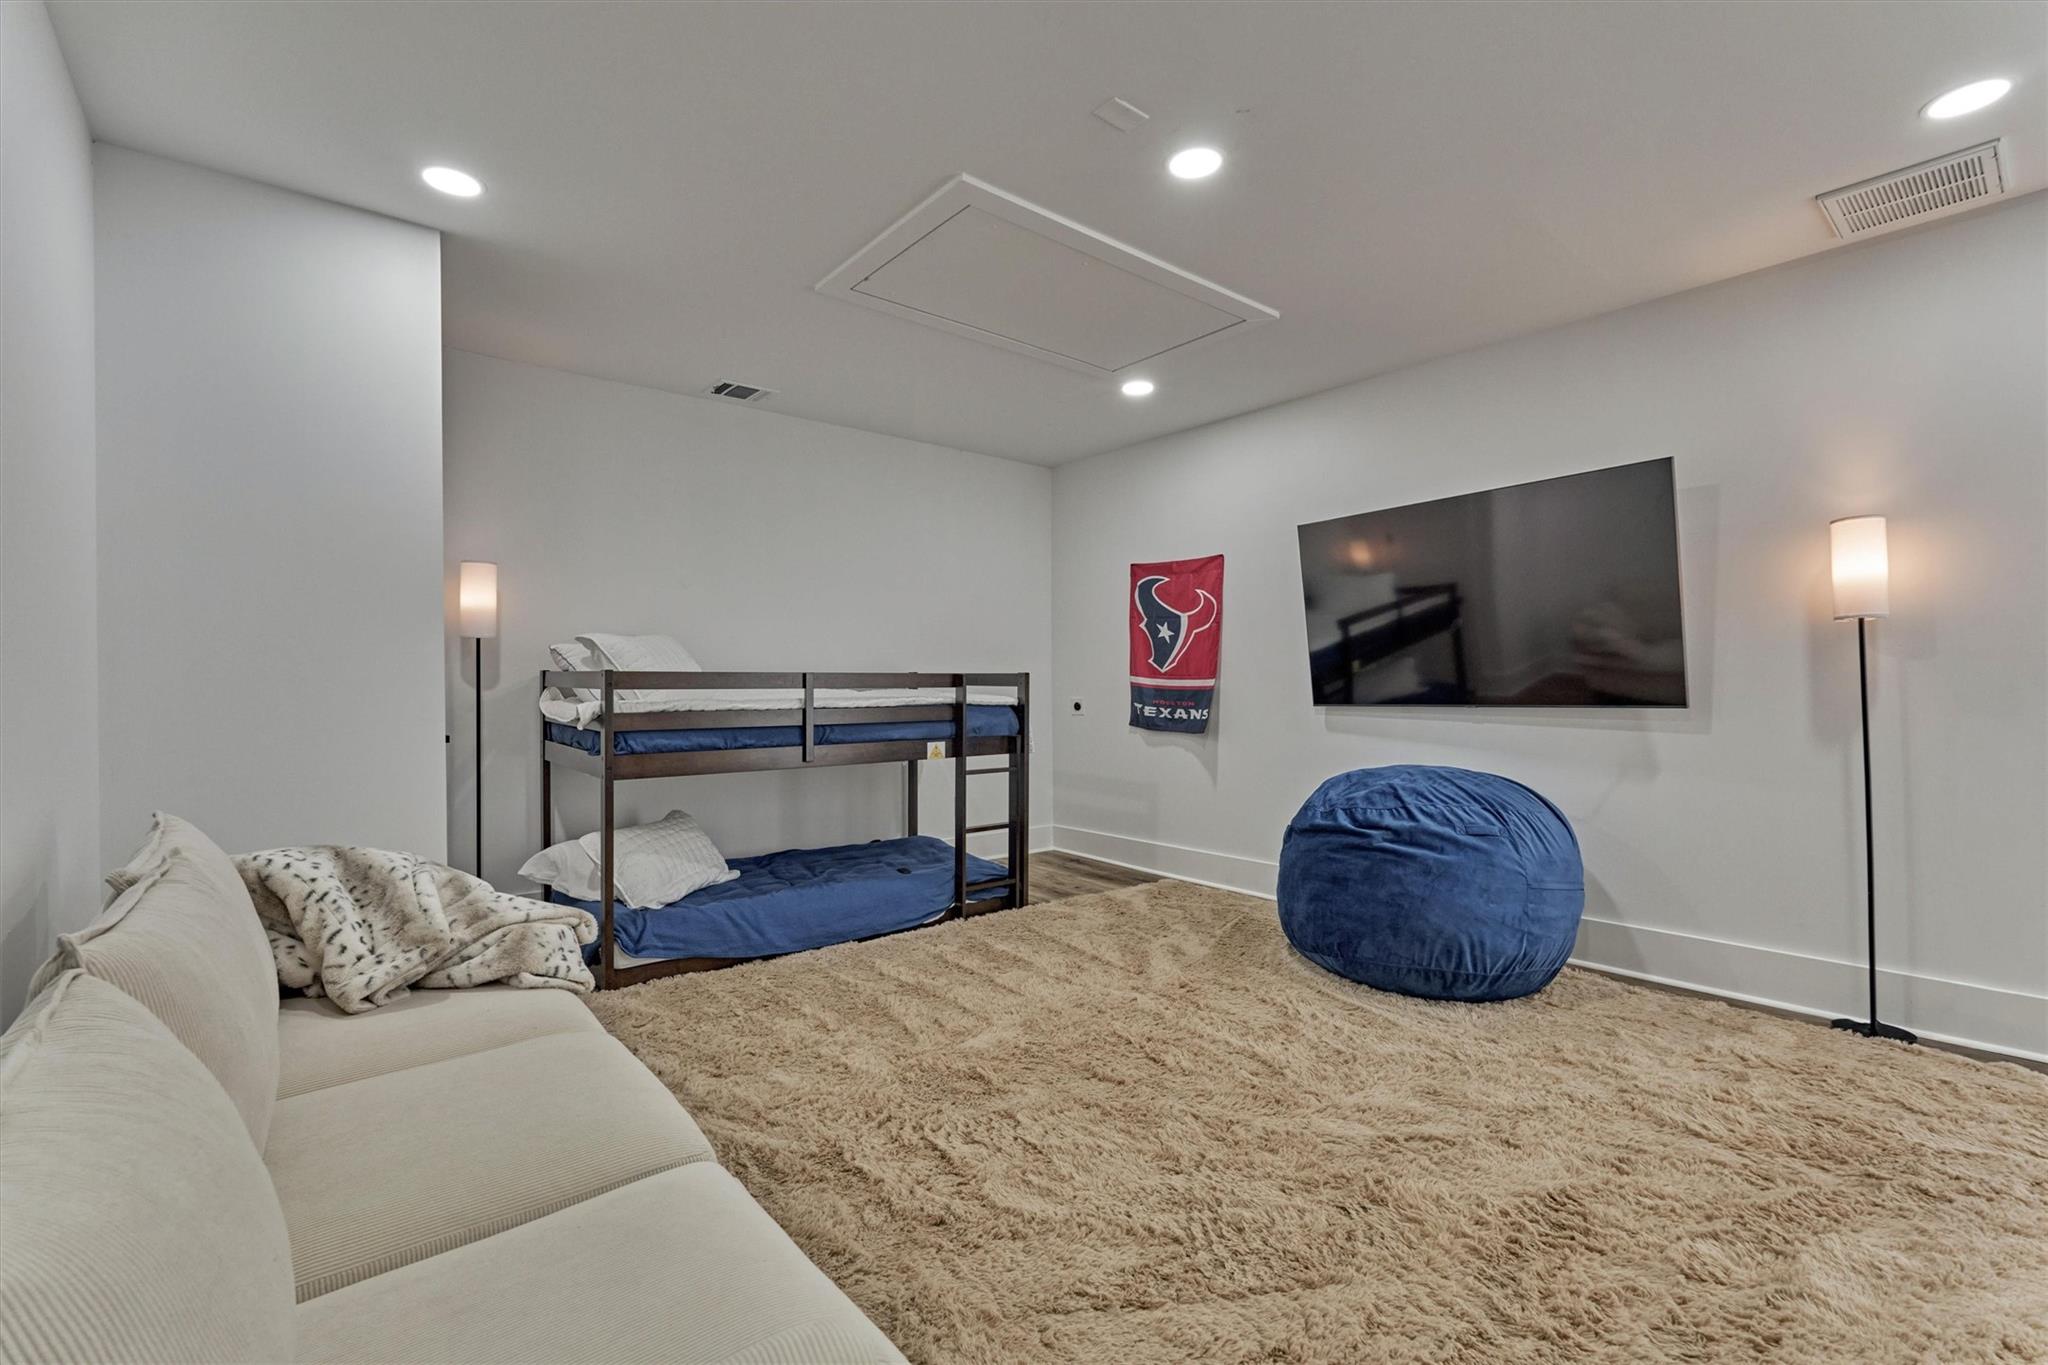
Another view of the bunk room located off of the living room.
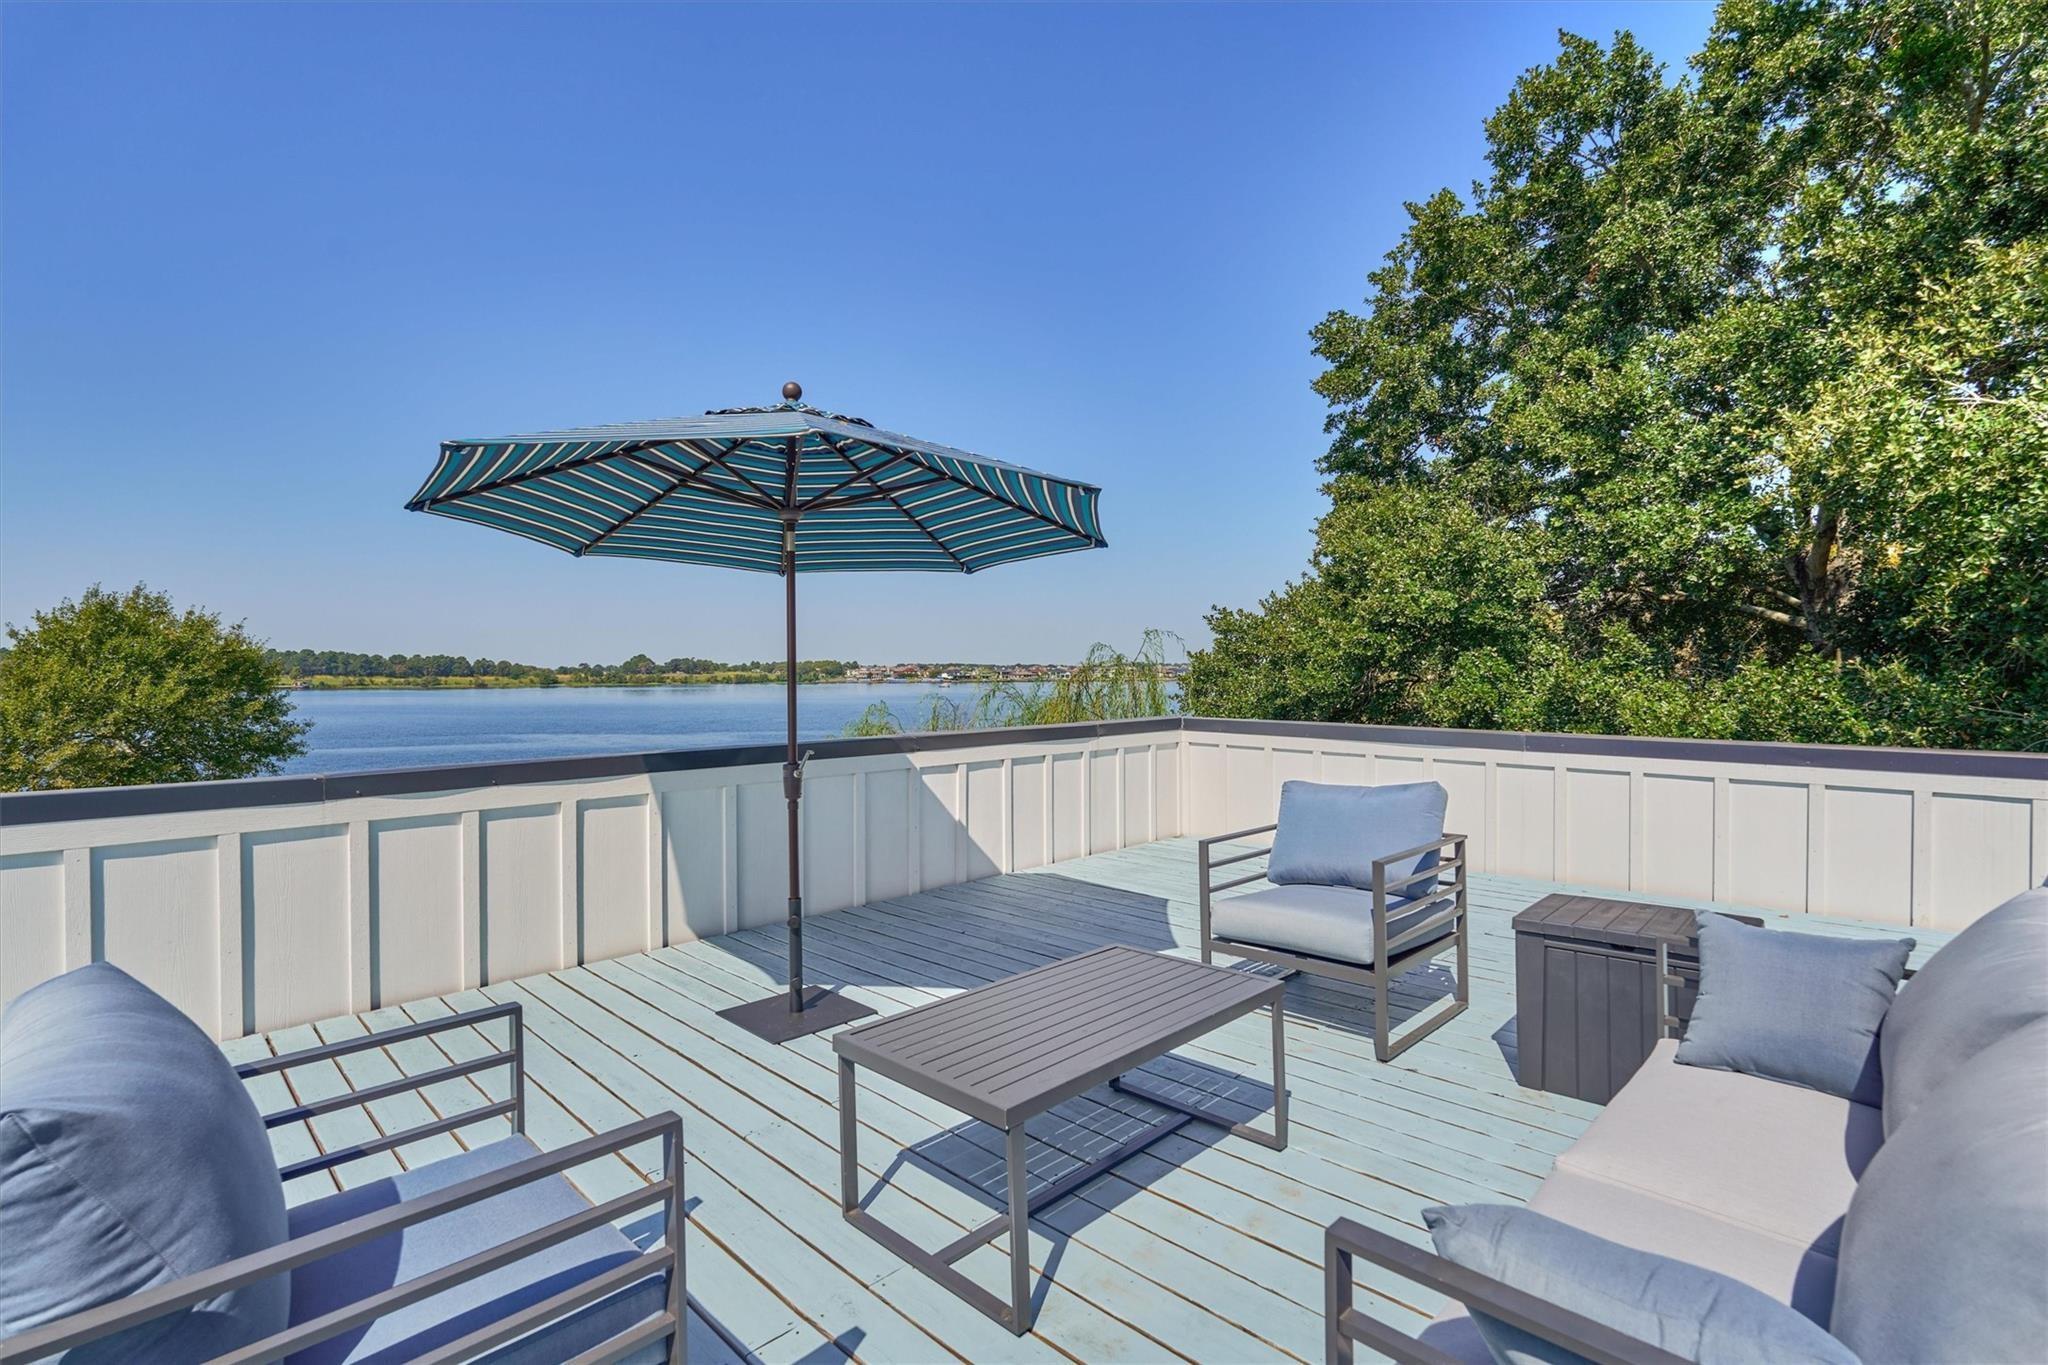
A stand-out feature of this home is the roof deck! Offering panoramic, unobstructed views of the lake, this is an incredible spot to take in the scenery and enjoy the outdoors.
The view from the roof deck offers a stunning perspective of the pool and yard area. The expansive marble pool surround creates ample space for several seating areas.
The architectural details in this home create a feeling of seamless living where the indoors flow to the outdoors creating an open and cohesive space.
A sparkling chlorine pool and spa were expertly designed to also function as an exercise pool, offering both relaxation and an opportunity for swimming against jets.
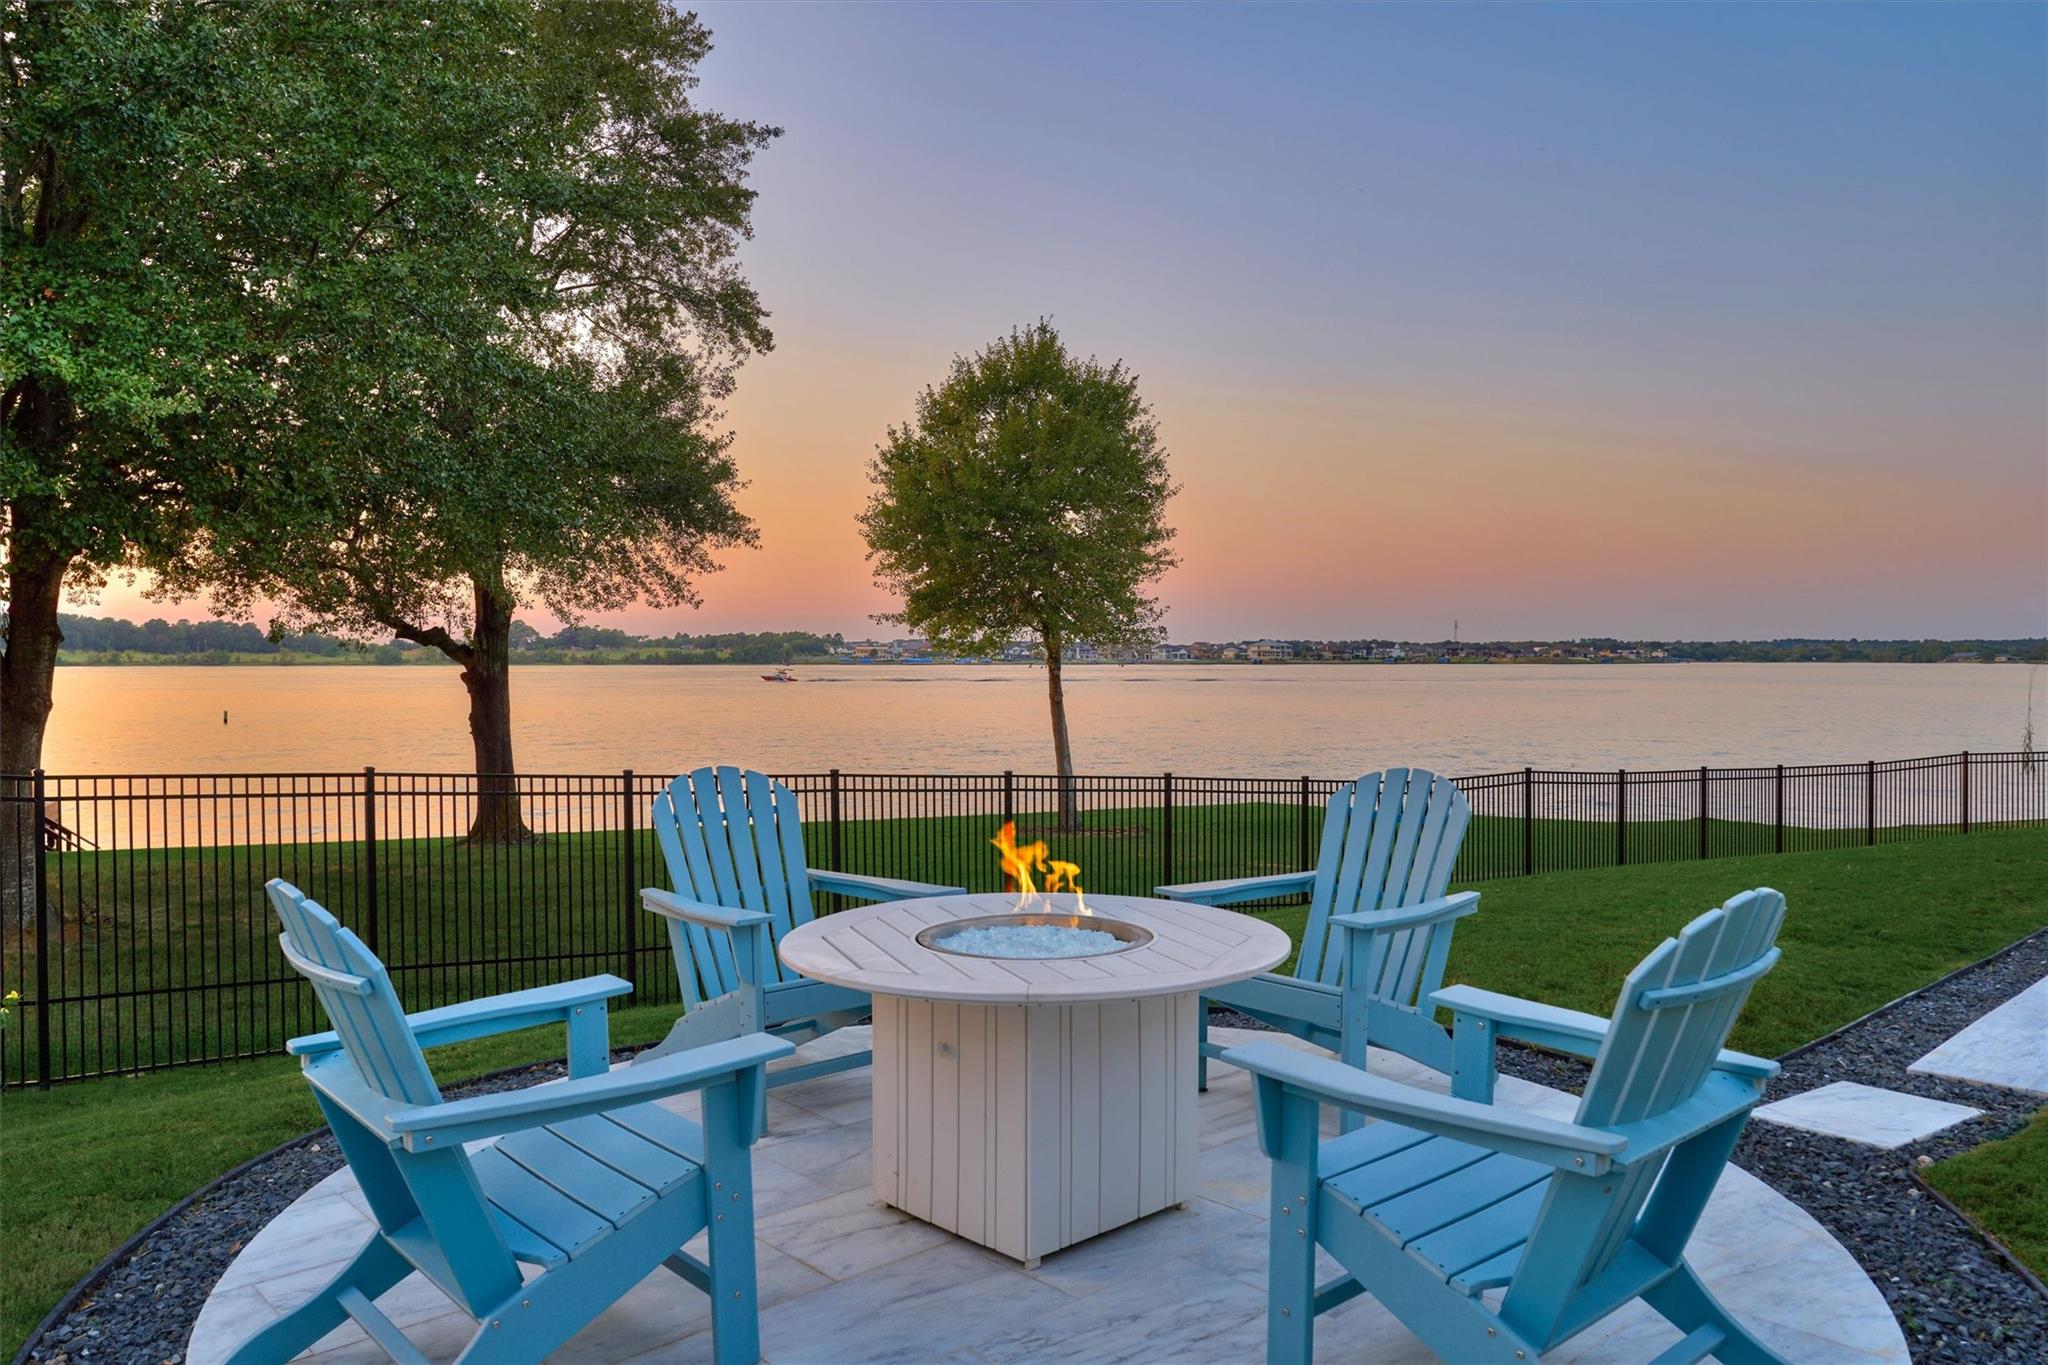
Relax and enjoy evenings around the pool and lake where breathtaking sunsets create a perfect backdrop for unwinding or entertaining.
Offering everything you need for lakefront convenience, the oversized boathouse features two boat lifts, two jet ski lifts, a fish cleaning station, and a spacious storage closet.
Extra deck space on the lake provides additional entertaining space right on the water!
The expansive layout and privacy is shown in this aerial view of the property.
Located in a prime area of Lake Conroe, you will enjoy the benefits of deep water, perfect for boating and lake activities.
The placement and design of this home was situated to maximize the lot and capture stunning lake views. This aerial view highlights the striking roofline and unique architecture of the home.