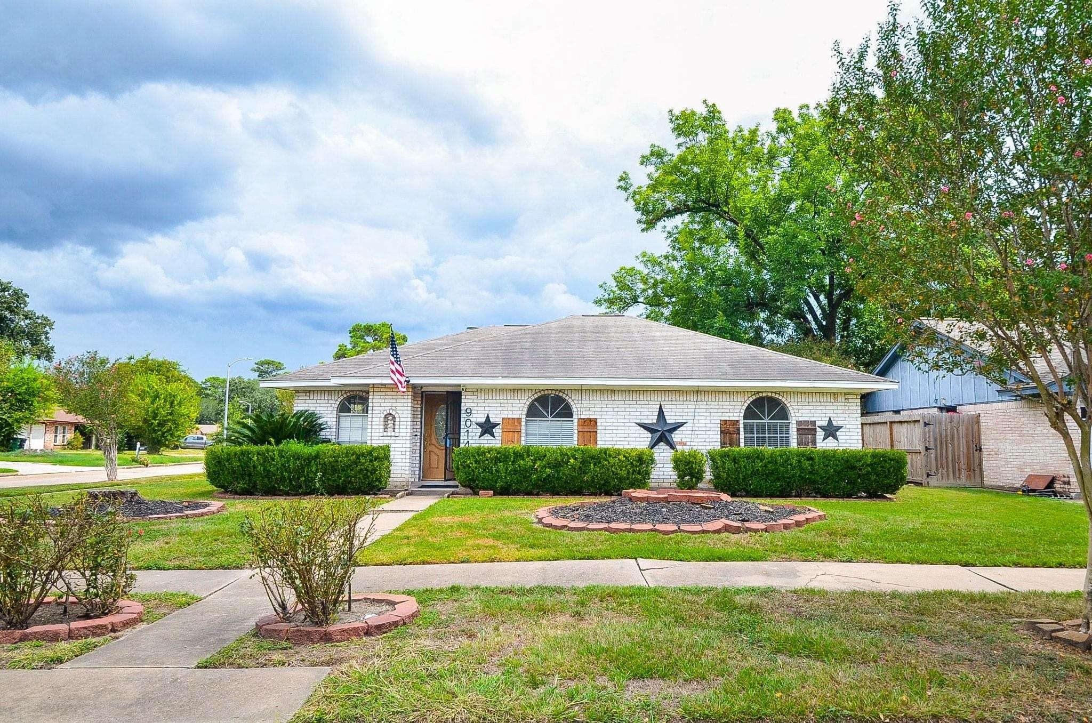
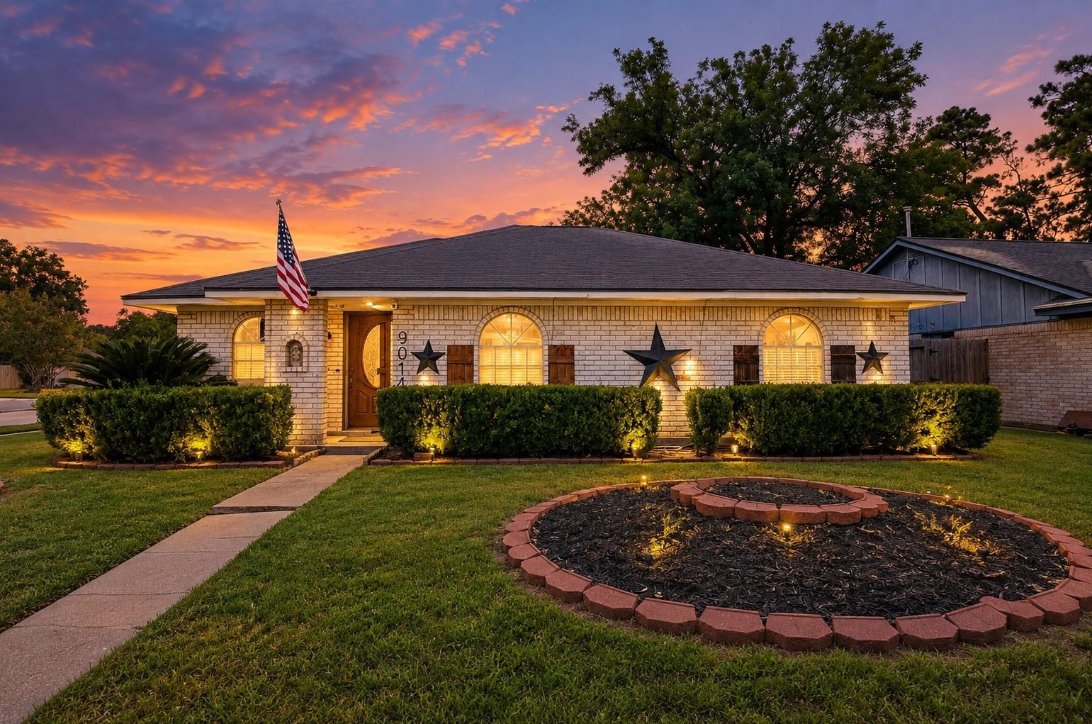
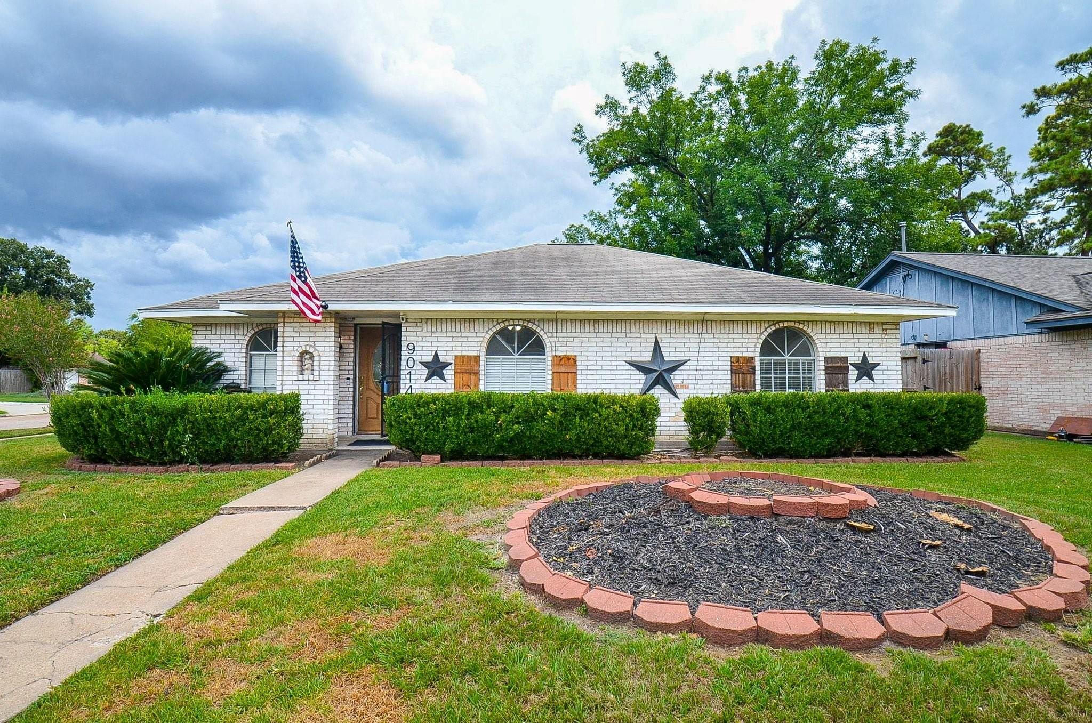
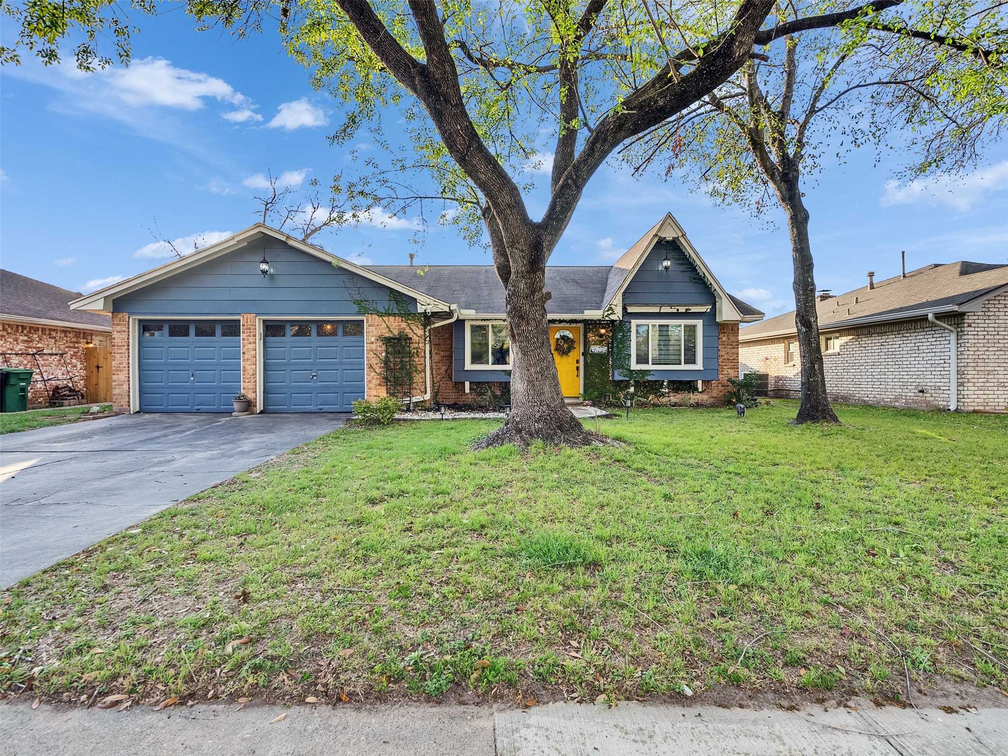
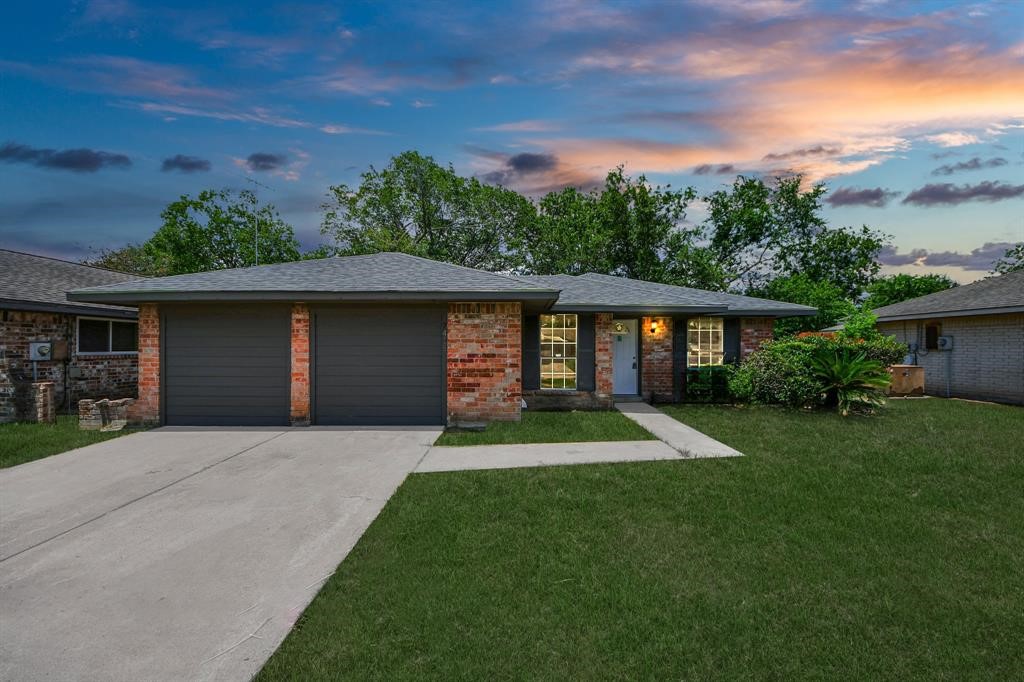
Welcome home to this charming single-story ranch, featuring a beautiful white-painted brick exterior, elegant arched windows, and timeless rustic accents.
Imagine coming home after a long day to a beautiful, peaceful setting like this. Simply gorgeous, relaxing, and inviting!
This home offers distinctive large arched windows allow plenty of natural light into the main living spaces.
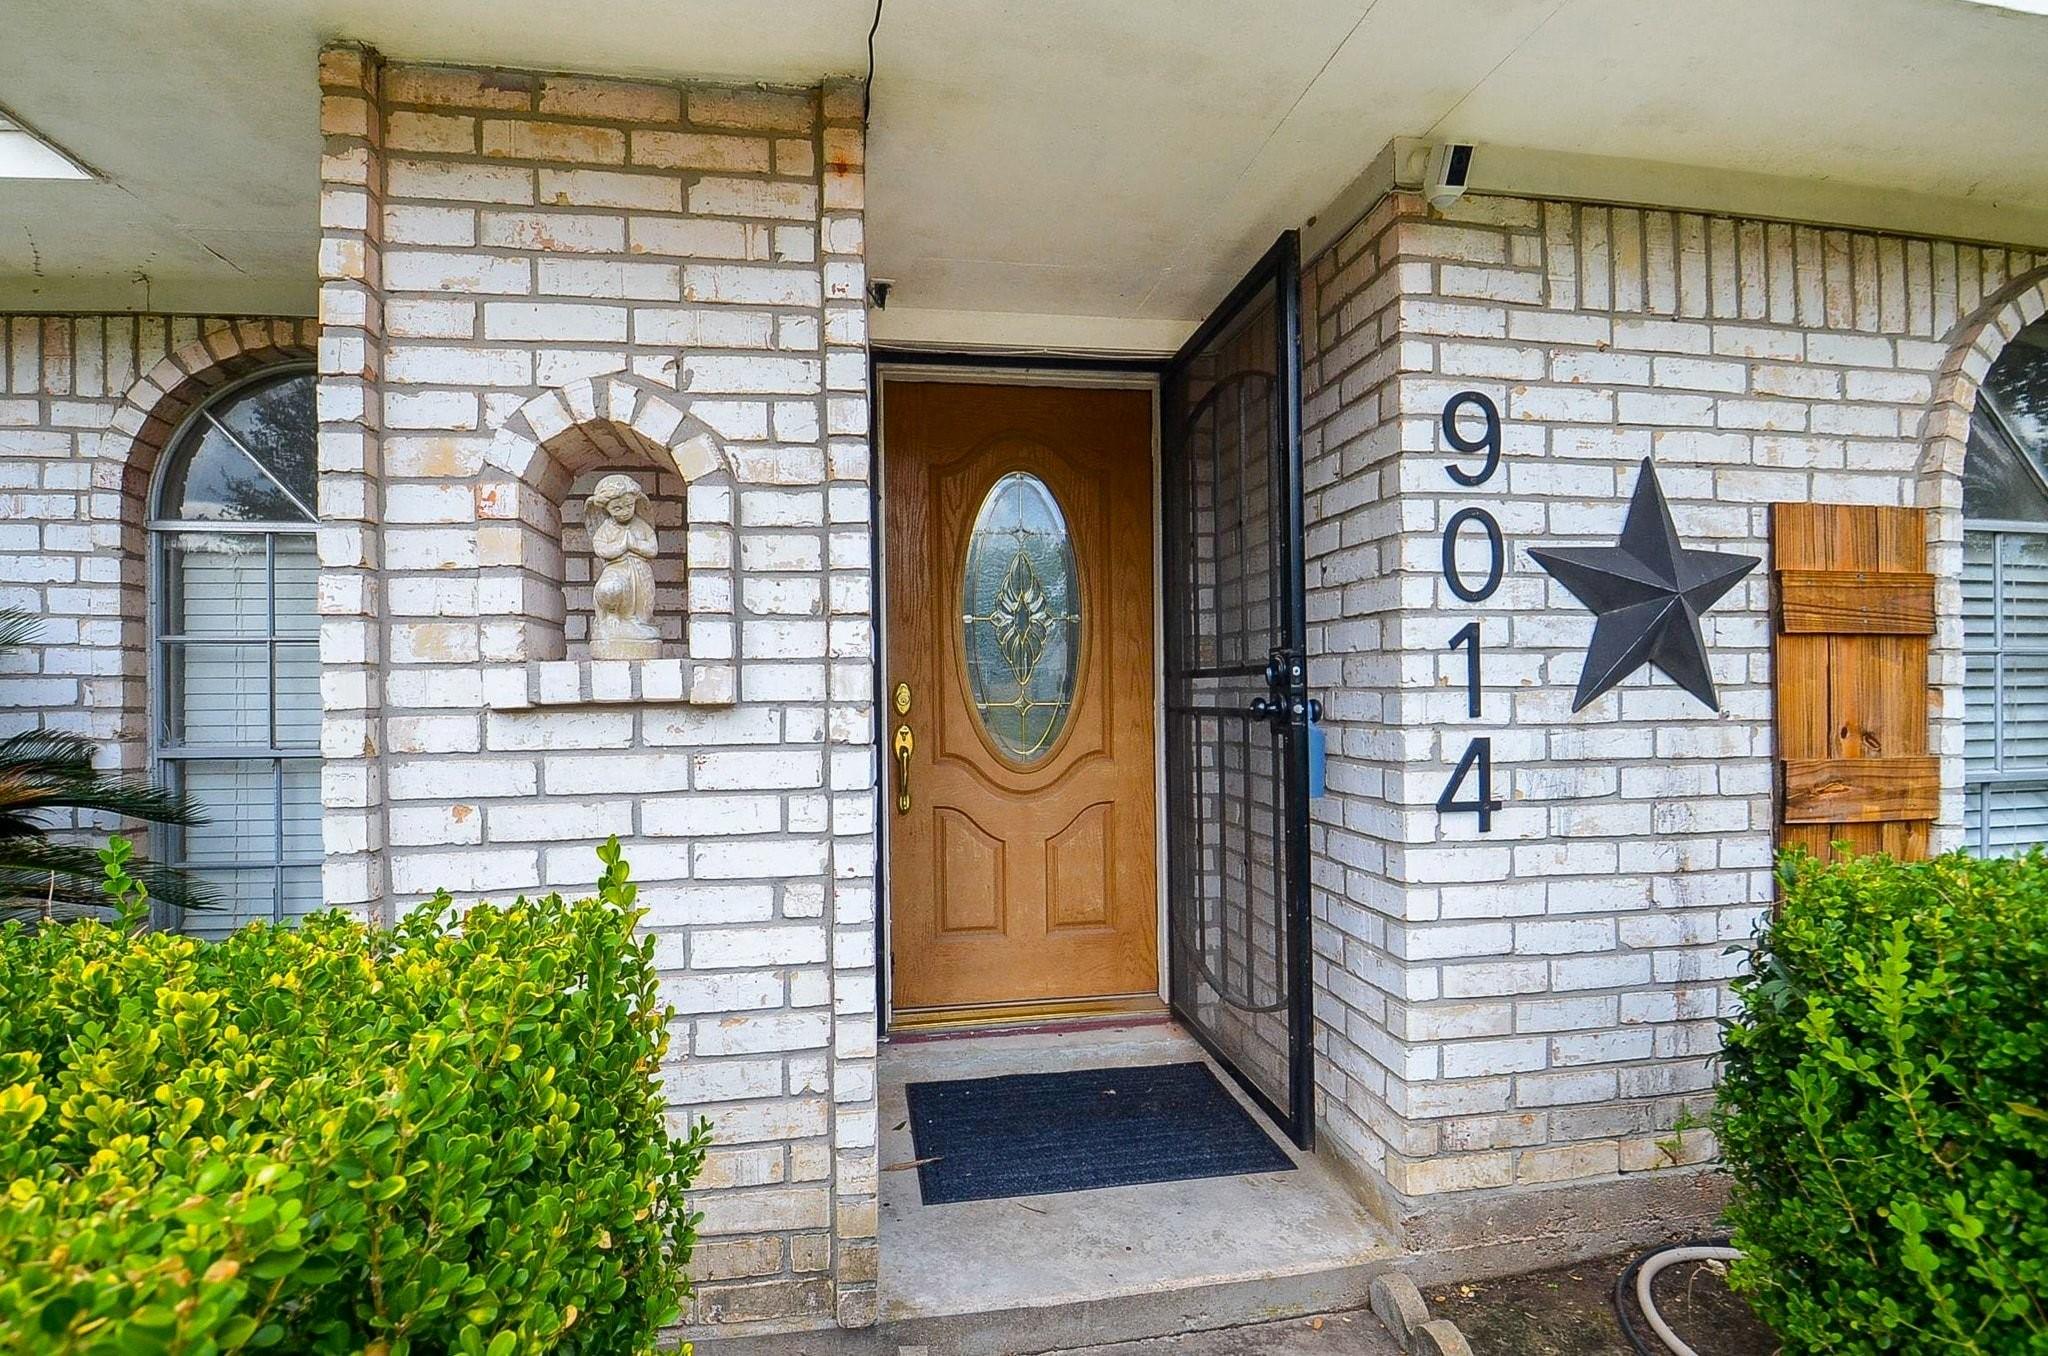
Step into a warm and welcoming entryway featuring a solid wood front door with decorative oval leaded glass and an added security screen door.
*Virtually staged to see the homes full potential*
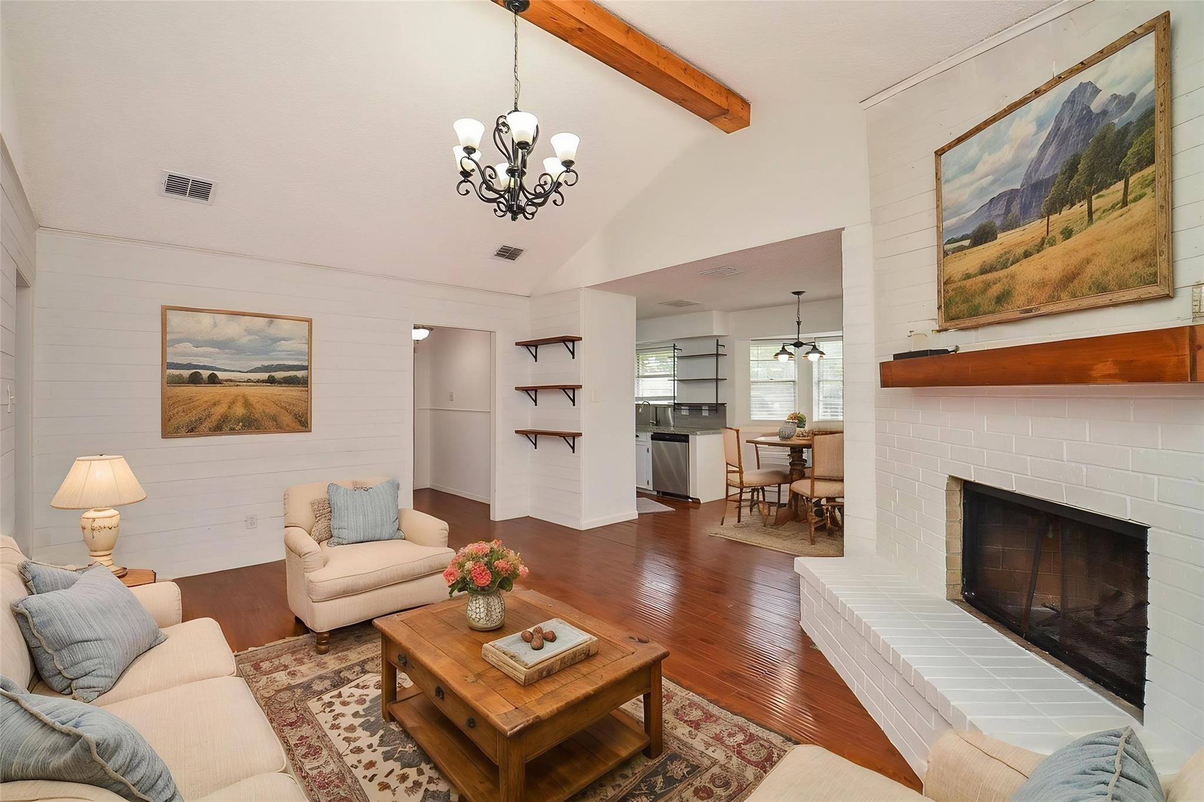
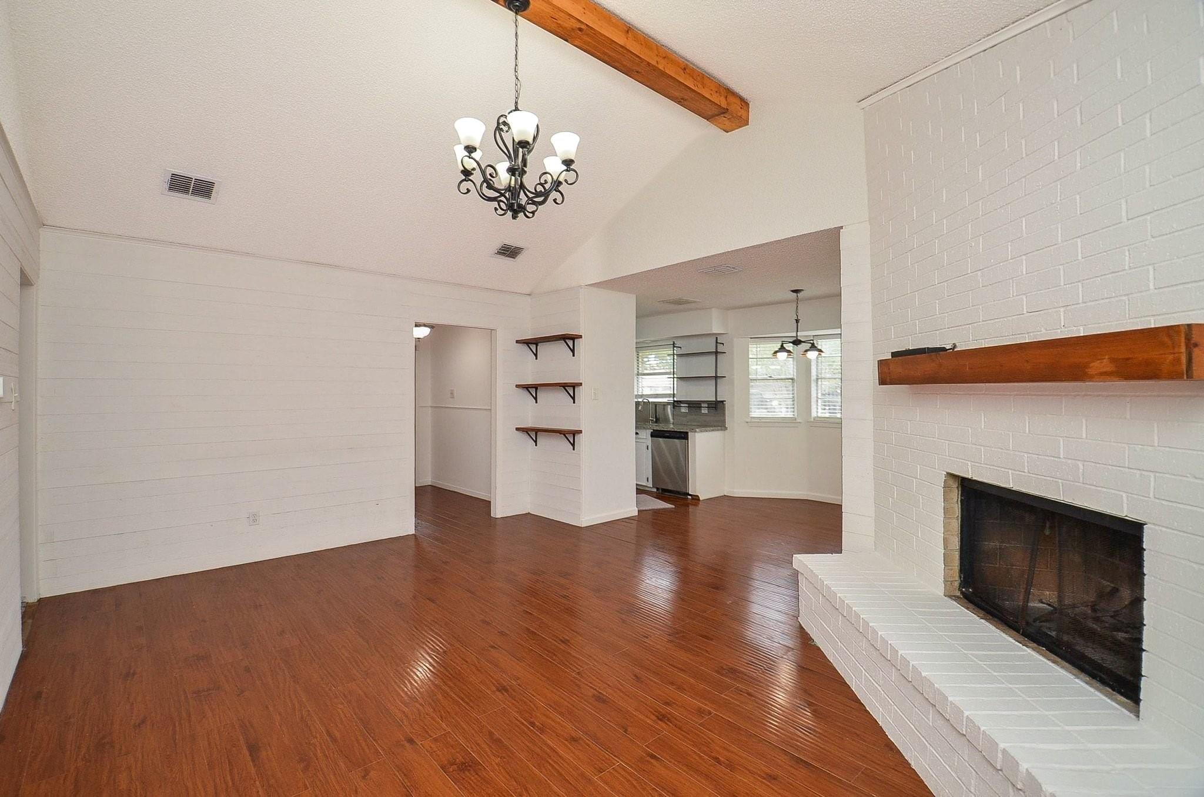
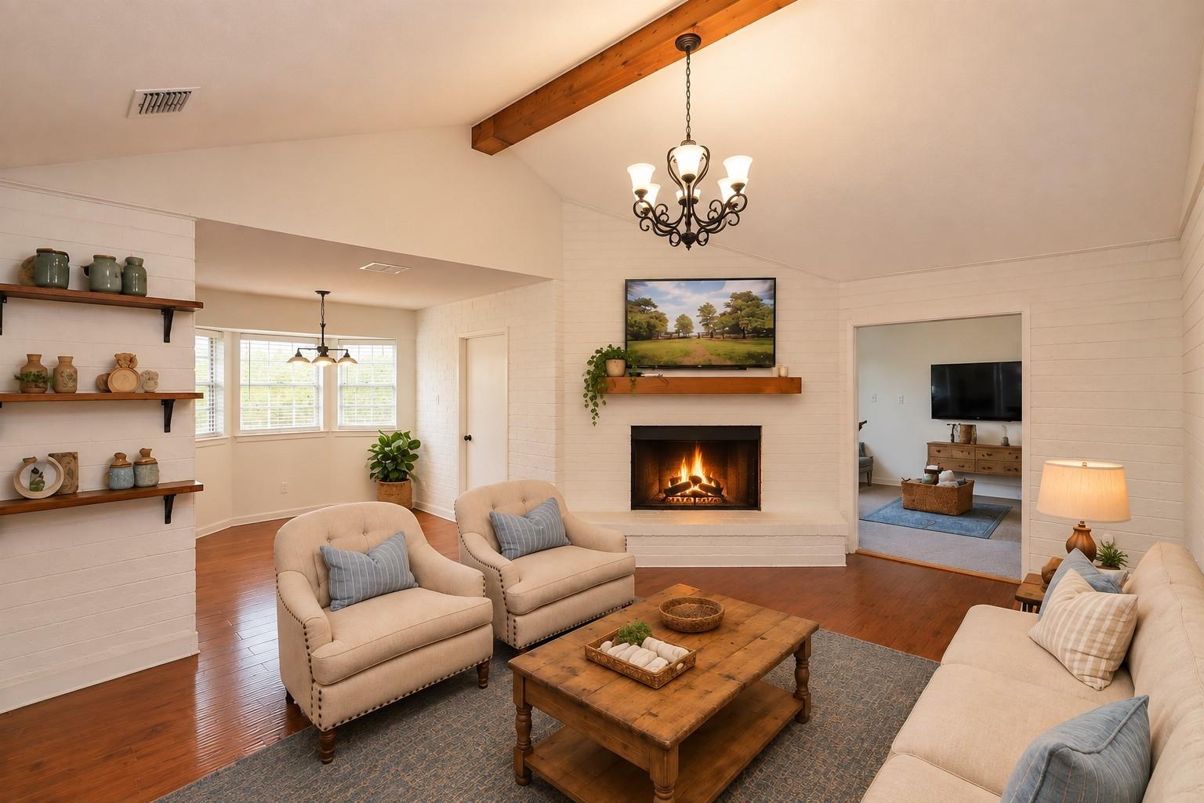
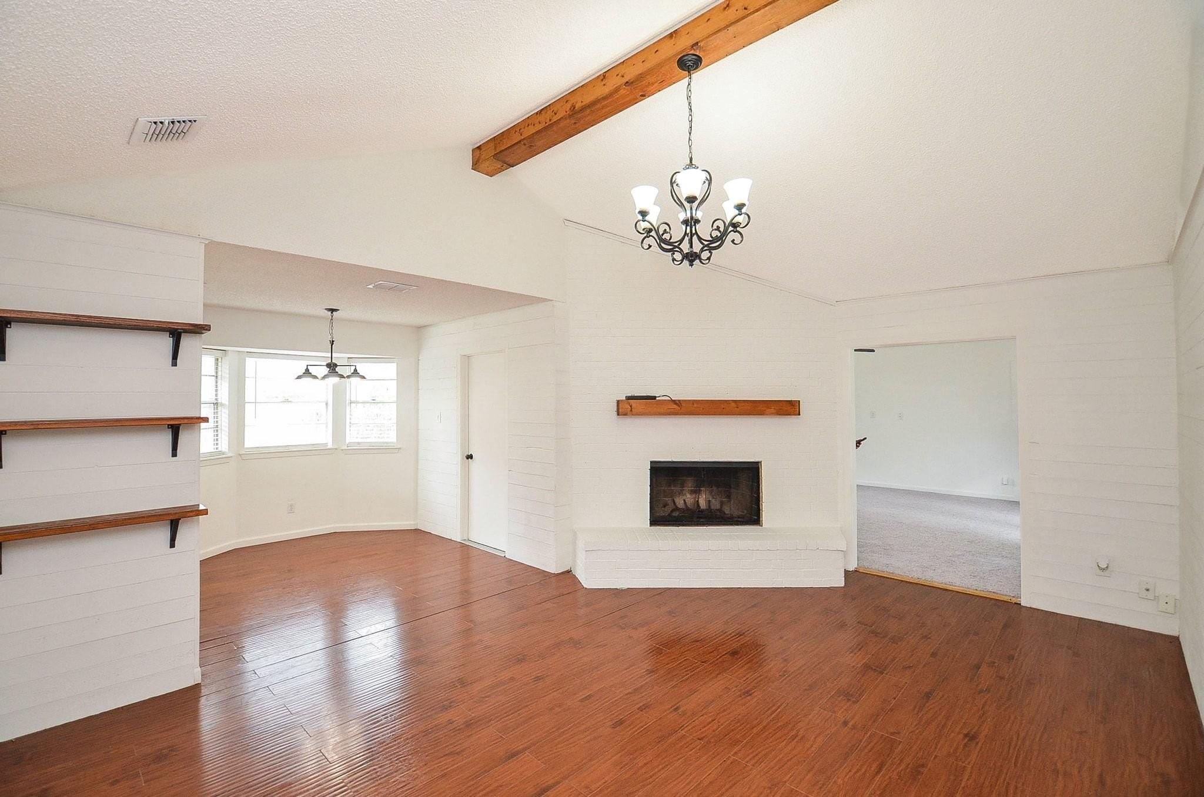
Clean white shiplap walls and warm wood-look flooring enhance the bright, airy atmosphere, while a central painted-brick fireplace with a floating mantle serves as a cozy focal point for entertaining.
*Virtually staged to see the homes full potential*
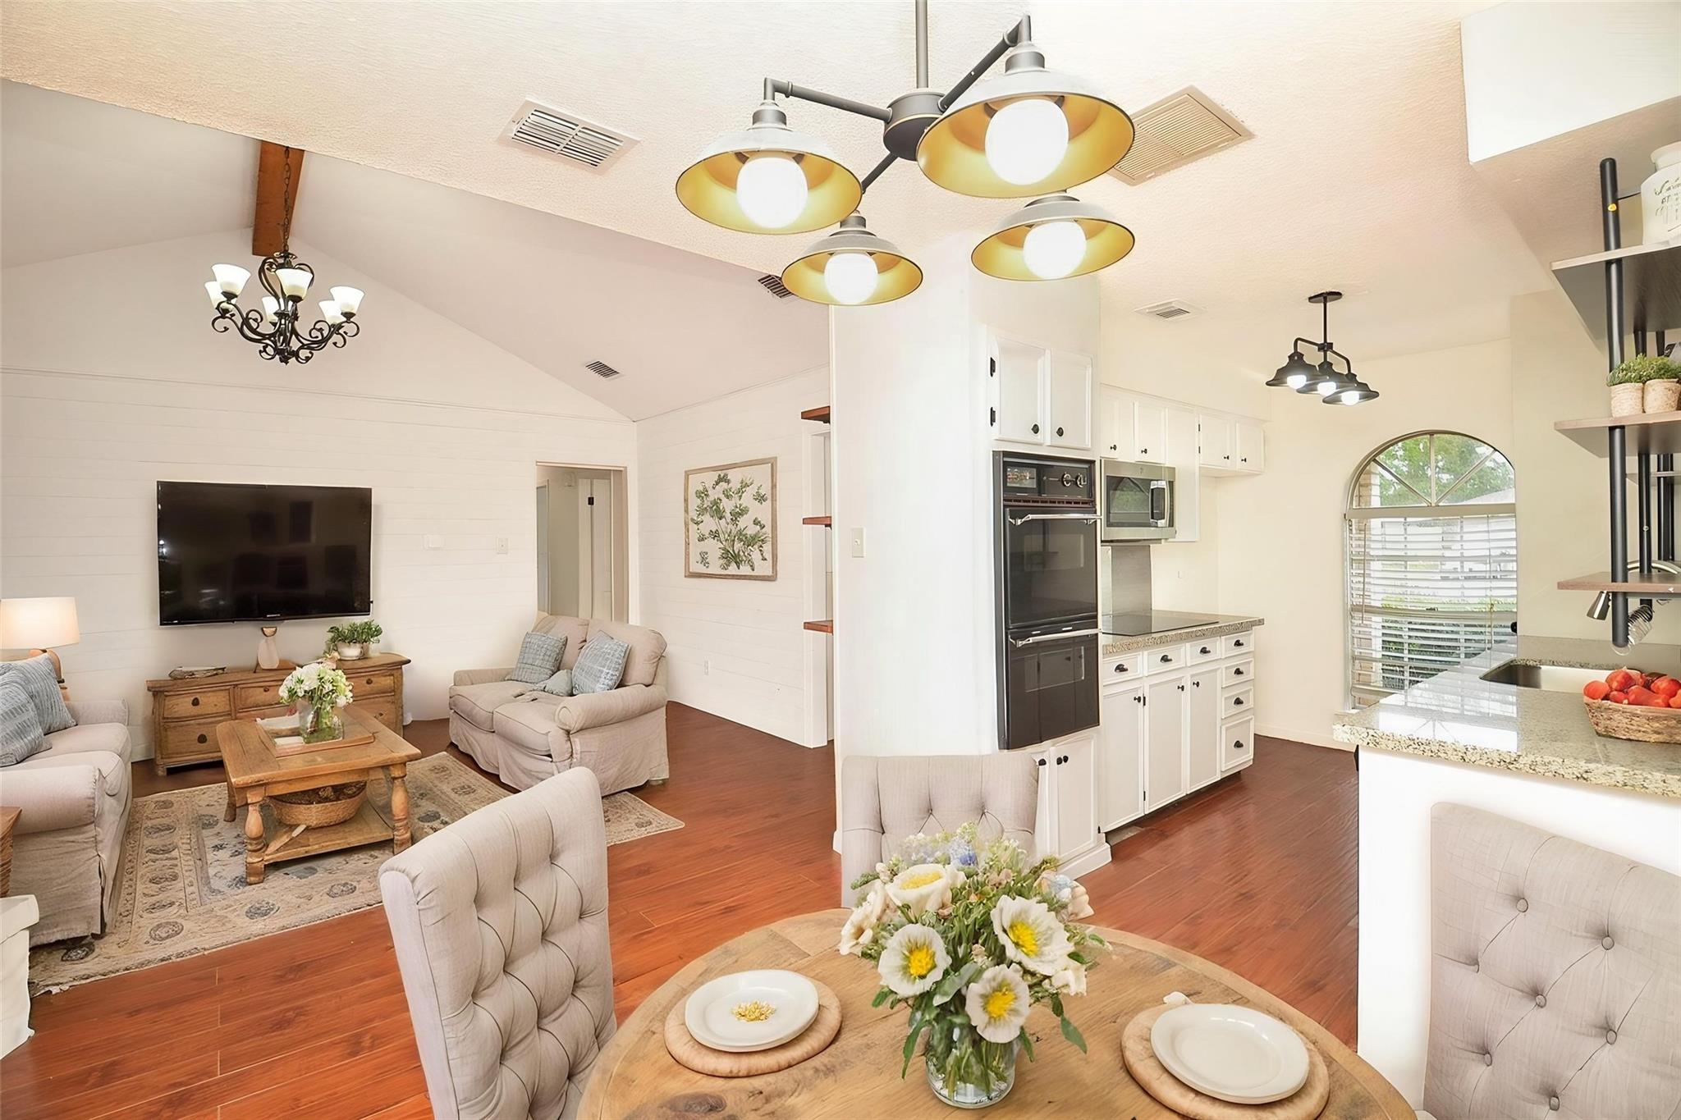
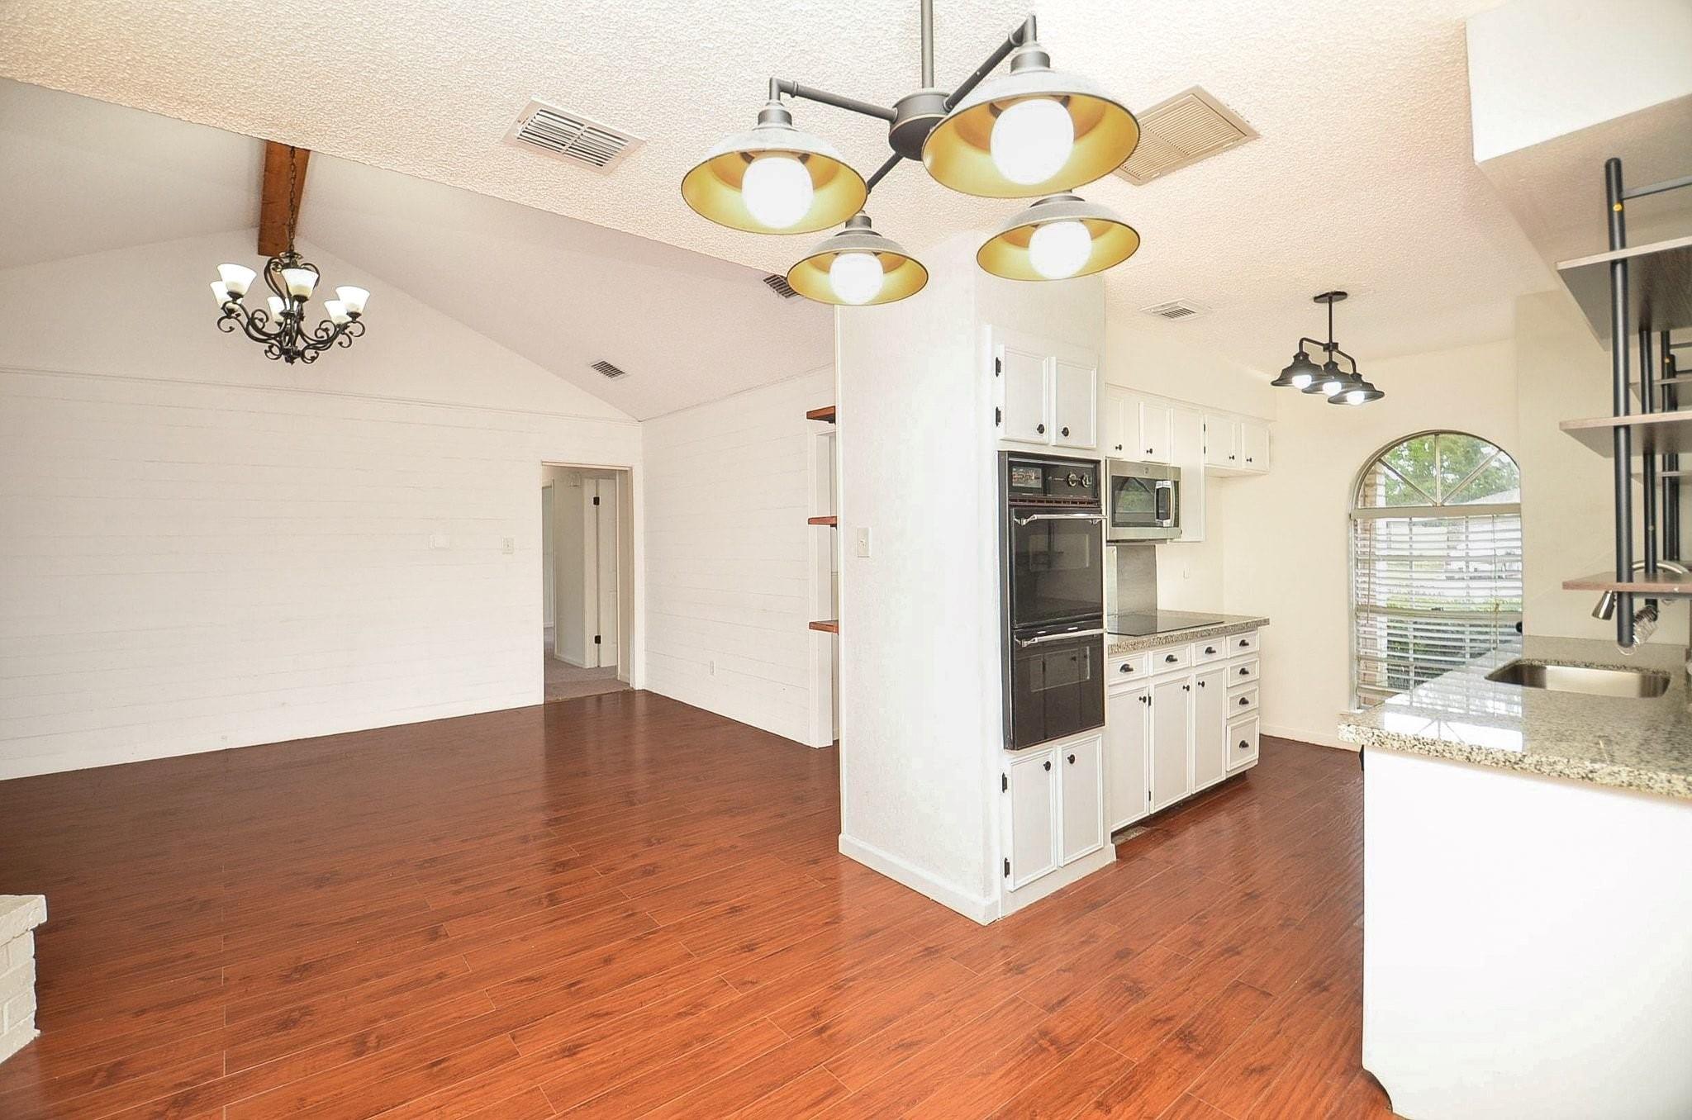
This spacious open-concept living area features high vaulted ceilings anchored by an exposed wooden beam and a wrought-iron chandelier.
*Virtually staged to see the homes full potential*
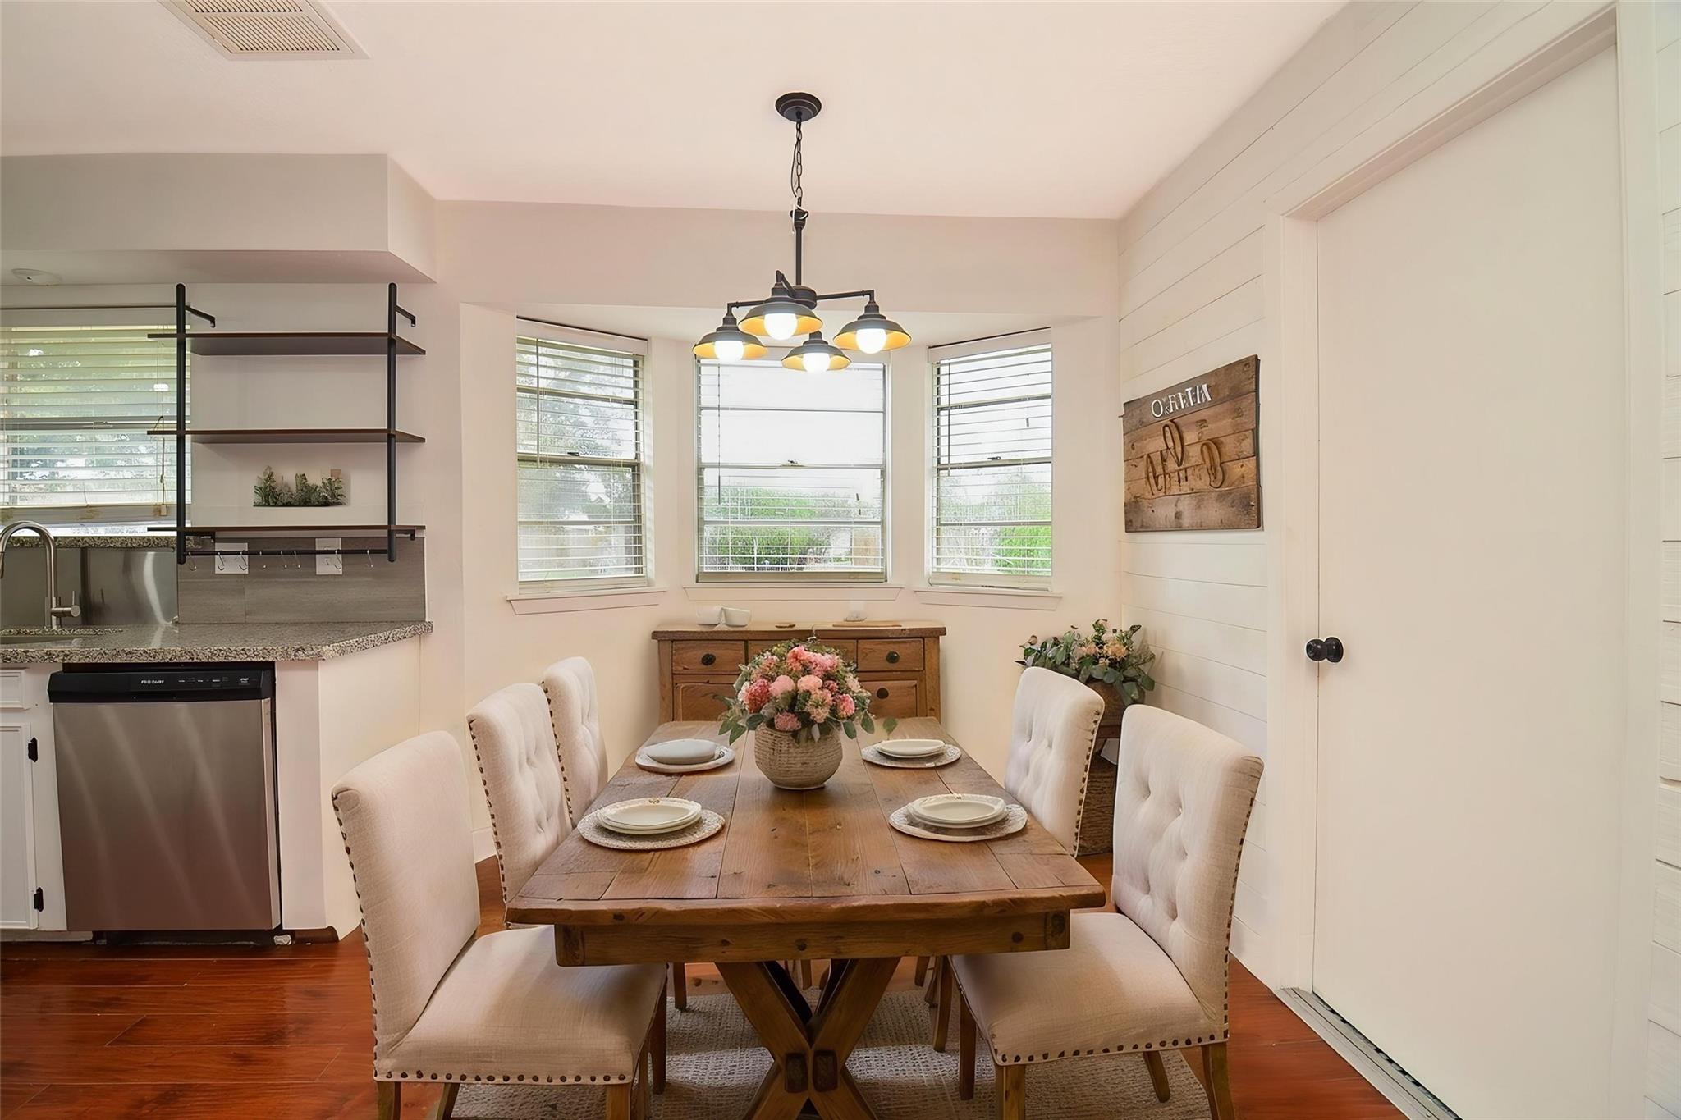
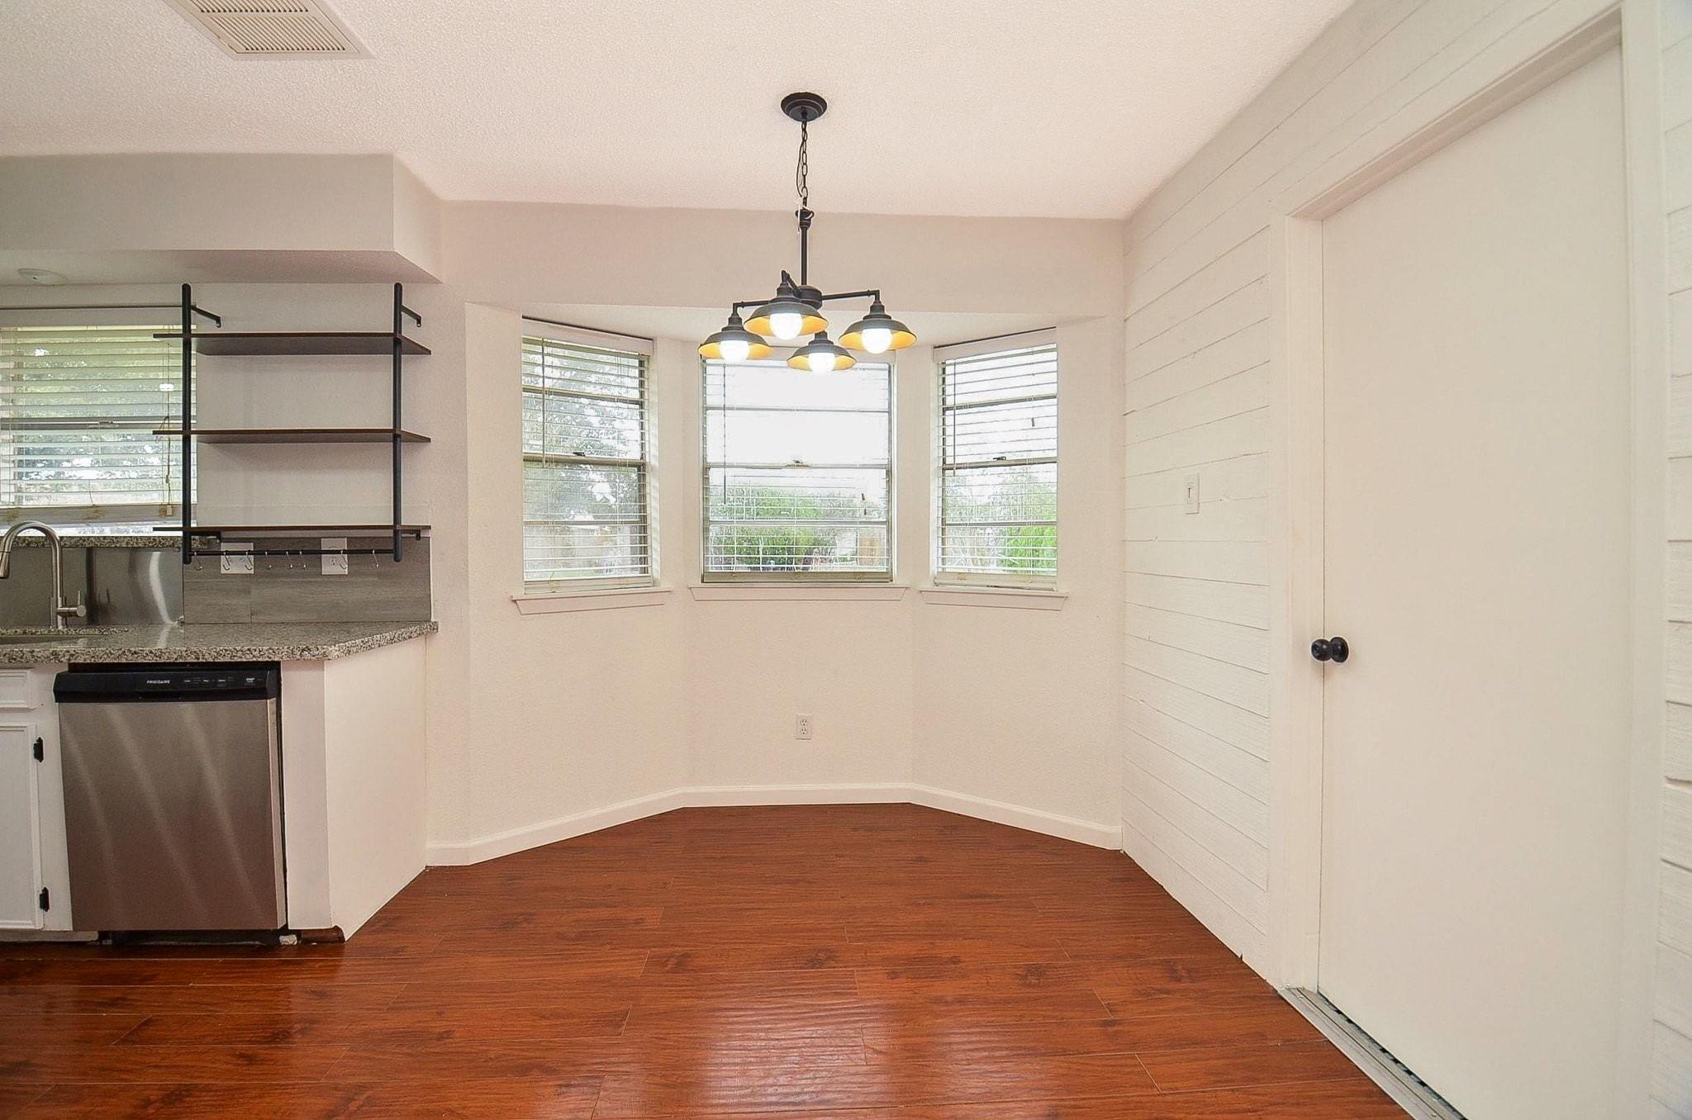
This charming dining nook offers an abundance of natural light through its scenic bay windows, perfectly accented by a stylish rustic chandelier. Large trio of windows bringing in optimal natural light and peaceful outdoor views.
*Virtually staged to see the homes full potential*
Seamlessly connected to the kitchen, this sunlit space features rich wood-look flooring and clean white shiplap accent walls for a modern, inviting touch. Dedicated alcove design ideal for everyday family meals or intimate gatherings.
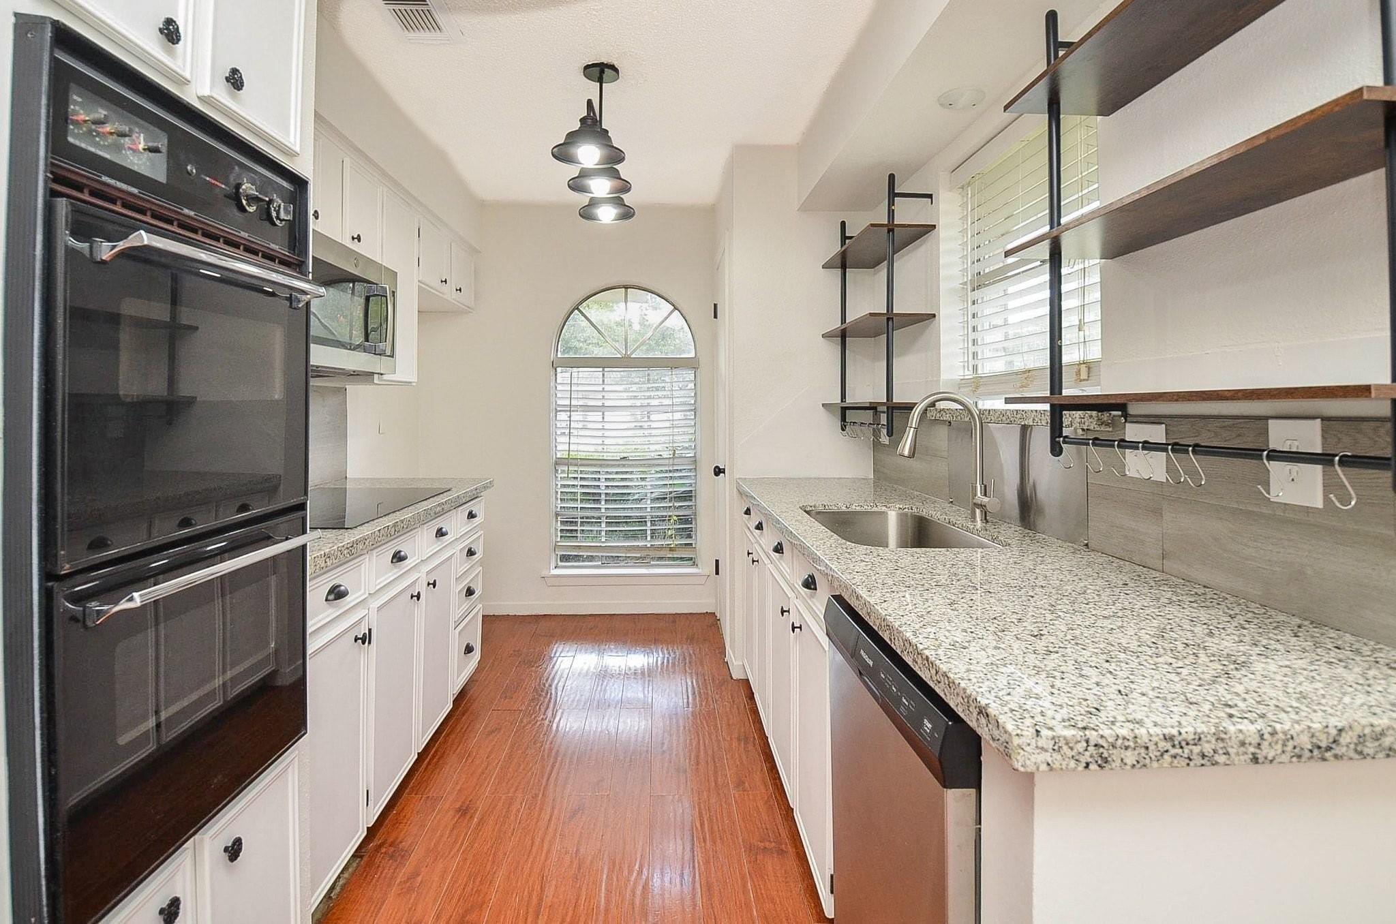
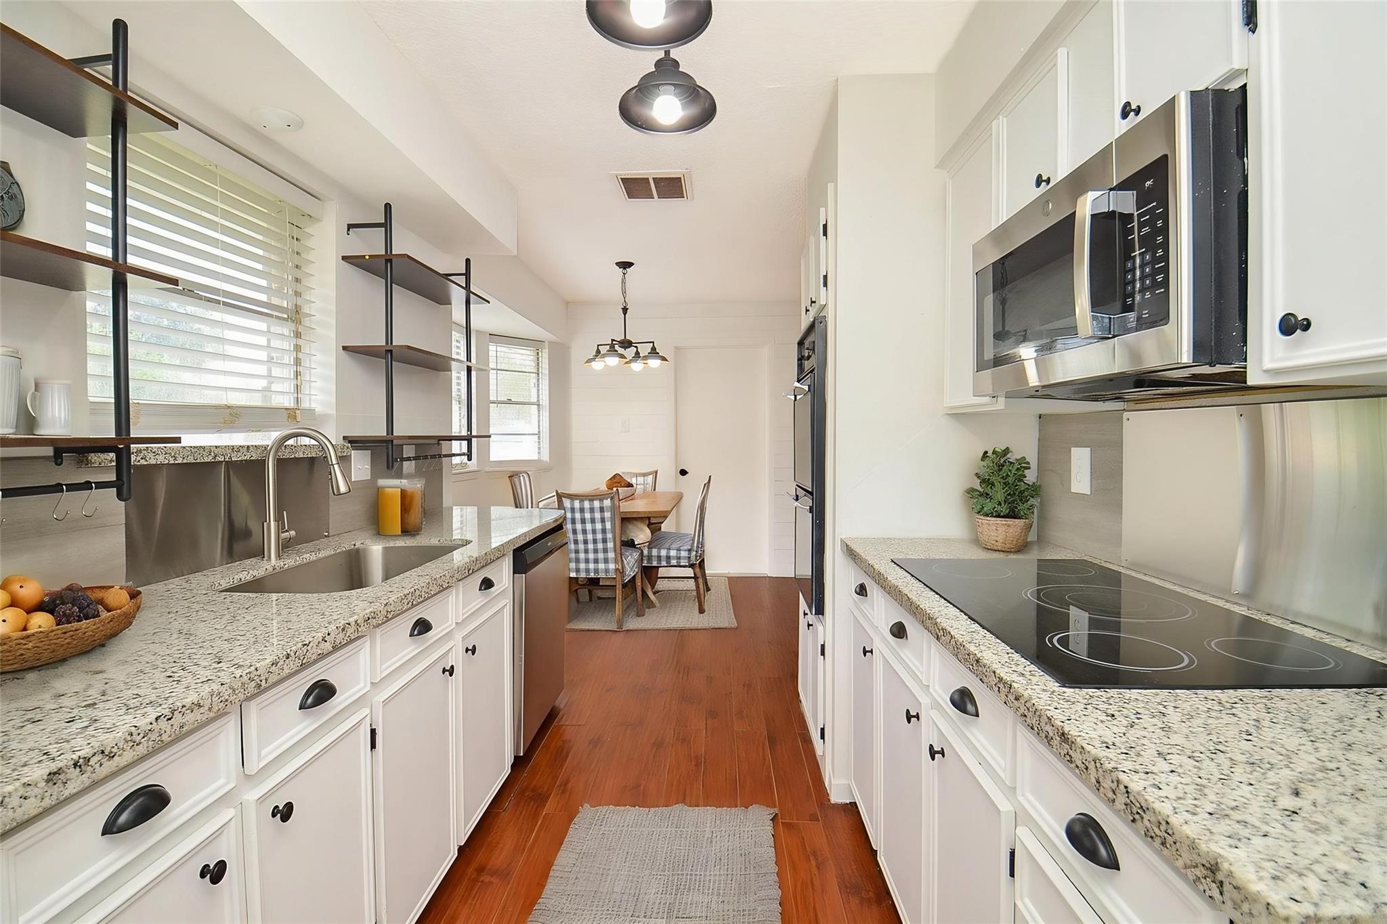
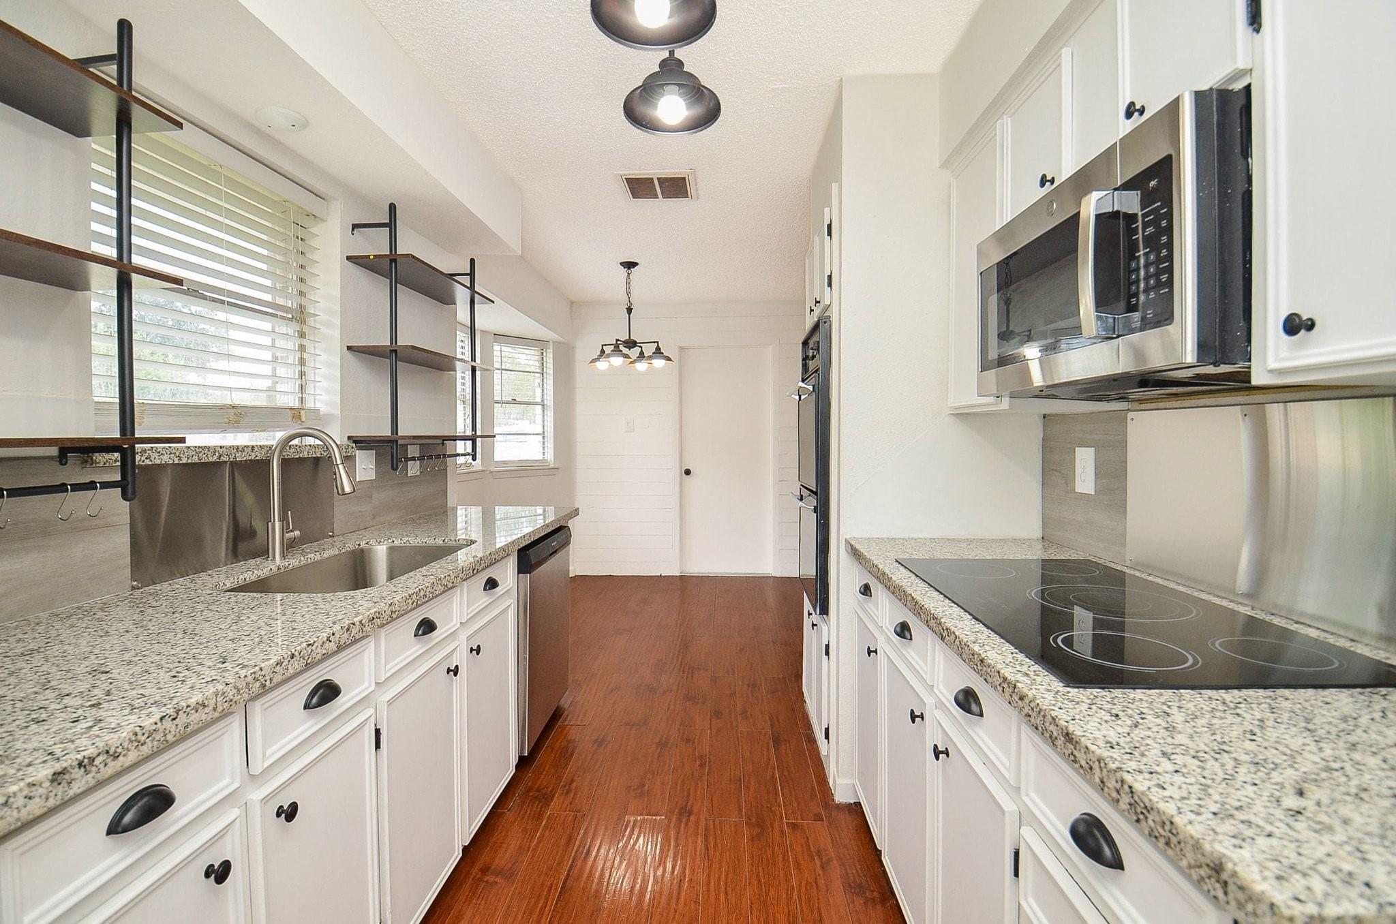
This functional efficiency kitchen blends modern upgrades with classic charm, featuring speckled granite countertops, white cabinetry with dark hardware, and rich wood-plank flooring.
*Virtually staged to see the homes full potential*
A large arched window floods the workspace with natural light, while trendy open industrial shelving above the sink adds stylish storage and display options. This kitchen is fully equipped with stainless steel appliances!
*Virtually staged to see the homes full potential*
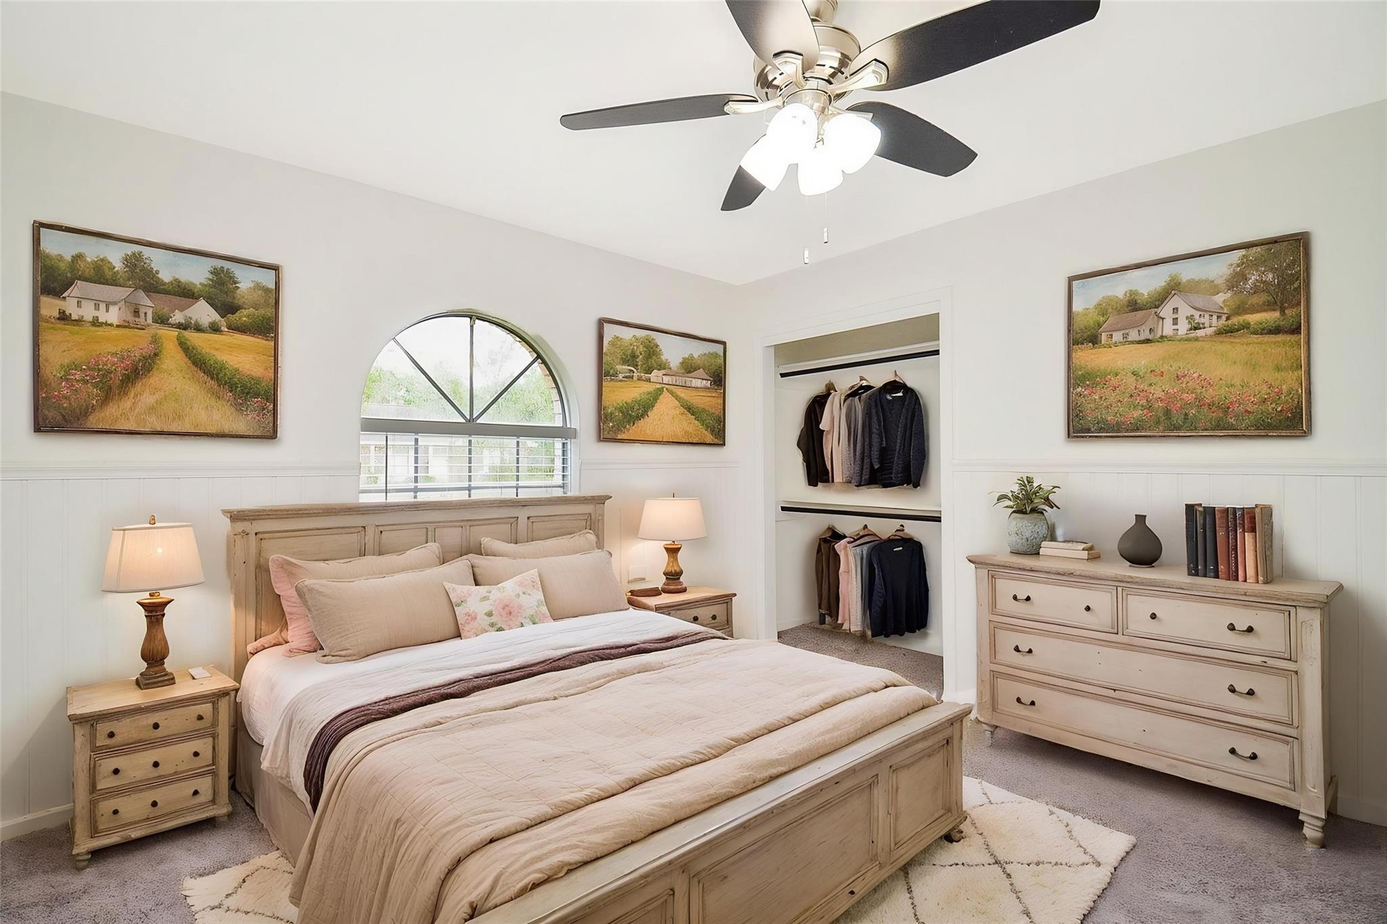
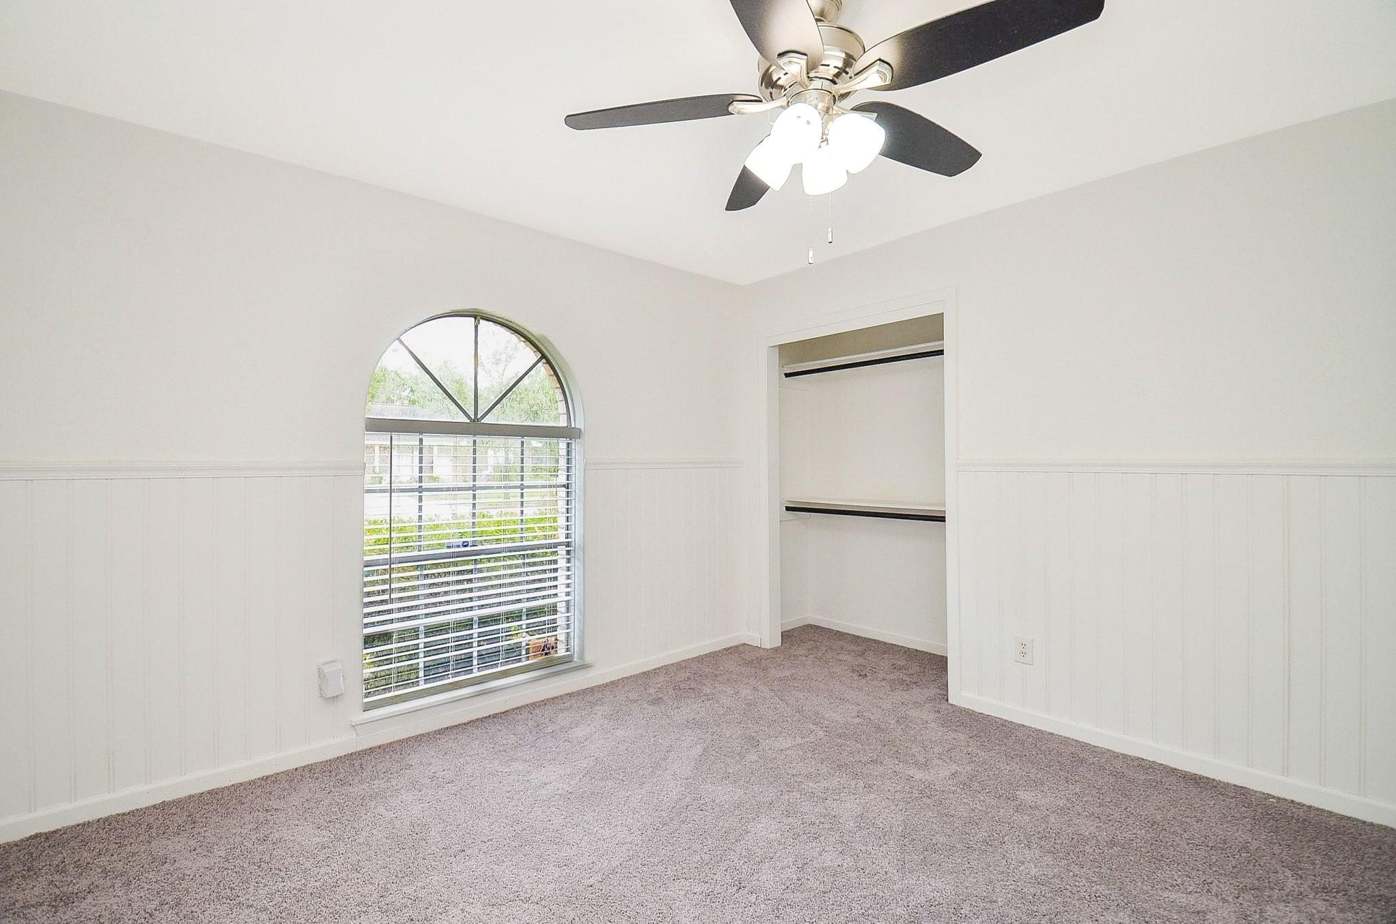
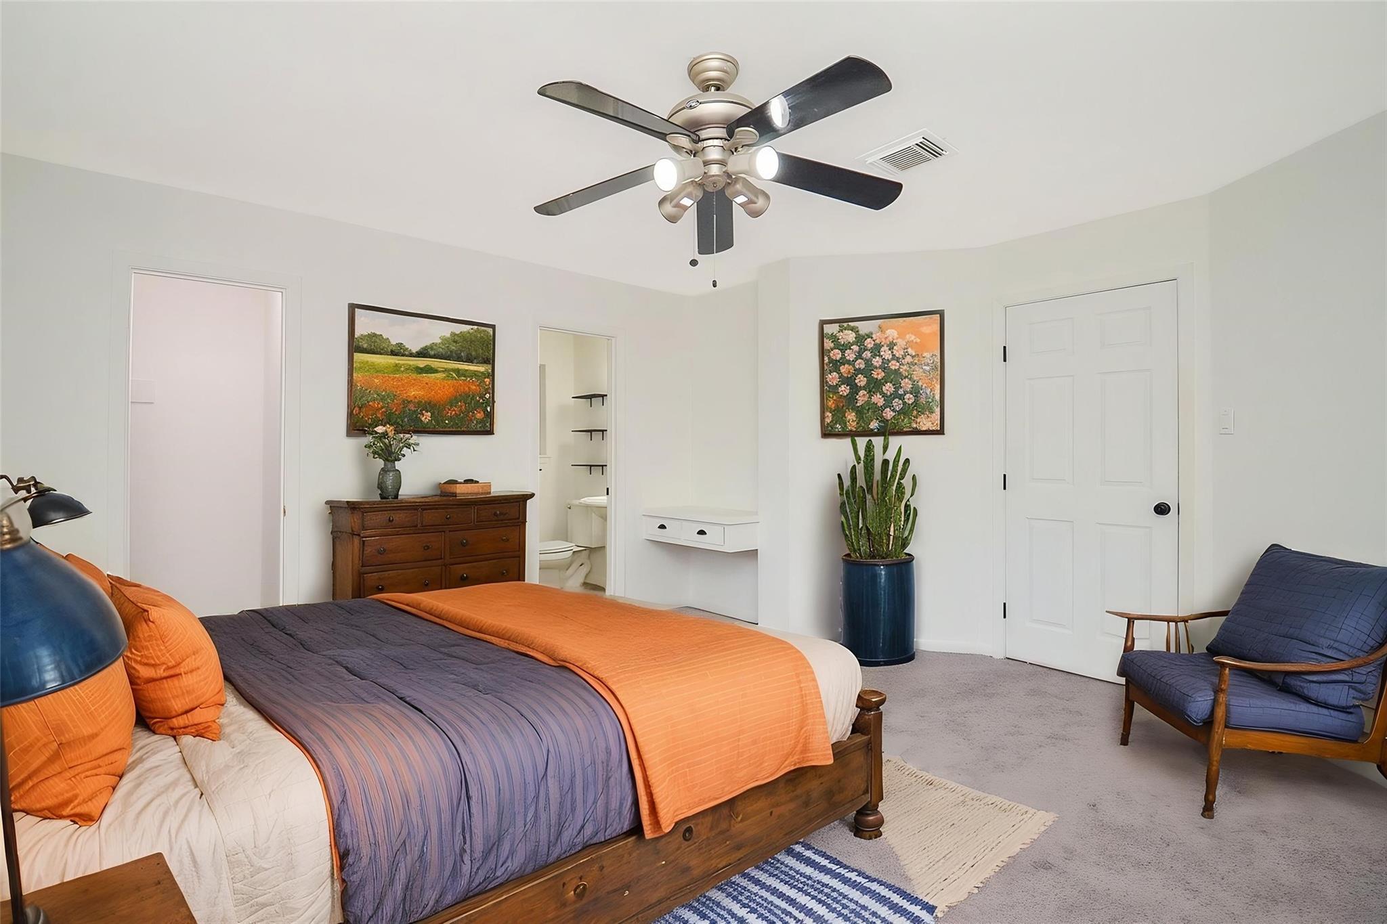
This bright and inviting bedroom offers soft neutral tones, plush gray carpeting, and classic wainscoting paneling that adds elegant architectural detail.
*Virtually staged to see the homes full potential*
Plush, soft carpet underfoot paired with a modern ceiling fan and light fixture.
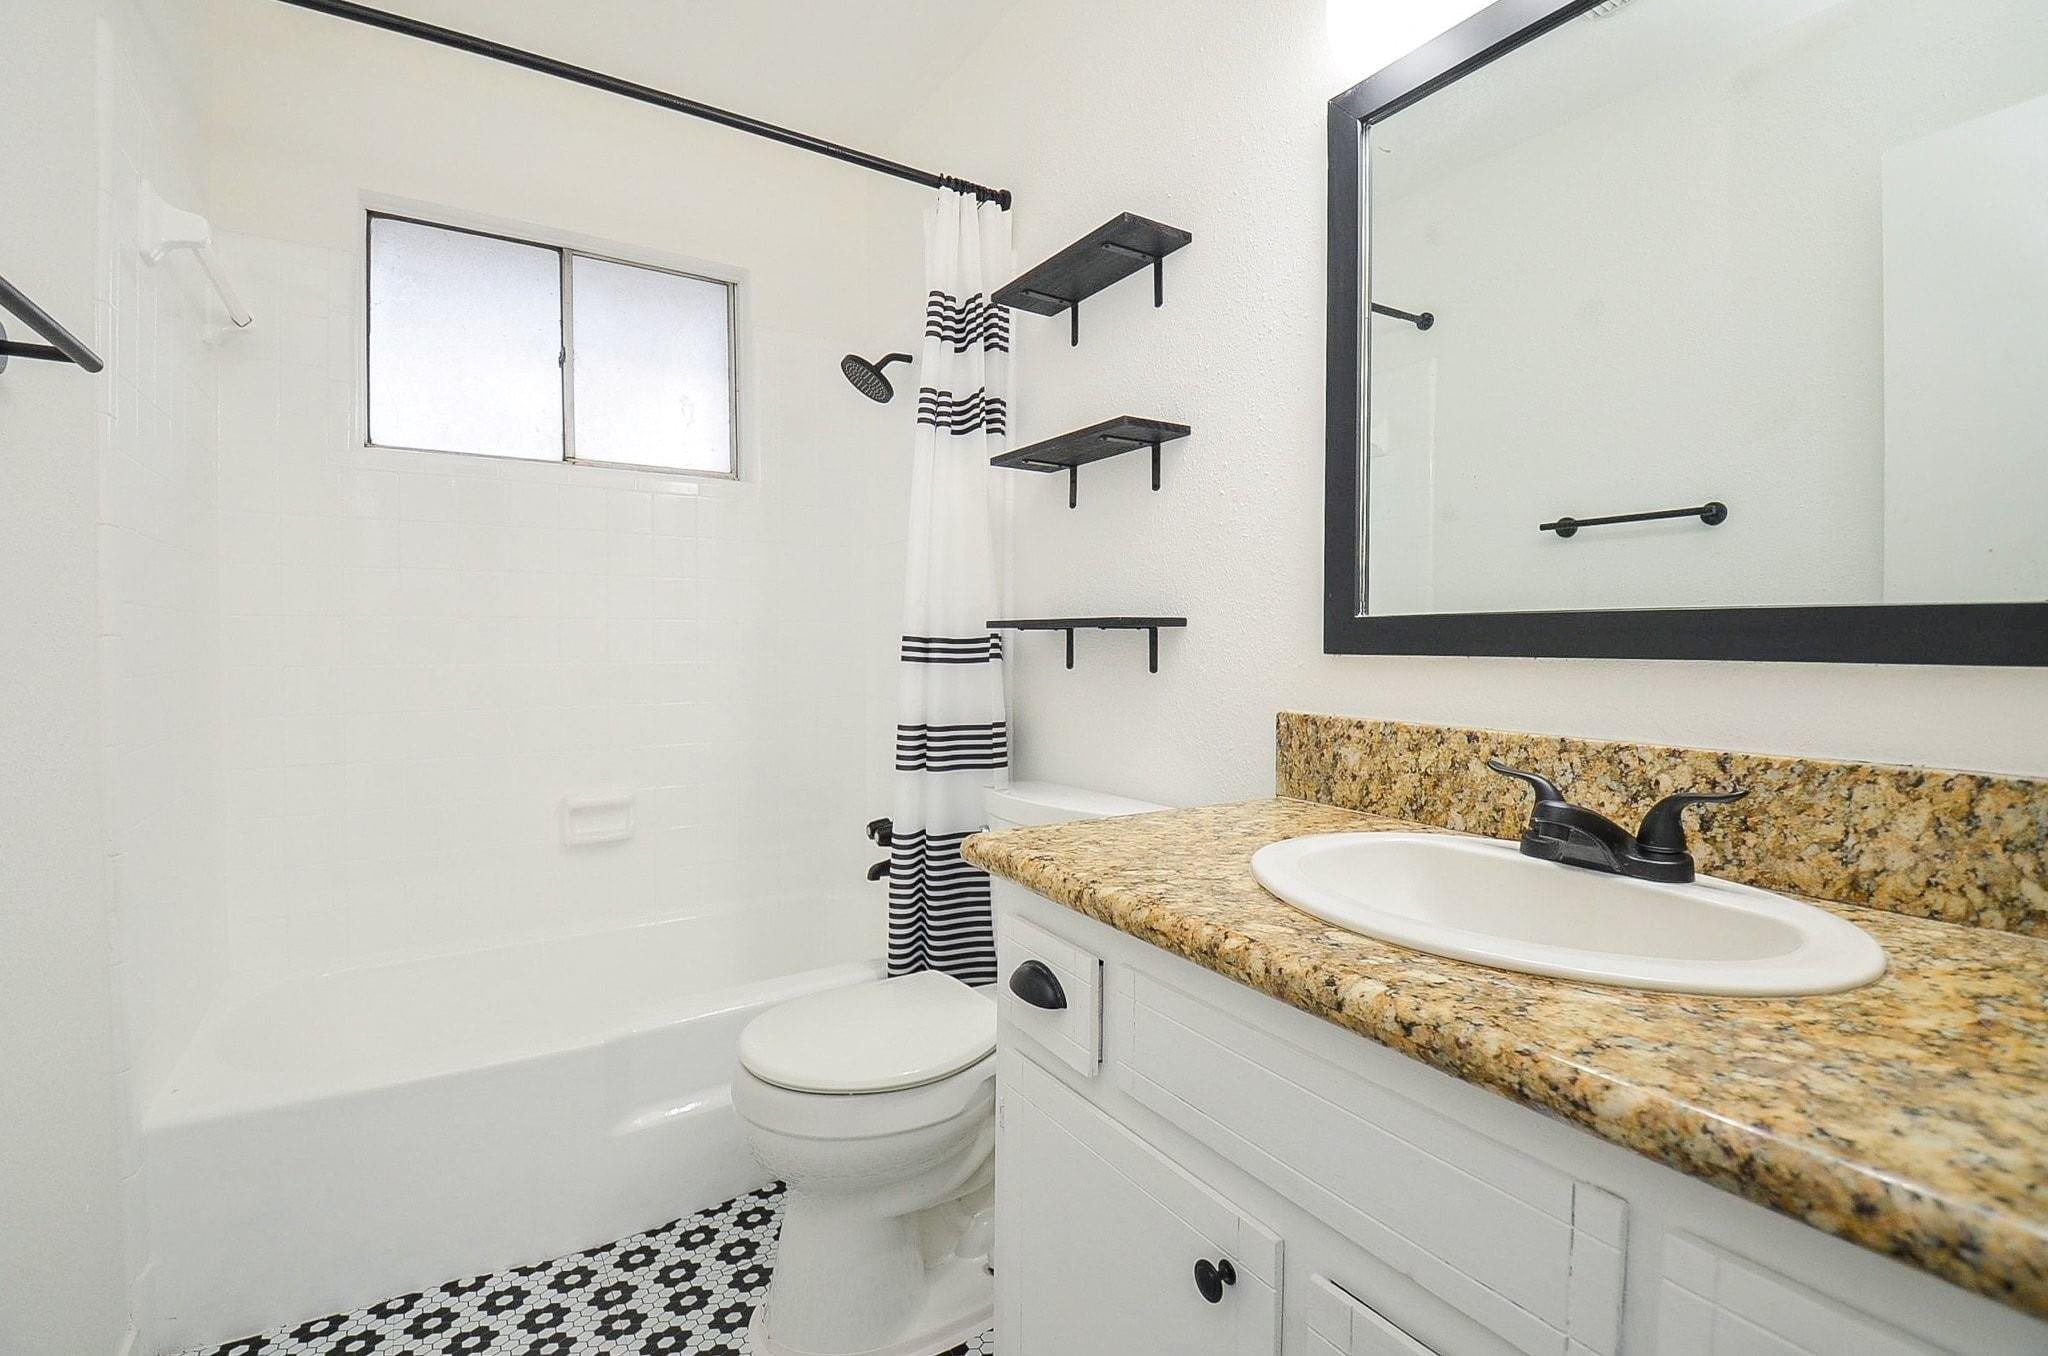
This stylishly updated full bathroom combines modern design accents with functional layout features. A warm granite vanity countertop pairs perfectly with dark matte hardware, high-contrast framed mirrors, and eye-catching black-and-white patterned tile flooring.
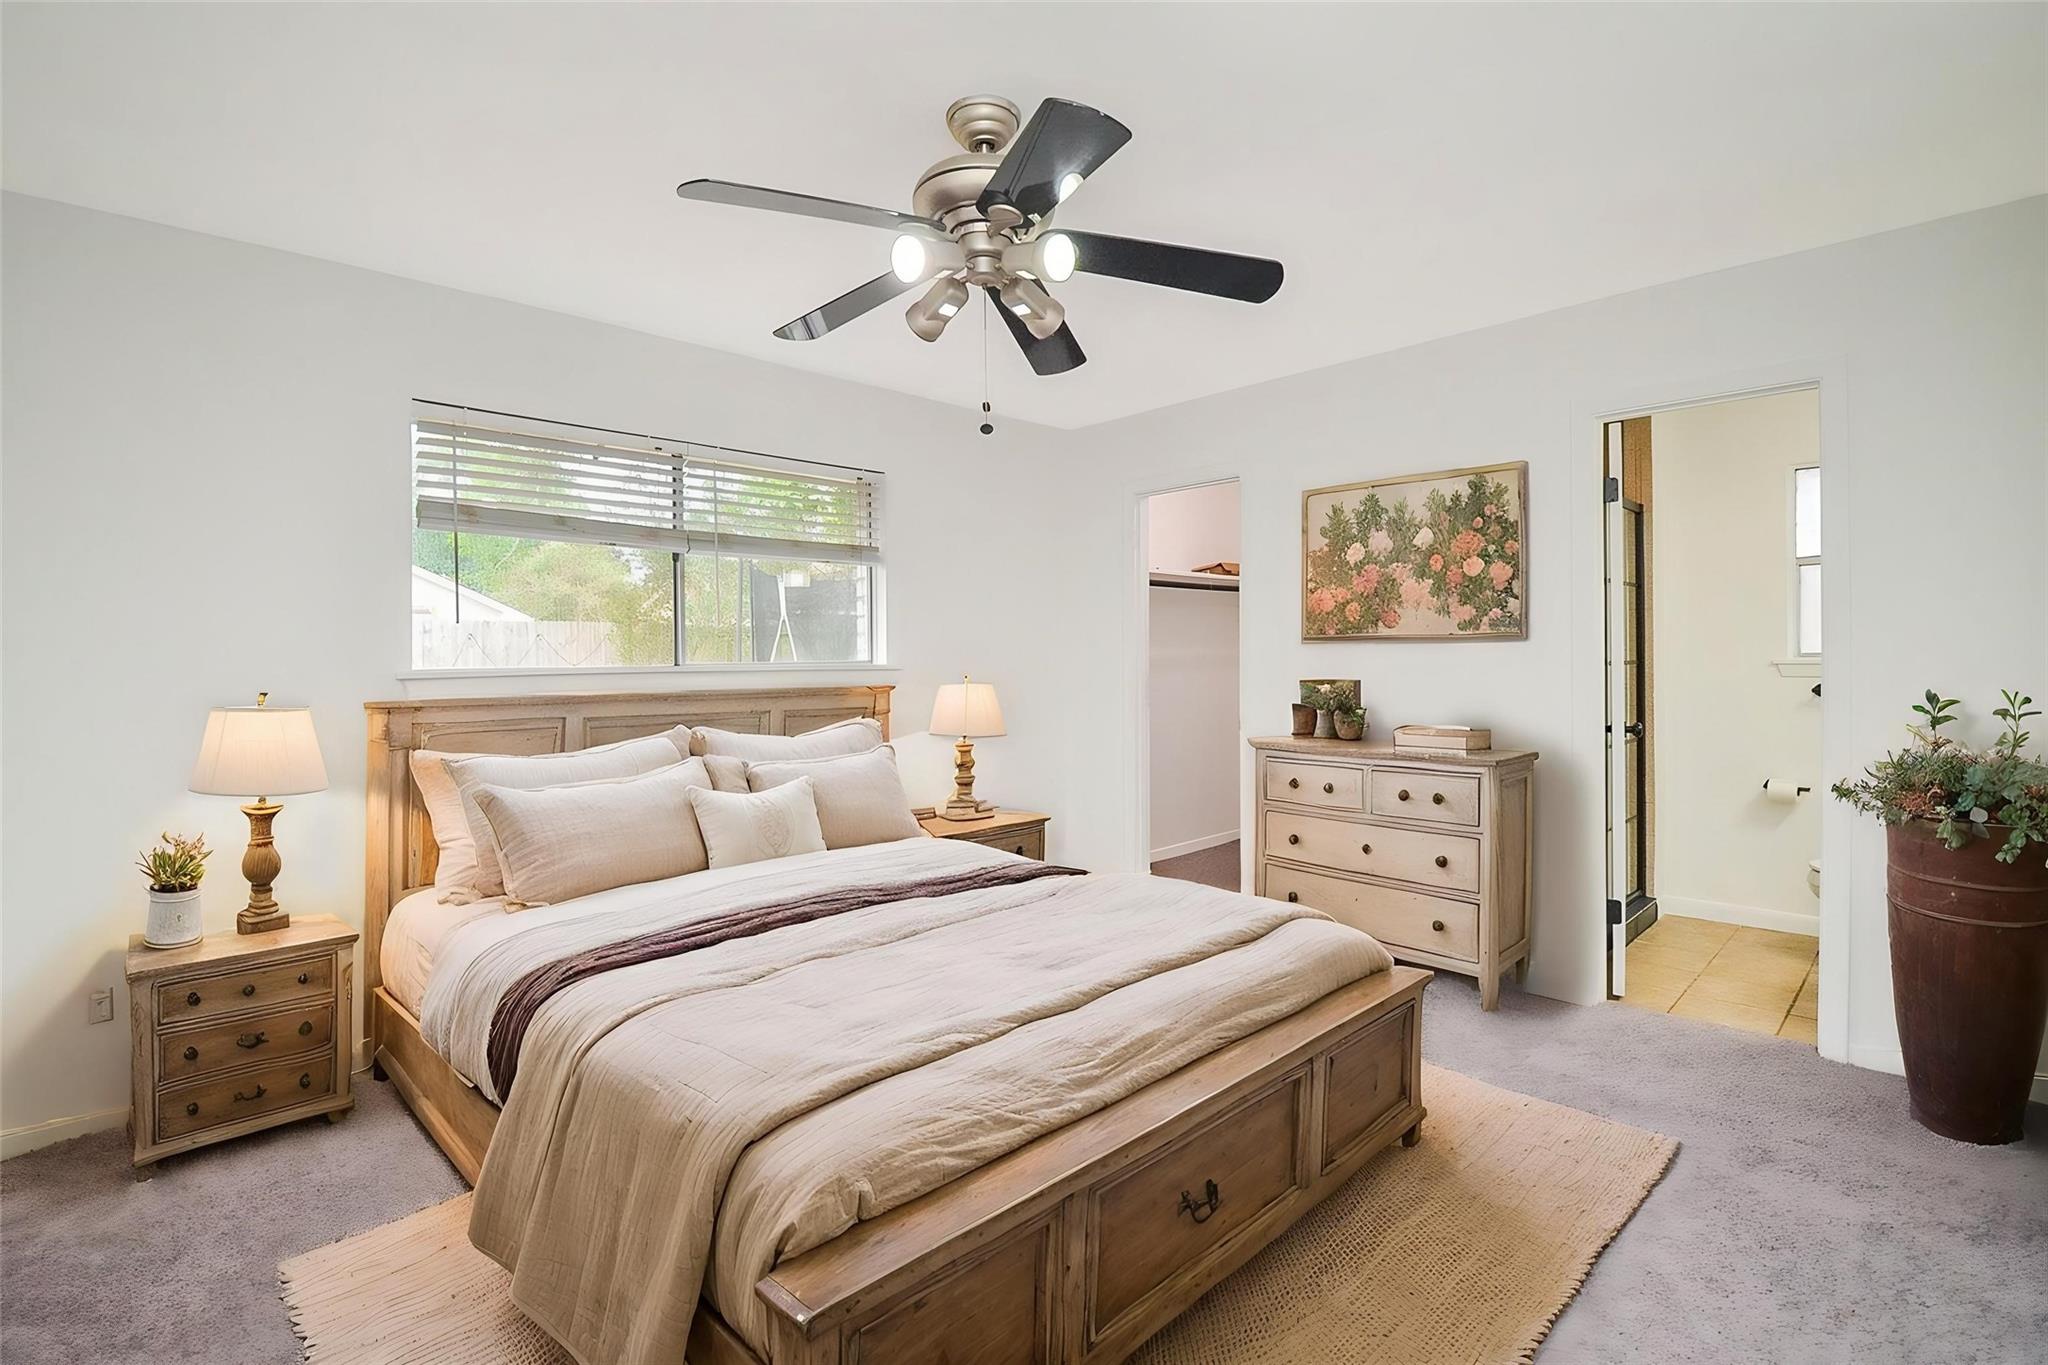
*Virtually staged to see the homes full potential*
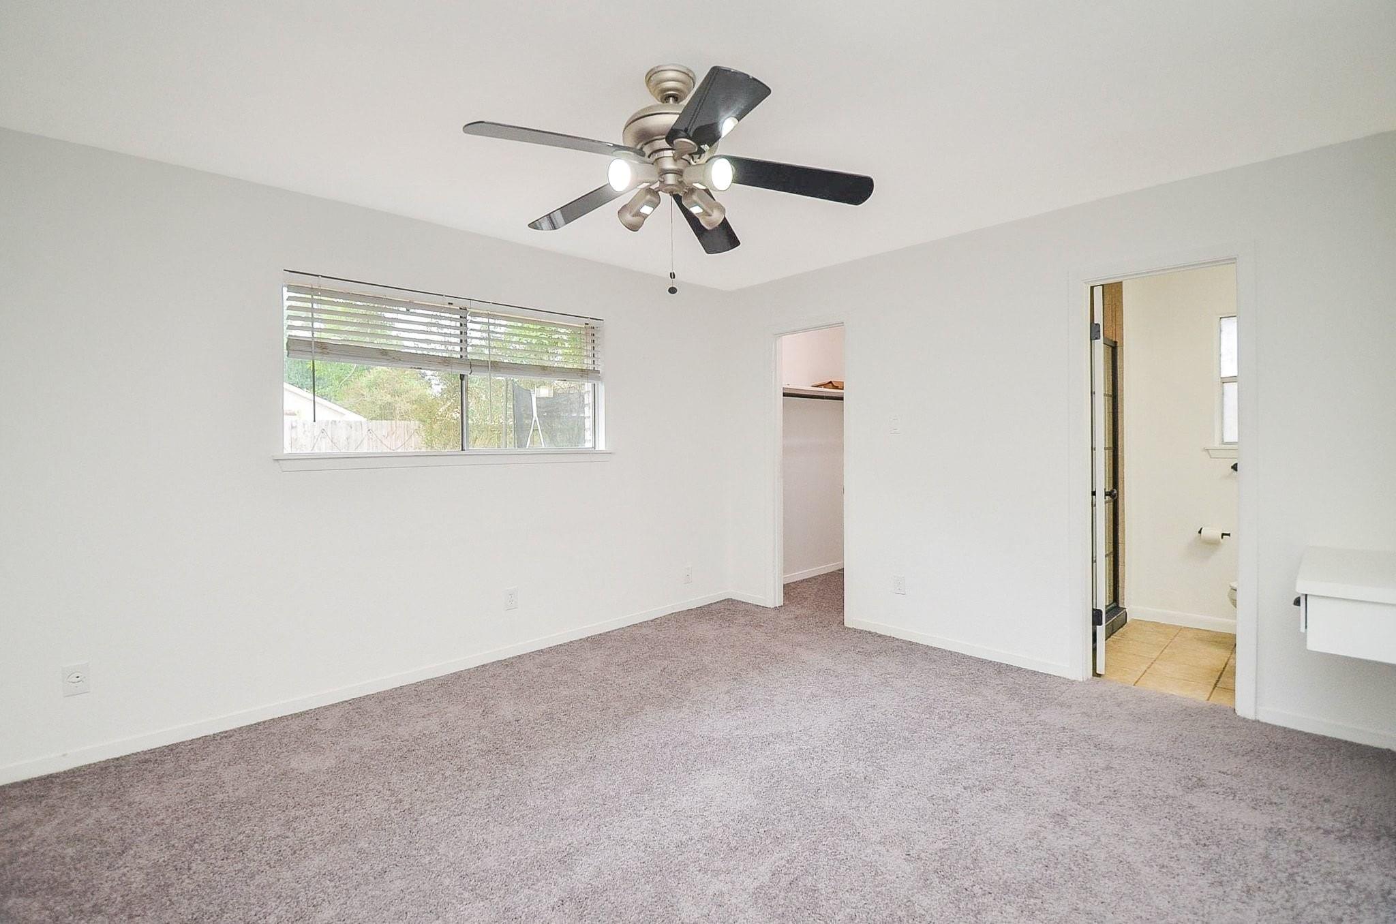
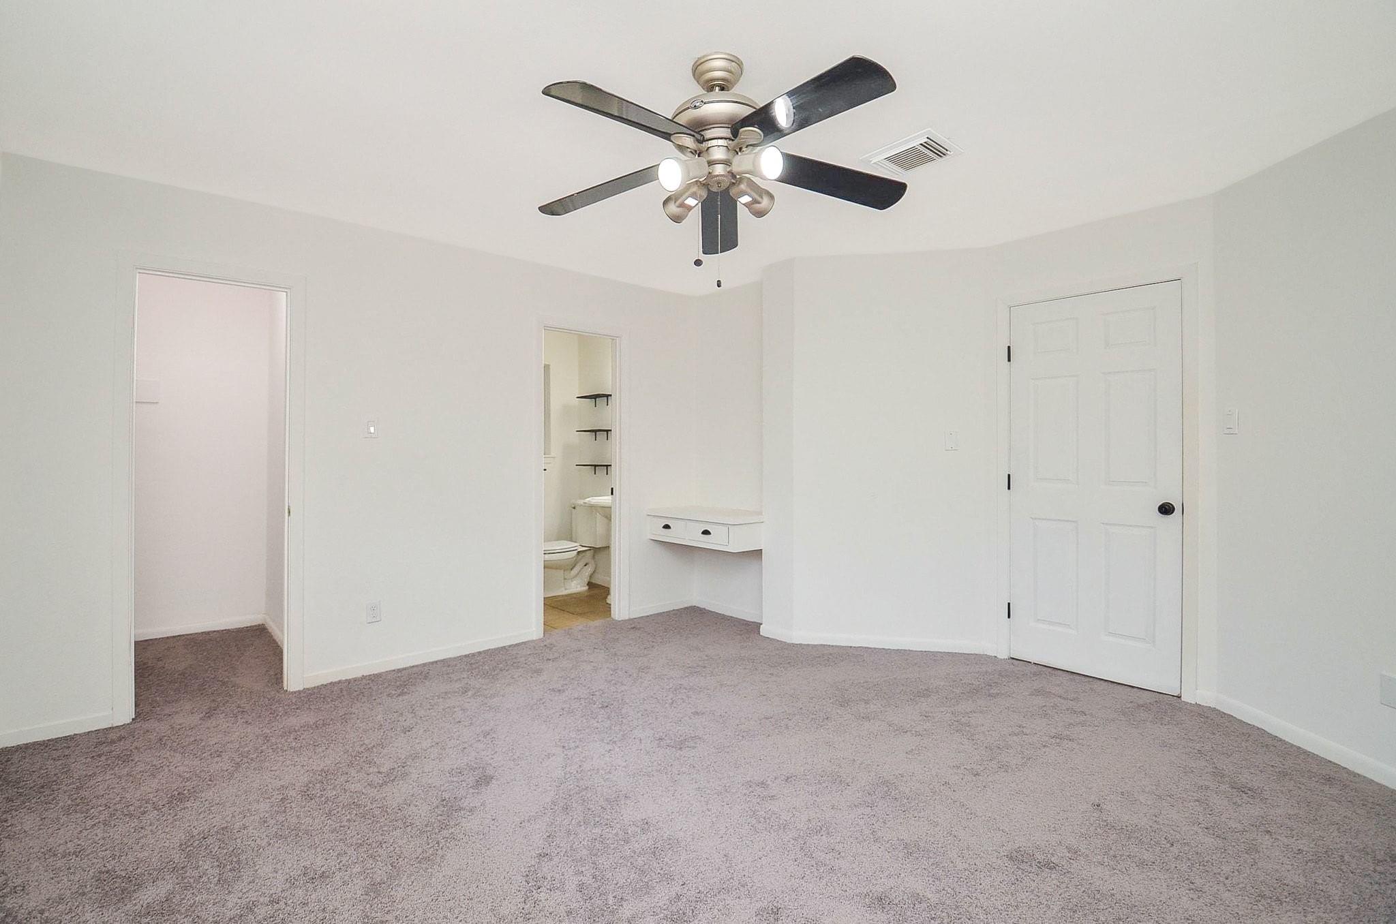
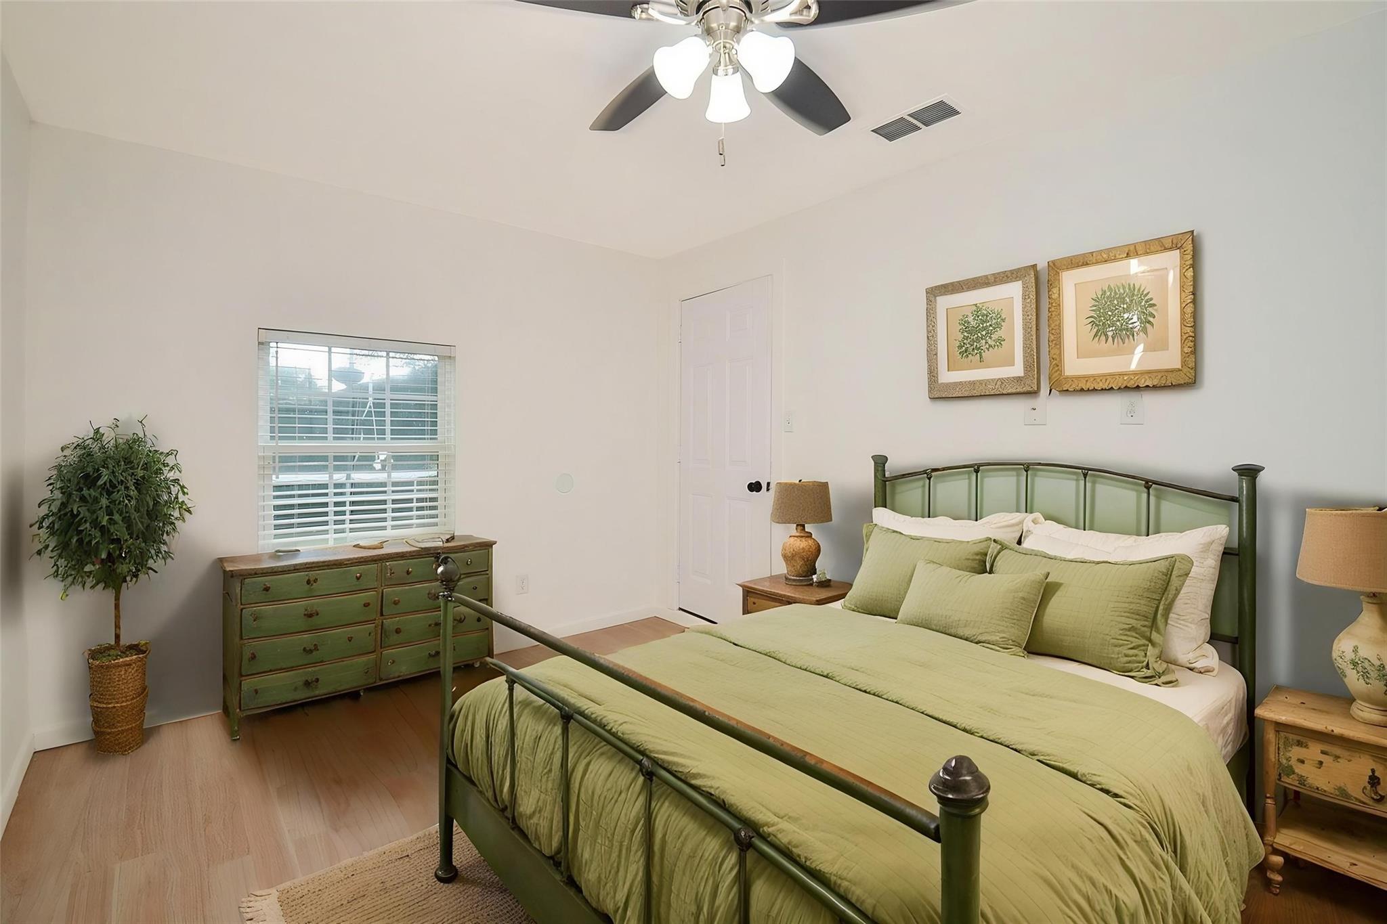
This spacious secondary suite retreat offers fresh neutral paint, plush gray carpeting, and an updated brushed nickel ceiling fan. Designed with convenience in mind, the suite features an ensuite bathroom, a walk-in closet alcove, and a custom built-in floating vanity desk perfect for a makeup station or quiet workspace.
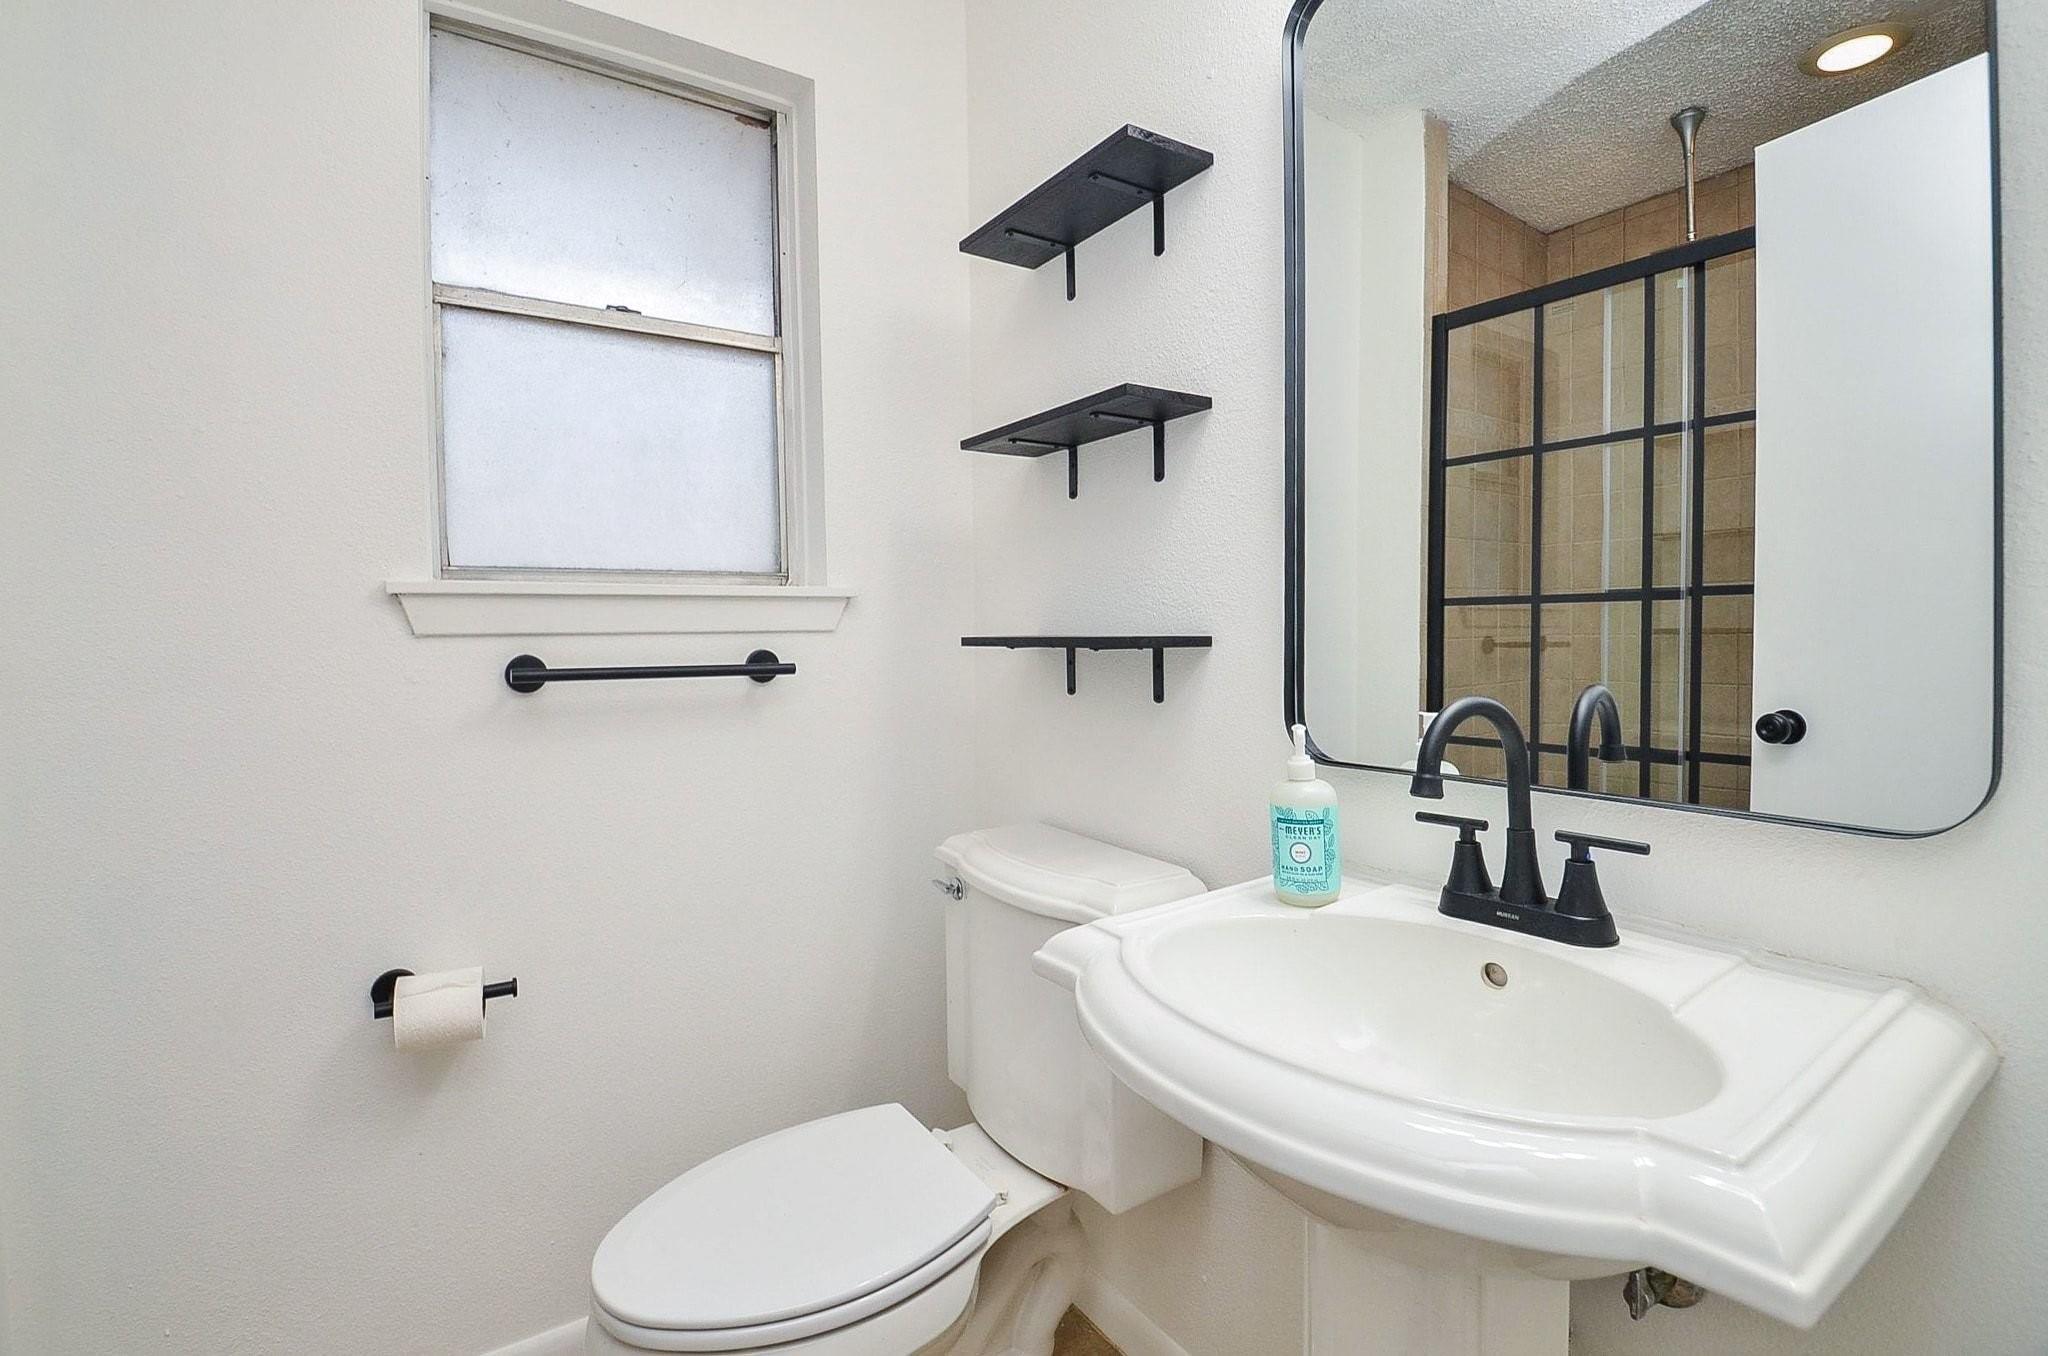
This updated en-suite bathroom features crisp white walls, matte black fixtures, and modern floating shelves that maximize vertical space. A classic pedestal sink is paired with a sleek matte black faucet and a rounded mirror, reflecting a glass-enclosed shower door with bold grid detailing.
*Virtually staged to see the homes full potential*
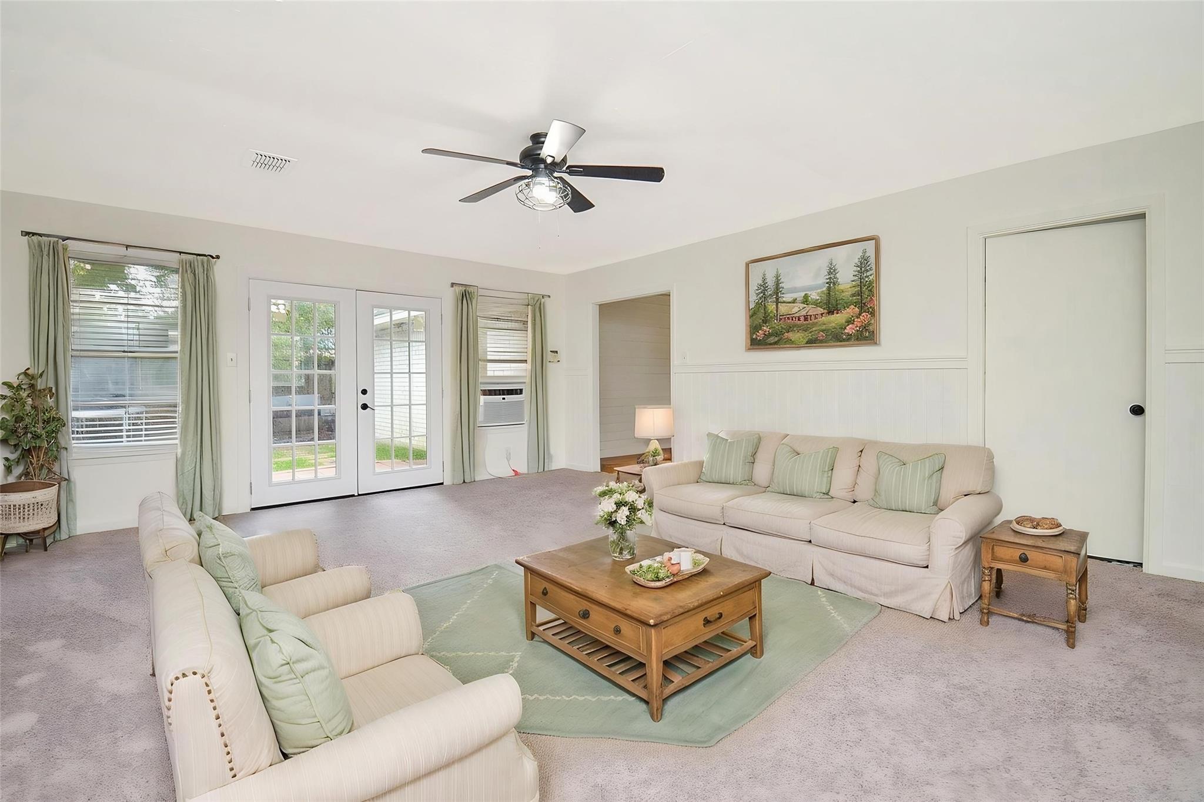
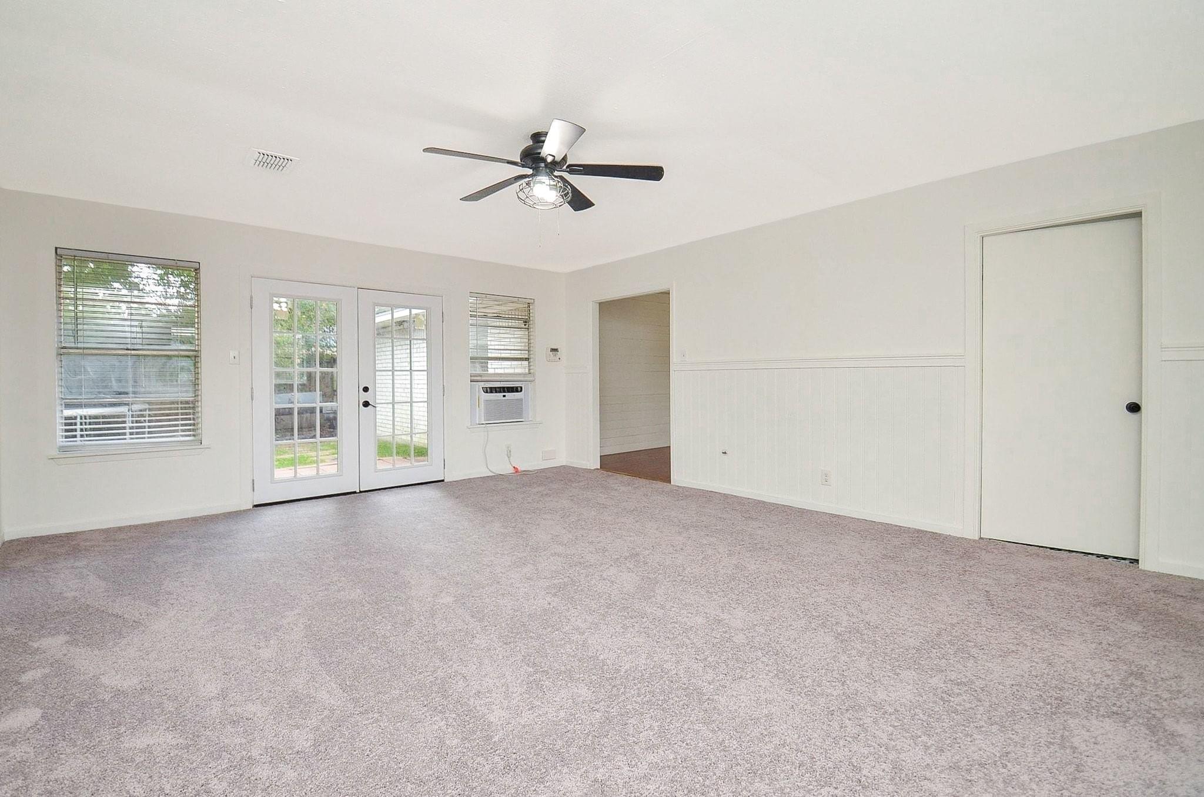
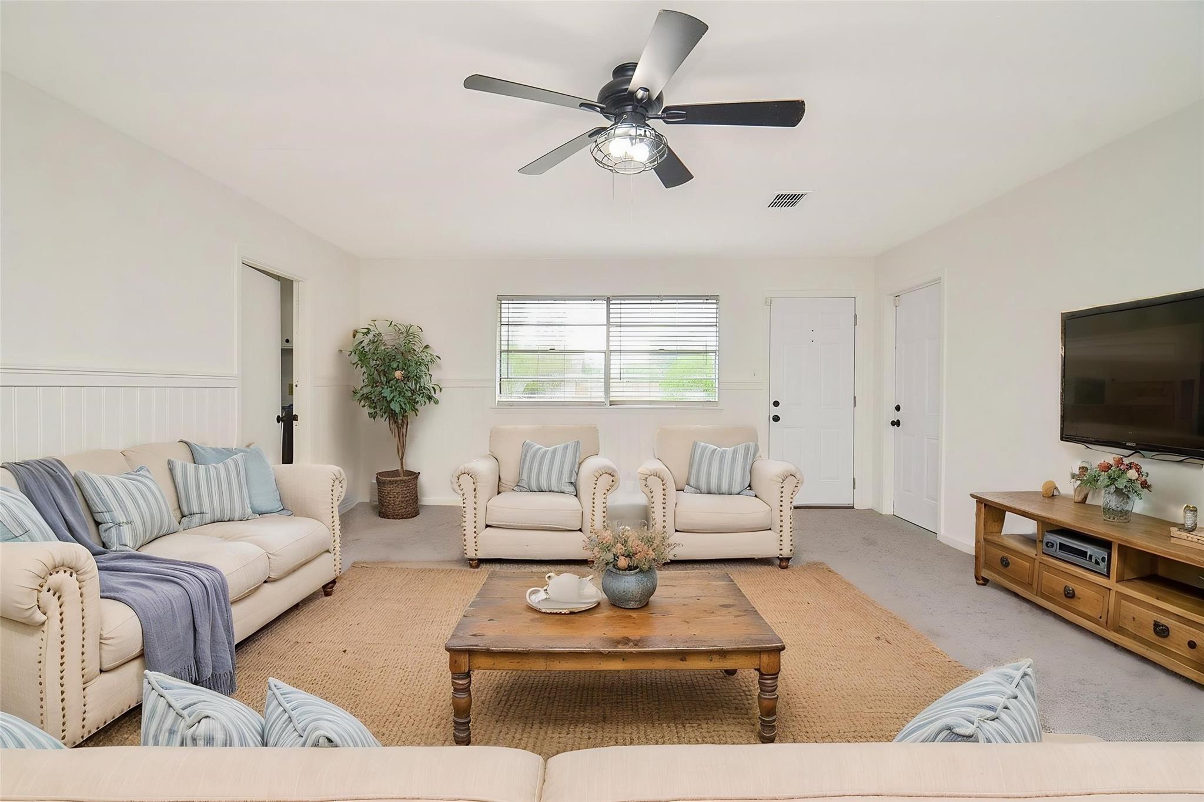
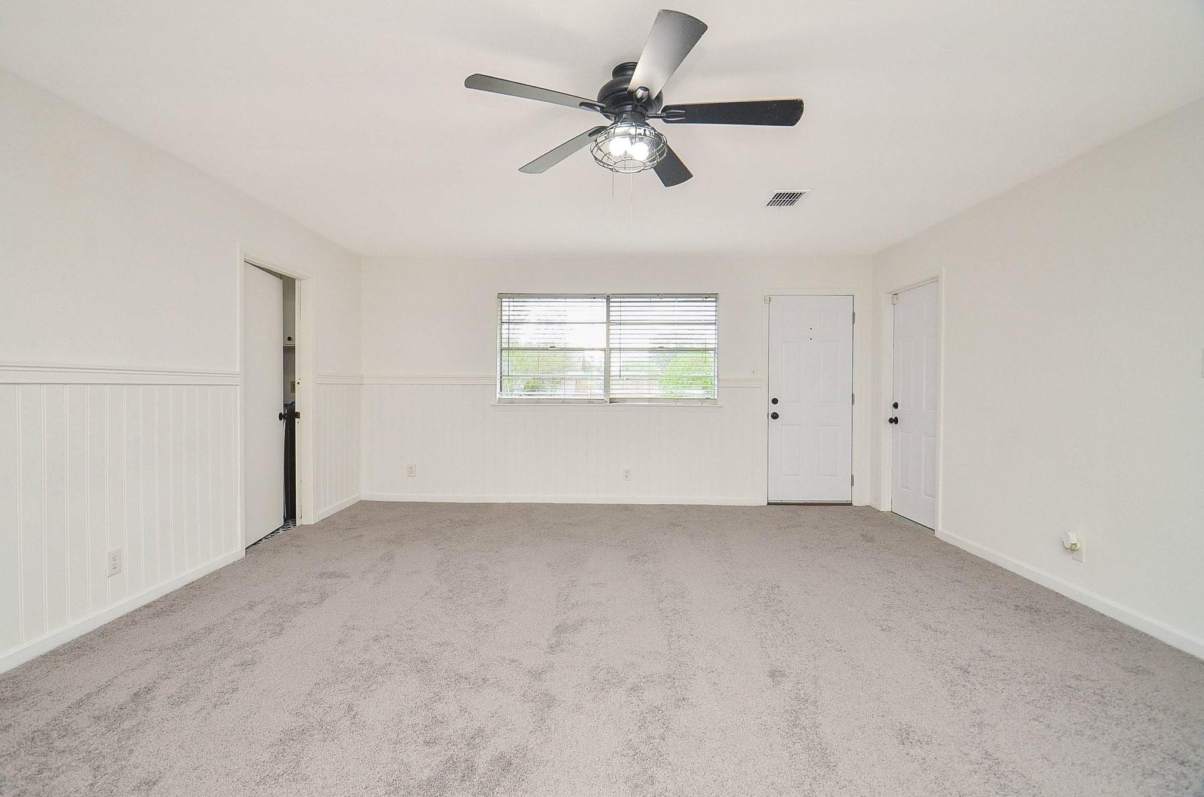
This expansive bonus room offers boundless versatility, ideal for a game room, home theater, hobby space, or secondary living lounge.
*Virtually staged to see the homes full potential*
Plush new carpeting underfoot creates a cozy environment, while crisp white wainscoting adds refined character to the open square footprint.
*Virtually staged to see the homes full potential*
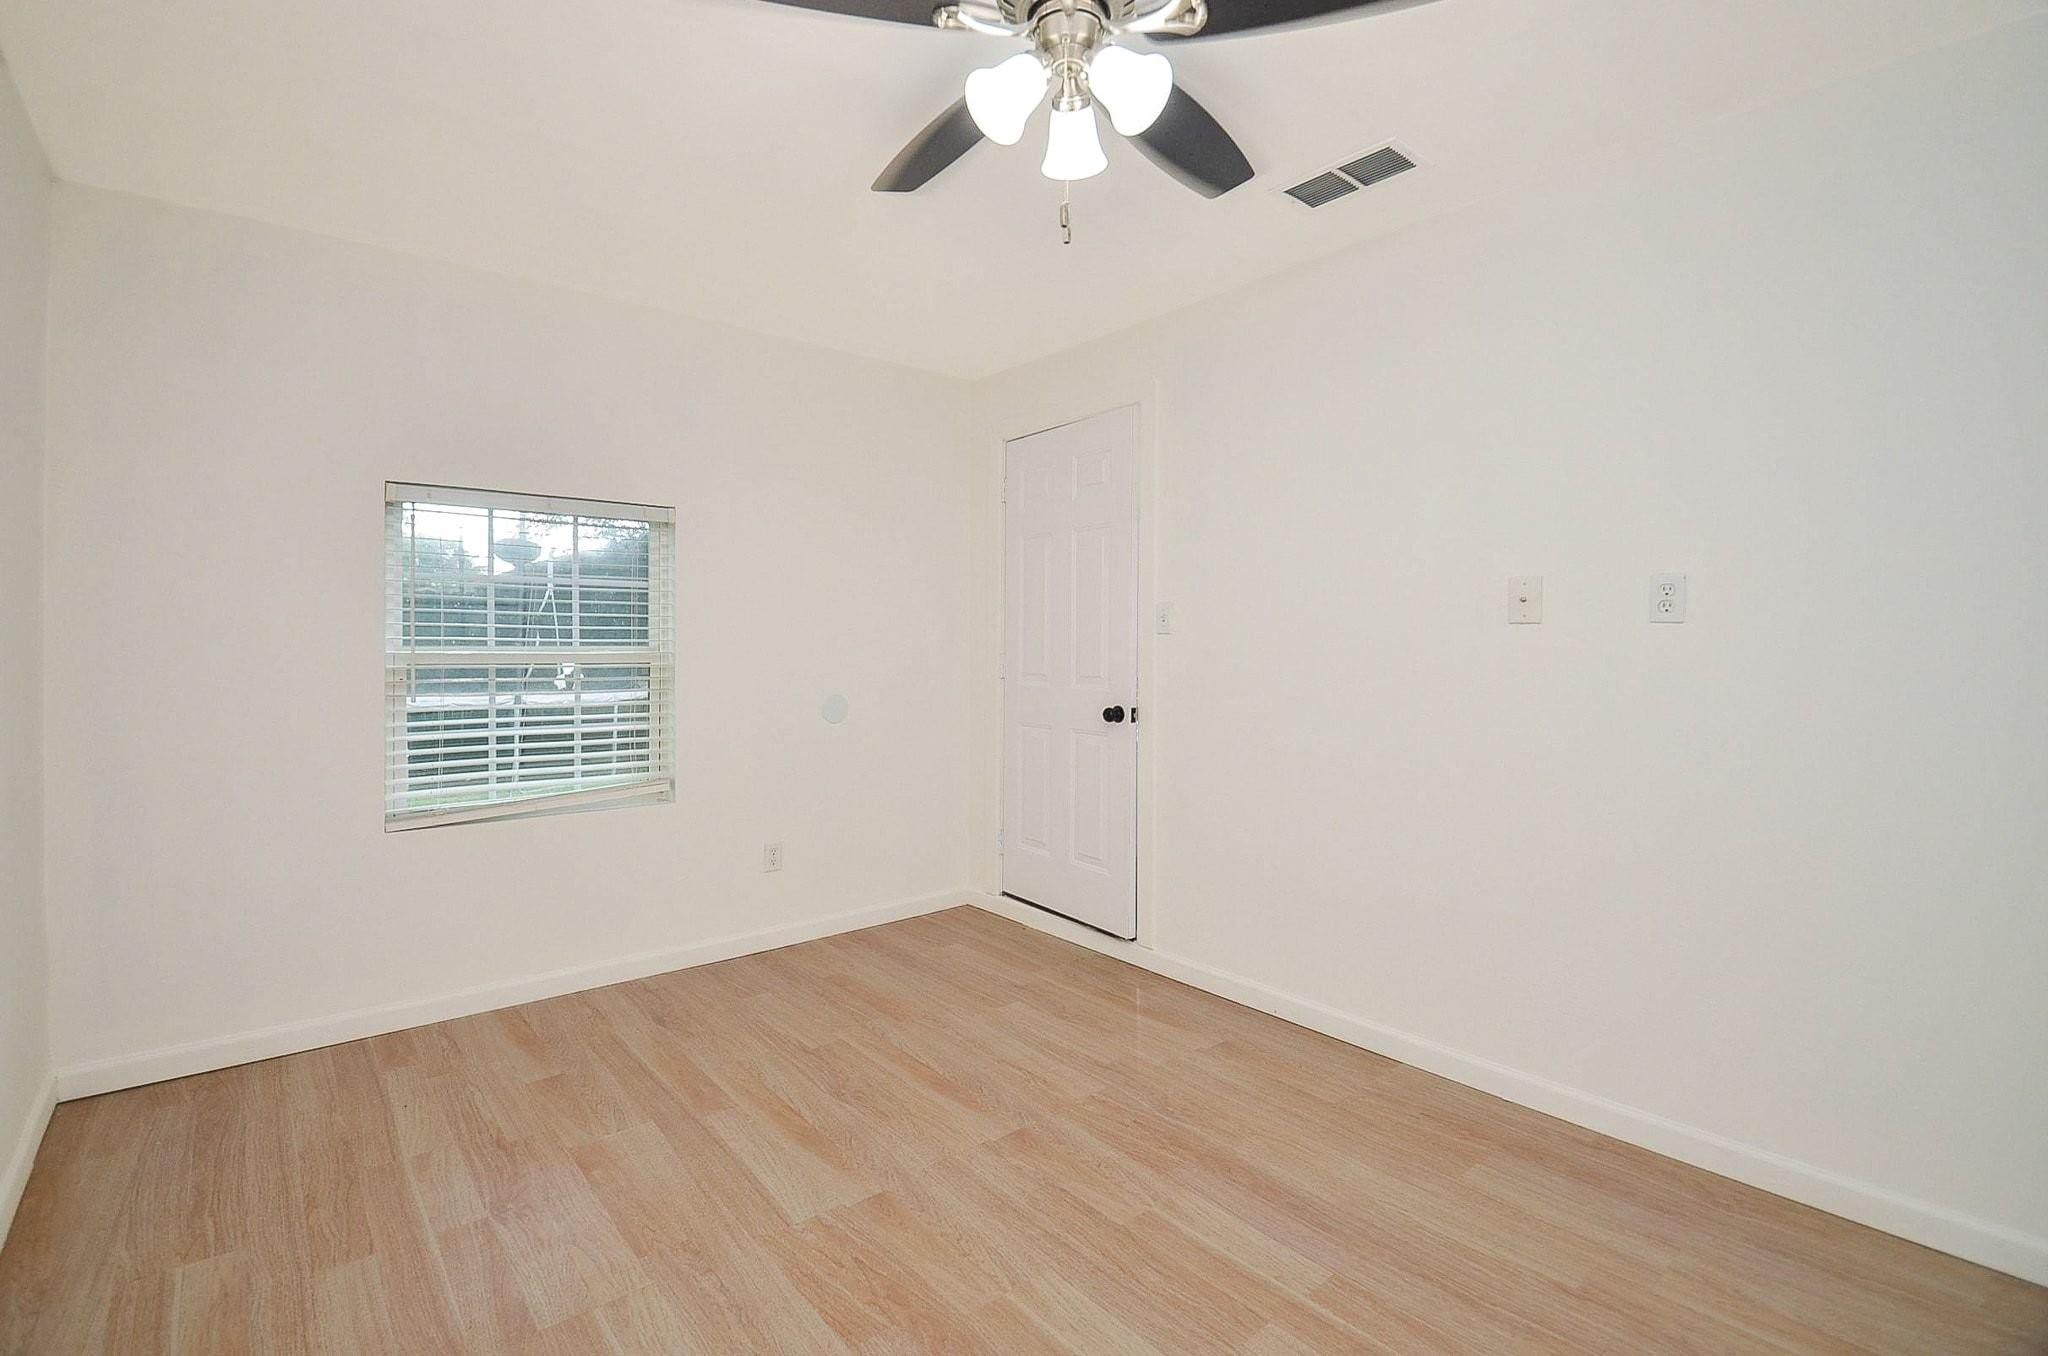
Garage-converted 4th bedroom with warm wood-look flooring, natural light, and ceiling fan with integrated lighting. Flexible space with potential to add a closet and customize for a bedroom, office, nursery, or guest room.
*Virtually staged to see the homes full potential*
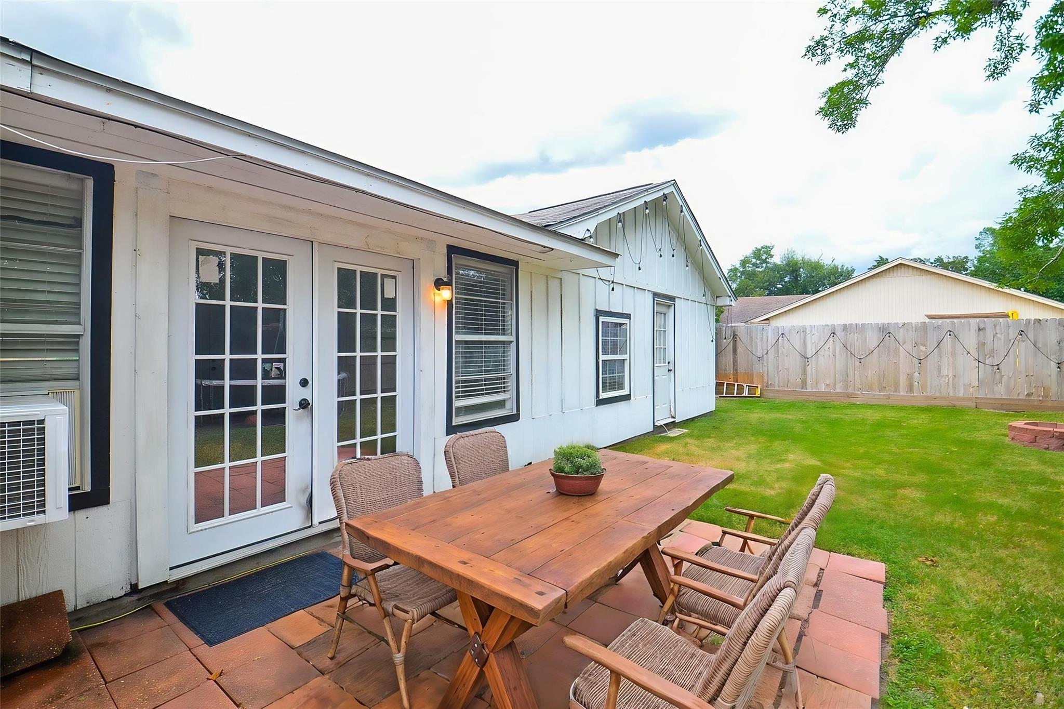
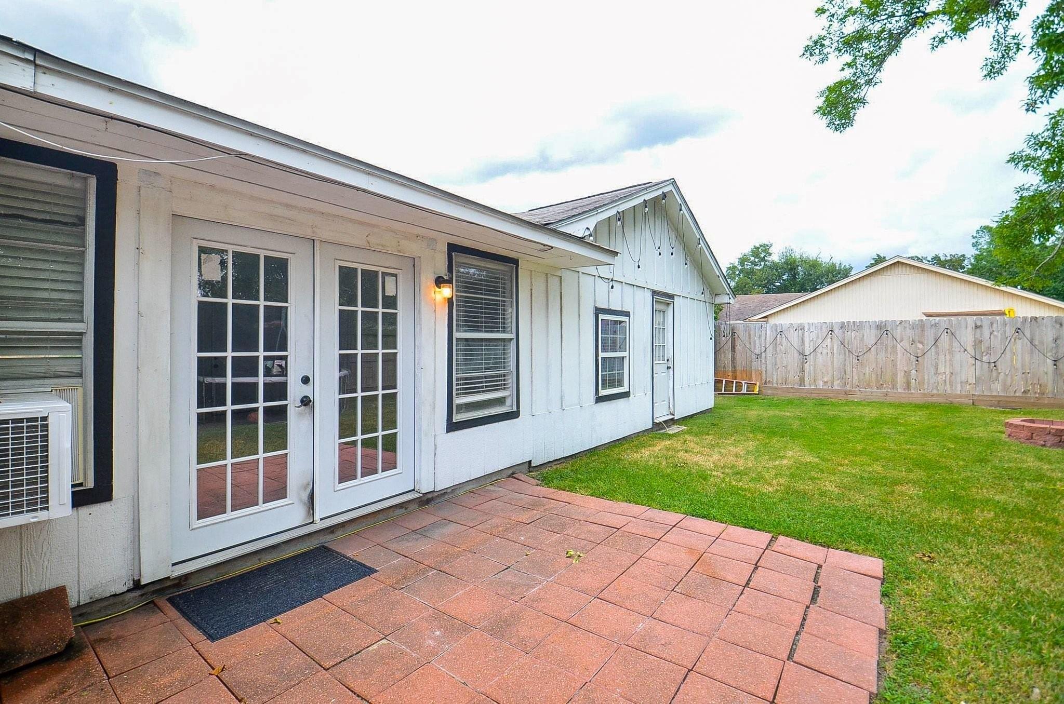
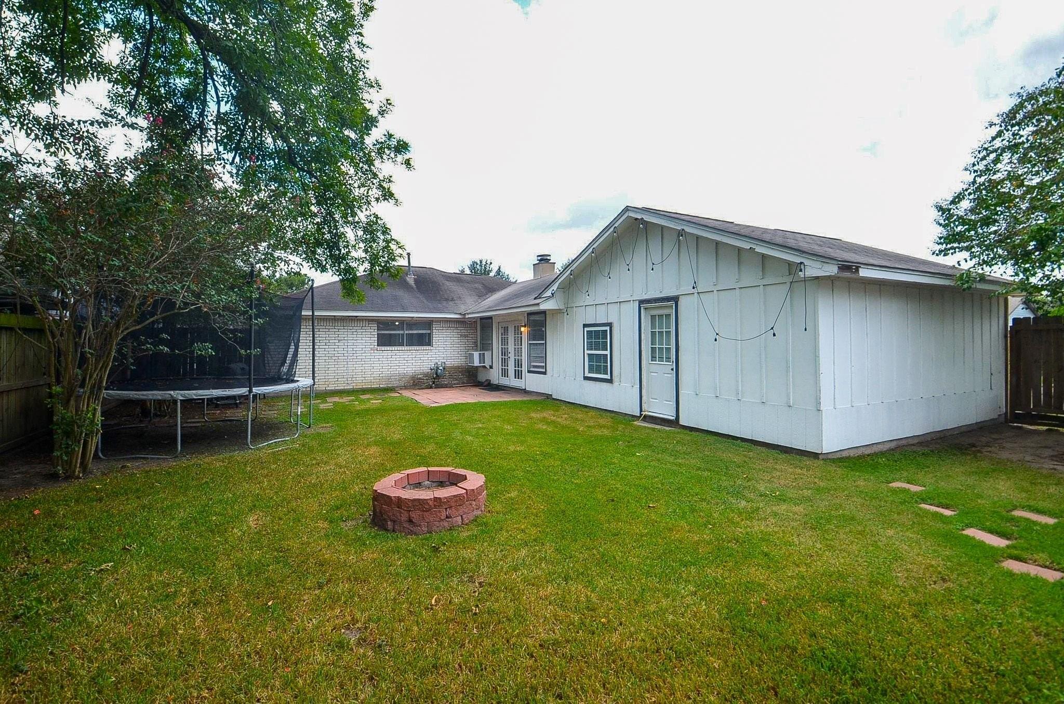
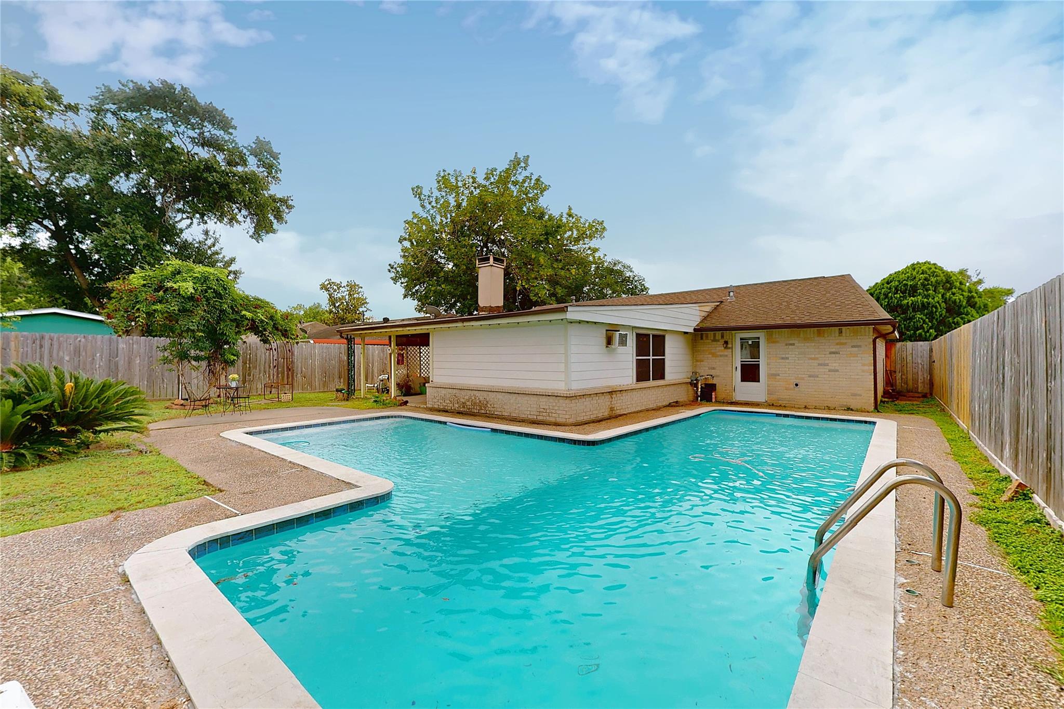
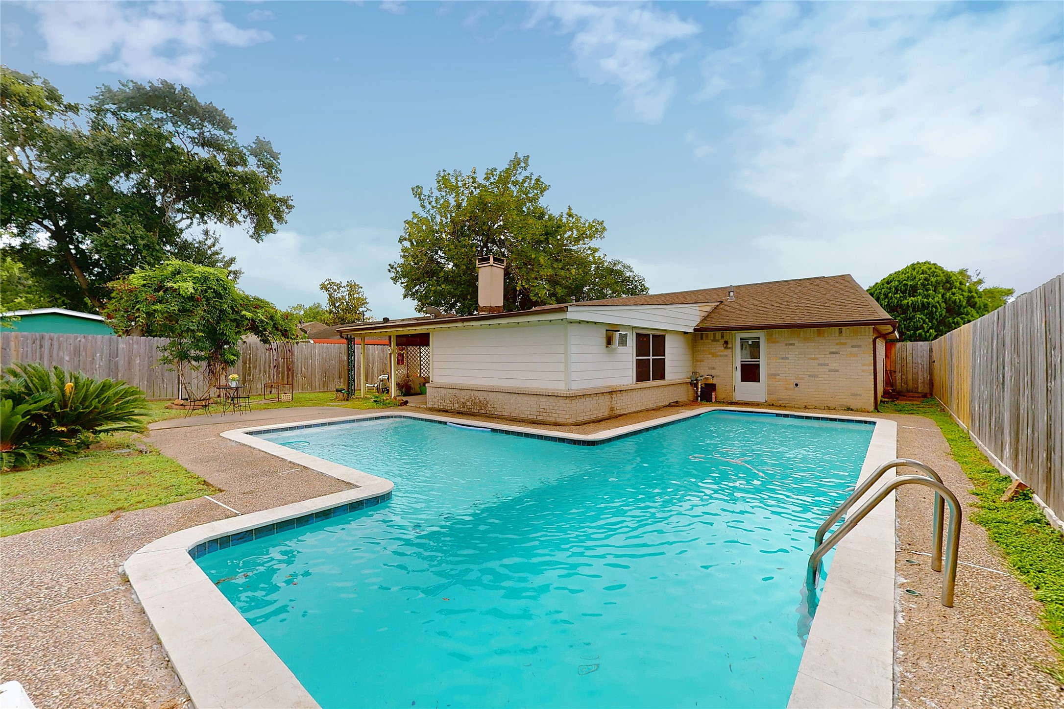
This private, fully fenced backyard serves as an outdoor retreat ideal for entertaining, activities, and relaxing evenings.
Highlights include a terraced red pavers patio leading through double French doors, string lights along the board-and-batten siding, a built-in stone fire pit, mature shade trees, and a spacious grassy lawn with ample room for outdoor recreation or play equipment.
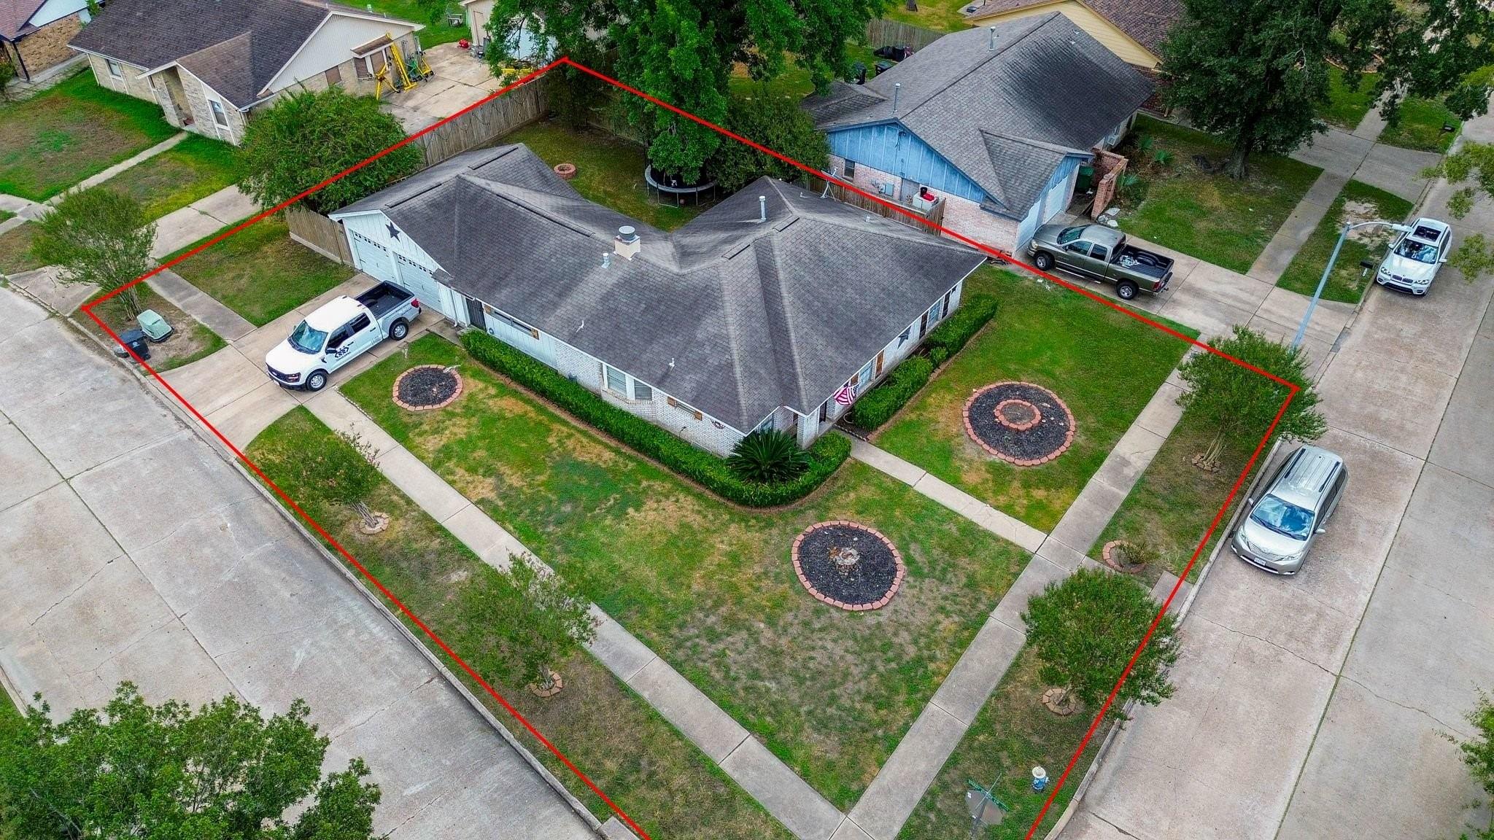
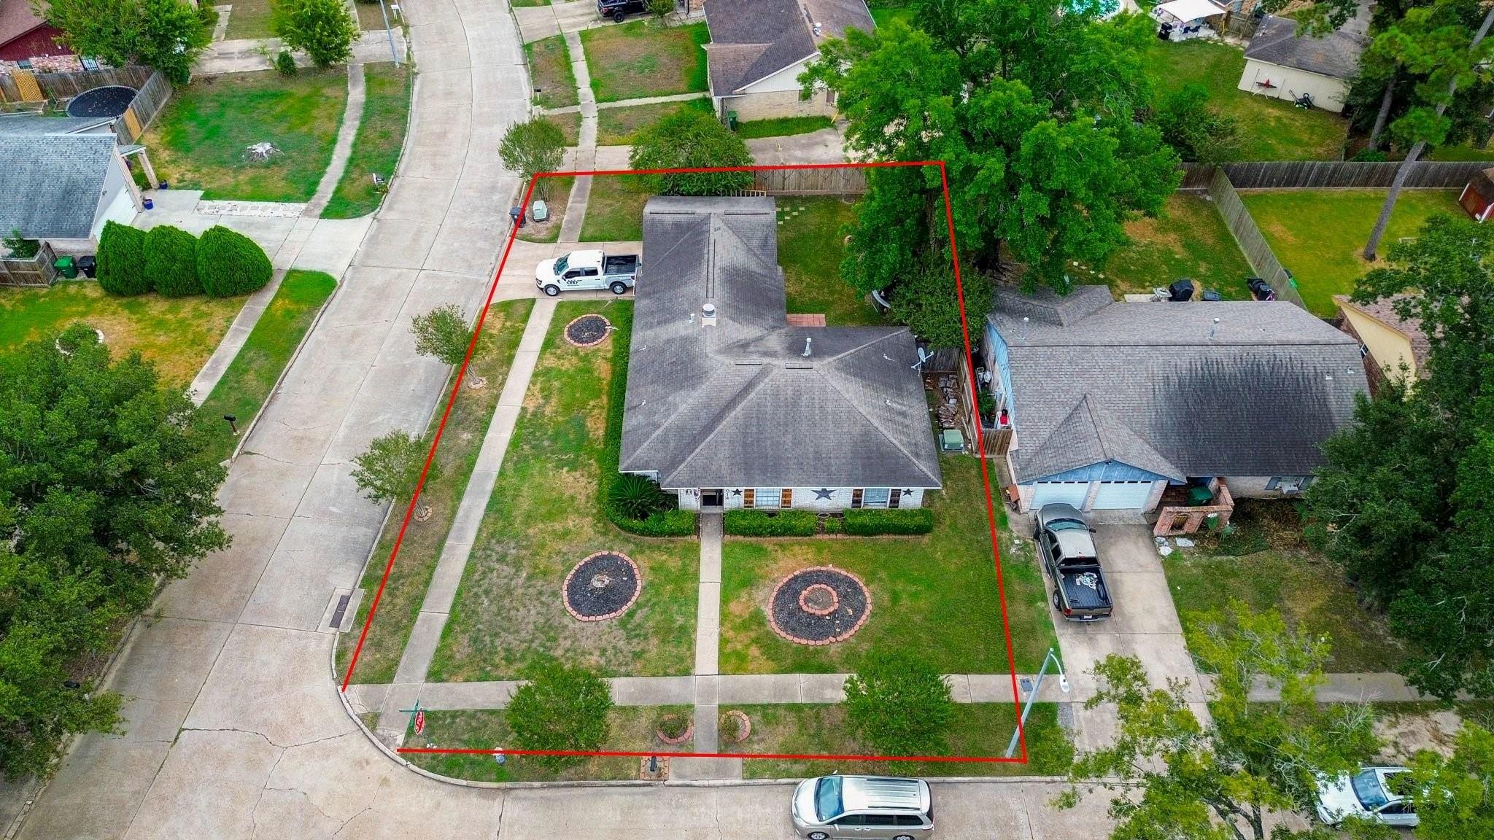
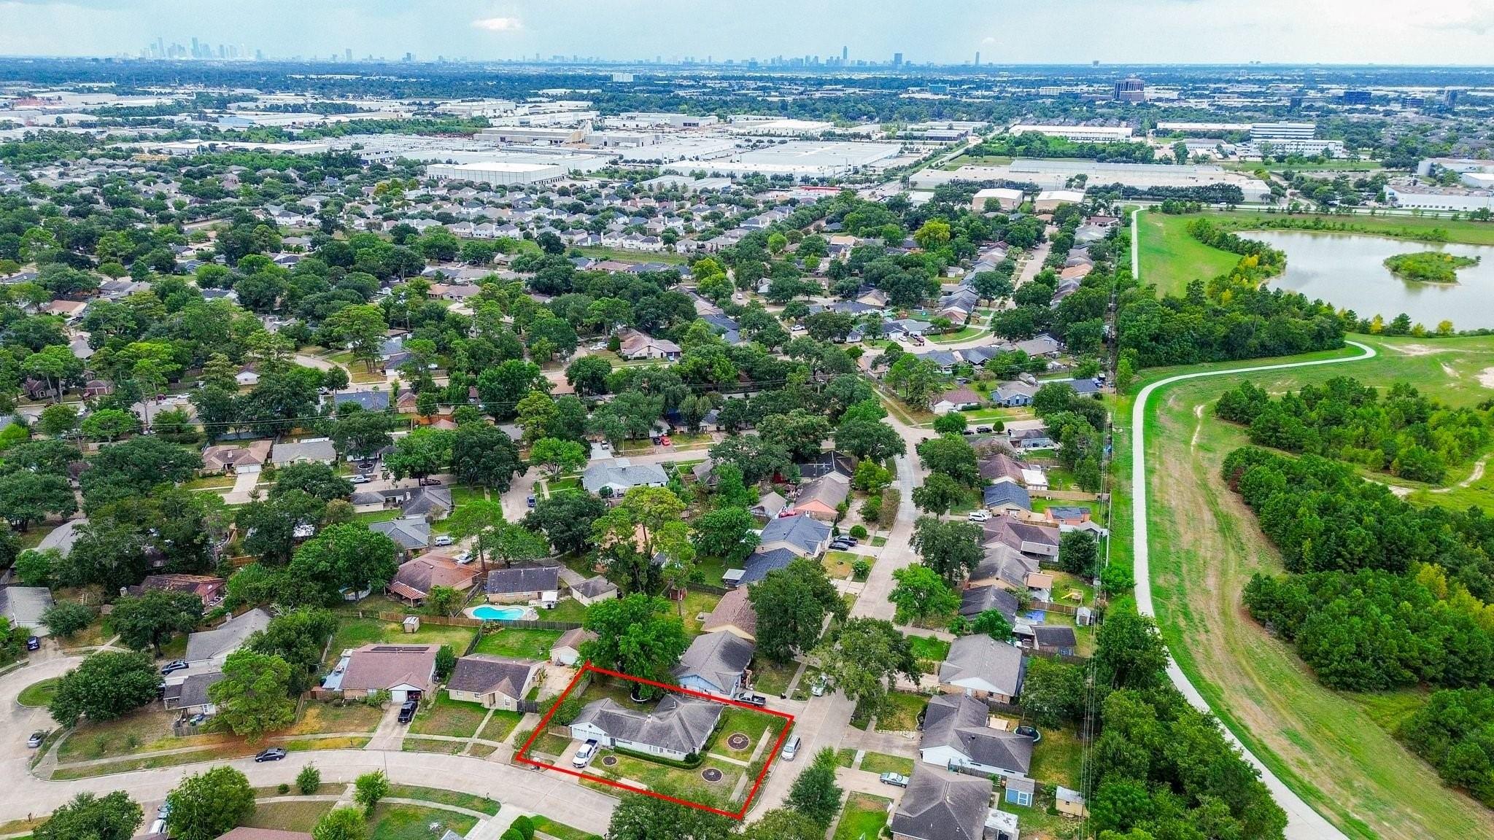
Aerial view highlighting the approximate property boundaries, spacious lot, landscaped grounds, and inviting outdoor areas. Property boundaries are approximate and should be independently verified by the buyer using a survey or other appropriate records.
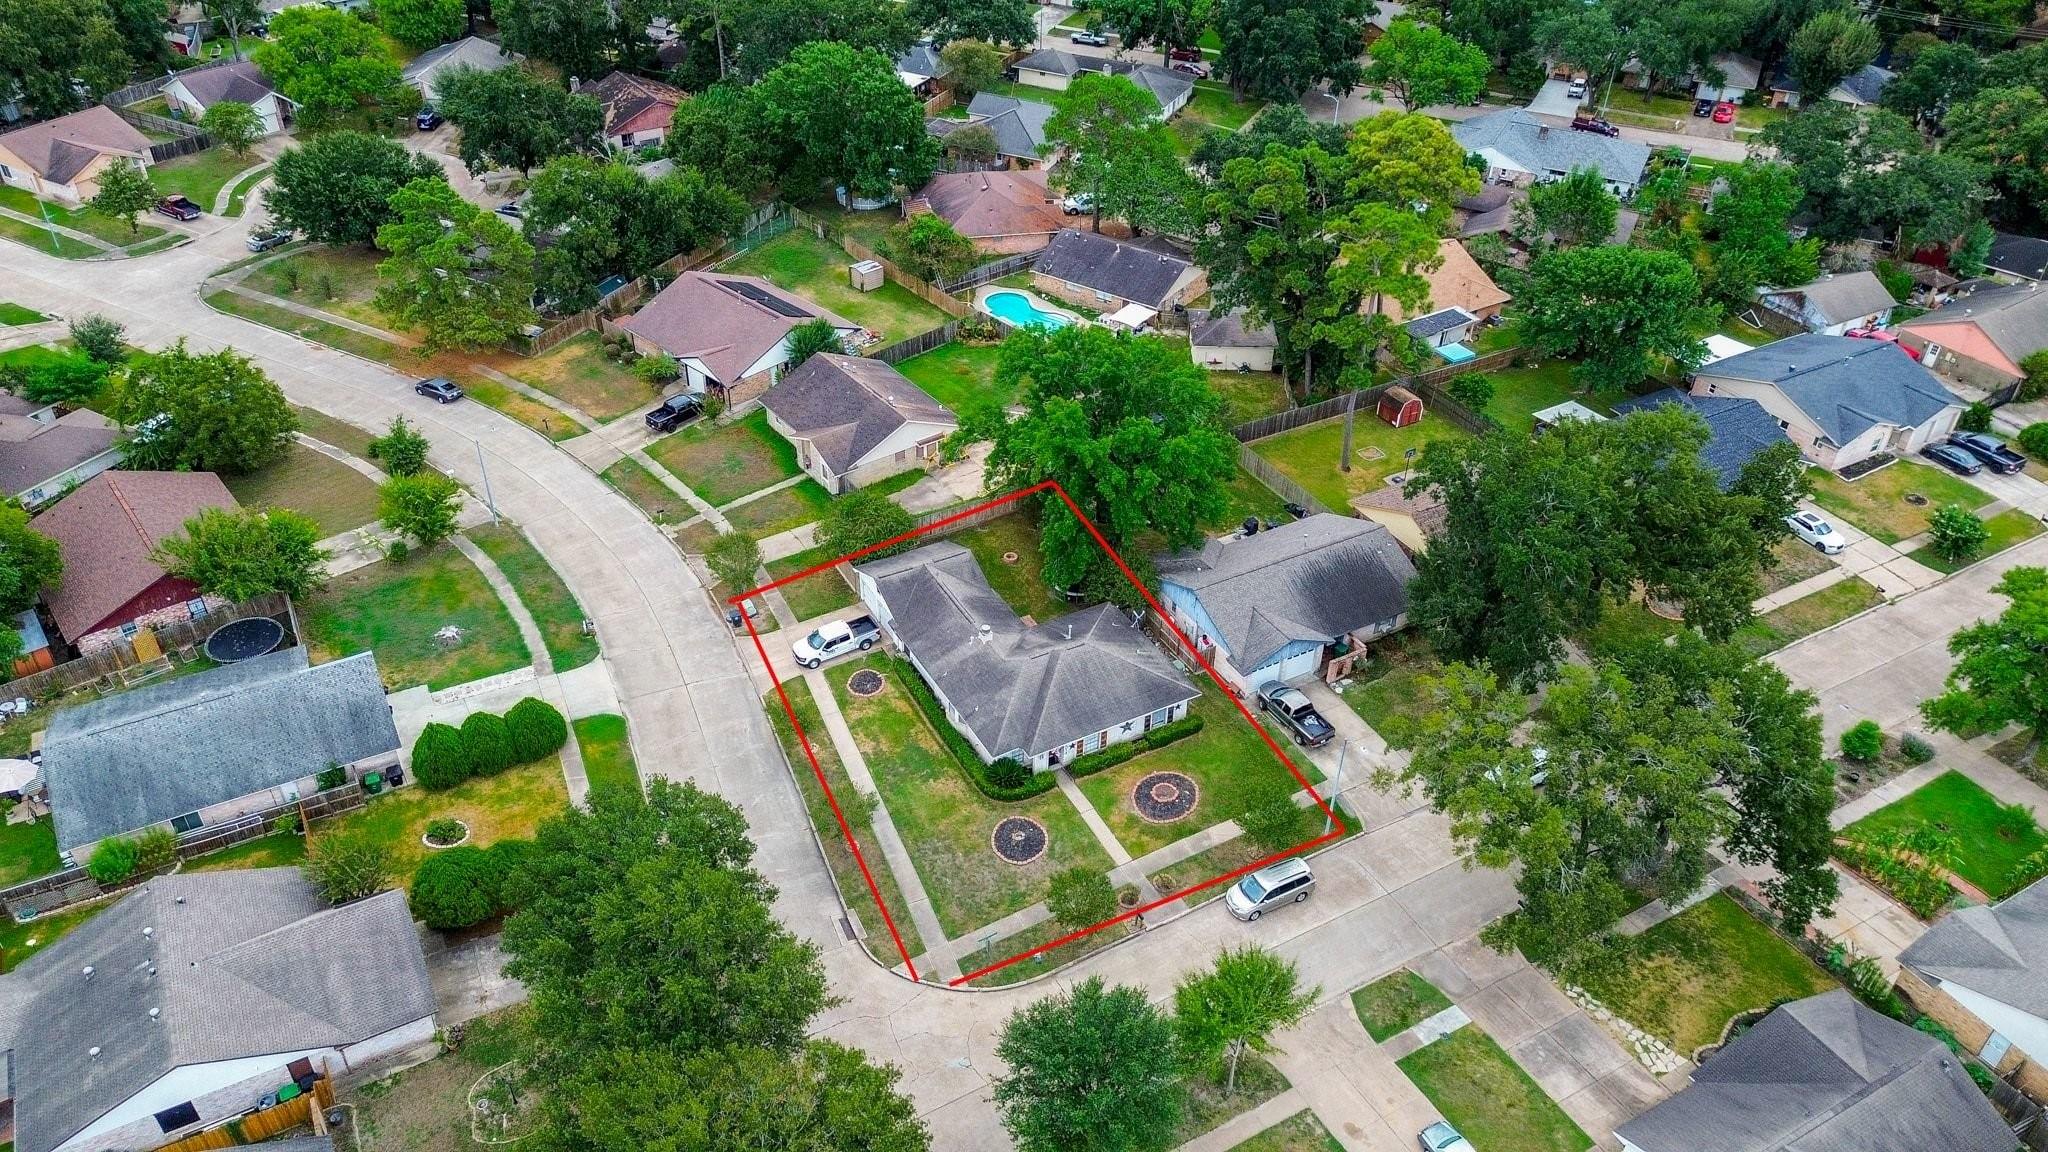
Aerial view highlighting the spacious lot, open surroundings, and added curb appeal of this desirable corner-lot location.

 In-Person: 11/07 2:00 PM - 4:00 PM