

Madalyn Martinez - Superior Realty and Investments
1507 S John Redditt Dr
Lufkin, TX 75904
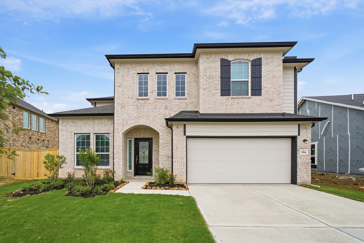
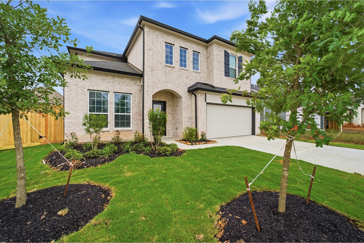
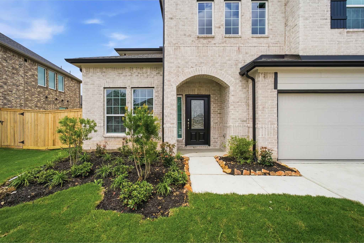
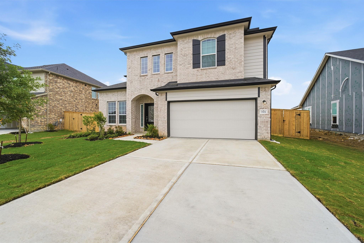
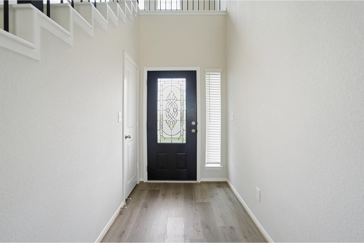
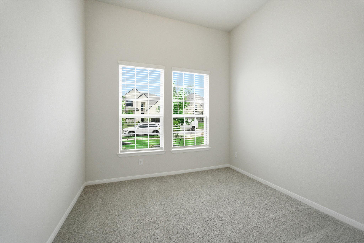
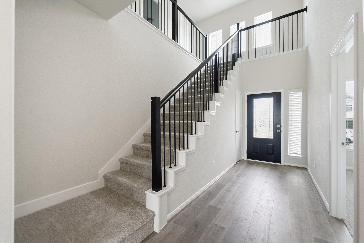
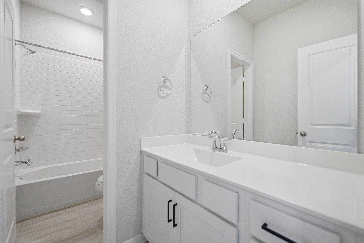
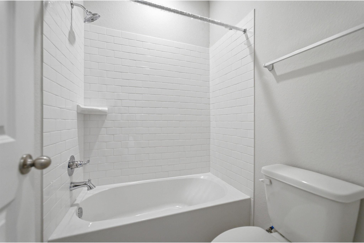
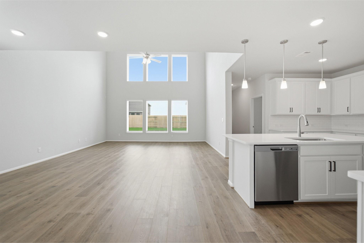
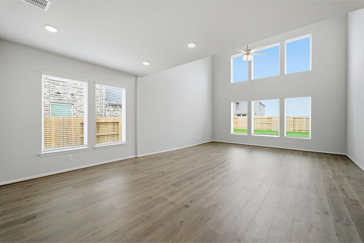
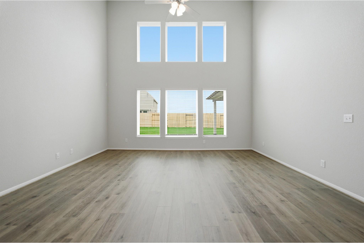
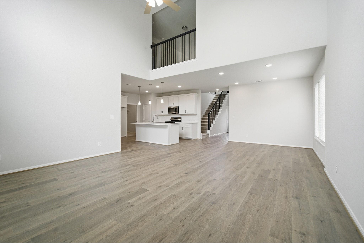
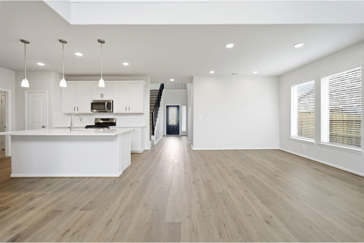
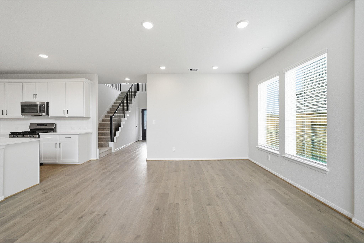
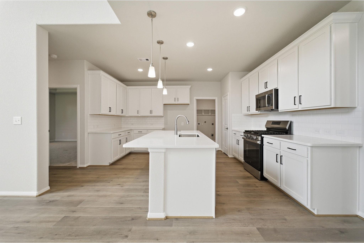
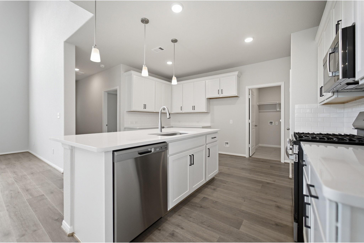
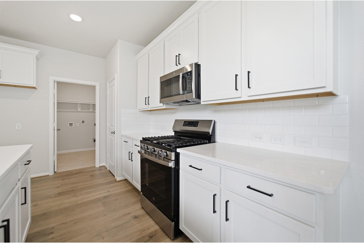
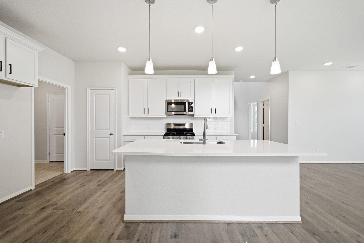
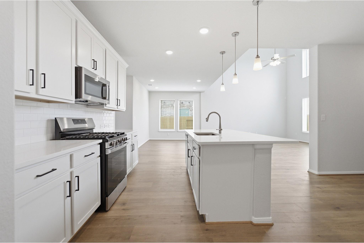
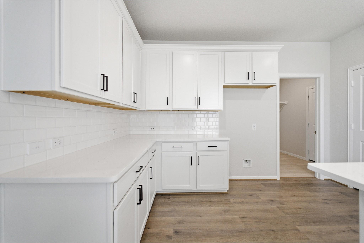
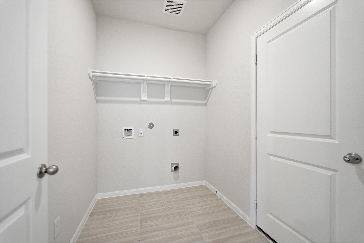
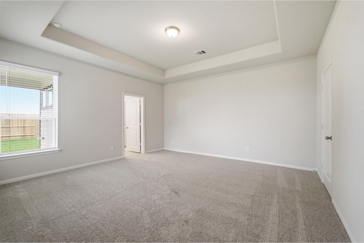
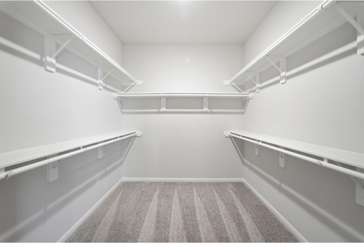
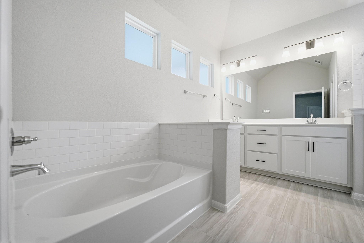
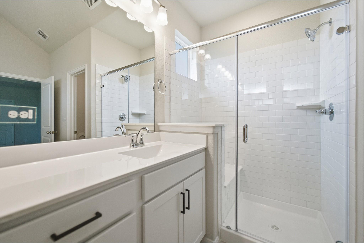
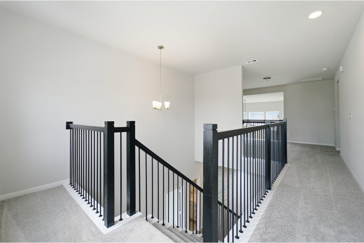
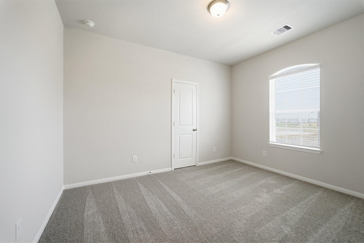
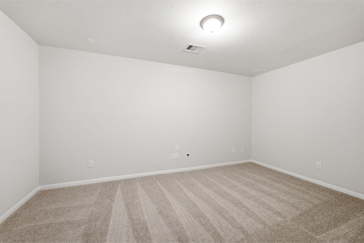
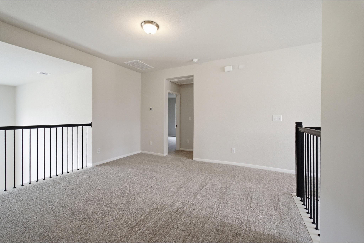
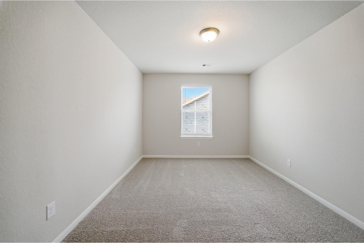
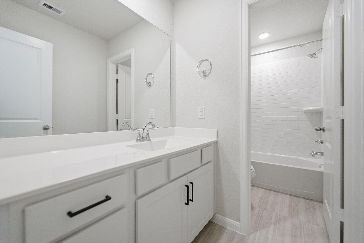
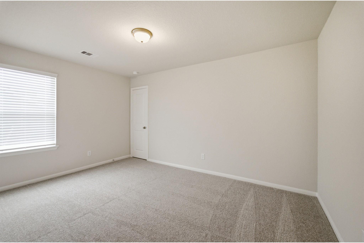
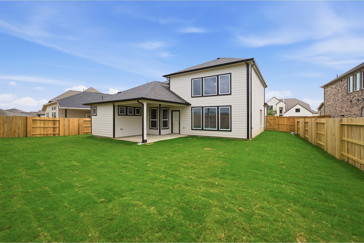
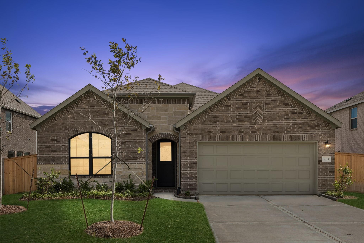
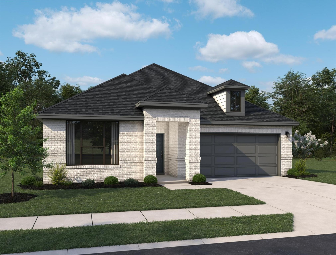
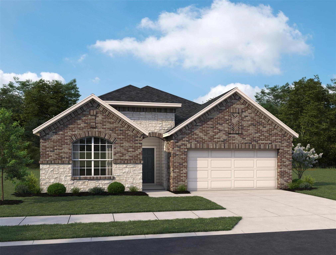
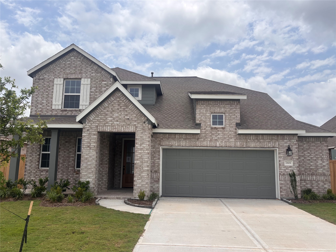
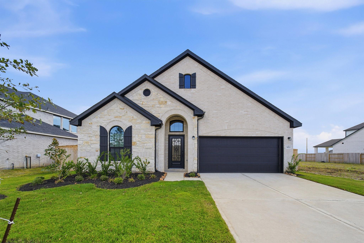
Upon entering this home, you are greeted with the stairway to your second floor, as well as your convenient downstairs powder bathroom and entry to your private study room. Traveling down the foyer, your welcomed into the inviting dining space and spacious kitchen. This area boasts an appealing fireplace for your family room, and an extra sink in your kitchen to serve as a wetbar! Your kitchen also comes with attractive features like sleek granite countertops, ceramic tile backsplash, industry-leading appliances, and a kitchen island! Right off the kitchen is entry to your walk-in utility and your two-car garage. Next, you are met with your deluxe master retreat featuring a huge walk-in closet and a divine master bathroom. Your master bathroom features dual vanities, a bathtub and a stand alone shower. Your second floor boasts a media and game room, holds your second, third and fourth bedrooms all containing large walk-in closets, as well as your secondary bathroom.
| MLS # | 18849099 |
|---|---|
| Listing Type | For Sale |
| Style | House |
| HOA Dues | $1,000 |
| Sub-Type | New Construction |
| Status | Active |
| Year | 2026 |
| Days On Site | 18 |
| Listing Provided By | CastleRock Realty, LLC | Ashley Yoder |
| Bed(s) | 4 |
|---|---|
| Bath(s) | 3 Total |
| SQ Feet | 2,809 |
| Garage | 2 |
| Story(s) | 1 |
| Acreage | 0.16 |
| Heating | Electric, Natural Gas |
|---|---|
| Heating Yes / No | Yes |
| Cooling | Ceiling Fan(s), Electric |
| Cooling Yes / No | Yes |
| Appliances | ENERGY STAR Qualified Appliances, Water Heater, Disposal, Gas Oven, Oven, Microwave, Gas Range, Indoor Grill, Dishwasher |
| Interior Features | Formal Entry/Foyer, High Ceilings, Prewired for Alarm System, All Bedrooms Down, Walk-In Closet(s) |
| Window Features | Insulated/Low-E windows, Window Coverings |
| Laundry Features | Electric Dryer Hookup, Washer Hookup |
| Exterior Features | Side Yard, Sprinkler System |
|---|---|
| Roof | Composition |
| Foundation Details | Slab |
| Lot Features | Back Yard, Build Line Restricted, Other, Subdivided, 0 Up To 1/4 Acre |
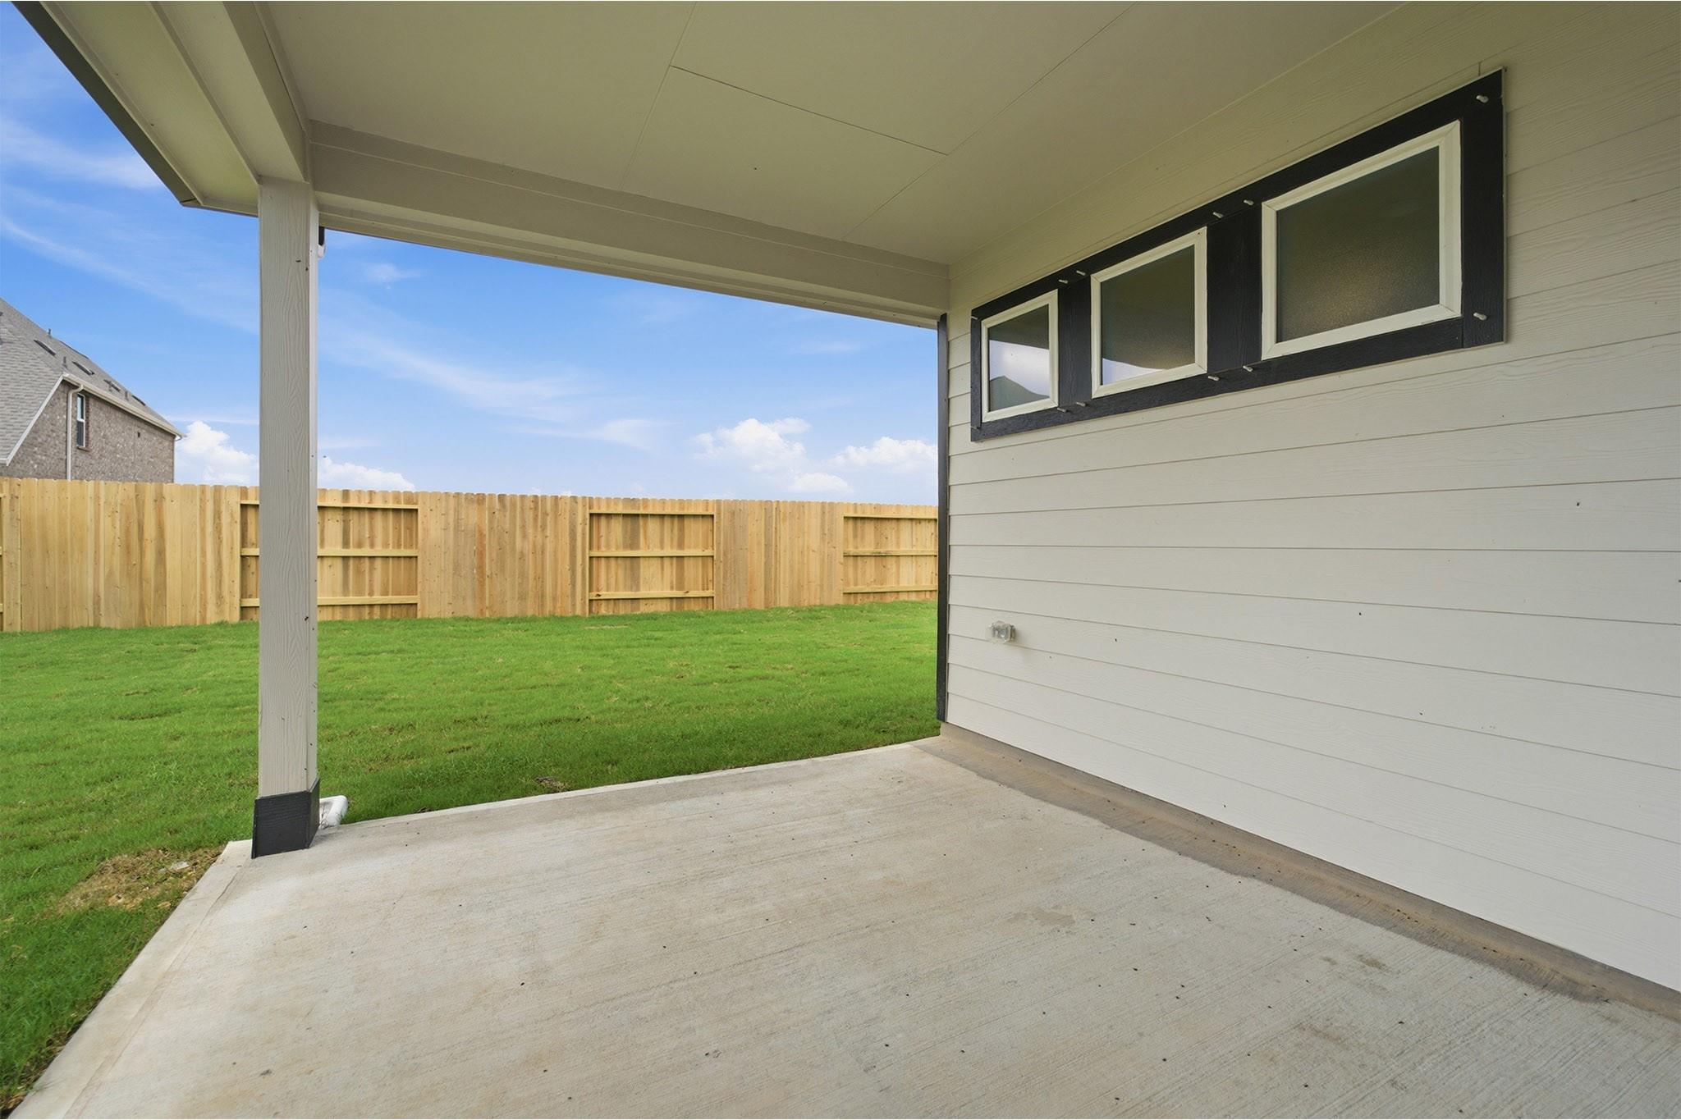
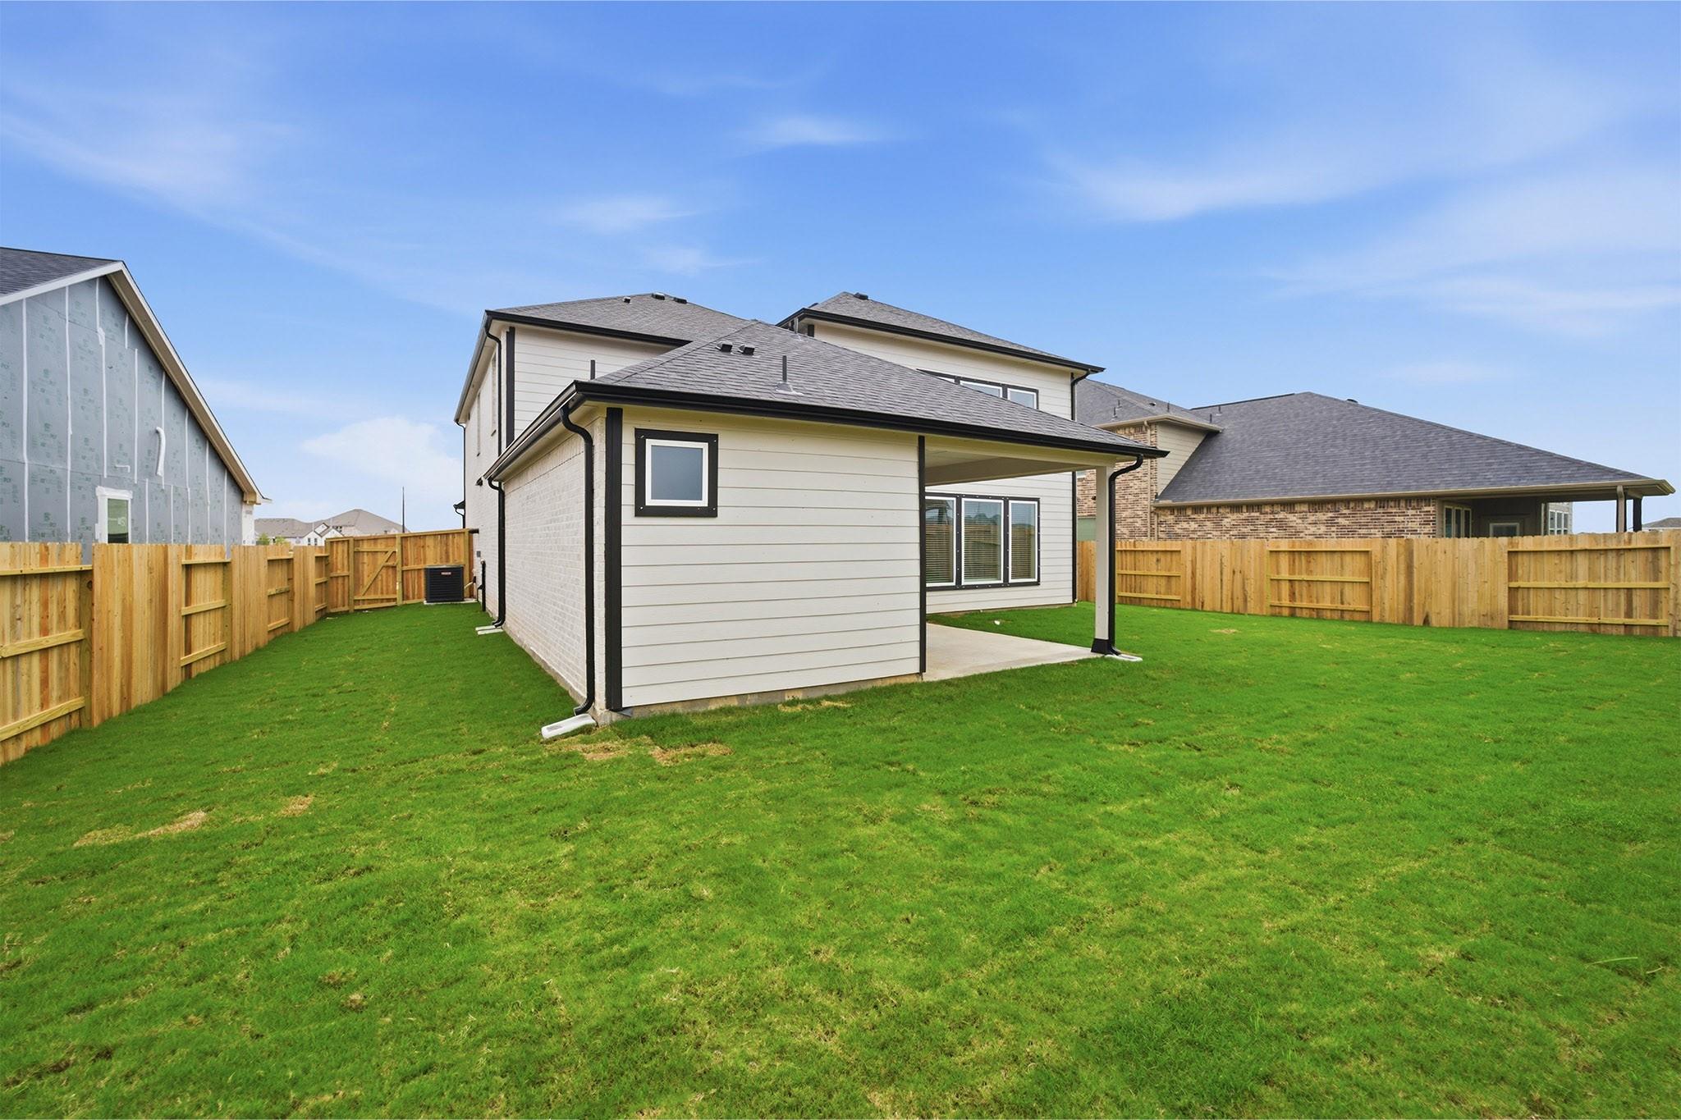
| Patio And Porch Features | Covered, Patio/Deck, Porch |
| Fencing | Back Yard, Partial |
| Construction Materials | Batts Insulation, Foam Insulation, Brick, Cement Siding |
| Direction Faces | Southeast |
| Property Condition | Under Construction |
| Attached Garage Yes / No | Yes |
|---|---|
| Garage Yes / No | Yes |
| Parking Features | Attached, Double-Wide Driveway |
| Sewer | Public Sewer |
|---|---|
| Water Source | Public, Water District |
| Green Energy Efficient | Attic Vents, Thermostat, Lighting, HVAC |
| Har Restrictions | Build Line Restricted, Deed Restrictions |
|---|---|
| Road Surface Type | Concrete, Curbs |
| Tax Year | 2026 |
|---|
| Har Maint Fee Includes | Clubhouse, Courtesy Patrol, Other, Recreational Facilities |
|---|
| State | TX |
|---|---|
| County | Brazoria |
| City | Angleton |
| Zip Code | 77515 |
| Area | 5 |
| Subarea | Angleton |
| Community Name | Ashland |
| School District | 5 - Angleton |
| Elementary School | Heartland Elementary (Angleton) |
| High School | 5 - Angleton |
| Listing VS Median (in Ashland) | |
Price: $408,385 low | high Med: $316,208 sqft: 2,809 low | high Med: 1,977 $ / sqft: $145 low | high Med: $160 On site: 18 low | high Med: 18 | |
| State | TX |
|---|---|
| County | Brazoria |
| City | Angleton |
| Zip Code | 77515 |
| Area | 5 |
| Subarea | Angleton |
| Community Name | Ashland |
| School District | 5 - Angleton |
| Elementary School | Heartland Elementary (Angleton) |
| High School | 5 - Angleton |
| Listing VS Median (in Ashland) | |
Price: $408,385 low | high Med: $316,208 sqft: 2,809 low | high Med: 1,977 $ / sqft: $145 low | high Med: $160 On site: 18 low | high Med: 18 | |