

Madalyn Martinez - Superior Realty and Investments
1507 S John Redditt Dr
Lufkin, TX 75904
 New Listing
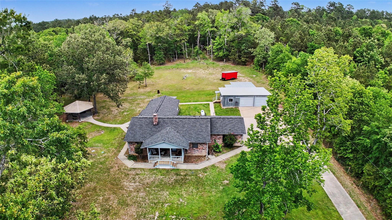
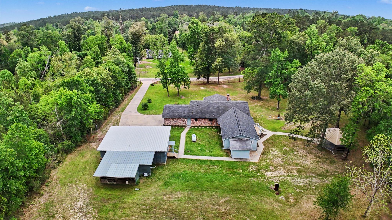
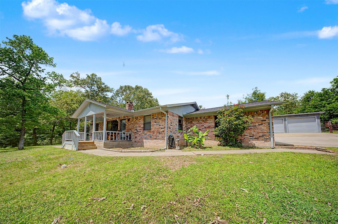
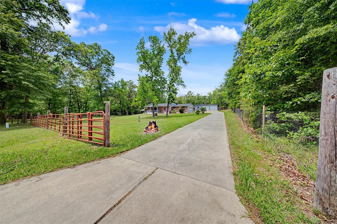
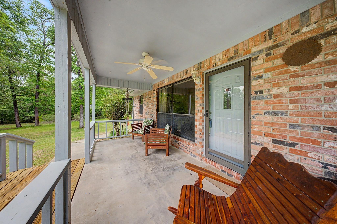
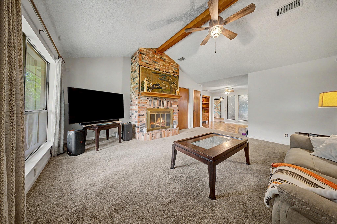
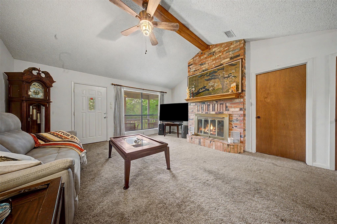
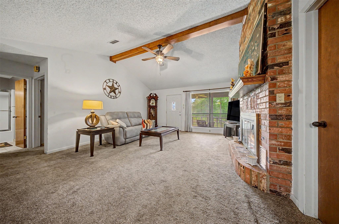
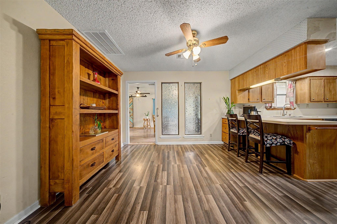
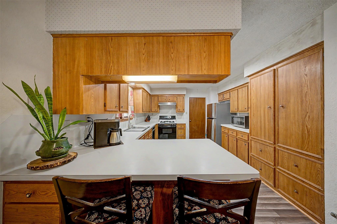
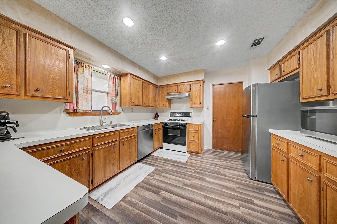
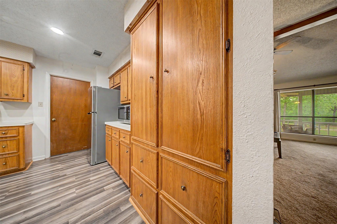
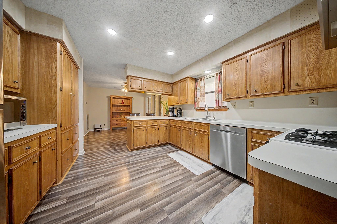
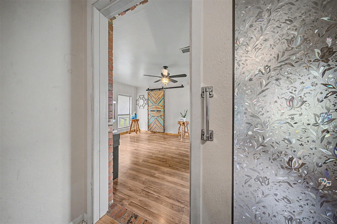
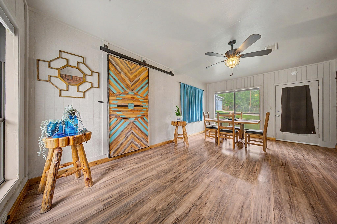
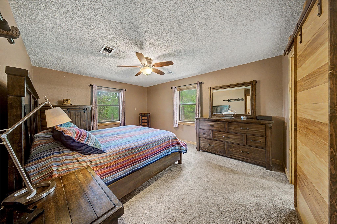
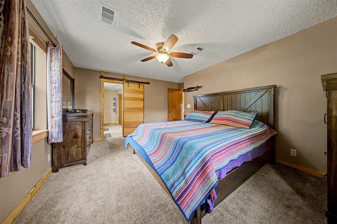
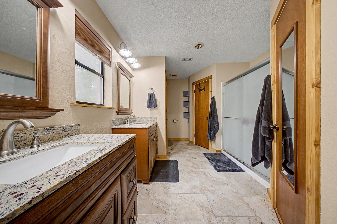
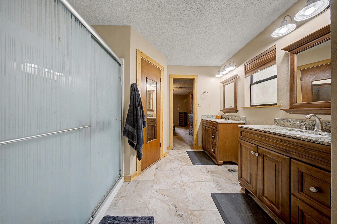
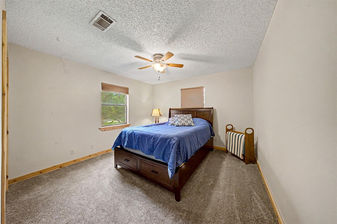
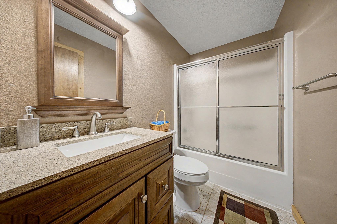
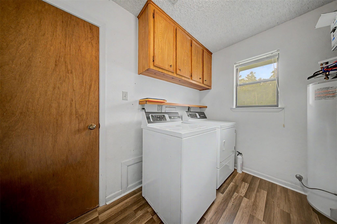
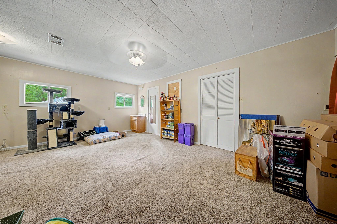
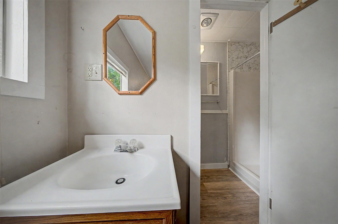
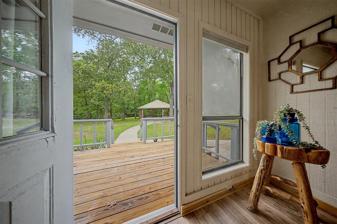
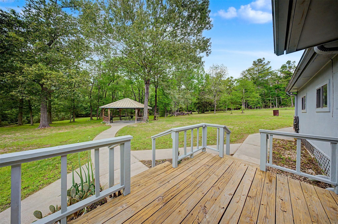
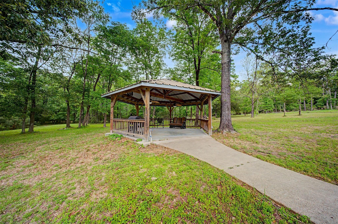
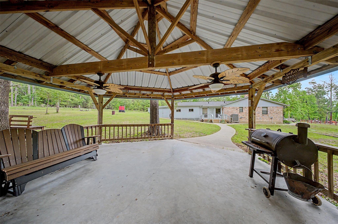
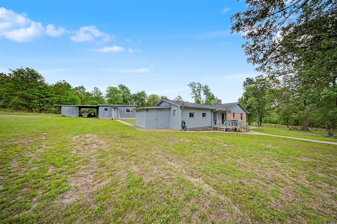
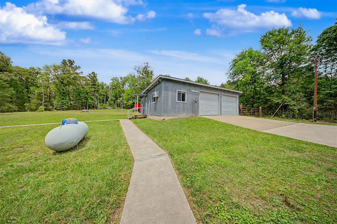
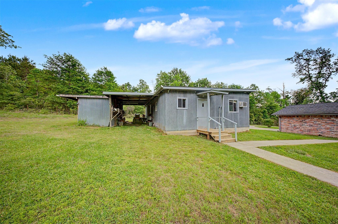
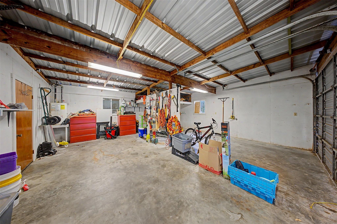
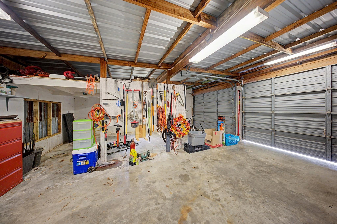
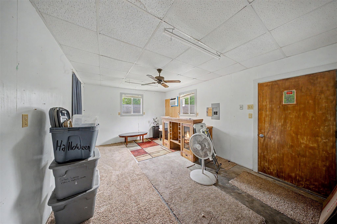
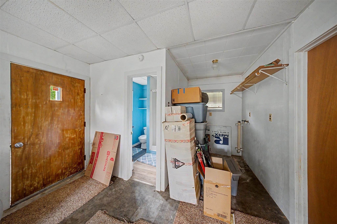
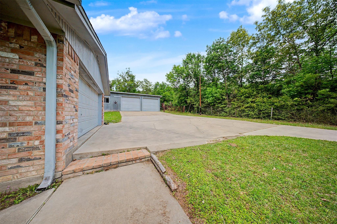
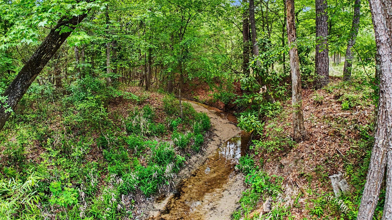
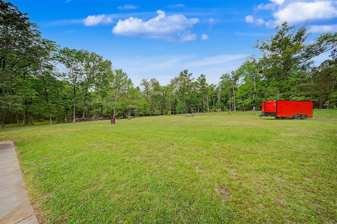
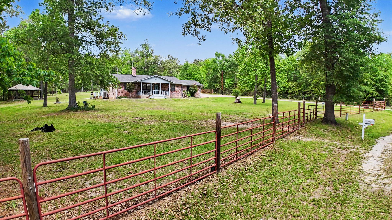
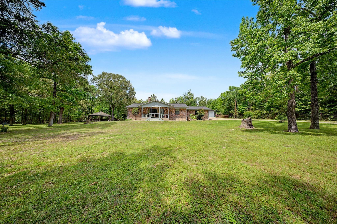
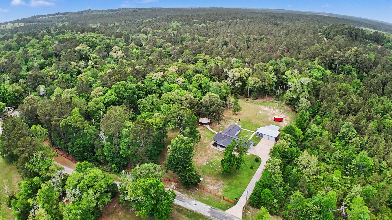
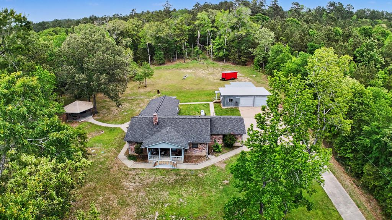
SELLER OFFERING $10,000 IN CONCESSIONS! Located on a dead-end street, this unrestricted 5+ acre property offers a well-rounded setup with space, functionality, and flexibility. The main home features 3bd/3bth, including two bedrooms with ensuite bathrooms, along with a split floor plan, vaulted ceilings in the living area, and a wood-burning fireplace. The kitchen offers ample cabinet and counter space! A 2-car attached garage is complemented by a shop with two bay doors, a lean-to, full bathroom, and washer/dryer hookups. Off the side of the shop, additional space functions well as guest quarters or storage. The land itself is equally impressive! Set back from the road, a long concrete driveway leads you in, offering added privacy and a quiet arrival. The property includes a year-round creek, irrigation supported by a well, a large covered gazebo on a slab, and an existing chicken coop. This property offers a unique combination of indoor comfort and outdoor usability!
| MLS # | 71326732 |
|---|---|
| Listing Type | For Sale |
| Style | House |
| Sub-Type | Resale |
| Status | Active |
| Year | 1987 |
| Days On Site | 4 |
| Listing Provided By | 2011 AMERICAN REAL ESTATE CO. LLC | Deborah Eklund |
| Bed(s) | 3 |
|---|---|
| Bath(s) | 4 Total |
| SQ Feet | 2,240 |
| Garage | 4 |
| Story(s) | 1 |
| Acreage | 5.27 |
| Heating | Electric |
|---|---|
| Heating Yes / No | Yes |
| Cooling | Ceiling Fan(s), Electric |
| Cooling Yes / No | Yes |
| Appliances | Dryer Included, Refrigerator Included, Washer Included, Microwave, Gas Cooktop, Gas Range, Dishwasher |
| Interior Features | Vaulted Ceiling, All Bedrooms Down, En-Suite Bath, Split Plan, Walk-In Closet(s) |
| Fireplace Yes / No | Yes |
| Fireplaces Total | 1 |
| Fireplace Features | Gas, Wood Burning |
| Laundry Features | Electric Dryer Hookup, Washer Hookup |
| Har Room Description | 1 Living Area, Formal Dining, Home Office/Study, Kitchen/Dining Combo, Quarters/Guest House, Utility Room in Garage, Utility Room in House |
| Exterior Features | Side Yard |
|---|---|
| Roof | Composition, Metal |
| Foundation Details | Pillar/Post/Pier, Slab |
| Lot Features | Back Yard, Cleared, Wooded, 5 Up to 10 Acres |
| Patio And Porch Features | Covered, Patio/Deck |
| Fencing | Partial |
| Construction Materials | Brick, Wood Siding |
| Other Structures | Detached Gar Apt /Quarters, Workshop |
| Direction Faces | South |
| Attached Garage Yes / No | Yes |
|---|---|
| Garage Yes / No | Yes |
| Parking Features | Attached, Detached, Oversized, Boat, Workshop in Garage |
| Sewer | Aerobic Septic |
|---|---|
| Water Source | Well, Public |
| Green Energy Efficient | Thermostat, HVAC>15 SEER |
| Har Restrictions | No Restrictions |
|---|---|
| Road Surface Type | Asphalt |
| Tax Annual Amount | 5914 |
|---|---|
| Tax Year | 2026 |
| Tax Exemptions | Homestead |
| State | TX |
|---|---|
| County | Polk |
| City | Livingston |
| Zip Code | 77351 |
| Area | 44 |
| Subarea | Polk County North |
| Community Name | Spring Wood |
| School District | 103 - Livingston |
| Elementary School | Lisd Open Enroll |
| High School | 103 - Livingston |
| Listing VS Median (in Spring Wood) | |
Price: $415,000 low | high Med: $345,000 sqft: 2,240 low | high Med: 1,918 $ / sqft: $185 low | high Med: $179 On site: 4 low | high Med: 14.5 | |
| State | TX |
|---|---|
| County | Polk |
| City | Livingston |
| Zip Code | 77351 |
| Area | 44 |
| Subarea | Polk County North |
| Community Name | Spring Wood |
| School District | 103 - Livingston |
| Elementary School | Lisd Open Enroll |
| High School | 103 - Livingston |
| Listing VS Median (in Spring Wood) | |
Price: $415,000 low | high Med: $345,000 sqft: 2,240 low | high Med: 1,918 $ / sqft: $185 low | high Med: $179 On site: 4 low | high Med: 14.5 | |