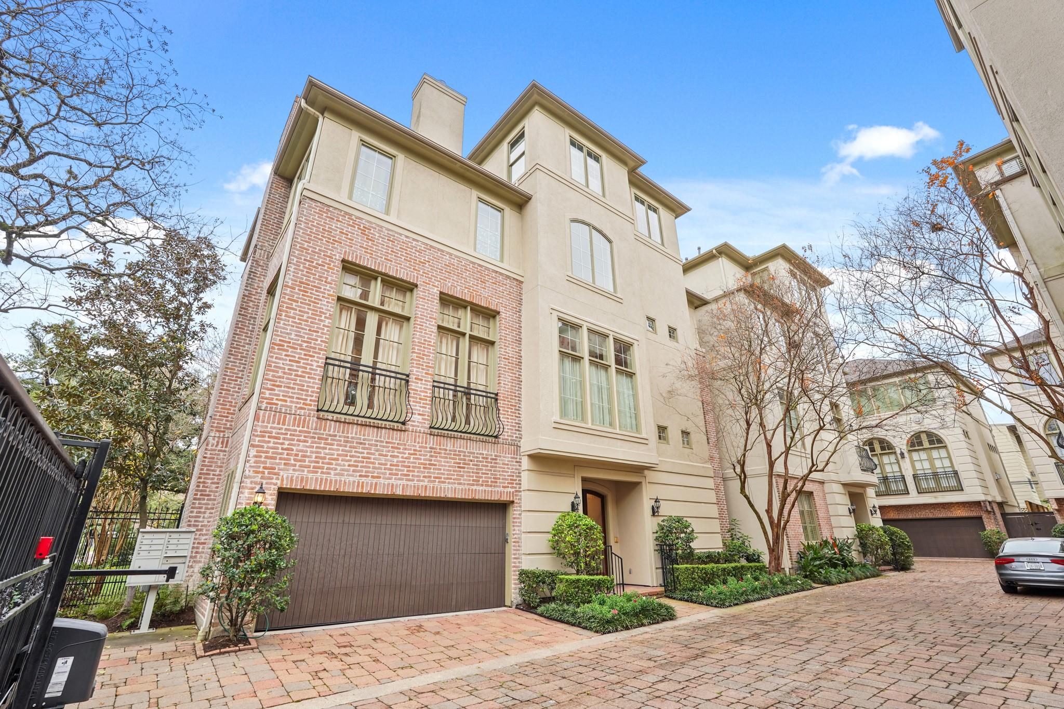
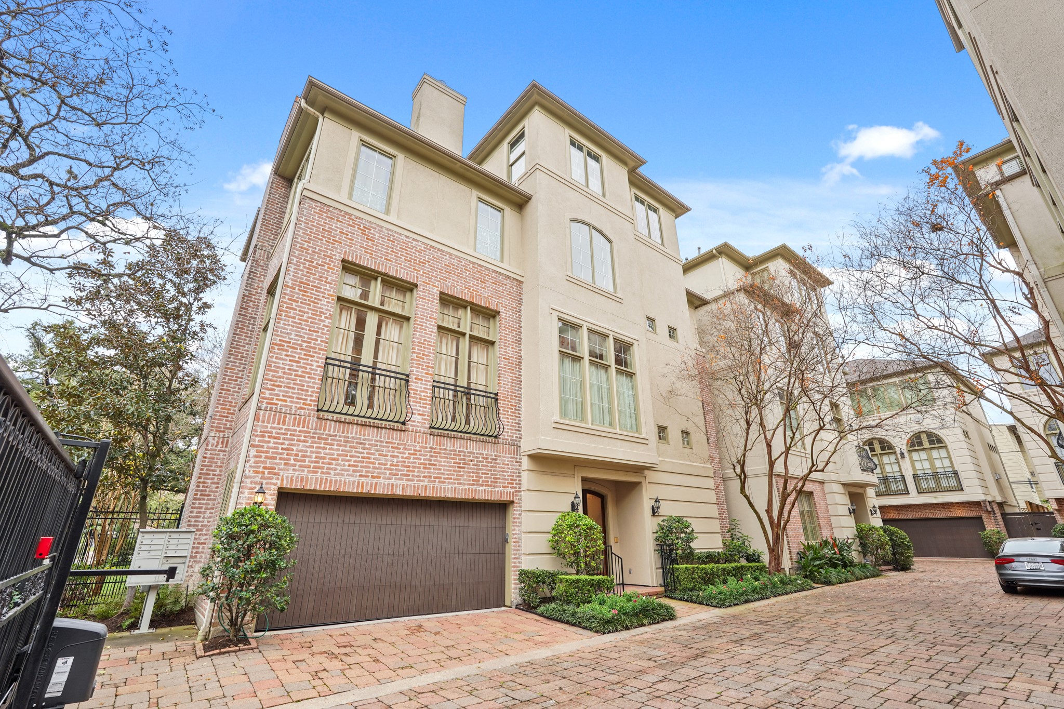
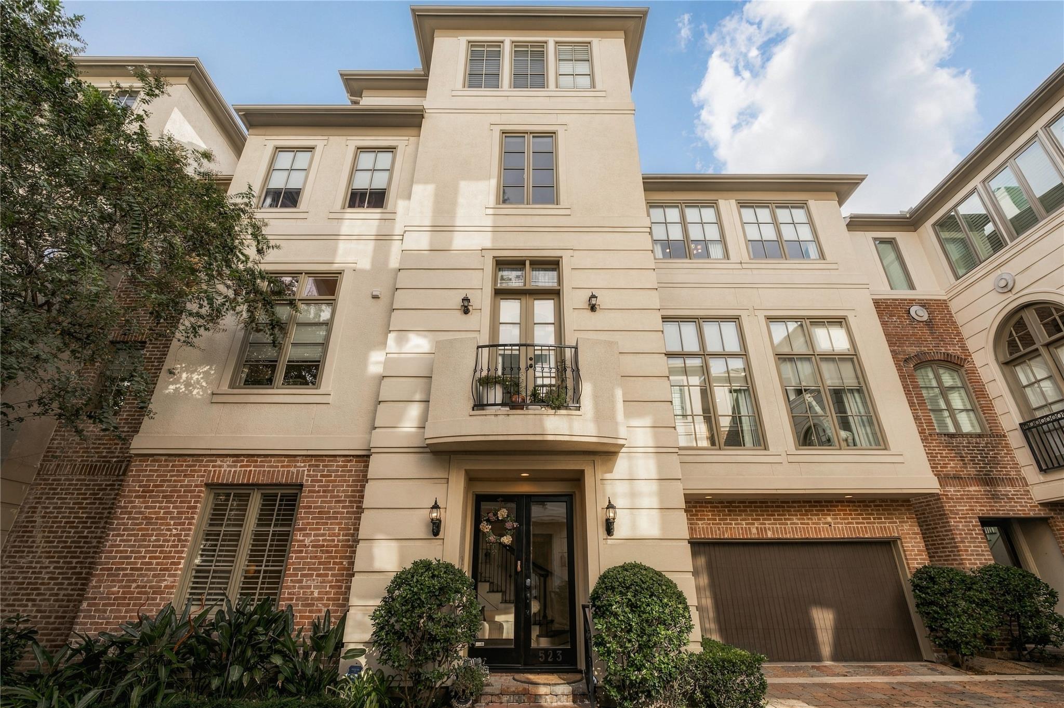
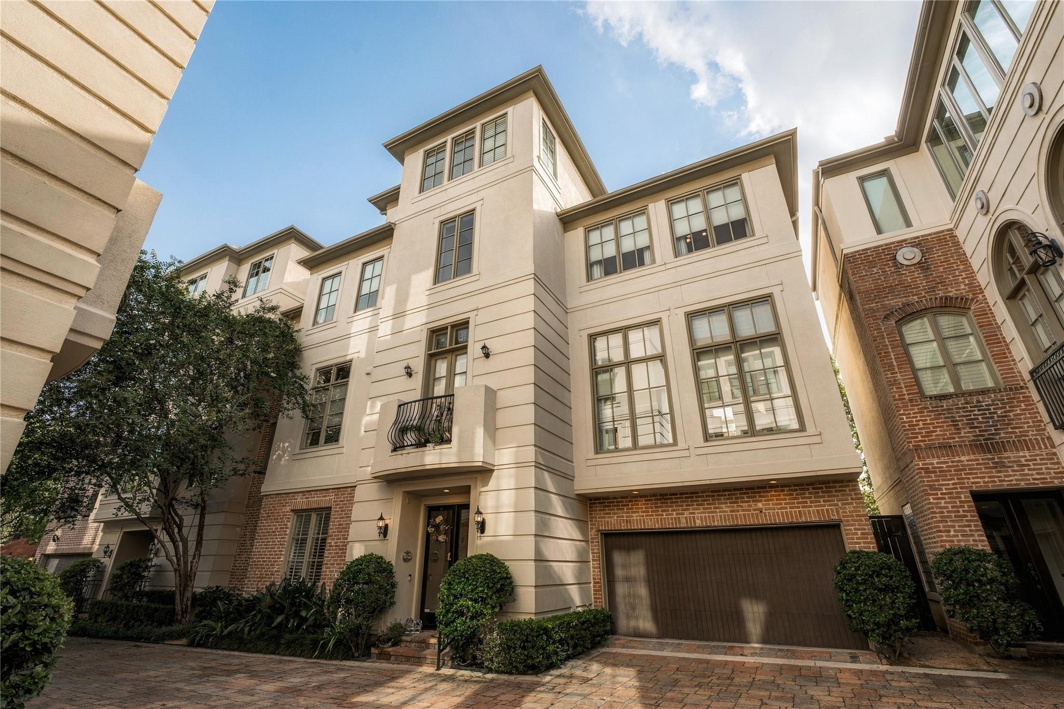
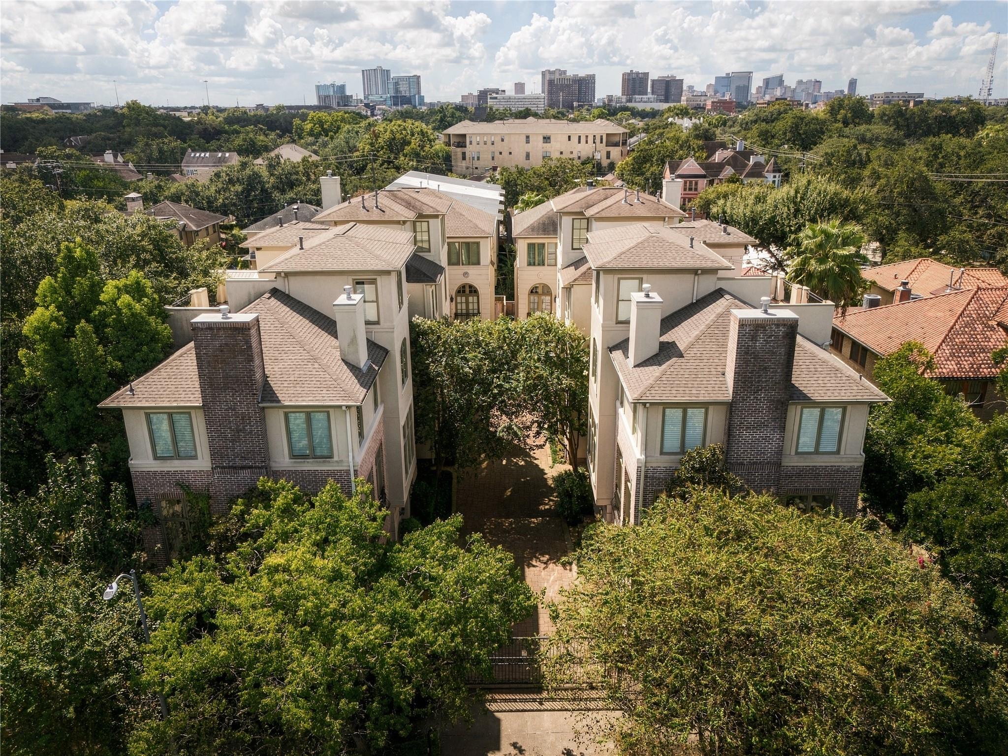
Set quietly within Lovett Gardens, 523 Lovett blends classic brick and stucco architecture with four levels of living in the middle of Montrose.
A wider perspective shows how the home settles into the intimate community, with mature landscaping, traditional detailing and a tucked-away feel that contrasts with the city just beyond it.
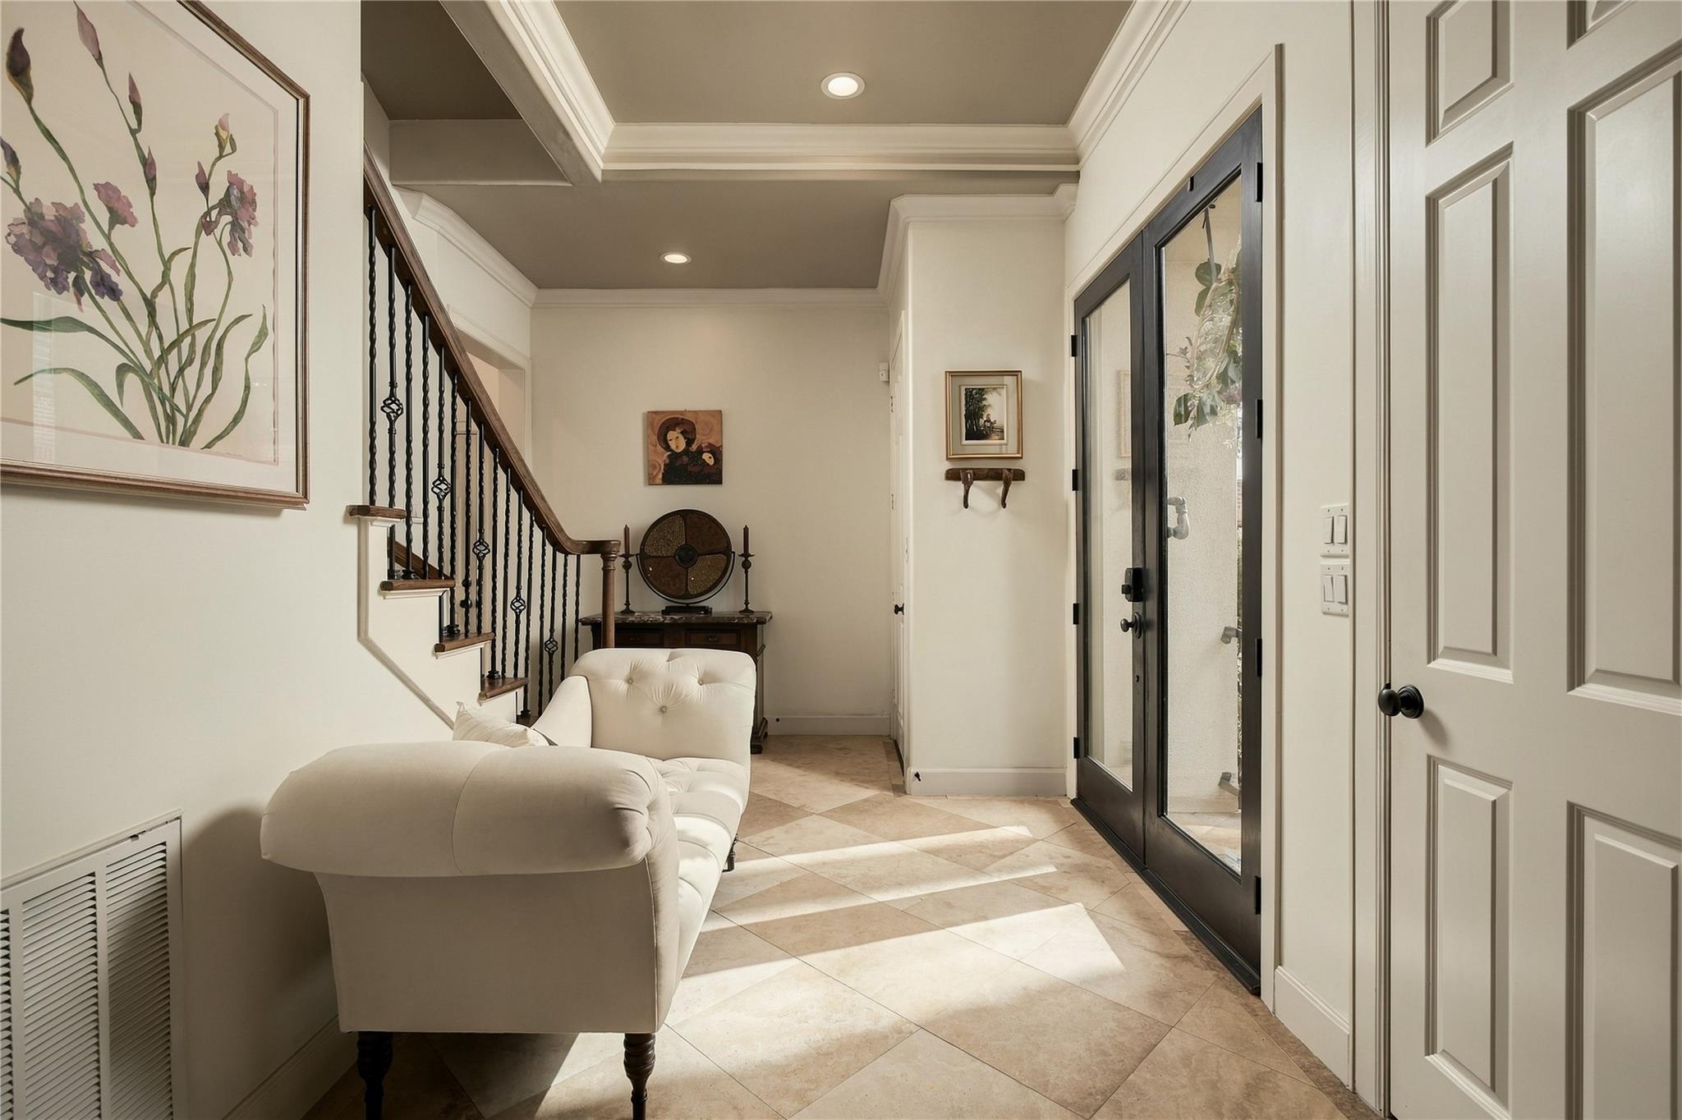
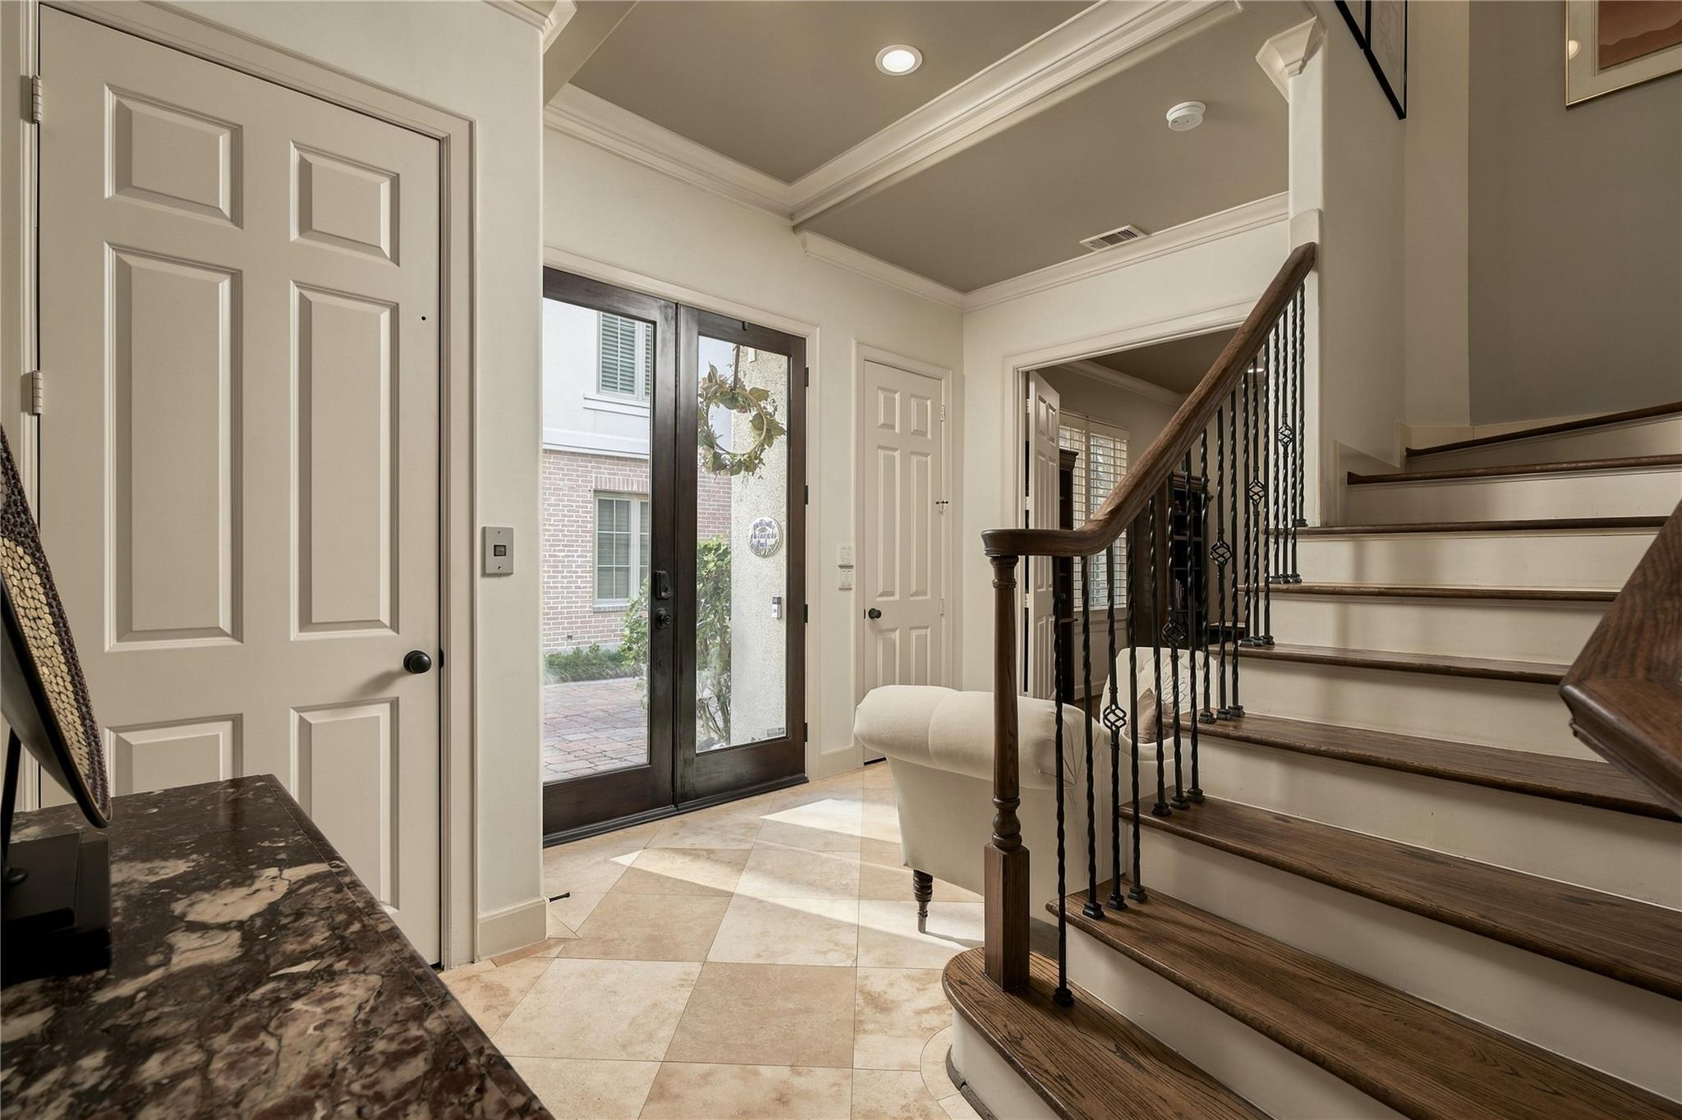
Step inside and the pace immediately changes. The entry feels warm and collected, with natural light coming through the glass doors and the staircase beginning the journey upward.
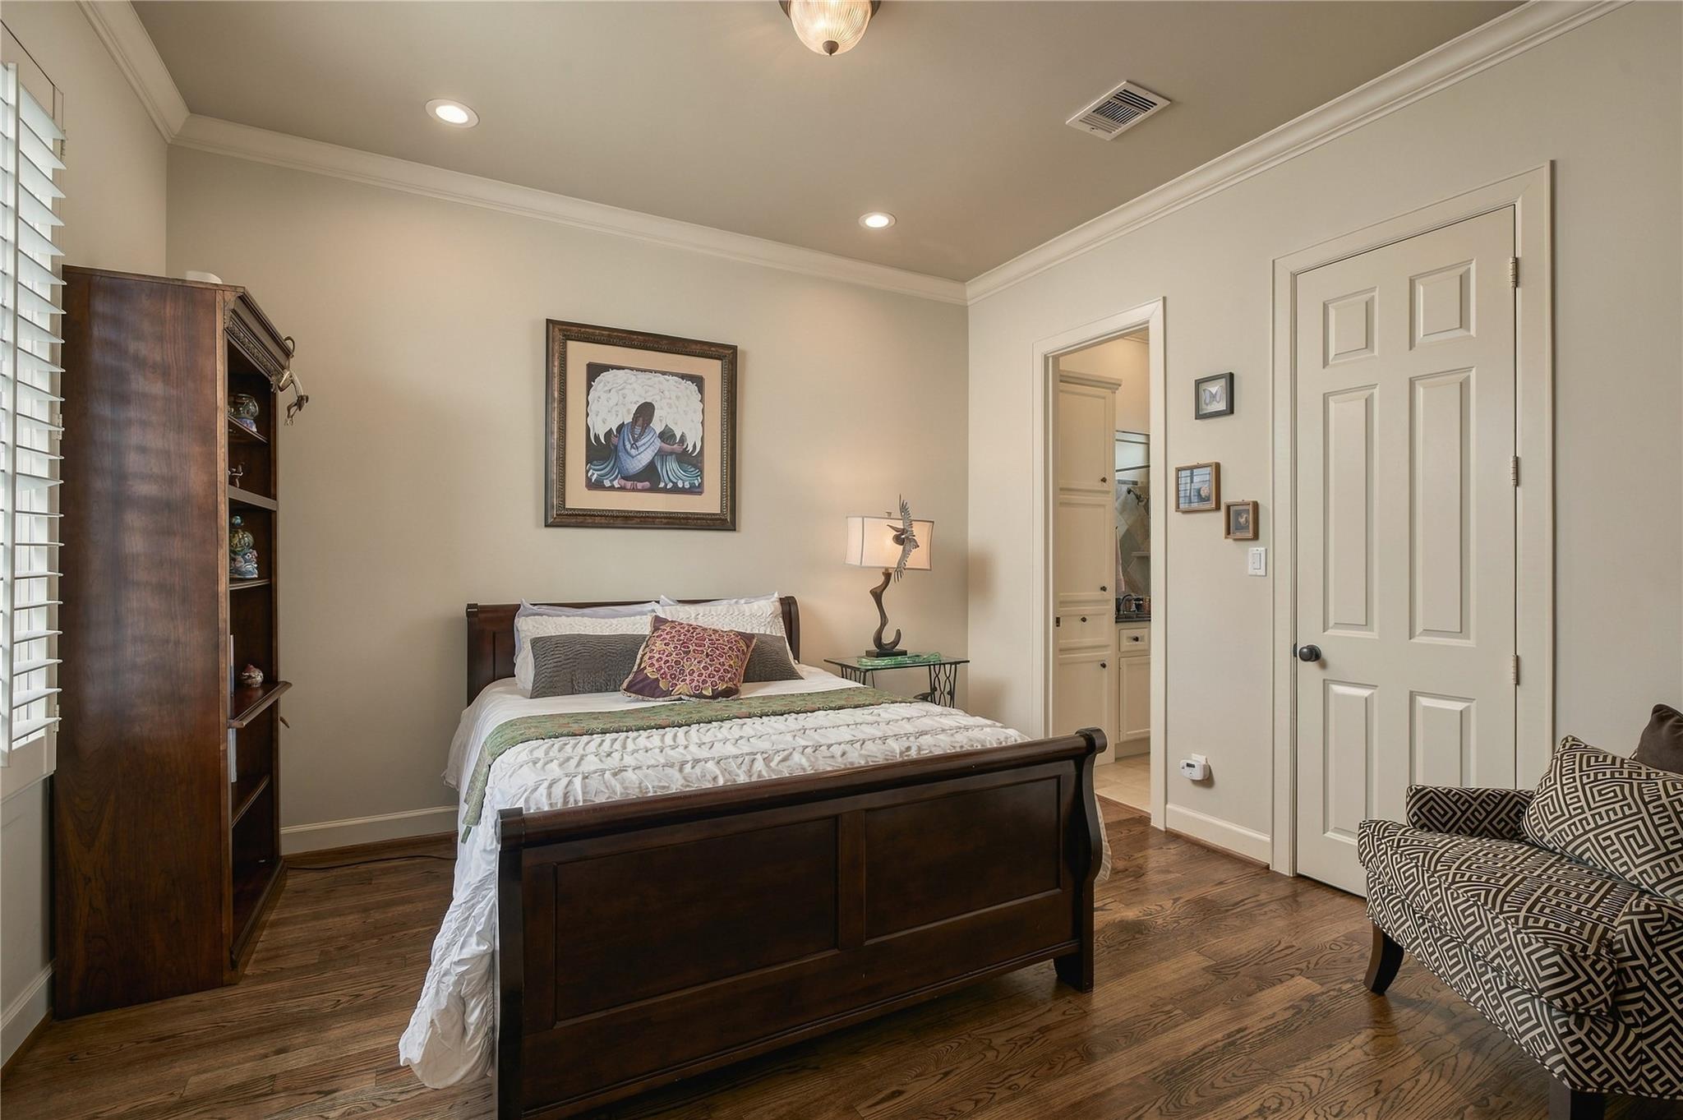
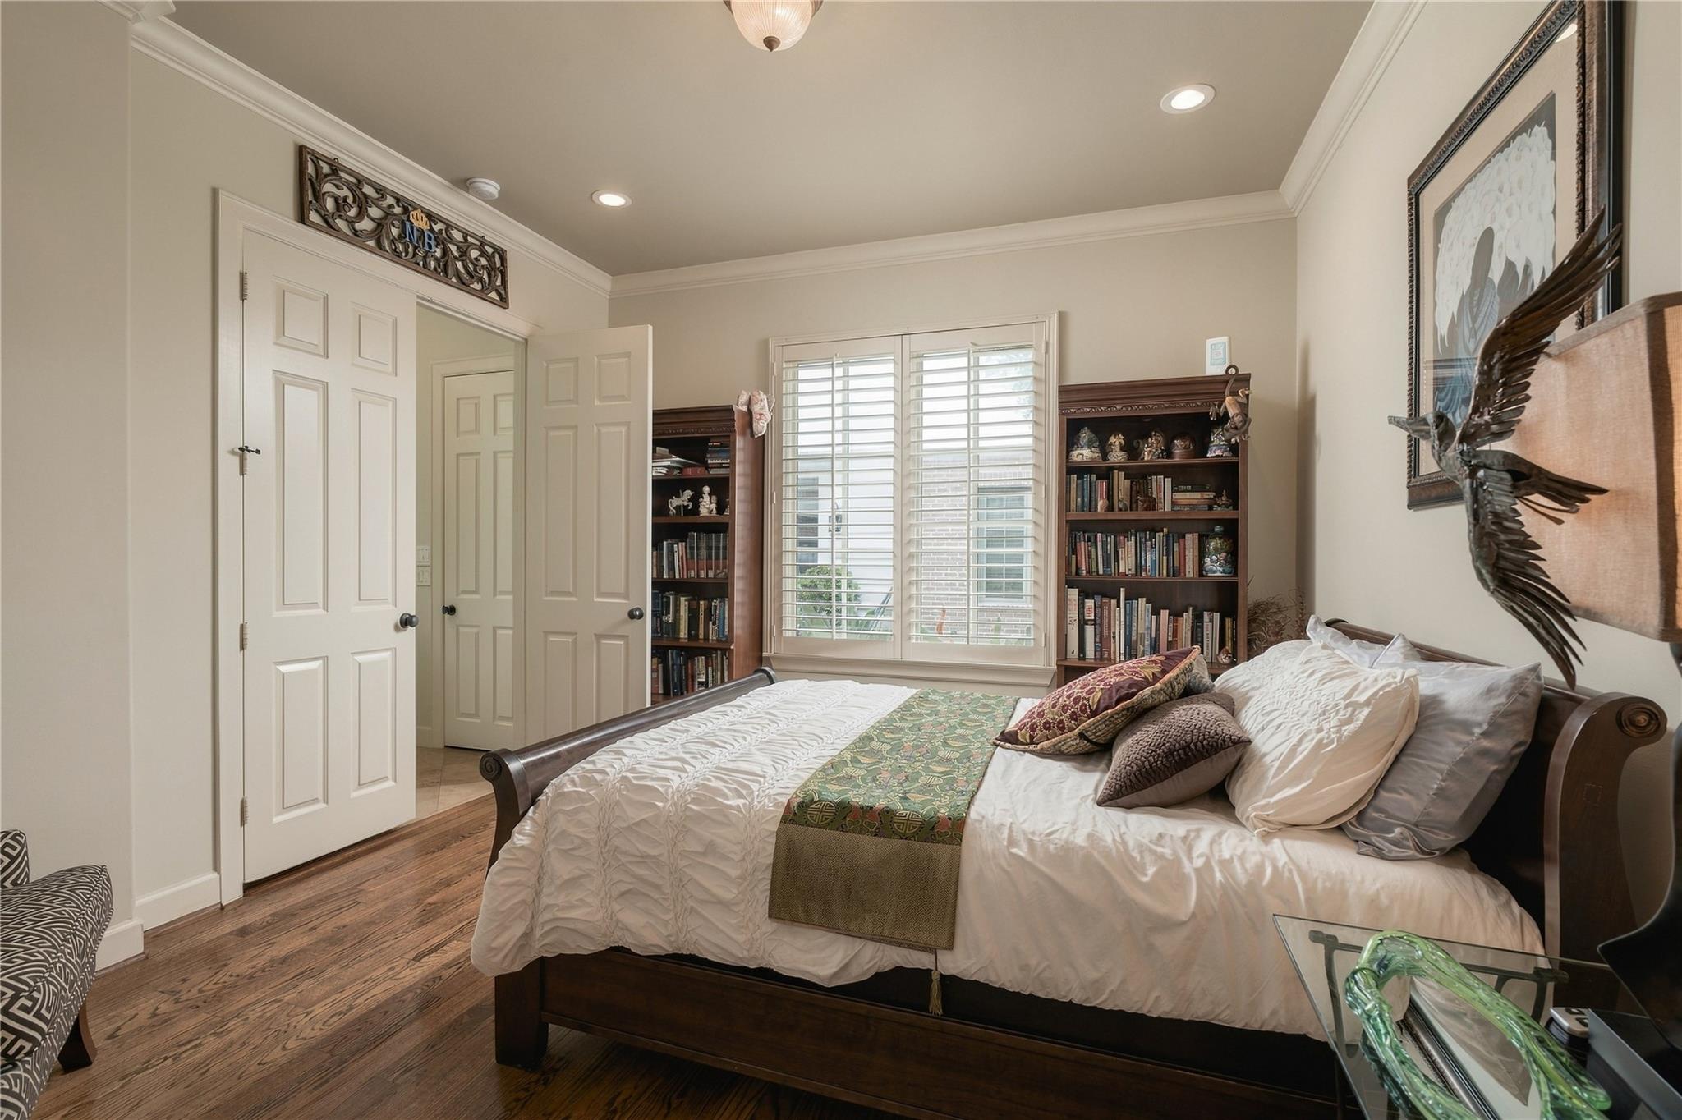
Tucked away on the first floor, this secondary bedroom gives guests a space that feels genuinely private, complete with its own adjoining full bath.
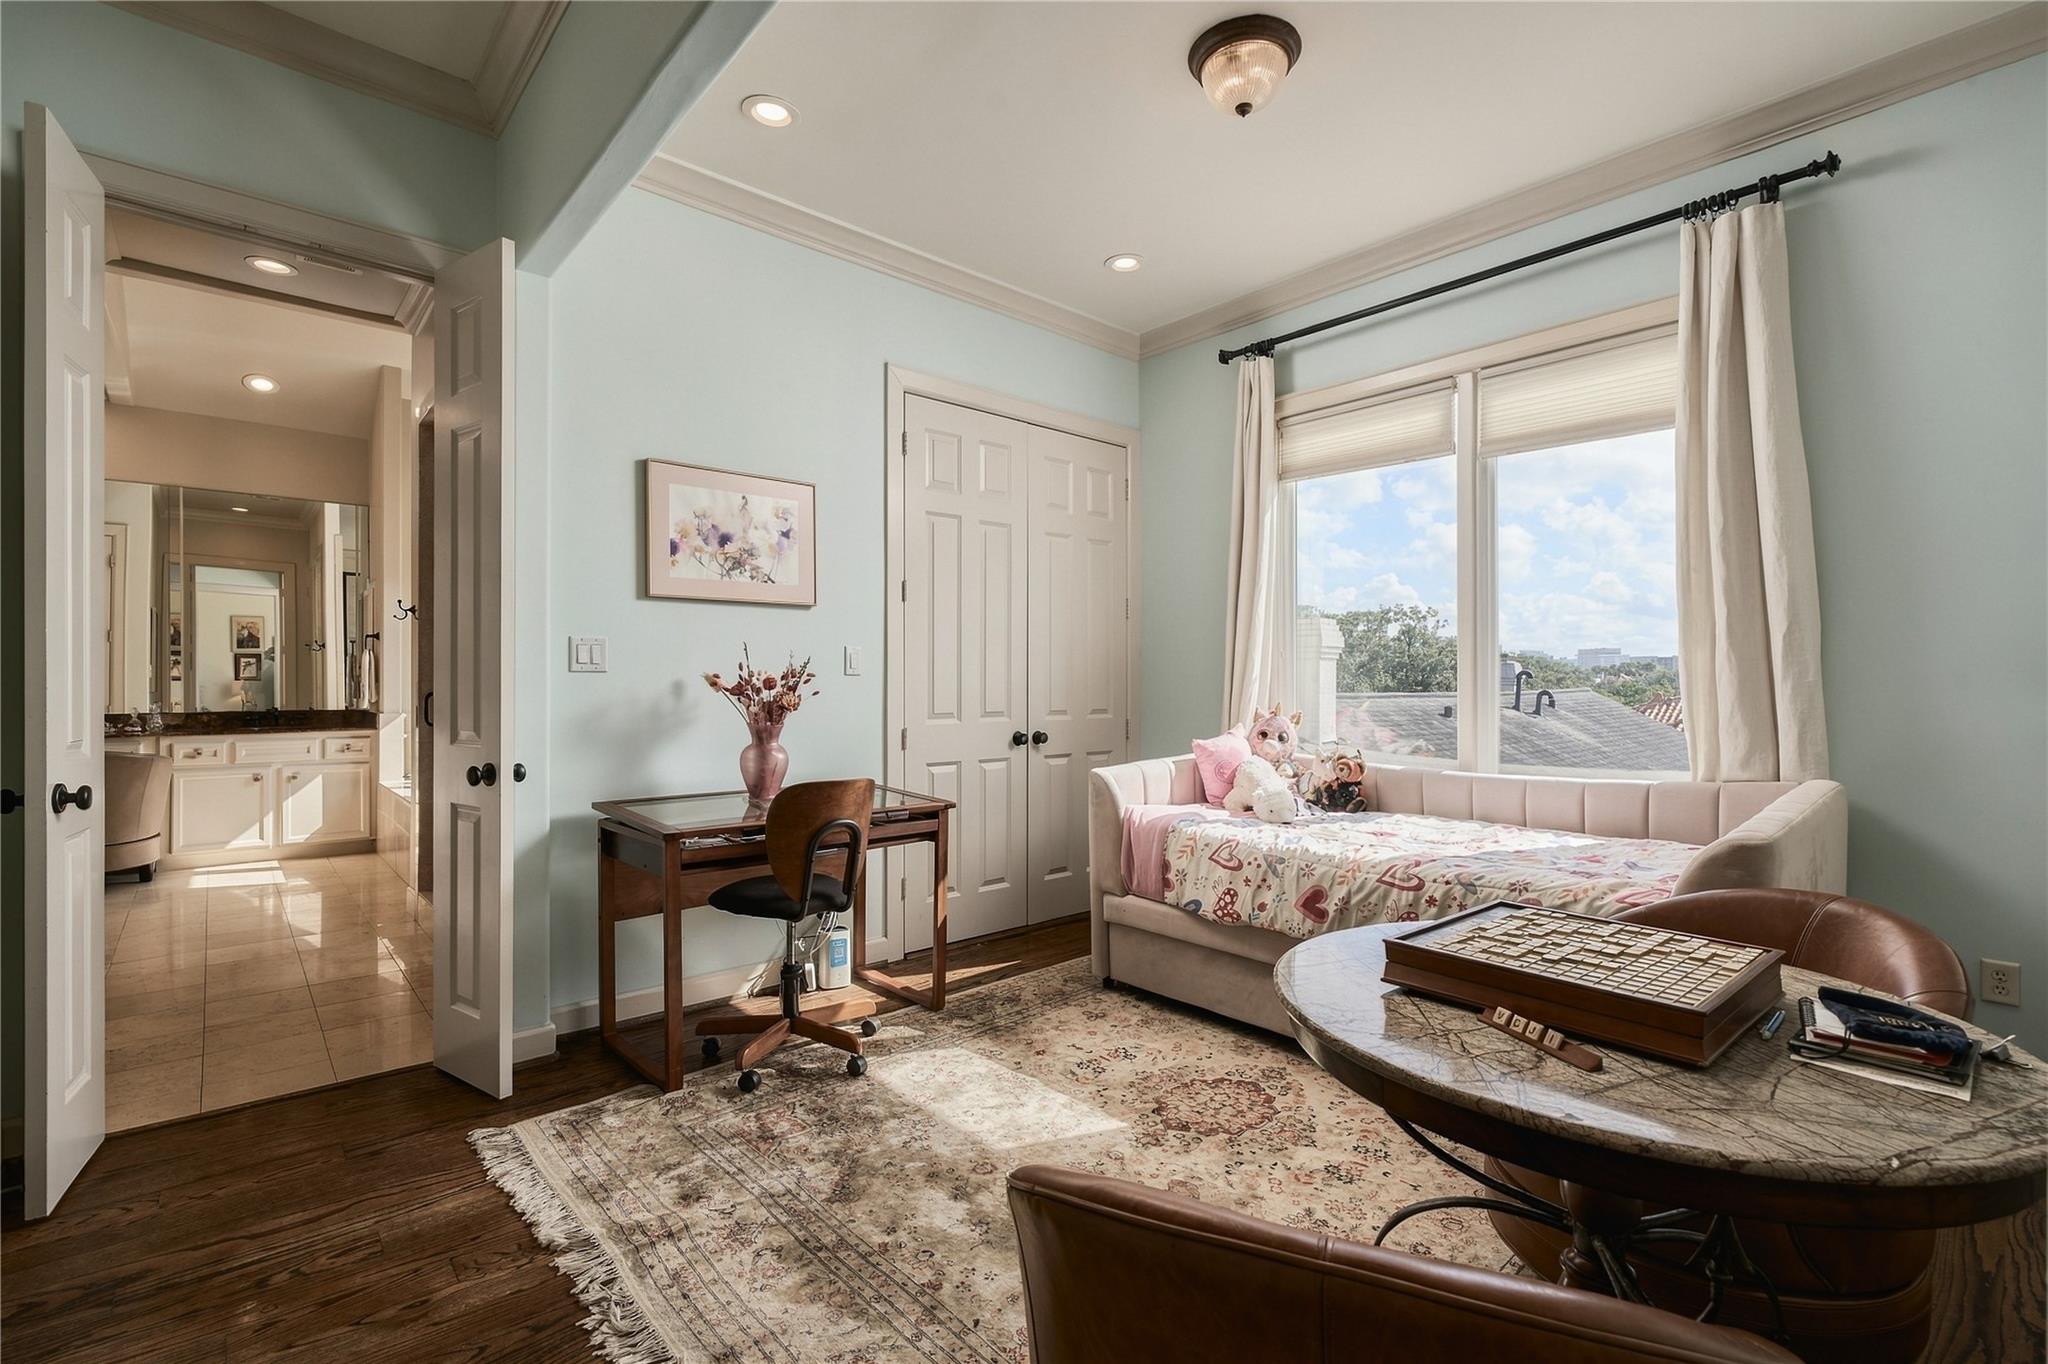
Comfortably proportioned and filled with natural light, the first-floor bedroom has enough room to settle in rather than simply serve as a place to sleep.
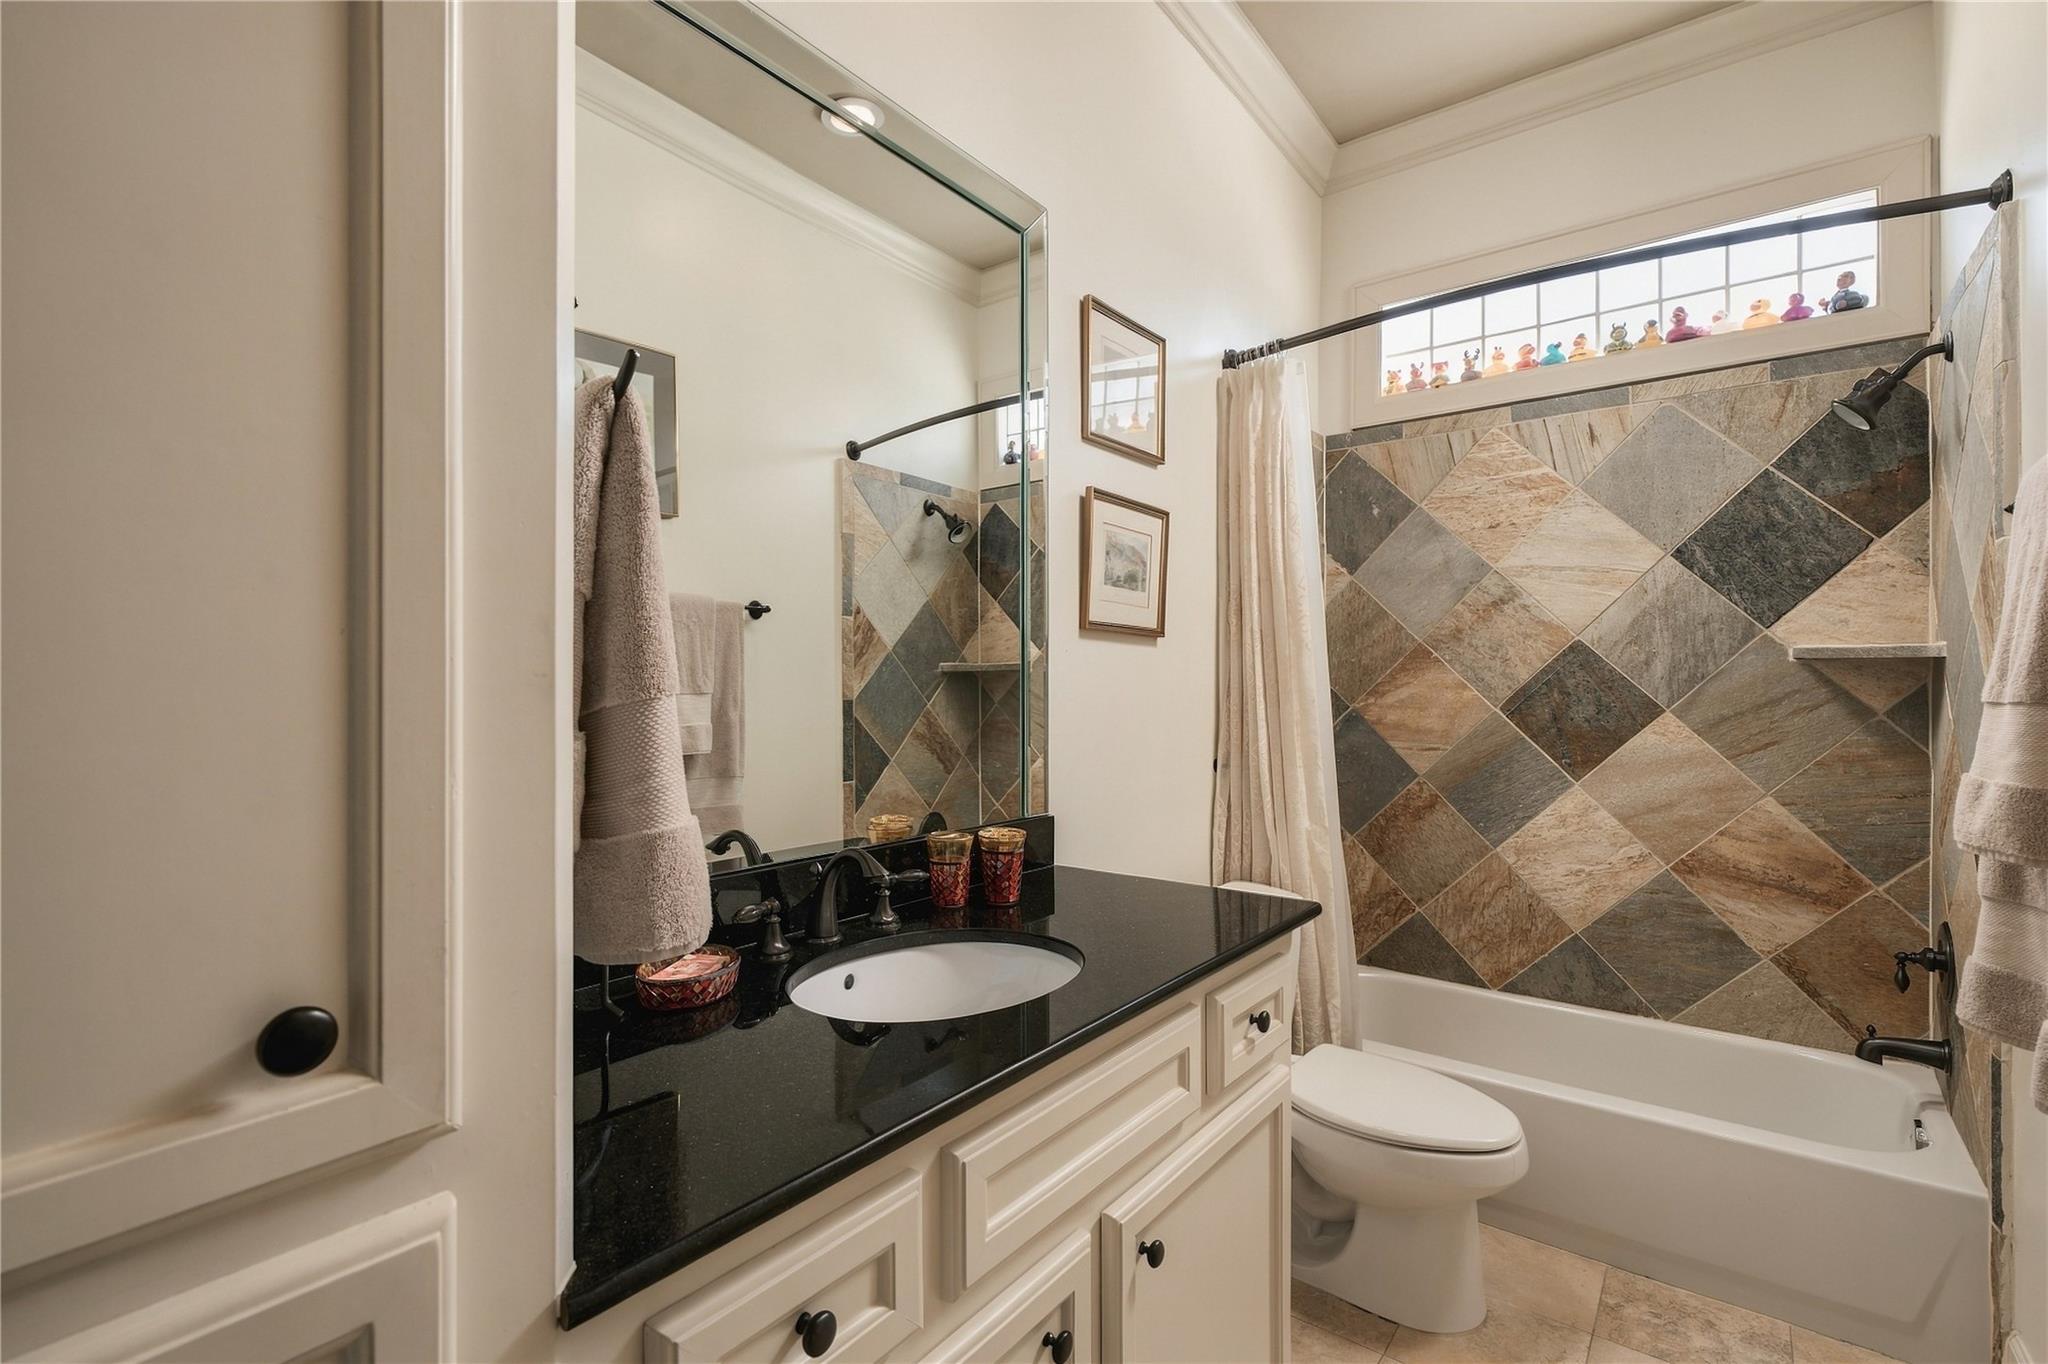
The adjoining bath brings in a richer material moment, with a granite-topped vanity and patterned stone surrounding the tub and shower.
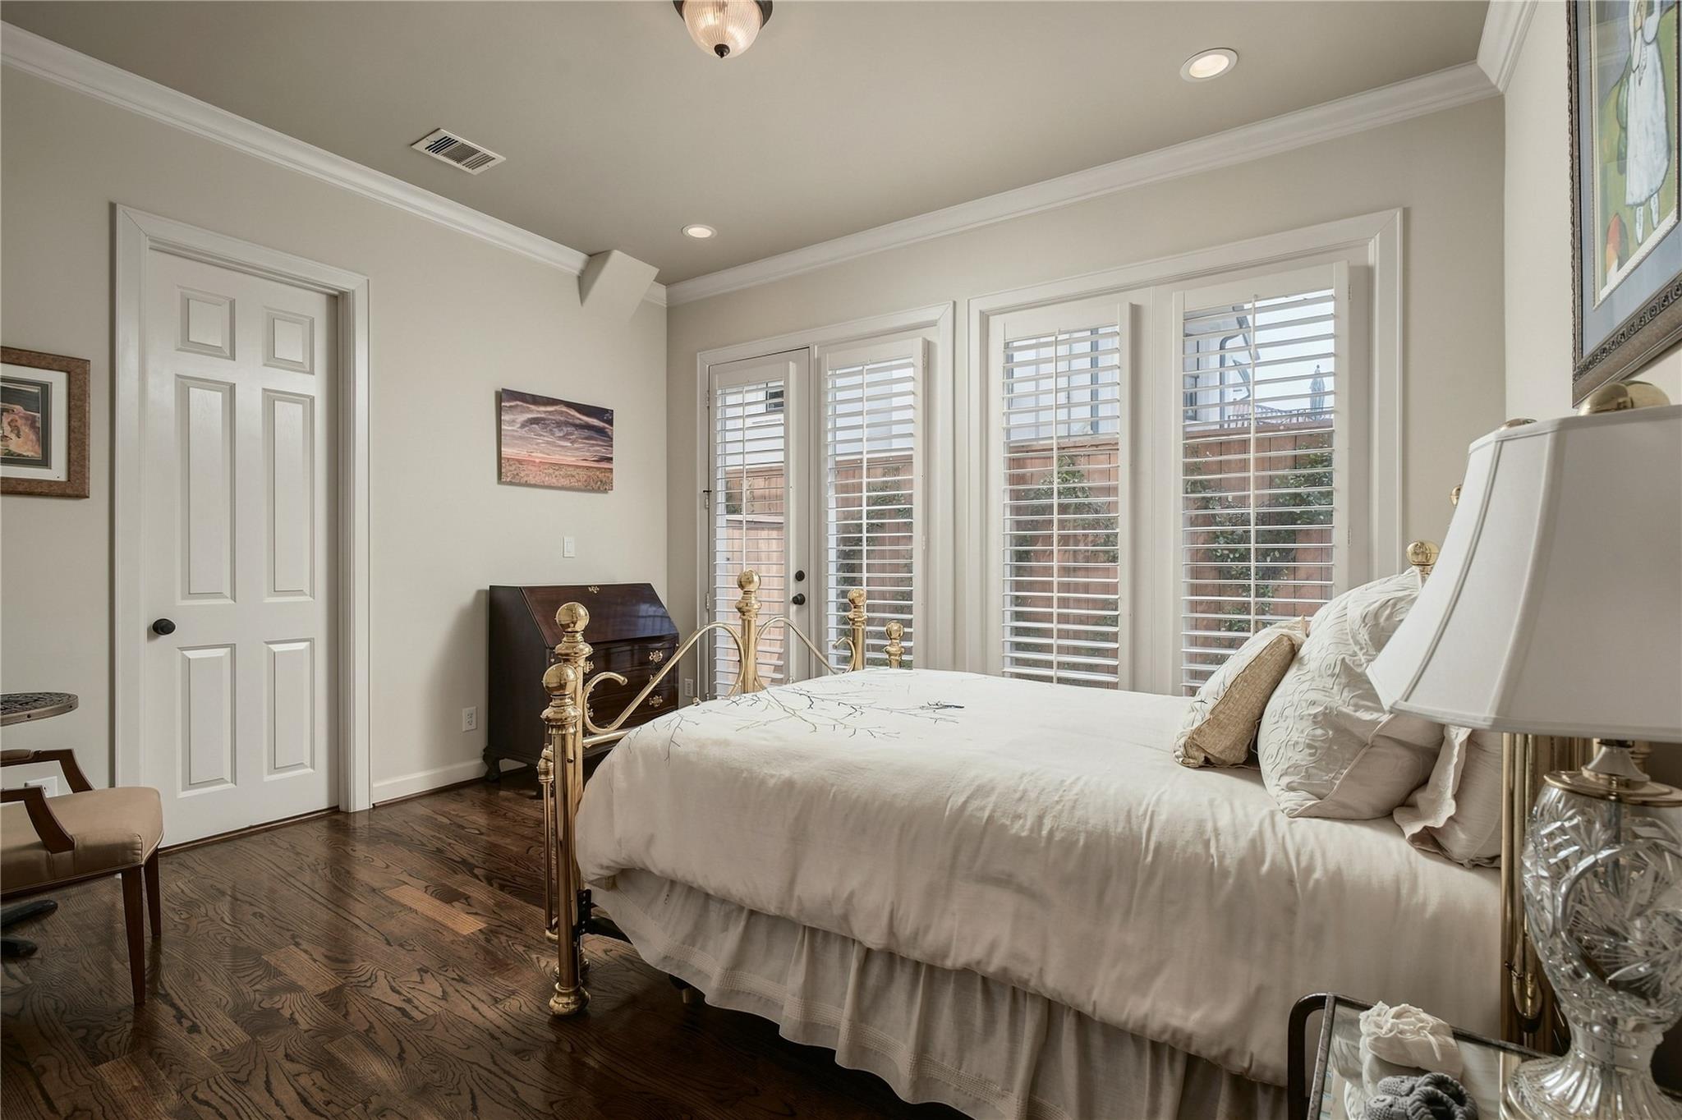
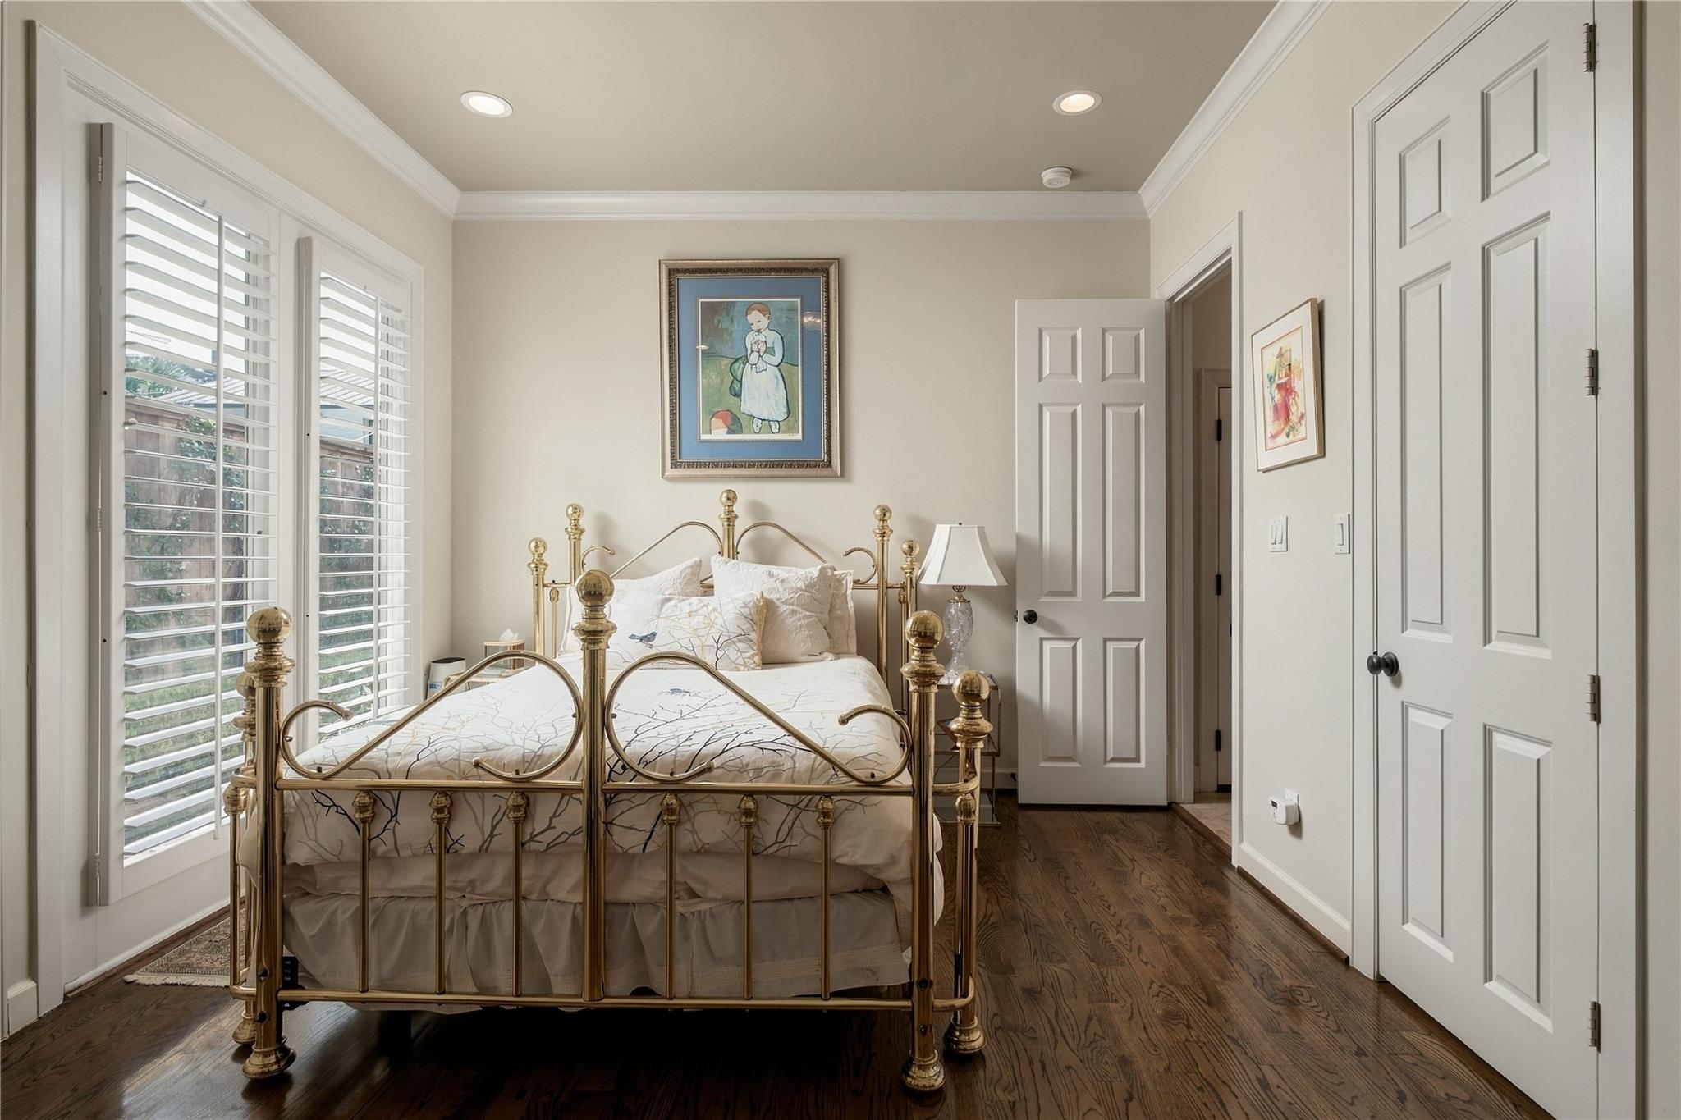
The second first-floor bedroom has a different feel entirely, with French doors bringing in natural light and creating an unexpected connection to the outdoors.
With two secondary bedrooms on this level, overnight guests can have their own corner of the home while everyday life continues upstairs.
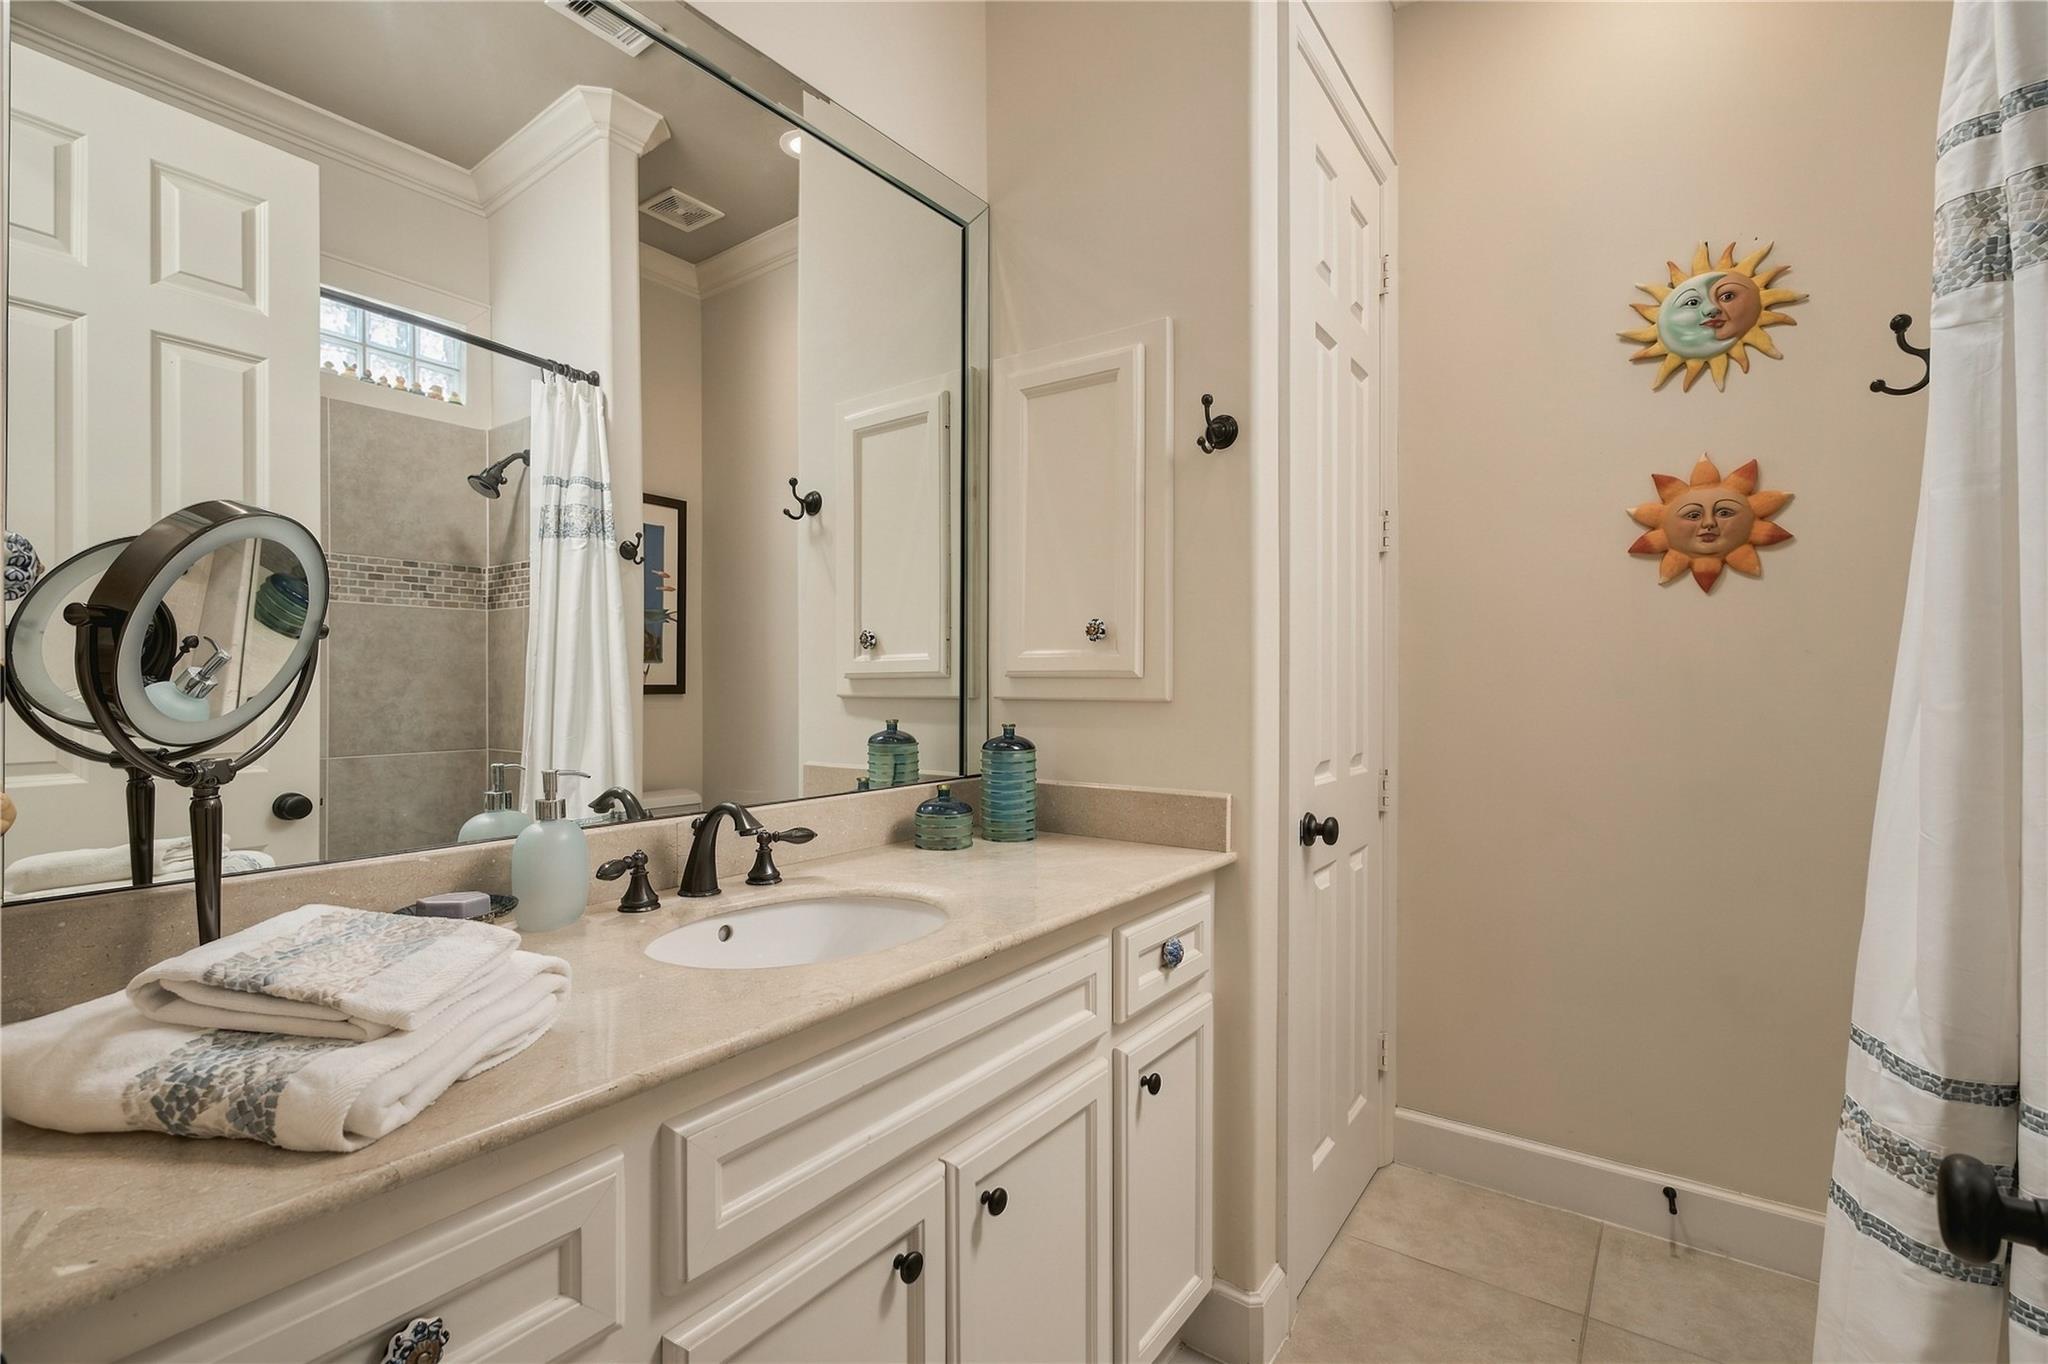
A second full bath completes the first-floor guest accommodations, with a generous vanity, tiled tub and shower, and additional built-in storage.
Back in the entry, the staircase becomes part of the architecture, pairing warm wood with iron detailing as the home begins to unfold vertically.
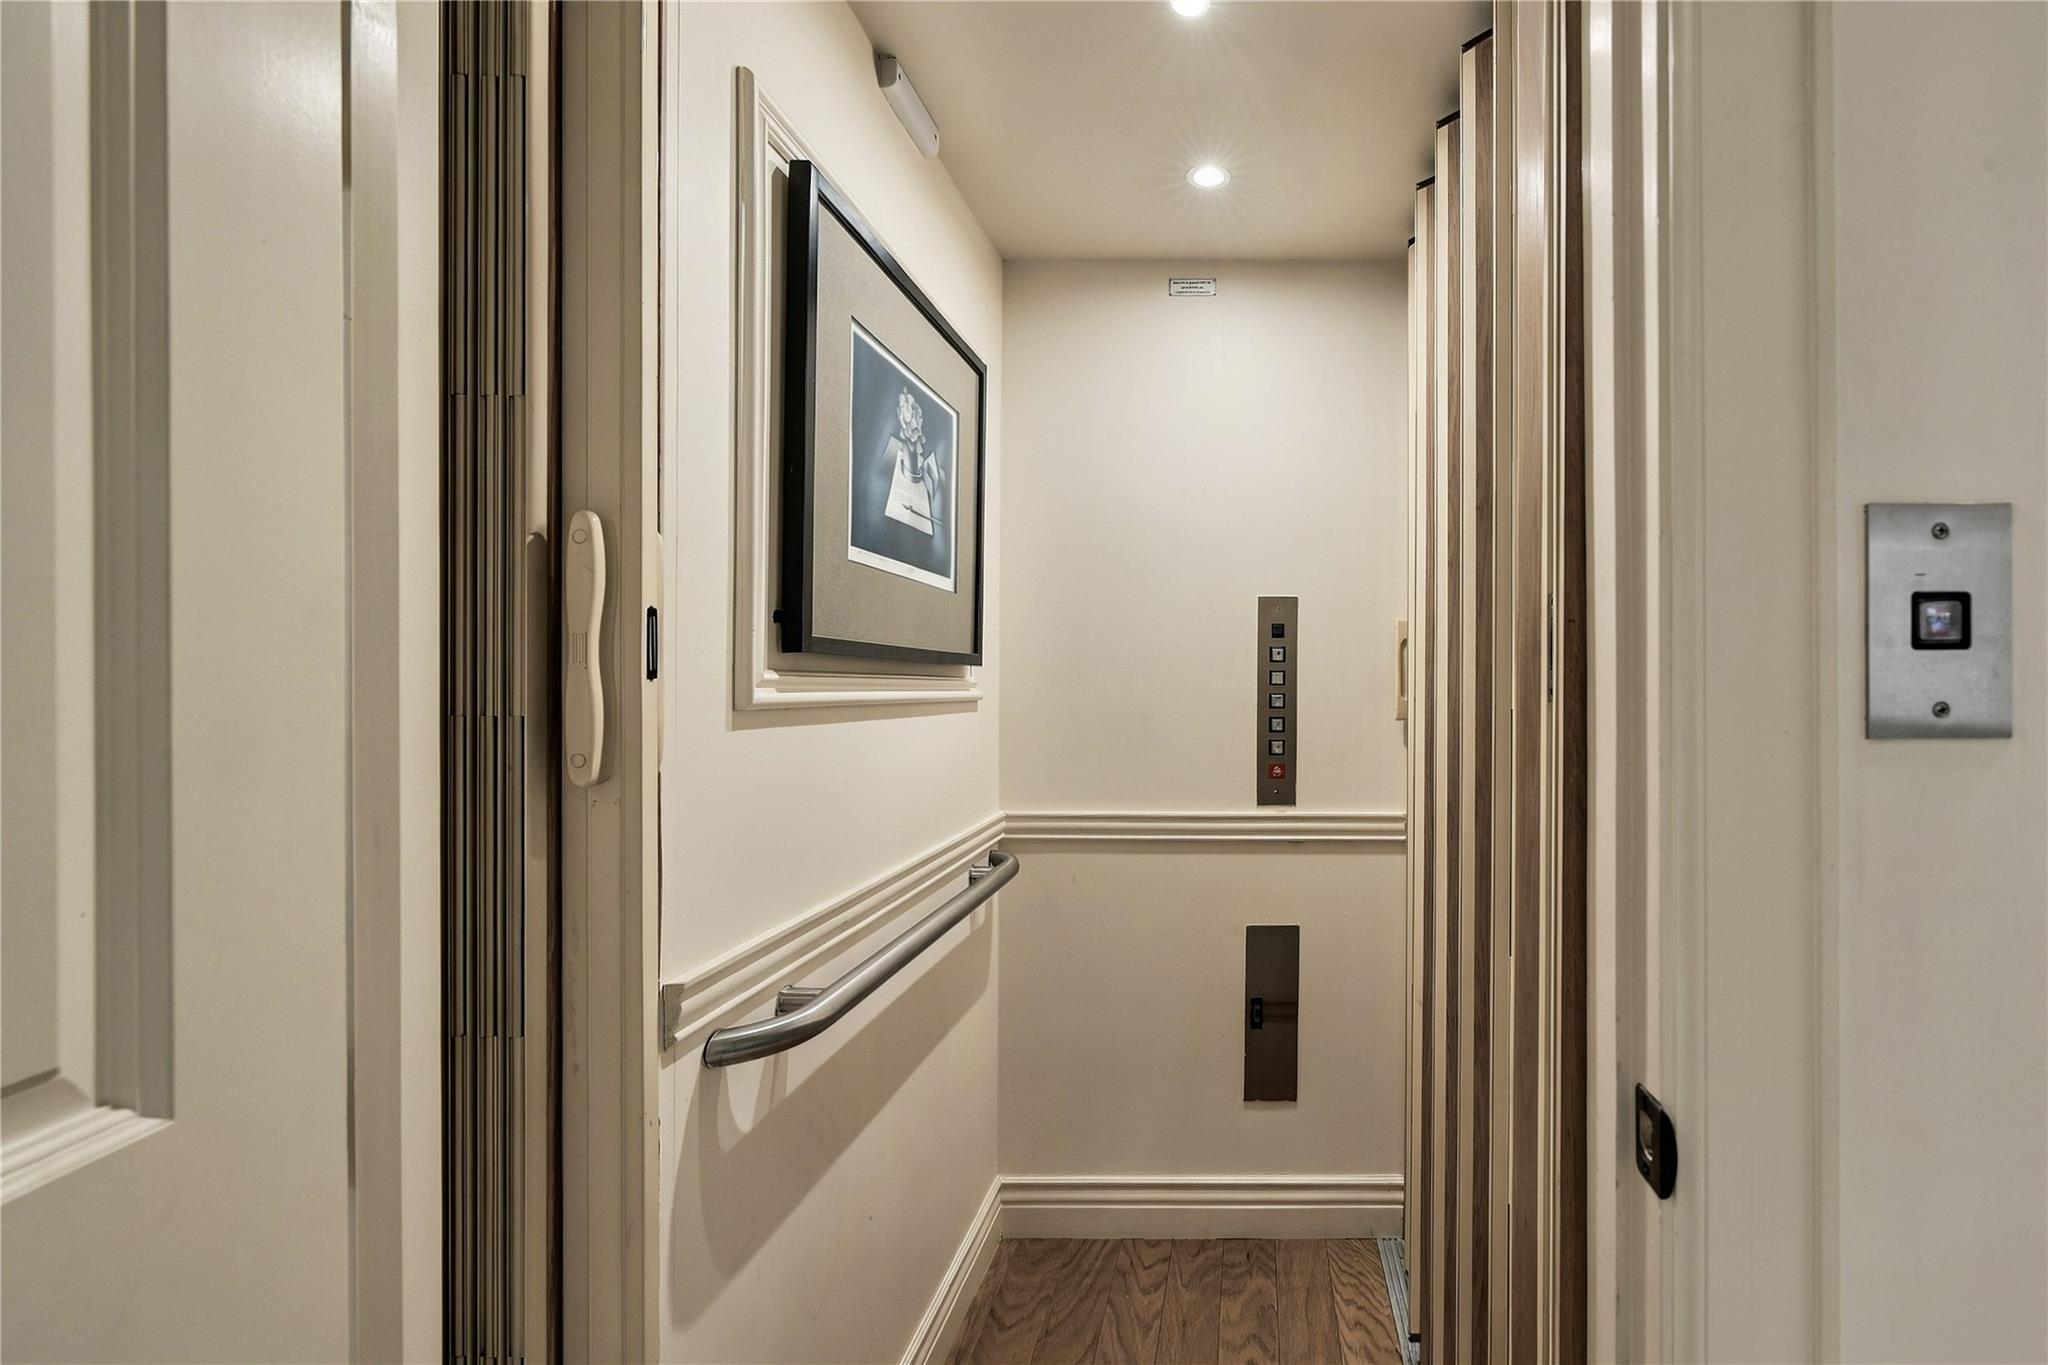
Four levels are made easy with a private elevator, connecting everything from the guest suites below to the rooftop level above.
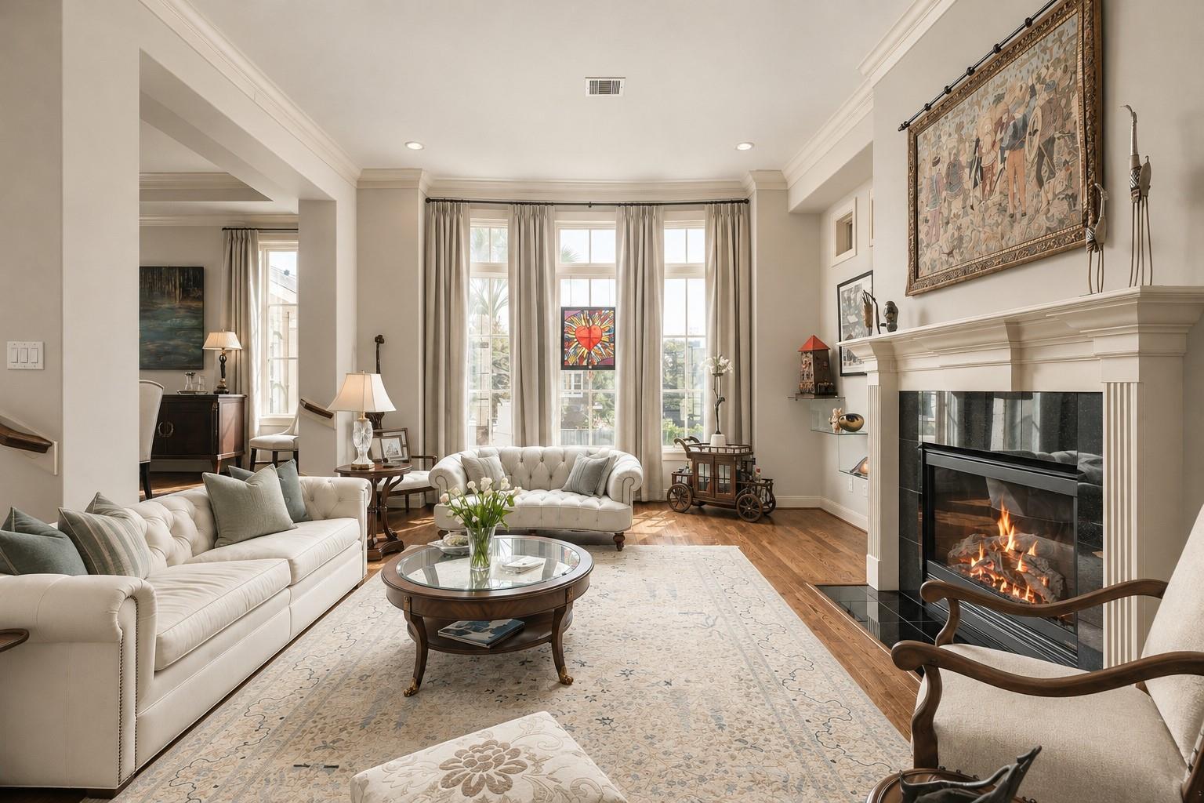
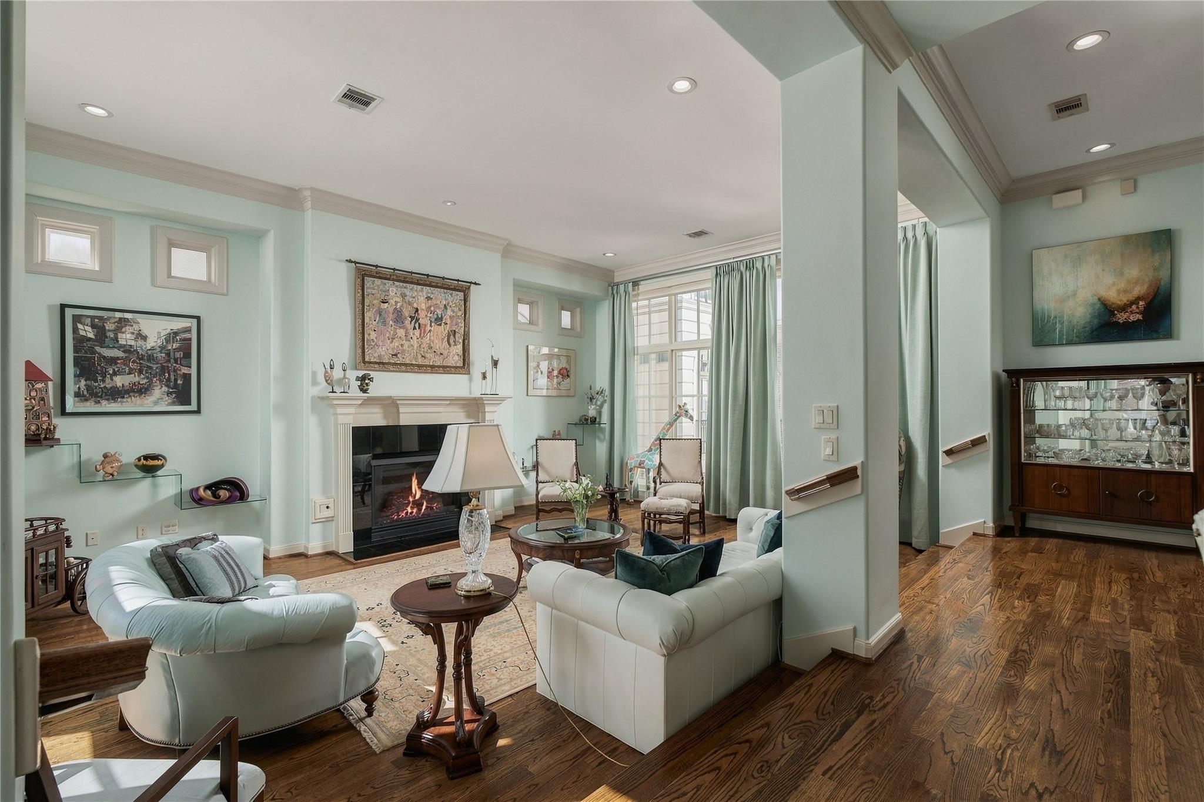
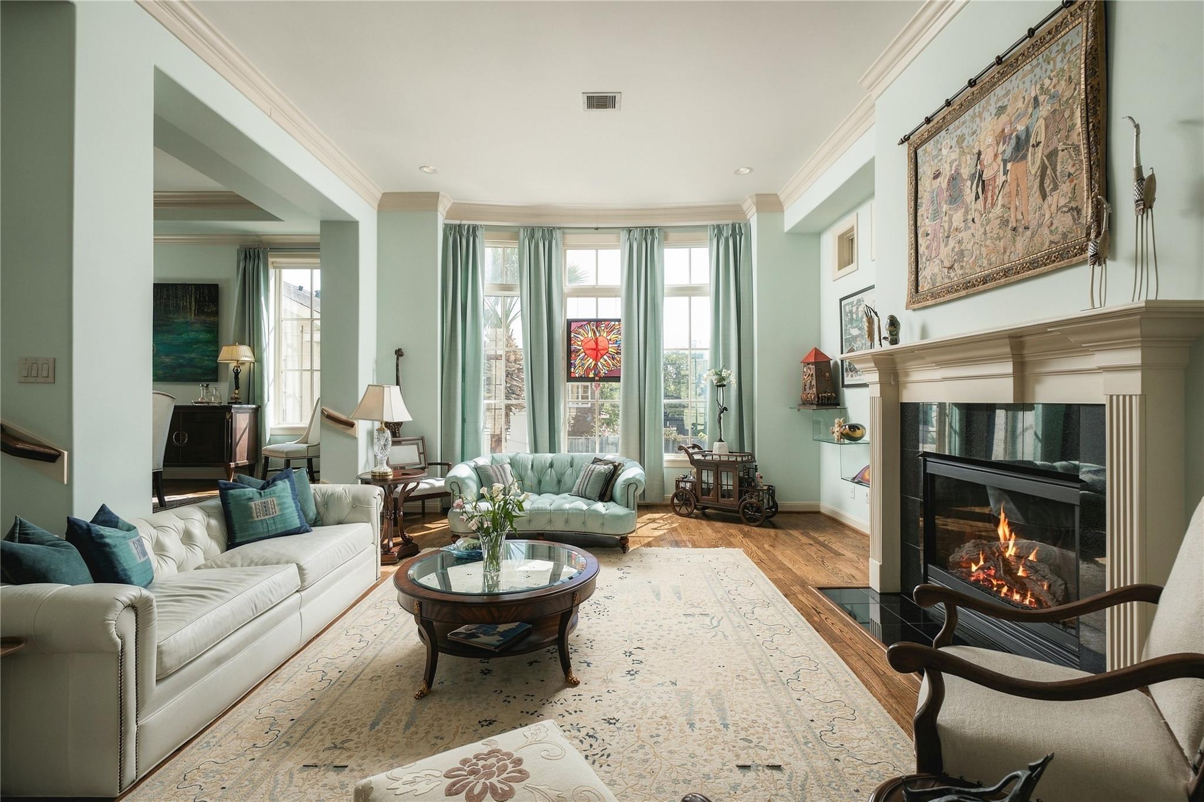
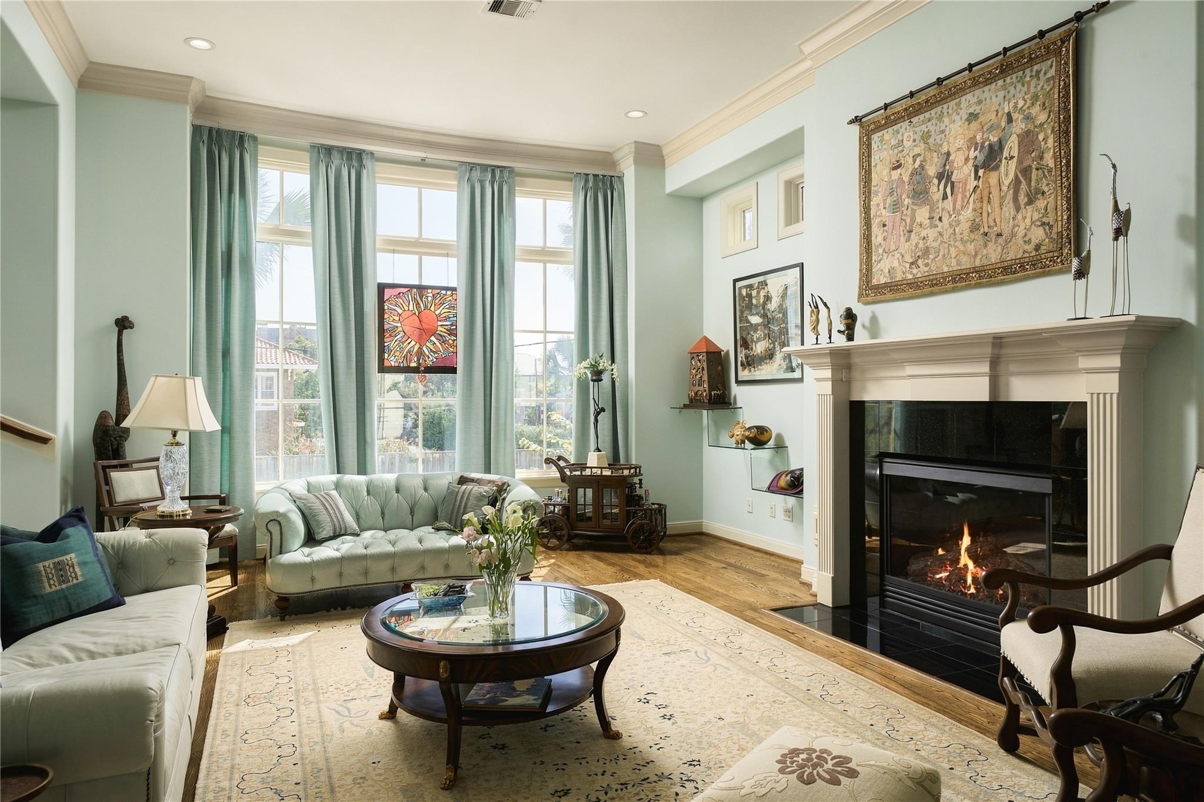
Arriving on the second floor, the home opens dramatically into its main living spaces, where tall windows, generous ceiling height and a fireplace establish an immediate sense of scale.
This is the kind of living room that works just as well for a quiet night at home as it does with a house full of people, without needing to change how the space lives.
Natural light becomes part of the room itself, pouring through the expansive windows and shifting the feel of the space throughout the???????????????????????????????? day.
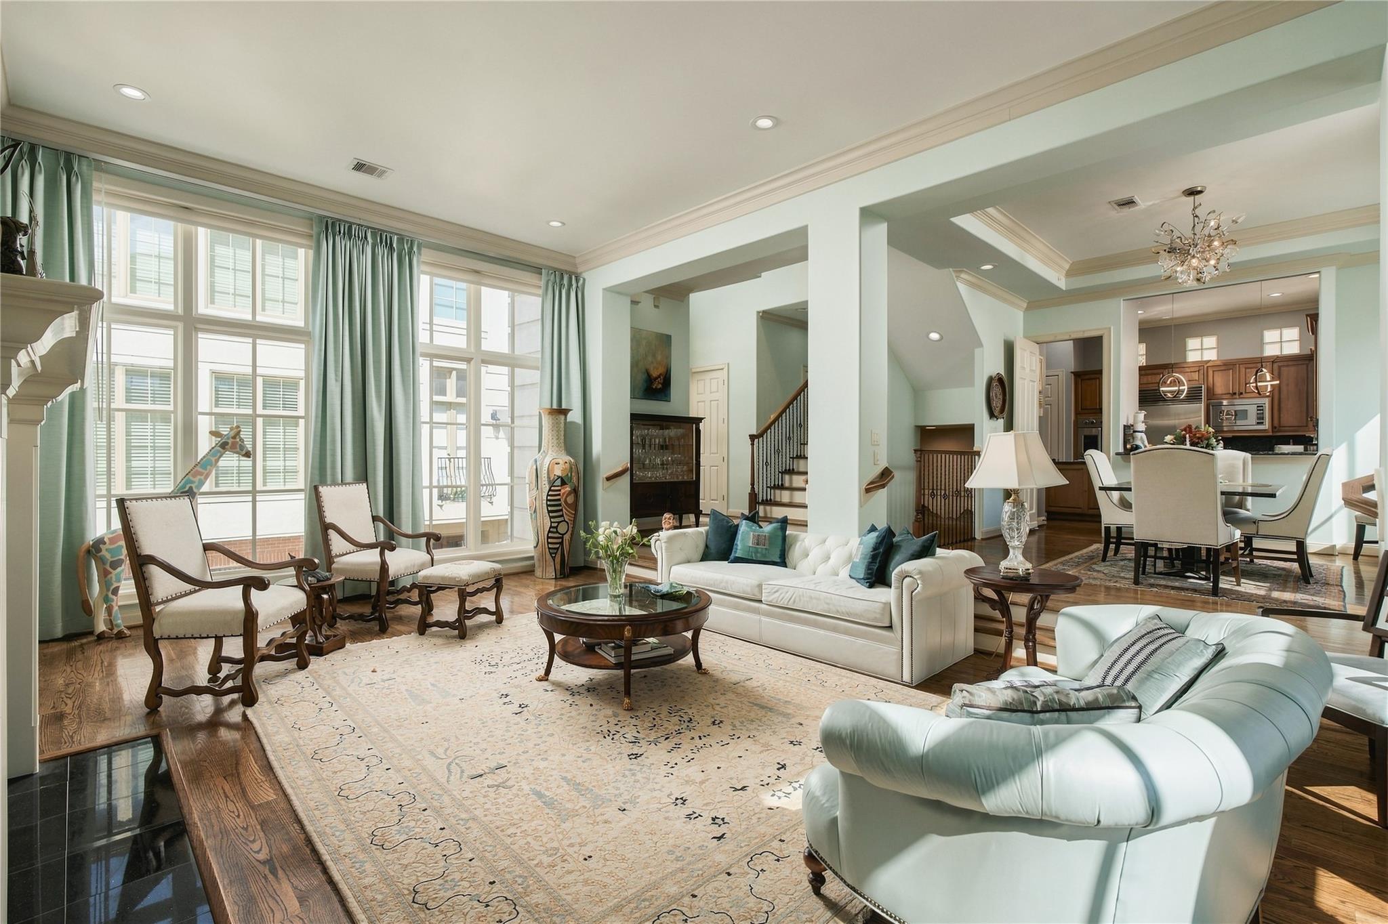
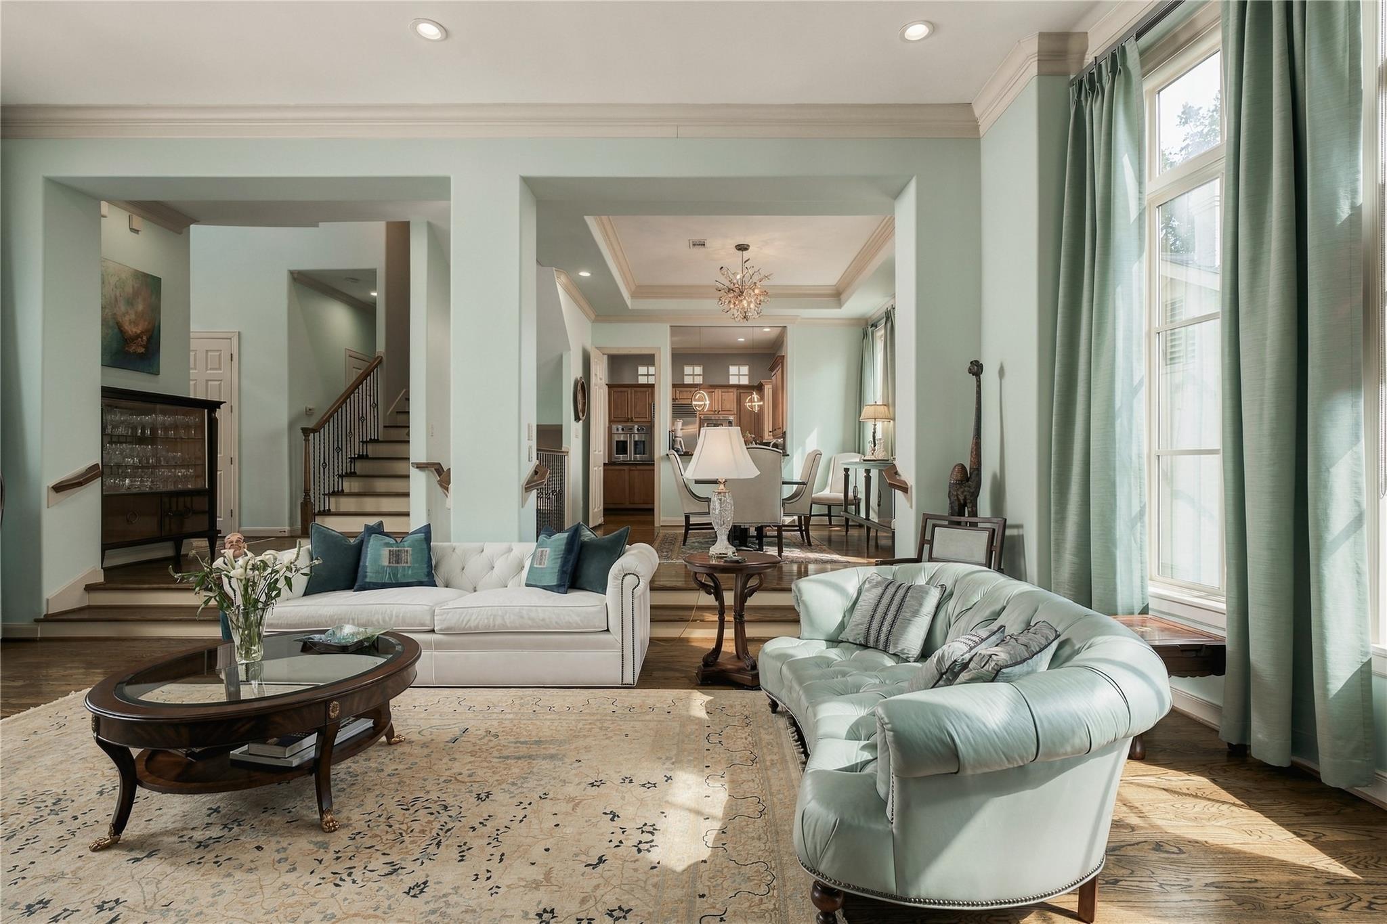
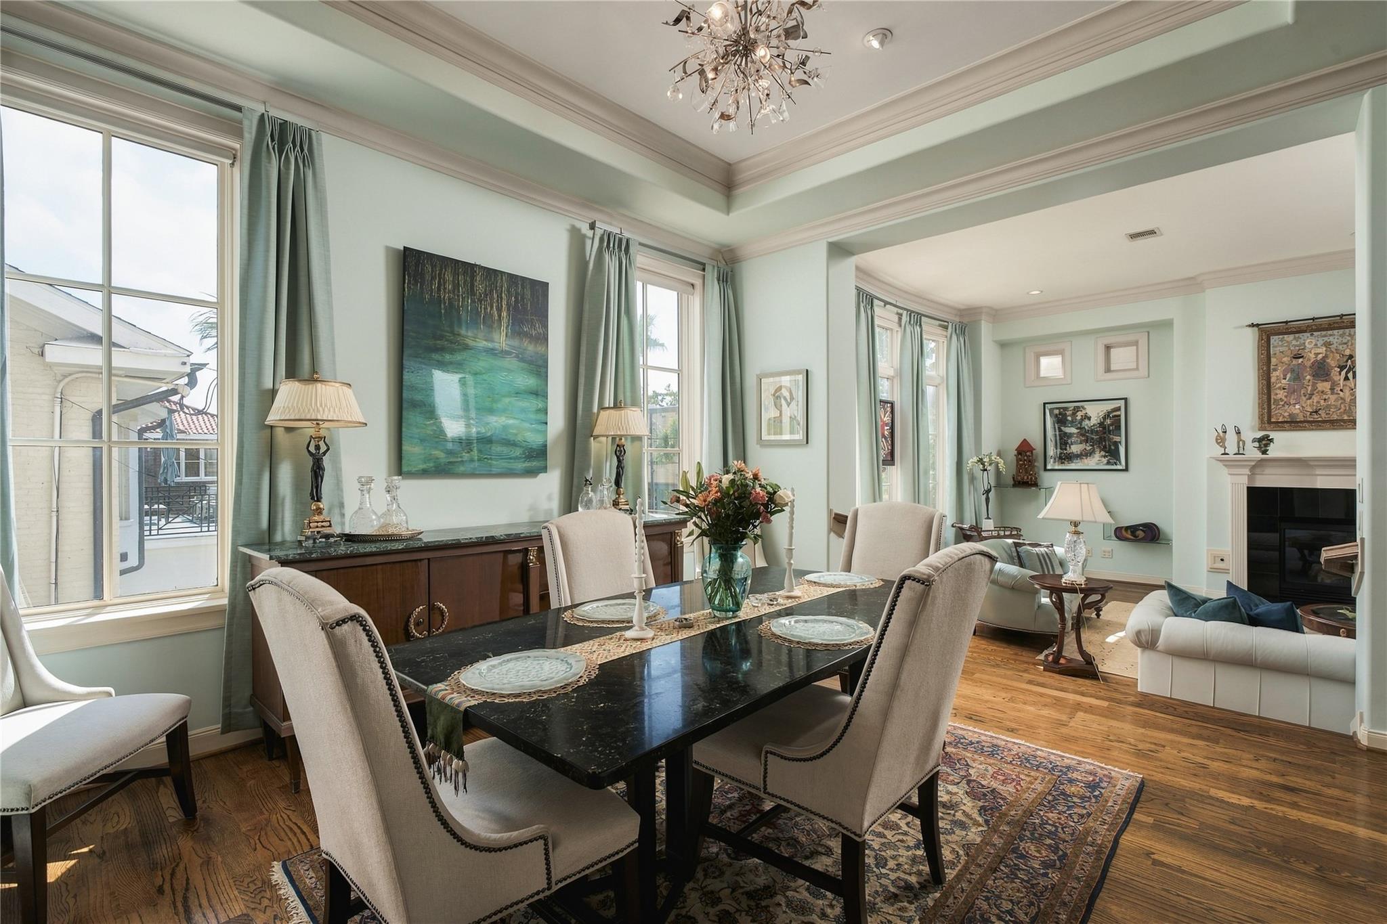
Turn around and the second floor begins to reveal how it all connects, with long sightlines carrying from the living room through dining and into the kitchen.
Open enough to stay connected, but not so open that every room loses its identity. The subtle change in elevation gives dining and kitchen their own sense of place.
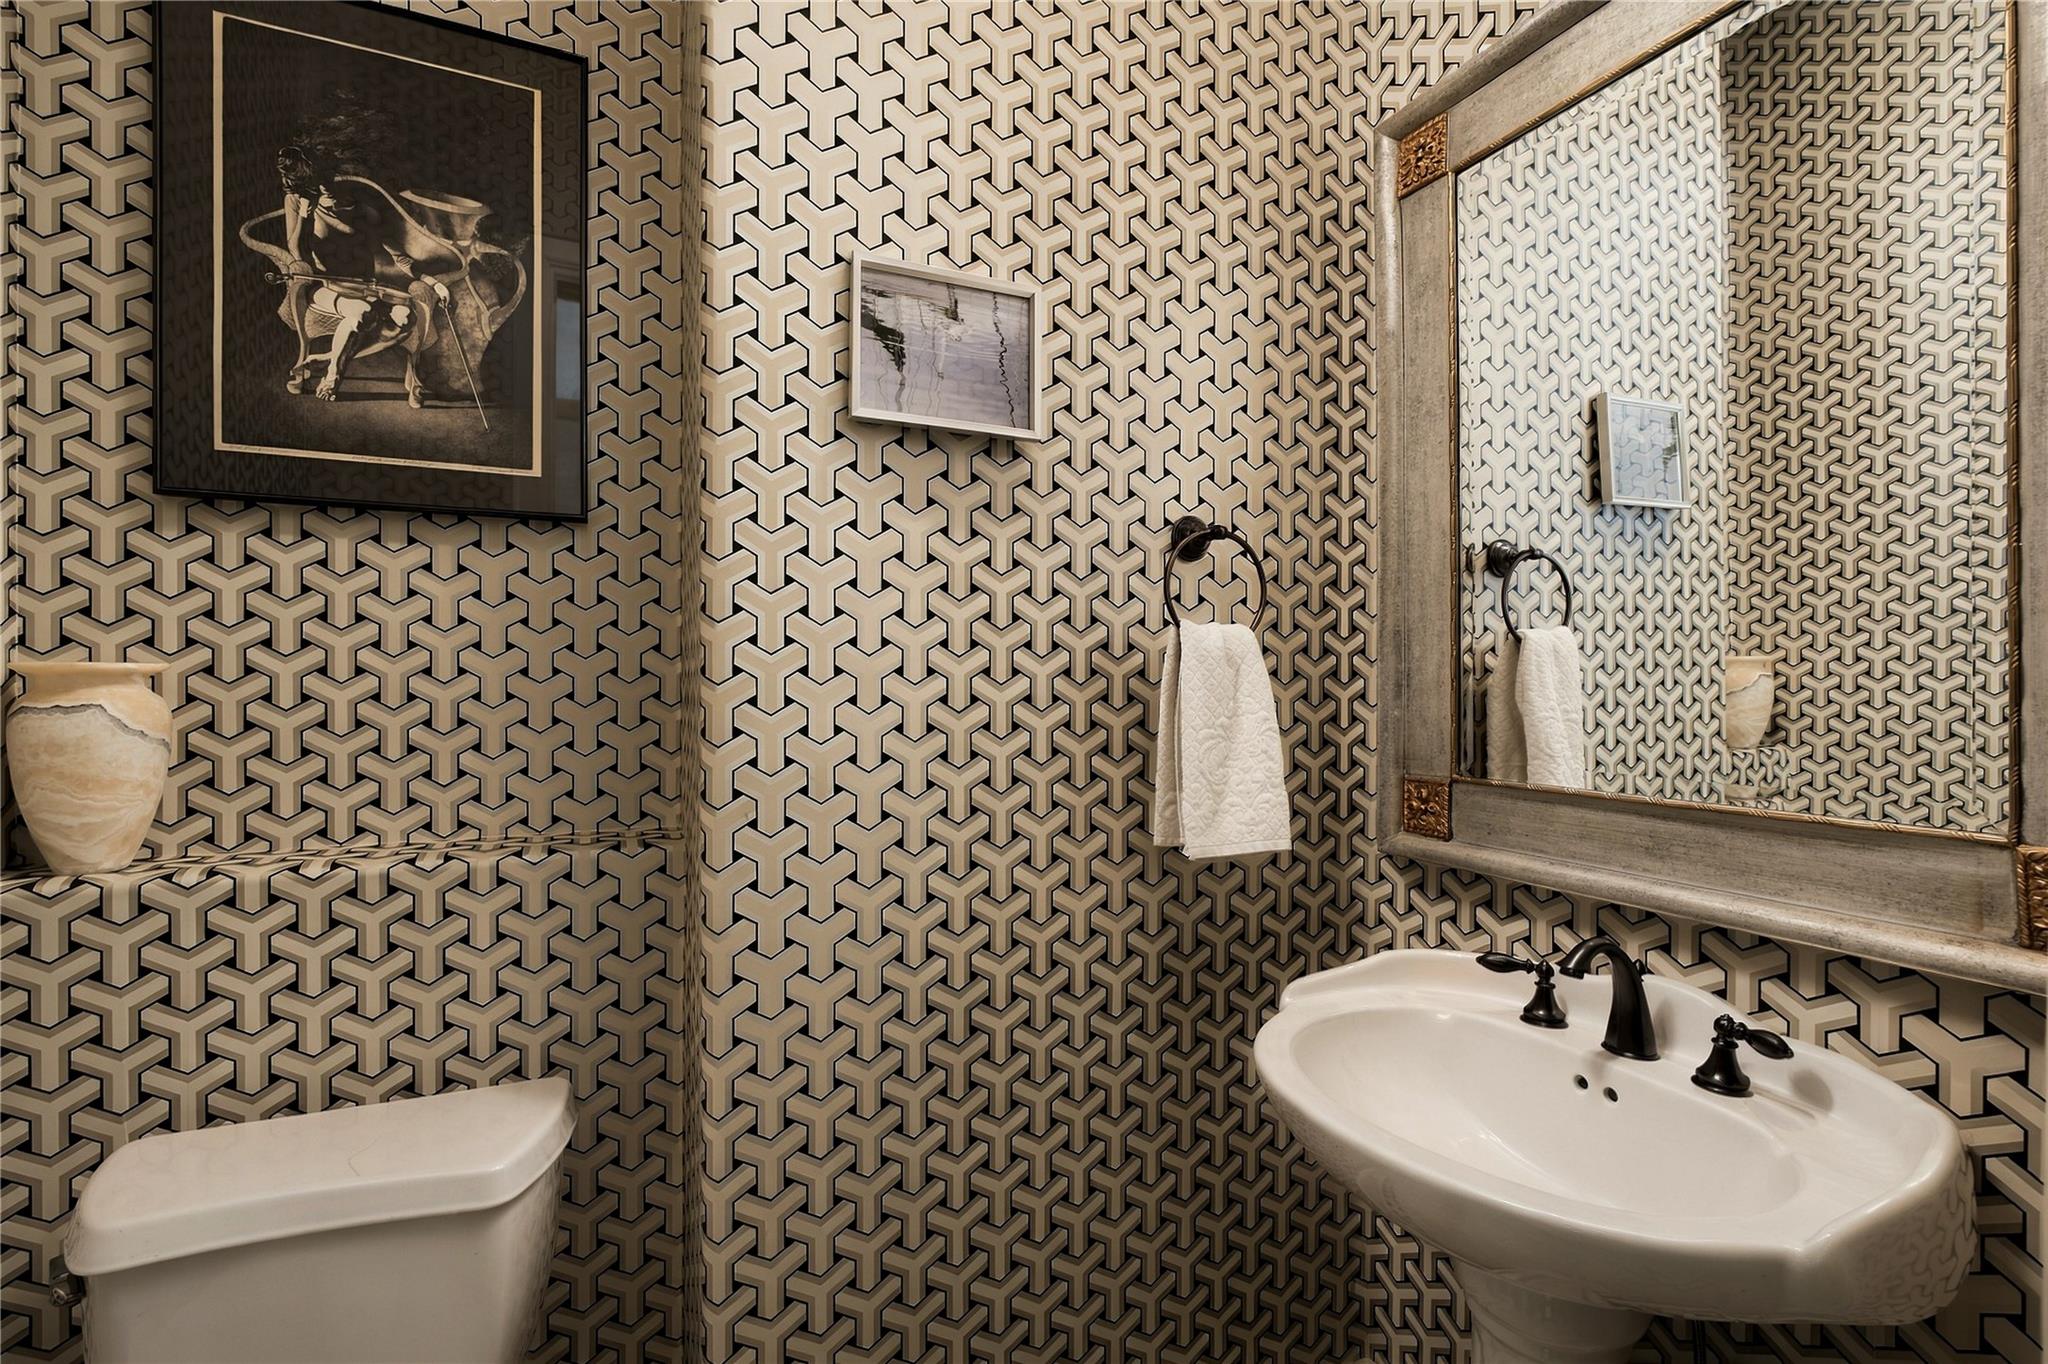
A little unexpected personality along the way; the powder room trades the home’s softer palette for bold geometric wallcovering and dark contrasting fixtures.
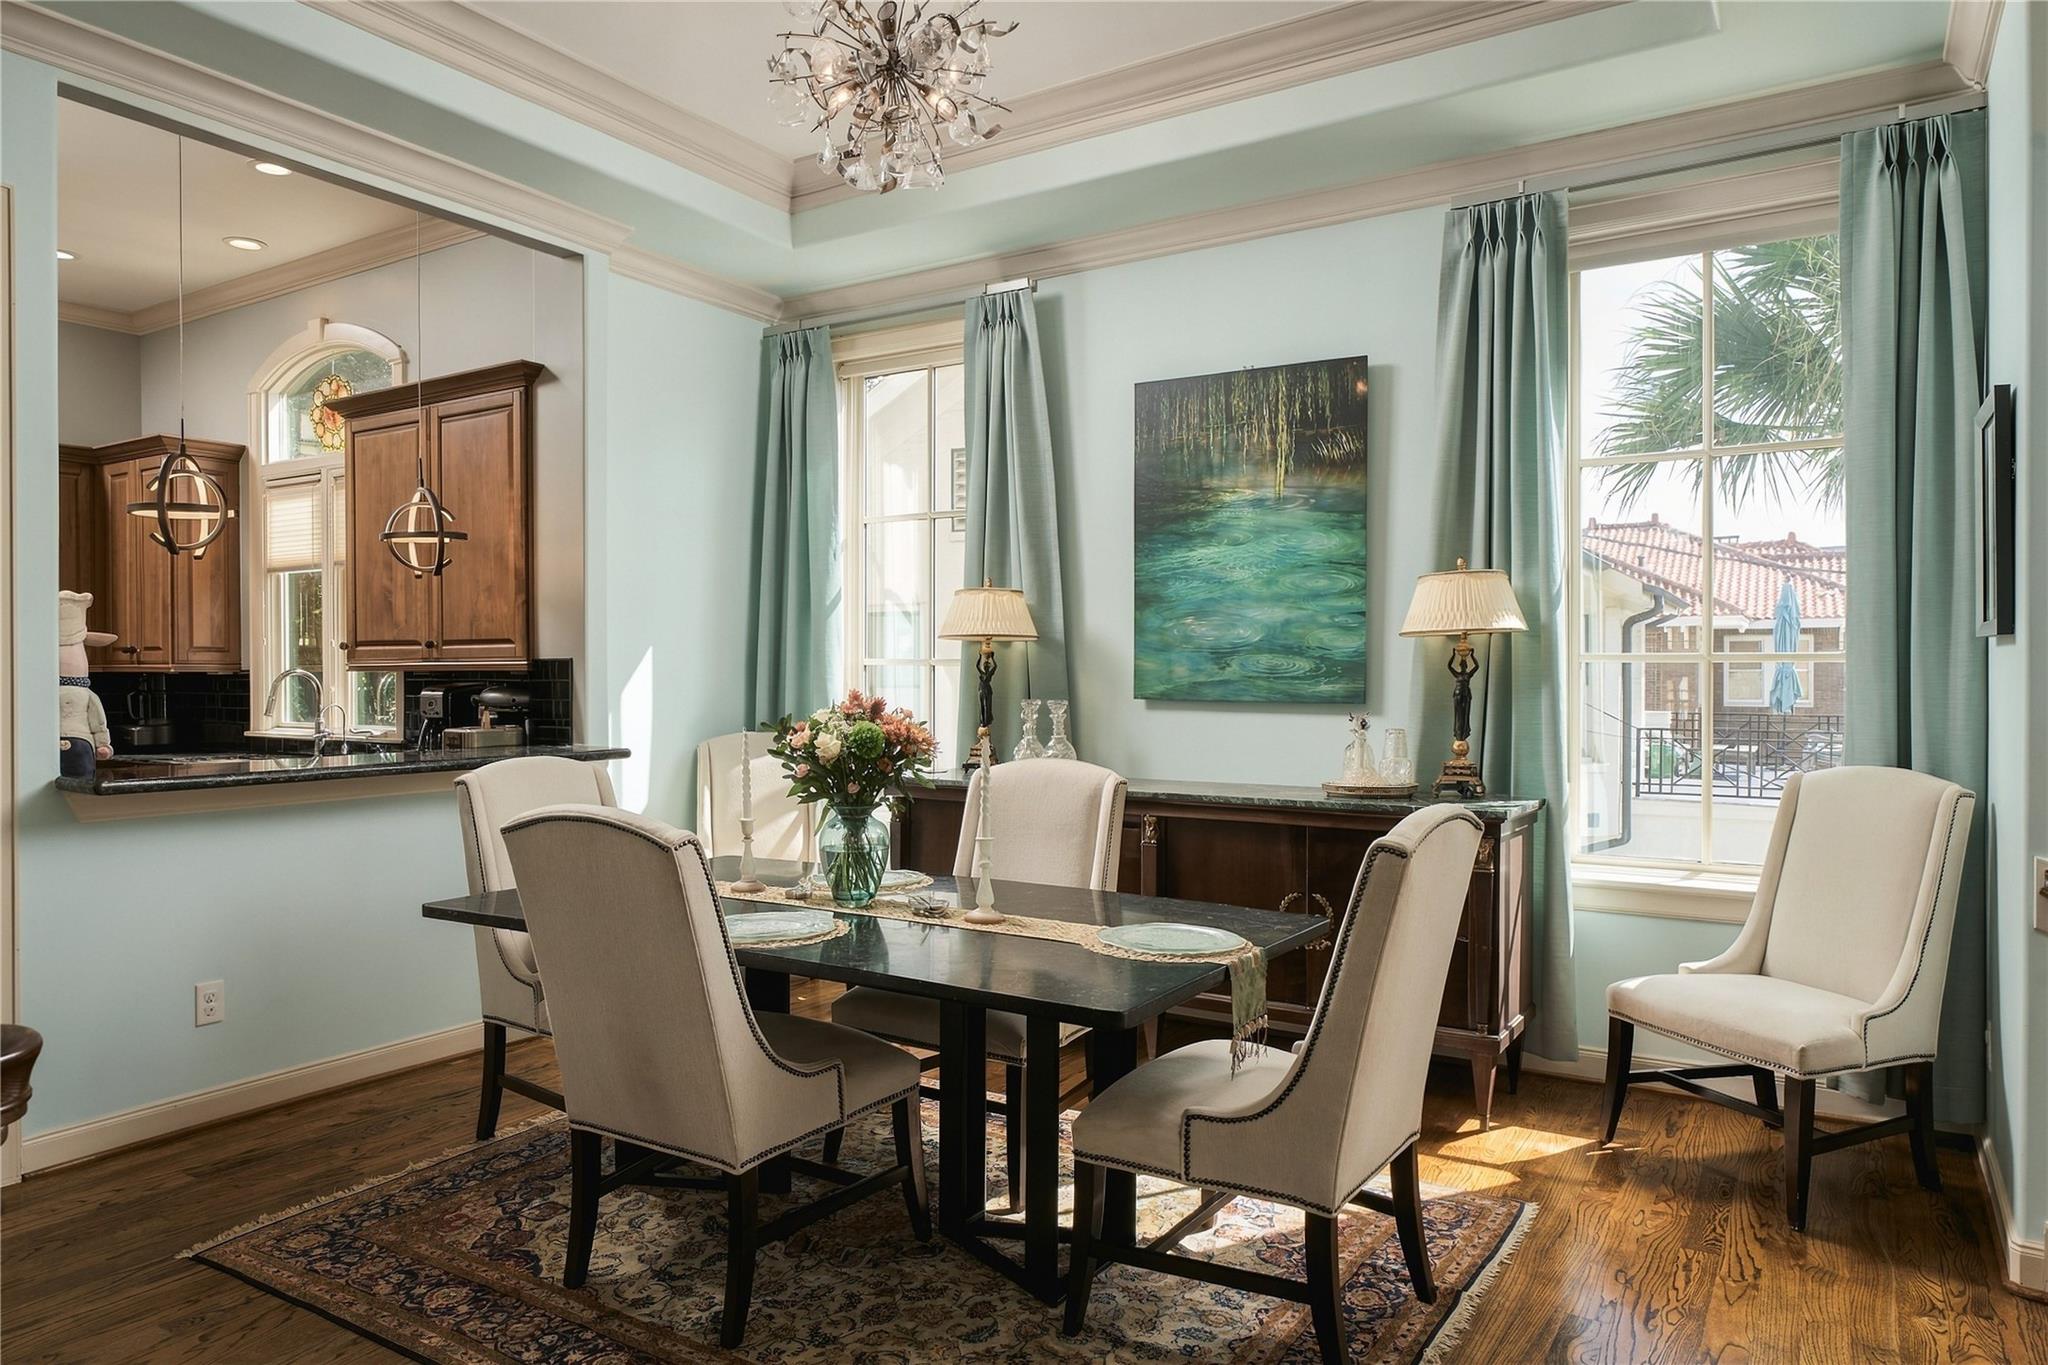
Set between the living room and kitchen, the dining room feels made for the part of the night when dinner runs long and no one is quite ready to leave the table.
The dining room sits naturally between the living room and kitchen, keeping the main level connected while still giving each space its own identity.
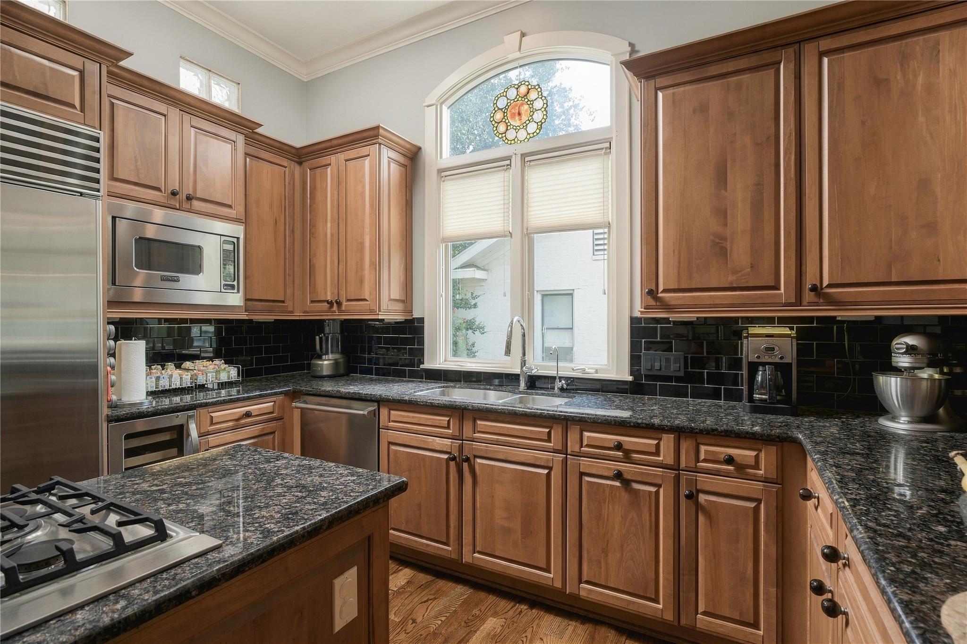
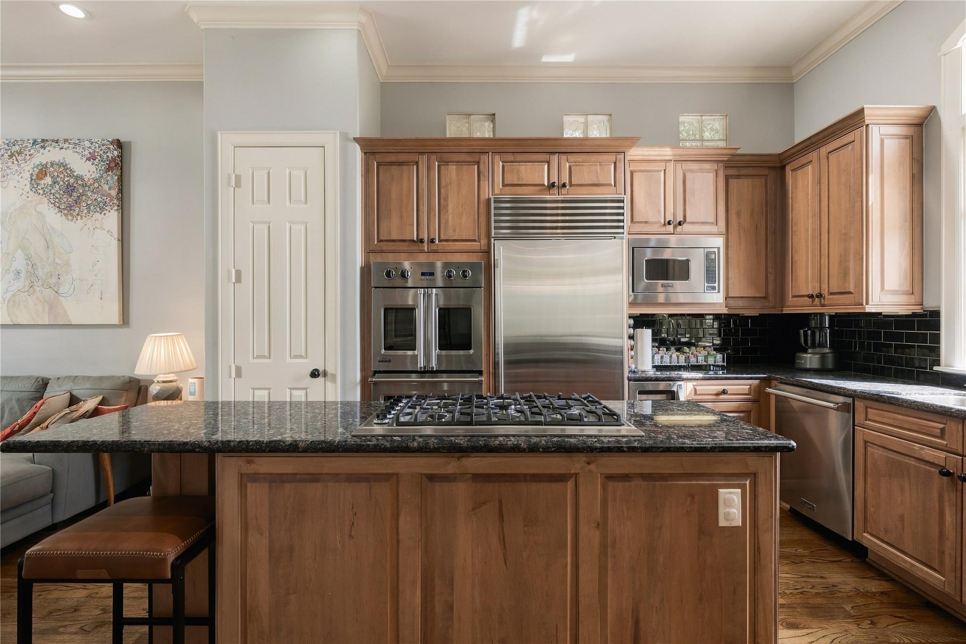
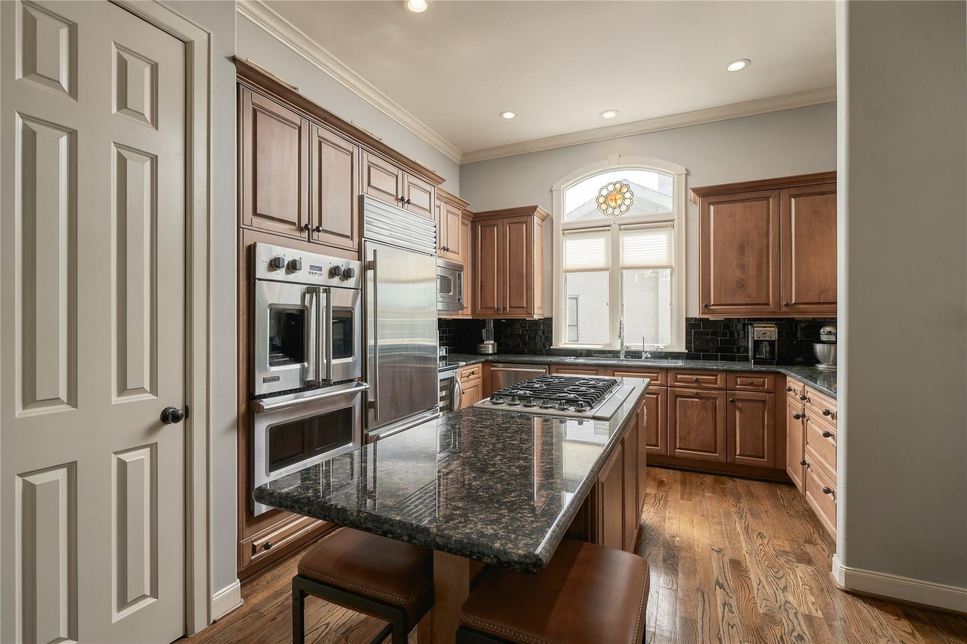
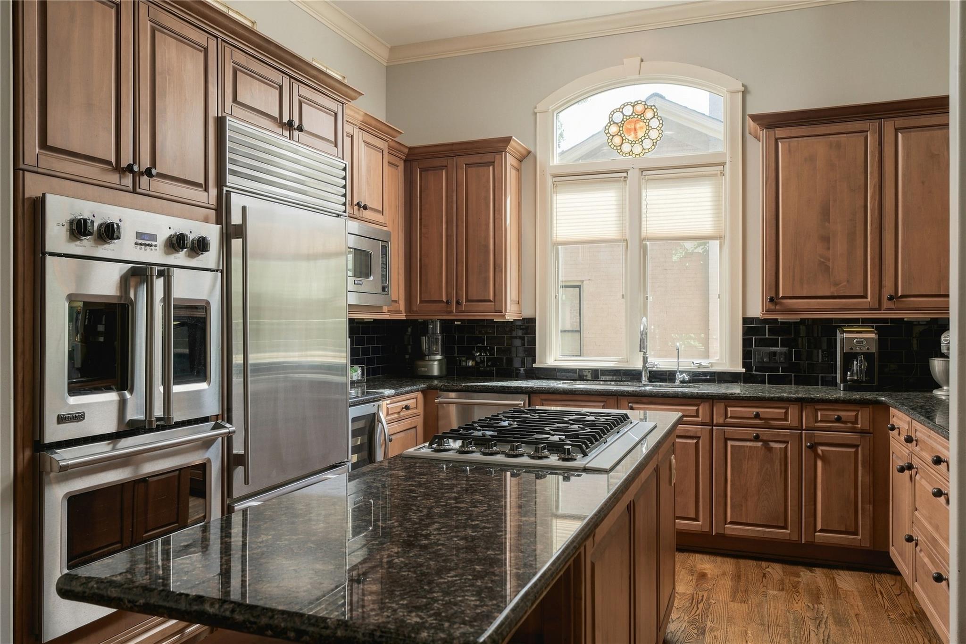
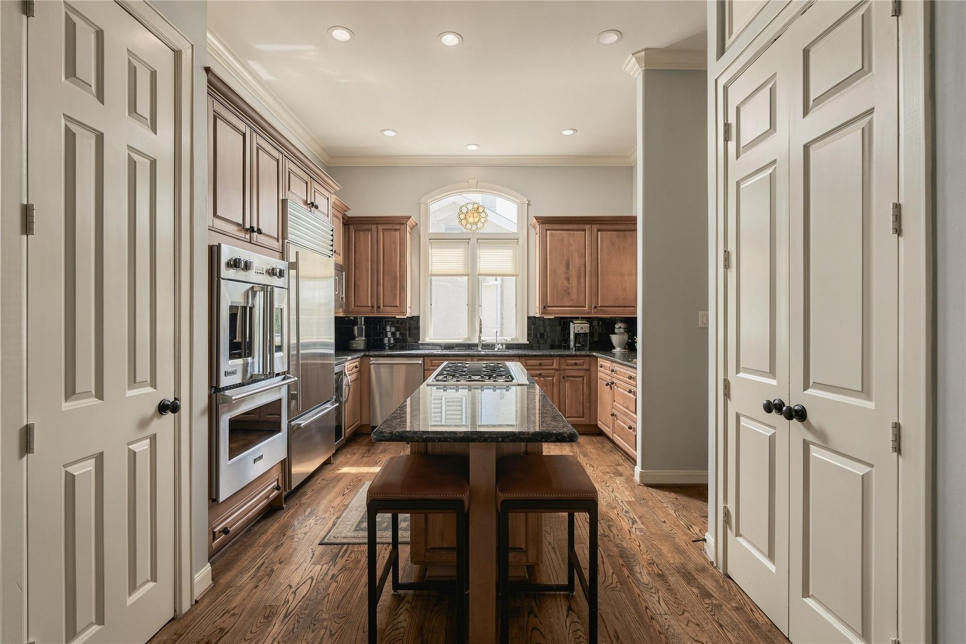
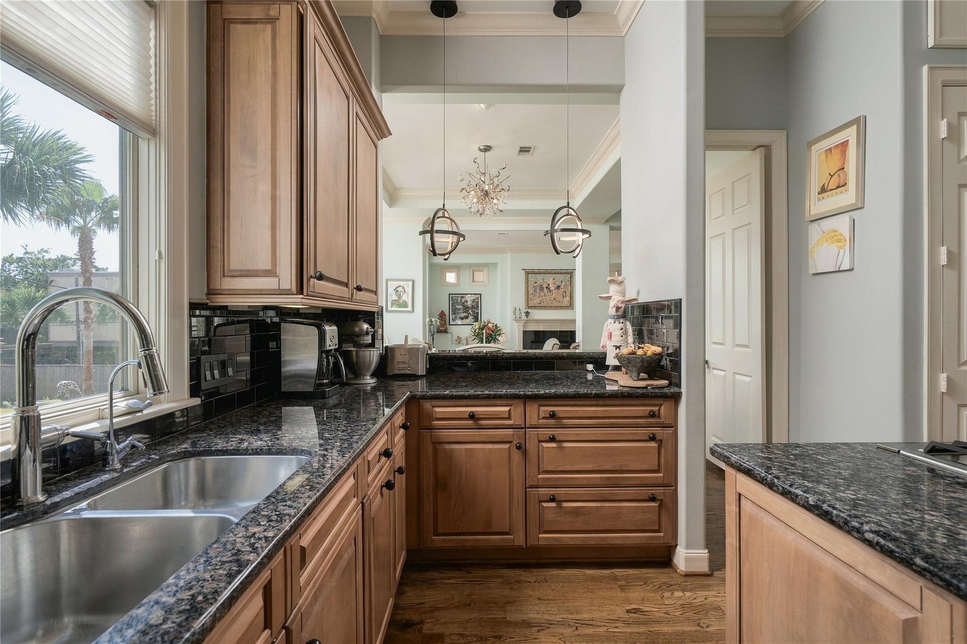
The kitchen shifts the palette warmer with rich wood cabinetry, dark granite surfaces and a black tile backsplash, while an arched window brings natural light over the sink.
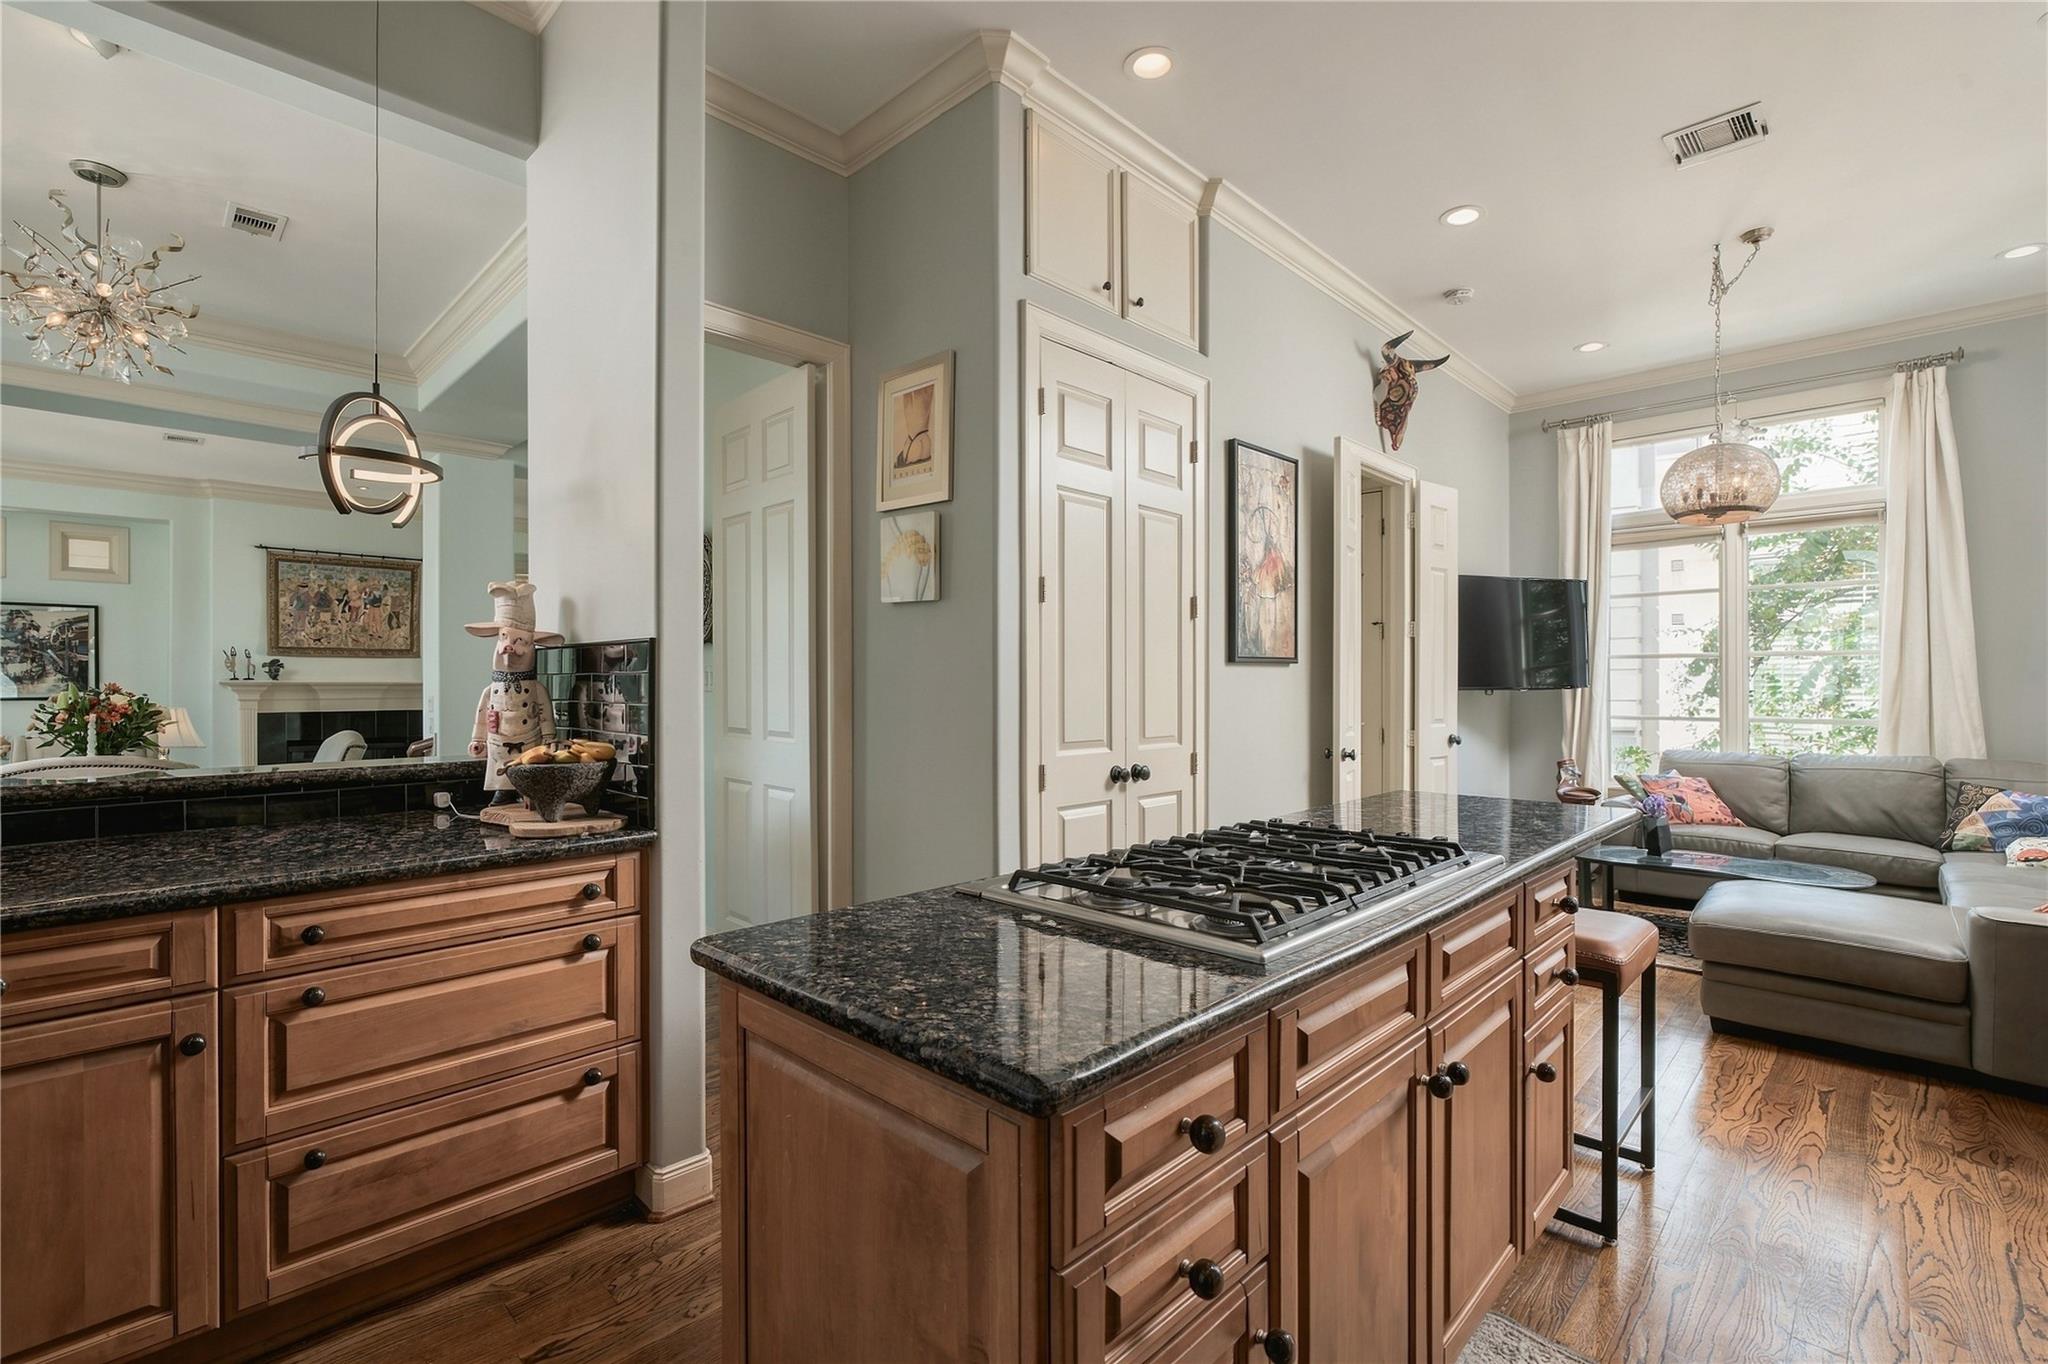
At the center, an oversized island creates a true working kitchen, pairing generous prep space with a gas cooktop and seating for casual meals.
There’s room here for the way a kitchen actually gets used; cooking at the island, someone pulling up a stool, and conversation carrying in from the adjoining living spaces.
The appliance wall is anchored by a Viking double French-door oven and Sub-Zero refrigerator, seamlessly integrated into the surrounding cabinetry.
From this angle, the kitchen’s scale really comes into focus, with the long central island, extensive cabinetry and multiple storage areas keeping everything within reach.
The kitchen opens into a more casual living space, creating an easy everyday counterpart to the more formal rooms at the front of the home.
A pass-through keeps the kitchen visually connected to the dining and living rooms beyond, allowing light and conversation to move between each space.
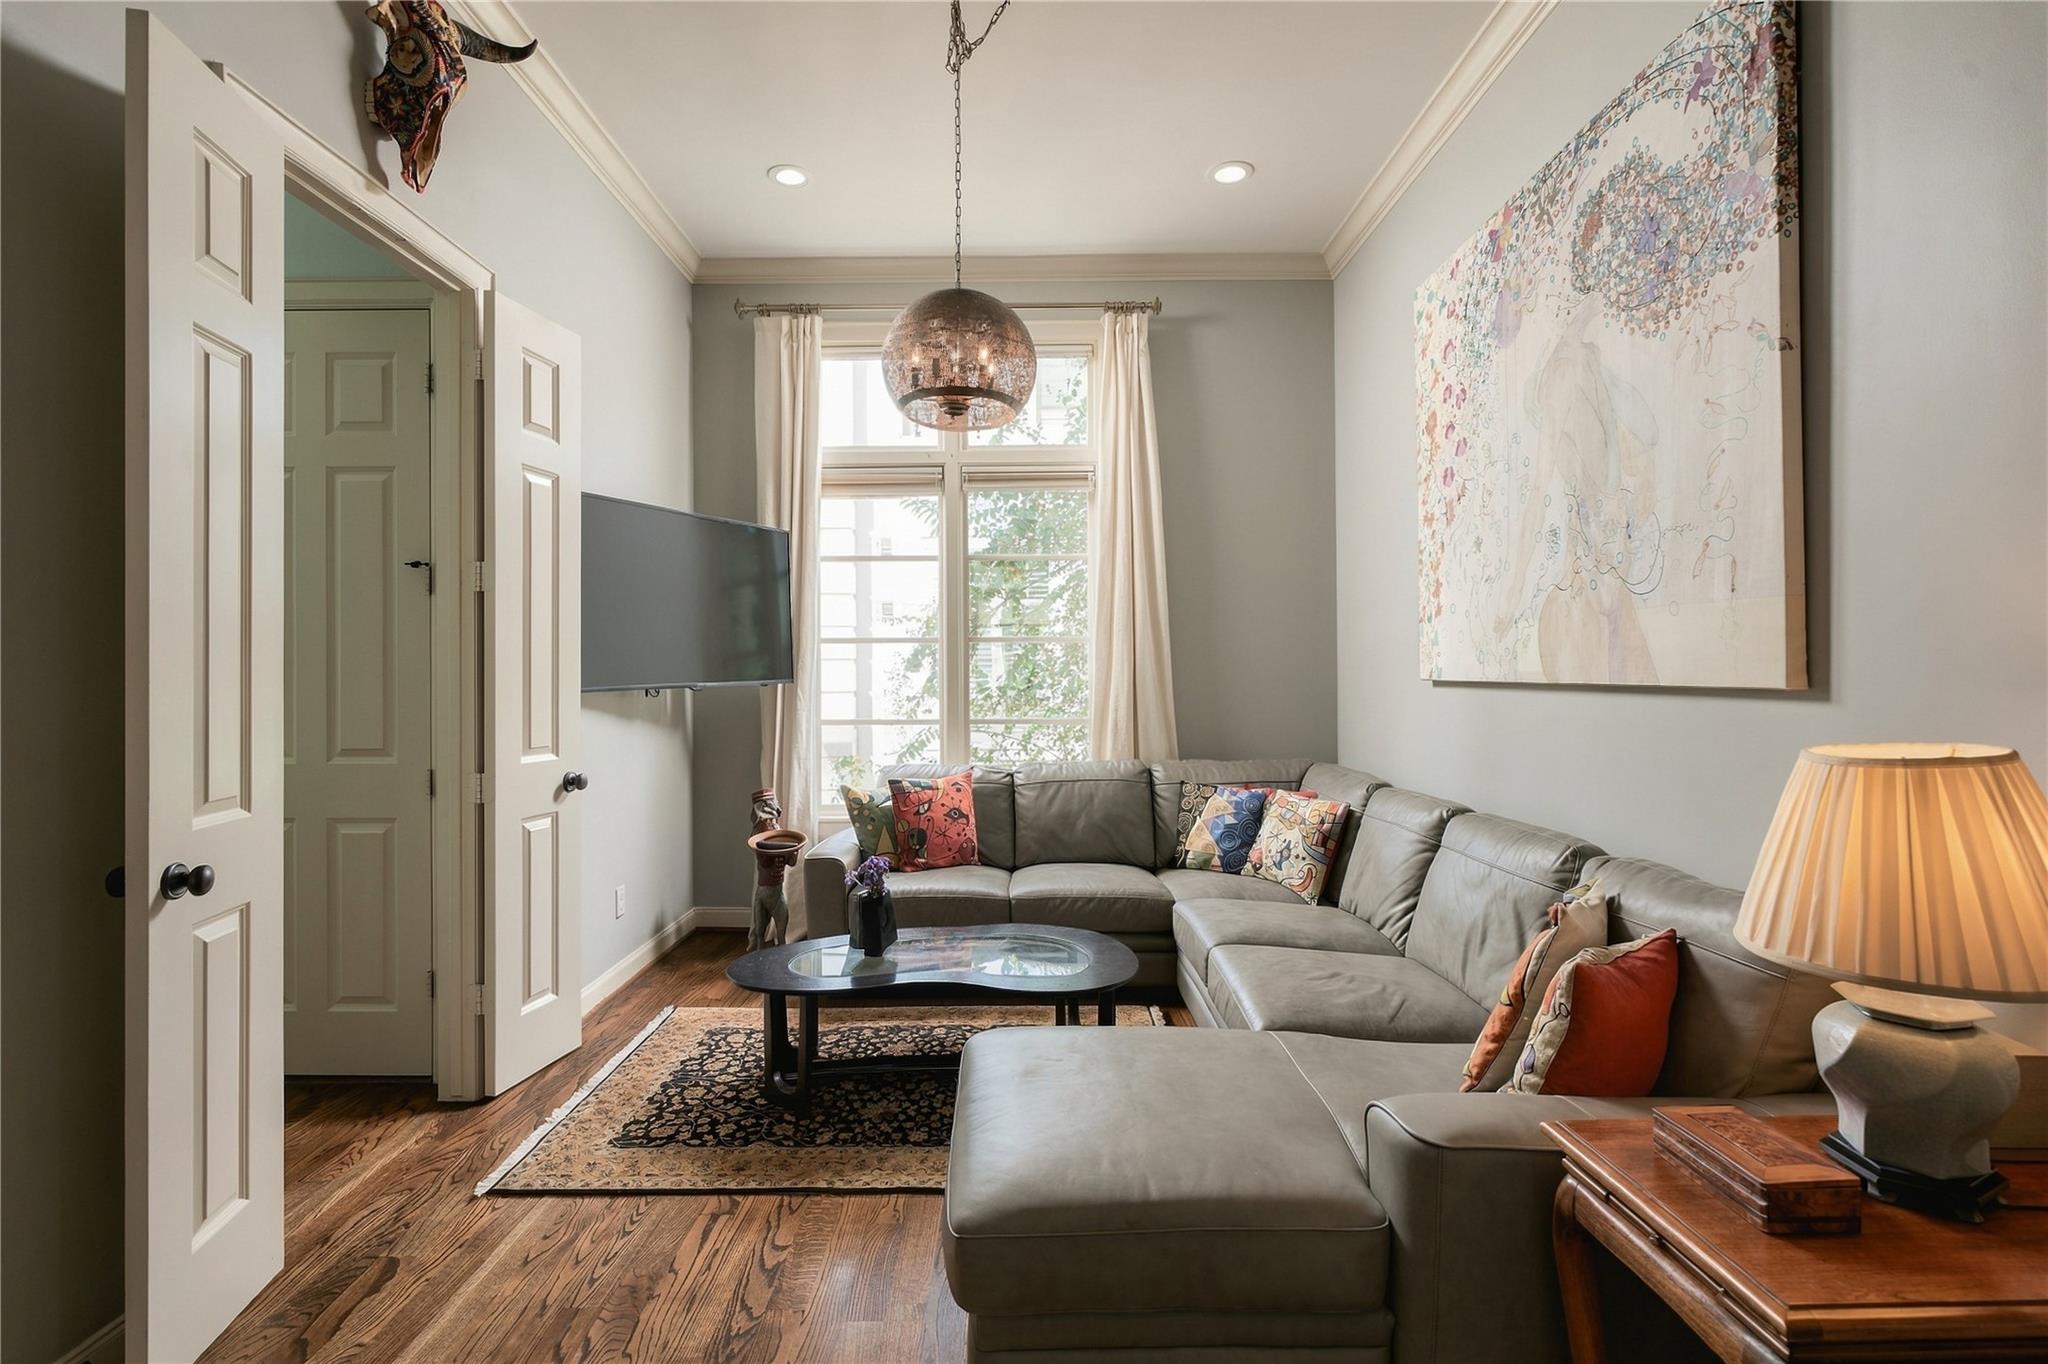
Designed to flex with everyday life, this space just off the kitchen works equally well as a casual living room or a sunny breakfast area for slow mornings at home.
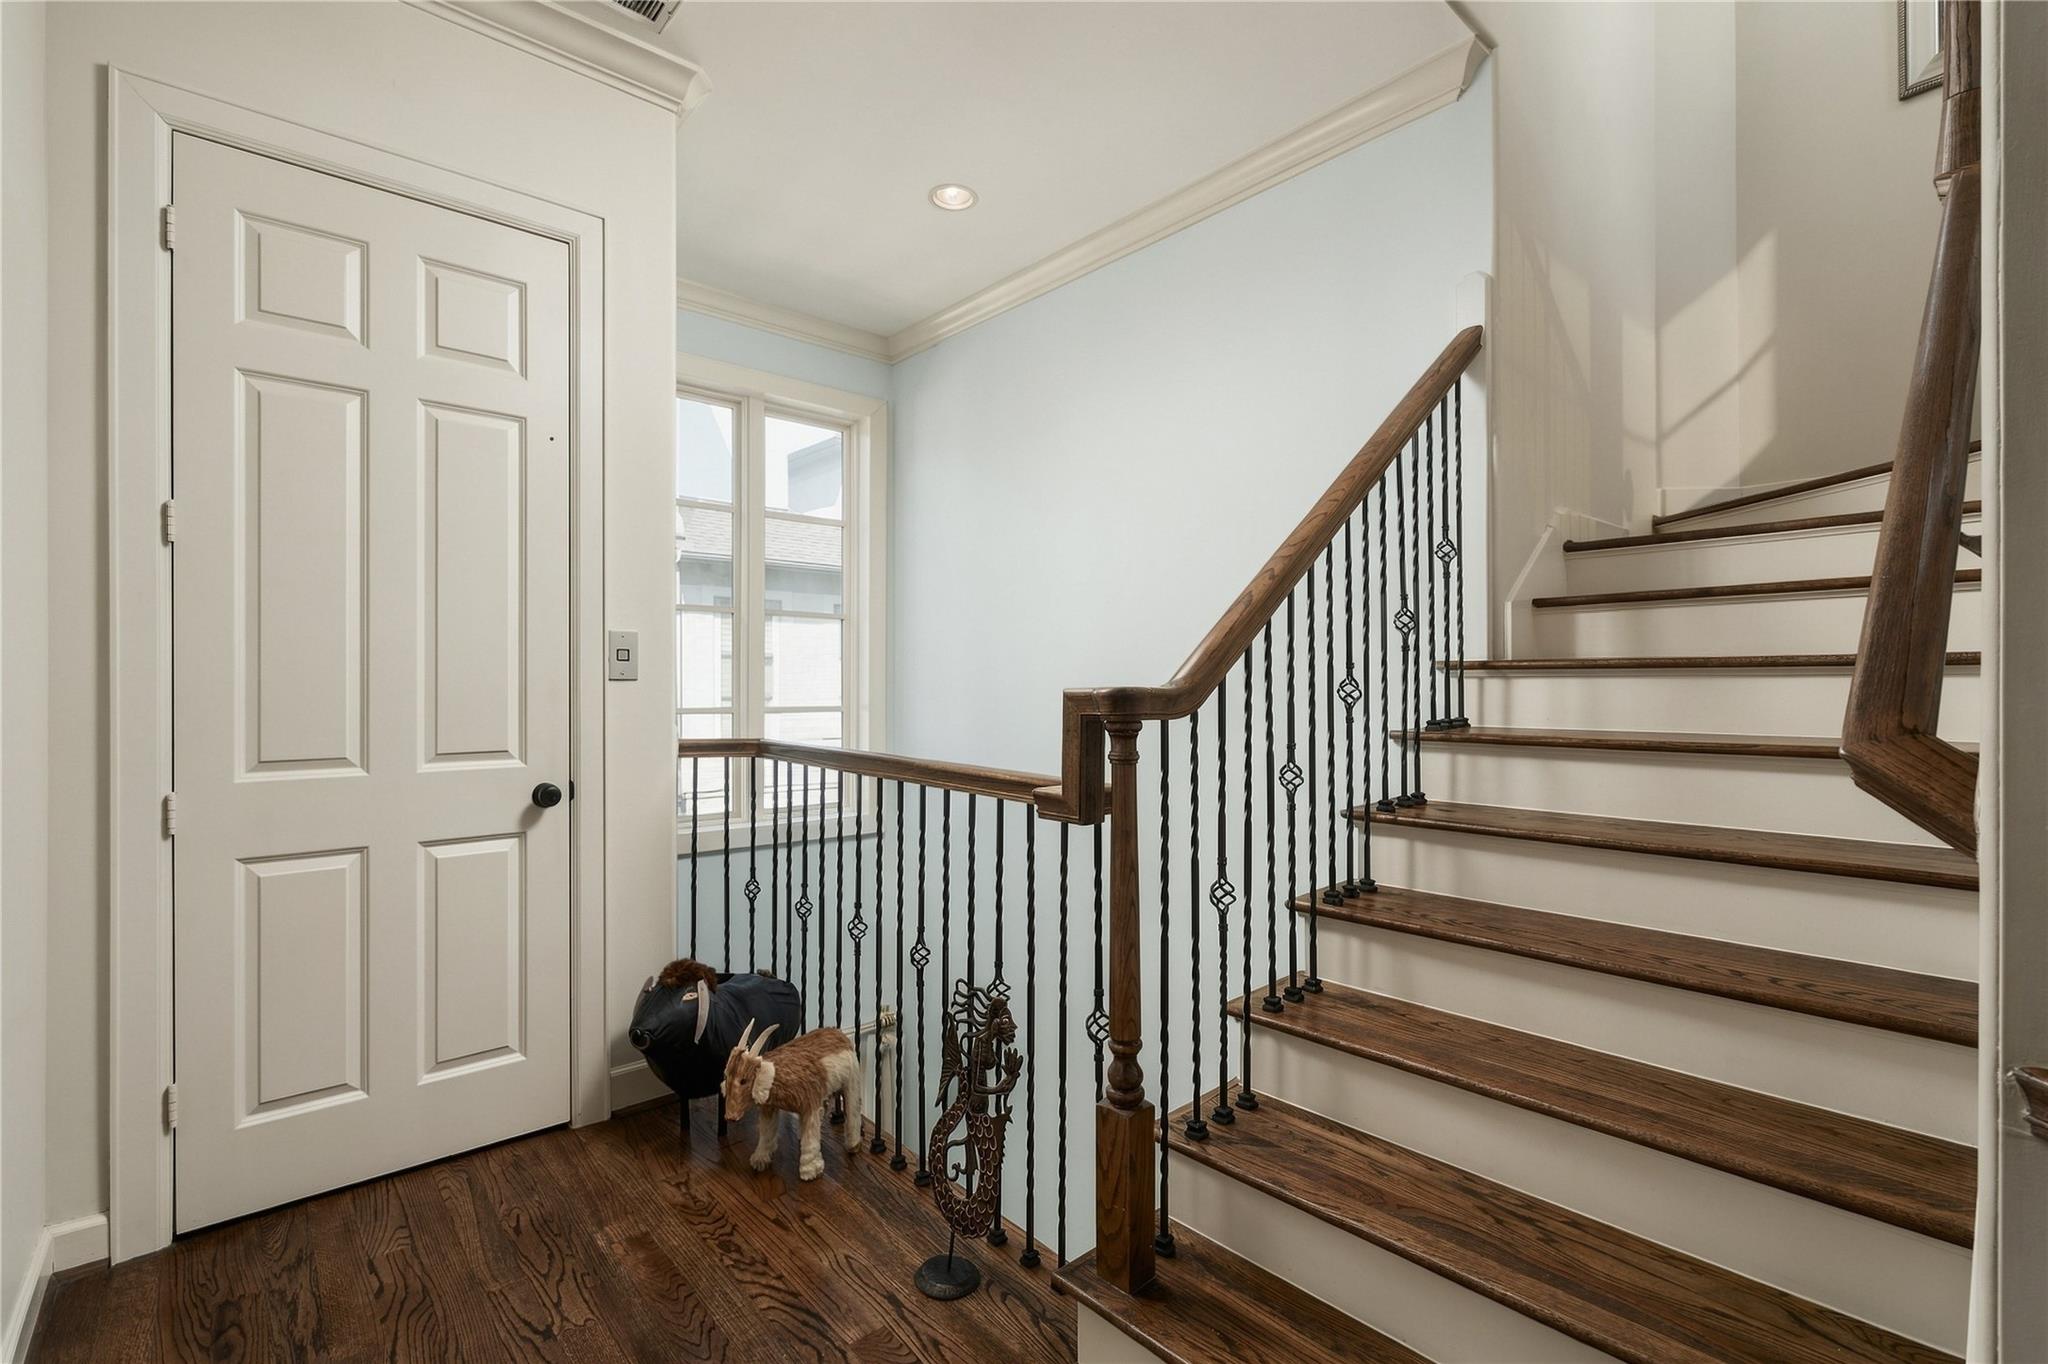
Hardwood stairs and iron balusters carry the home’s architectural detailing upward as the tour transitions from the shared living spaces to the private rooms above.
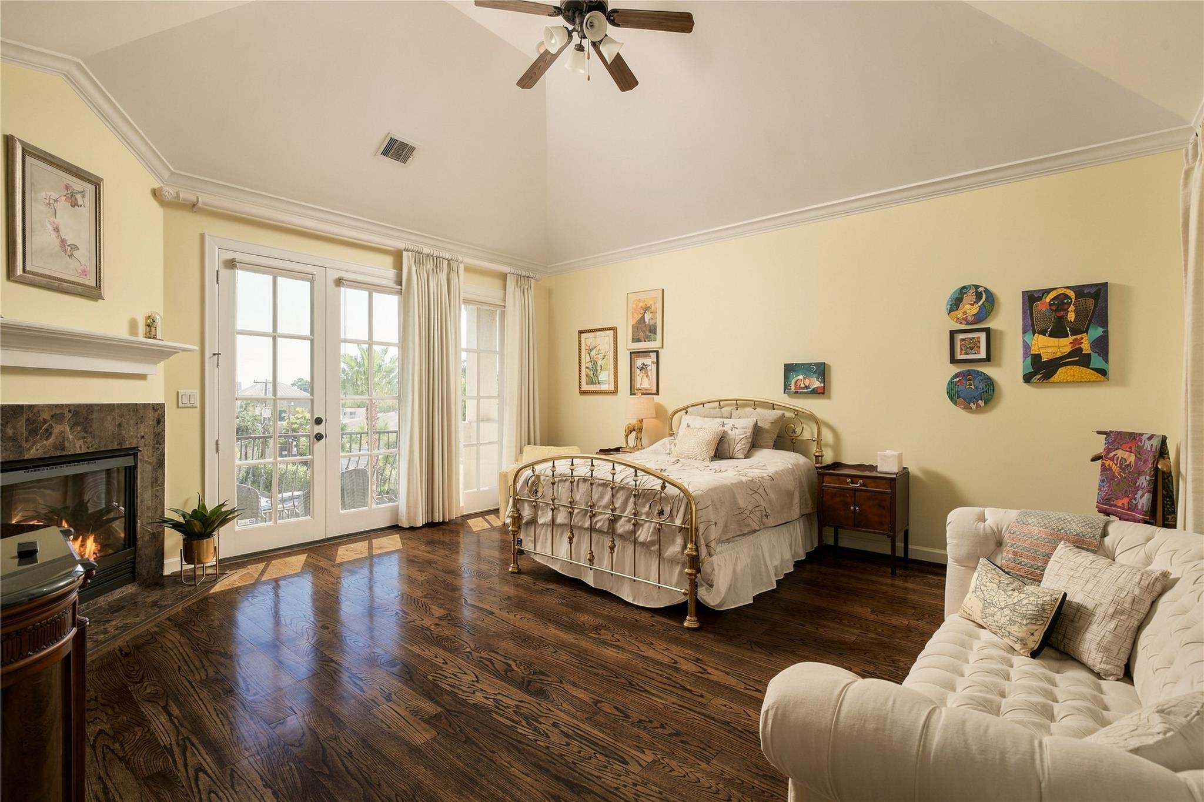
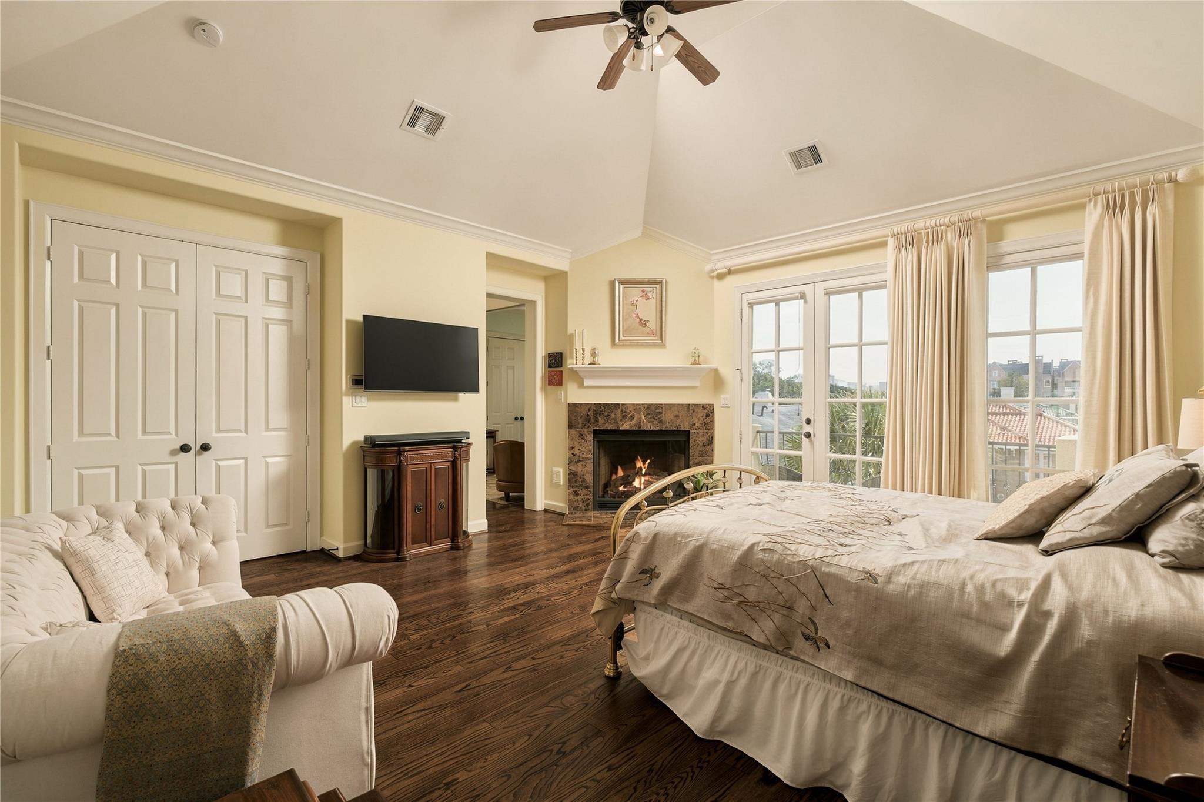
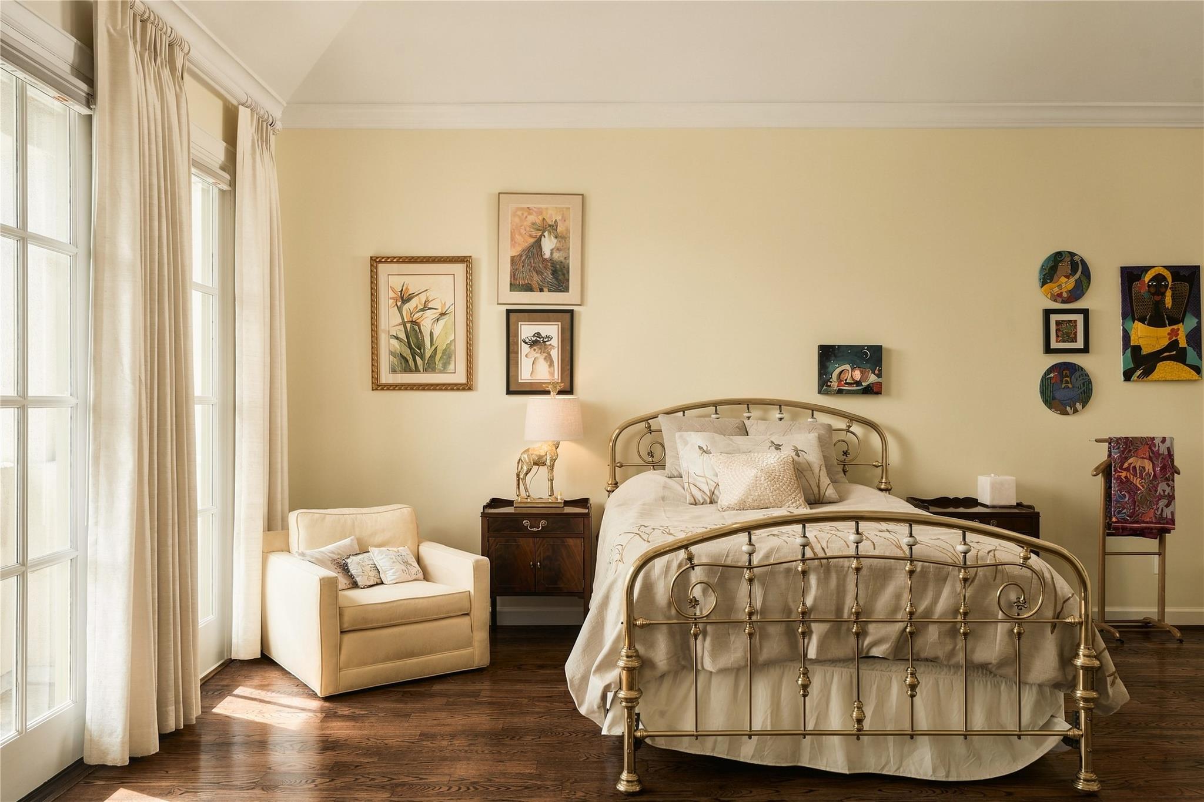
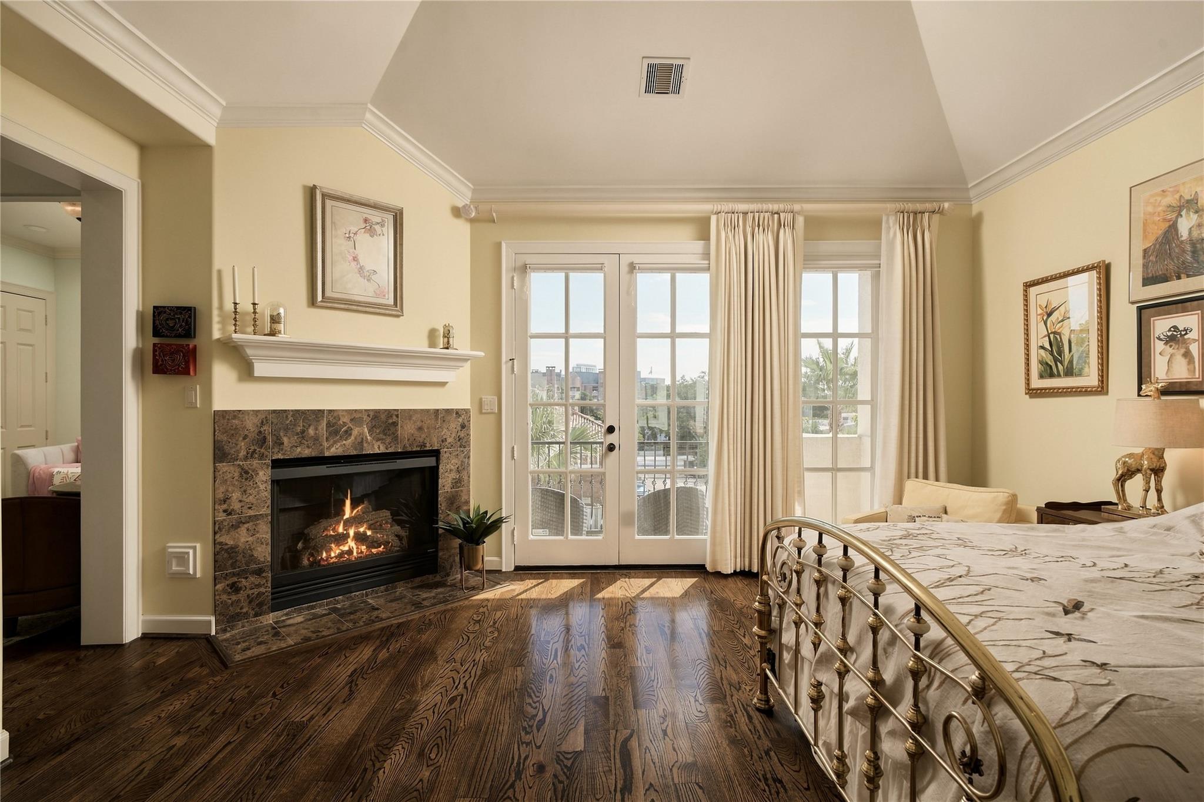
The primary suite feels almost like its own apartment, with a vaulted ceiling, fireplace, sitting area and French doors extending the room outdoors.
This is a bedroom designed for lingering, with morning light through the French doors, a fireplace for cozy evenings and enough room to create a true sitting area away from the rest of the home.
Another angle of the primary emphasizes its generous proportions, with hardwood floors and abundant natural light giving the room an airy, collected feel.
French doors connect the primary directly to its private balcony, while the fireplace brings a sense of warmth and intimacy to an otherwise expansive retreat.
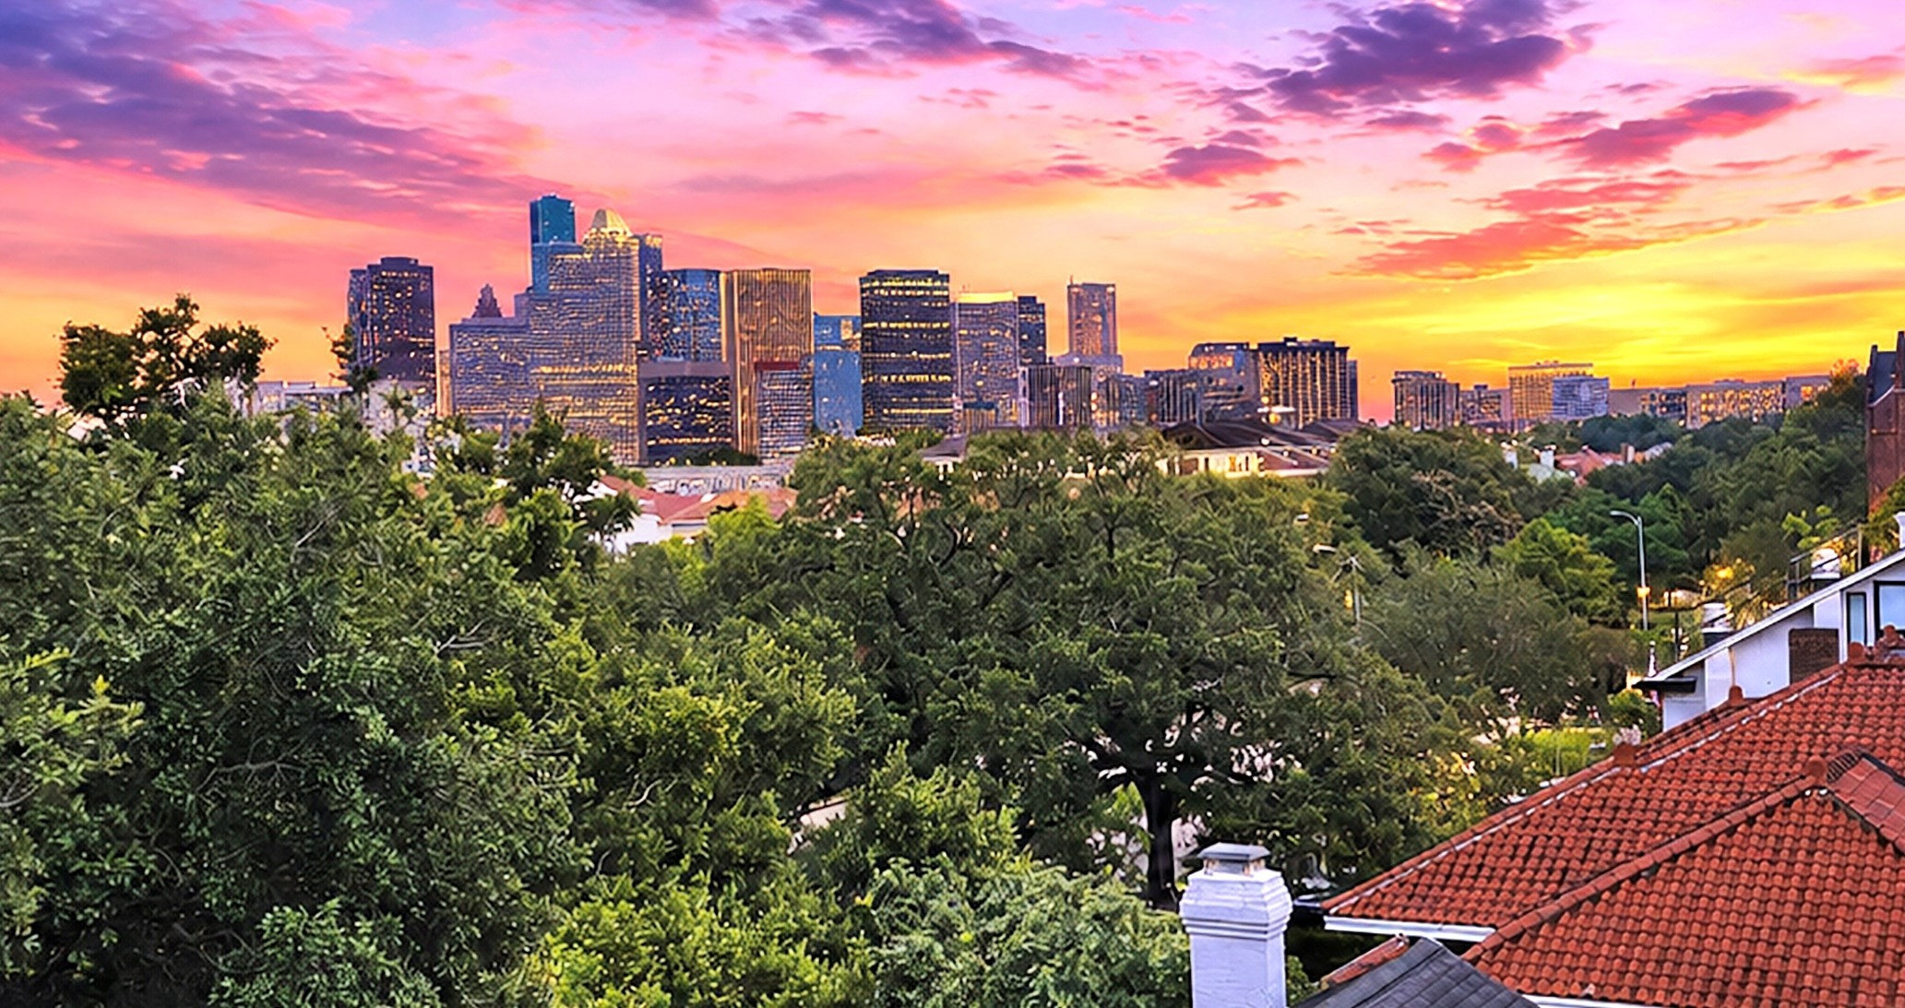
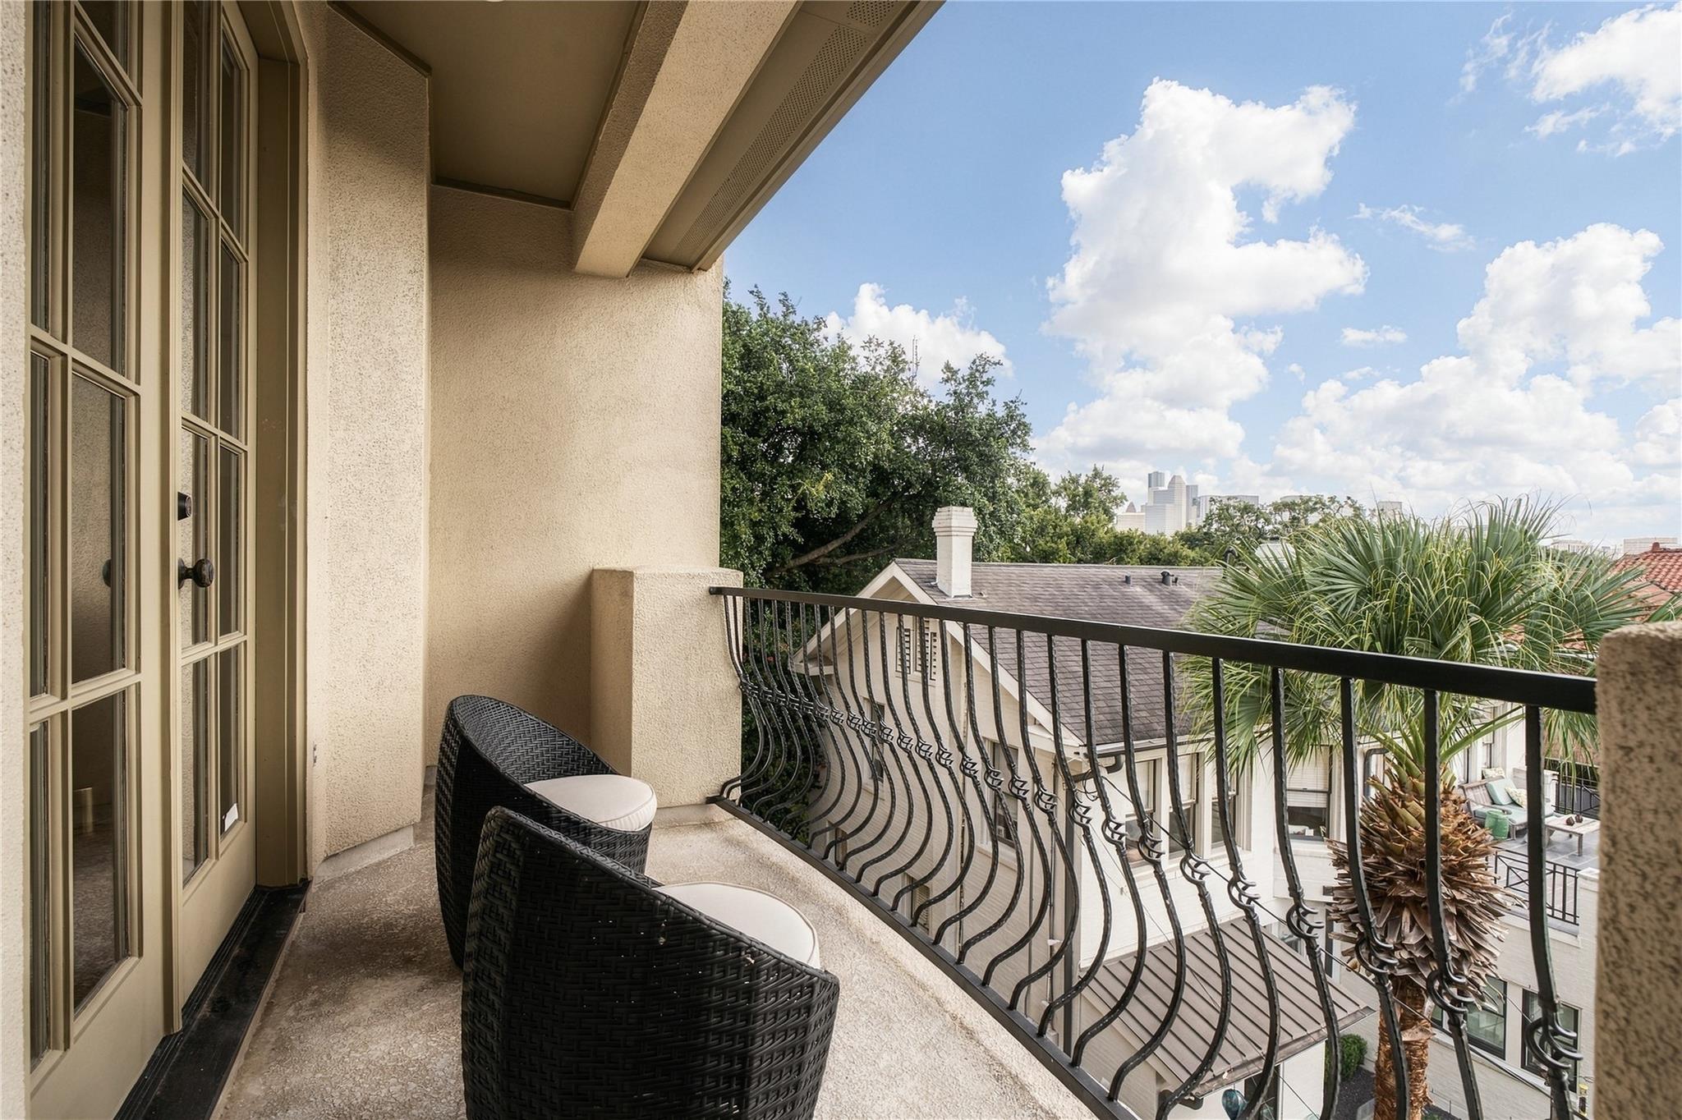
Step outside the primary to a private balcony with a direct sightline toward Downtown Houston, an easy spot for morning coffee or winding down at the end of the day.
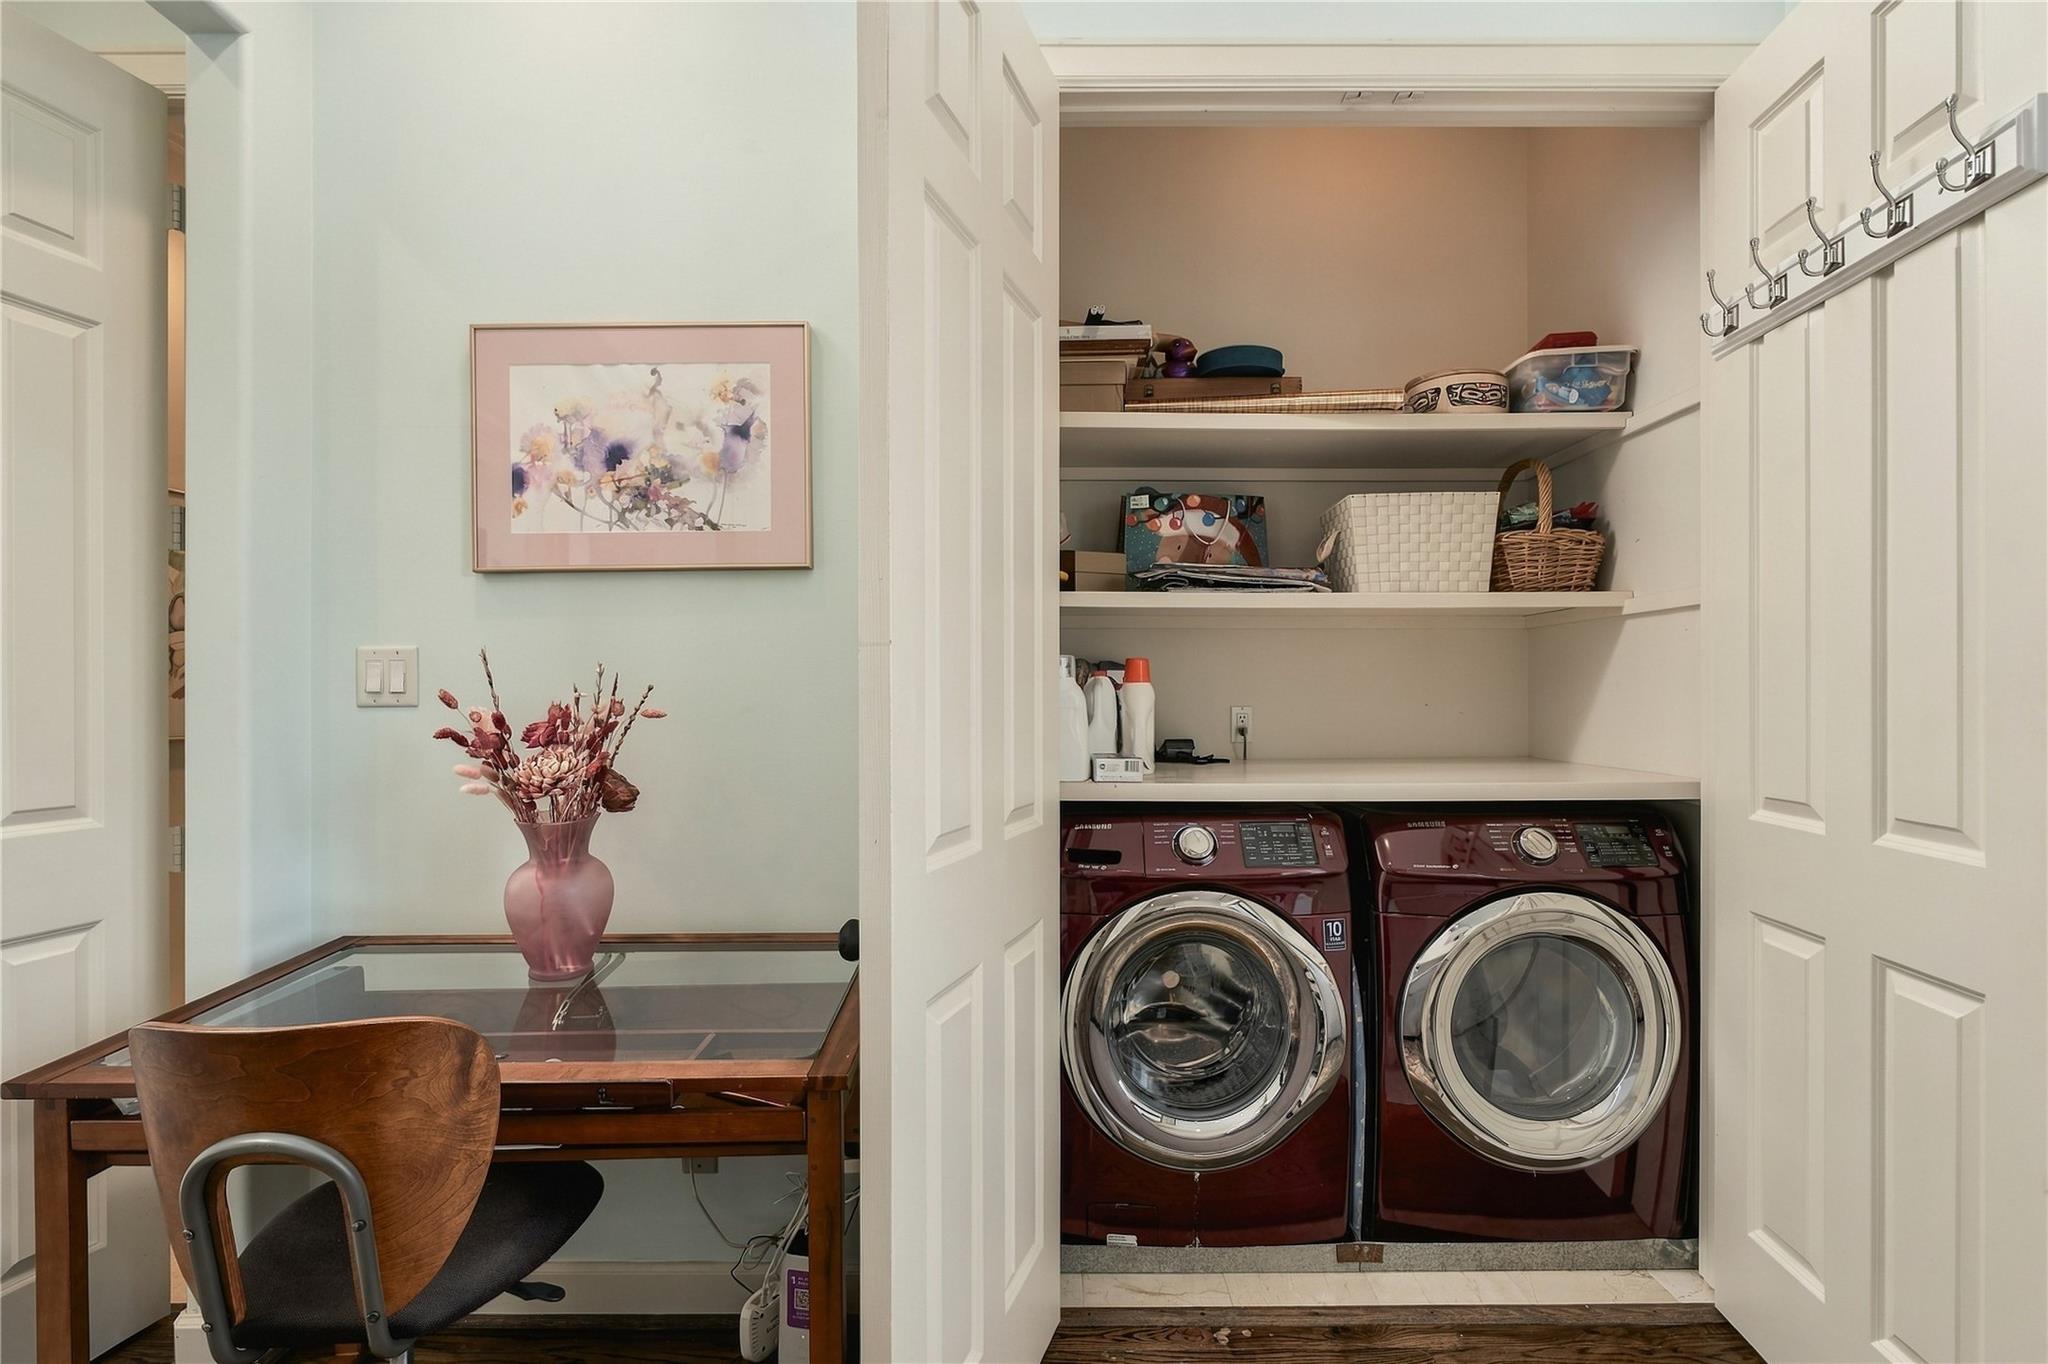
The primary suite extends beyond the bedroom itself, with a flexible adjoining space that now houses the home’s relocated laundry while still offering room for an office, dressing area or quiet sitting space.
The primary suite includes a dedicated laundry area positioned just steps from the bedroom and bath, adding everyday convenience without sacrificing the adjoining flex space.
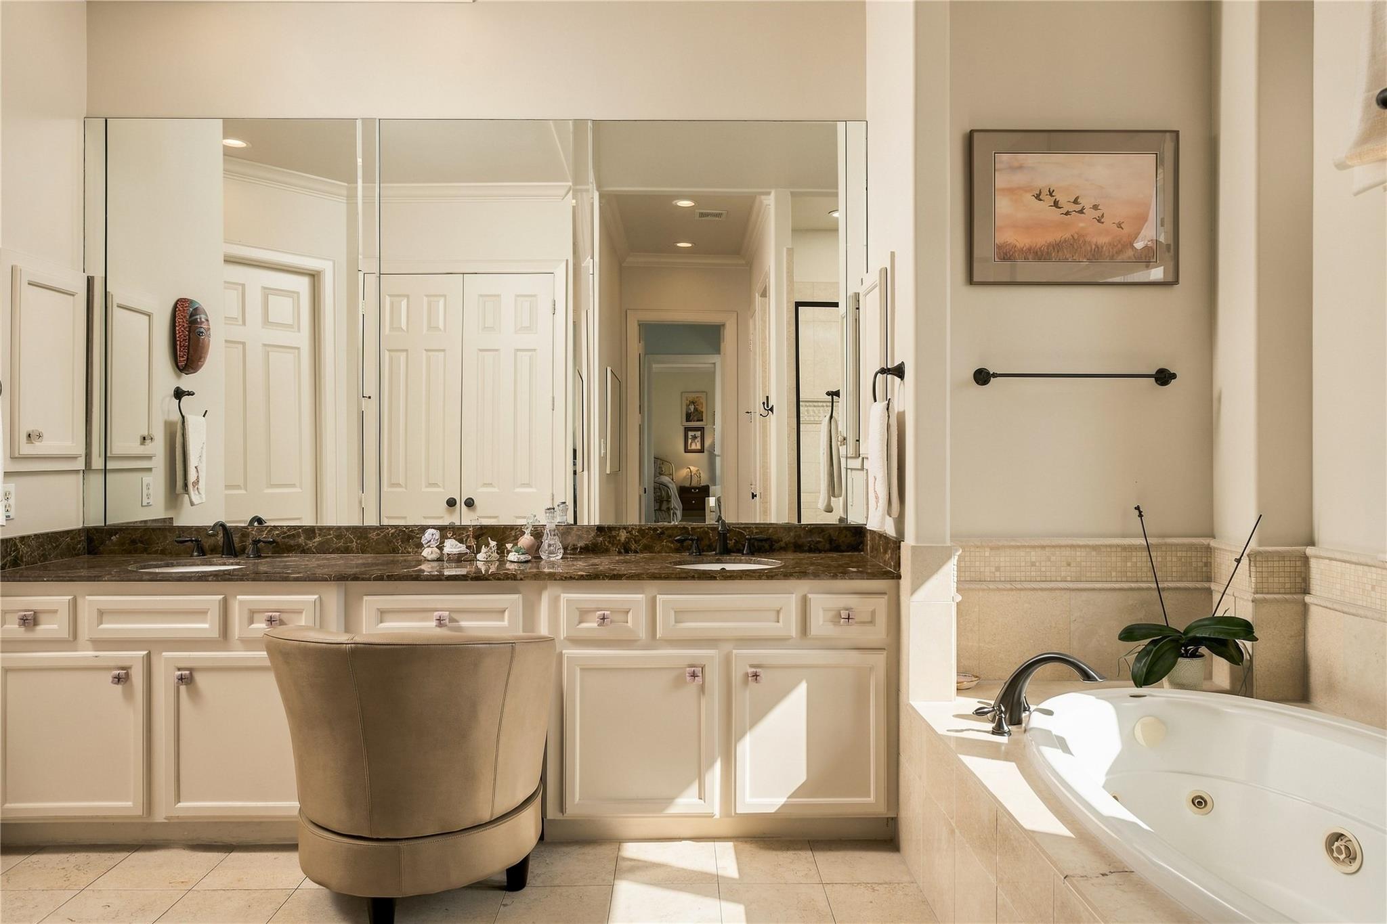
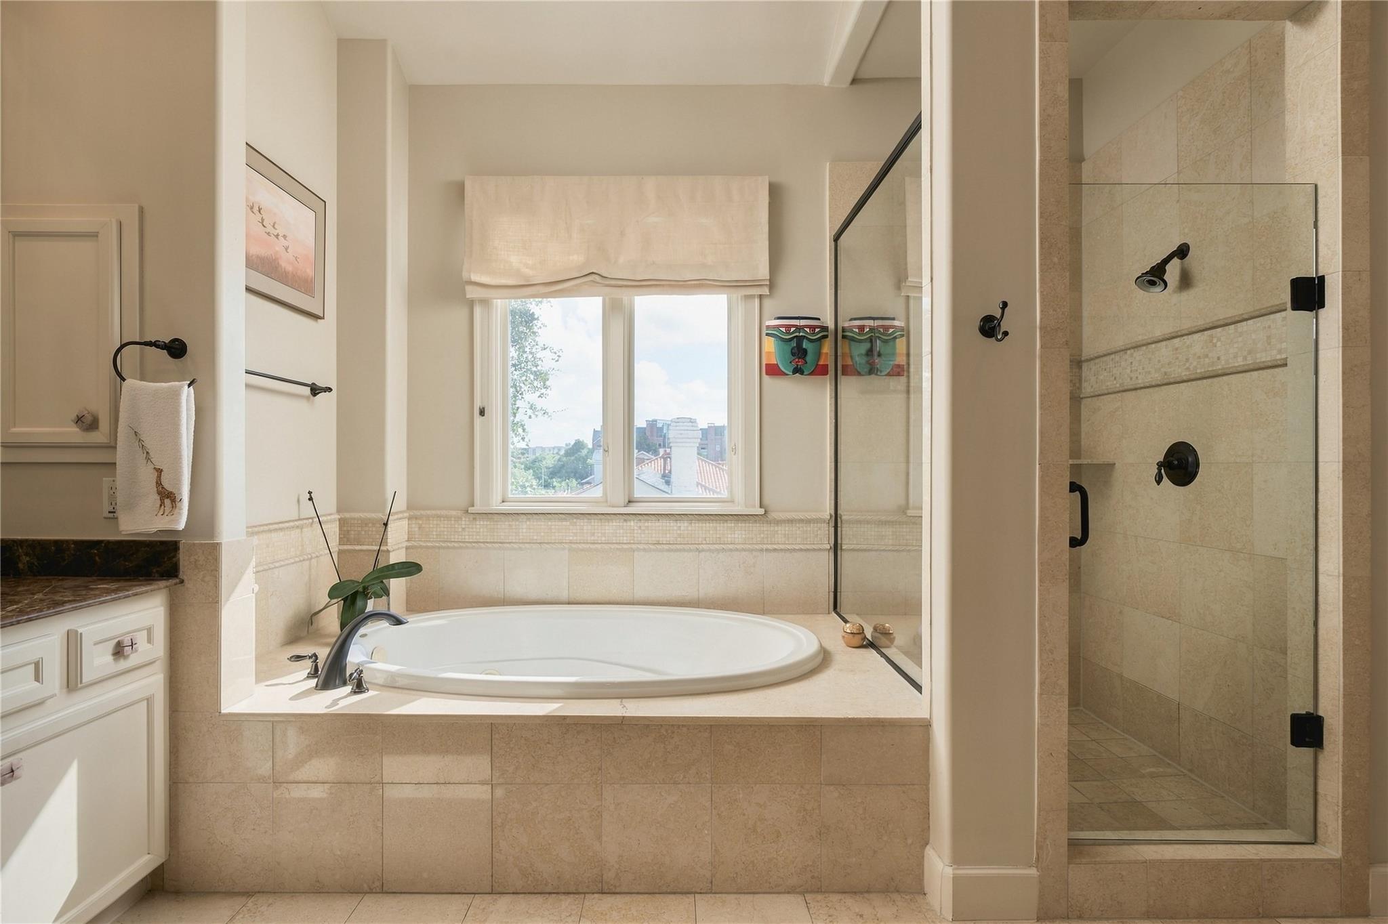
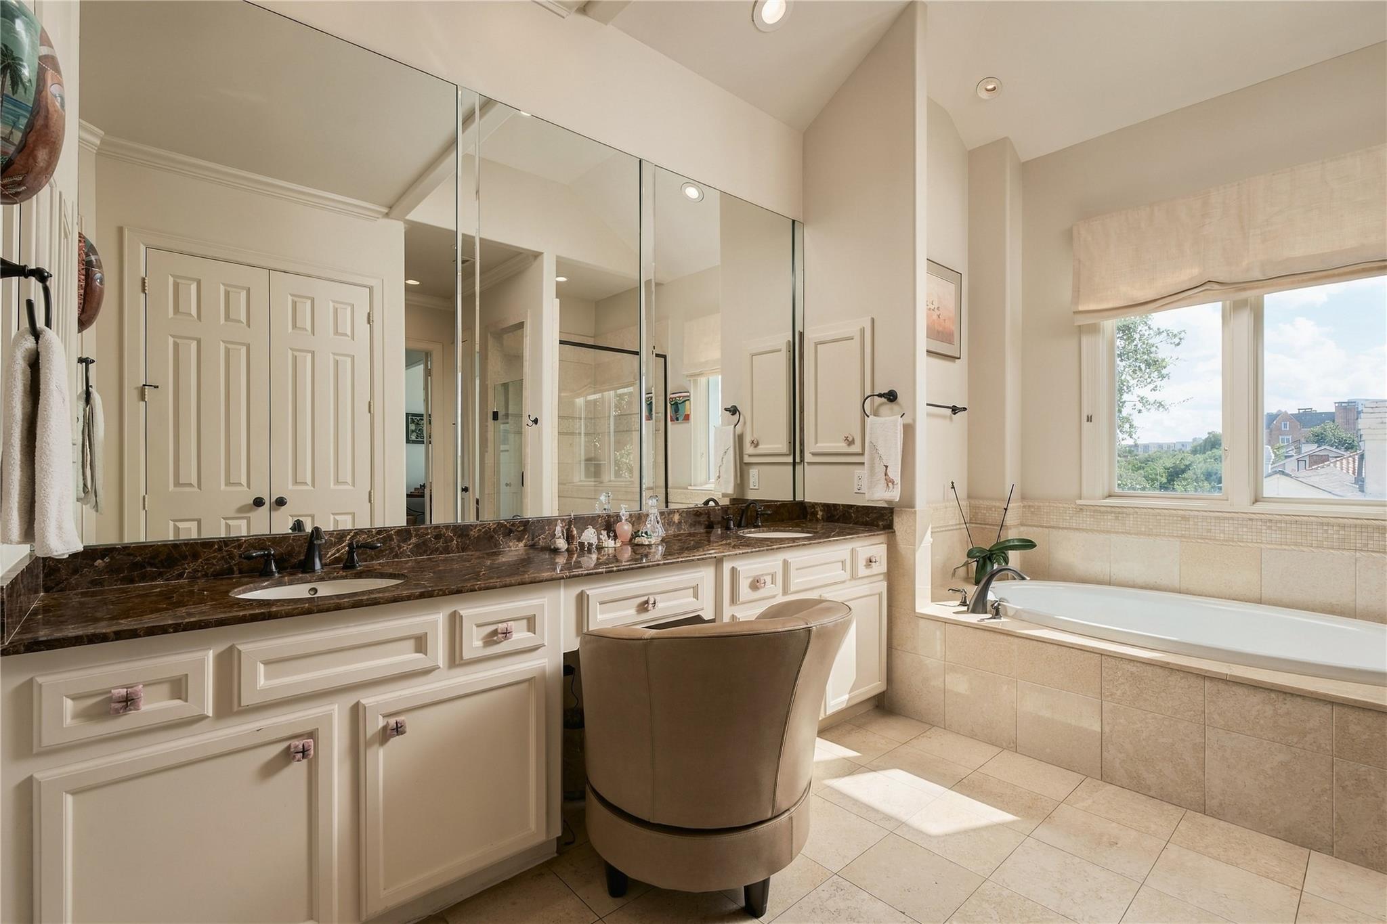
The primary bath continues the scale of the suite with an extended dual-sink vanity, dedicated seated vanity space and a jetted soaking tub surrounded in stone.
A jetted soaking tub and separate glass-enclosed shower create distinct spaces to slow down or get ready for the day, with natural light bringing warmth into the stone-finished bath.
Natural light fills the primary bath, highlighting the expansive vanity, warm stone finishes and generous storage.
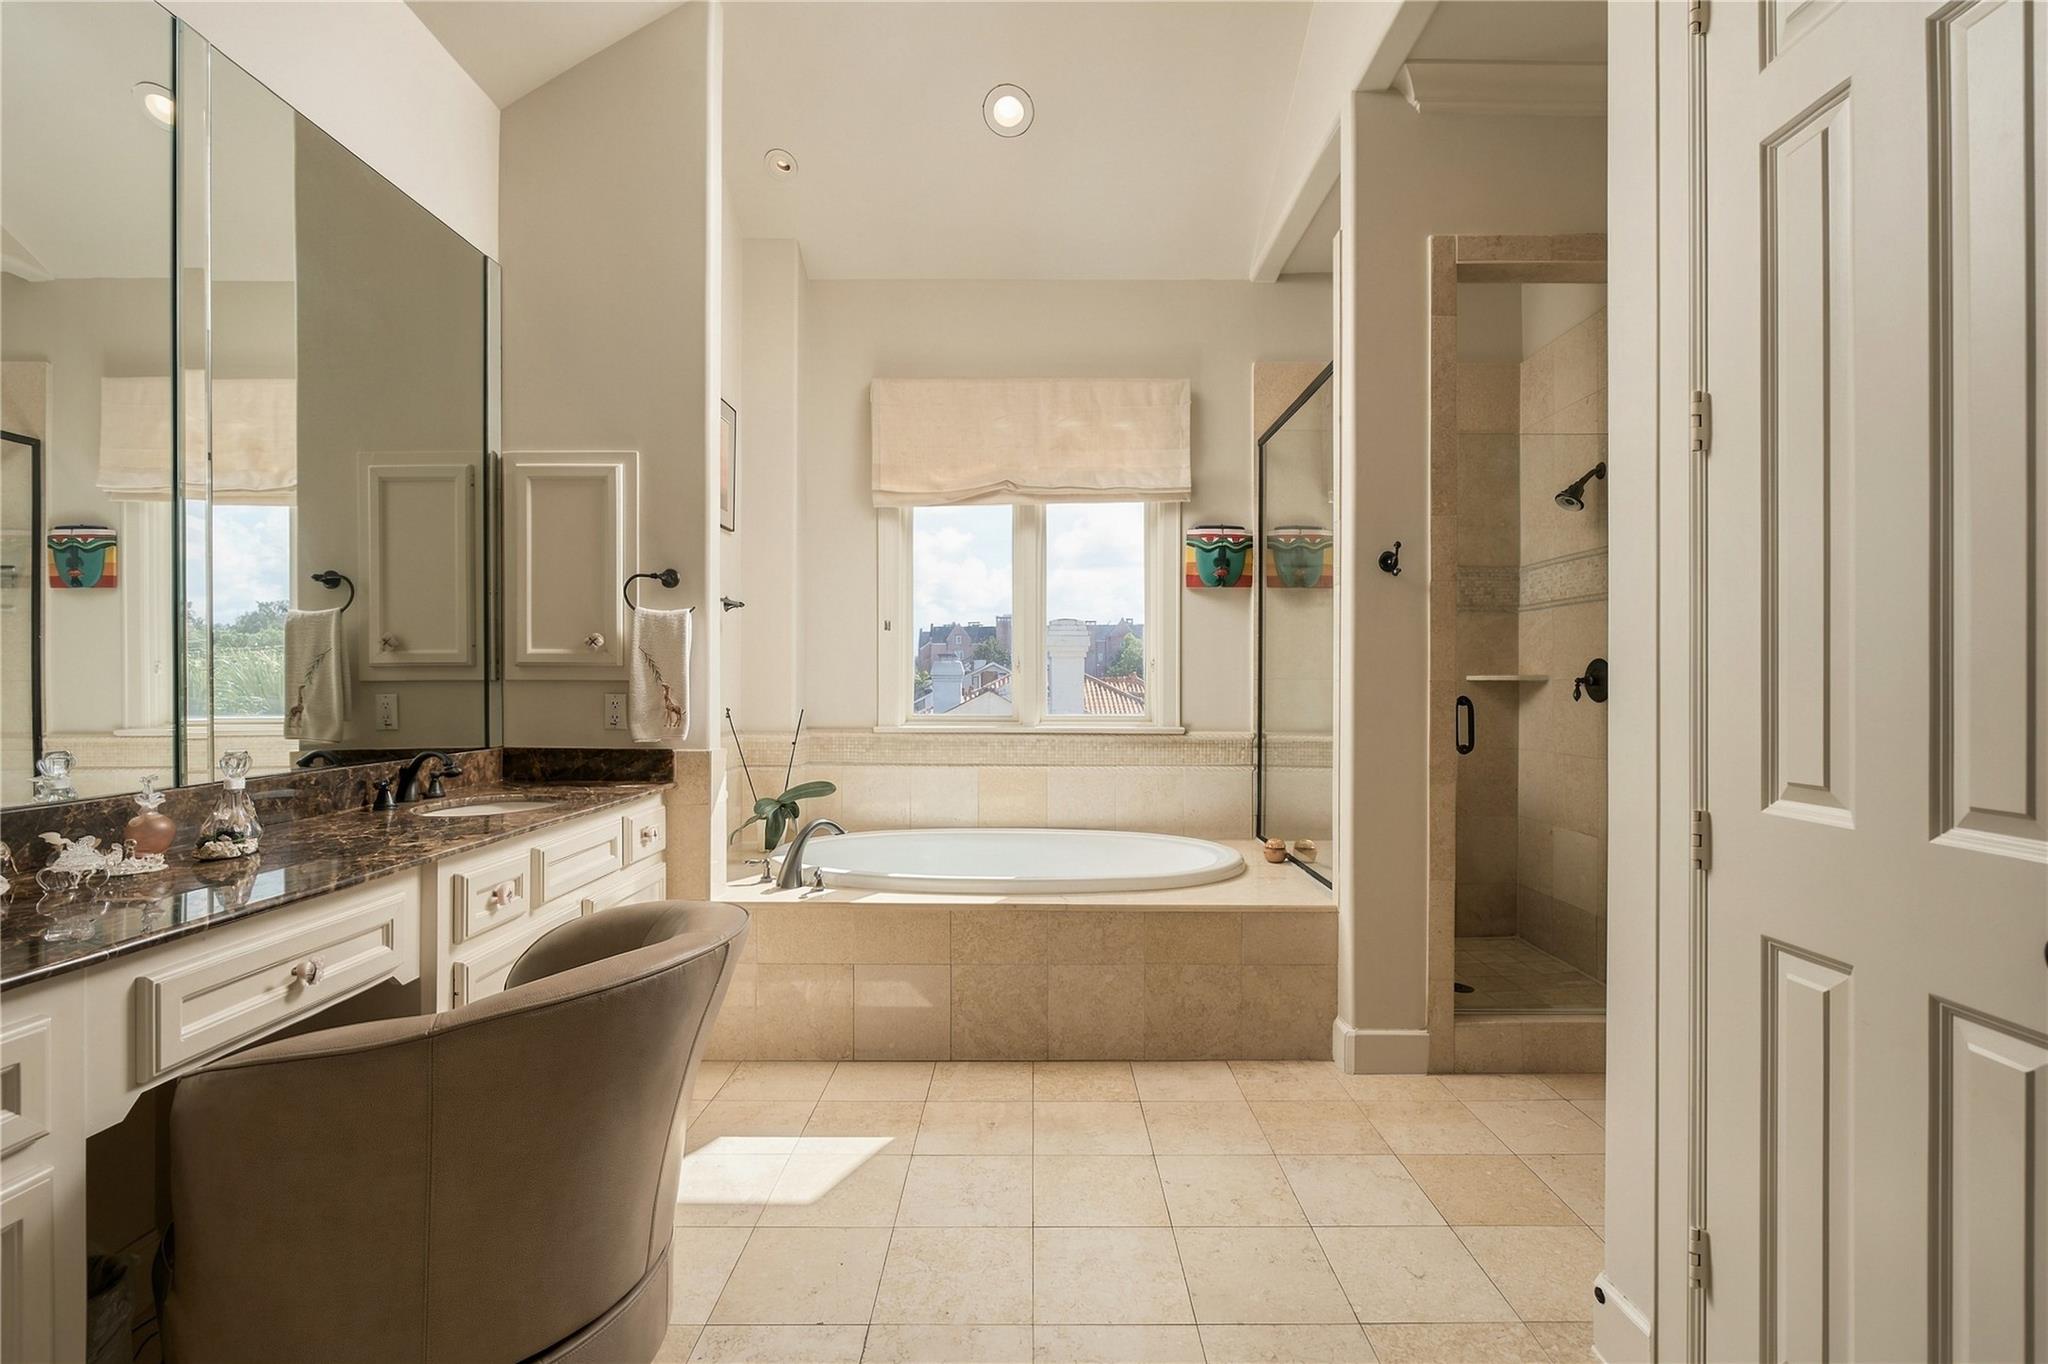
A wider view captures the scale of the primary bath and its separation of vanity, bathing and shower spaces.
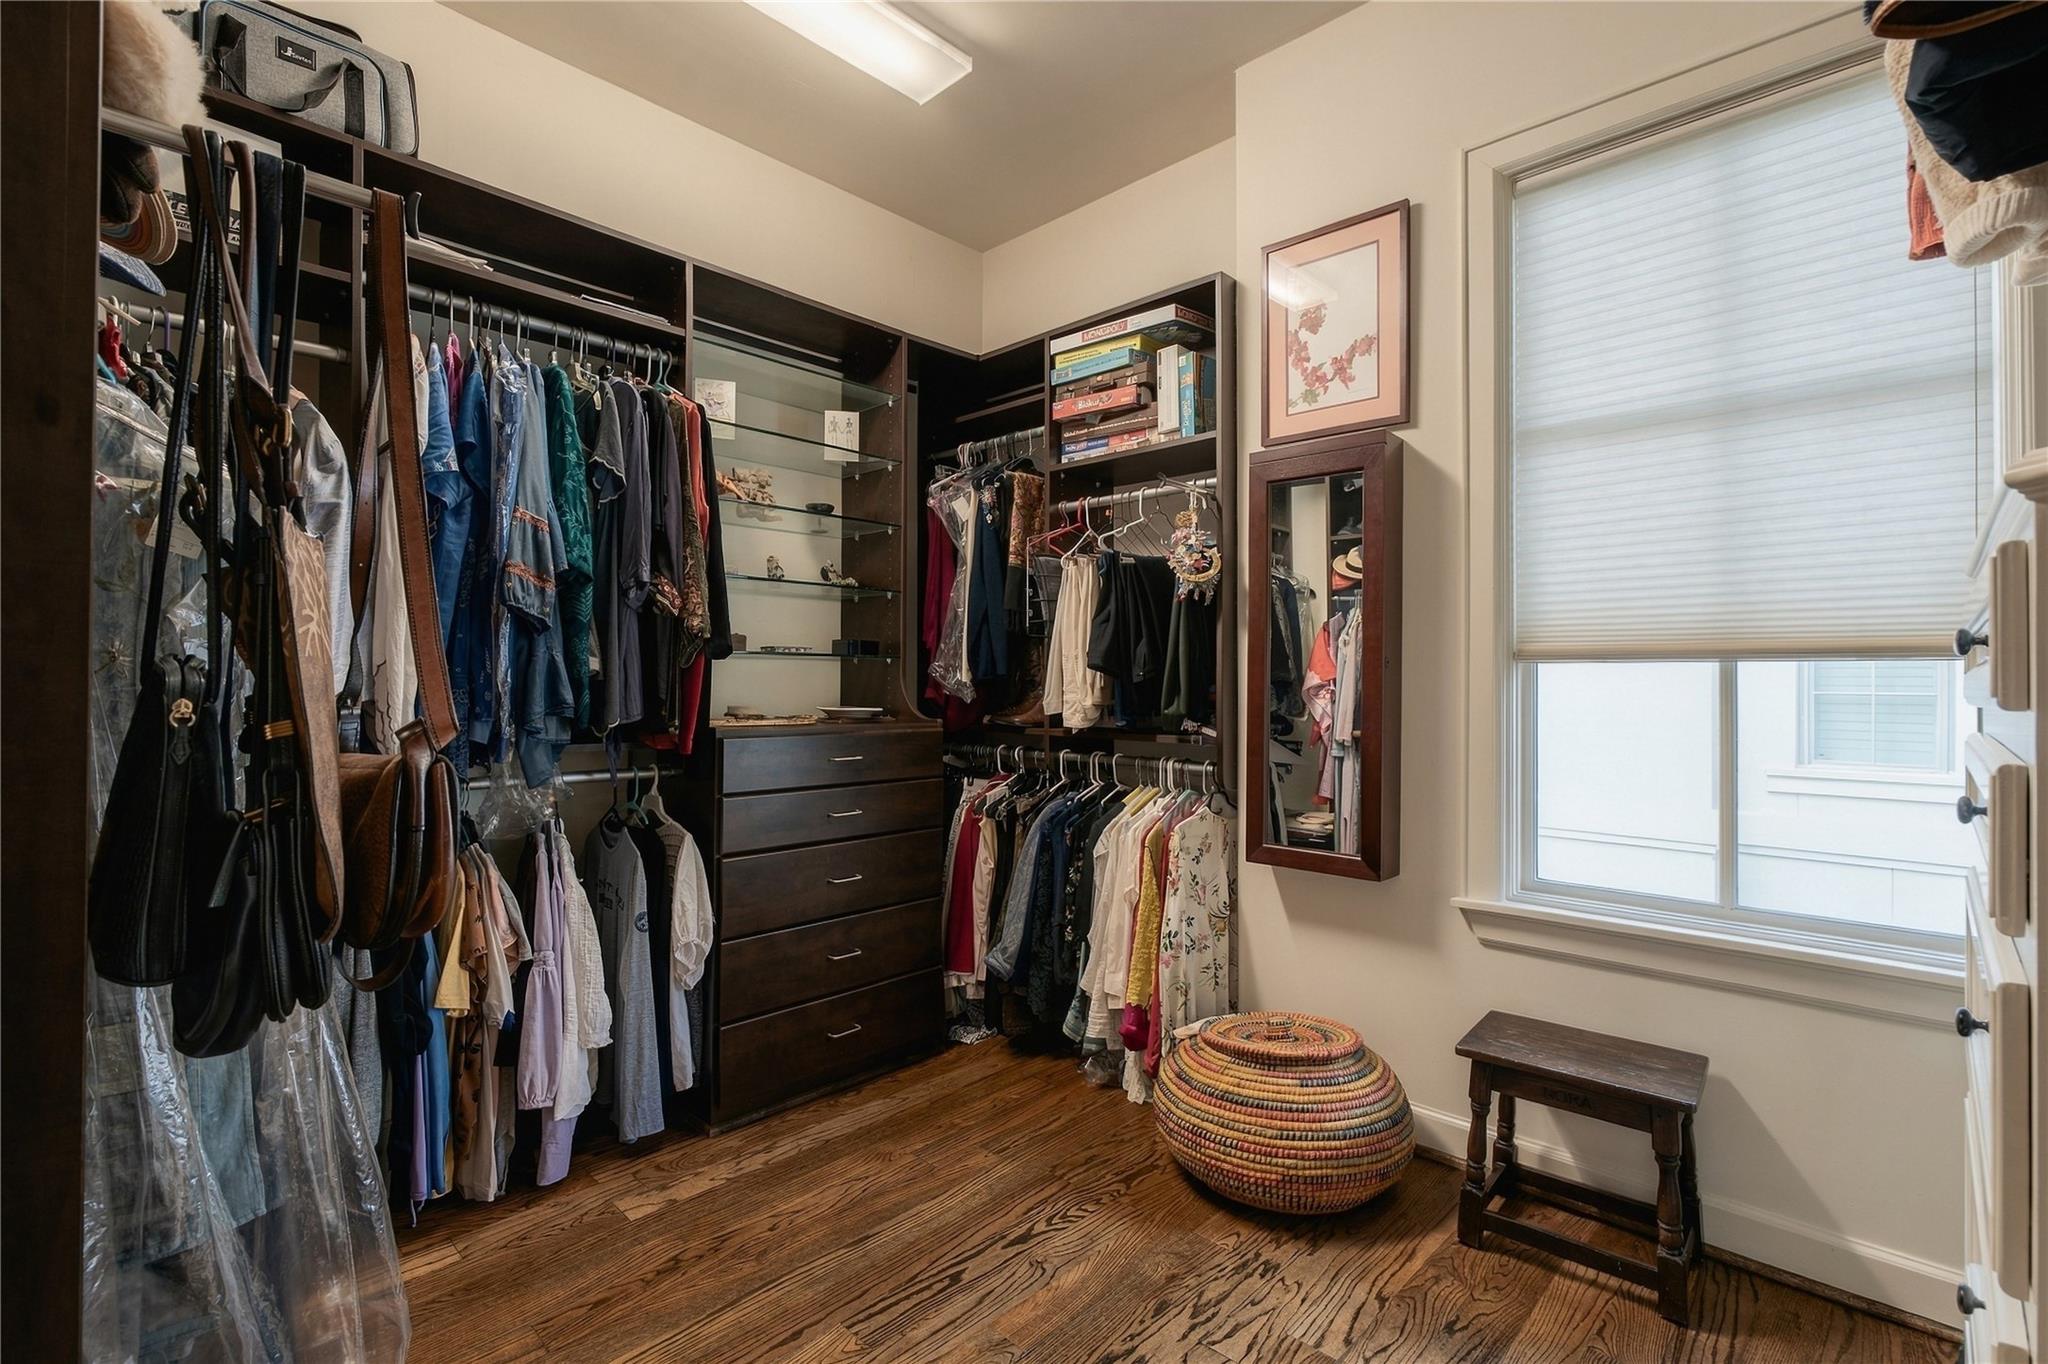
A spacious primary walk-in closet offers custom built-in organization with plenty of room for wardrobe storage.
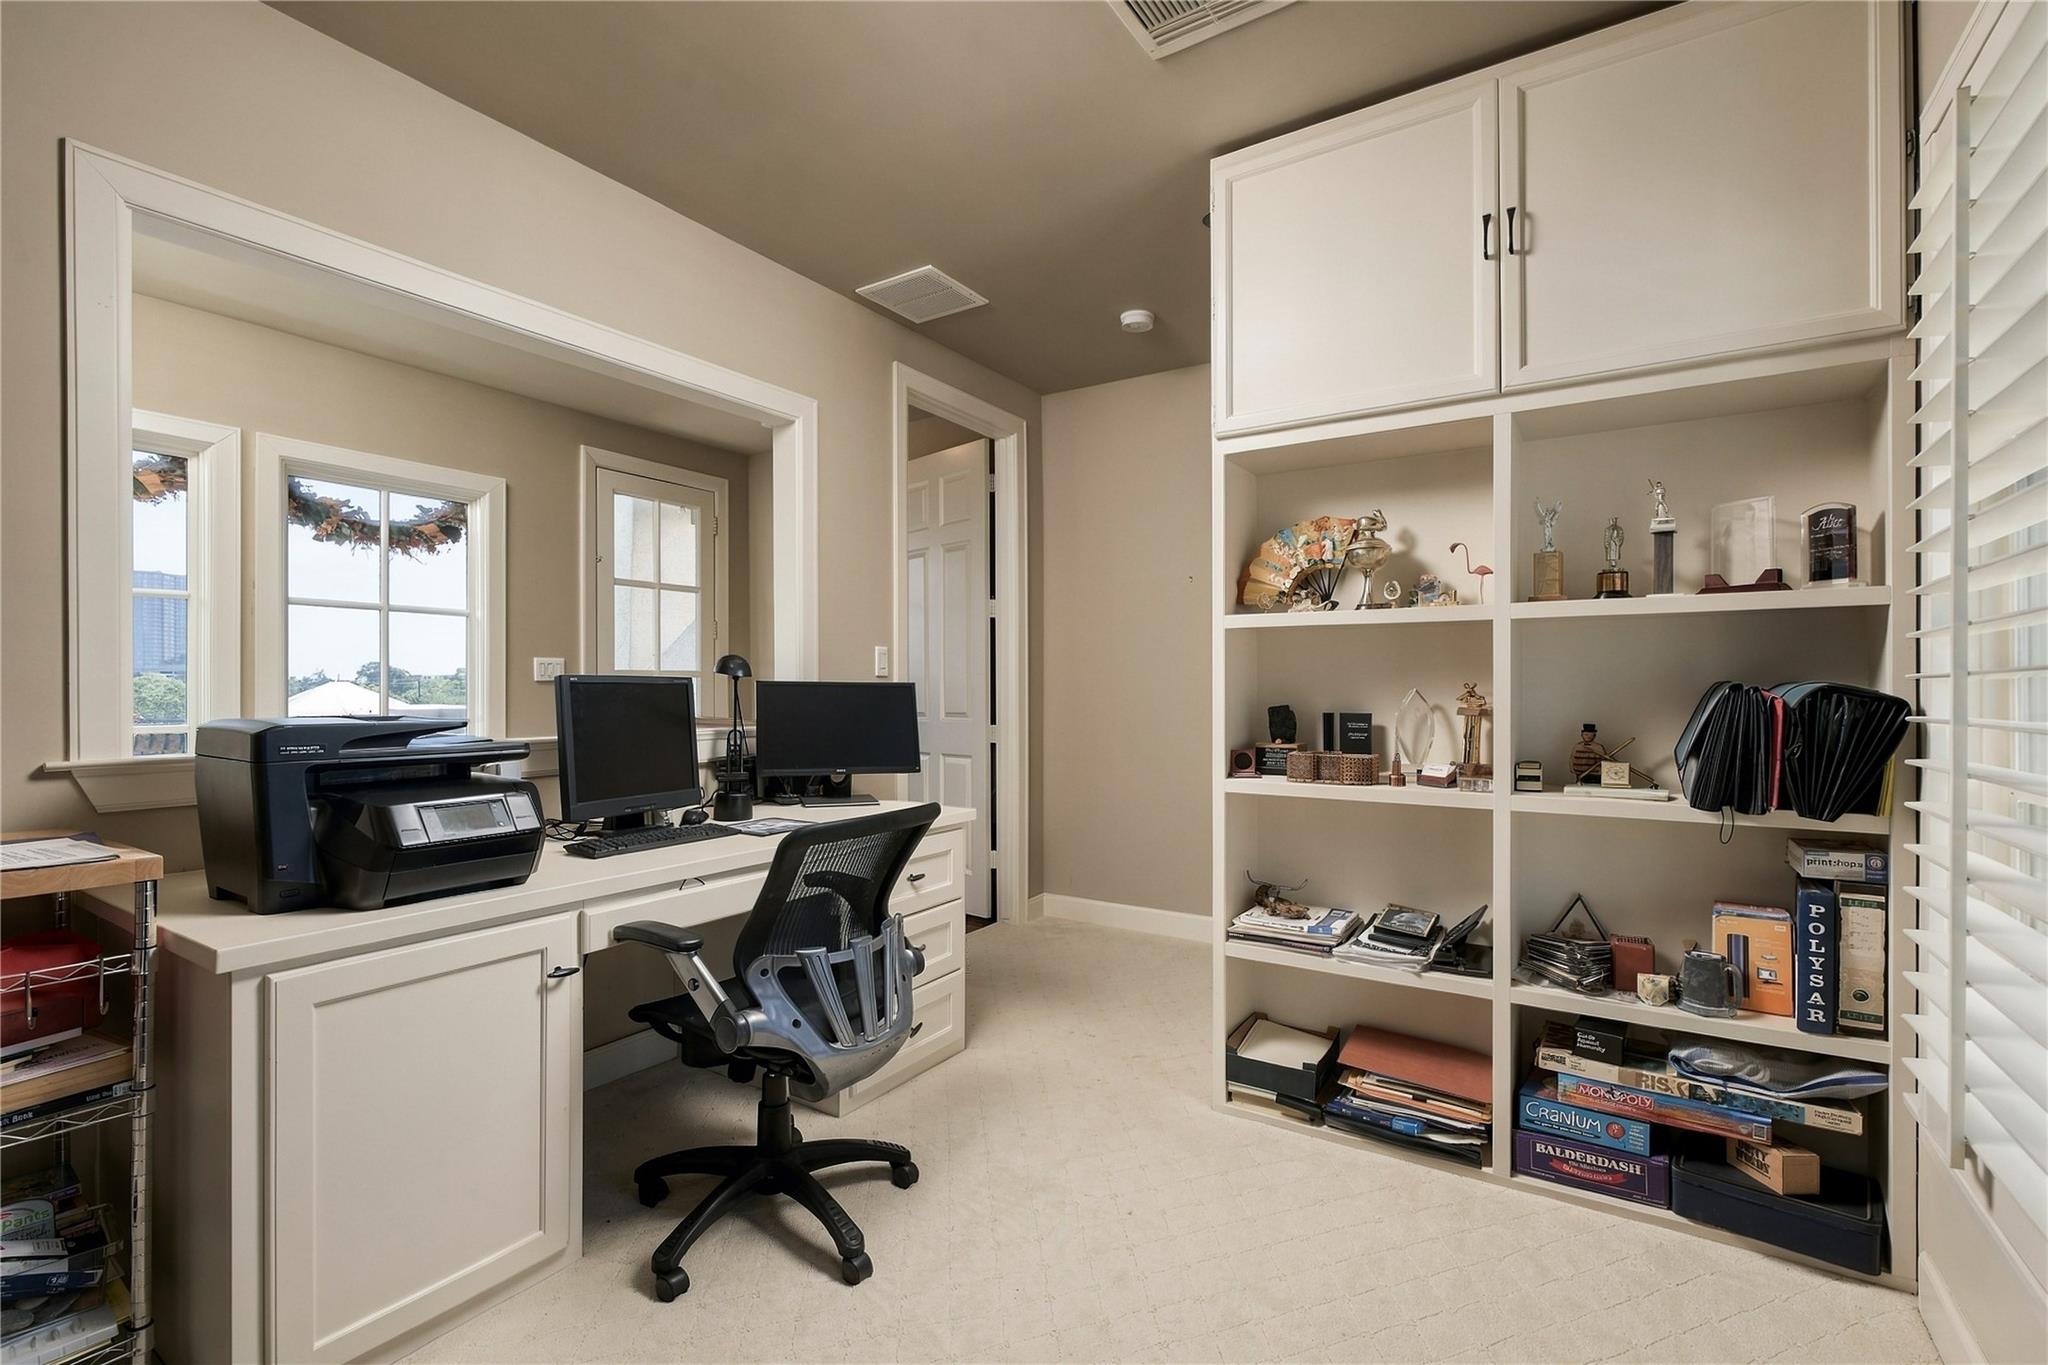
Finished fourth-floor bonus room offers a flexible space for a home office, media room or additional living area, complete with built-in cabinetry and shelving.
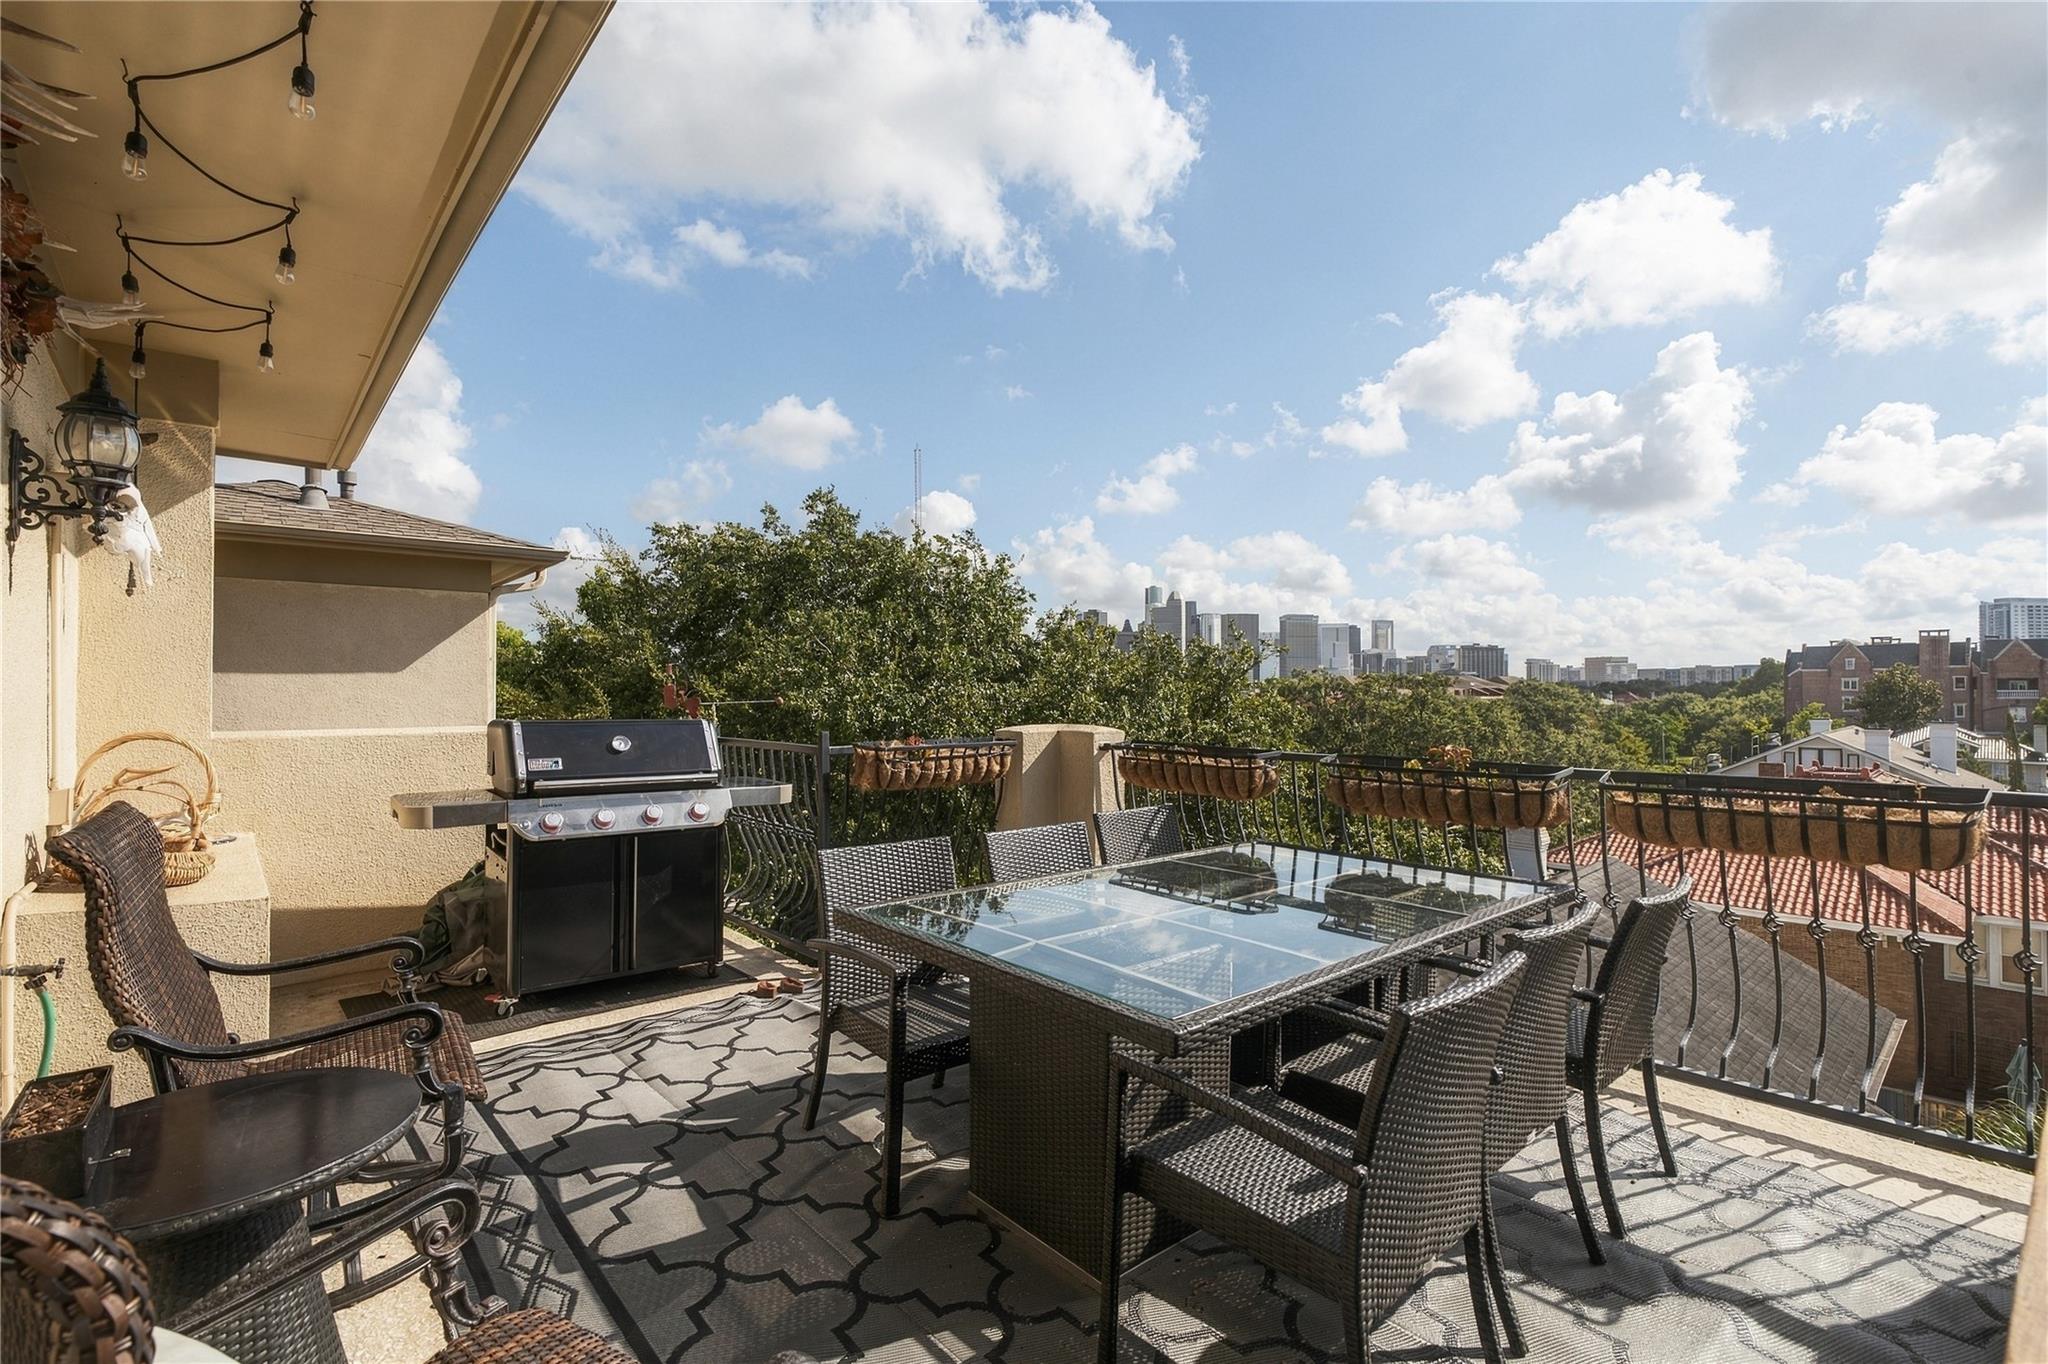
The fourth-floor terrace creates an incredible outdoor entertaining space with room for dining and grilling, all overlooking the Downtown Houston skyline.
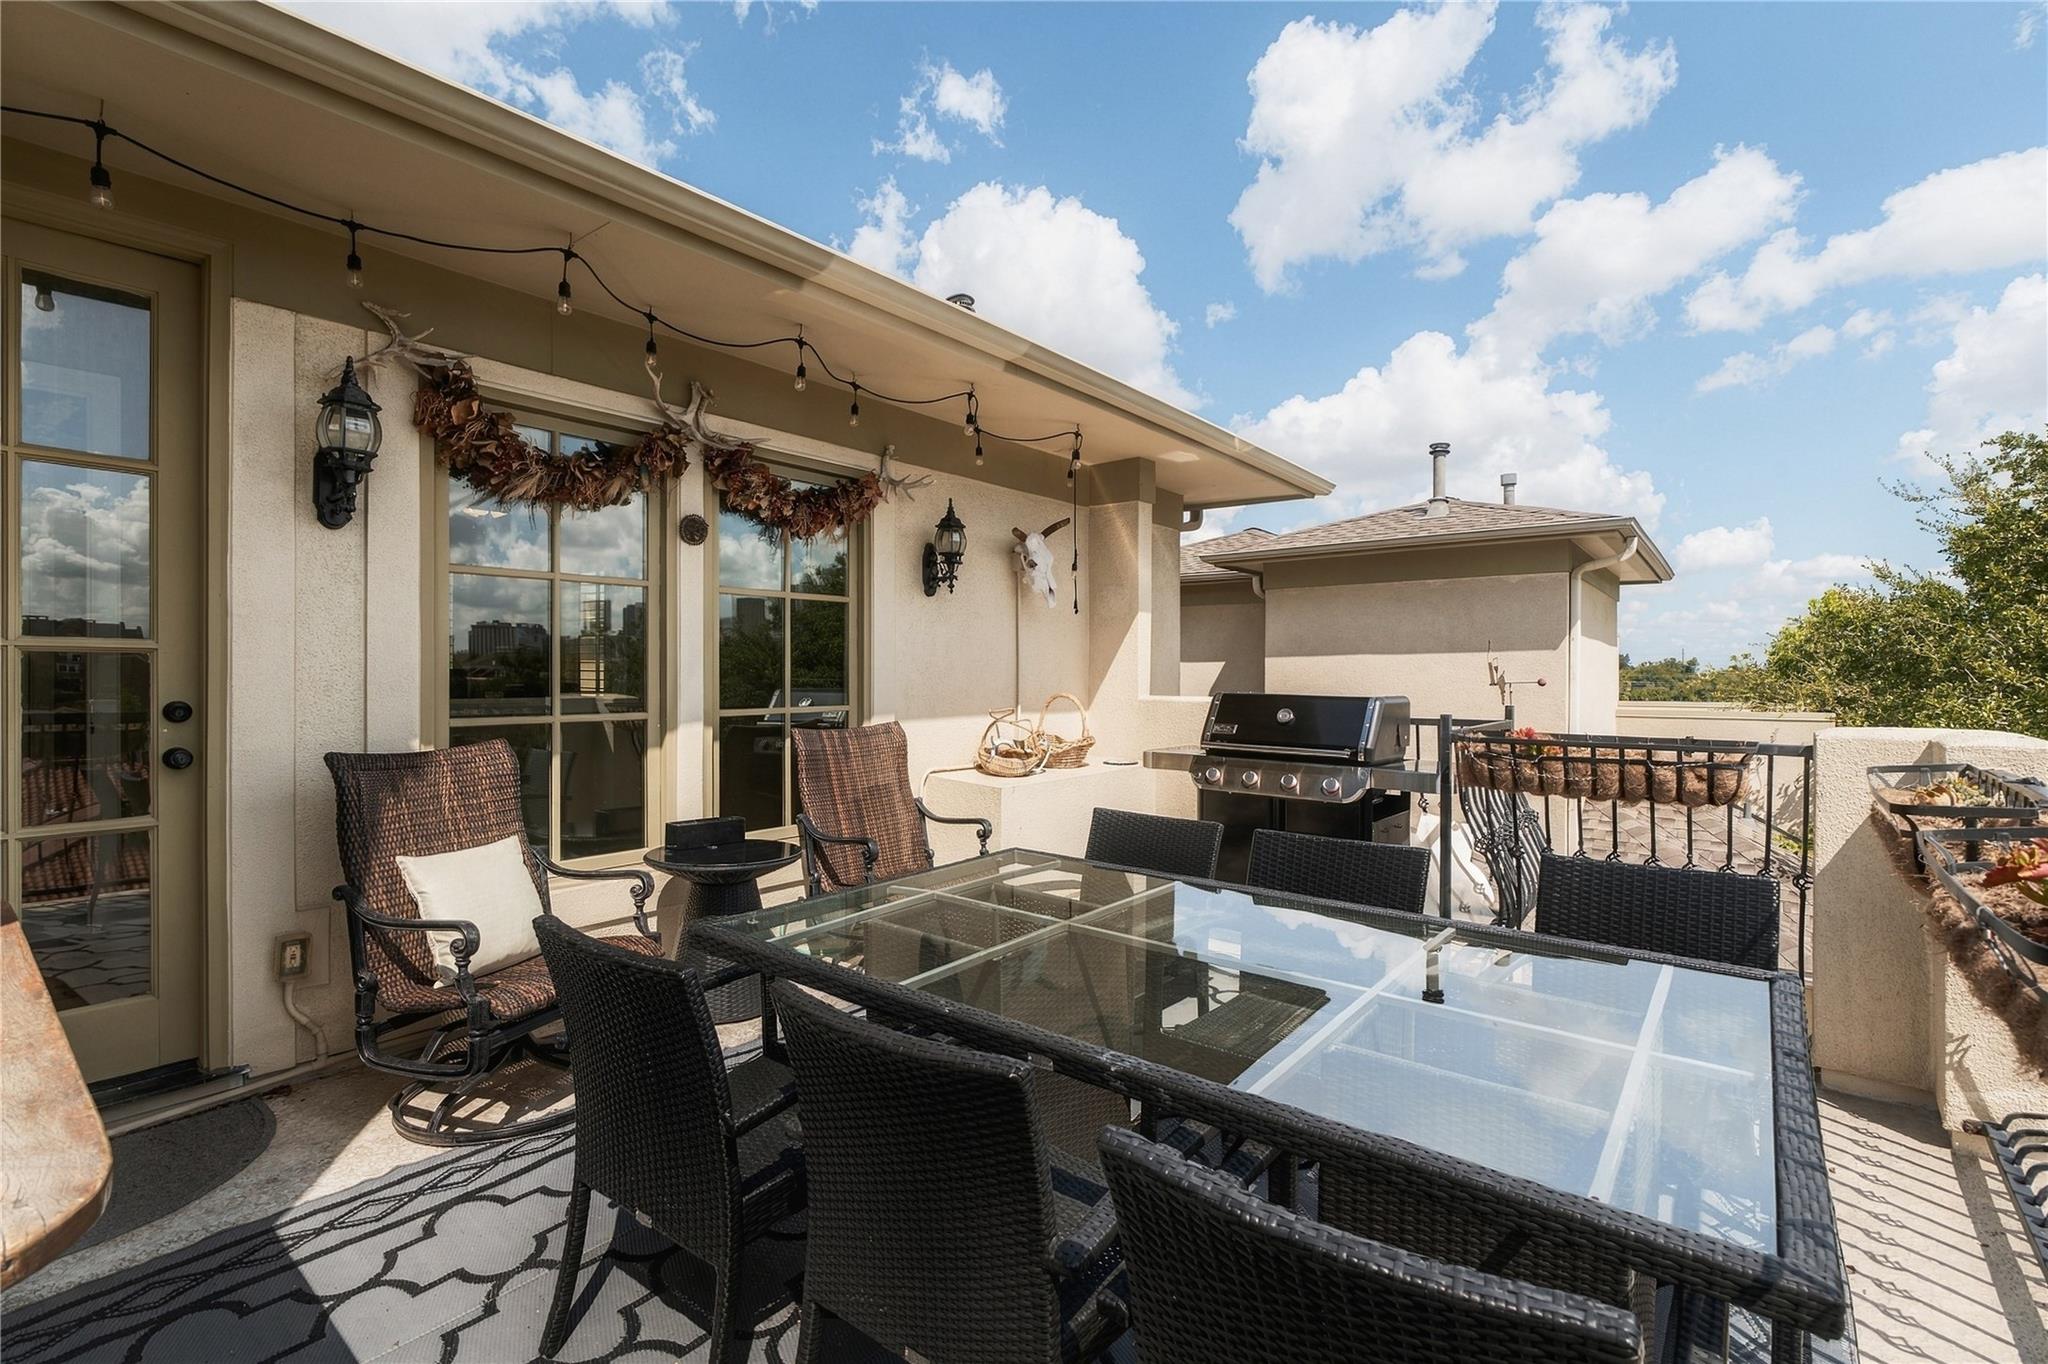
The expansive rooftop terrace creates a true outdoor living and dining space with room to entertain, grill and take in the surrounding city views.
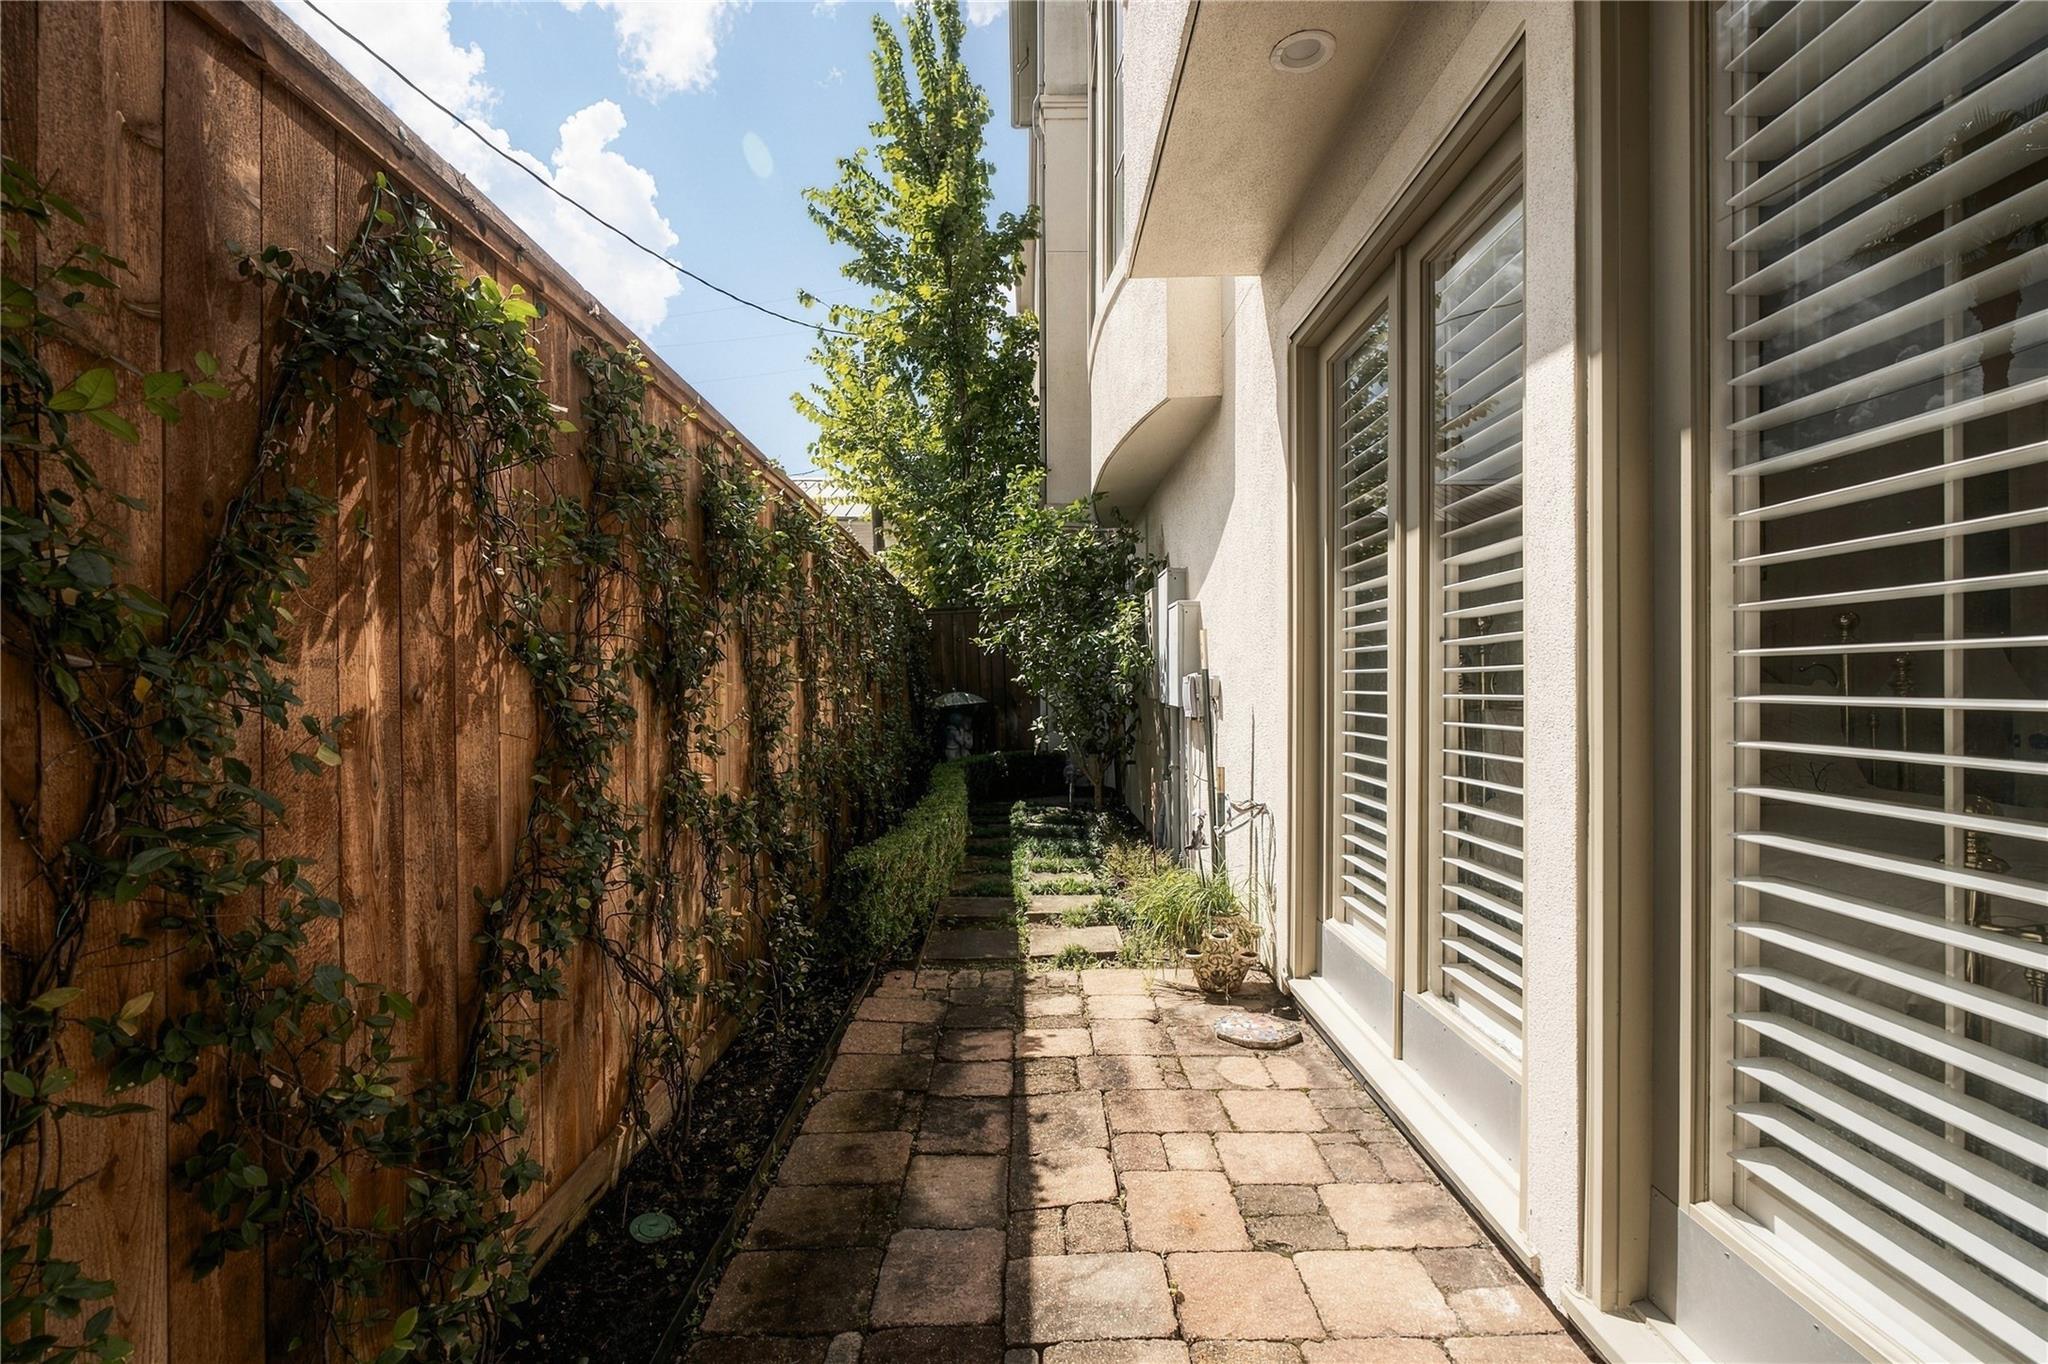
A private side walkway adds another outdoor element with mature climbing greenery and direct access alongside the home.
Aerial view of the gated Lovett Gardens community, tucked into the surrounding Montrose neighborhood with the city beyond.
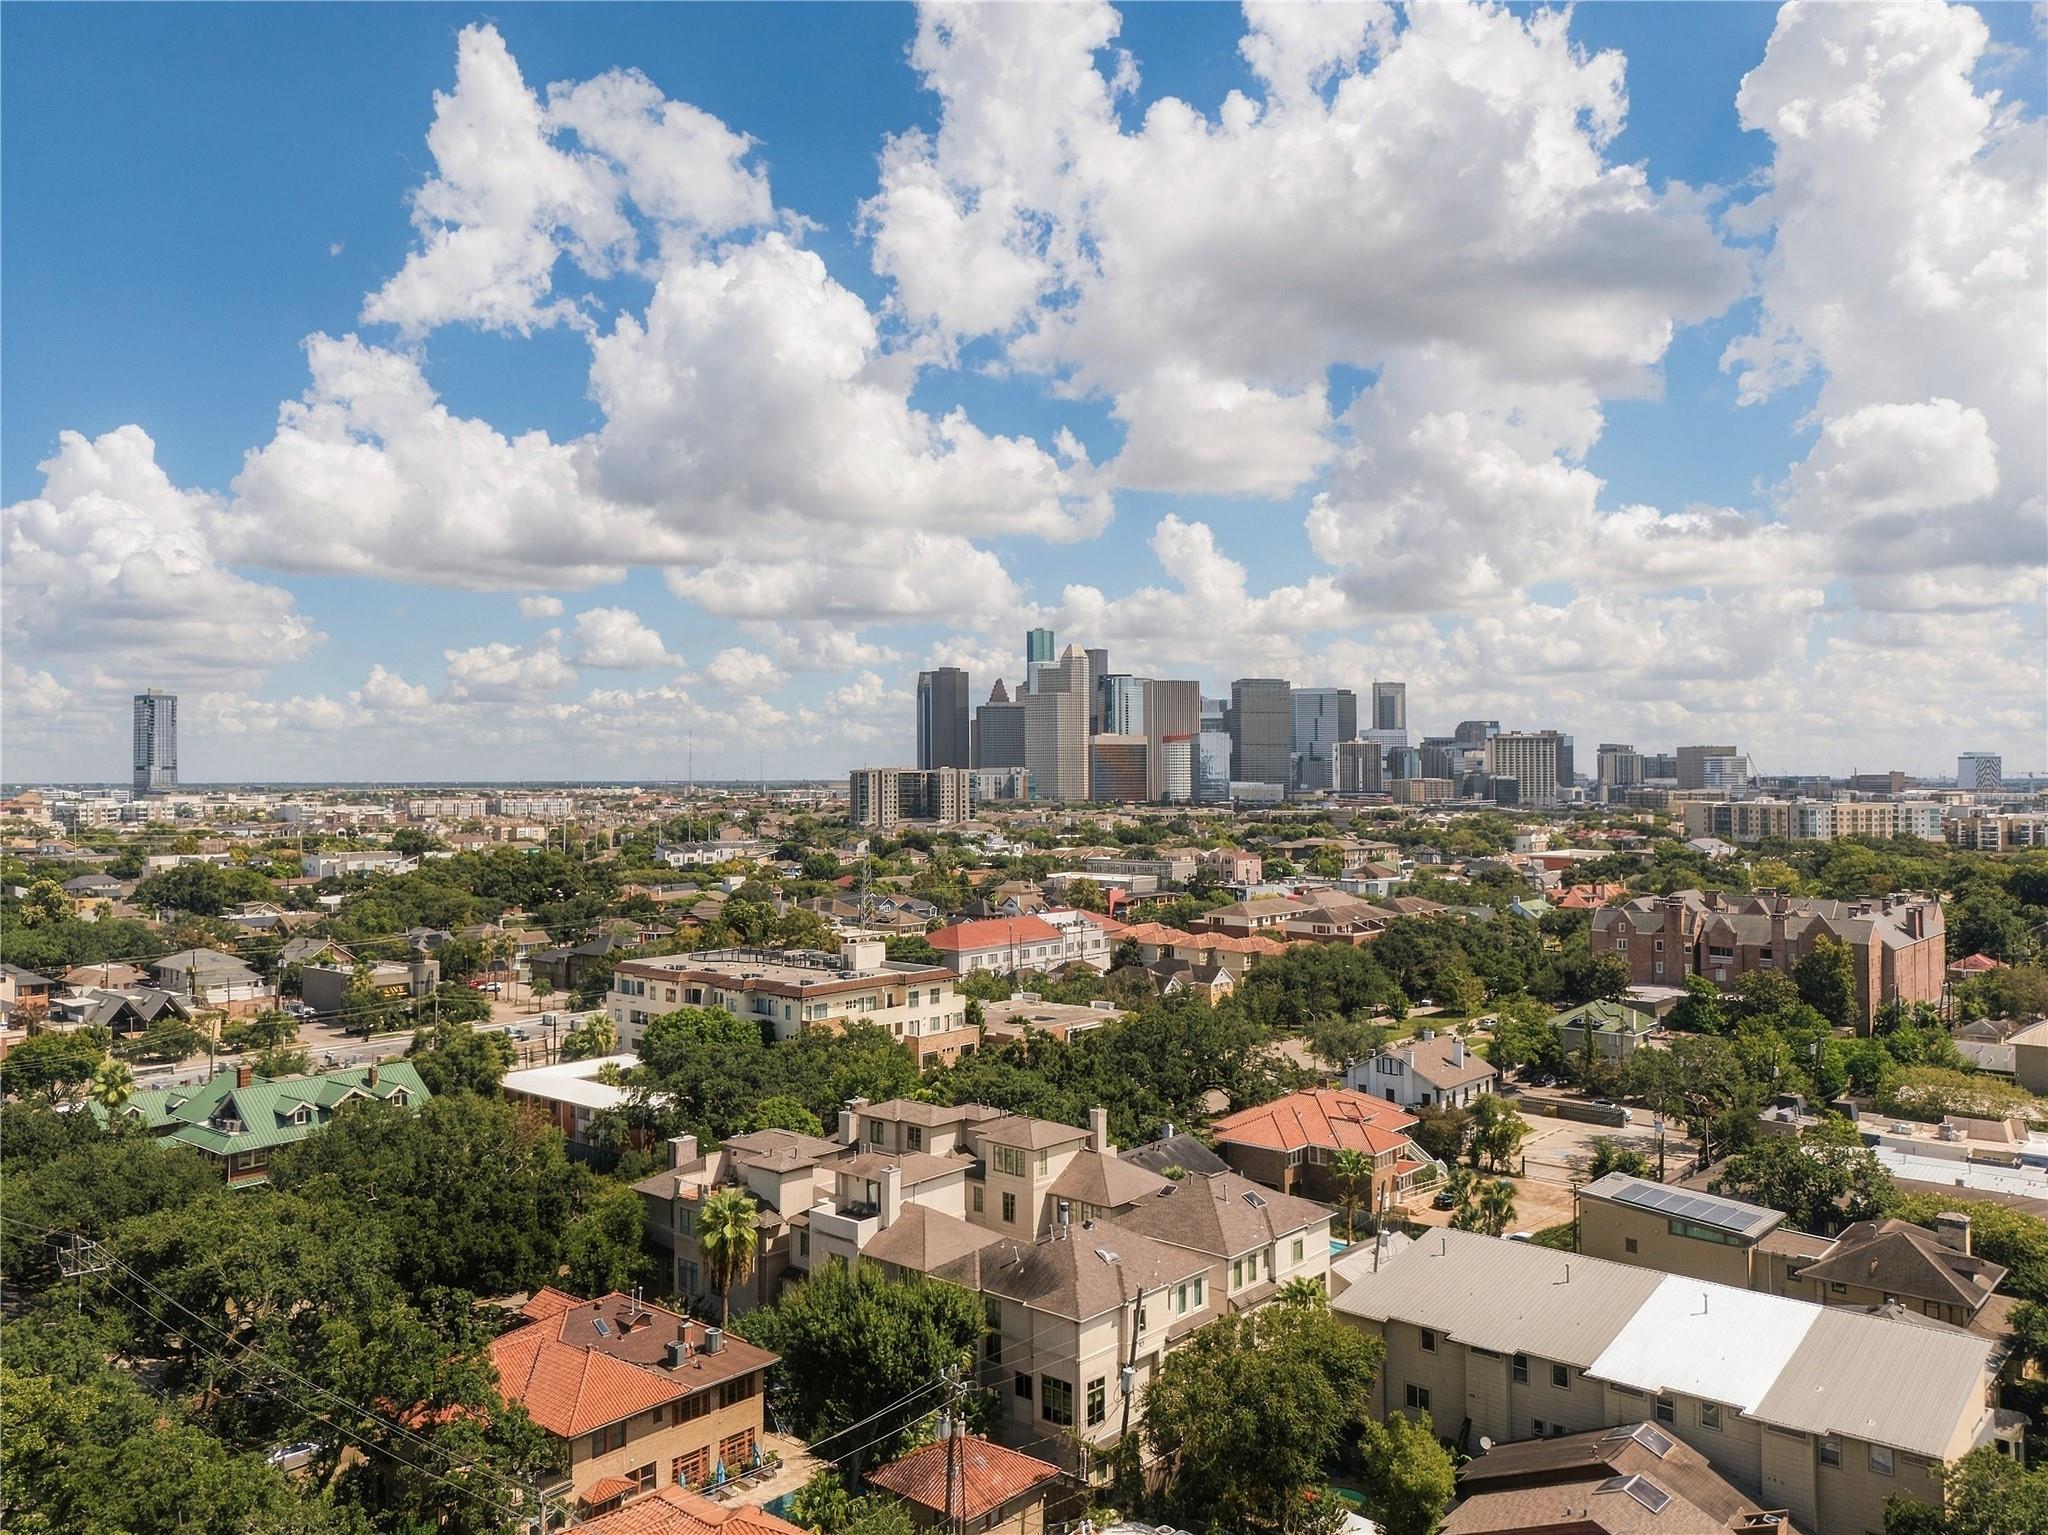
Sweeping aerial views showcase 523 Lovett’s close-in Montrose setting and unmistakable Downtown Houston skyline backdrop.
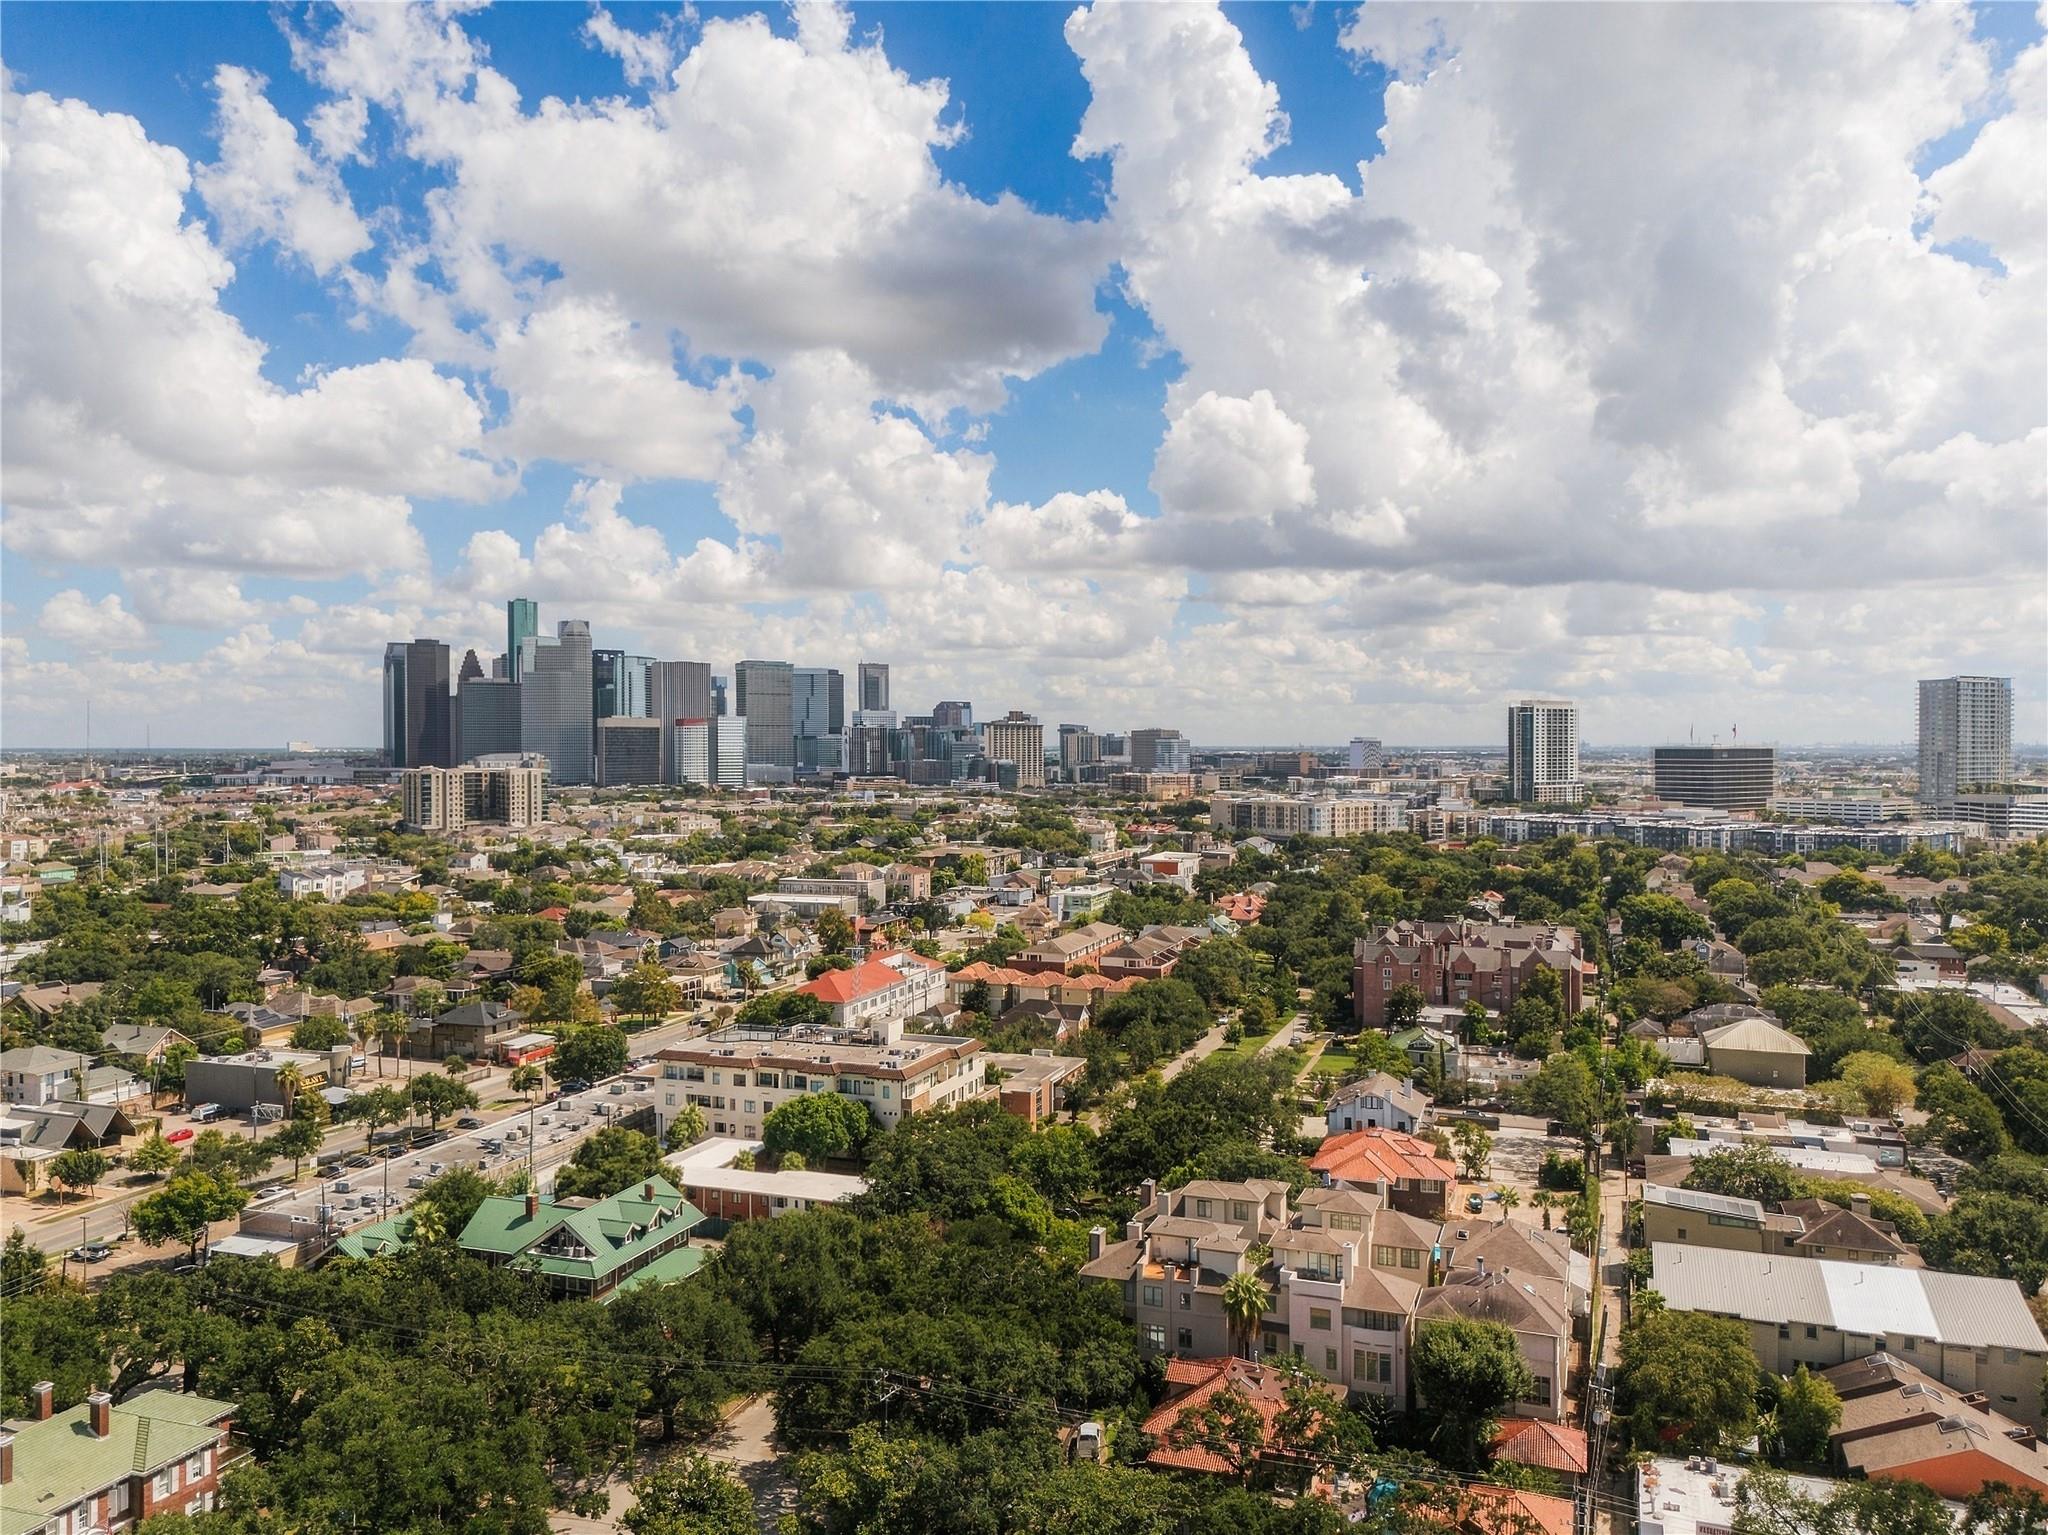
Another perspective captures the Downtown skyline rising above the surrounding Montrose neighborhood.
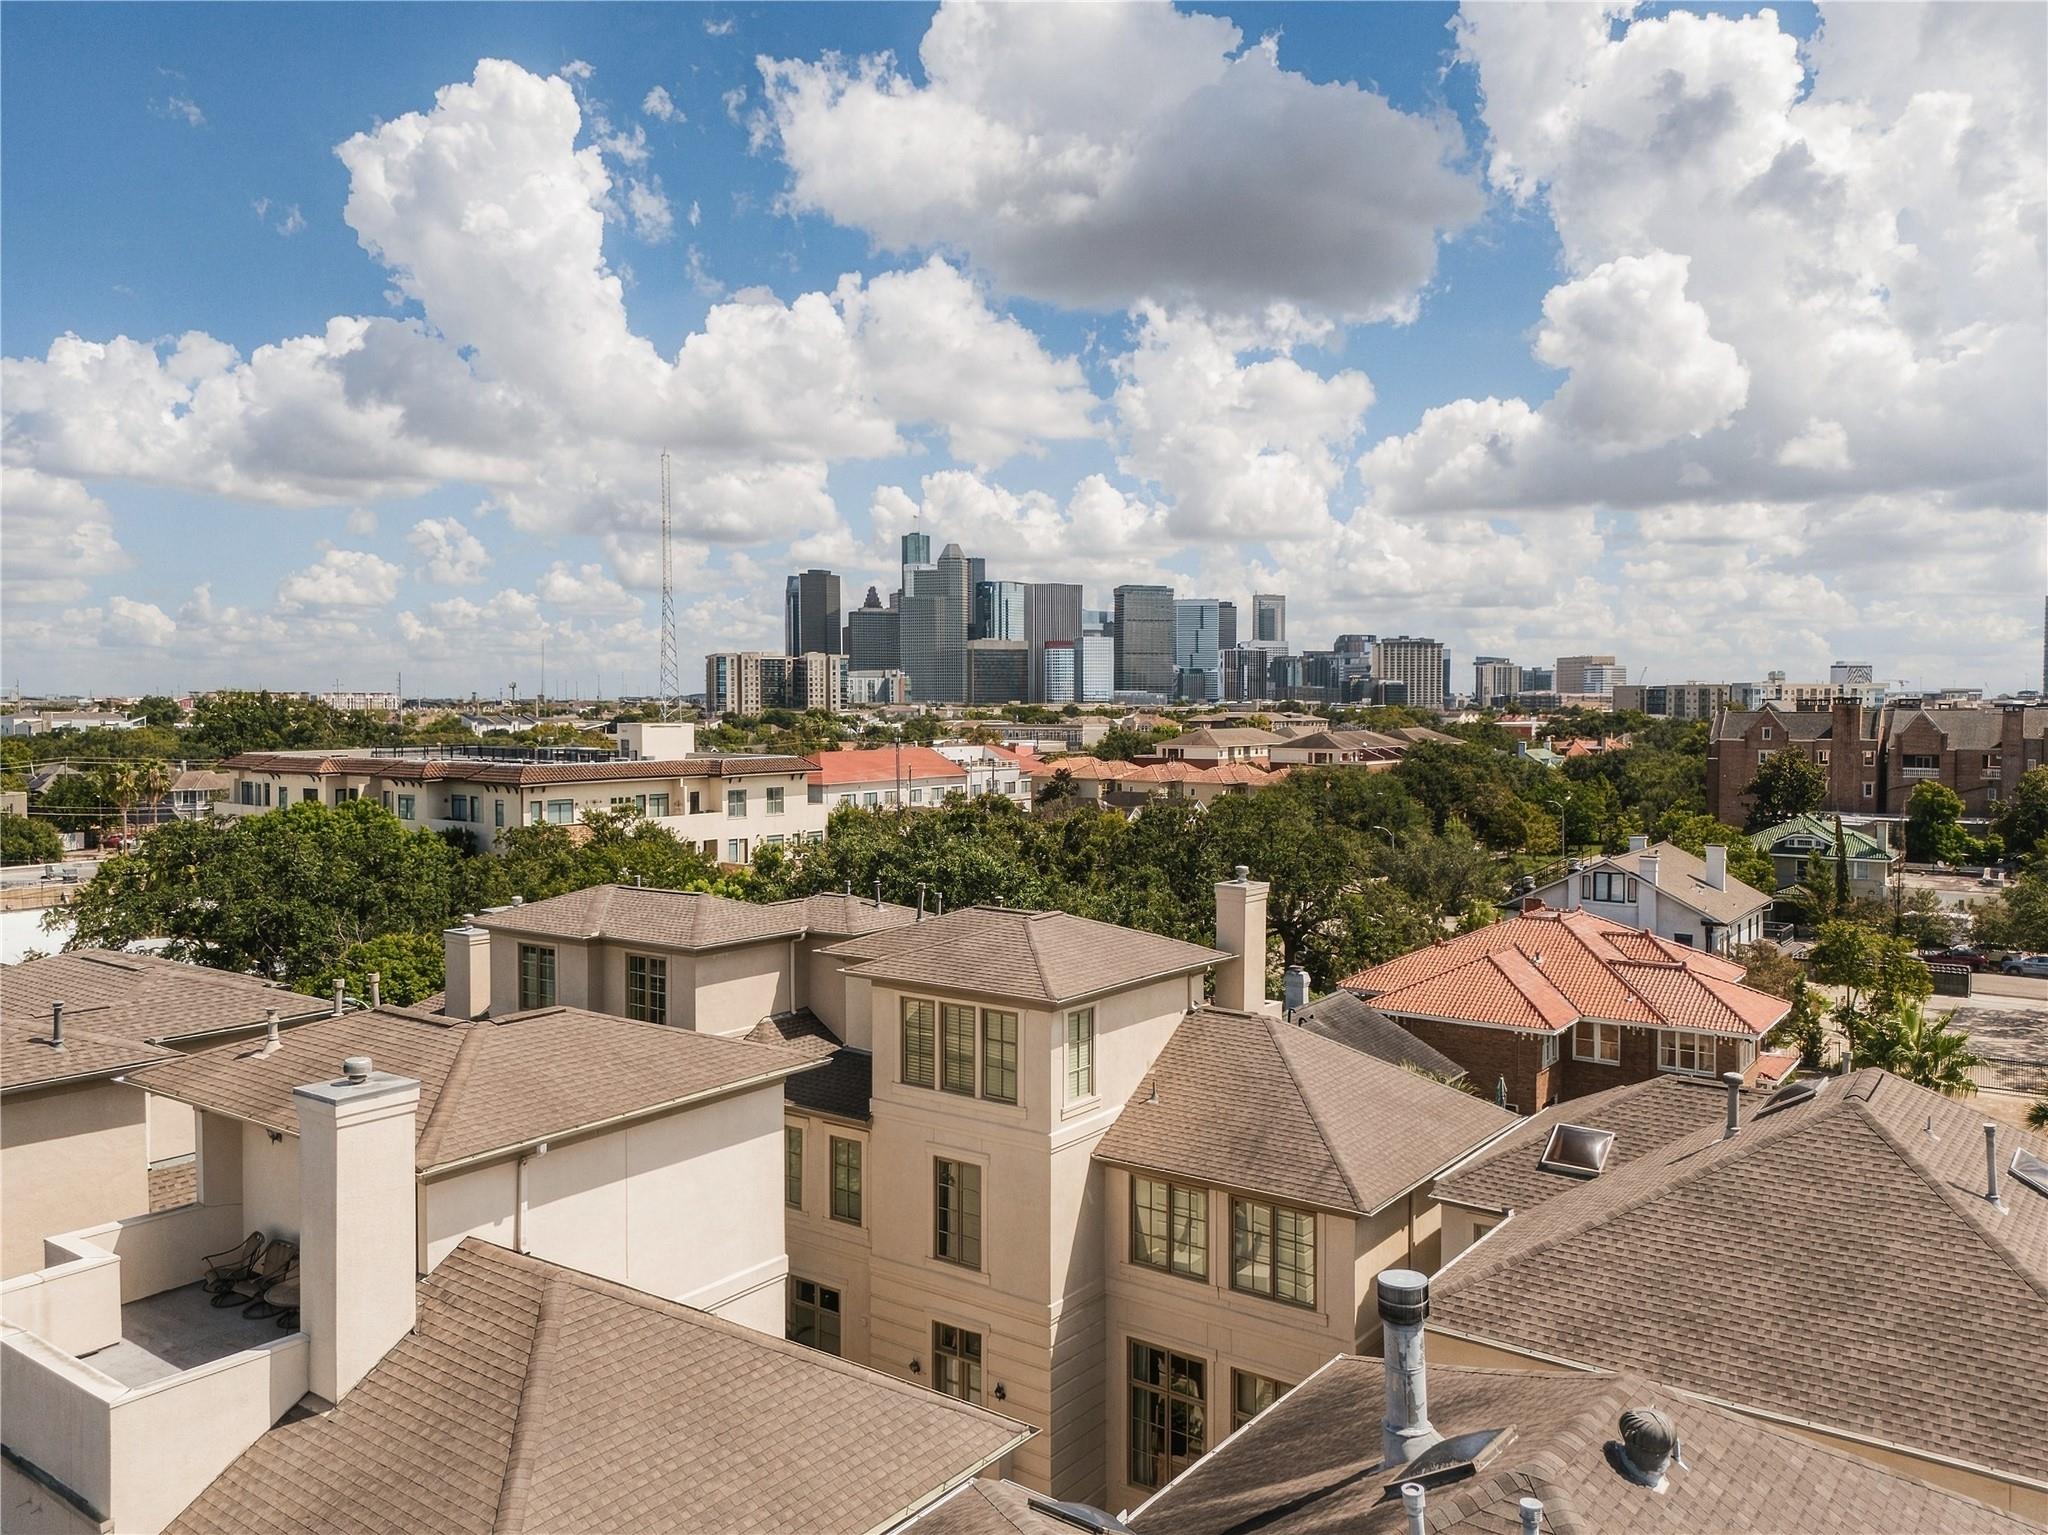
The unobstructed Downtown Houston skyline view sets 523 Lovett apart as the only home in Lovett Gardens with this vantage point.