

Madalyn Martinez - Superior Realty and Investments
1507 S John Redditt Dr
Lufkin, TX 75904
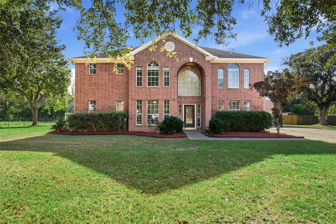
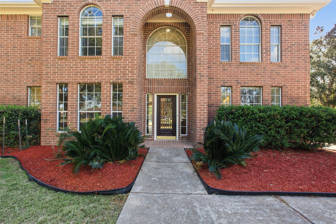
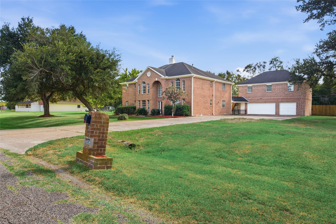
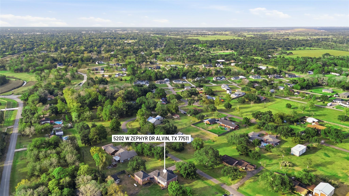
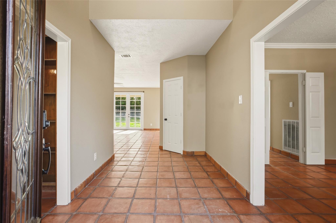
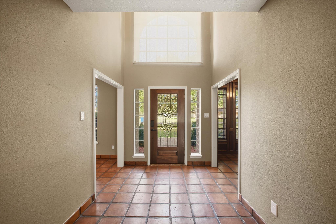
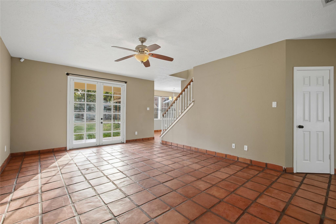
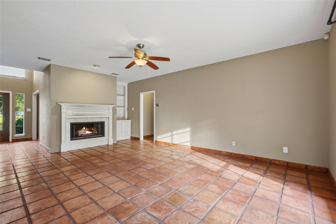
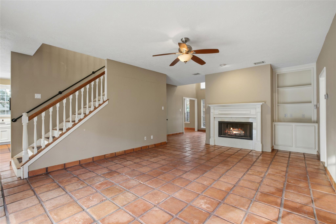
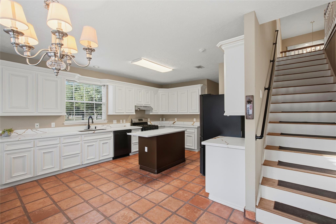
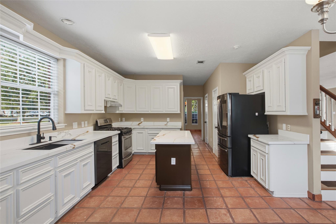
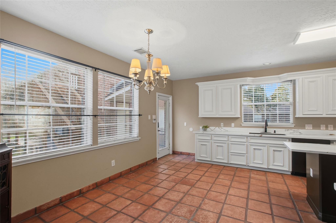
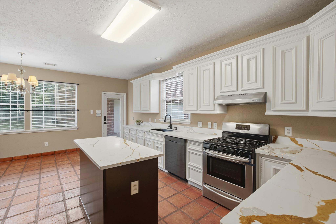
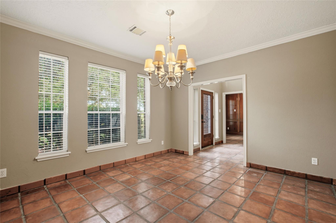
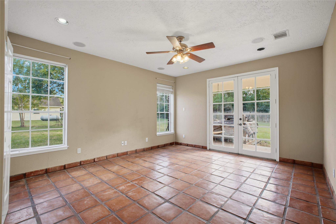
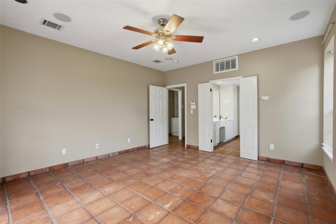
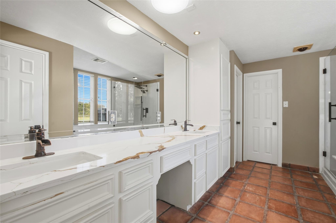
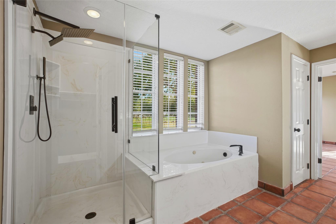
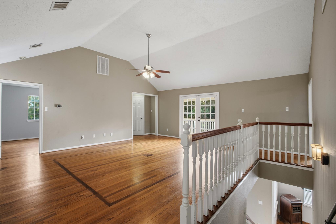
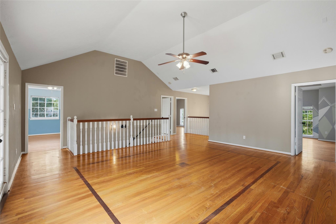
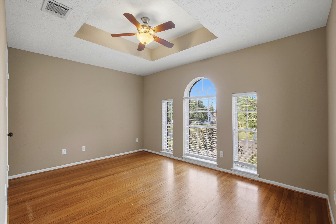
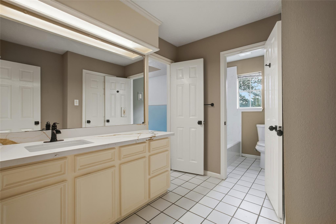
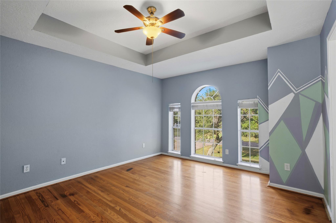
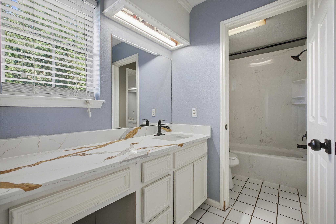
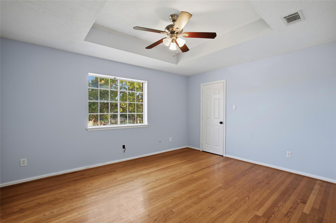
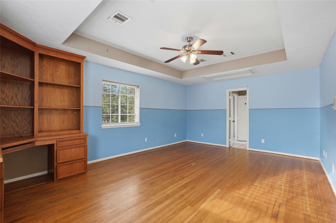
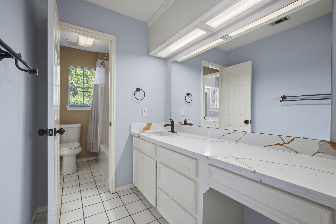
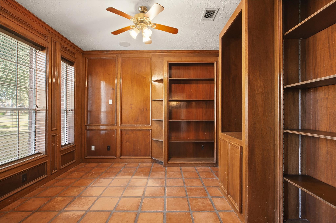
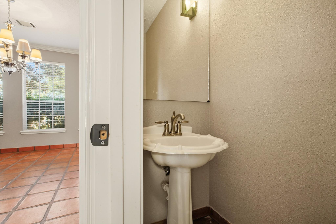
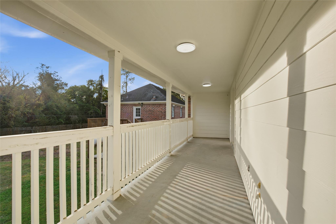
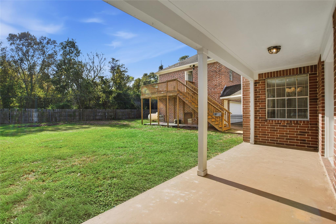
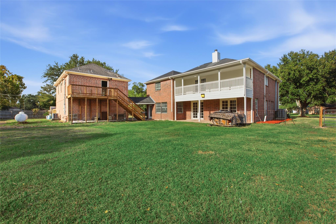
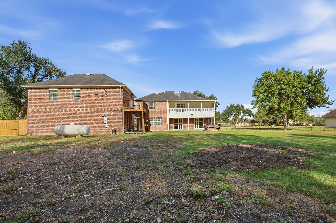
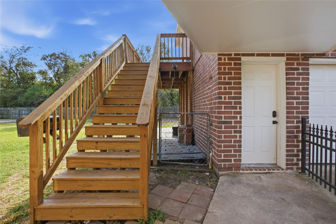
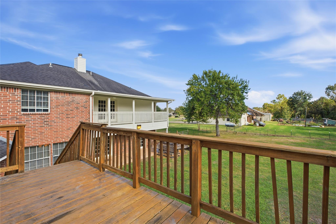
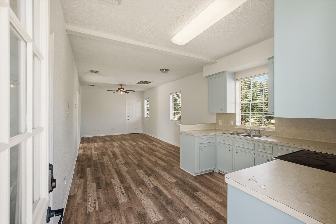
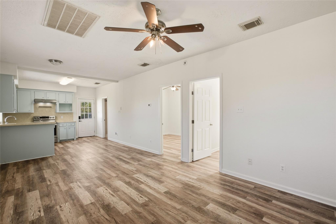
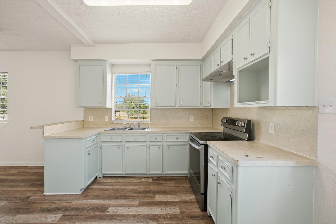
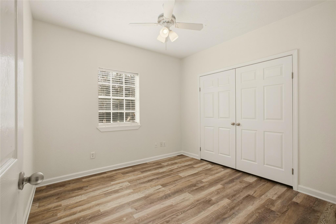
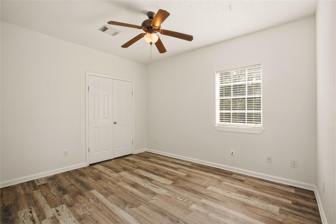
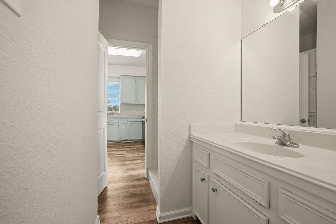
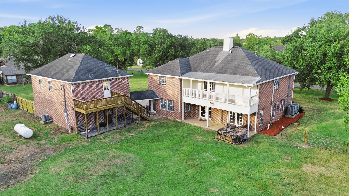
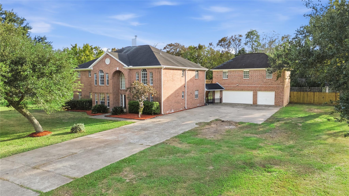
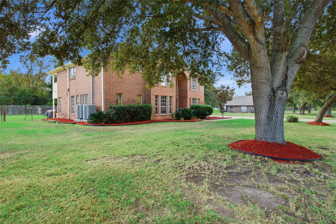
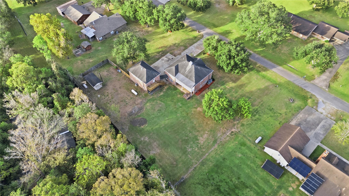
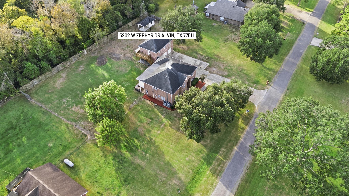
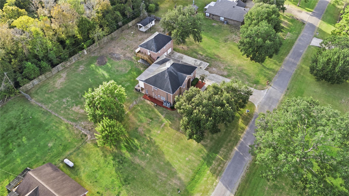
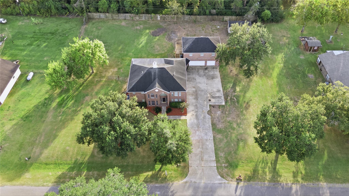
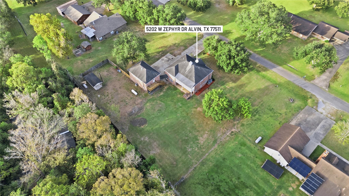
Space, privacy, and a garage apartment come together at Zephyr Dr. Shaded by mature oaks, this brick two-story with a striking arched entry offers 5 Bedrooms, 3 full bathrooms and a half bath. Saltillo tile flows through the main living areas, from the living room with a fireplace to the dining room. The white kitchen has an island and a breakfast nook. An office with built-in cabinetry greets you at the entry and offers a view to the front yard. The primary suite is down, with French doors to the covered patio, two walk-in closets, a jetted tub, and a glass shower. Upstairs, a vaulted game room opens to a 29-ft balcony, joined by four bedrooms and two full baths. The detached garage has a 2-bed, 1-bath apartment above, with an open kitchen and living area and a private deck. Adding an additional 830 square Feet, to the 3,618 square feet of the main home, it is ideal for guests, family, or a school space. With a long driveway and a wide-open yard, there's room for everything.
| MLS # | 51740438 |
|---|---|
| Listing Type | For Sale |
| Style | House |
| Sub-Type | Resale |
| Status | Active |
| Year | 1994 |
| Days On Site | 19 |
| Listing Provided By | Blair Realty Group | Nicole Cartee |
| Bed(s) | 5 |
|---|---|
| Bath(s) | 5 Total |
| SQ Feet | 3,618 |
| Garage | 3 |
| Story(s) | 2 |
| Acreage | 0.96 |
| Heating | Electric, Propane |
|---|---|
| Heating Yes / No | Yes |
| Cooling | Electric |
| Cooling Yes / No | Yes |
| Appliances | Refrigerator Included, Water Softener, Gas Oven, Gas Range, Dishwasher |
| Interior Features | Balcony, Crown Molding, Formal Entry/Foyer, Primary Bed - 1st Floor, Walk-In Closet(s) |
| Fireplace Yes / No | Yes |
| Fireplaces Total | 1 |
| Fireplace Features | Wood Burning |
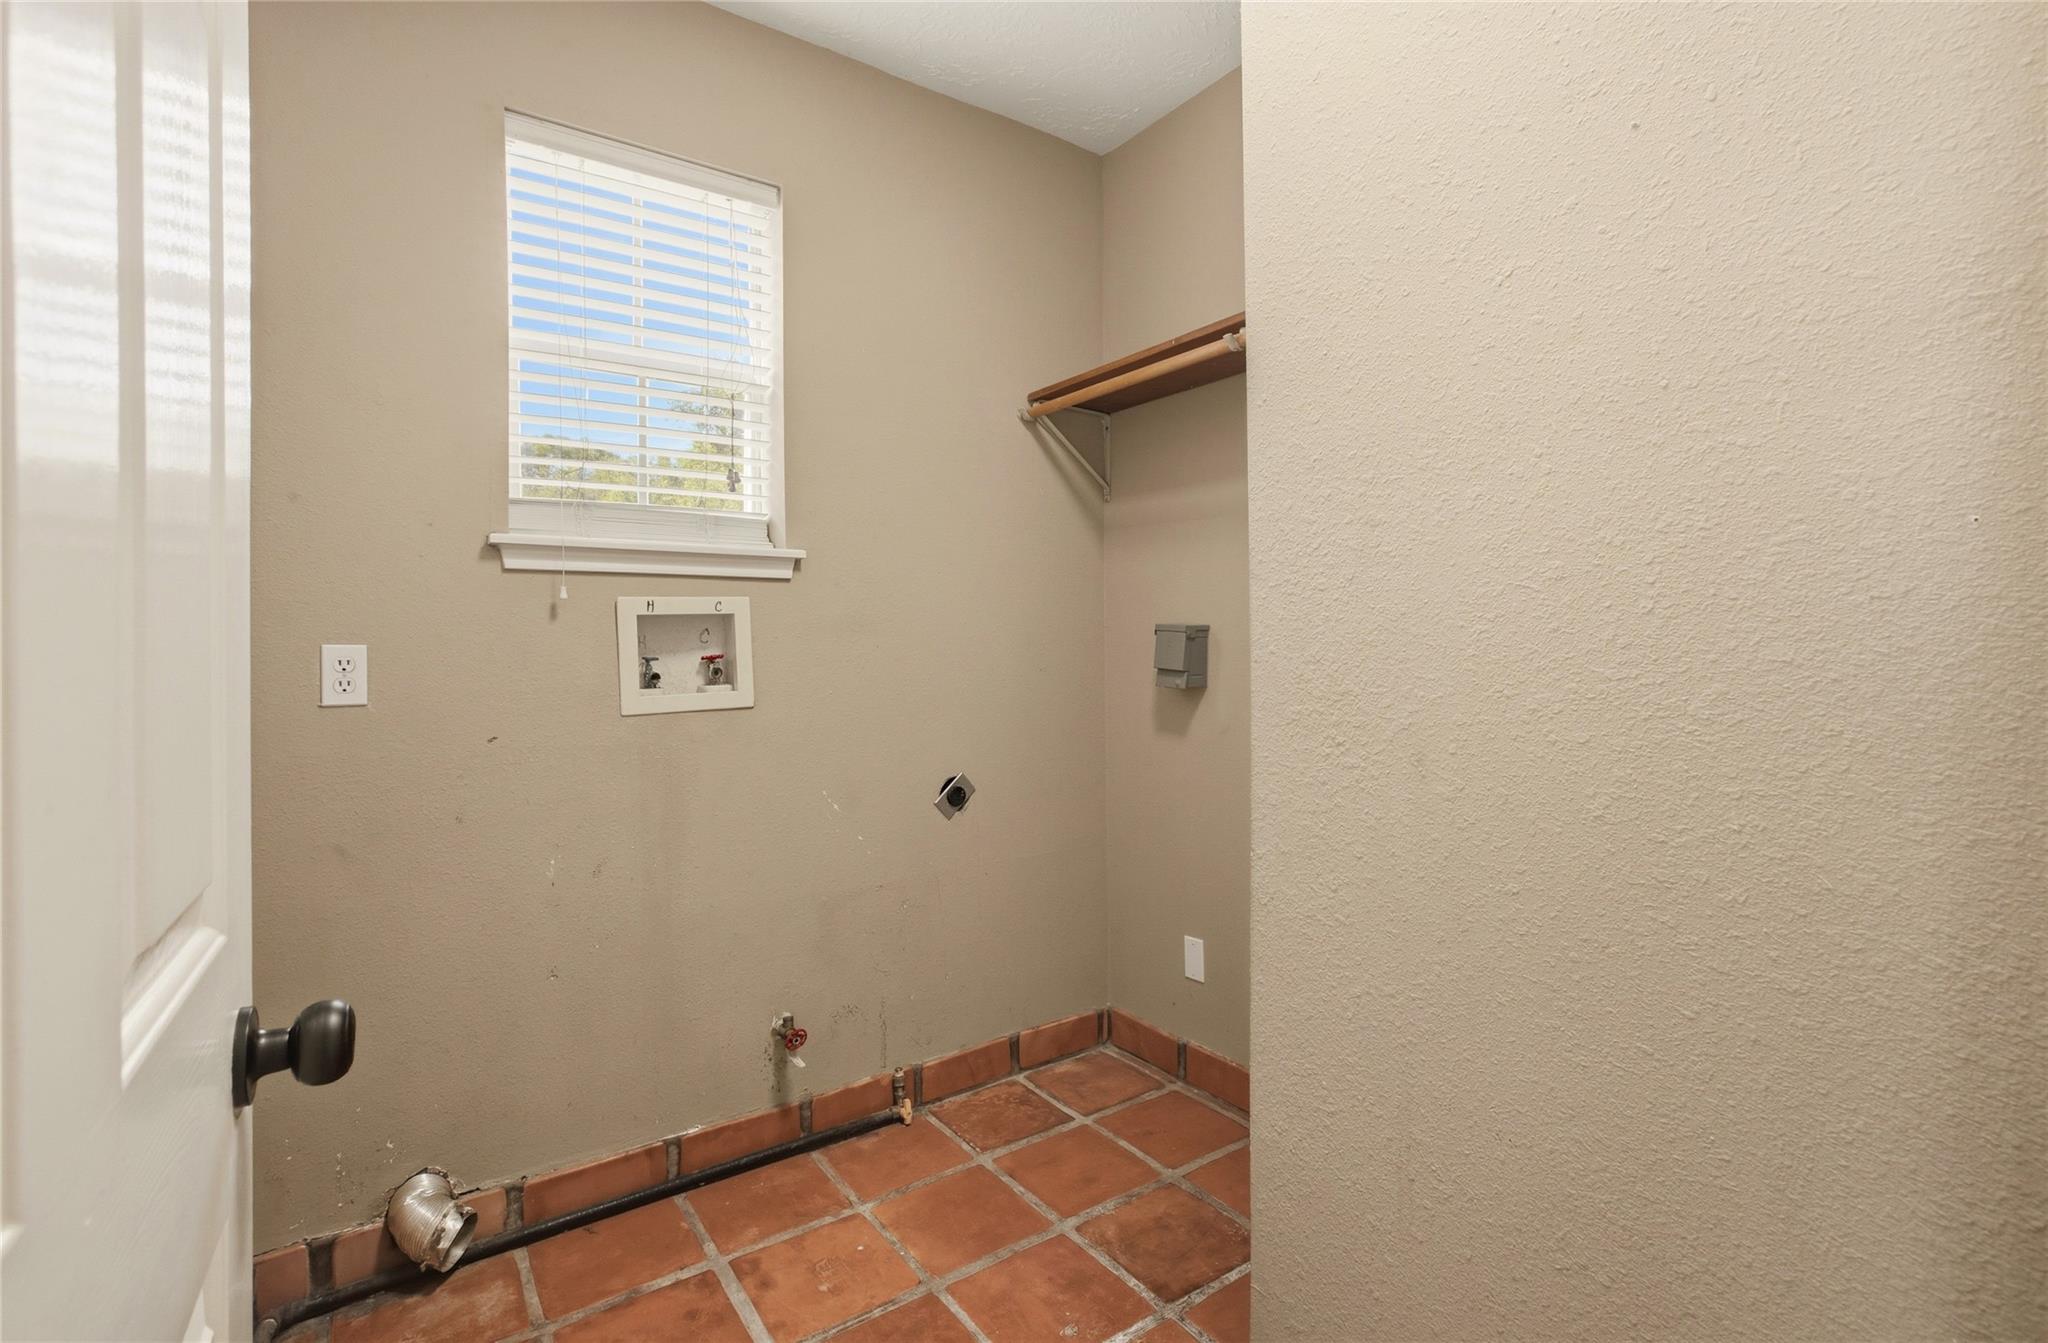
| Laundry Features | Electric Dryer Hookup, Gas Dryer Hookup, Washer Hookup |
| Har Room Description | Gameroom Up, Garage Apartment |
| Roof | Composition, Wood |
|---|---|
| Foundation Details | Slab |
| Lot Features | Back Yard, Subdivided, 1/2 Up to 1 Acre |
| Patio And Porch Features | Covered, Patio/Deck |
| Fencing | Back Yard |
| Construction Materials | Brick |
| Other Structures | Detached Gar Apt /Quarters, Shed(s) |
| Attached Garage Yes / No | Yes |
|---|---|
| Garage Yes / No | Yes |
| Parking Features | Attached/Detached Garage, Additional Parking, Garage Door Opener, Double-Wide Driveway |
| Sewer | Septic Tank |
|---|---|
| Water Source | Well |
| Har Restrictions | No Restrictions |
|---|
| Tax Annual Amount | 9619 |
|---|---|
| Tax Year | 2026 |
| Tax Exemptions | Homestead |
| State | TX |
|---|---|
| County | Brazoria |
| City | Alvin |
| Zip Code | 77511 |
| Area | 5 |
| Subarea | Alvin Area |
| Community Name | Mustang Estates Sec 2 |
| School District | 3 - Alvin |
| Elementary School | Walt Disney Elementary School |
| High School | 3 - Alvin |
| Listing VS Median (in Mustang Estates Sec 2) | |
Price: $749,900 low | high Med: $549,950 sqft: 3,618 low | high Med: 2,556 $ / sqft: $207 low | high Med: $221 On site: 19 low | high Med: 22.5 | |
| State | TX |
|---|---|
| County | Brazoria |
| City | Alvin |
| Zip Code | 77511 |
| Area | 5 |
| Subarea | Alvin Area |
| Community Name | Mustang Estates Sec 2 |
| School District | 3 - Alvin |
| Elementary School | Walt Disney Elementary School |
| High School | 3 - Alvin |
| Listing VS Median (in Mustang Estates Sec 2) | |
Price: $749,900 low | high Med: $549,950 sqft: 3,618 low | high Med: 2,556 $ / sqft: $207 low | high Med: $221 On site: 19 low | high Med: 22.5 | |