

Madalyn Martinez - Superior Realty and Investments
1507 S John Redditt Dr
Lufkin, TX 75904
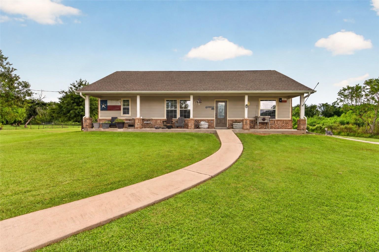
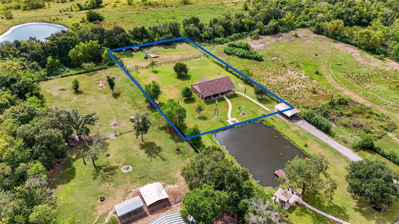
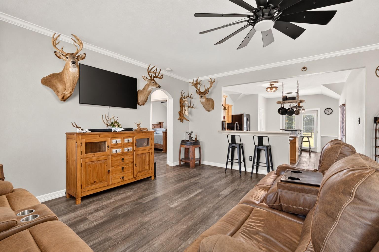
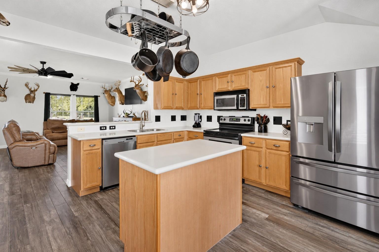
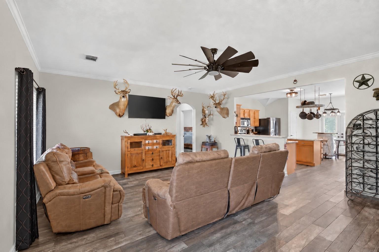
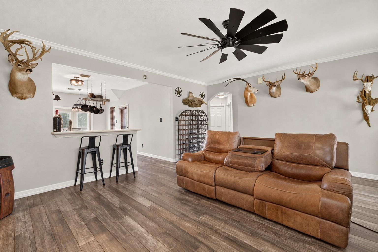
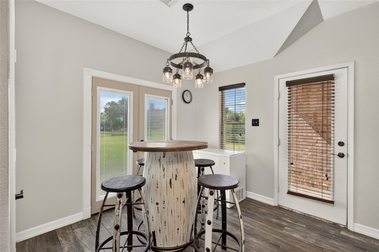
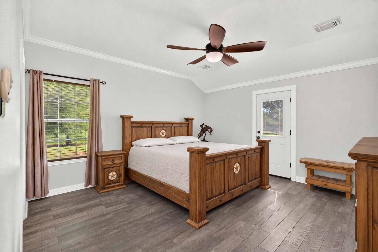
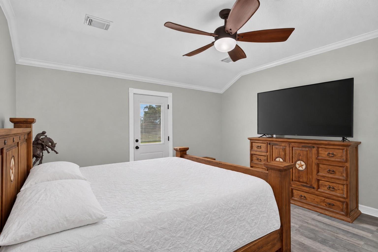
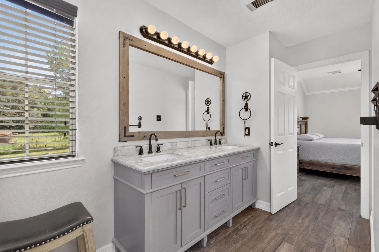
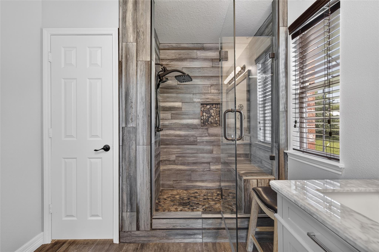
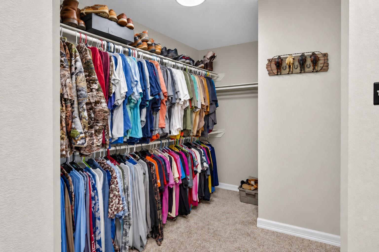
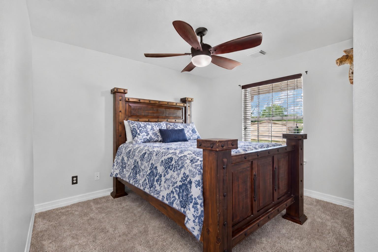
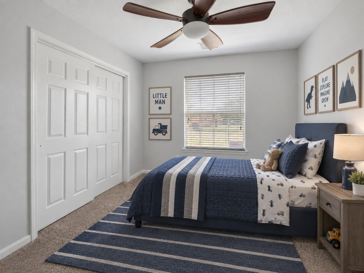
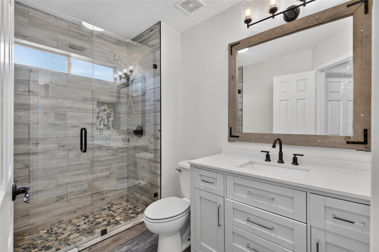
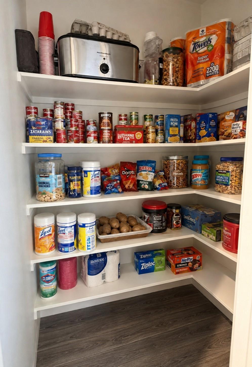
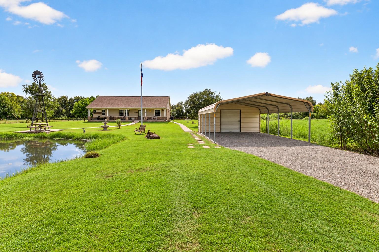
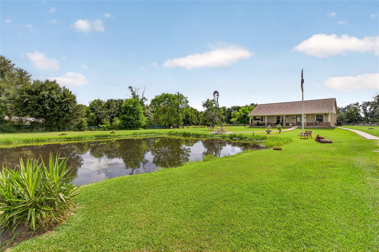
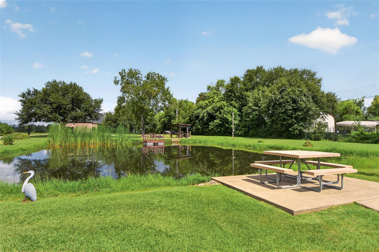
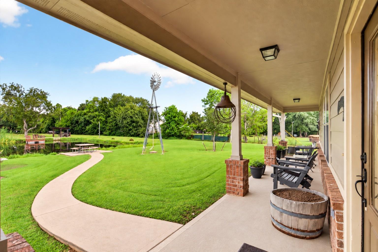
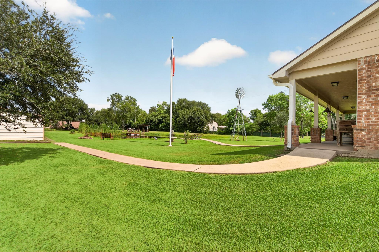
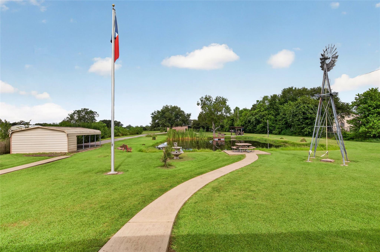
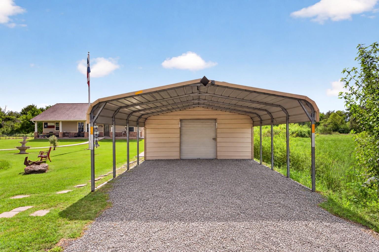
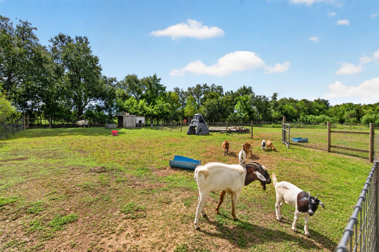
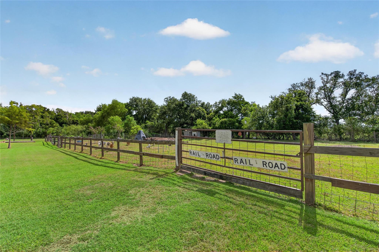
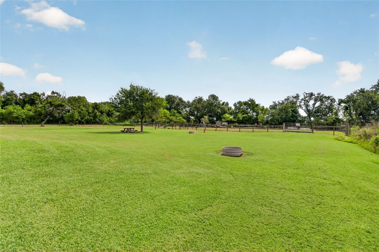
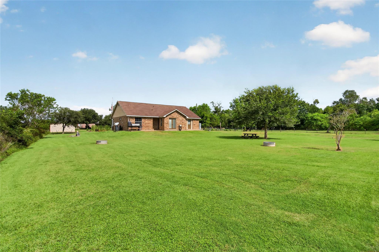
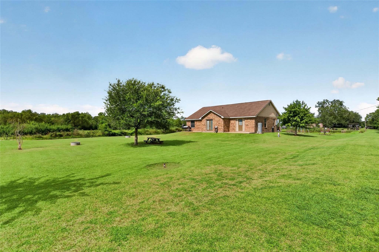
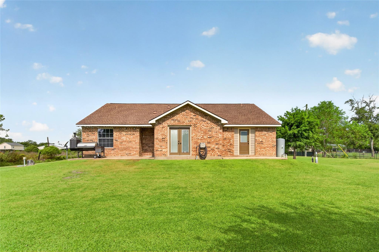
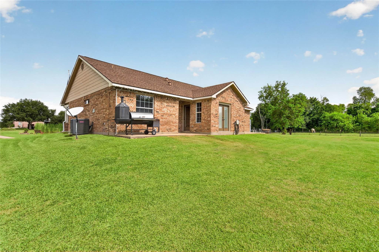
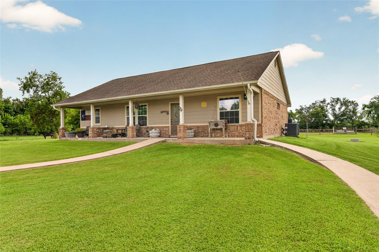
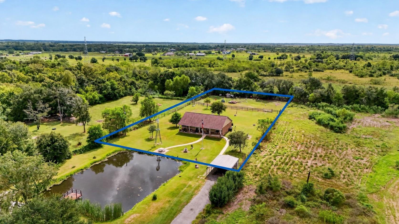
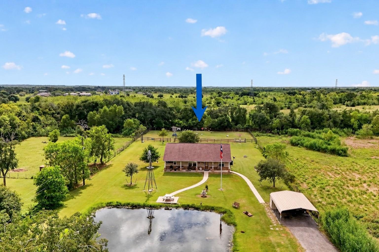
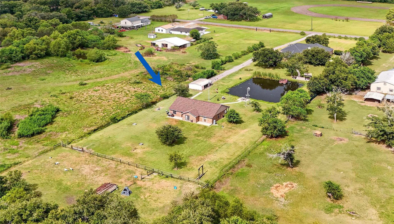
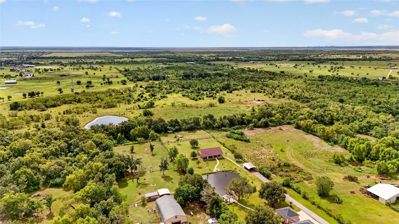
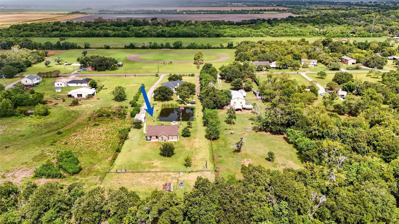
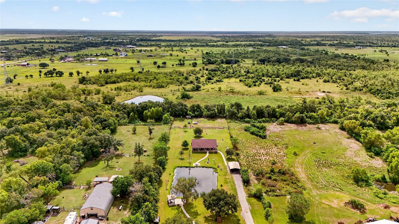
Updated 3-bedroom, 2-bath home on 1 acre offering privacy, neighboring pond views, and plenty of outdoor space. The spacious living room opens to the kitchen and breakfast area. The kitchen features Corian countertops, stainless steel appliances, an island, a walk-in pantry, a hanging pot rack, French doors to the backyard, and access to a large patio. The split floor plan includes a generous primary suite with updated tile flooring, backyard access, an oversized walk-in closet, and a fully updated en-suite bath with dual sinks and a custom shower with a built-in bench and niche. The guest bath has also been completely updated with a new vanity and custom tiled shower. Outside, enjoy a fenced area for animals or gardening, plus room for a future pool, barn, or outbuilding. Updates within the last 3 years include the roof, HVAC system, carpeting, tile flooring in the primary bedroom and bath, both bathrooms, and interior paint.
| MLS # | 70413452 |
|---|---|
| Listing Type | For Sale |
| Style | House |
| Sub-Type | Resale |
| Status | Active |
| Year | 2004 |
| Days On Site | 18 |
| Listing Provided By | Ferris Realty | Kyler Ferris |
| Bed(s) | 3 |
|---|---|
| Bath(s) | 2 Total |
| SQ Feet | 1,589 |
| Car Port | Yes |
| Story(s) | 1 |
| Acreage | 1.00 |
| Heating | Electric |
|---|---|
| Heating Yes / No | Yes |
| Cooling | Ceiling Fan(s), Electric |
| Cooling Yes / No | Yes |
| Appliances | Disposal, Freestanding Oven, Microwave, Electric Range, Dishwasher |
| Interior Features | Crown Molding, High Ceilings, All Bedrooms Down, Primary Bed - 1st Floor, Split Plan, Walk-In Closet(s) |
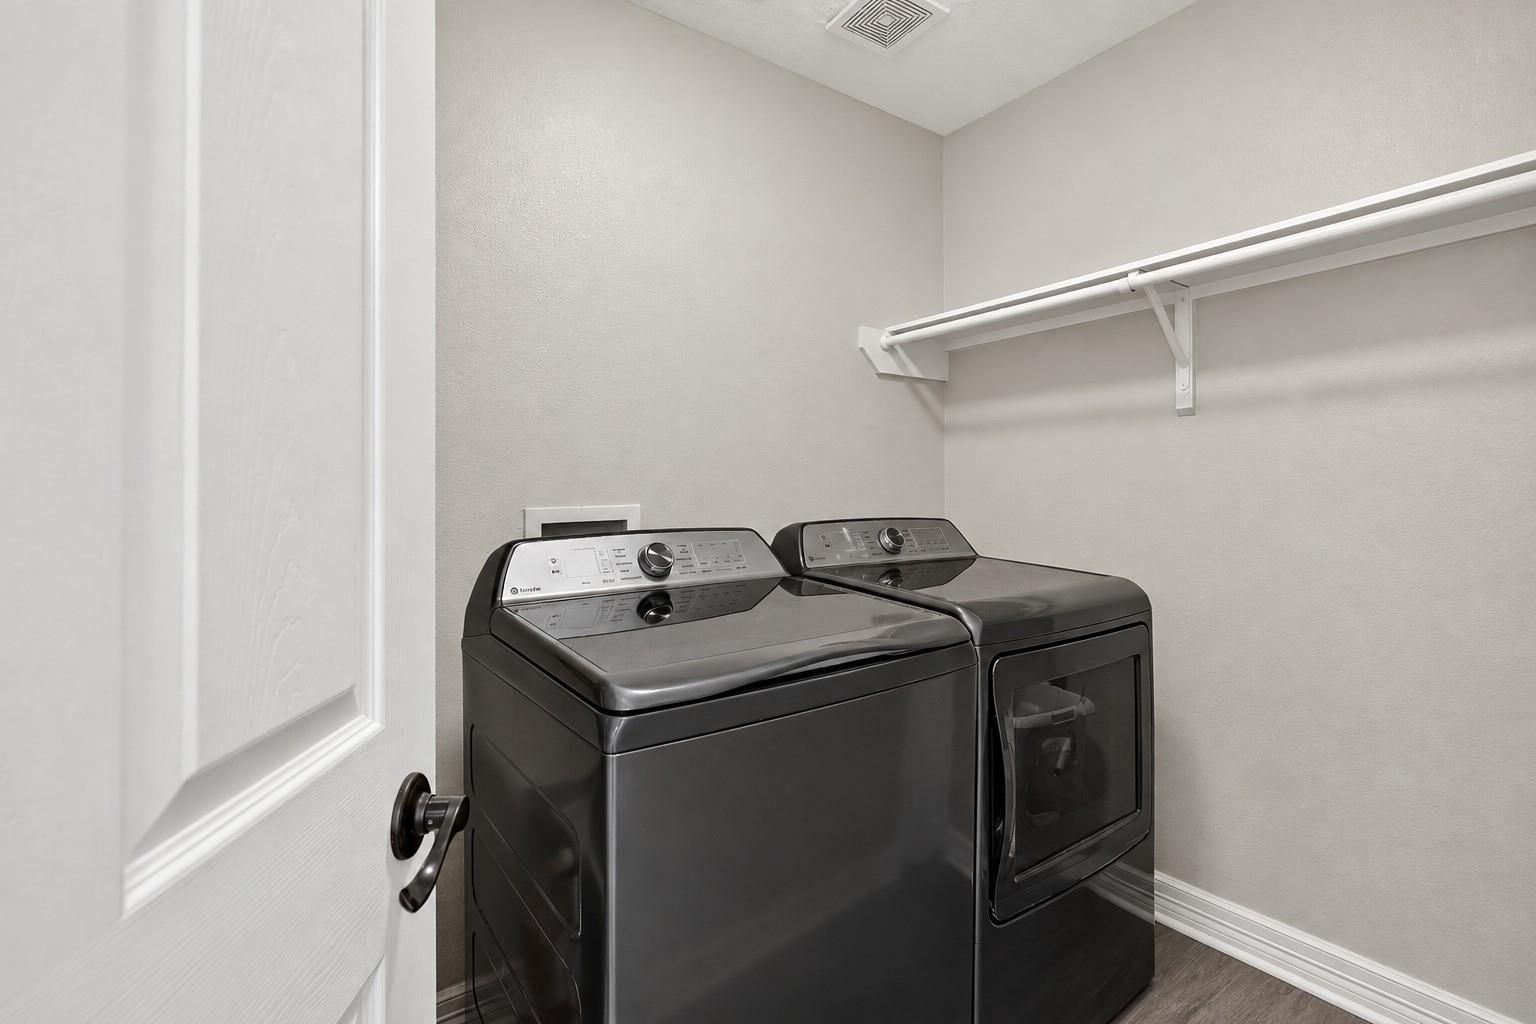
| Laundry Features | Electric Dryer Hookup, Washer Hookup |
| Har Room Description | 1 Living Area, Breakfast Room, Kitchen/Dining Combo, Living Area - 1st Floor, Utility Room in House |
| Exterior Features | Side Yard |
|---|---|
| Roof | Composition |
| Foundation Details | Slab |
| Lot Features | Back Yard, Other, 1 Up to 2 Acres |
| Patio And Porch Features | Patio/Deck |
| Construction Materials | Brick, Cement Siding |
| Parking Features | Additional Parking, Boat, Detached Carport |
|---|
| Sewer | Septic Tank |
|---|---|
| Water Source | Well |
| Har Restrictions | No Restrictions |
|---|
| Tax Annual Amount | 2952 |
|---|---|
| Tax Year | 2026 |
| Tax Exemptions | Homestead |
| State | TX |
|---|---|
| County | Brazoria |
| City | Alvin |
| Zip Code | 77511 |
| Area | 5 |
| Subarea | Alvin Area |
| Community Name | Fleming & Powers |
| School District | 3 - Alvin |
| Elementary School | Walt Disney Elementary School |
| High School | 3 - Alvin |
| Listing VS Median (in Fleming & Powers) | |
Price: $350,000 low | high Med: $350,000 sqft: 1,589 low | high Med: 1,589 $ / sqft: $220 low | high Med: $220 On site: 18 low | high Med: 18 | |
| State | TX |
|---|---|
| County | Brazoria |
| City | Alvin |
| Zip Code | 77511 |
| Area | 5 |
| Subarea | Alvin Area |
| Community Name | Fleming & Powers |
| School District | 3 - Alvin |
| Elementary School | Walt Disney Elementary School |
| High School | 3 - Alvin |
| Listing VS Median (in Fleming & Powers) | |
Price: $350,000 low | high Med: $350,000 sqft: 1,589 low | high Med: 1,589 $ / sqft: $220 low | high Med: $220 On site: 18 low | high Med: 18 | |