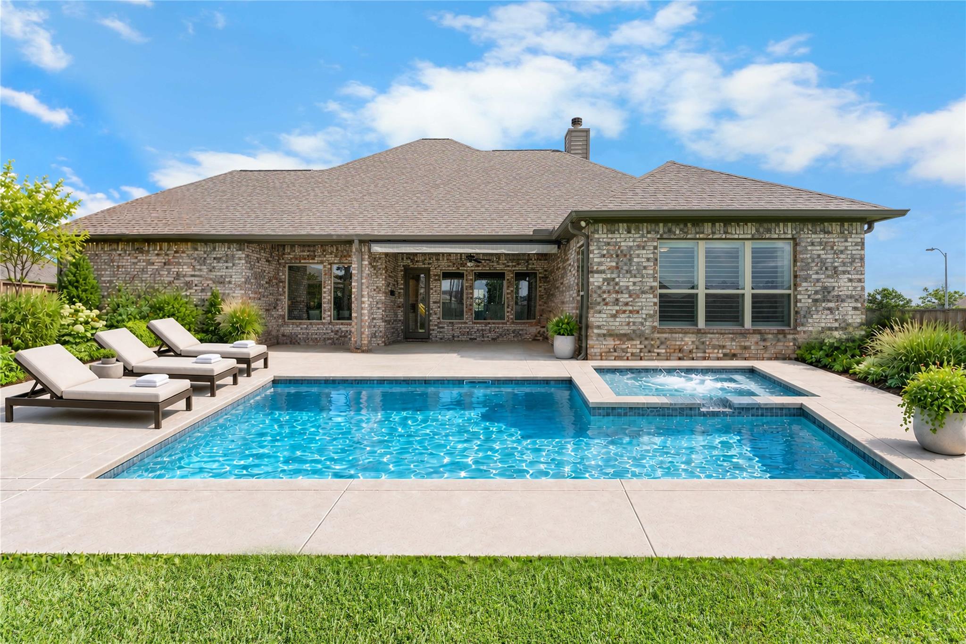
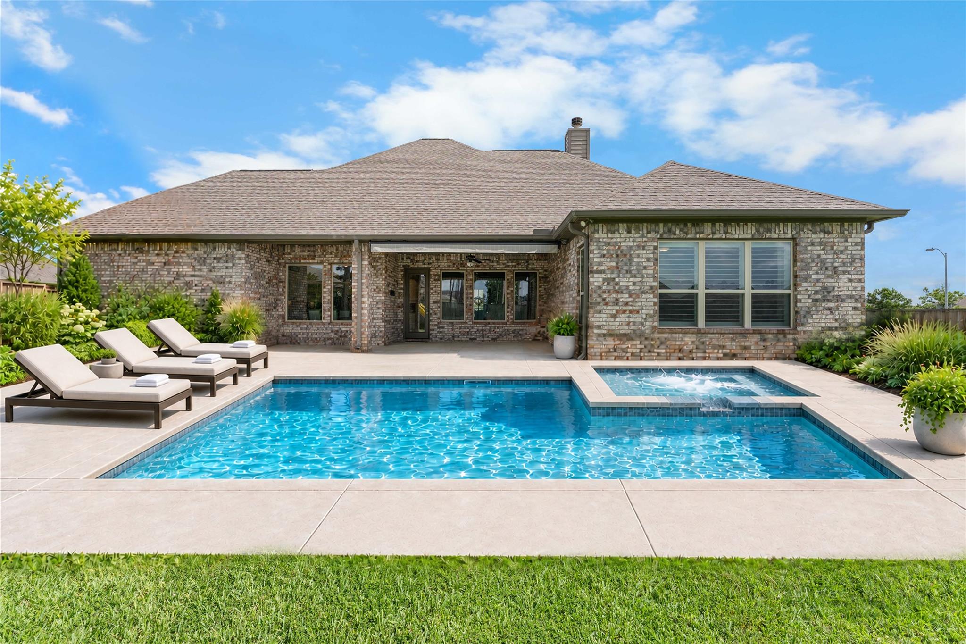
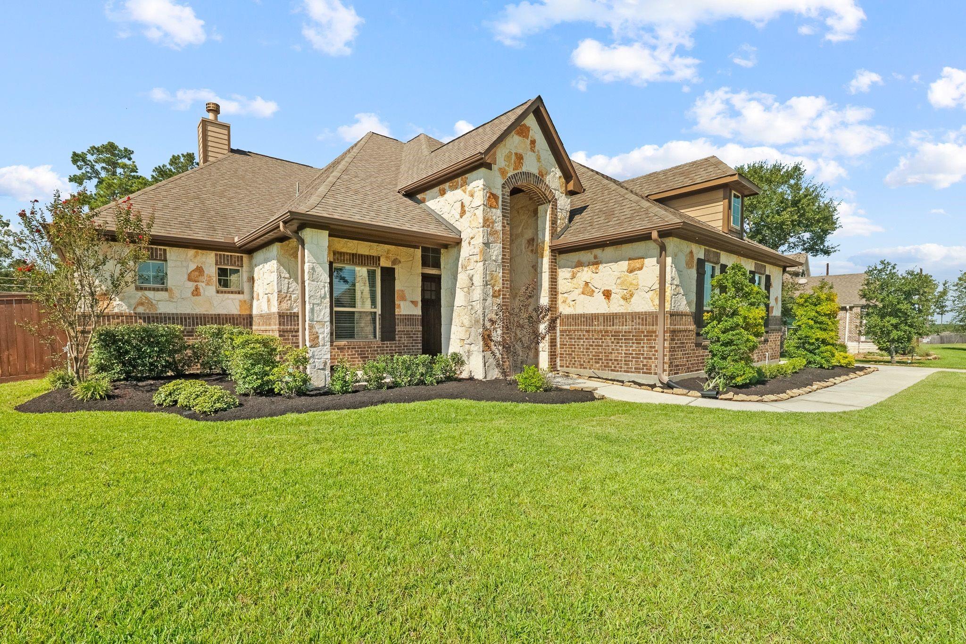
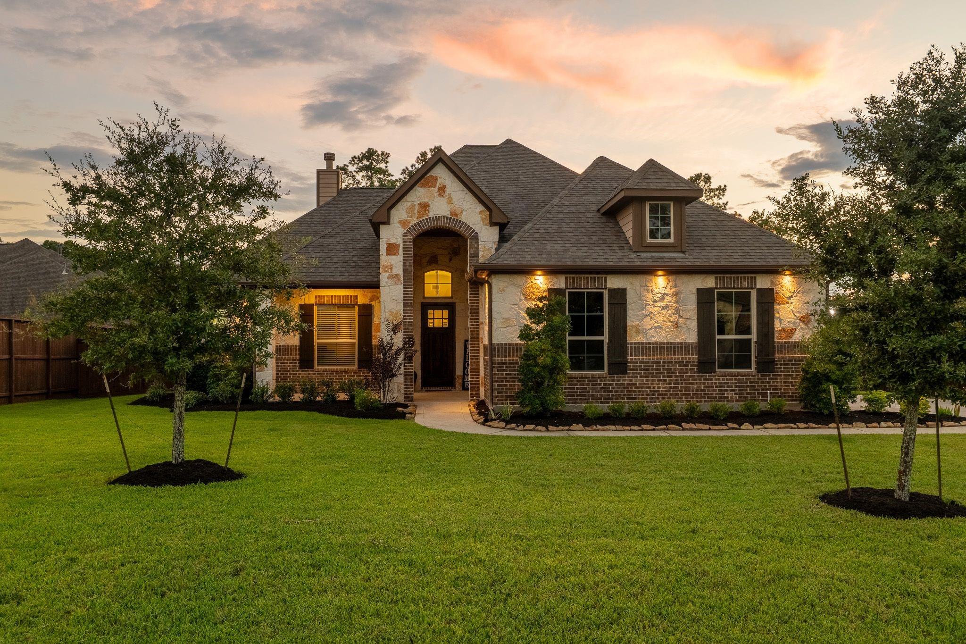
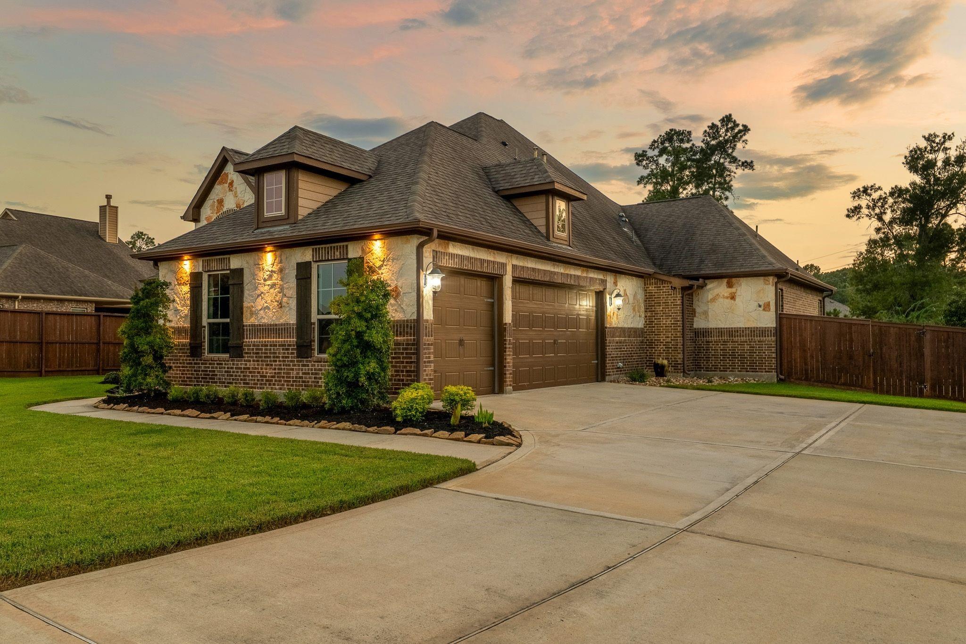
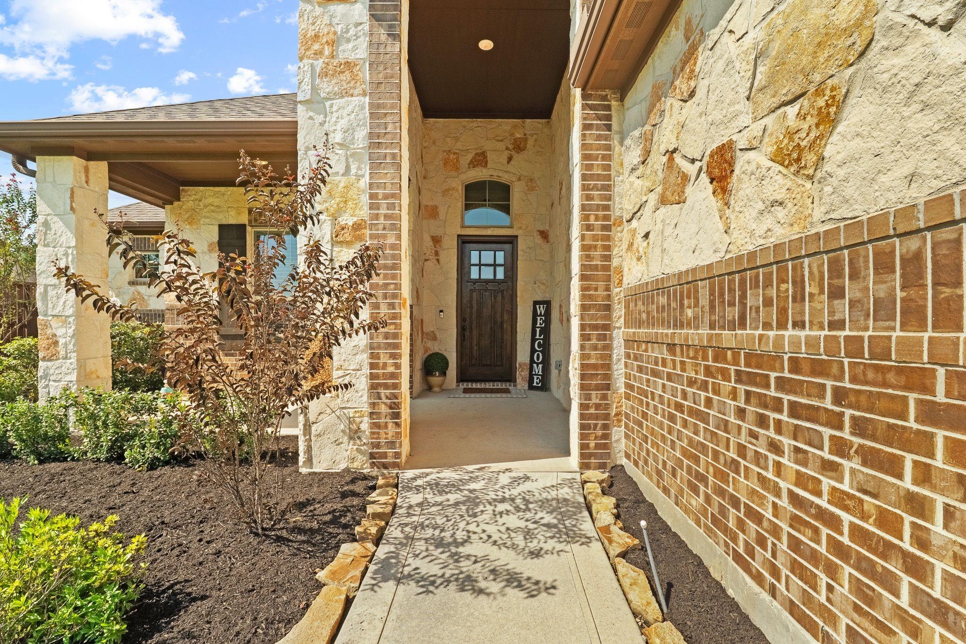
Gorgeous front elevation - This lawn is for real! Not an AI photo - beautifully maintained lawn and landscape enhance this gorgeous custom home
Stunning front elevation of this meticulous custom stone/brick one story home with an expansive yard, pool, outdoor kitchen, and custom details inside.
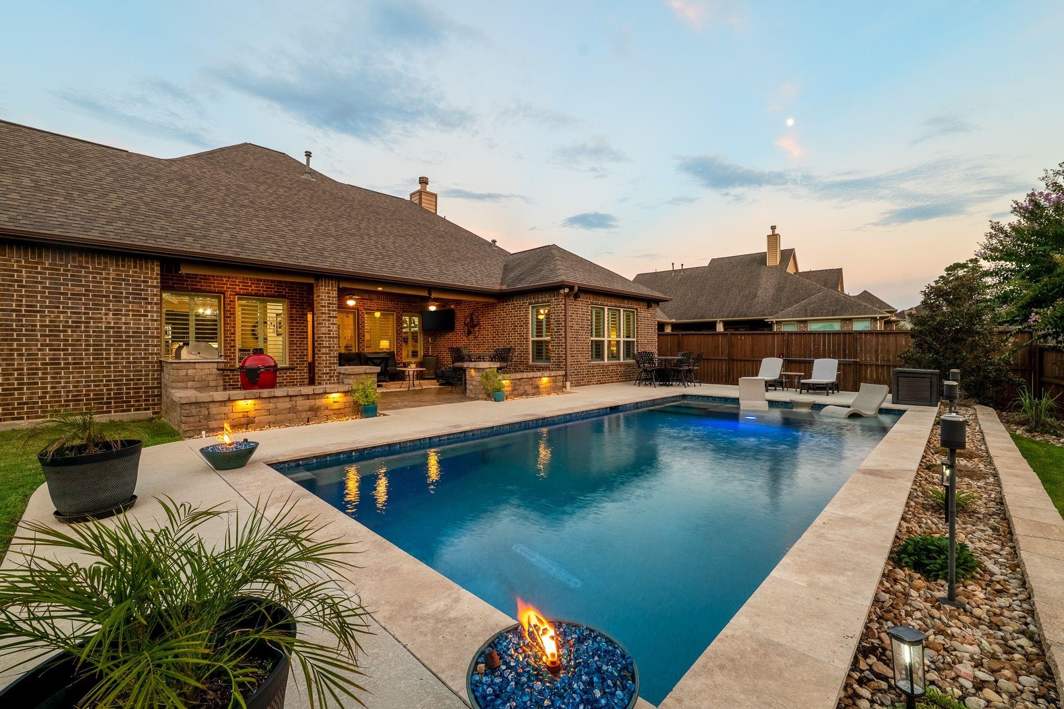
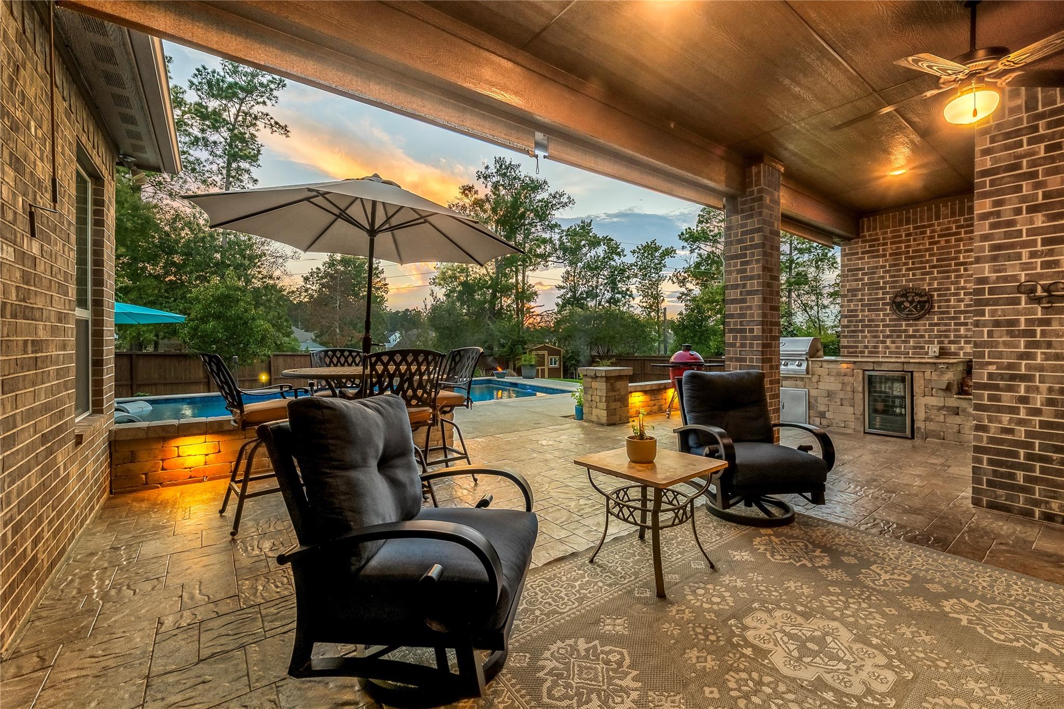
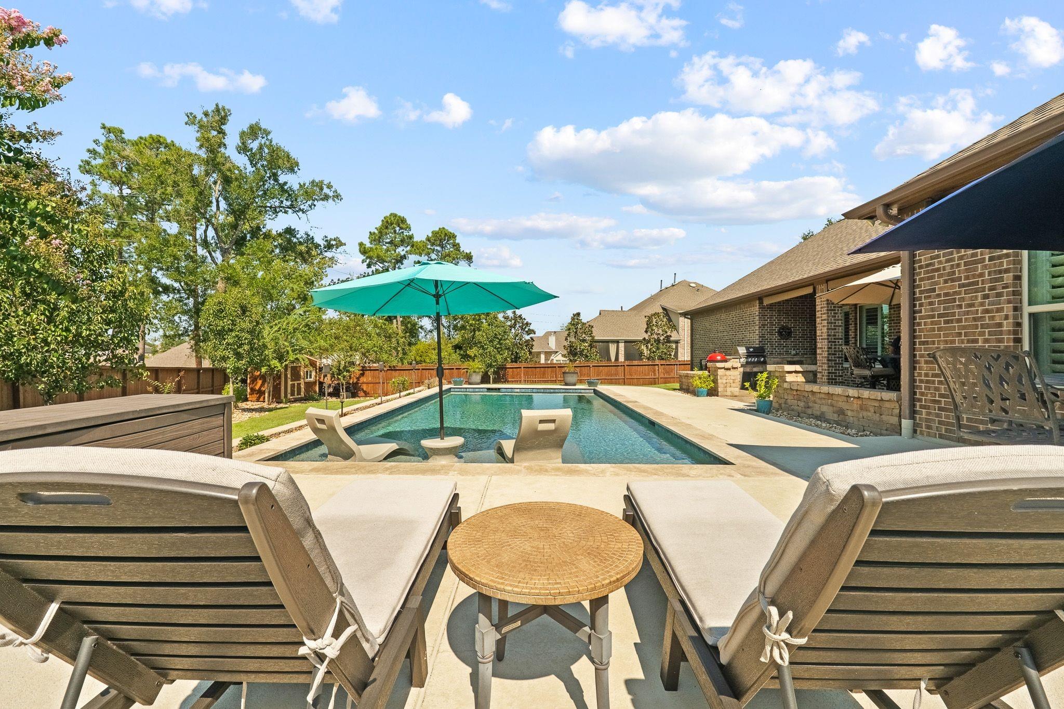
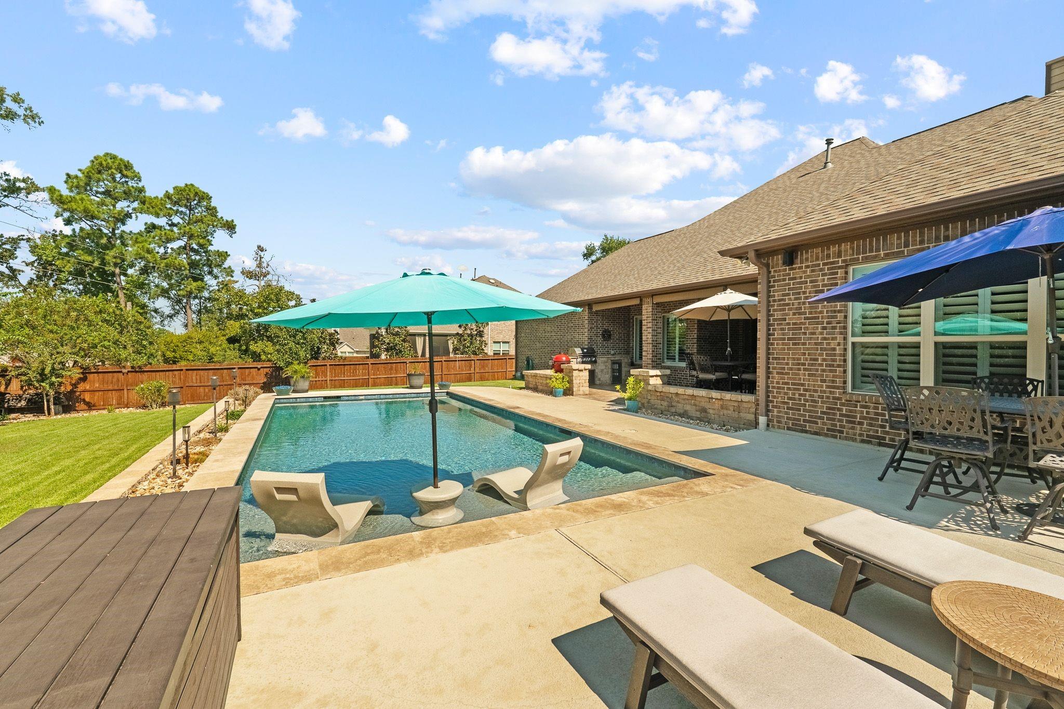
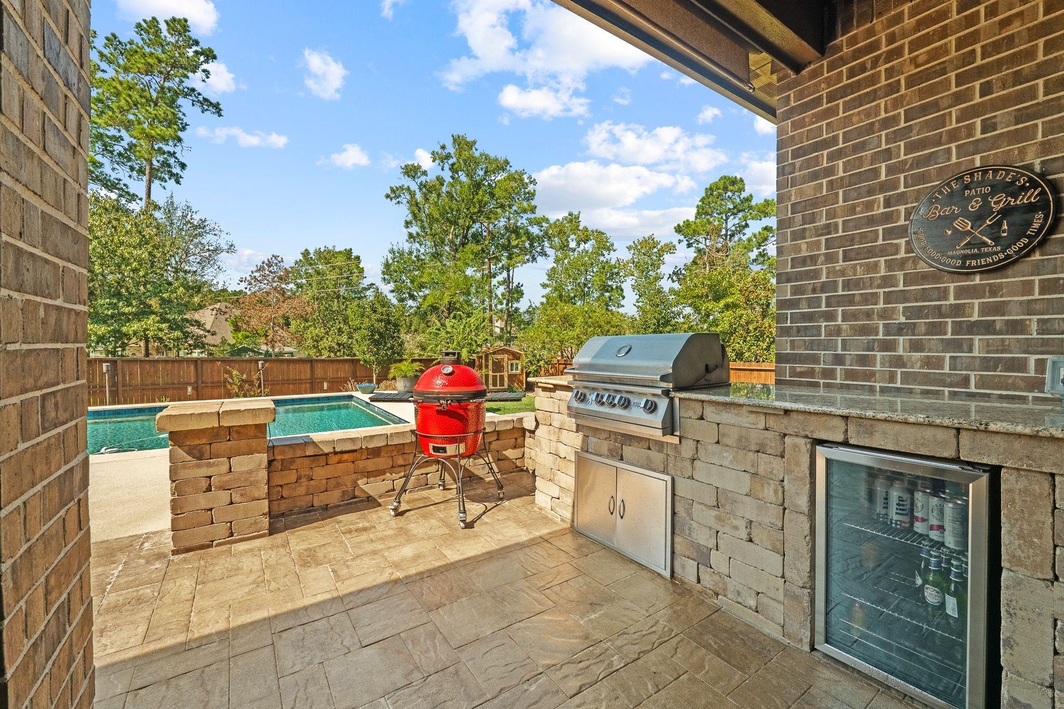
Imagine your evenings out - lounging in the pool (with both a heater and chiller) and enjoying the sunset - sitting under the covered patio with the sunset and a backdrop of trees - all while grilling in your outdoor kitchen that includes a beverage fridge
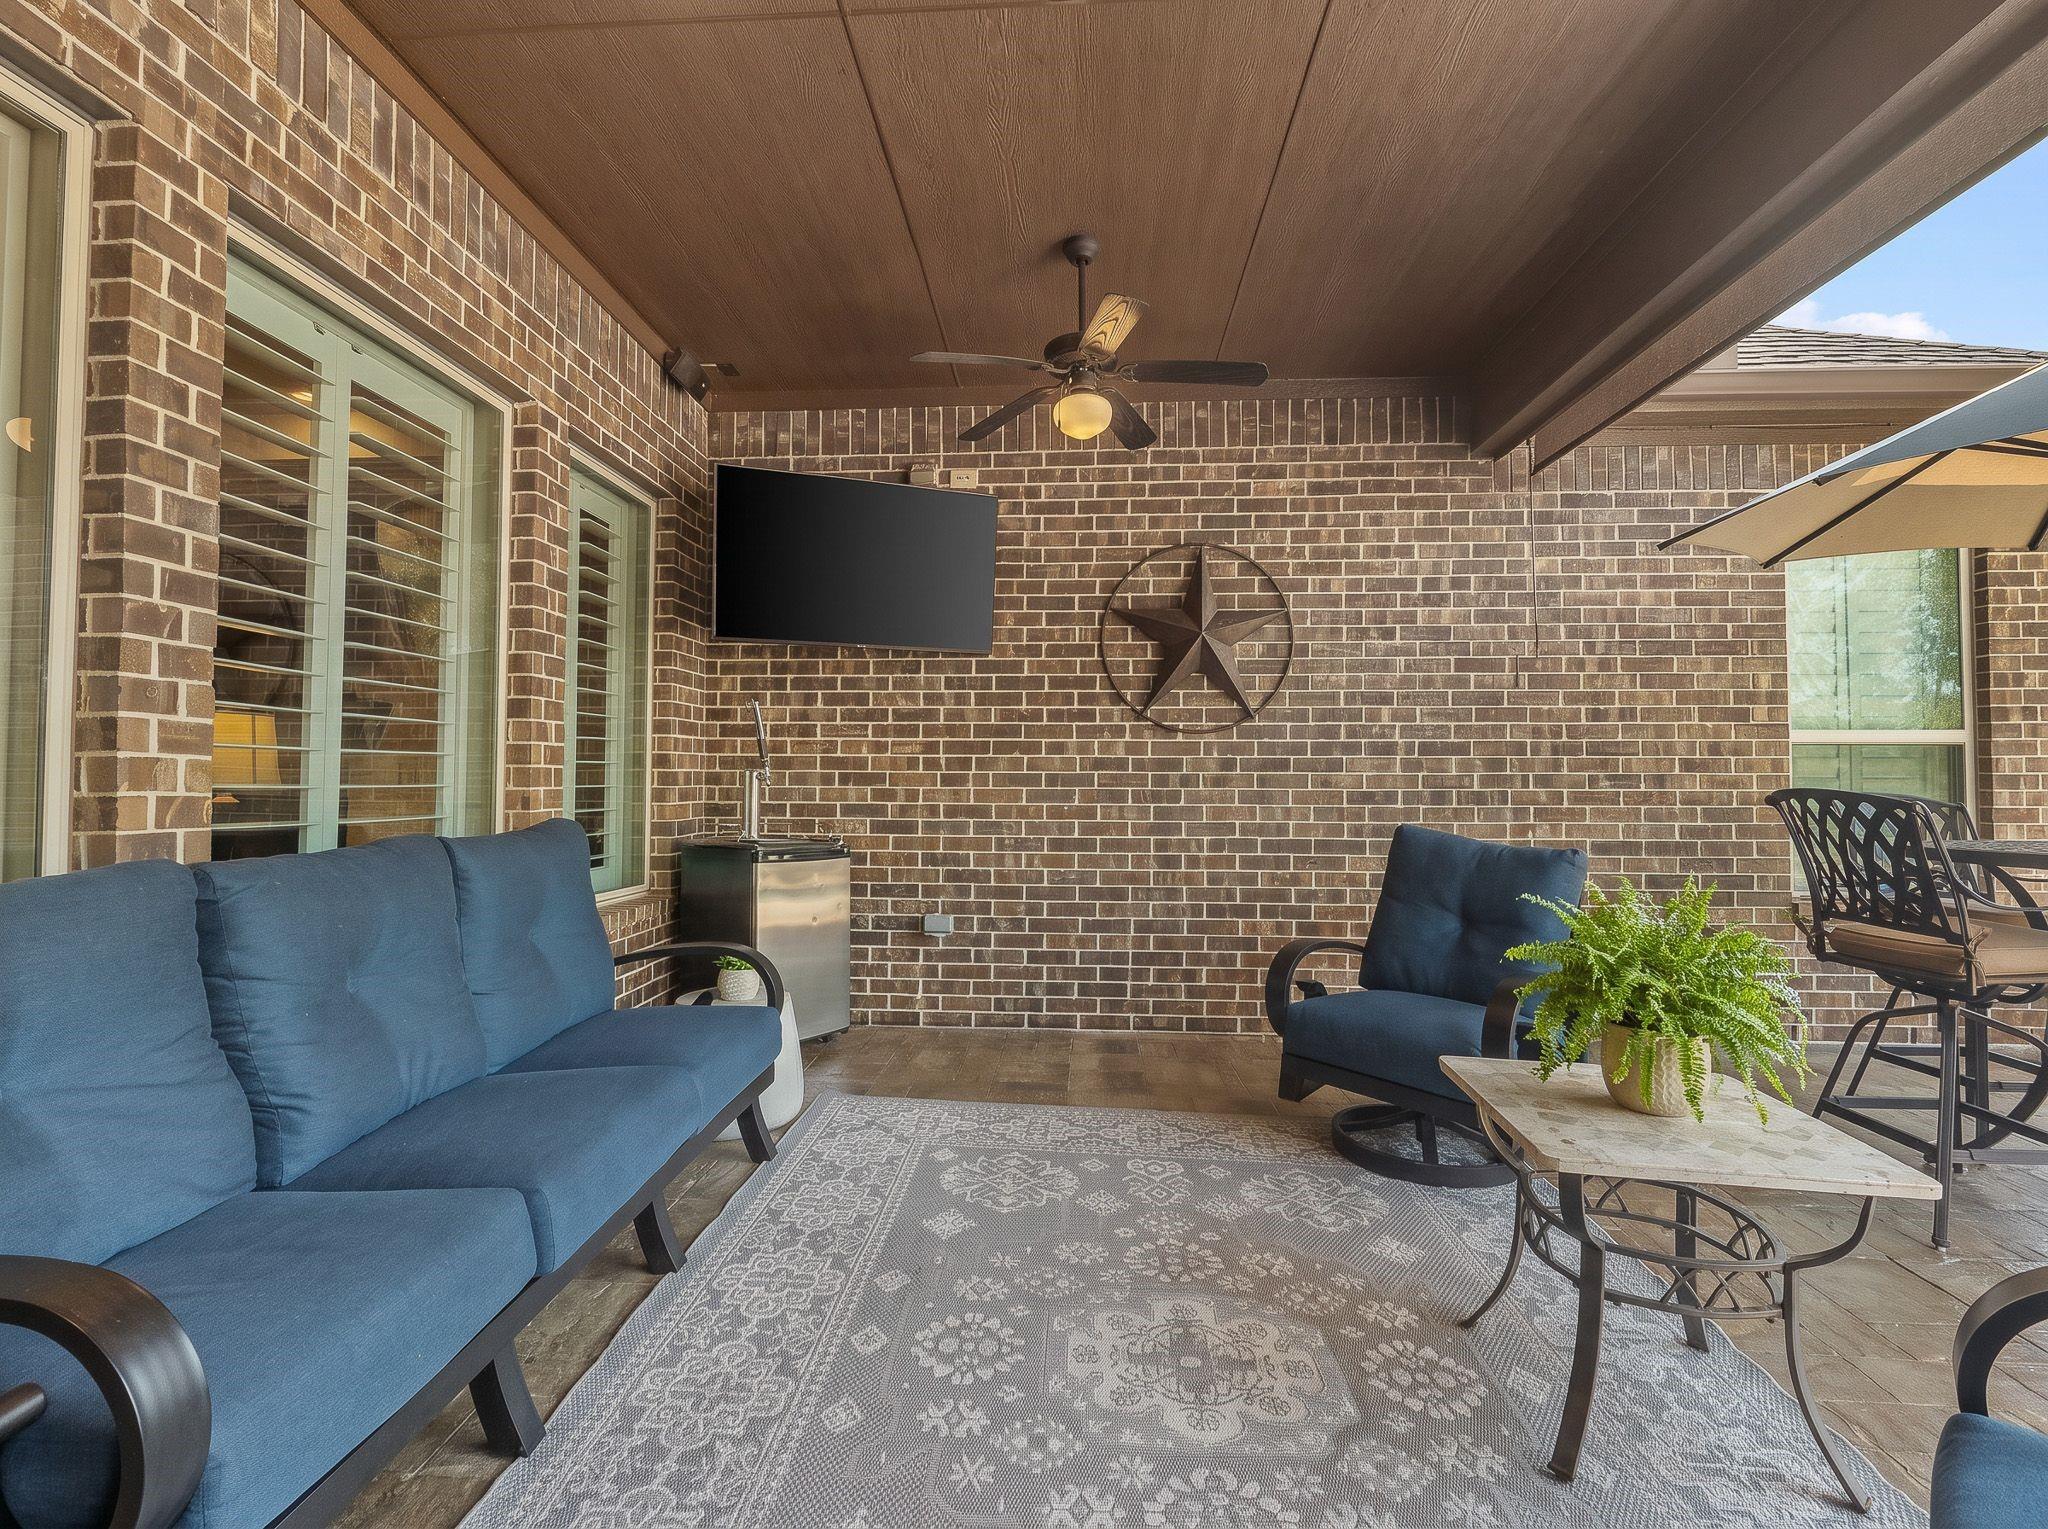
Serenity defines this gorgeous covered patio with custom stone work and ceiling - ambient lighting adds to the cusstom features - outdoor grill and beverage fridge is perfect for evenings out - and a swim or lounge in the pool that has both a heater and chiller -
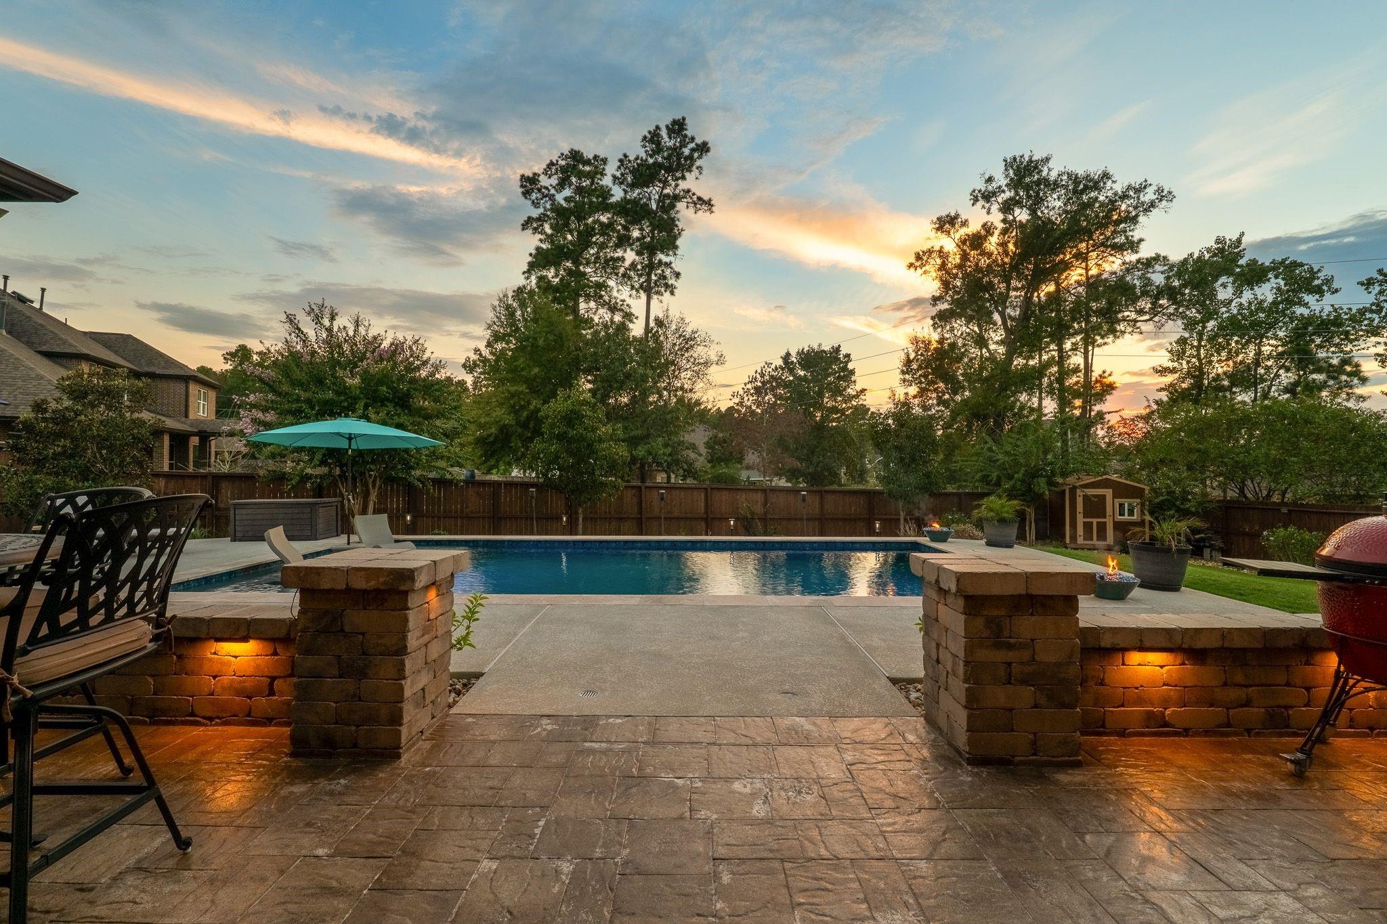
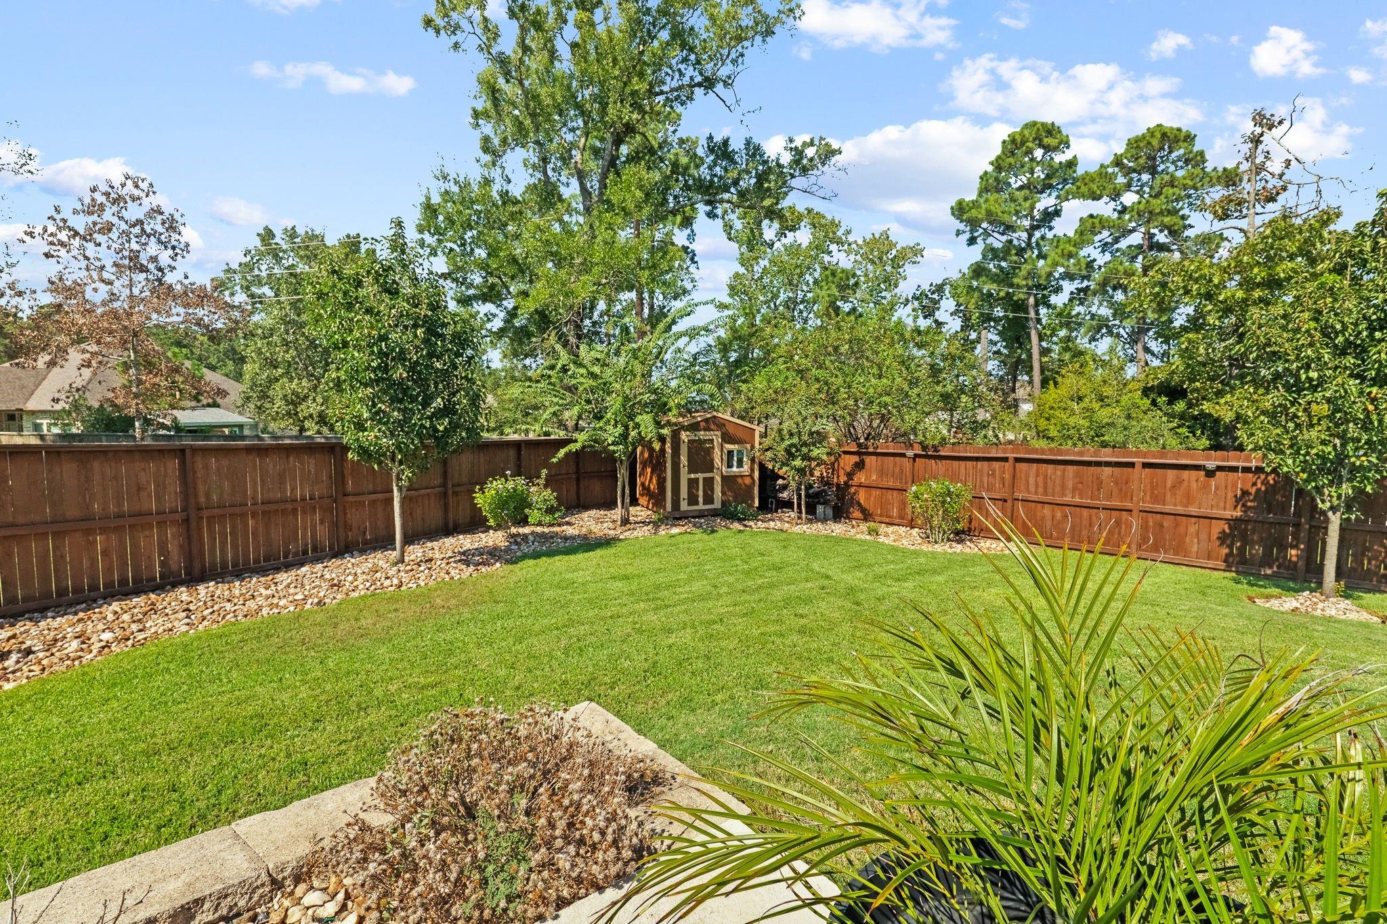
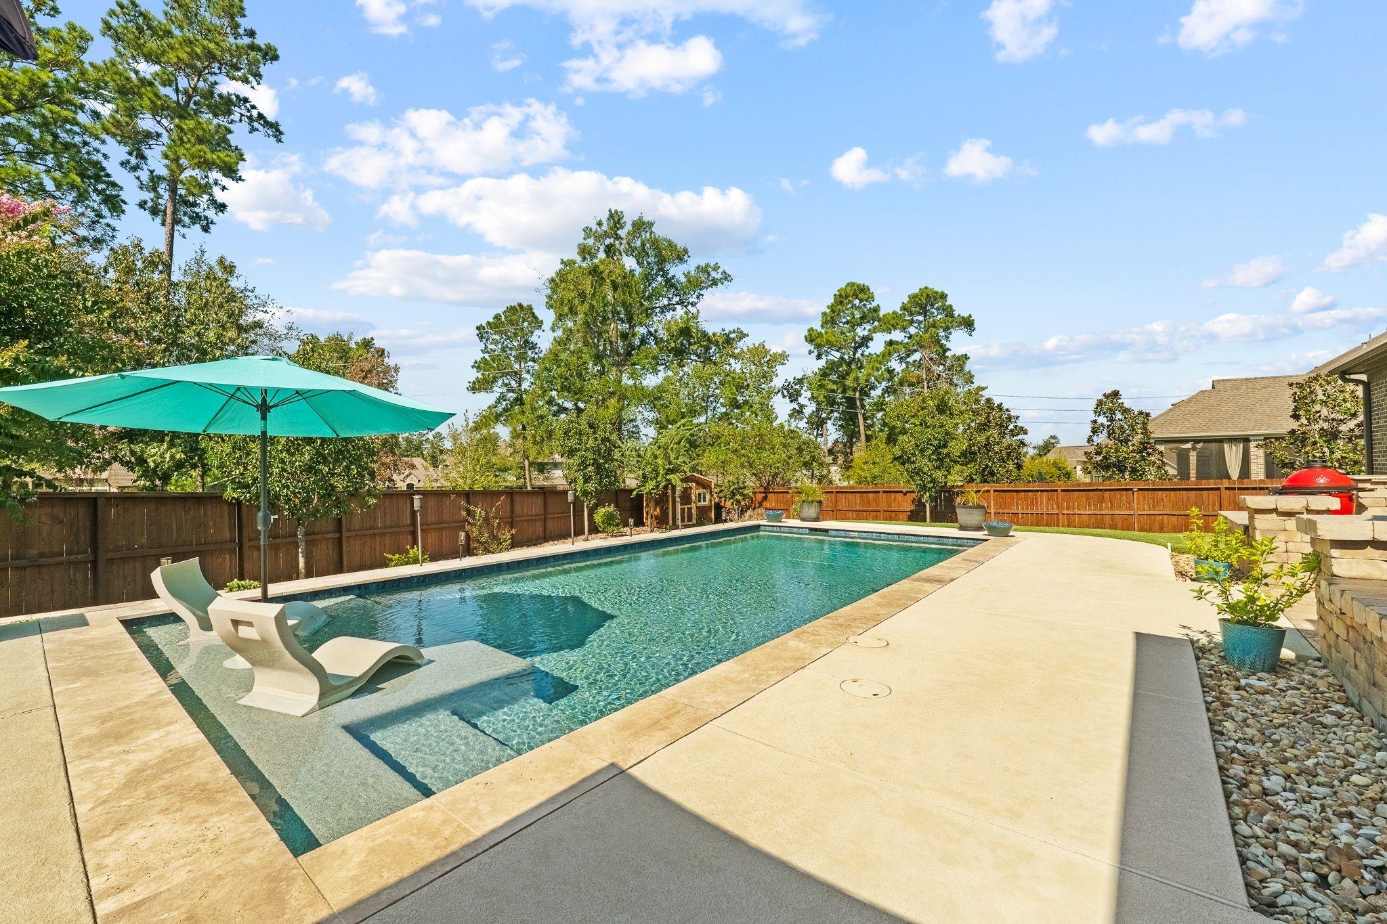
Enjoy privacy with the perfectly situated home and back yard - enjoy the backdrop of trees - custom stone work throughout the patio and outdoor kitchen area - lounge by the pool in the lounge area or go for a swim - Storage shed to the right stays with the property
Enjoy a three car garage with side entry - notice the accent lighting under the eaves
Welcome home - inviting front entry which also includes a covered front porch area perfect for morning coffee!
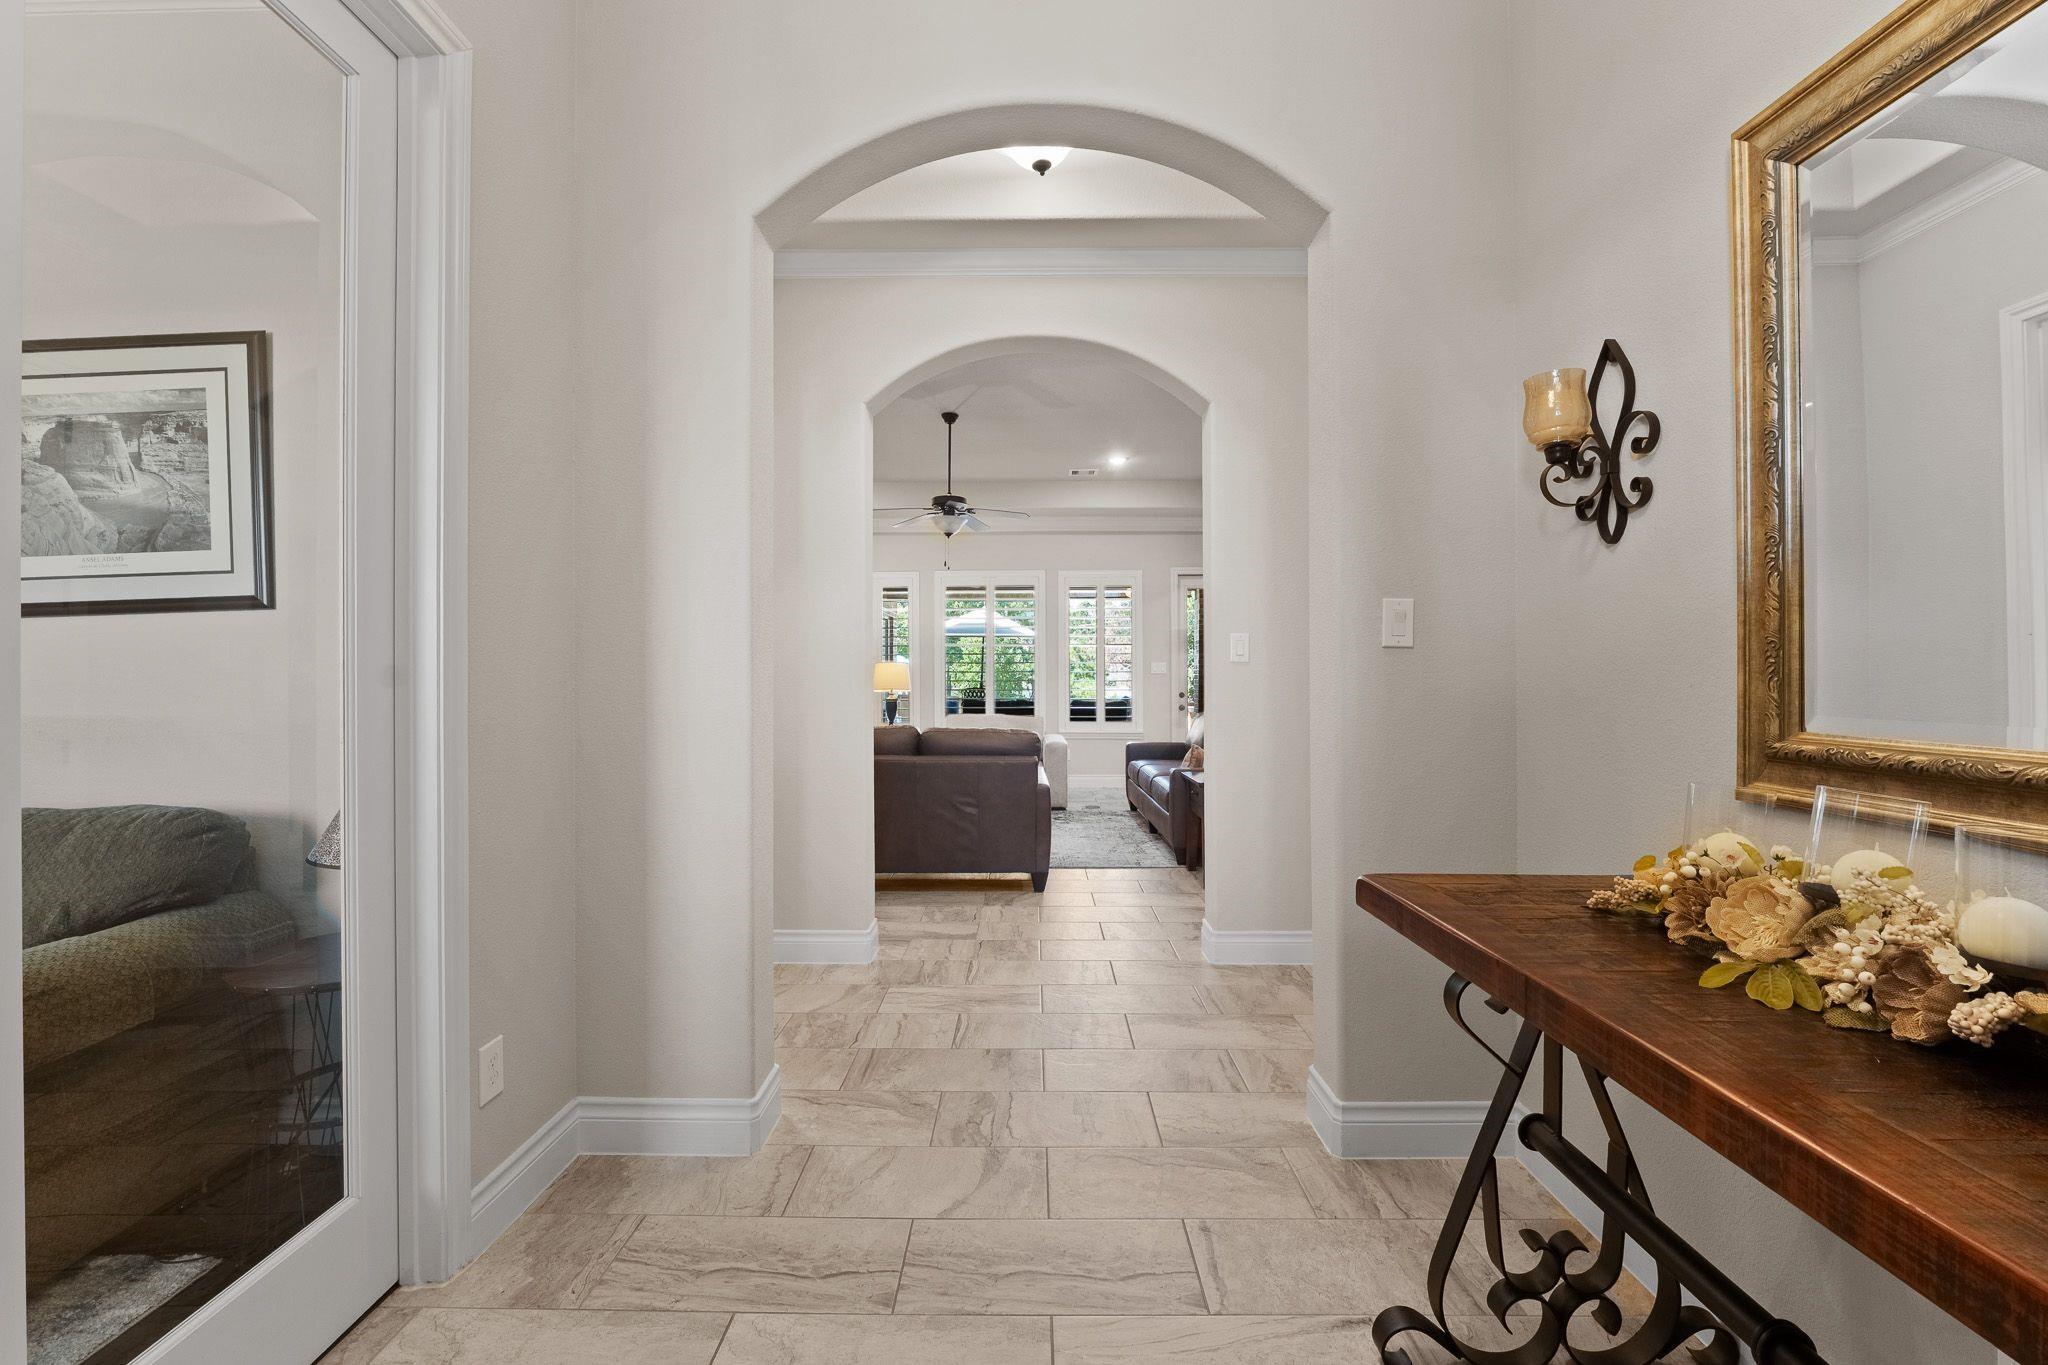
Beautiful custom entry includes deep baseboards, gorgeous tile floors, arched entry ways - office/study to the left which can also be used as a fourth bedroom with a closet.
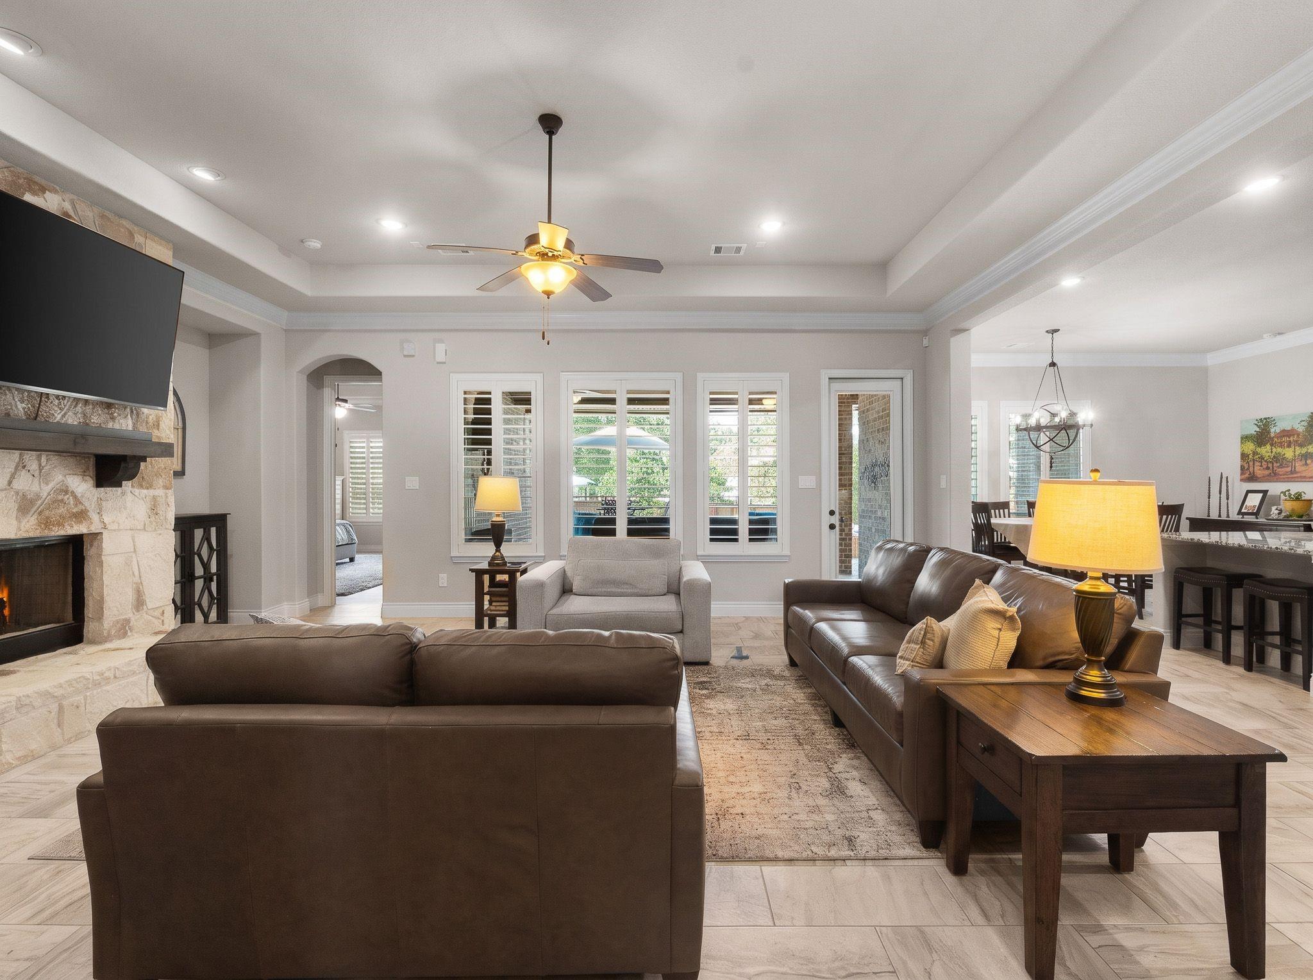
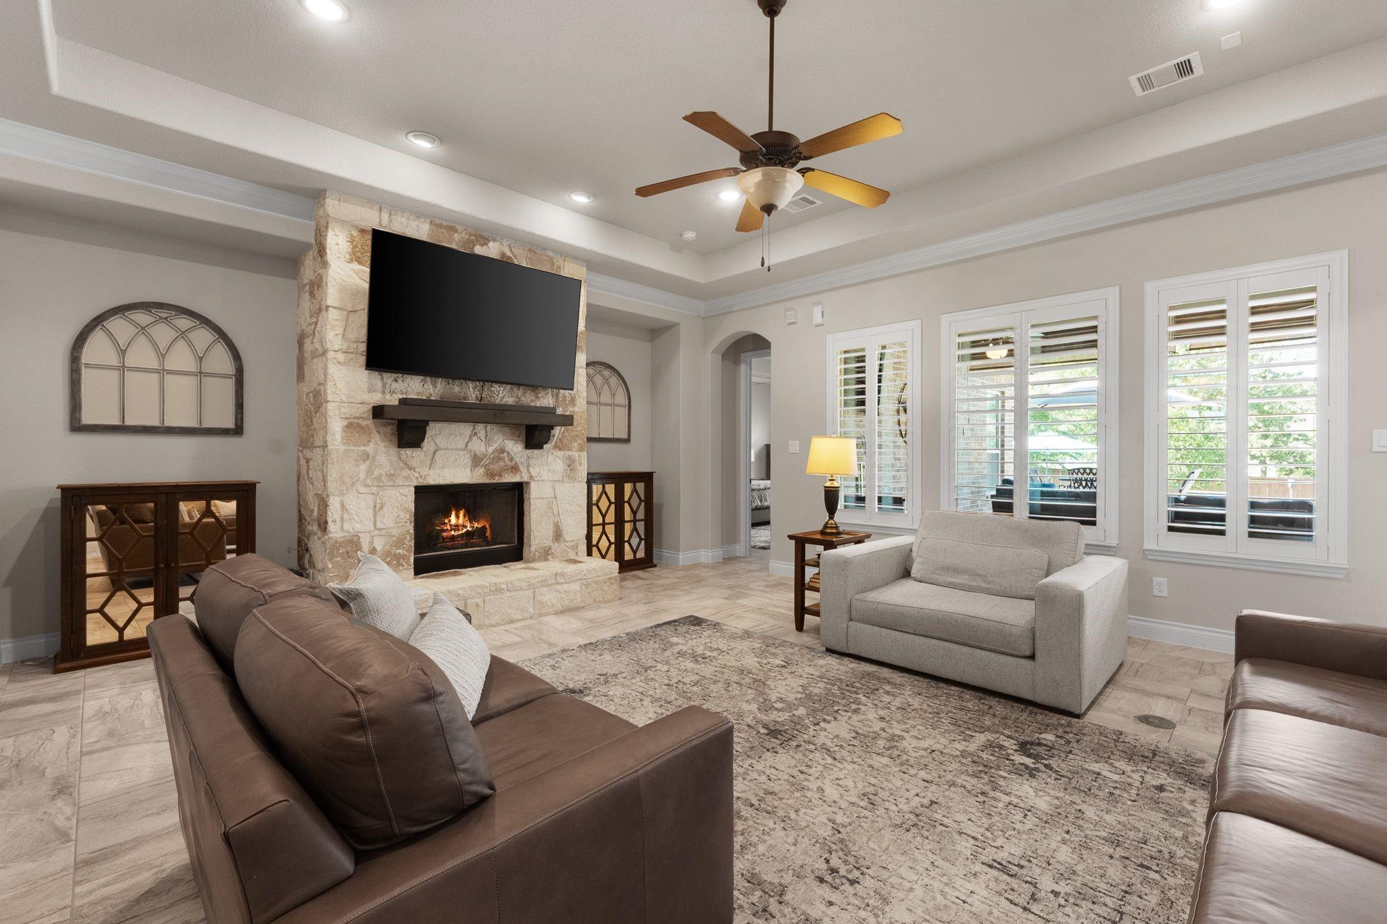
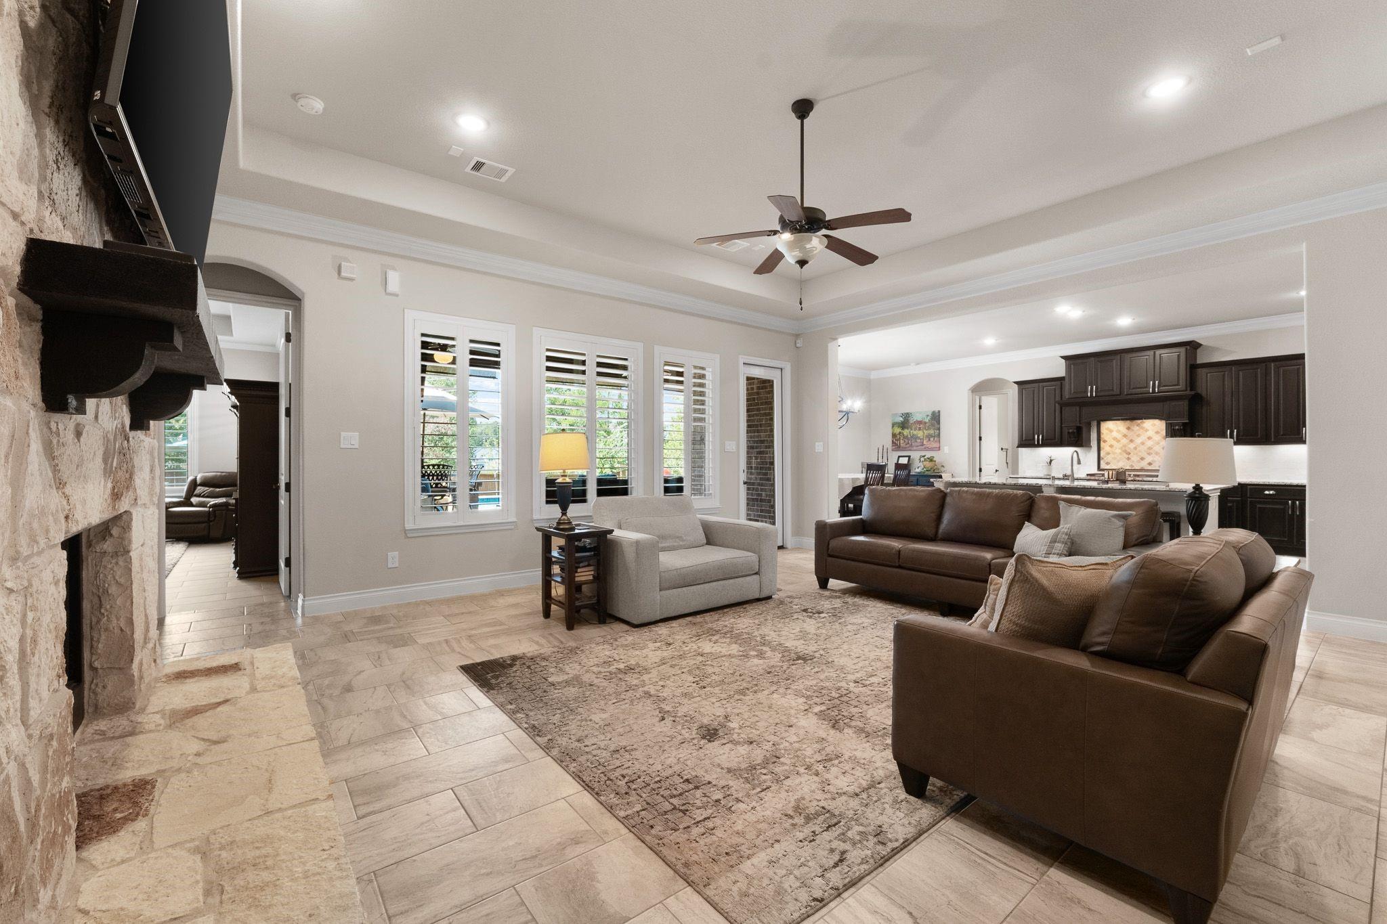
Spacious and inviting - living area offers great views of the back covered patio and pool - as well as custom features including a cove ceiling, crown molding, plantation shutters - and an open concept living area
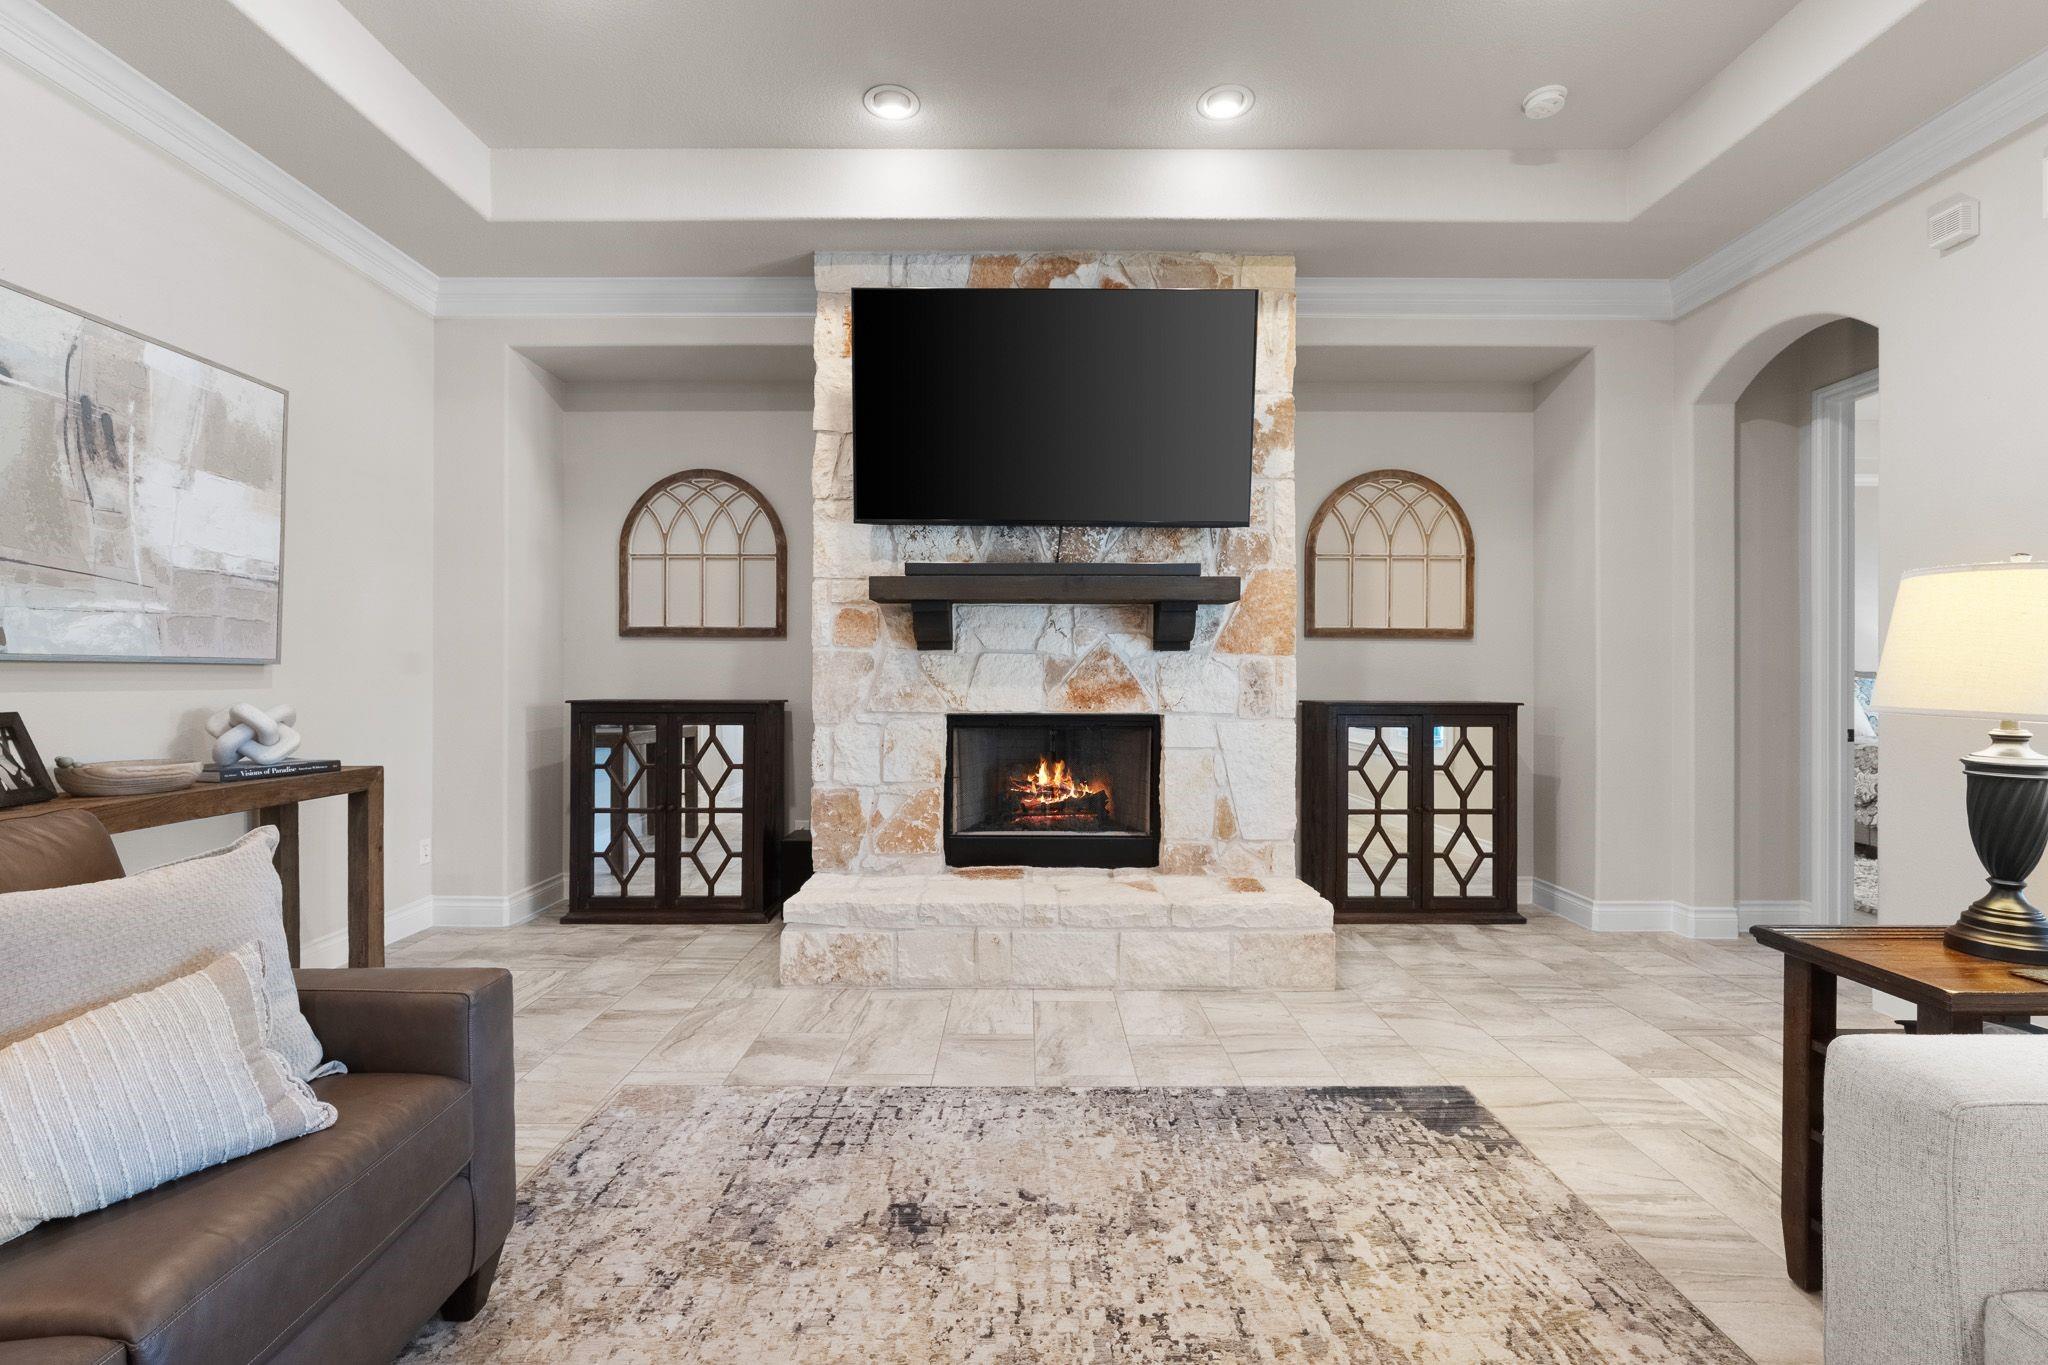
Beautiful stone gas log fireplace - there is an option to convert it to a wood burning fireplace if desired - custom cove ceilings, crown molding, deep baseboards, tile flooring, and arched entrances provide an abundance of ambience
Stunning living area with stone gas log fireplace, plantation shutters, split floor plan with primary bedroom entrance to the left
Open concept living - spacious and inviting
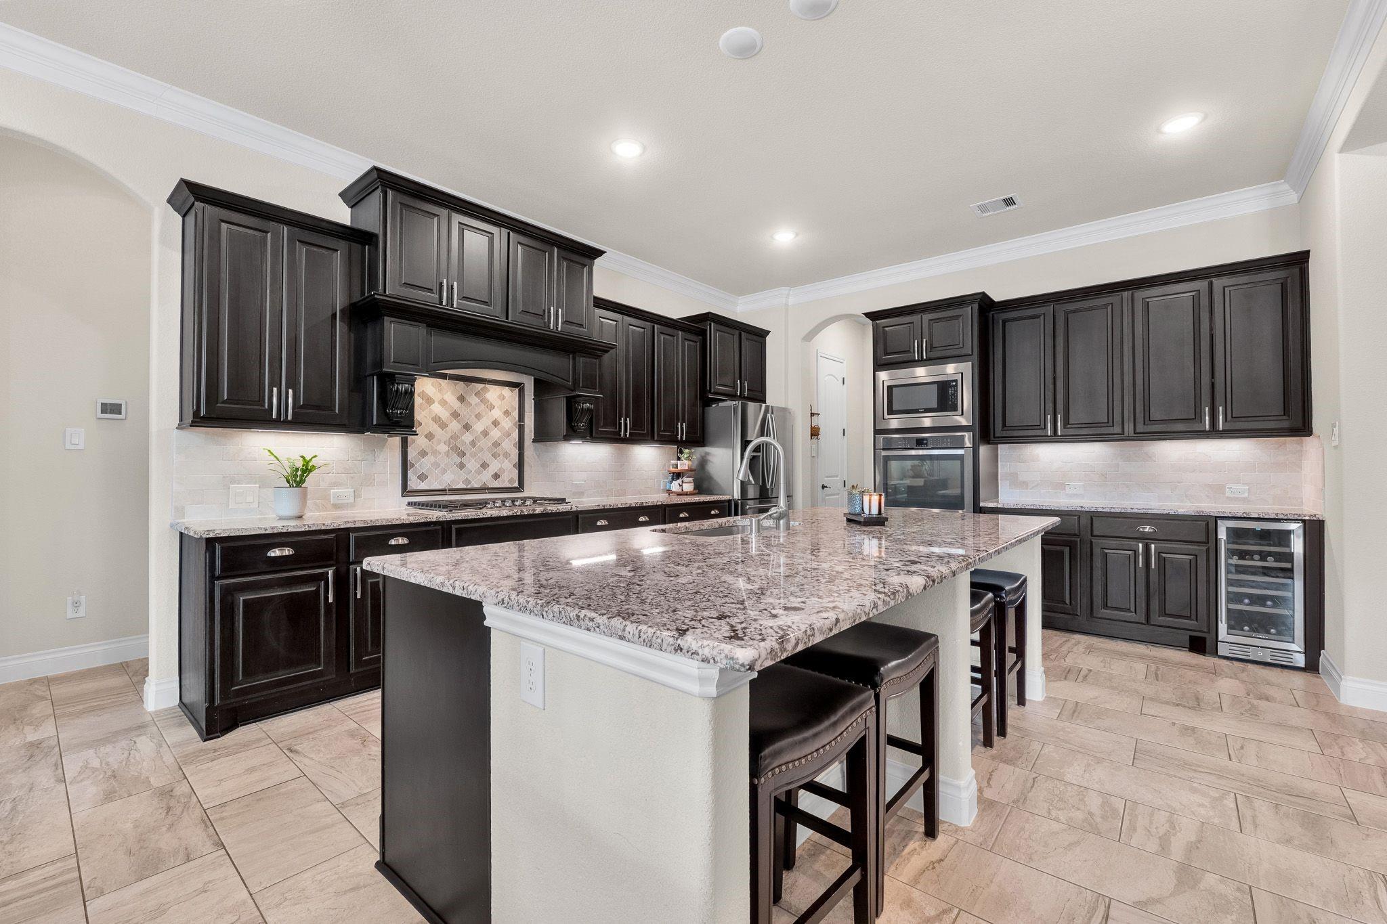
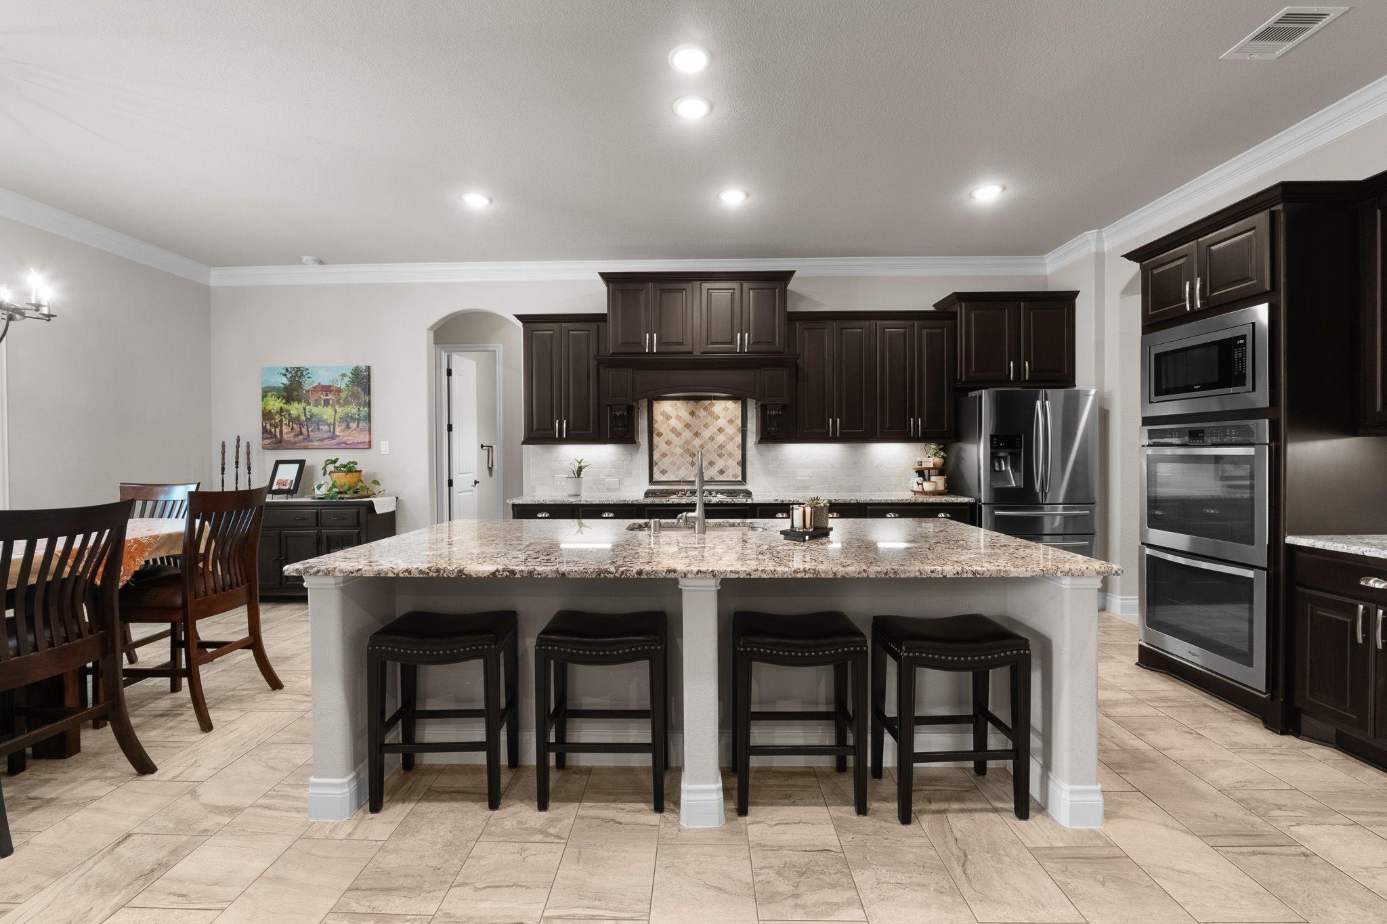
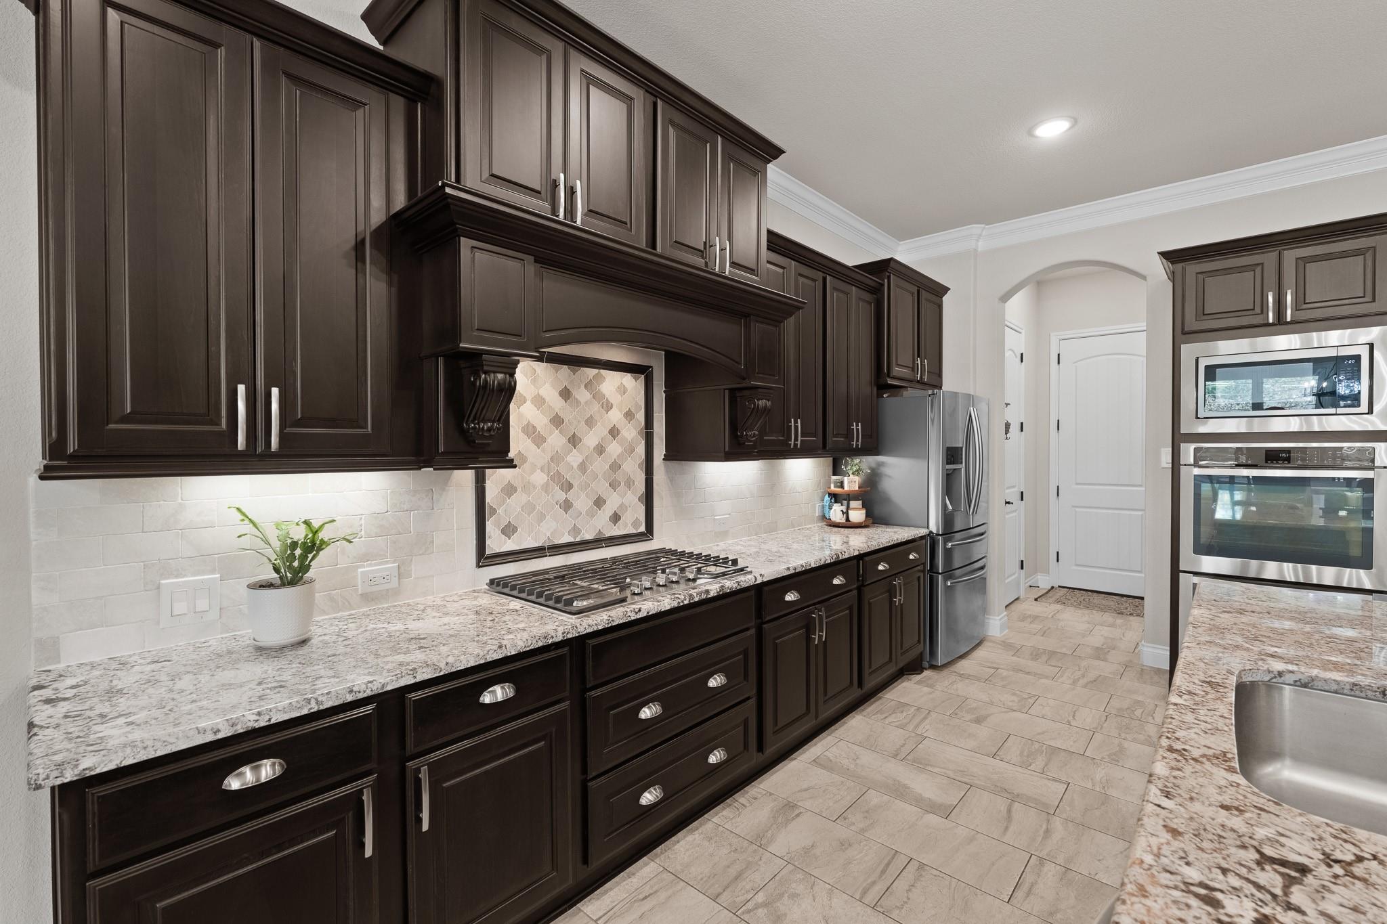
Absolutely gorgeous chef's kitchen - expansive granite counters, abundance of 42" cabinets, spice racks built into the korbels by the gas cooktop, breakfast bar accommodates up to four, beverage fridge, double ovens, beautiful backsplash -
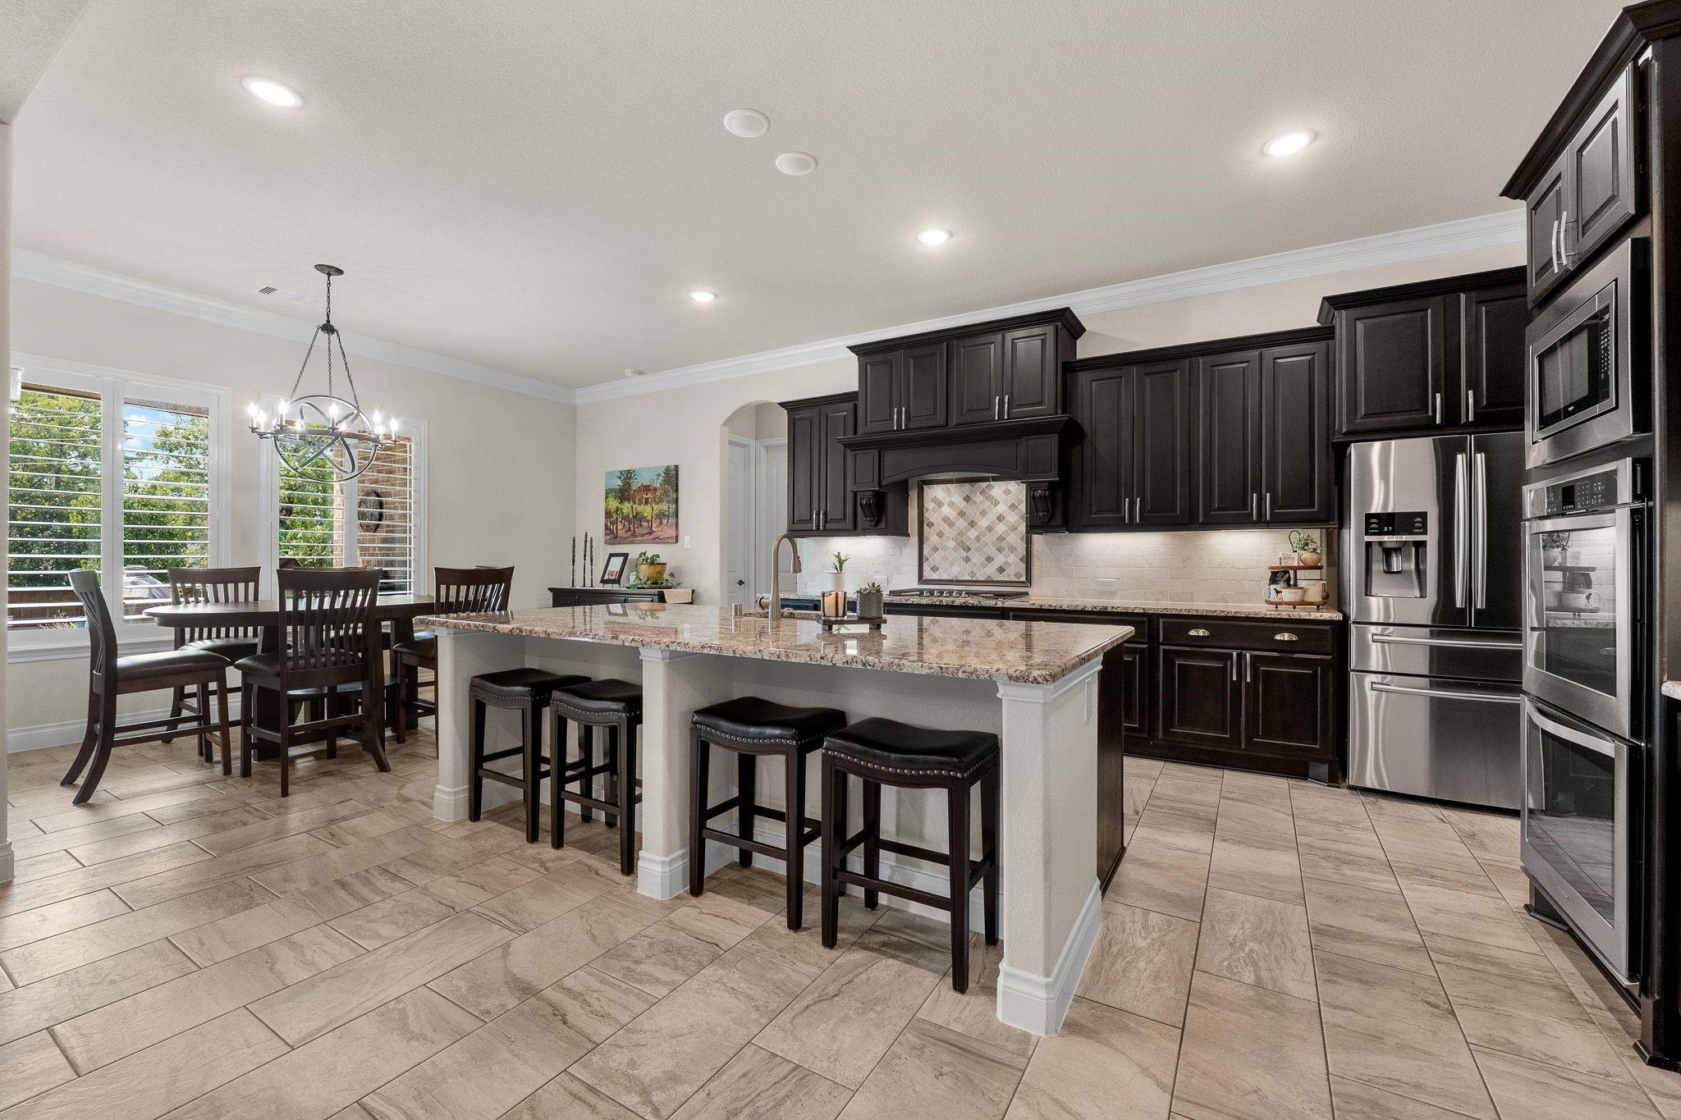
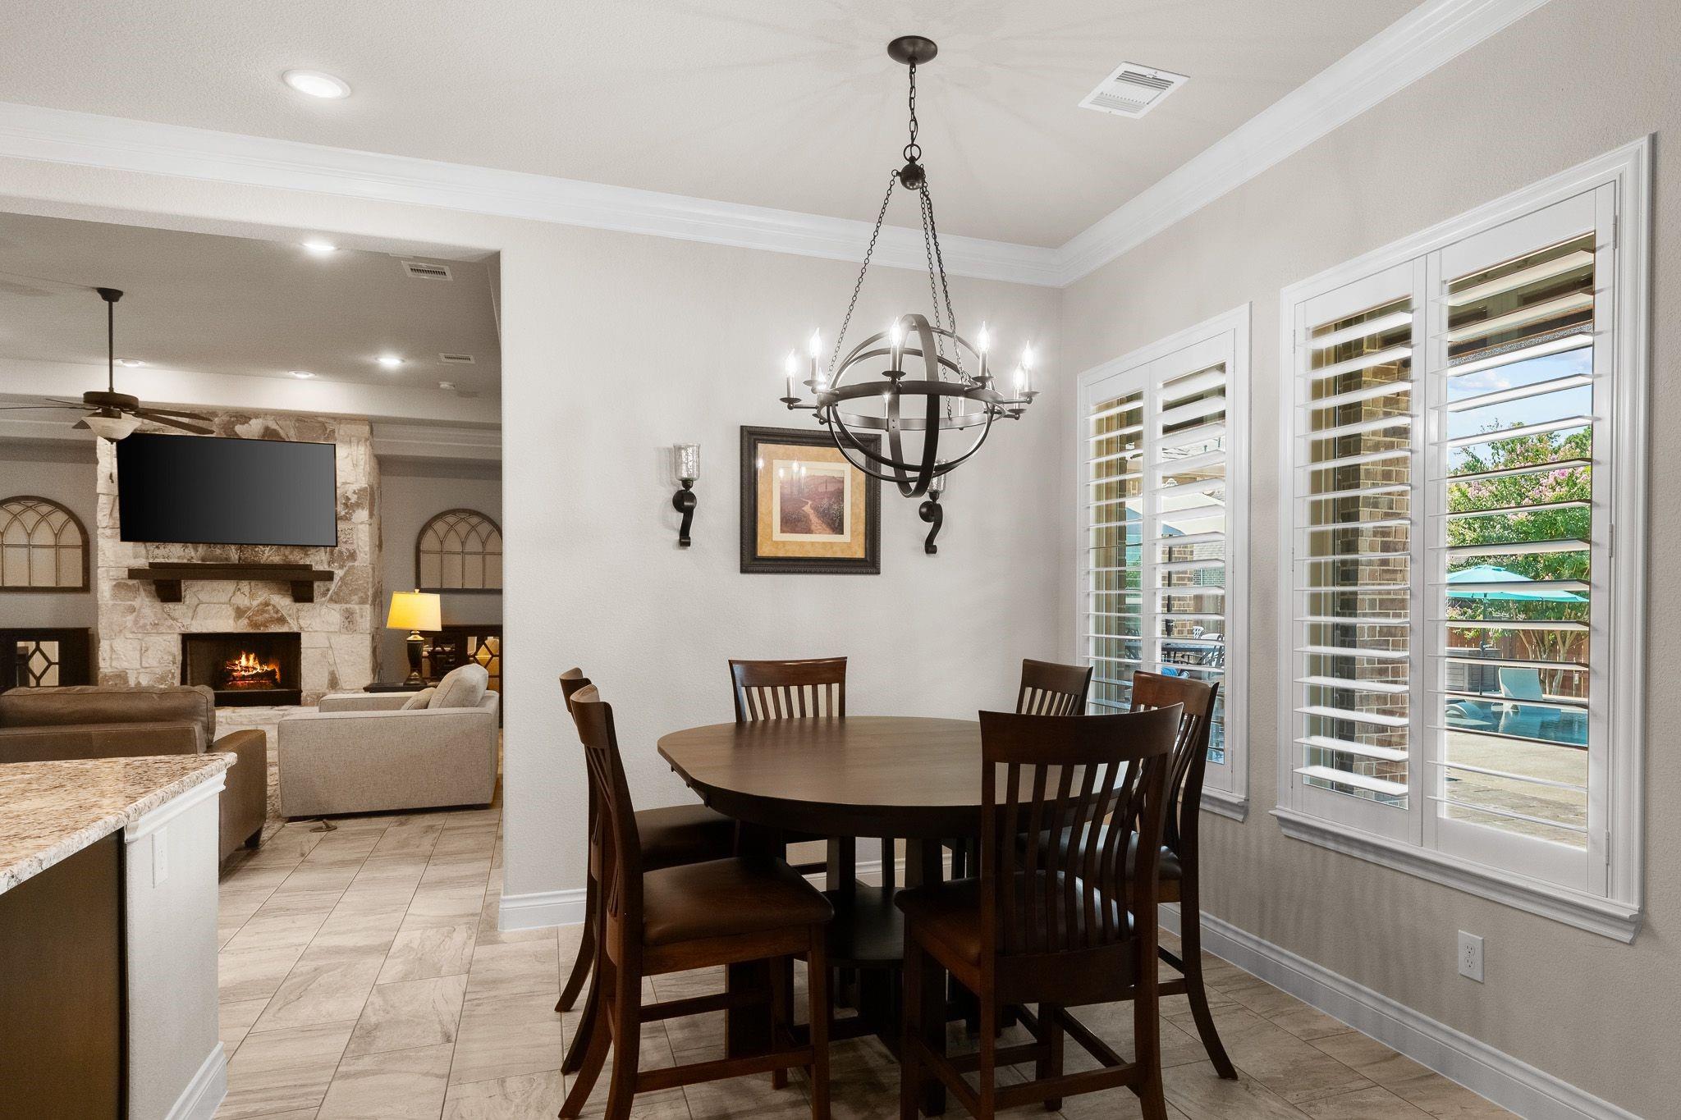
Another view of the gorgeous chef's kitchen showing the adjacency of the dining area - which provides views of the back yard and pool area - plantation shutters along the back of the home
Enjoy cooking and entertaining - expansive granite island with a breakfast bar area, as well as a dining area to the left - gas cooktop, double ovens, space for a coffee bar, and more
Stunning cabinets with stainless hardware - arched entry leads to the pantry, expansive utility room, and three car garage
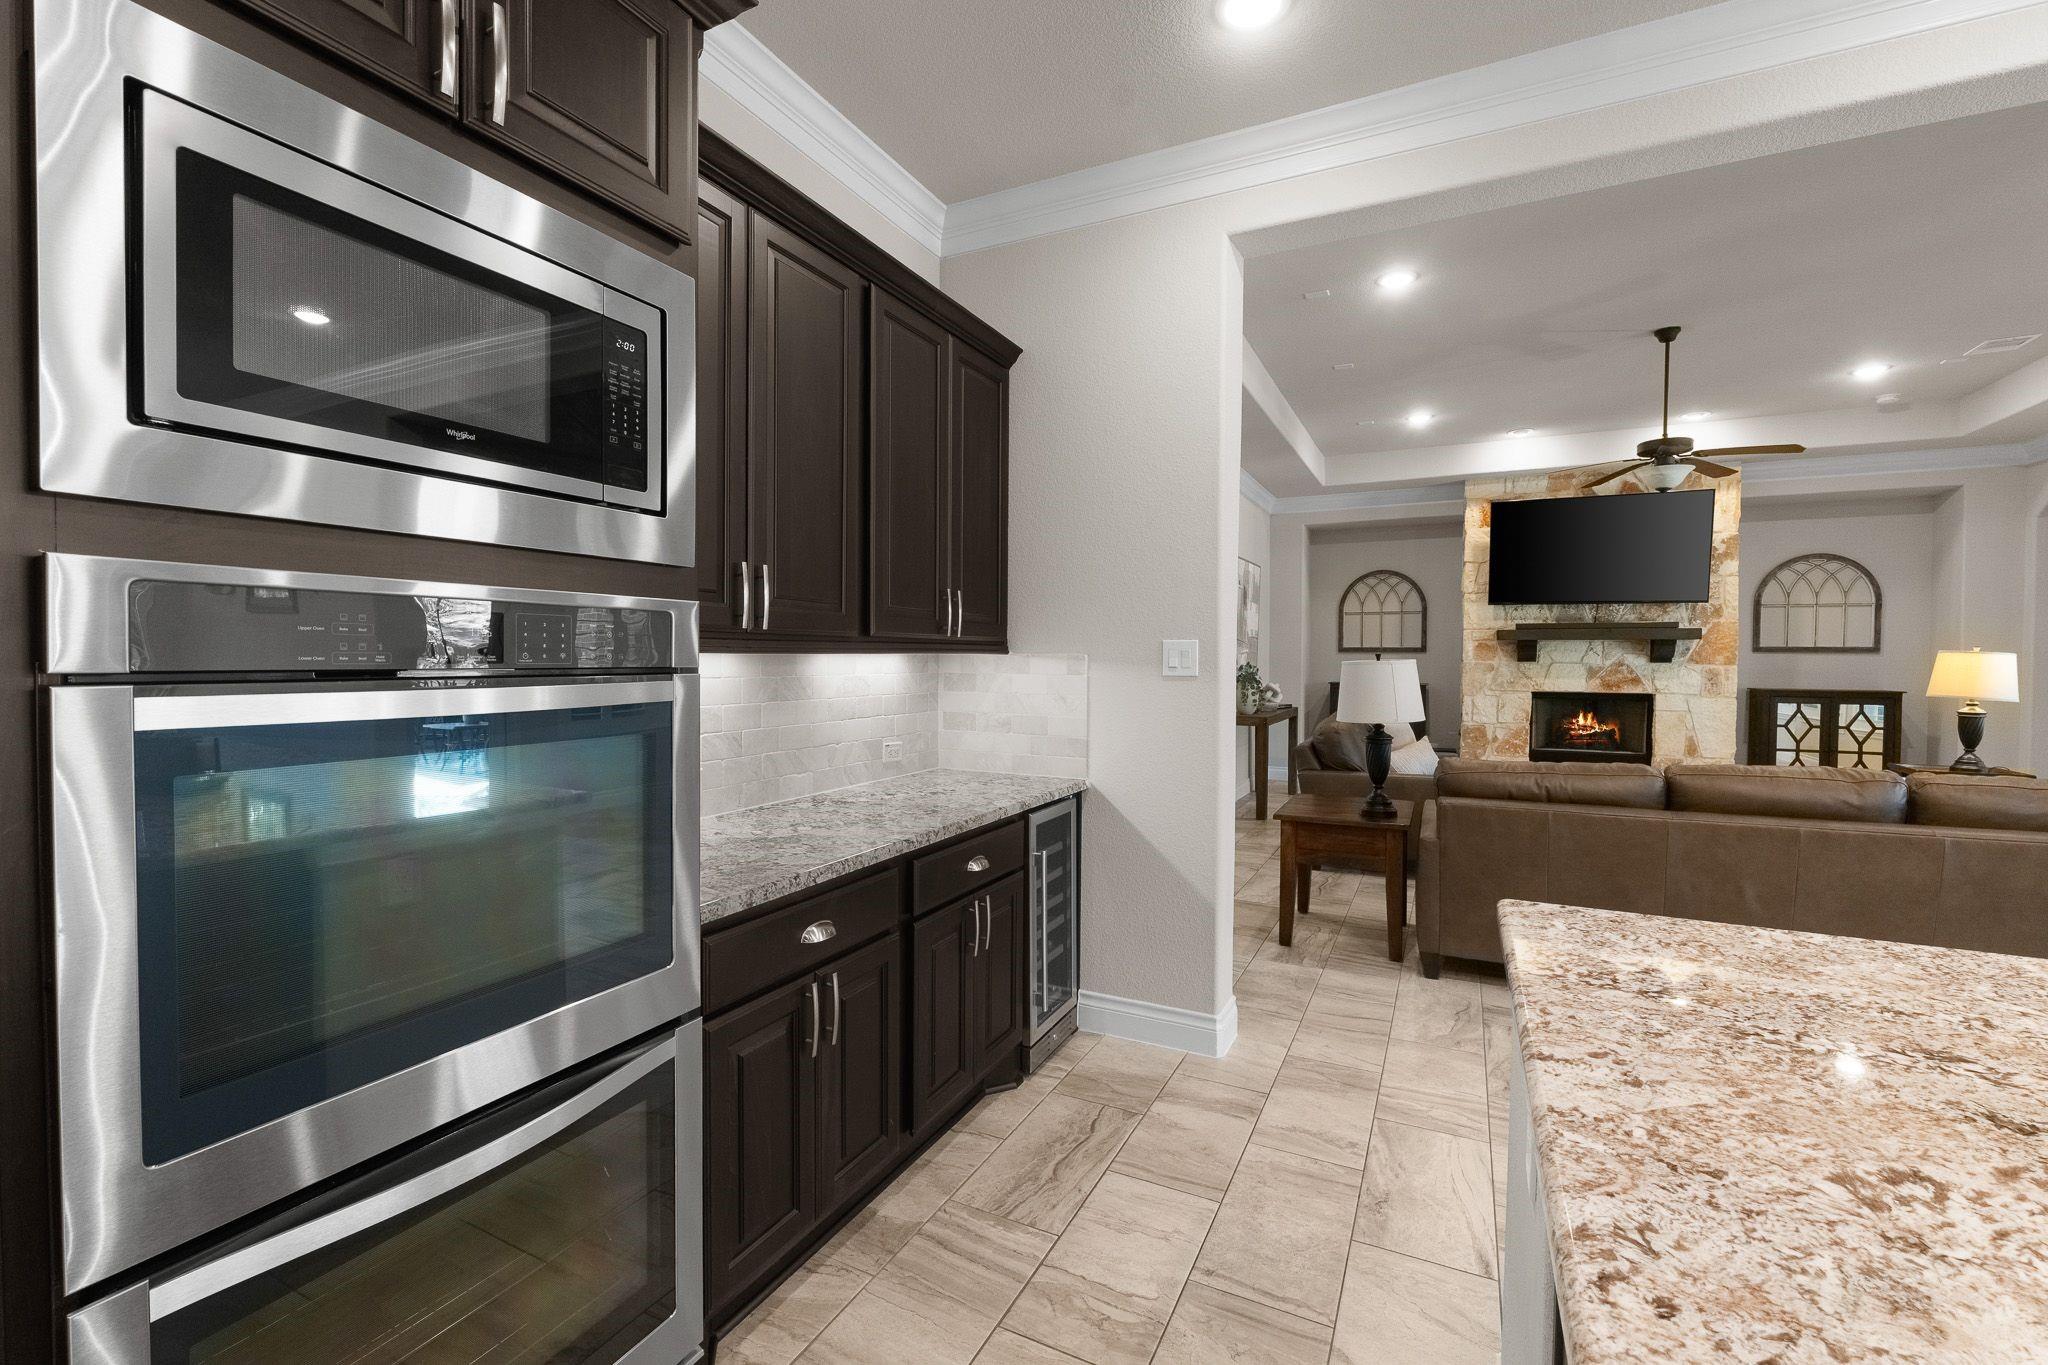
View of the kitchen showing the double ovens and microwave, expansive granite counter space and cabinets - and the open concept into the living area
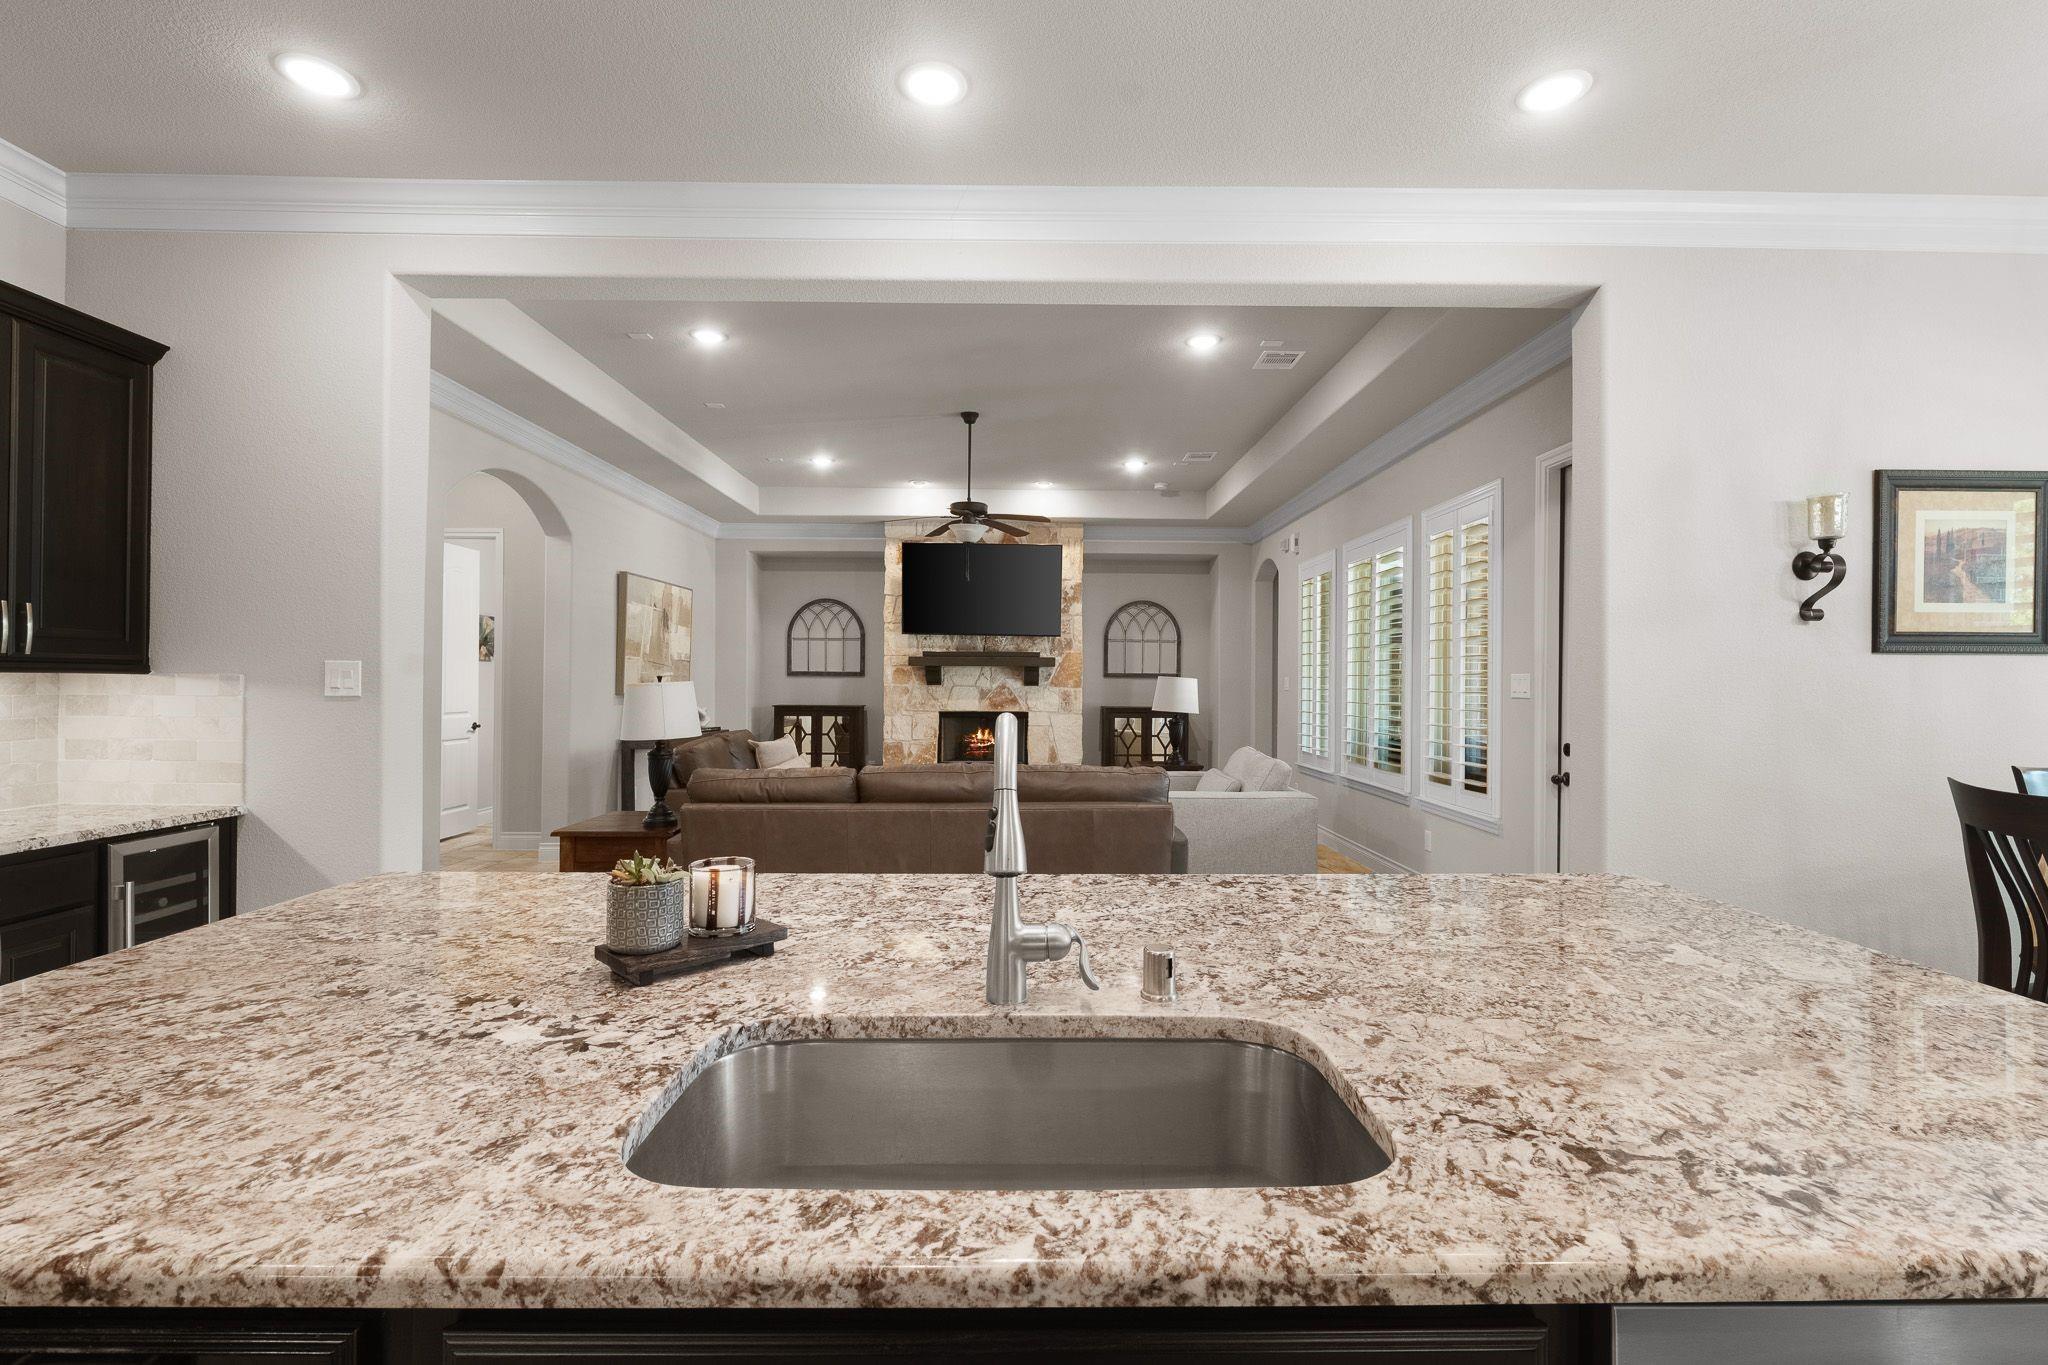
Great view of the living area as though you were prepping in the kitchen
Dining area is perfectly situated and has the ability to accommodate several guests - plantation shutters add an extra touch and you also enjoy views of the pool and back yard
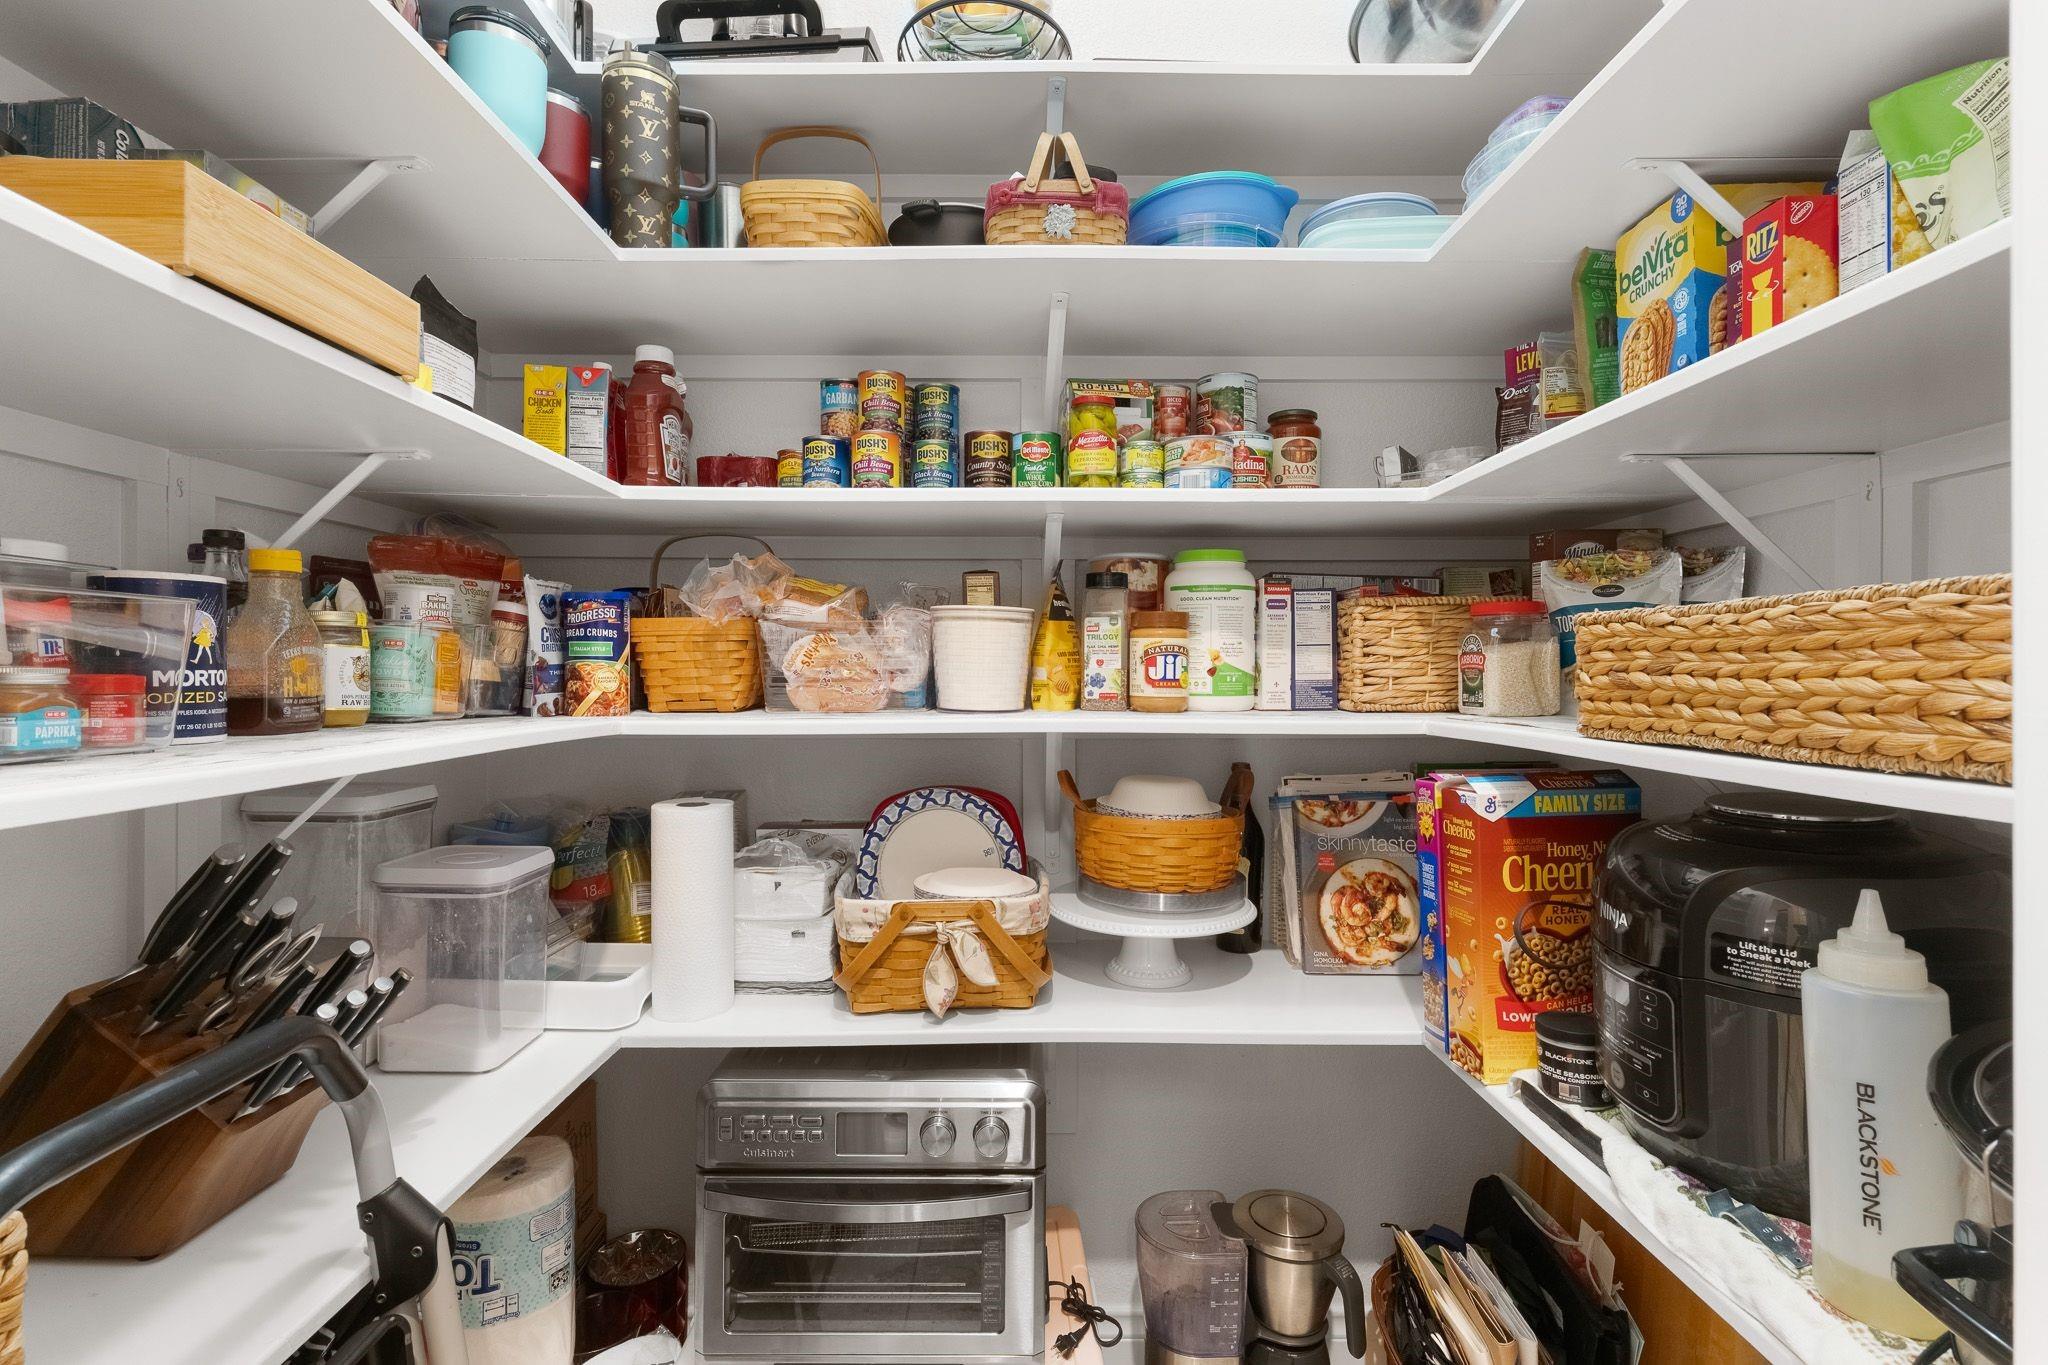
Sizeable pantry with nicely positioned shelving for lots of storage
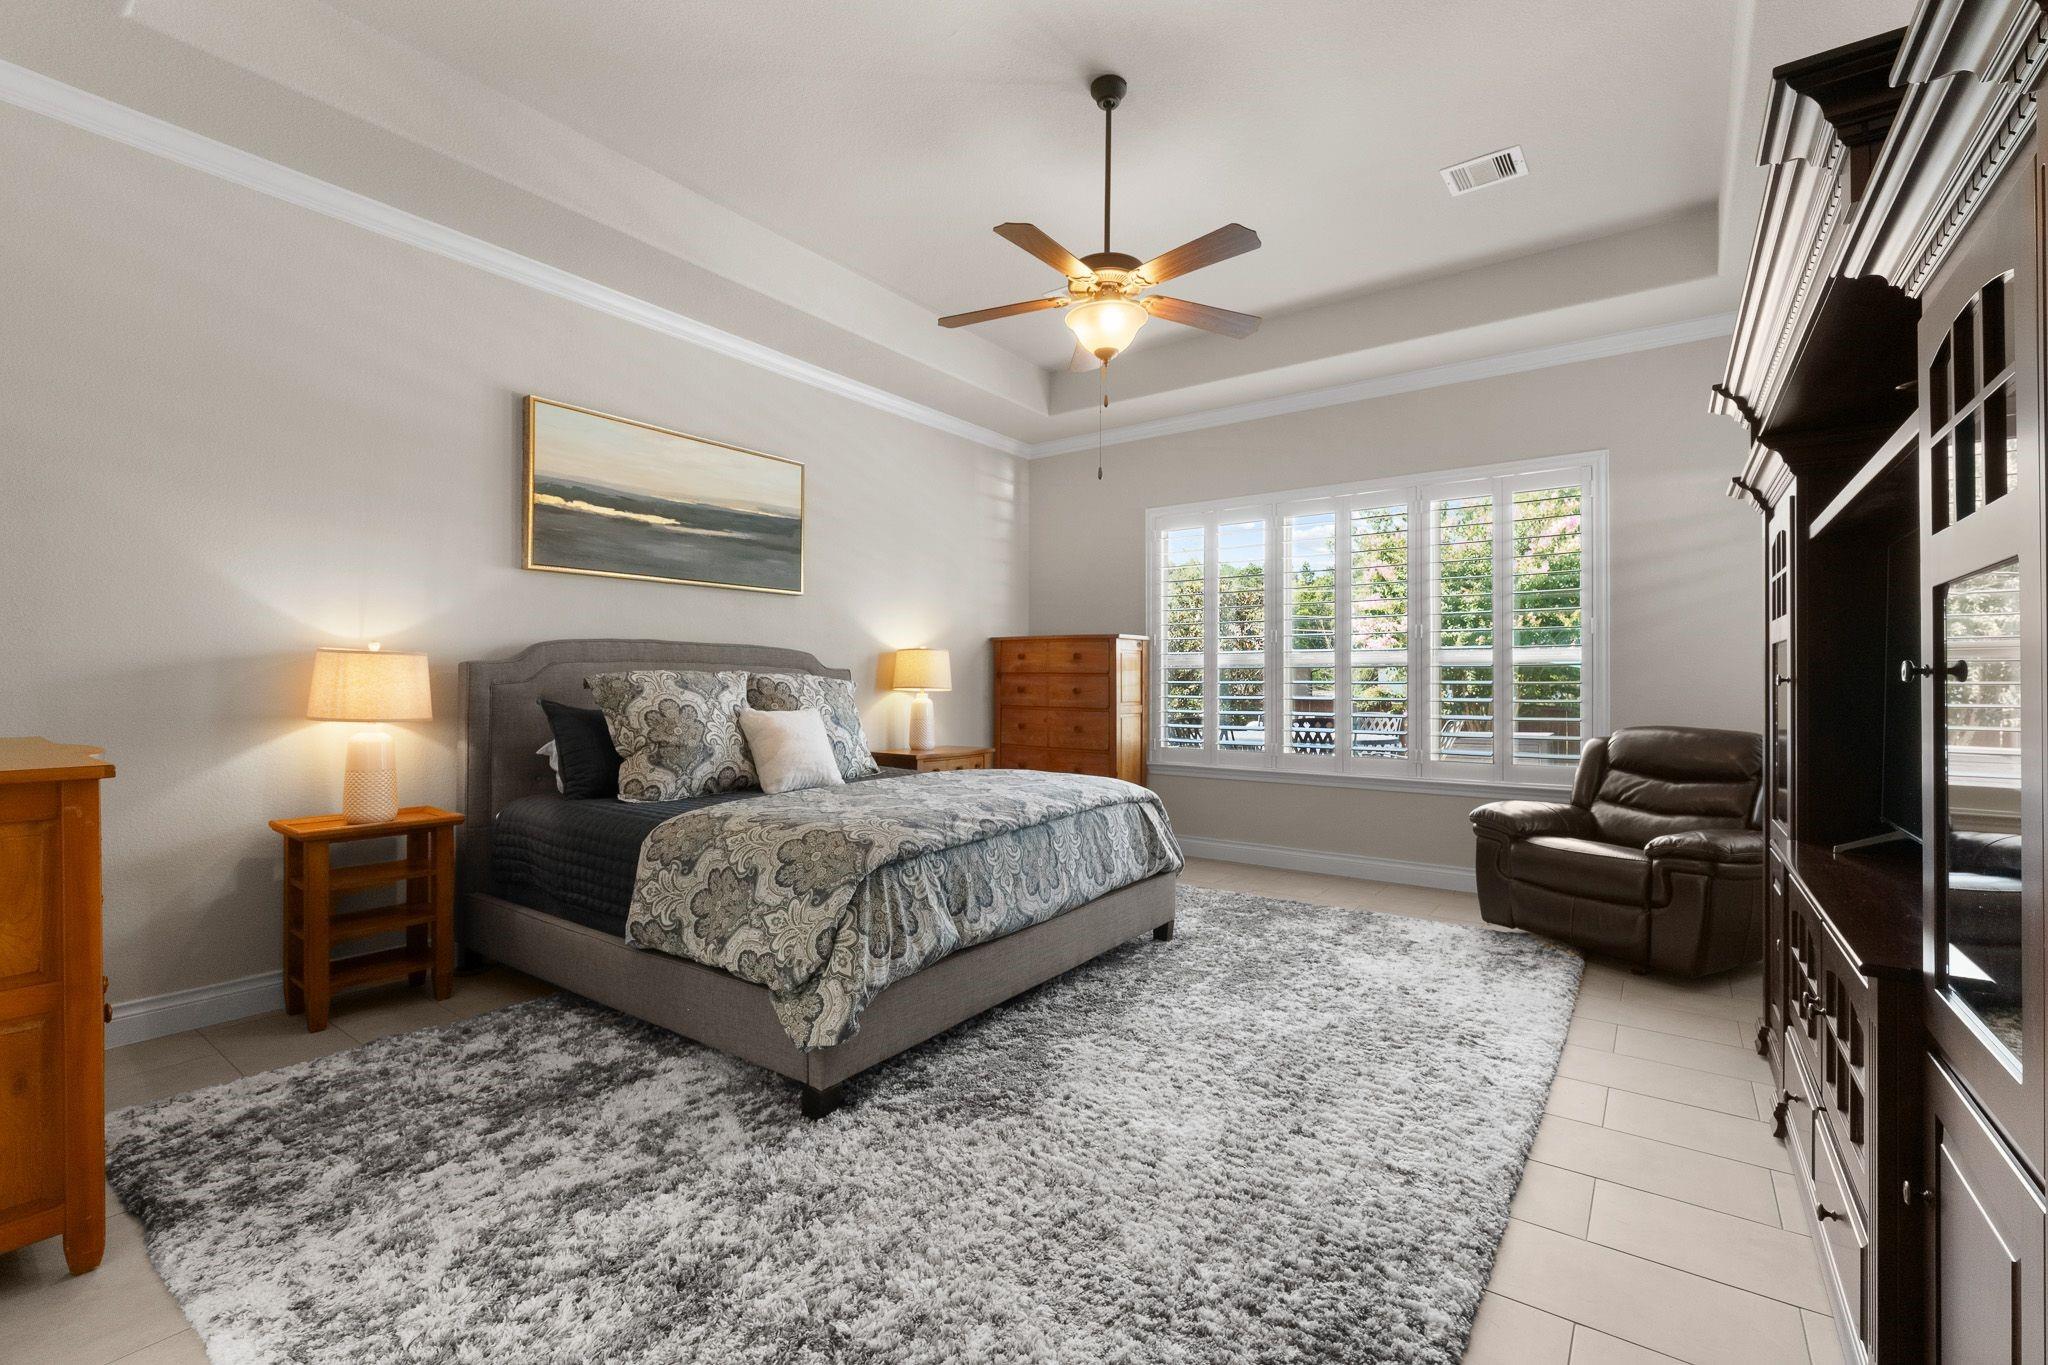
Primary bedroom is spacious and provides extra room for a sitting area or possibly exercise equipment - plantation shutters provide excellent views of the back yard and pool
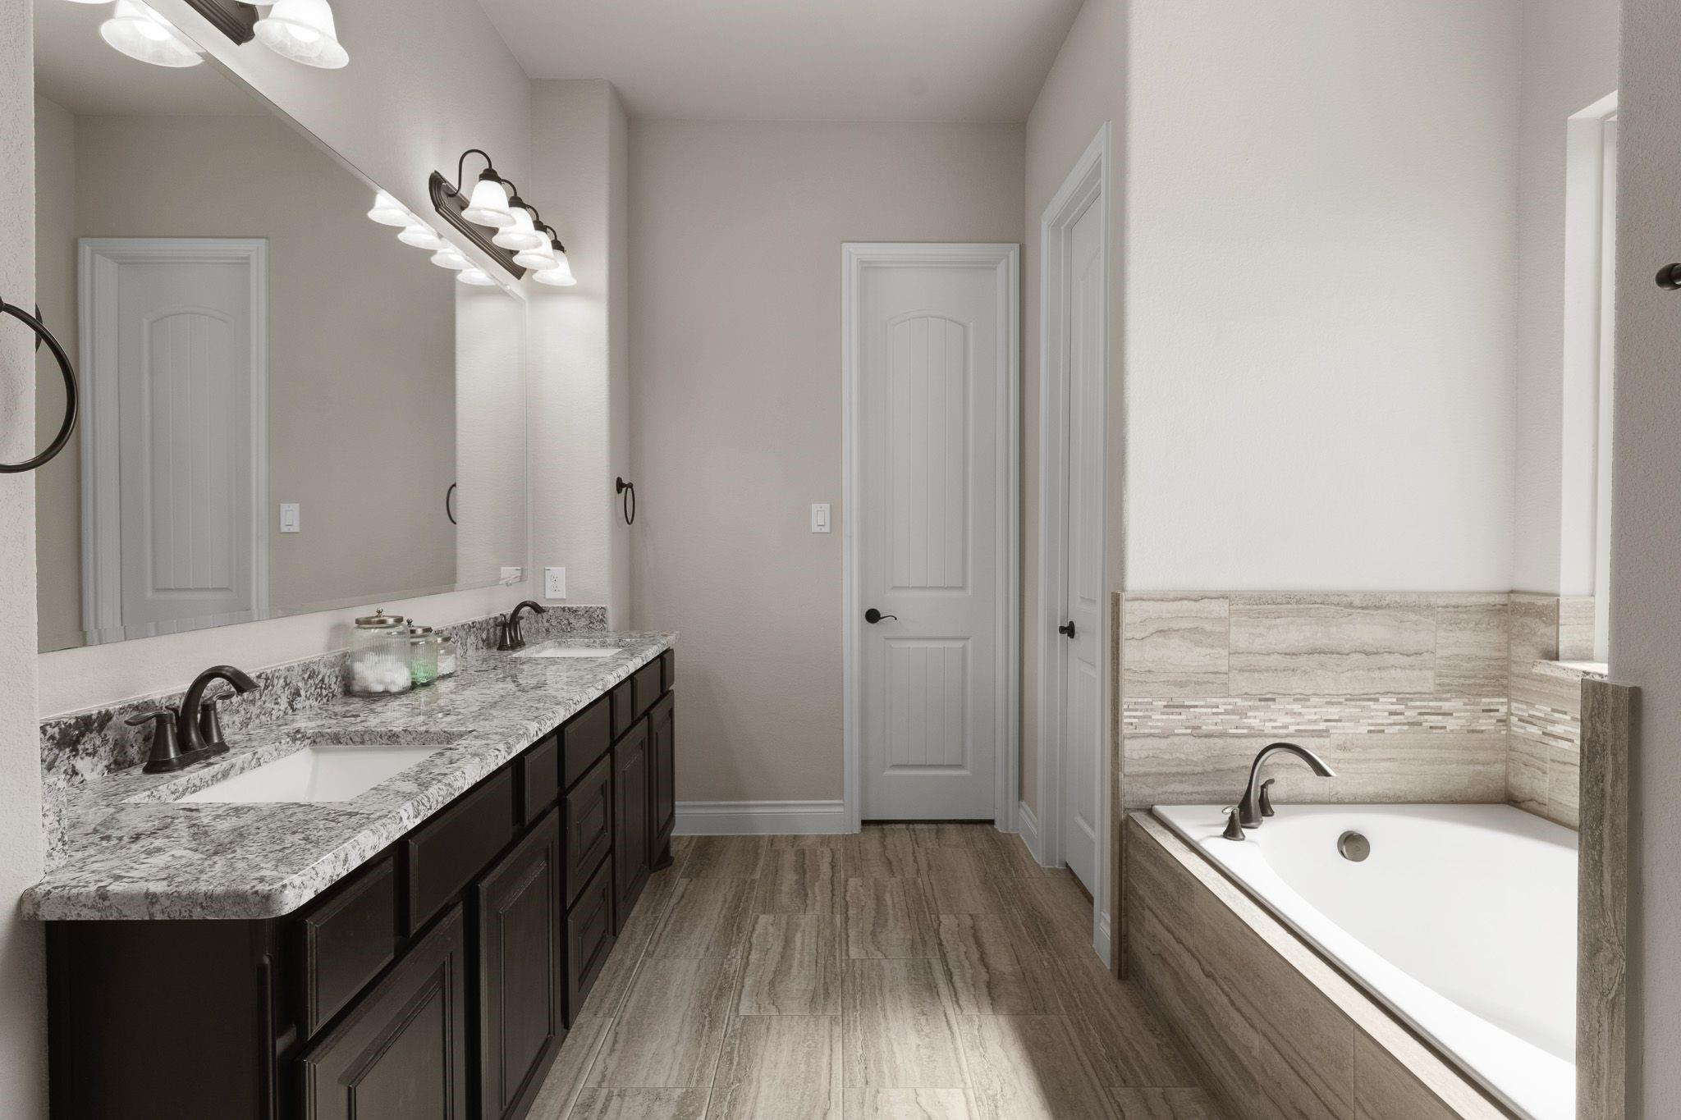
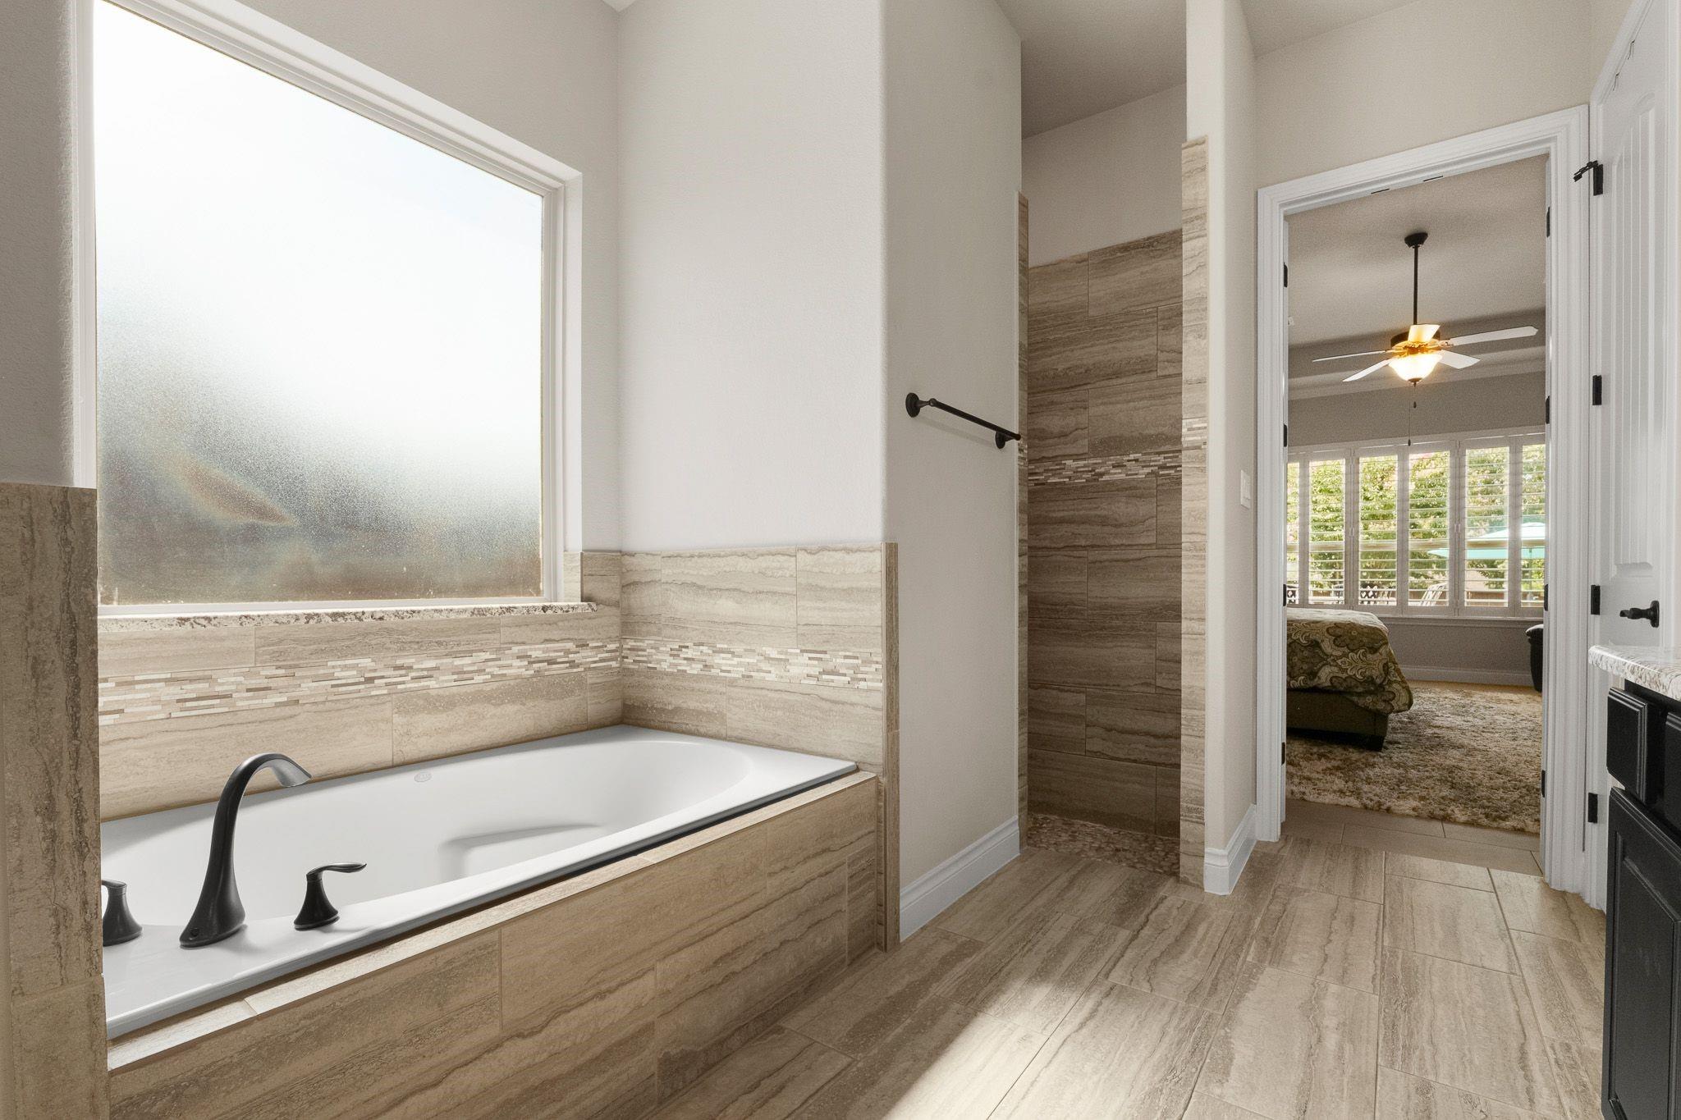
Primary bathroom includes double sinks, granite counters, tile flooring, soaking tub, and walk in shower
Primary bathroom provides a soaking tub and walk in shower - as well as double doors that close for privacy
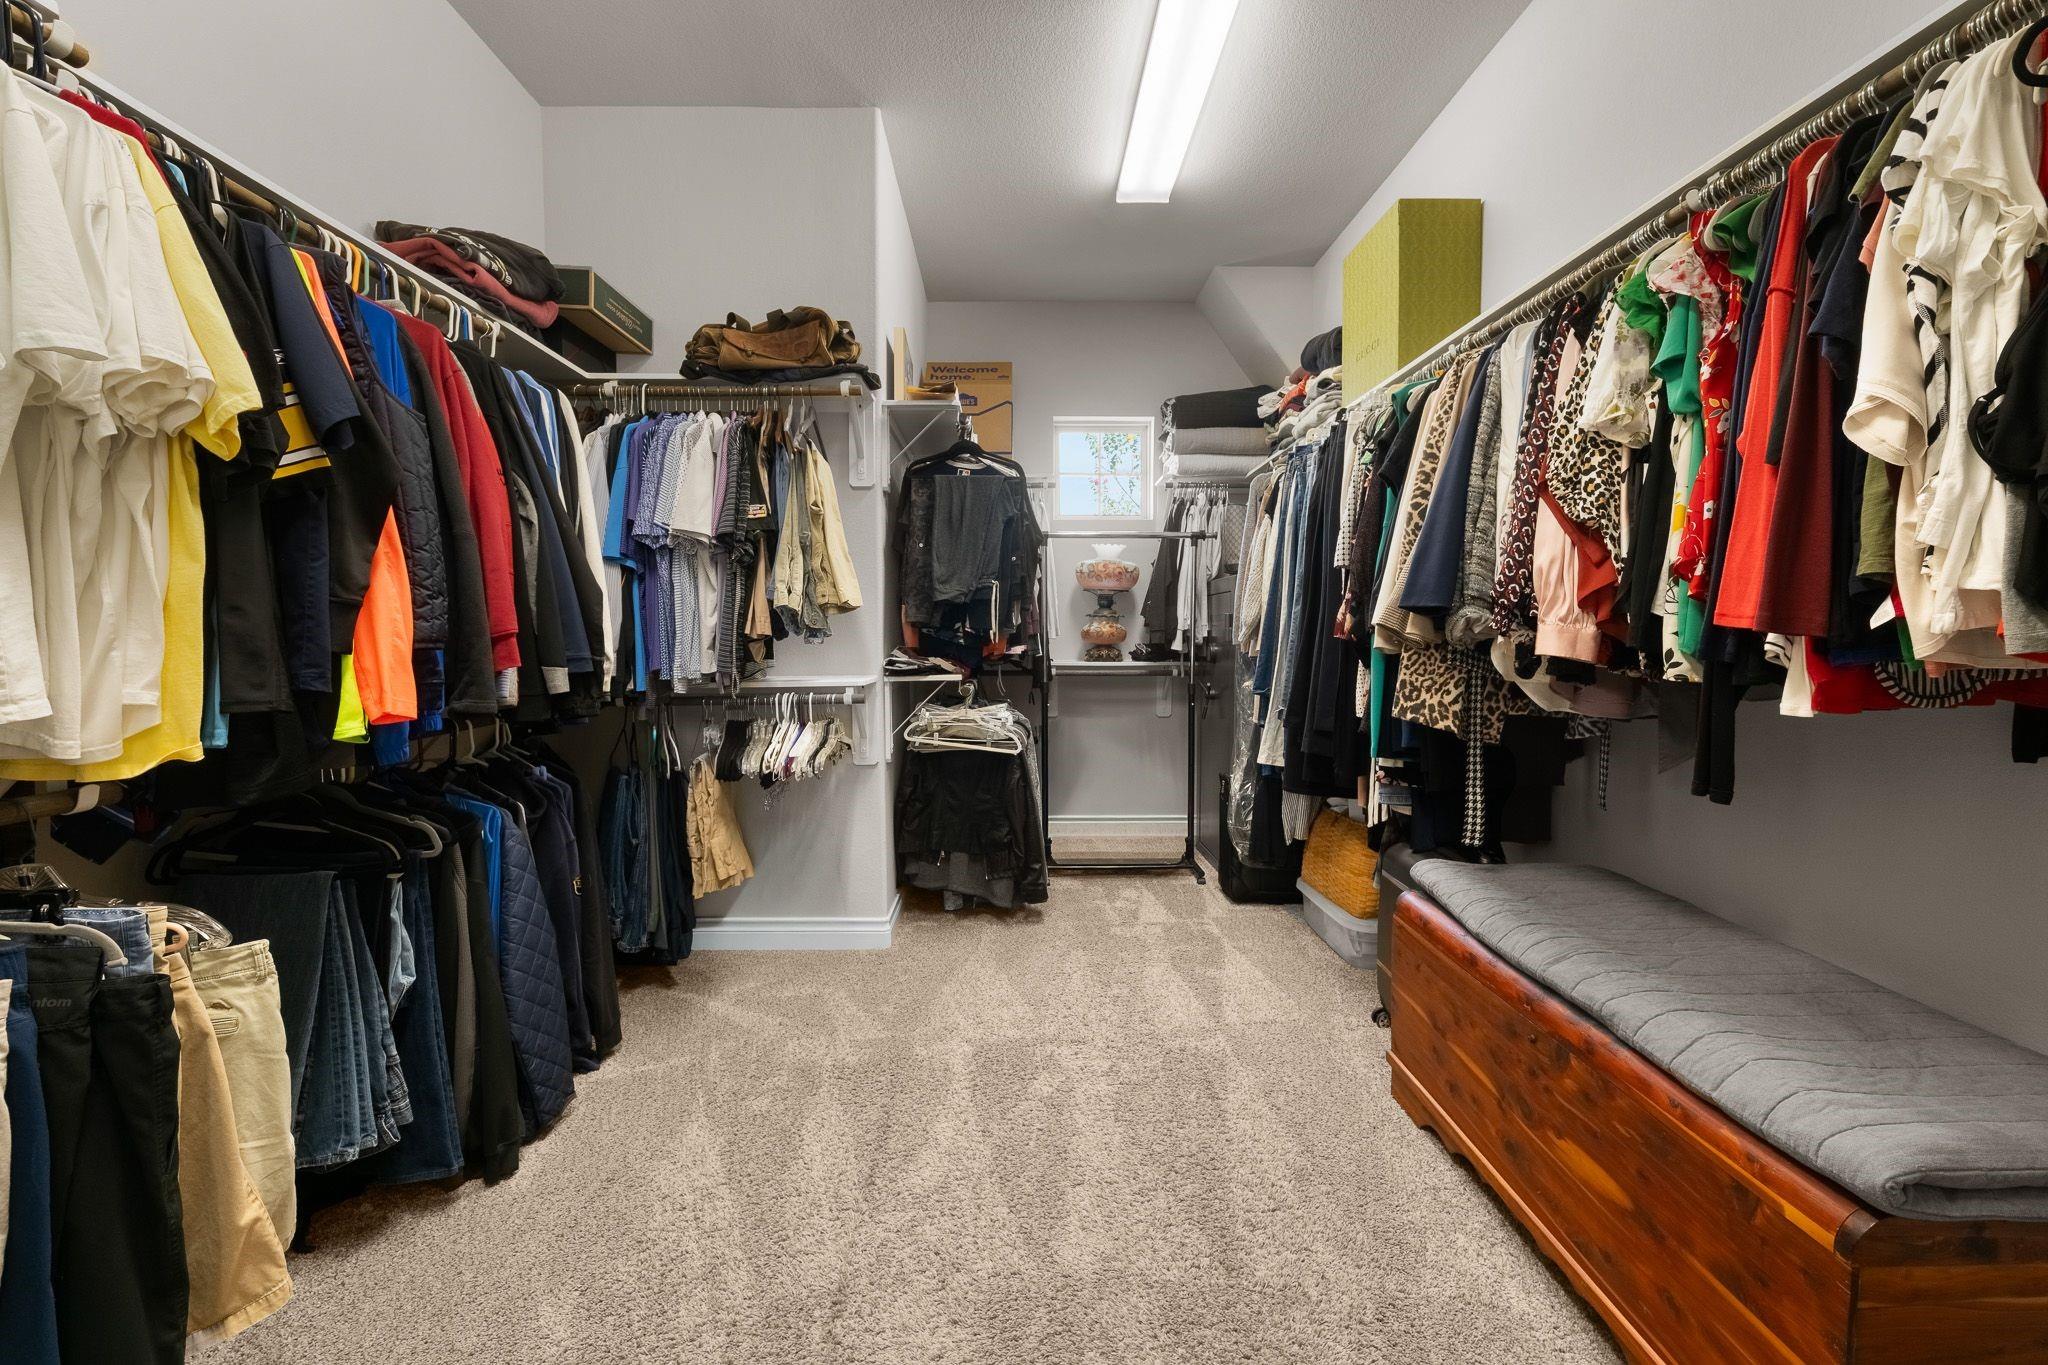
Primary closet provides an abundance of space
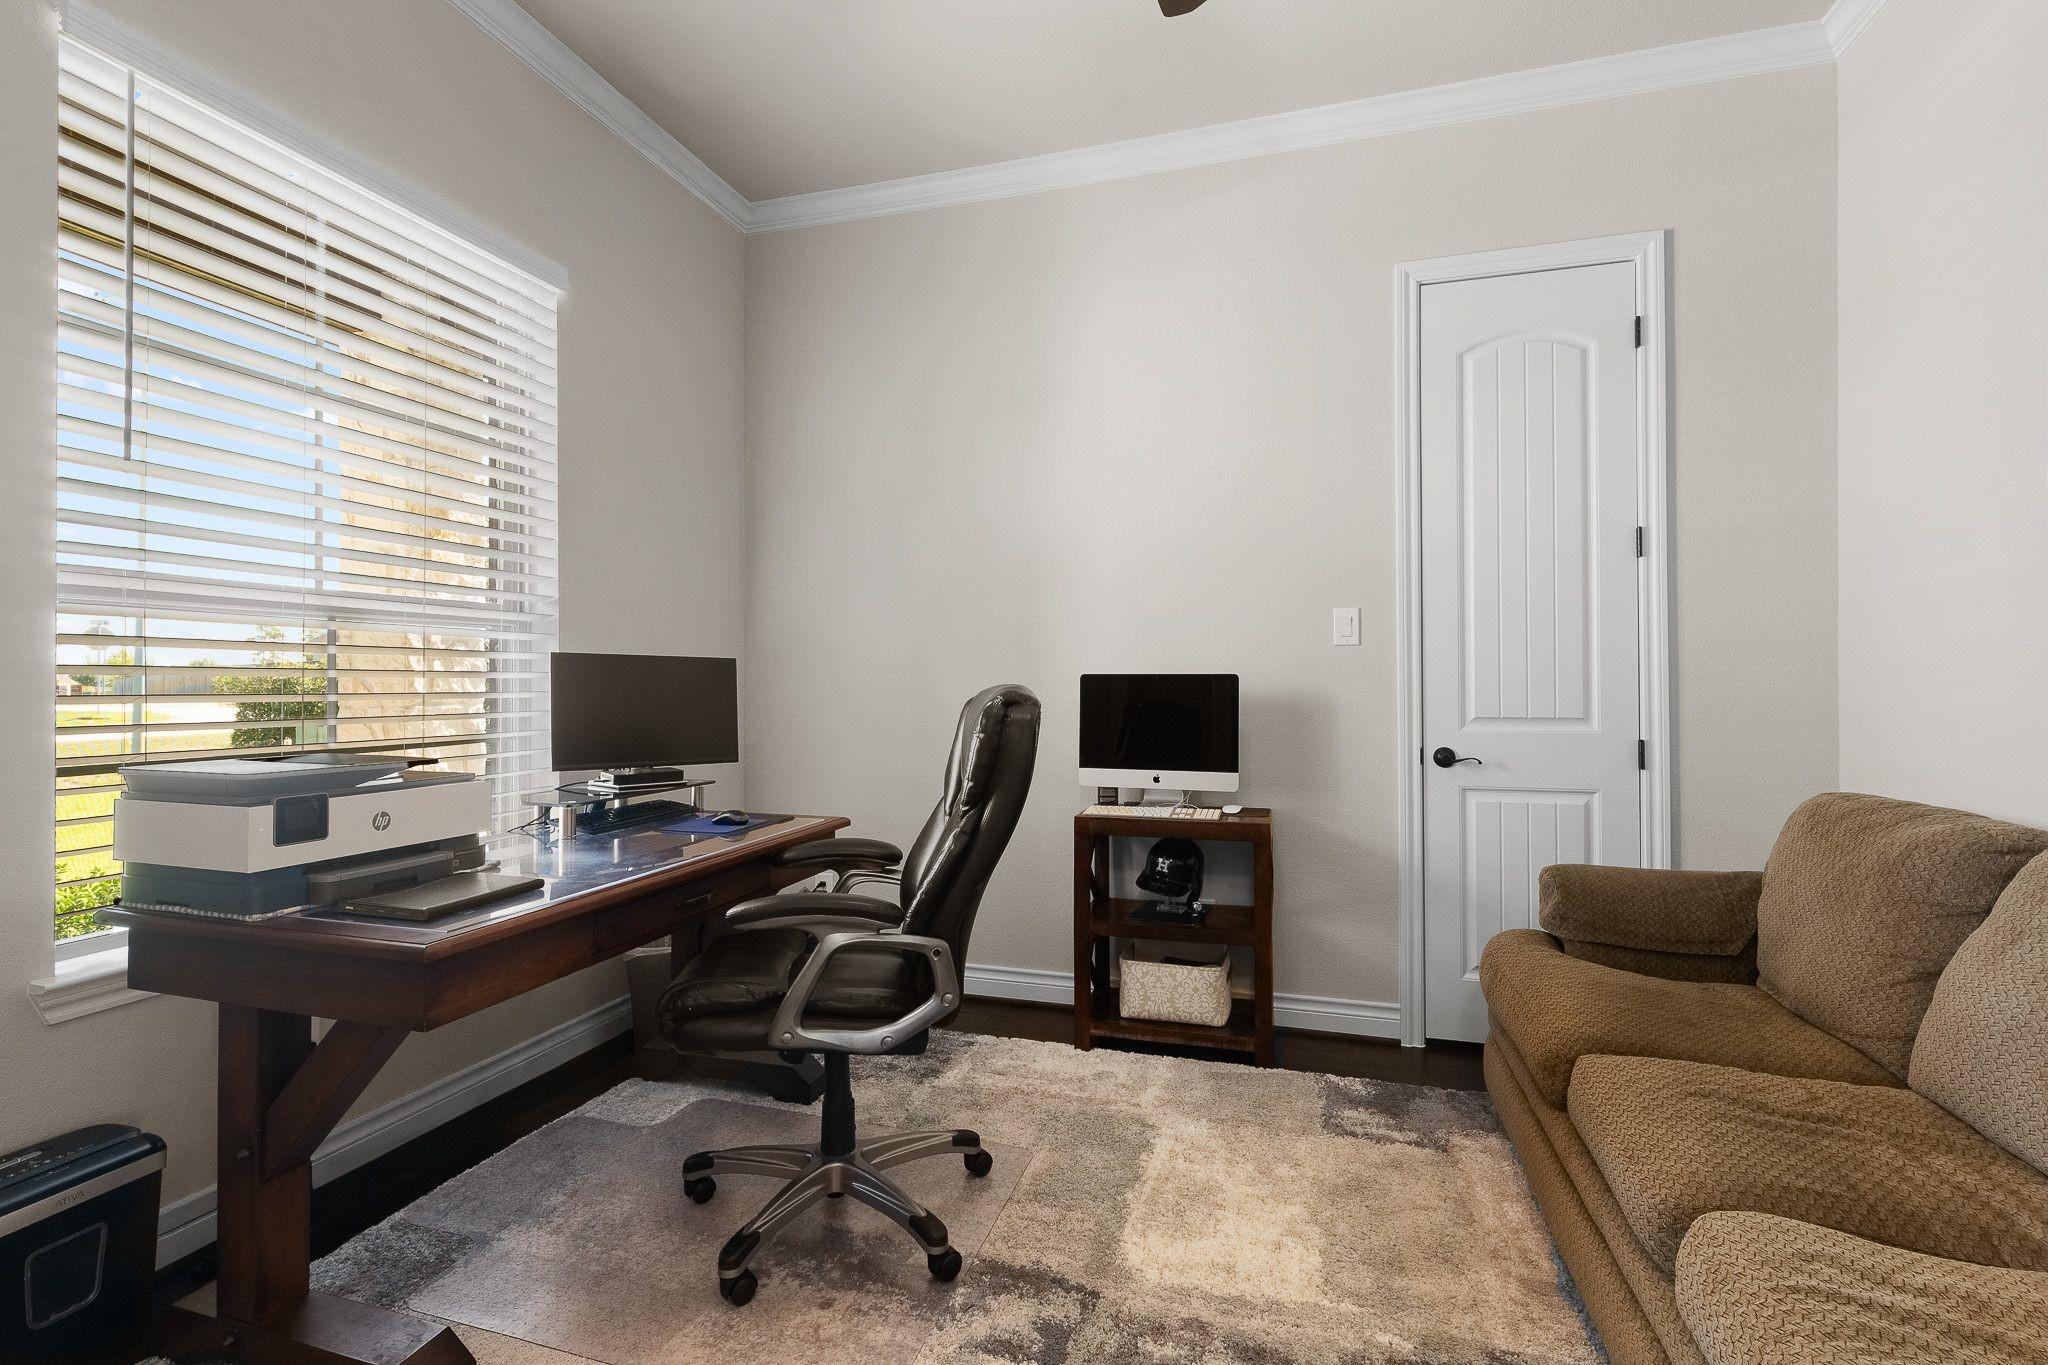
Office/study is spacious with views of the immaculate front yard - there is a closet if you needed to convert to a bedroom - as well as a full bathroom just outside of the room
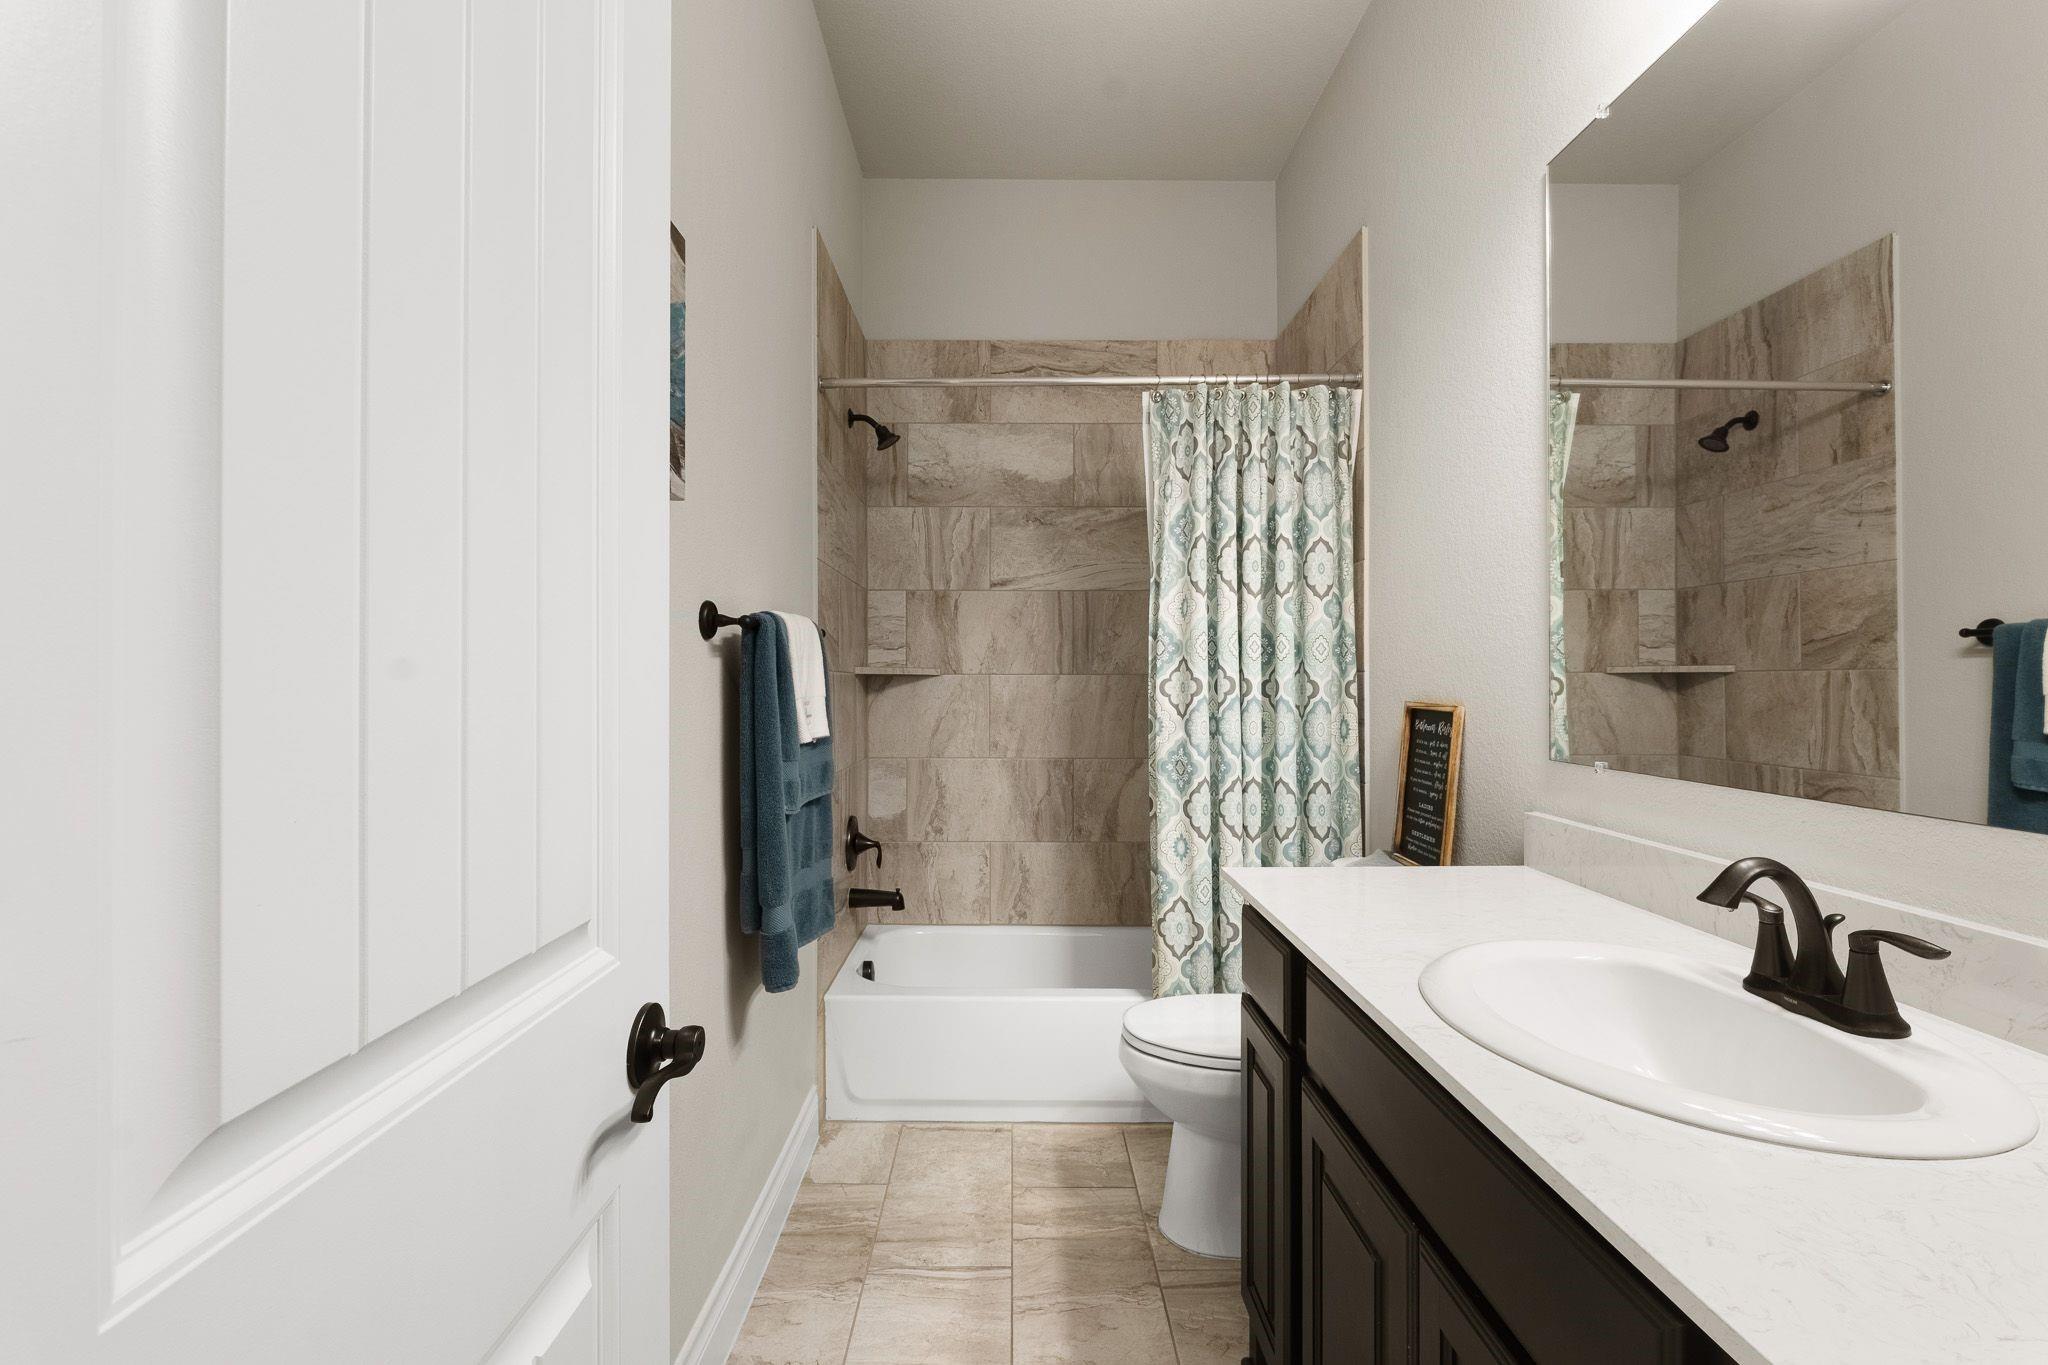
Full bathroom just outside of the office/study and also serves as a guest bathroom
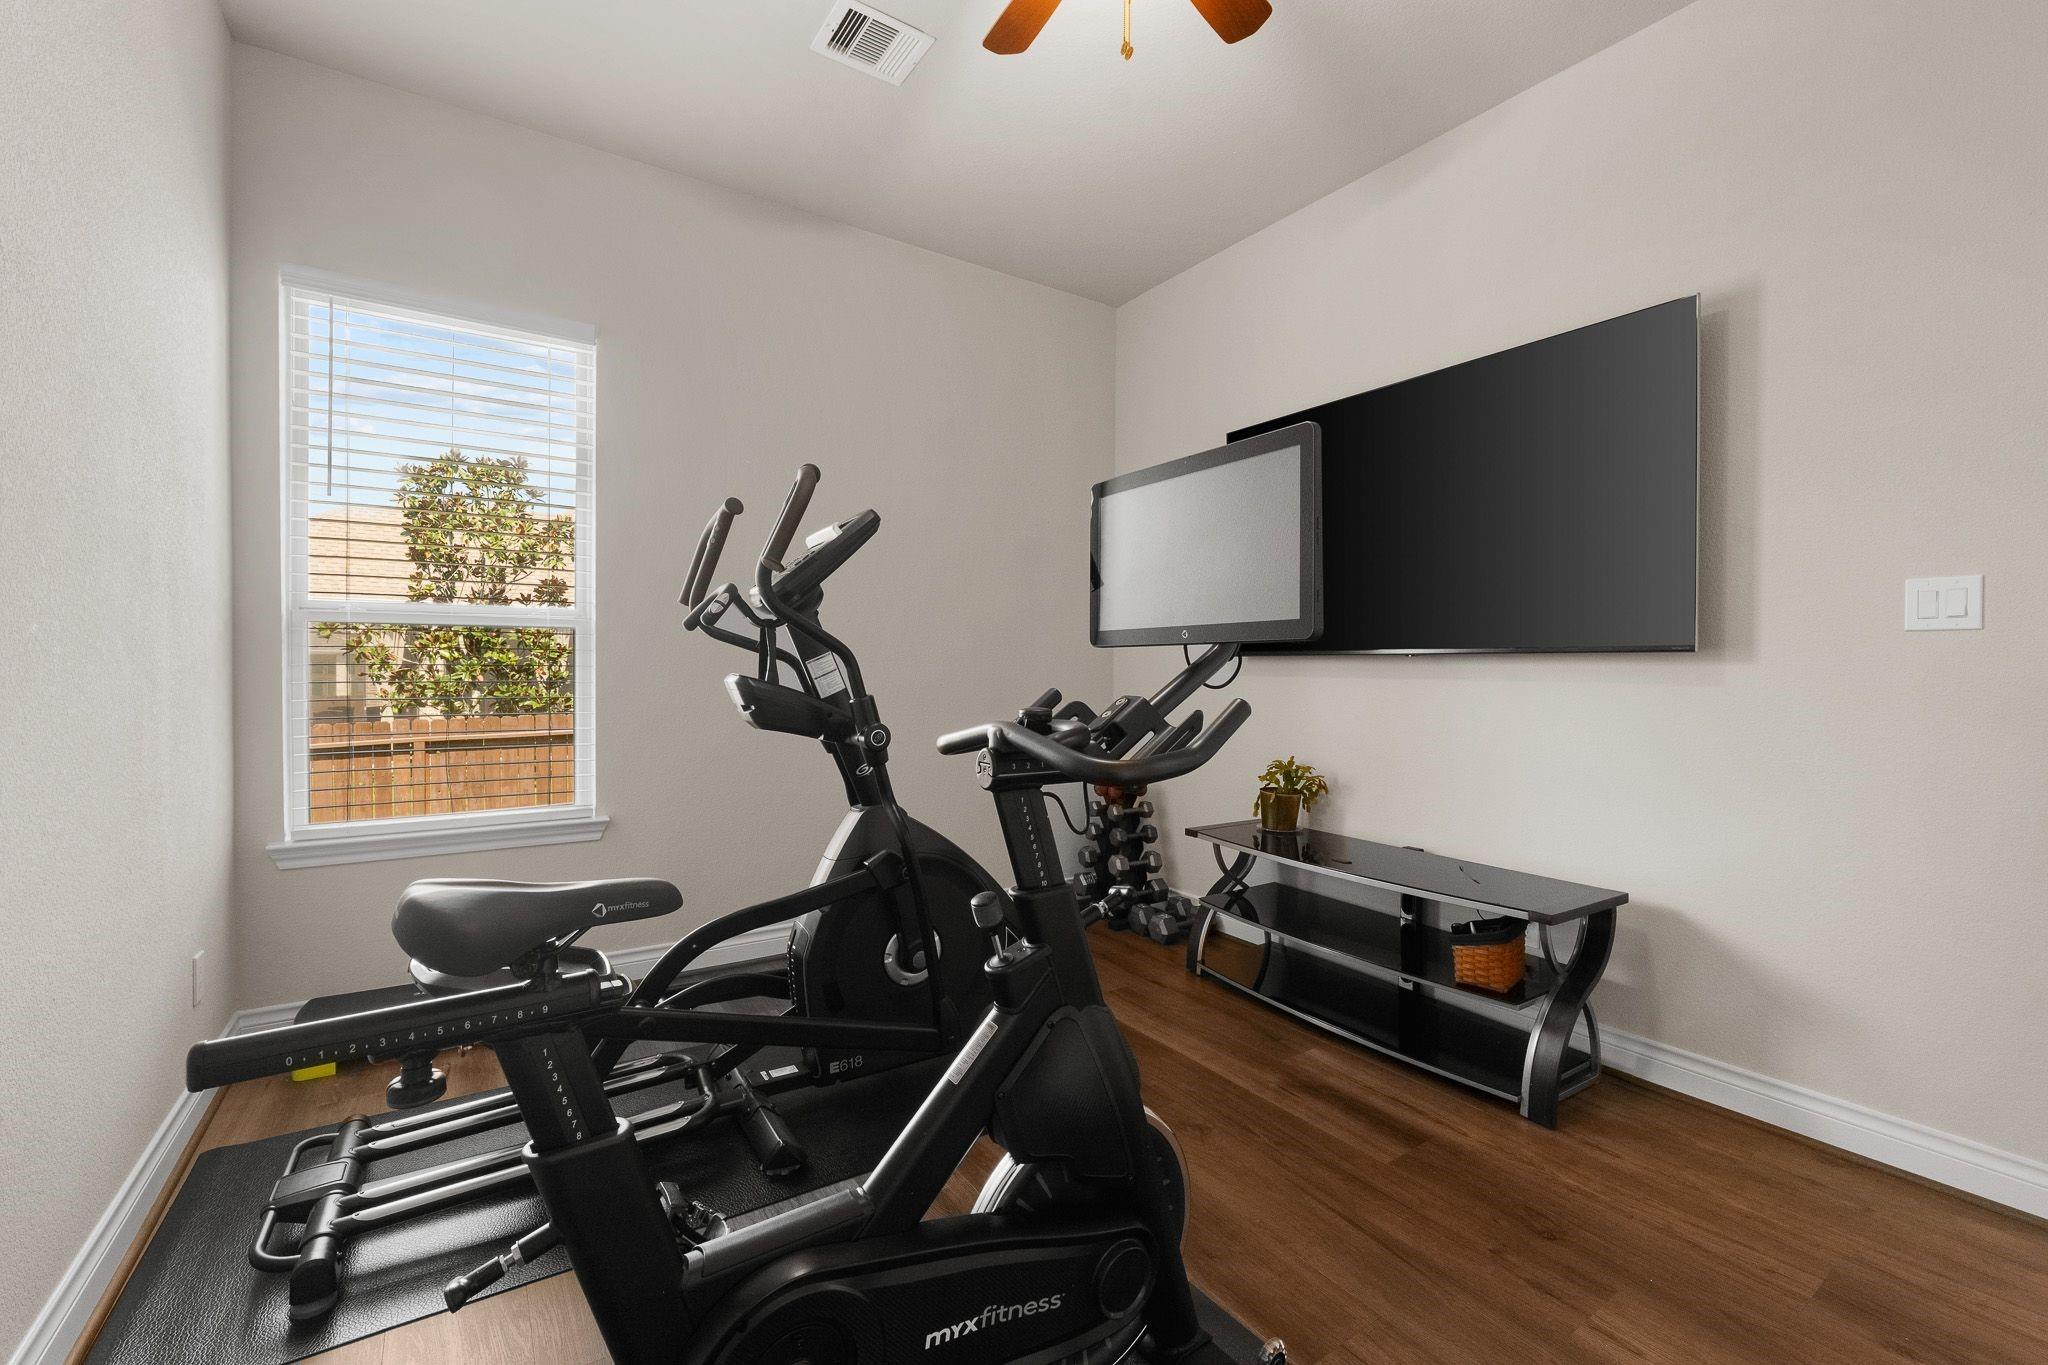
Secondary bedroom currently being used as a workout room - this room is situated on the other wing of the home for a split plan feel
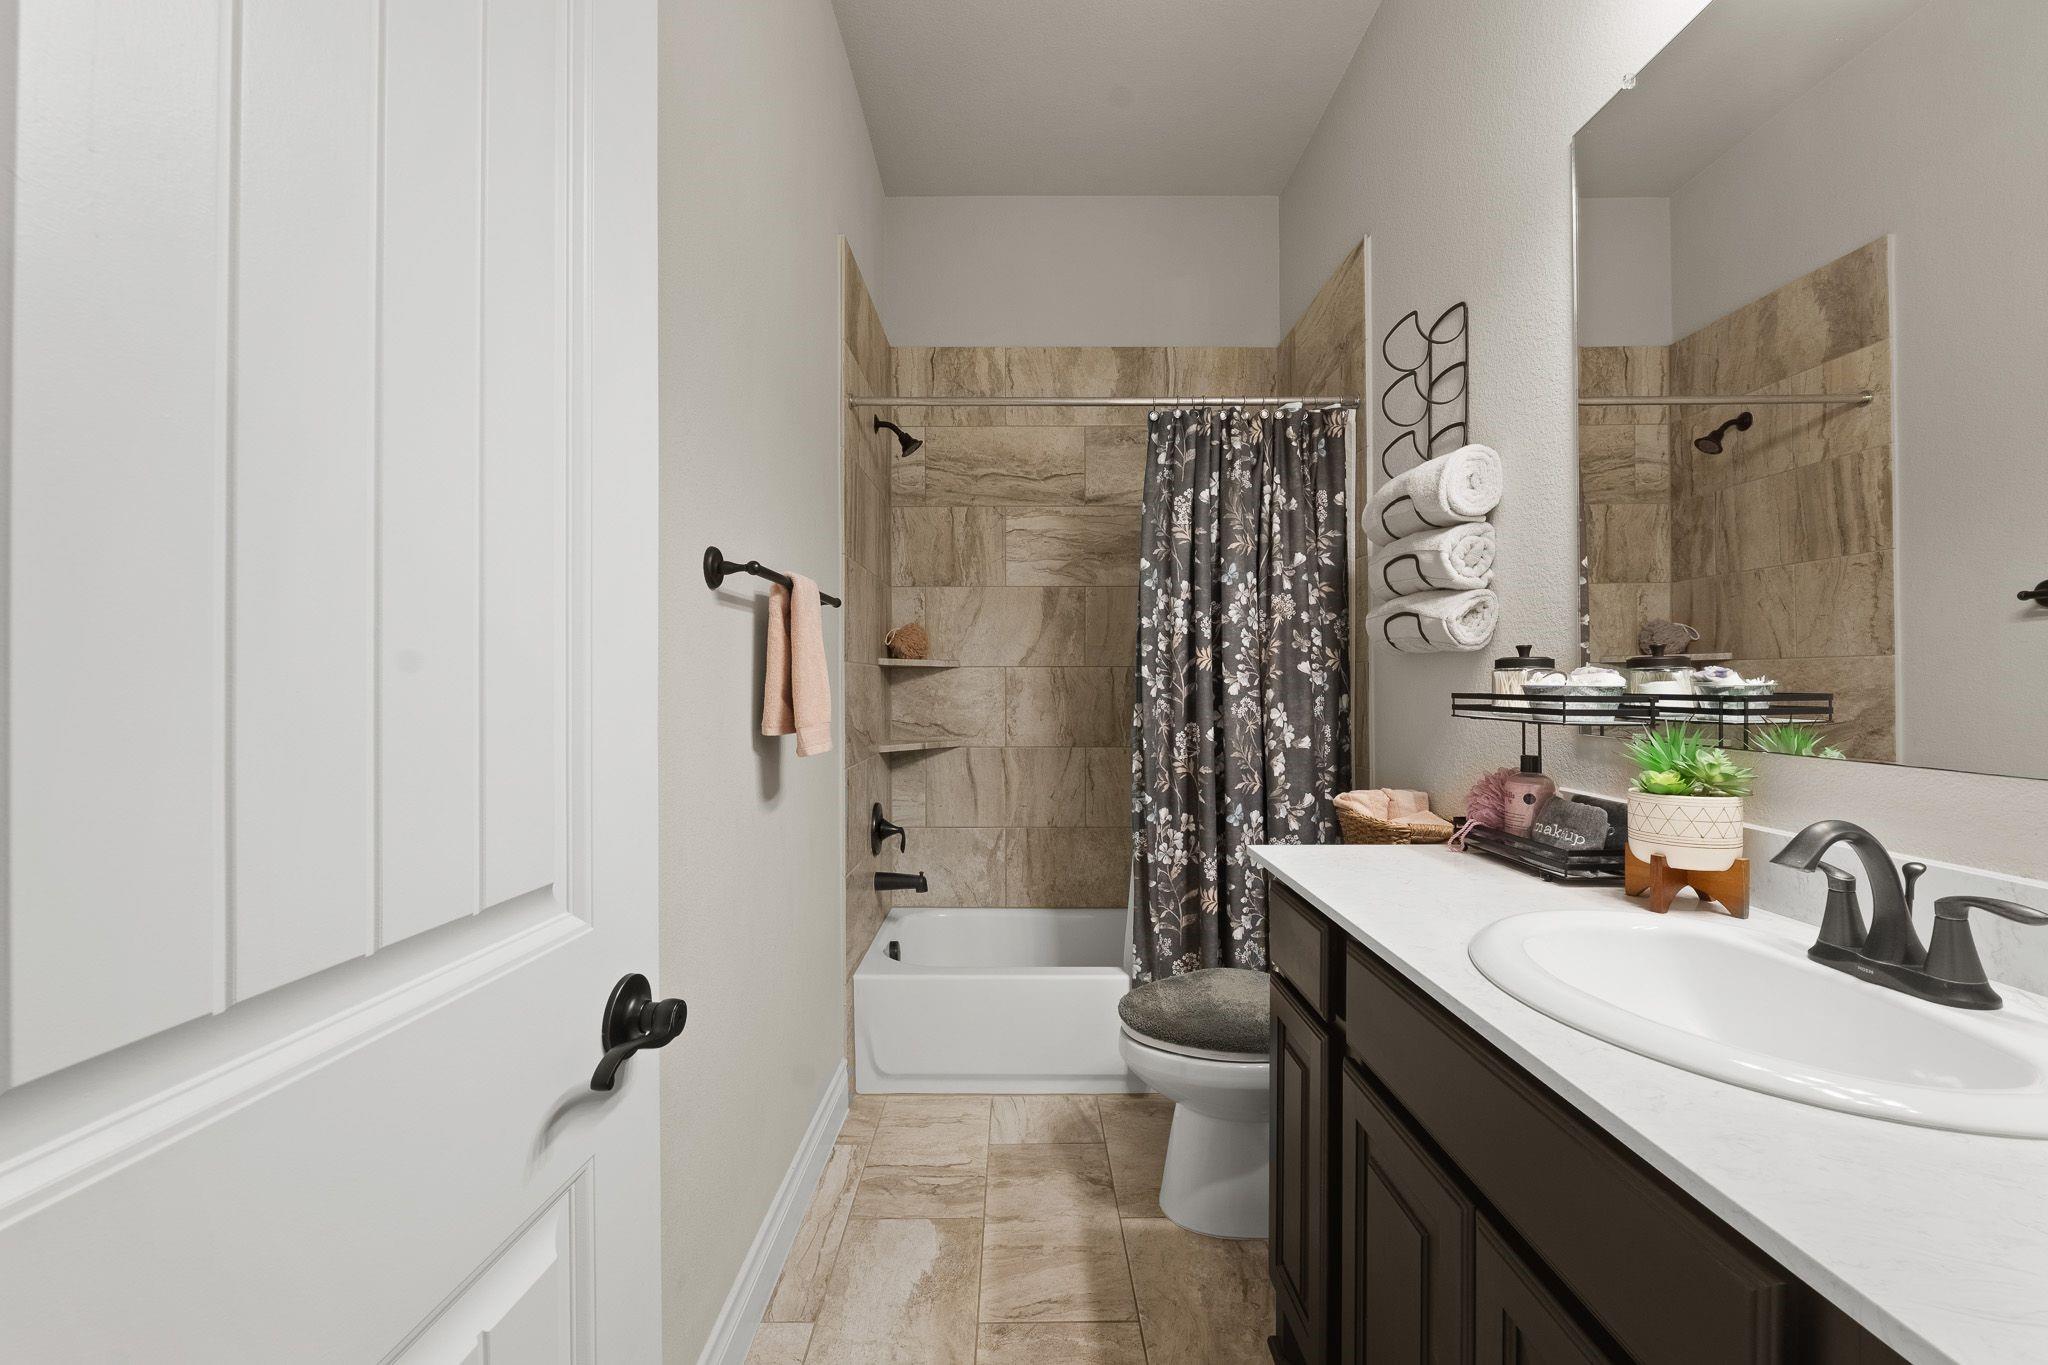
Secondary bathroom situated between the two secondary bedrooms on the separate wing of the home
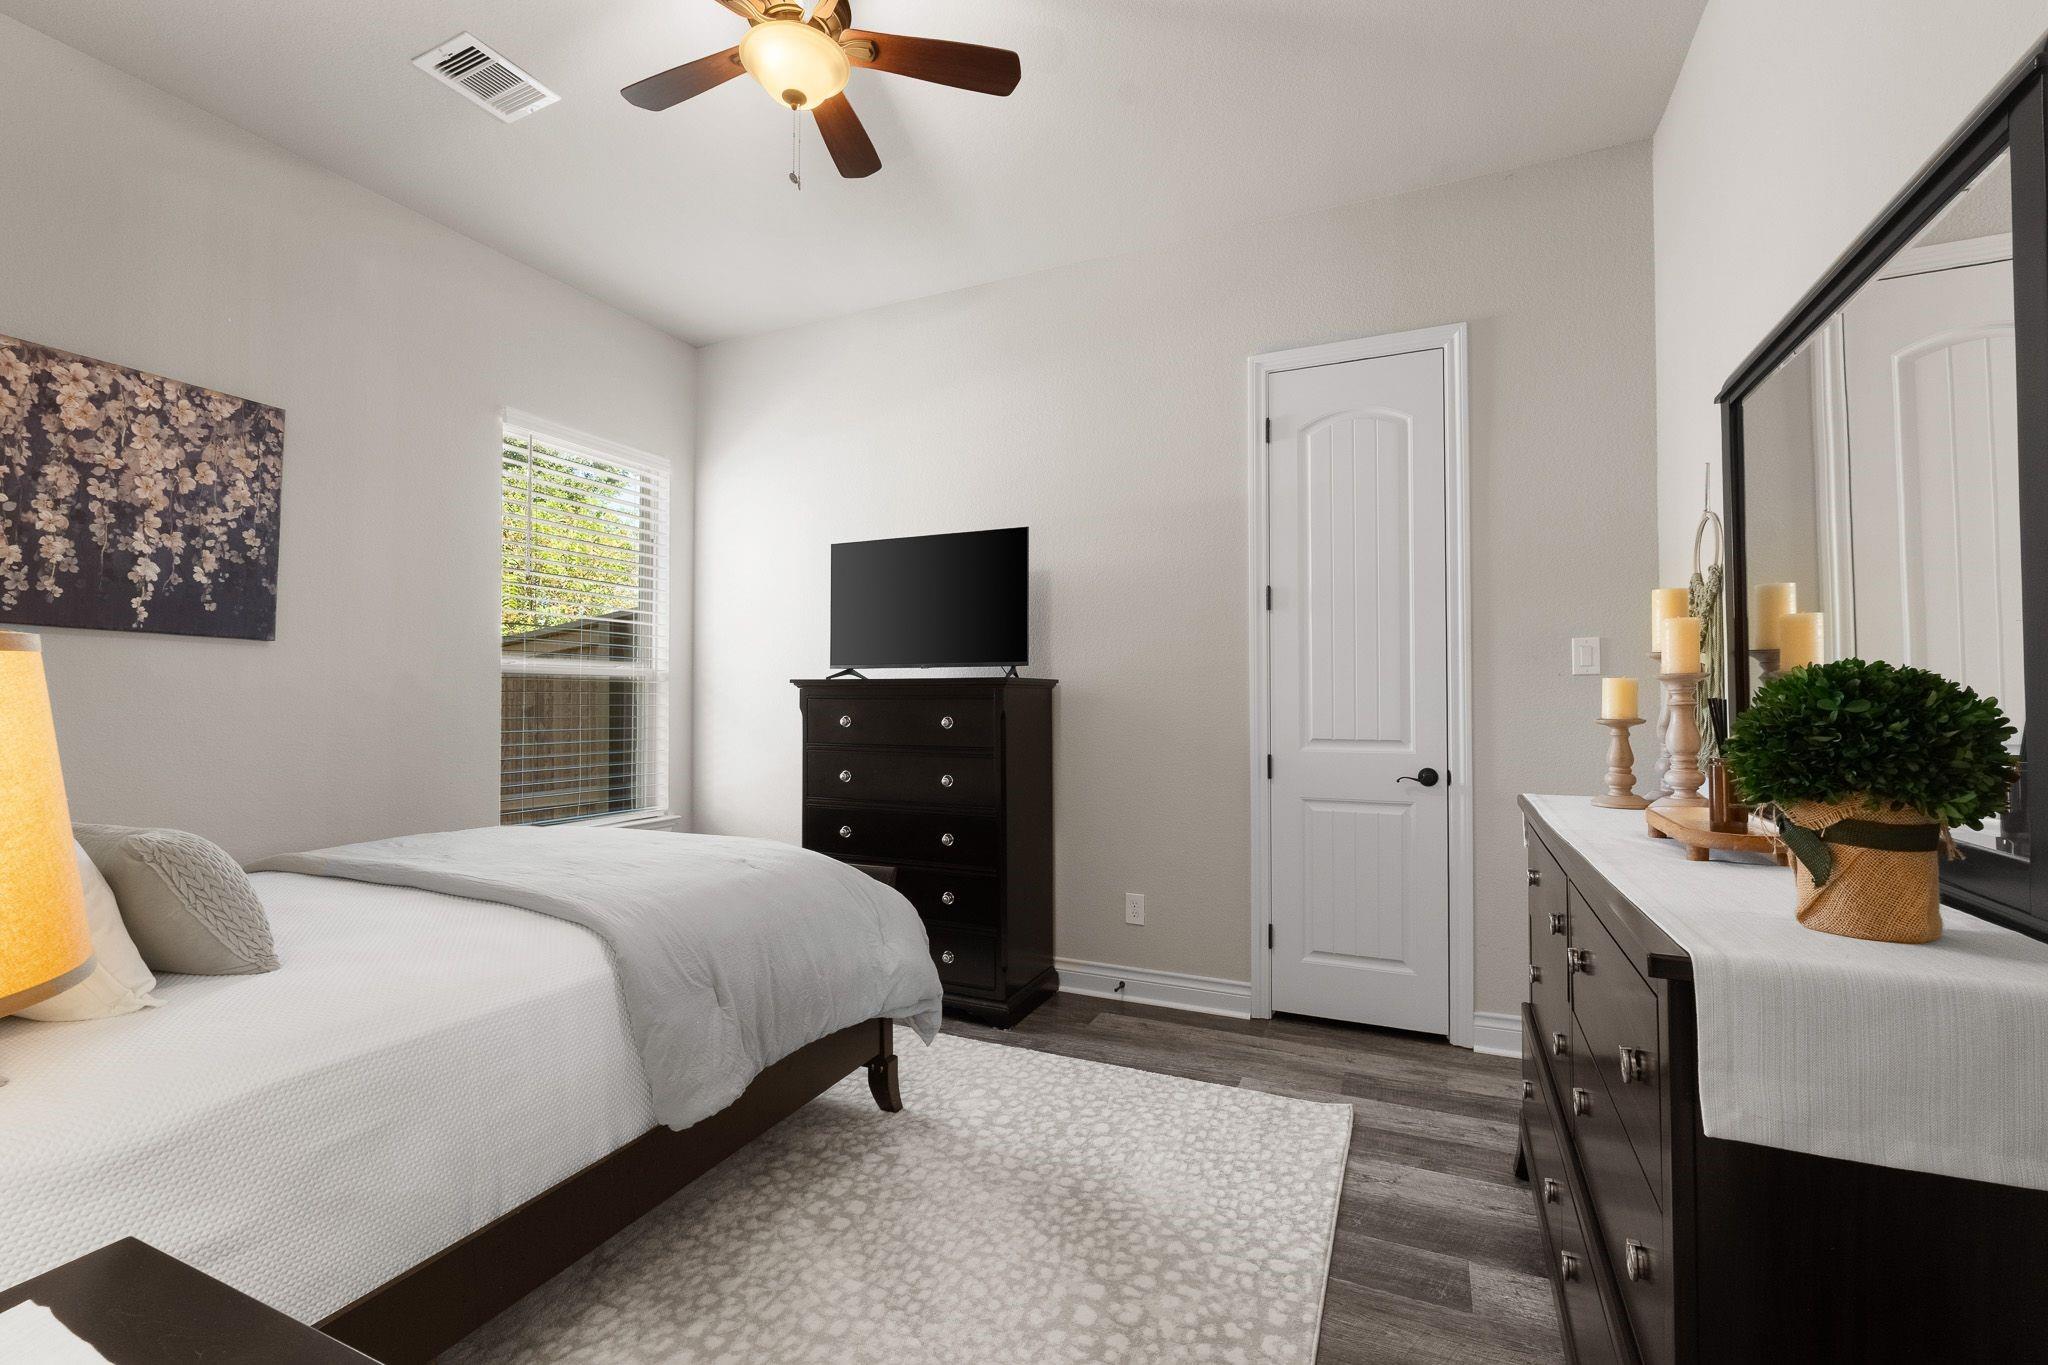
Secondary bedroom on the separate wing of the home
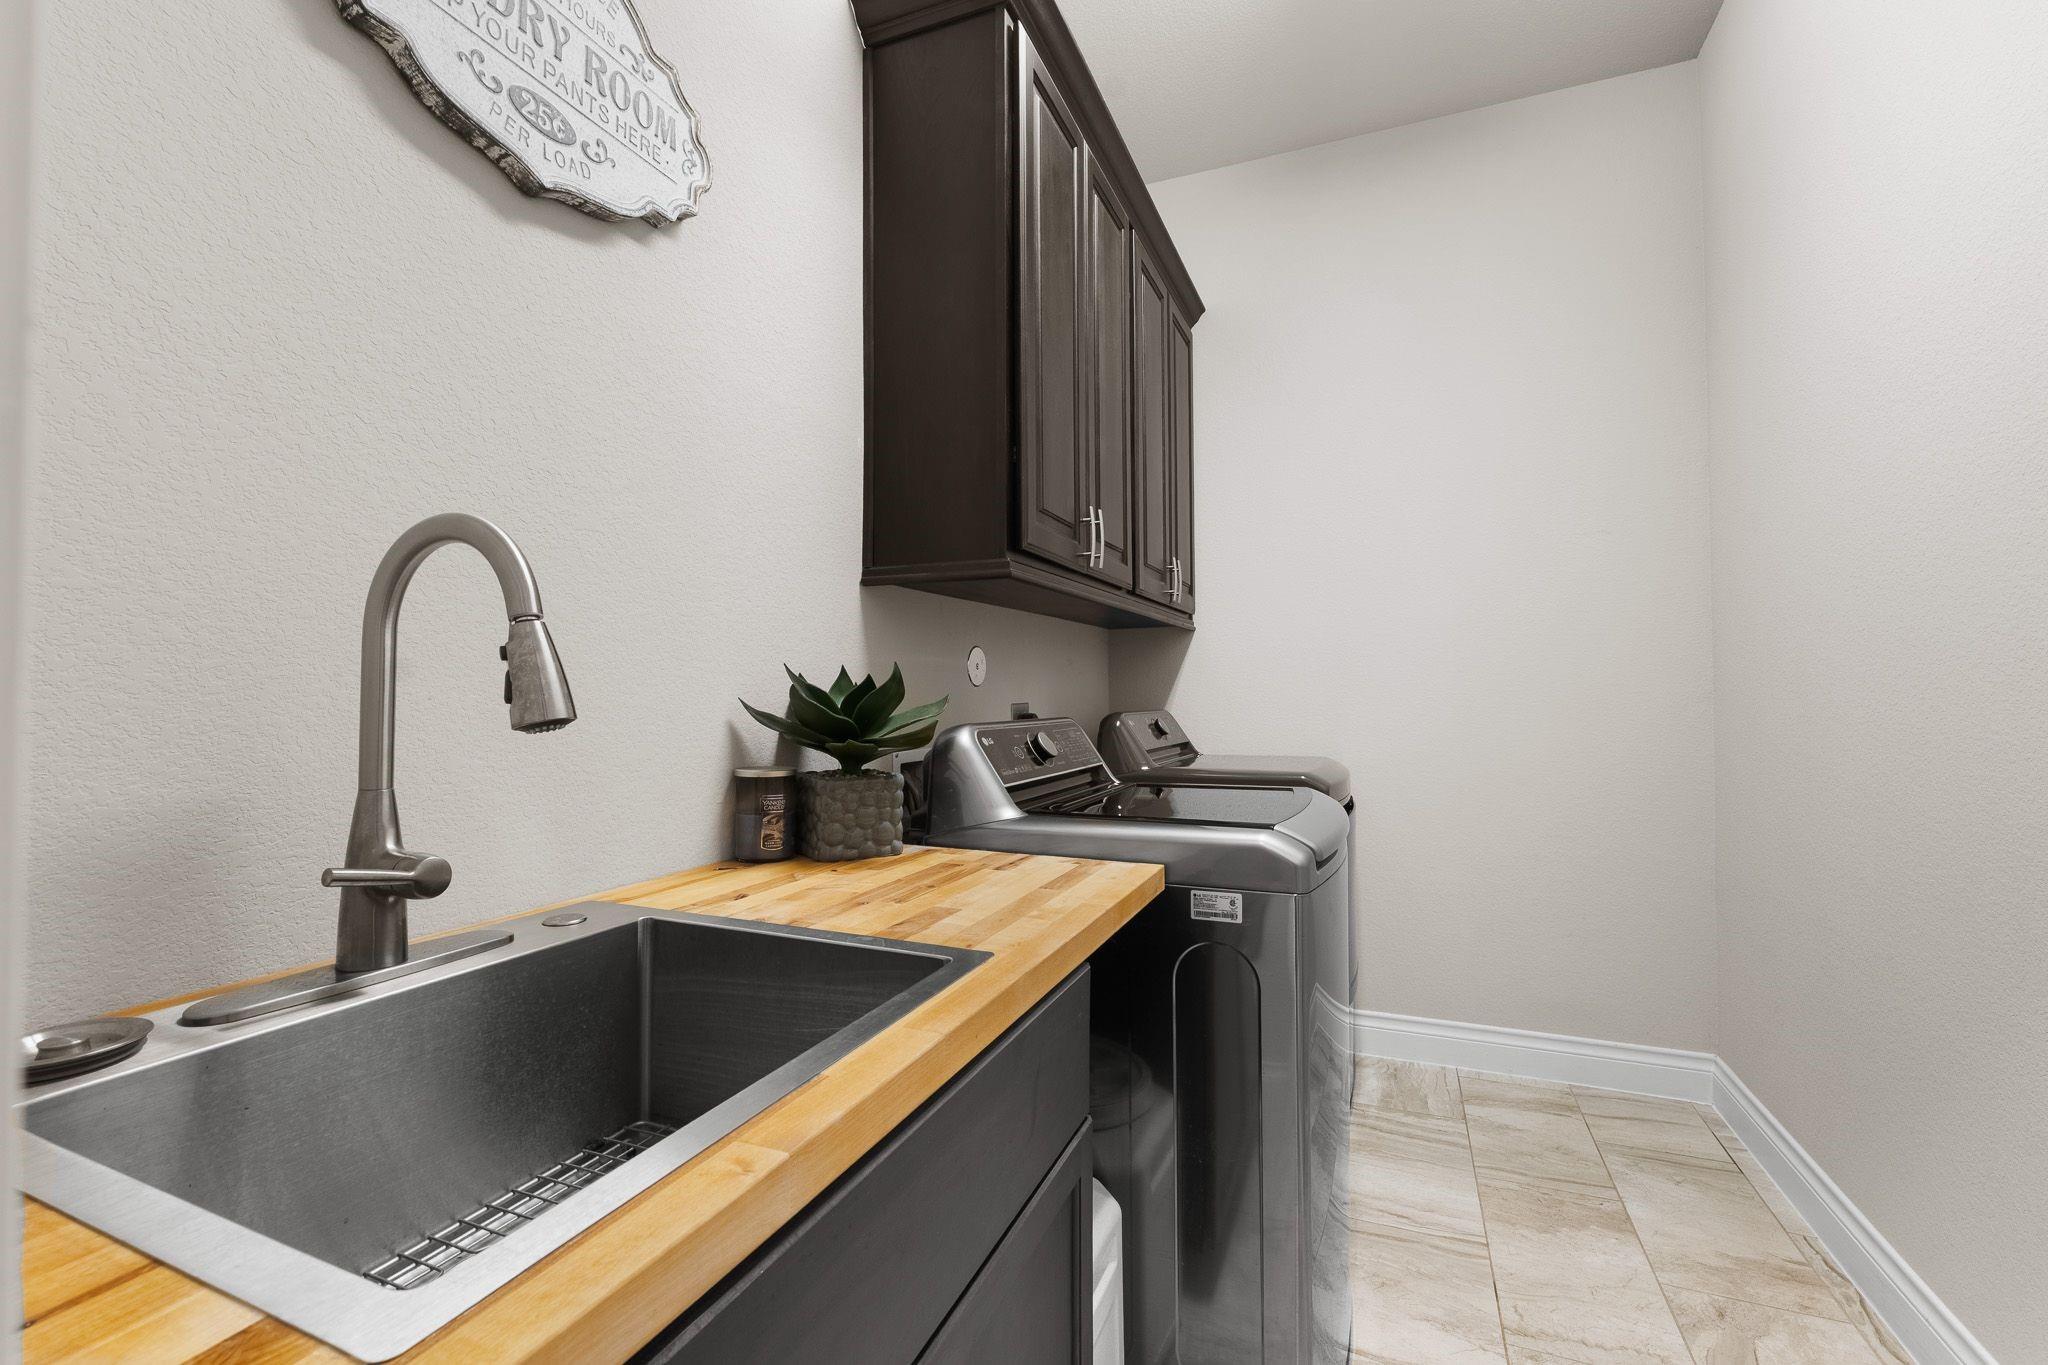
Spacious utility room includes cabinets and a sink - and is located just outside of the kitchen and garage entry area
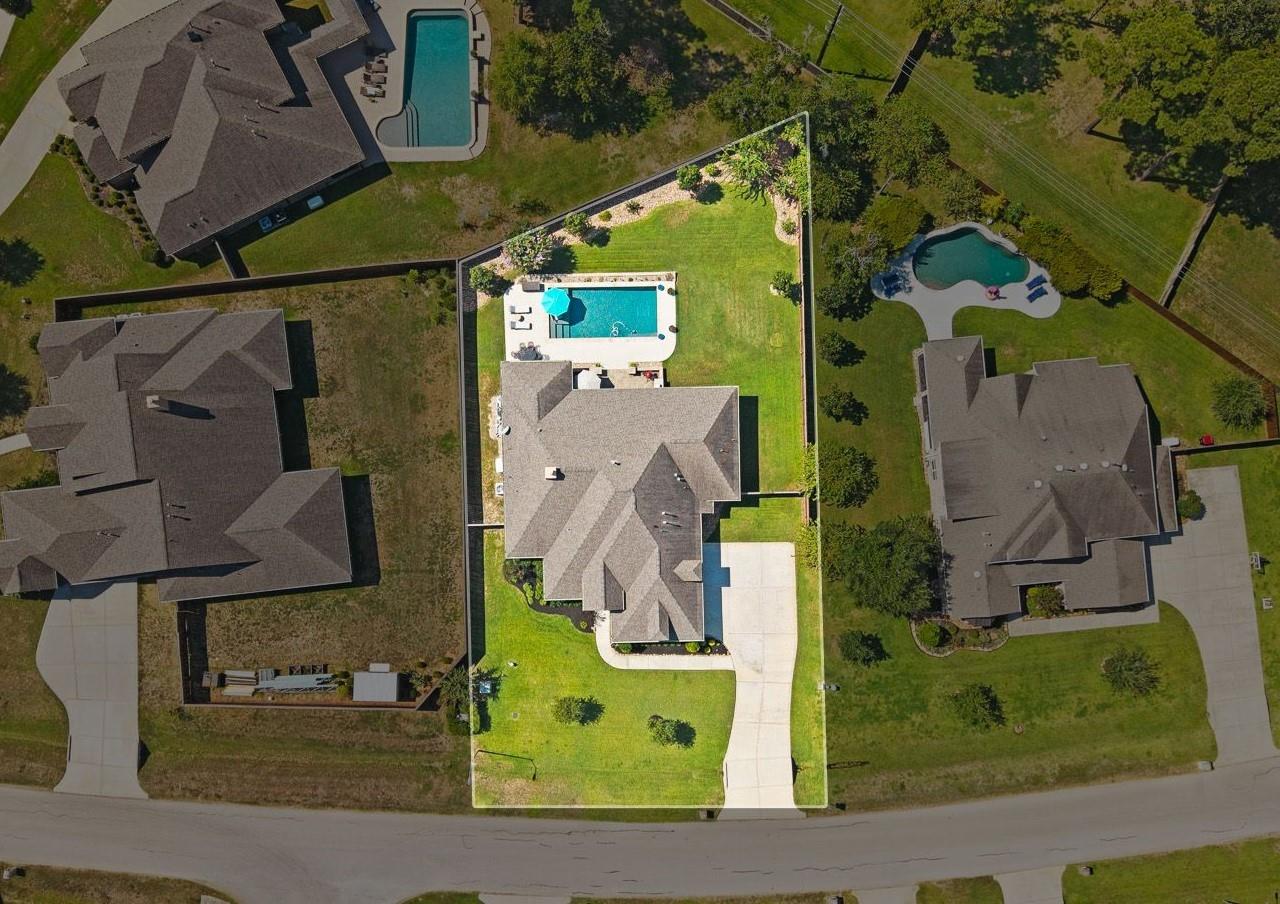
Beautiful and meticulous yard - plenty of green space for kids and dogs - storage shed - privacy fence - notice the tree canopy and no visible neighbors
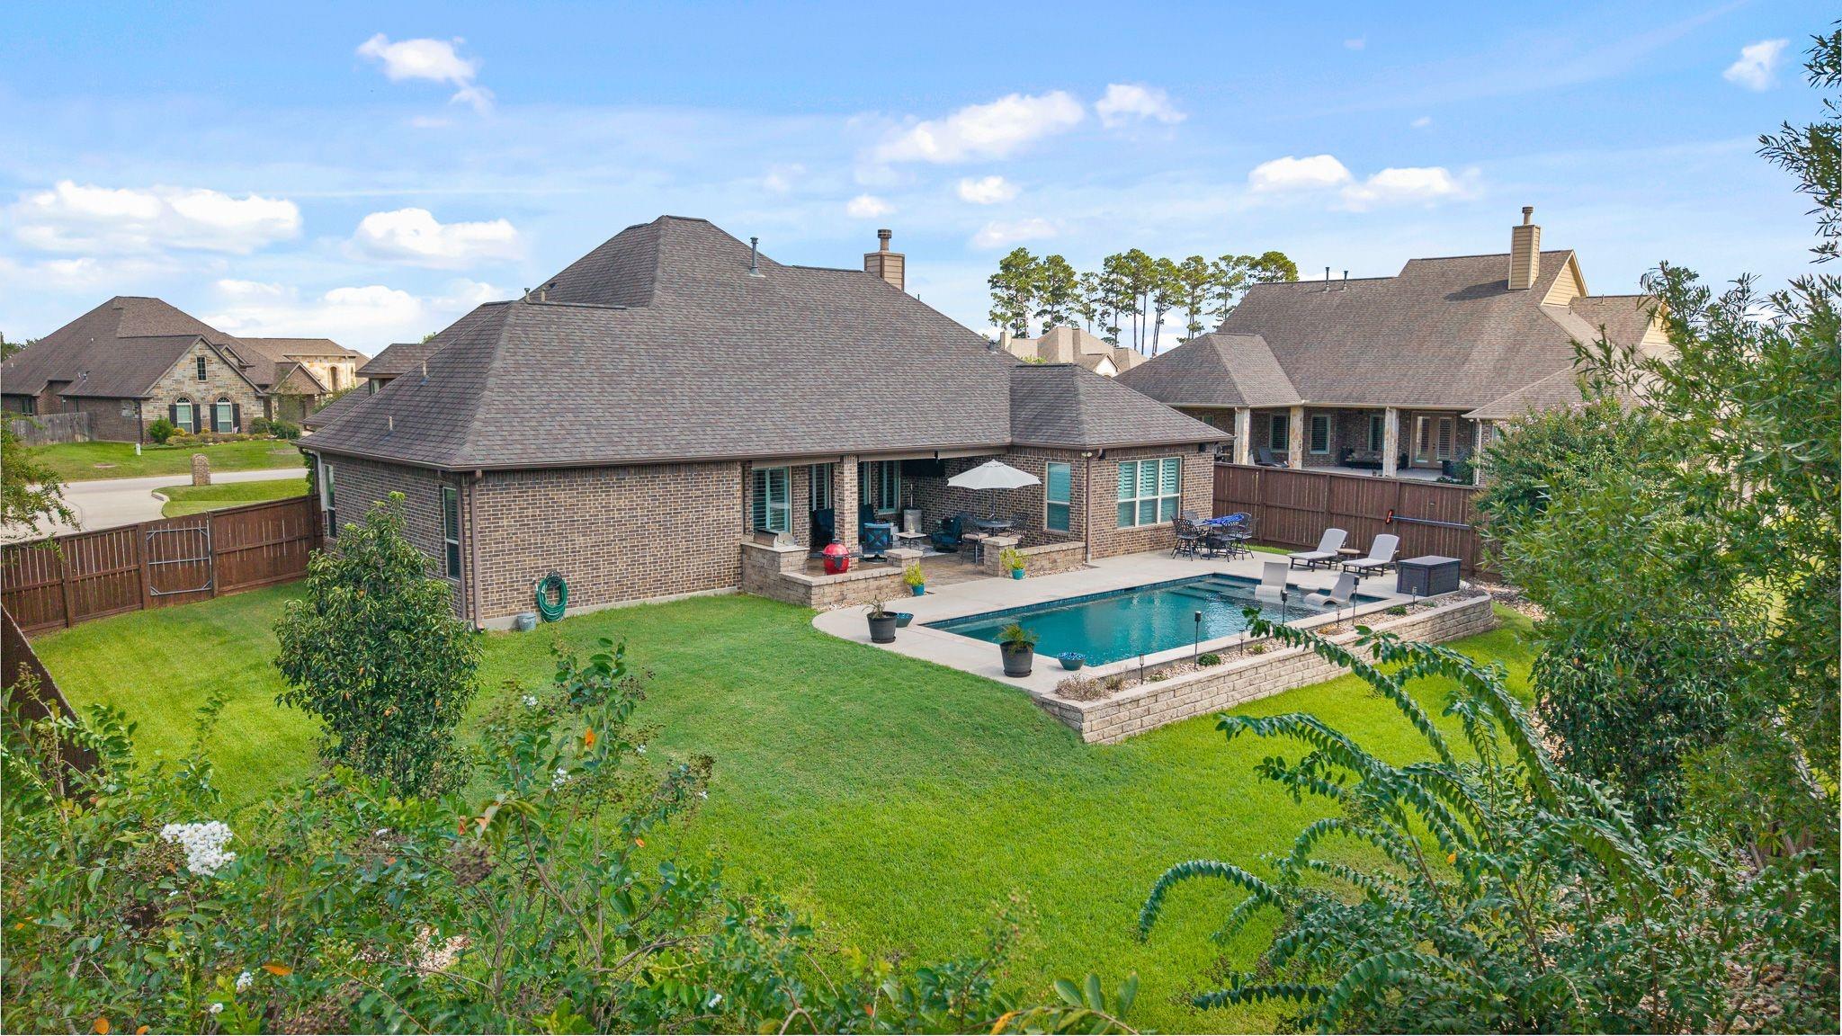
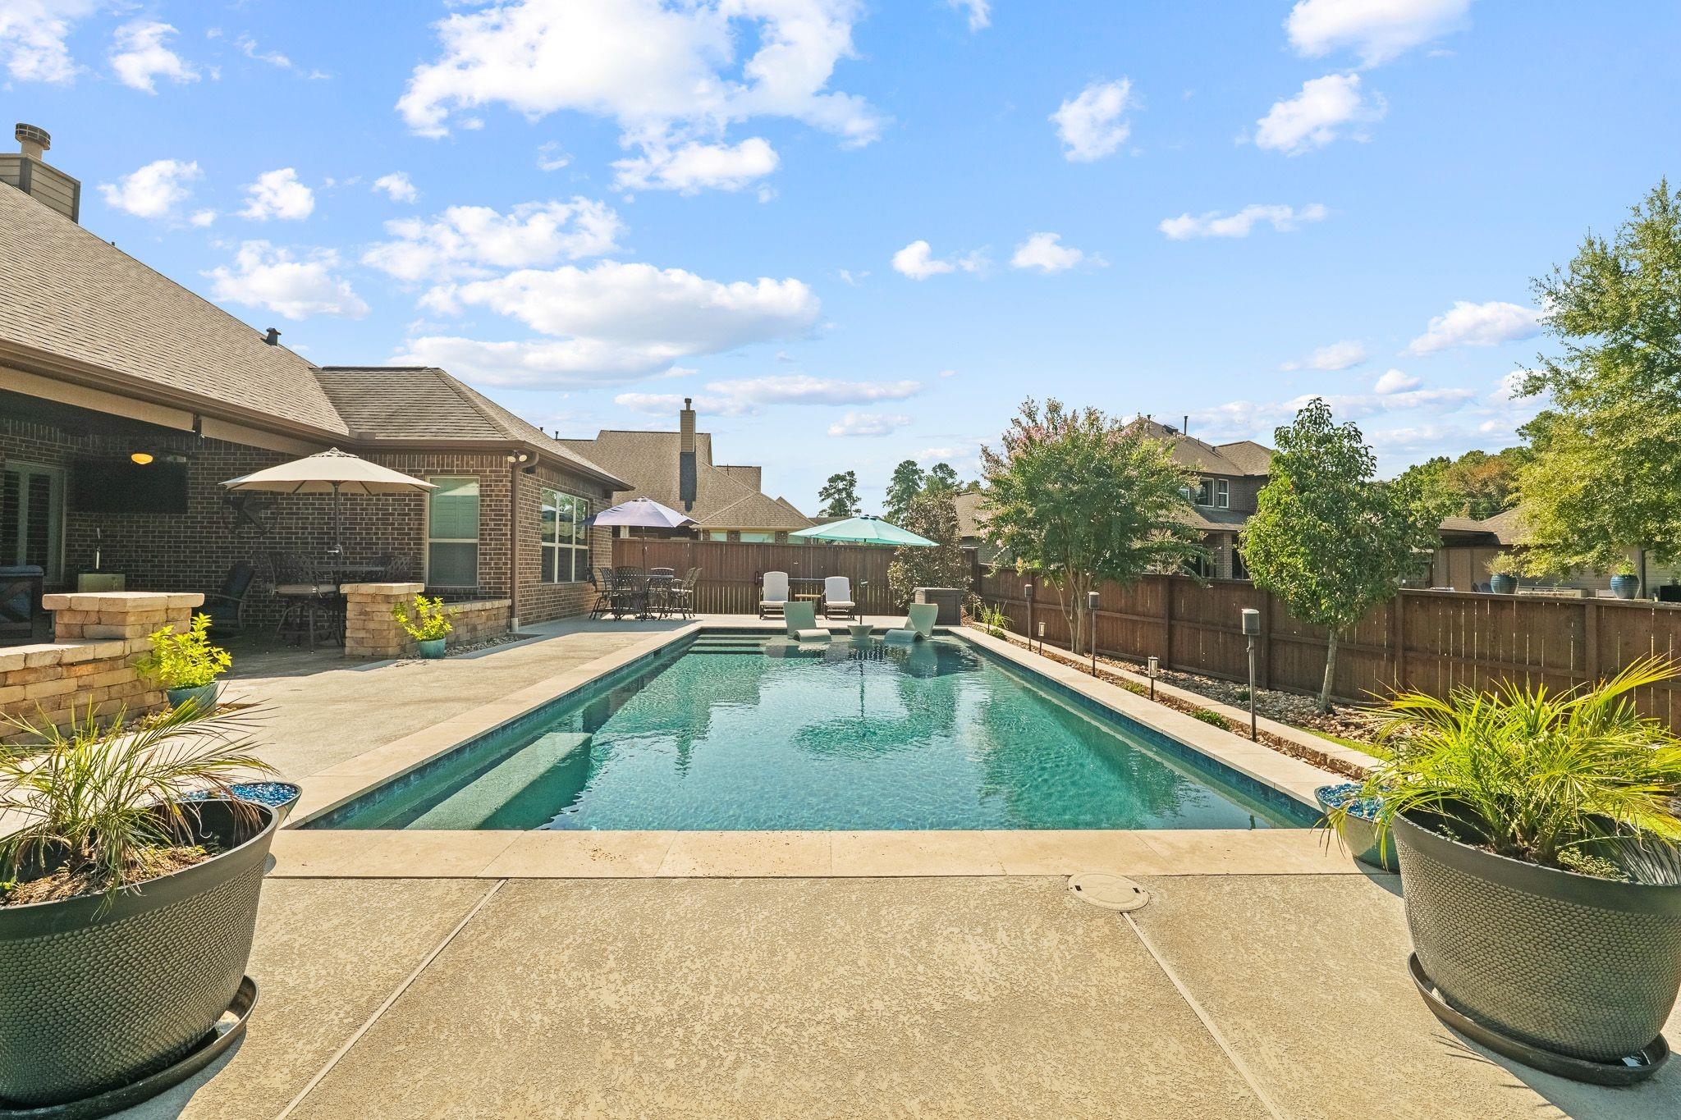
Simply gorgeous back yard - pool, patio, outdoor kitchen, yard, storage shed - this home does not miss a beat
Another view of the back yard - gorgeous pool with outdoor kitchen and covered patio
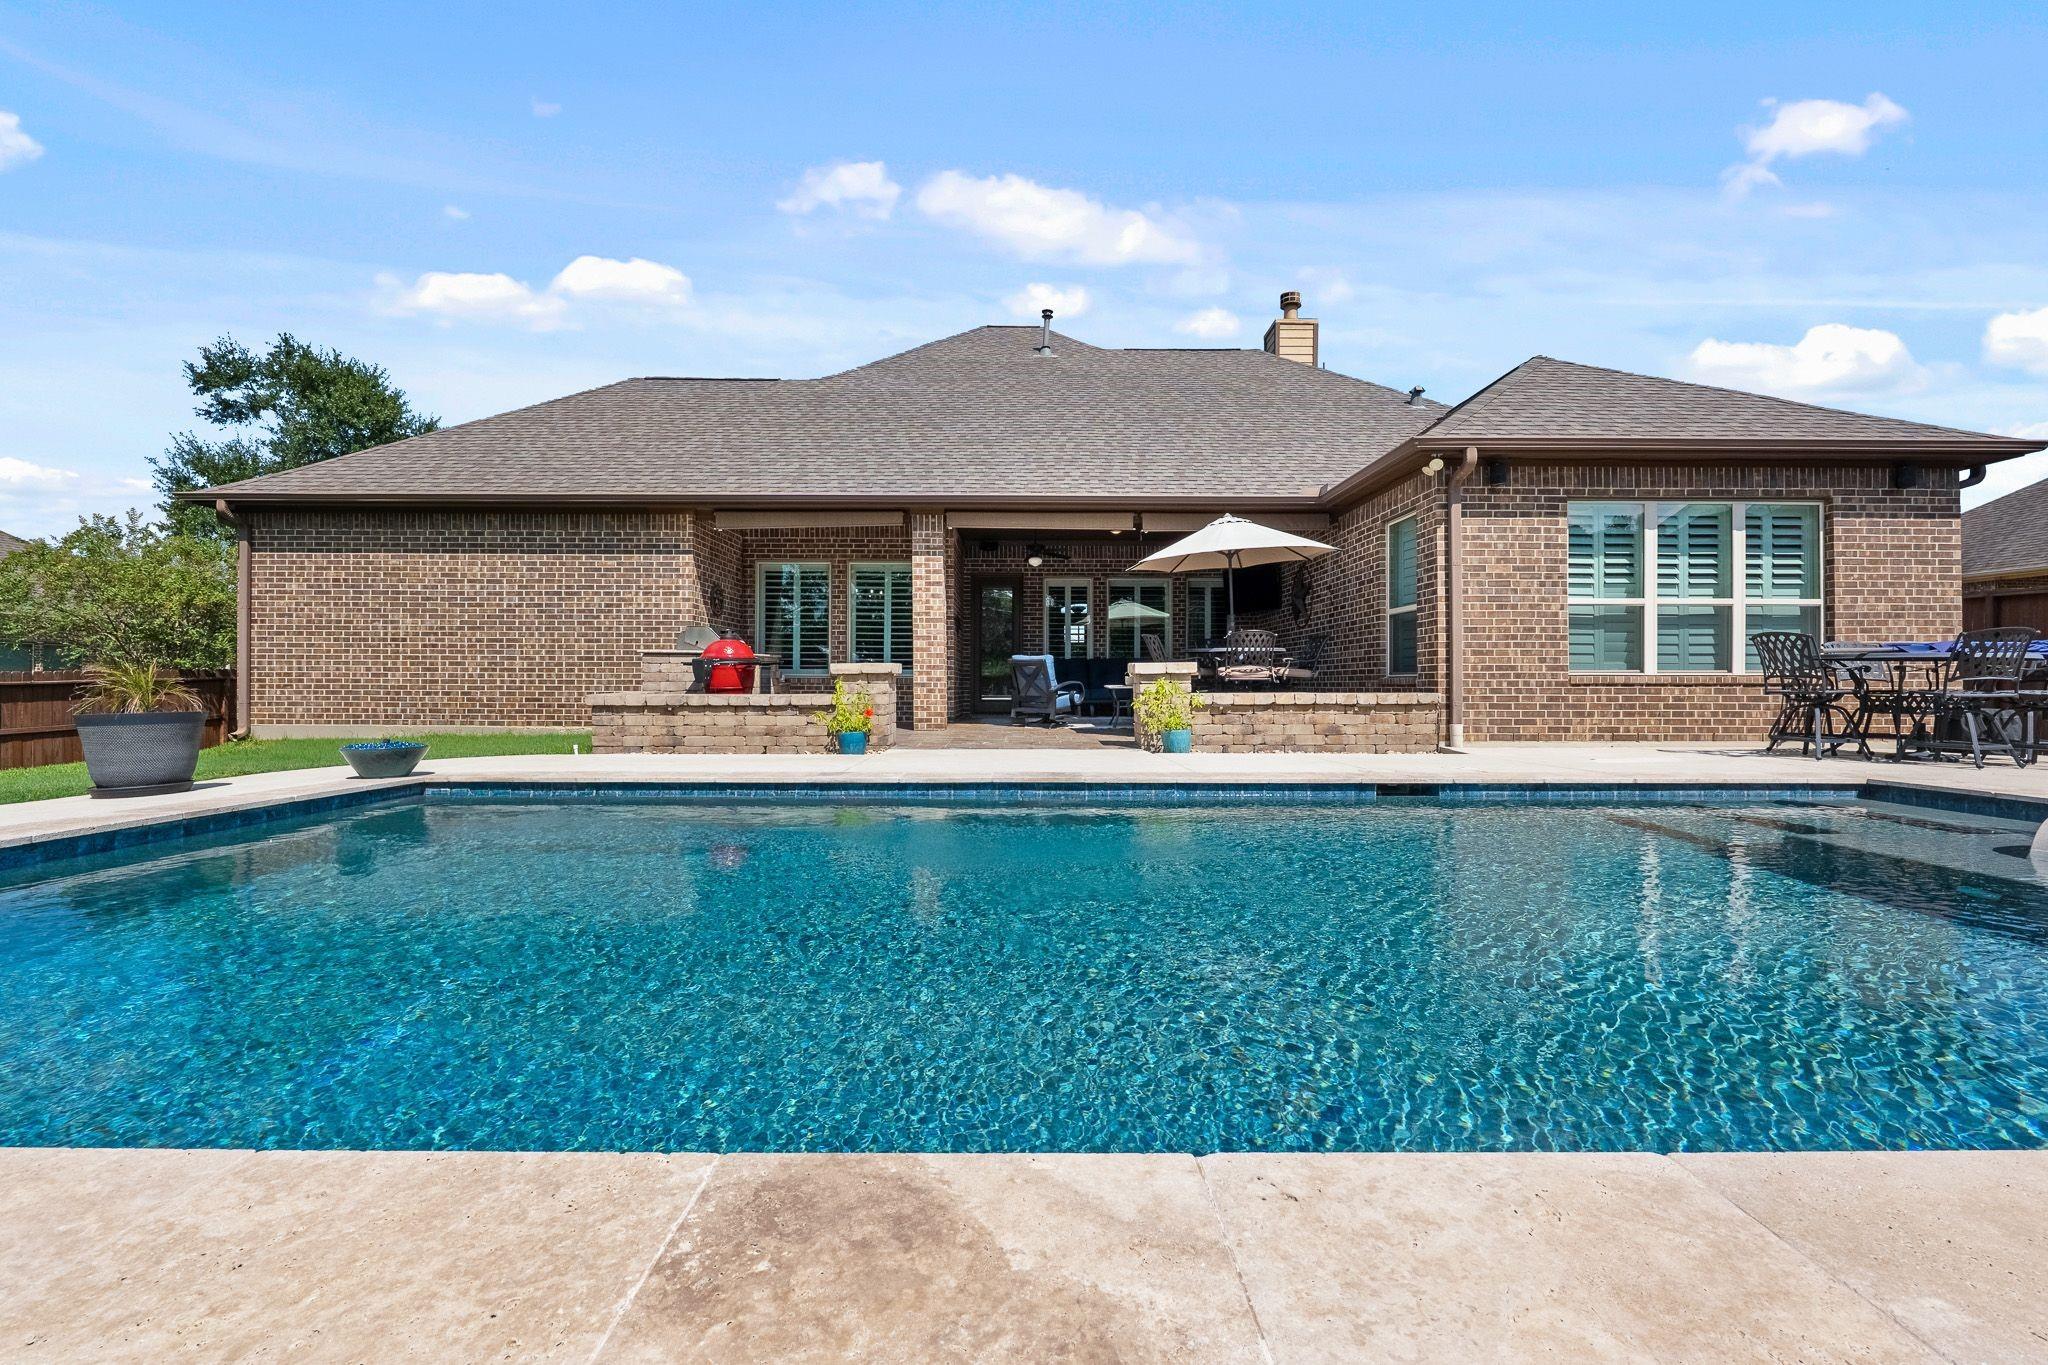
View from the side of the pool looking into the back patio area
Relax and enjoy! Pool includes a lounging area with table and ability to set up an umbrella
Plenty of patio / deck space for entertaining family and friends
View of the pool showing the privacy of the lot and the lounging area in the pool
Gorgeous pool and patio area
View of the outdoor kitchen with grill and beverage fridge
Relax and enjoy outdoor living with your covered patio -
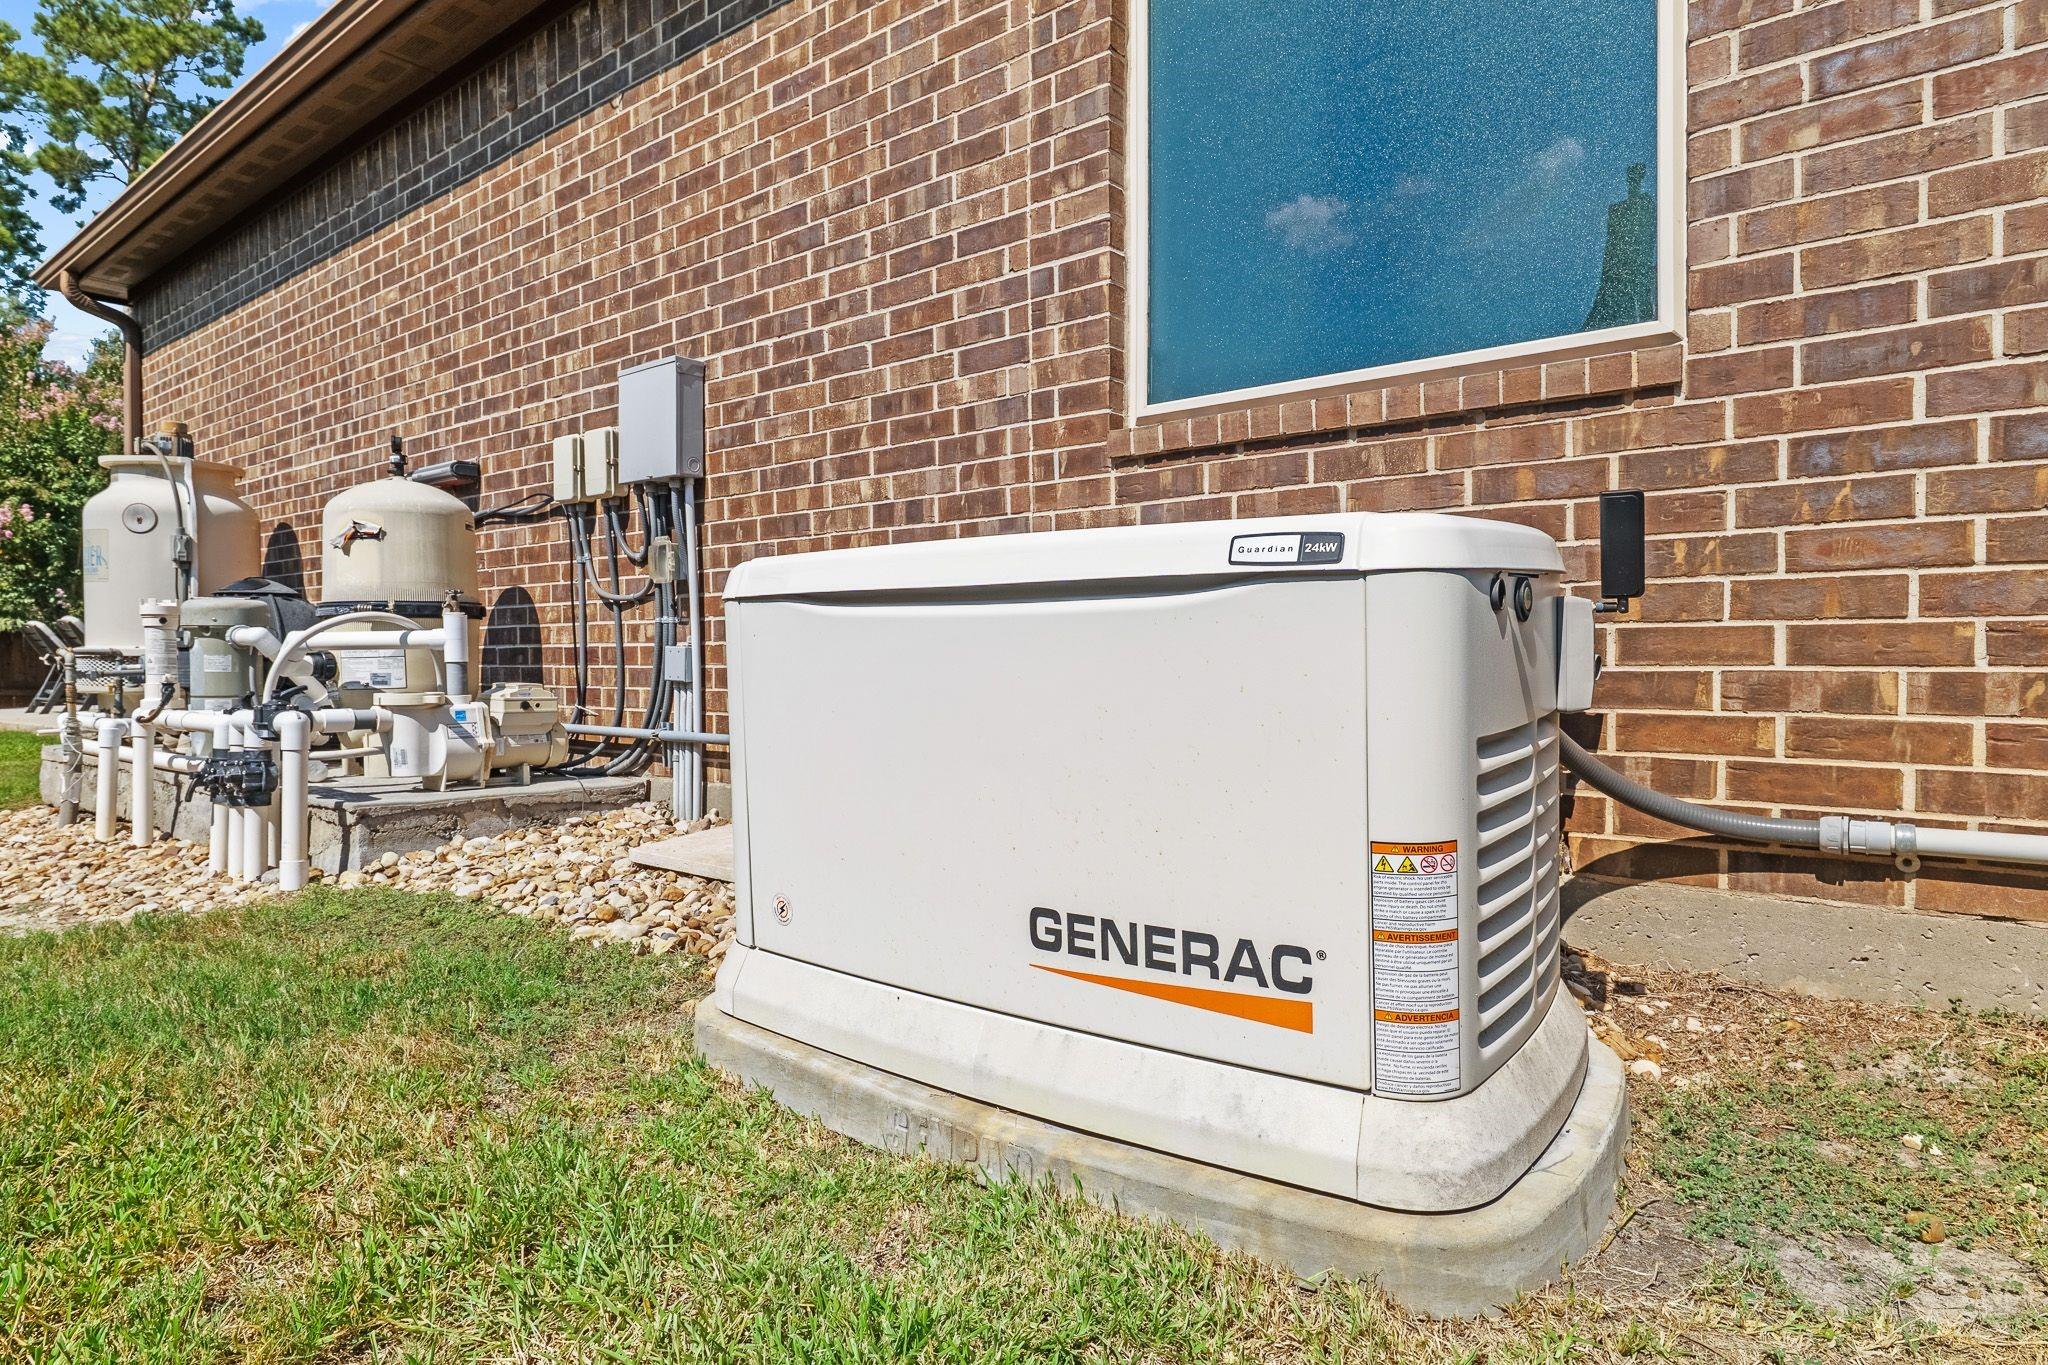
24 kW Generator accommodates the entire house
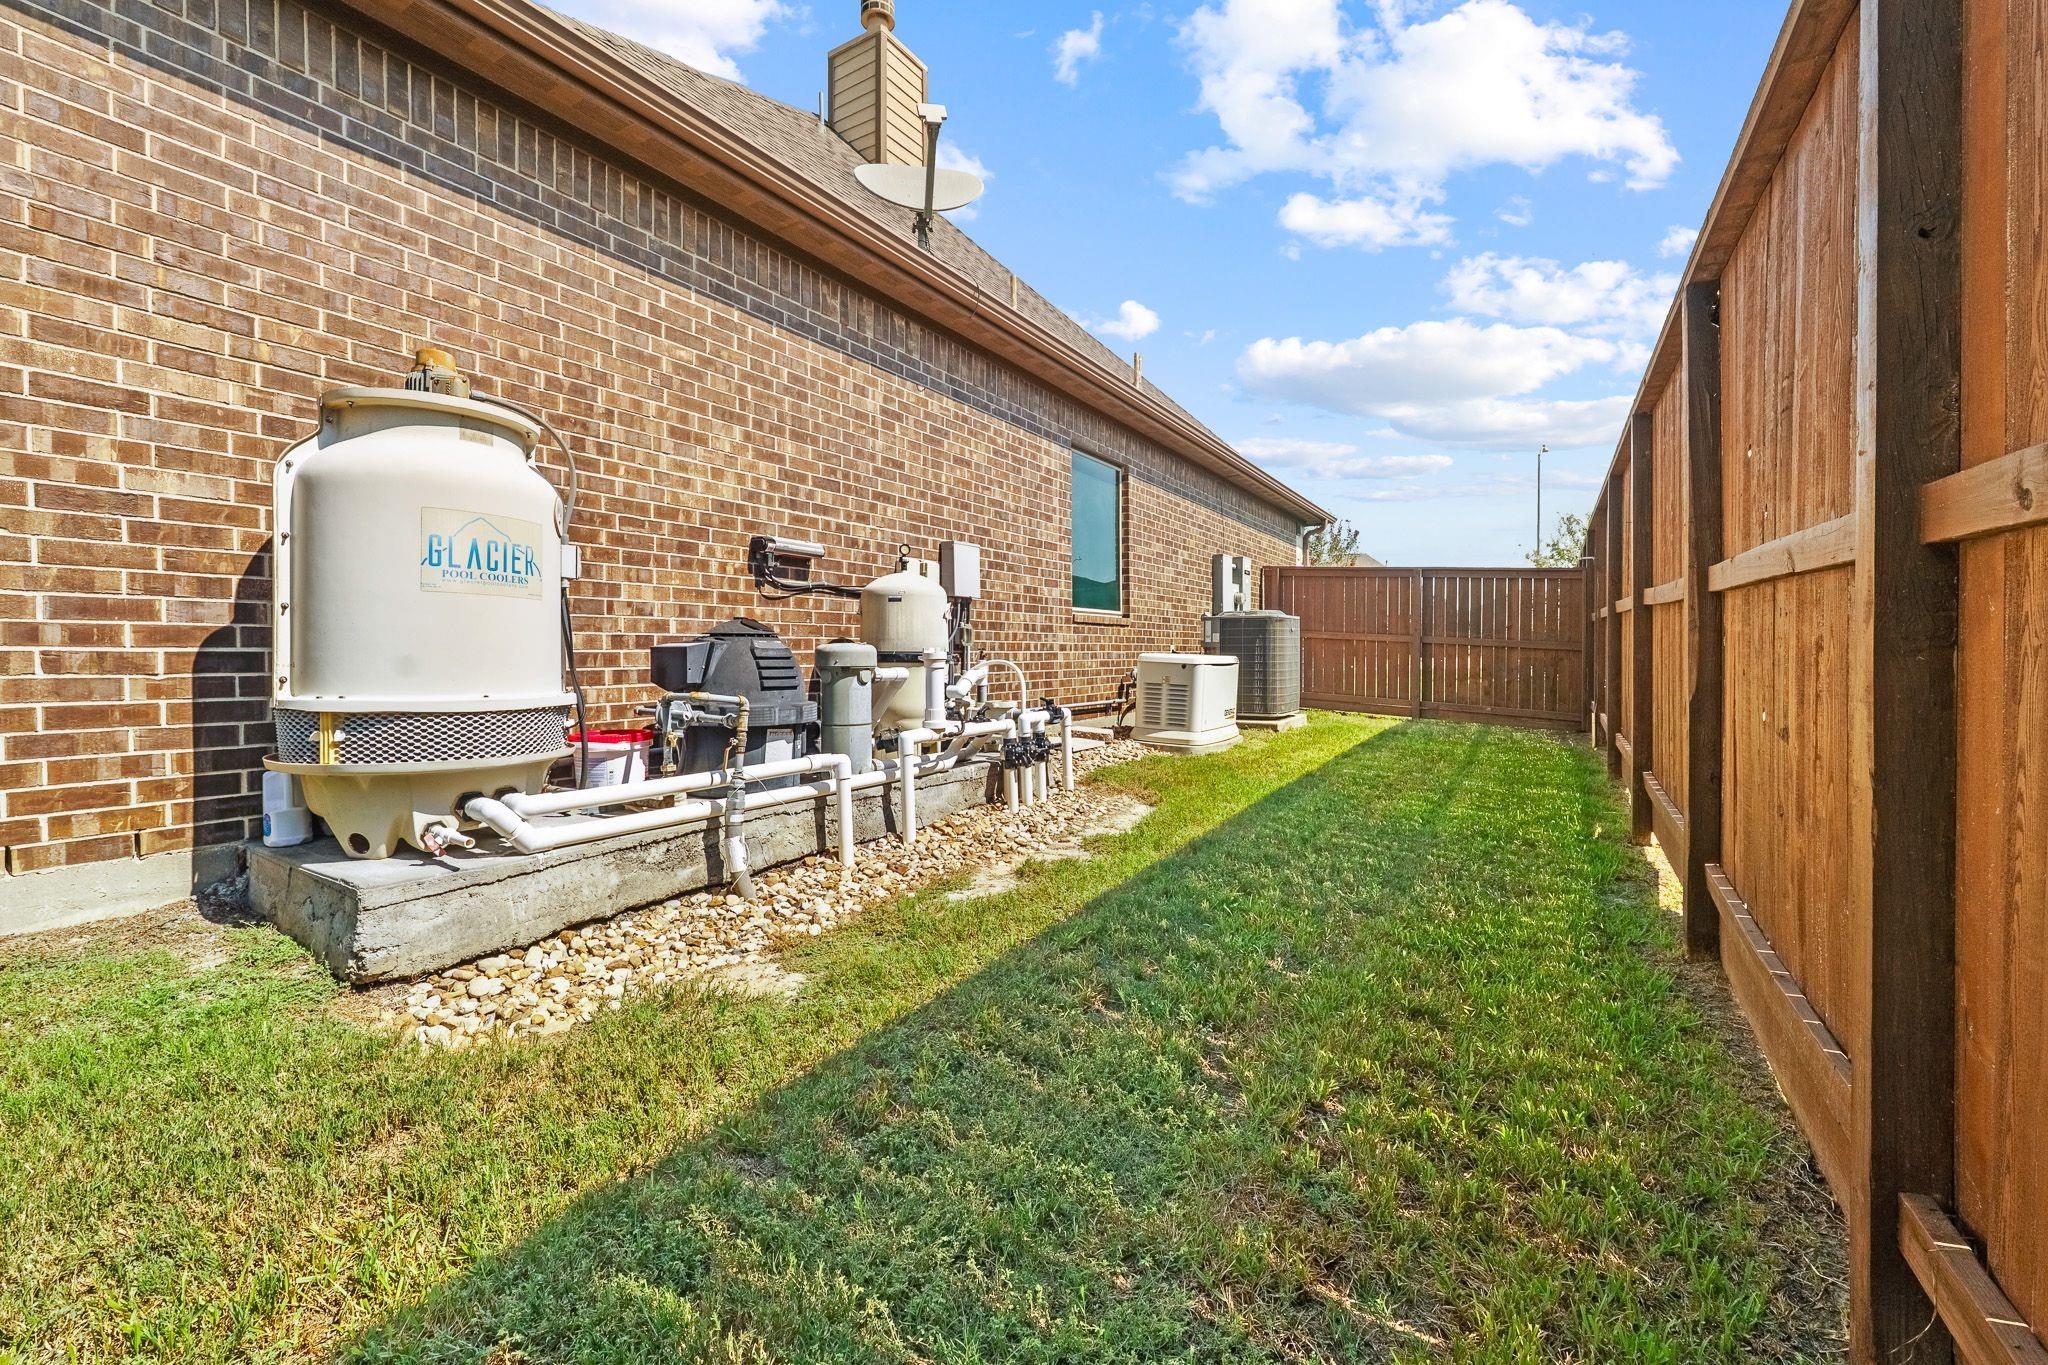
Pool equipment includes a heater and chiller
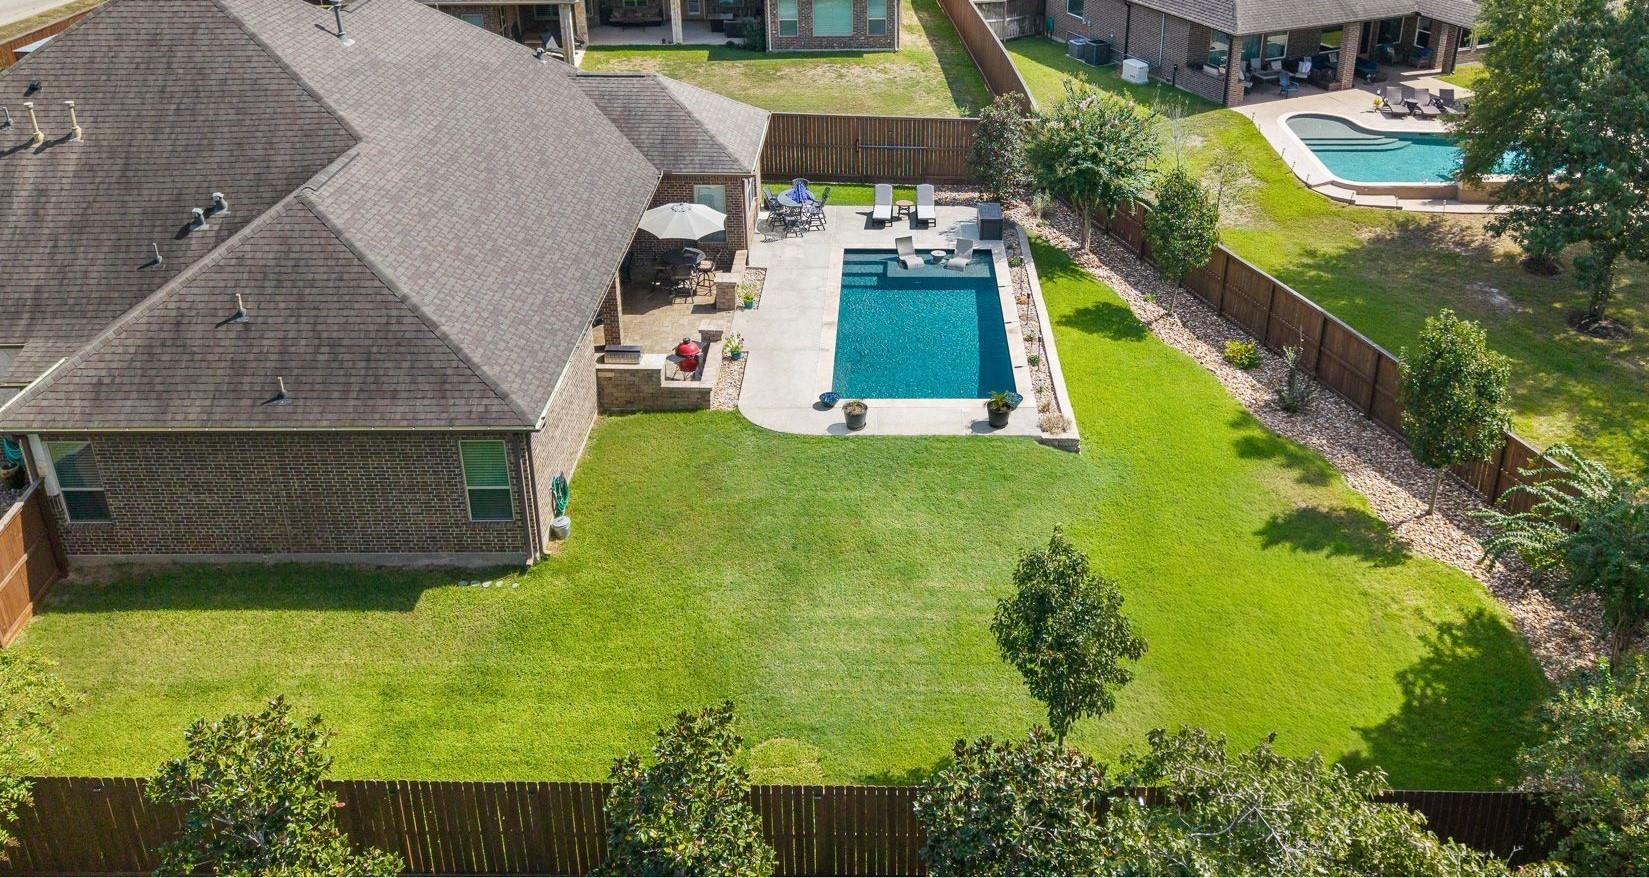
Aerial view of the property - notice the privacy from other neighbors - and the actual green yard space
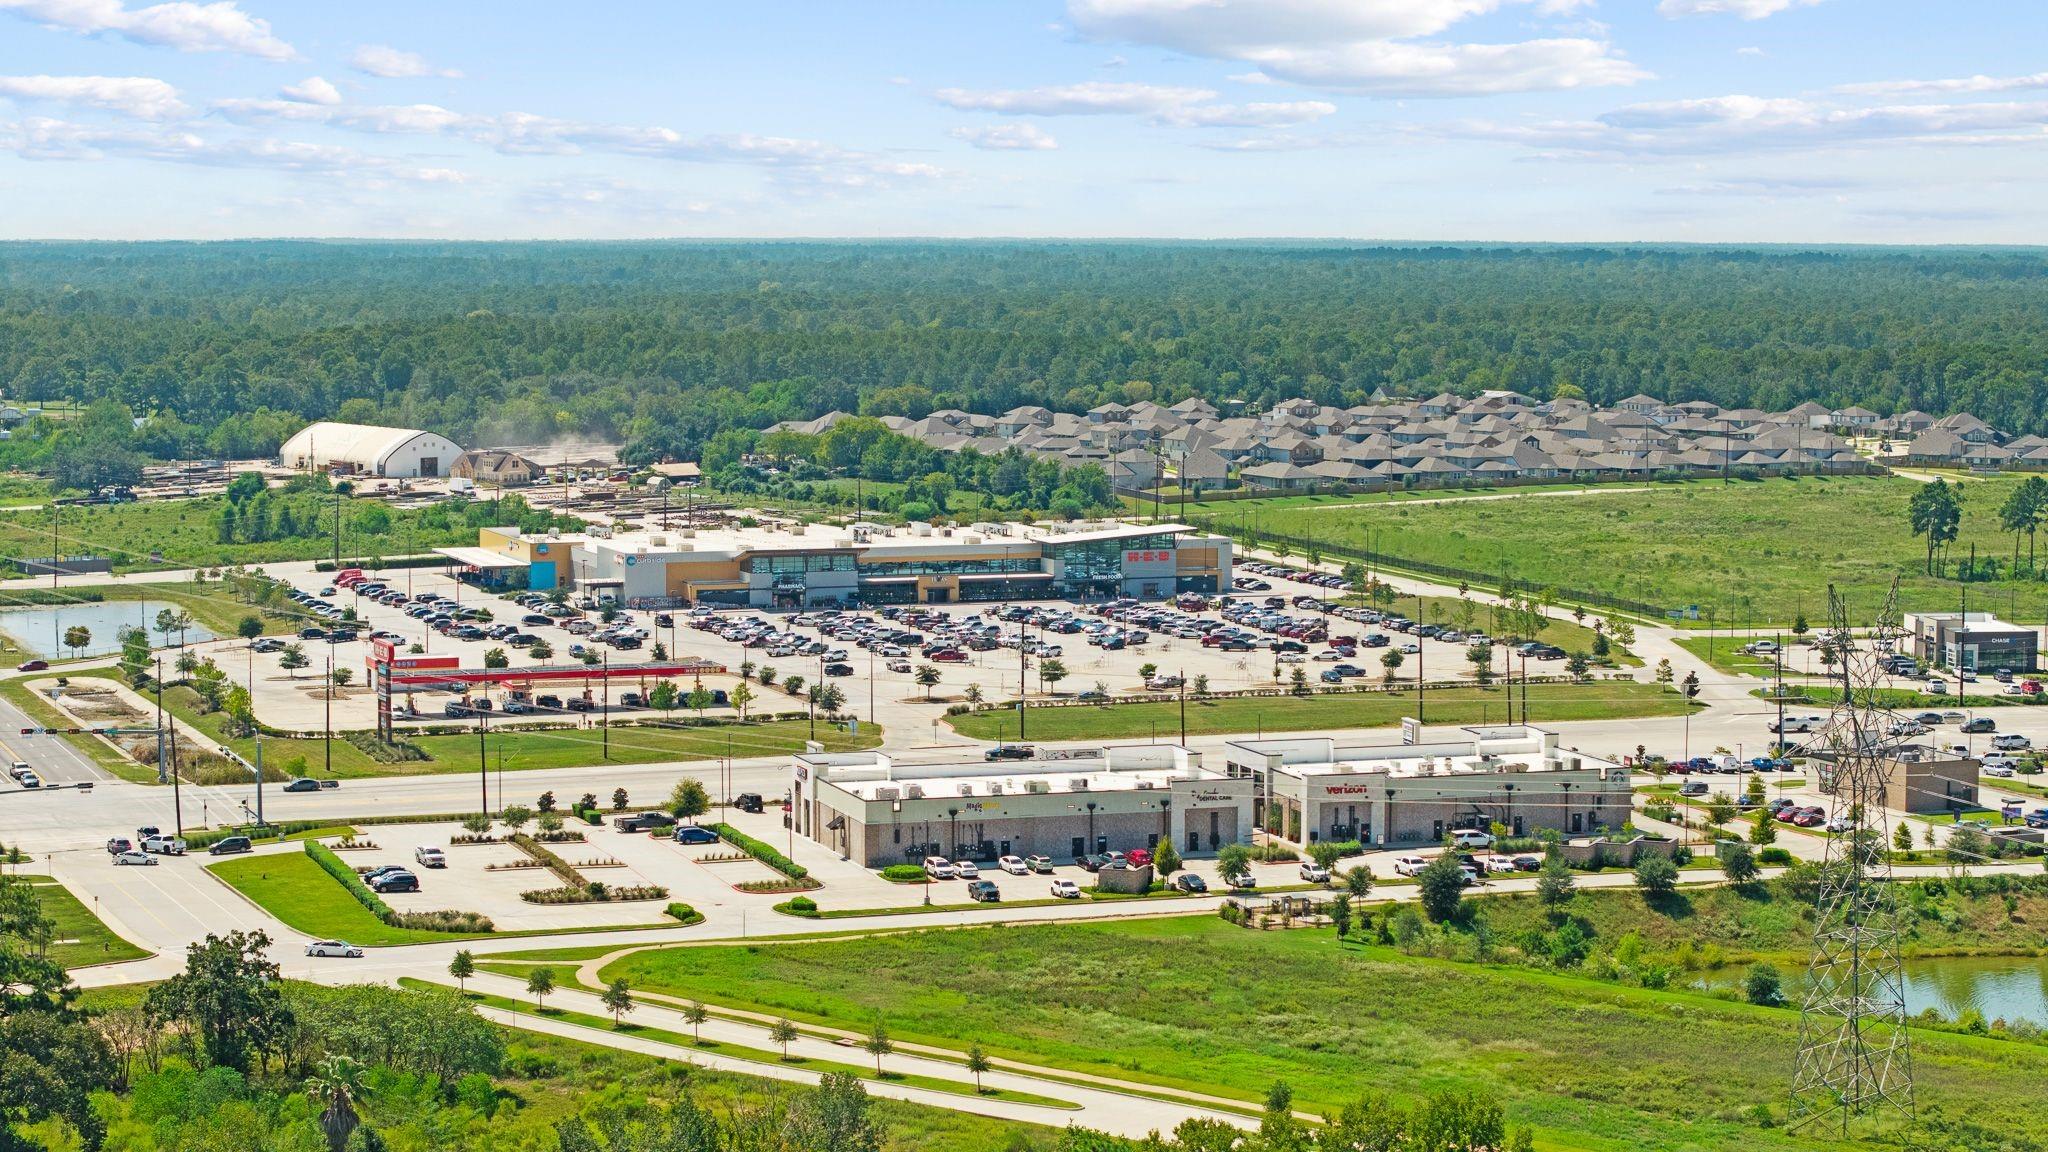
Conveniently located off of FM 1488 with access to a new HEB, Lowe's, Magnolia High School/Junior High/Elementary, and several restaurants and amenities - soon to come Academy Sports
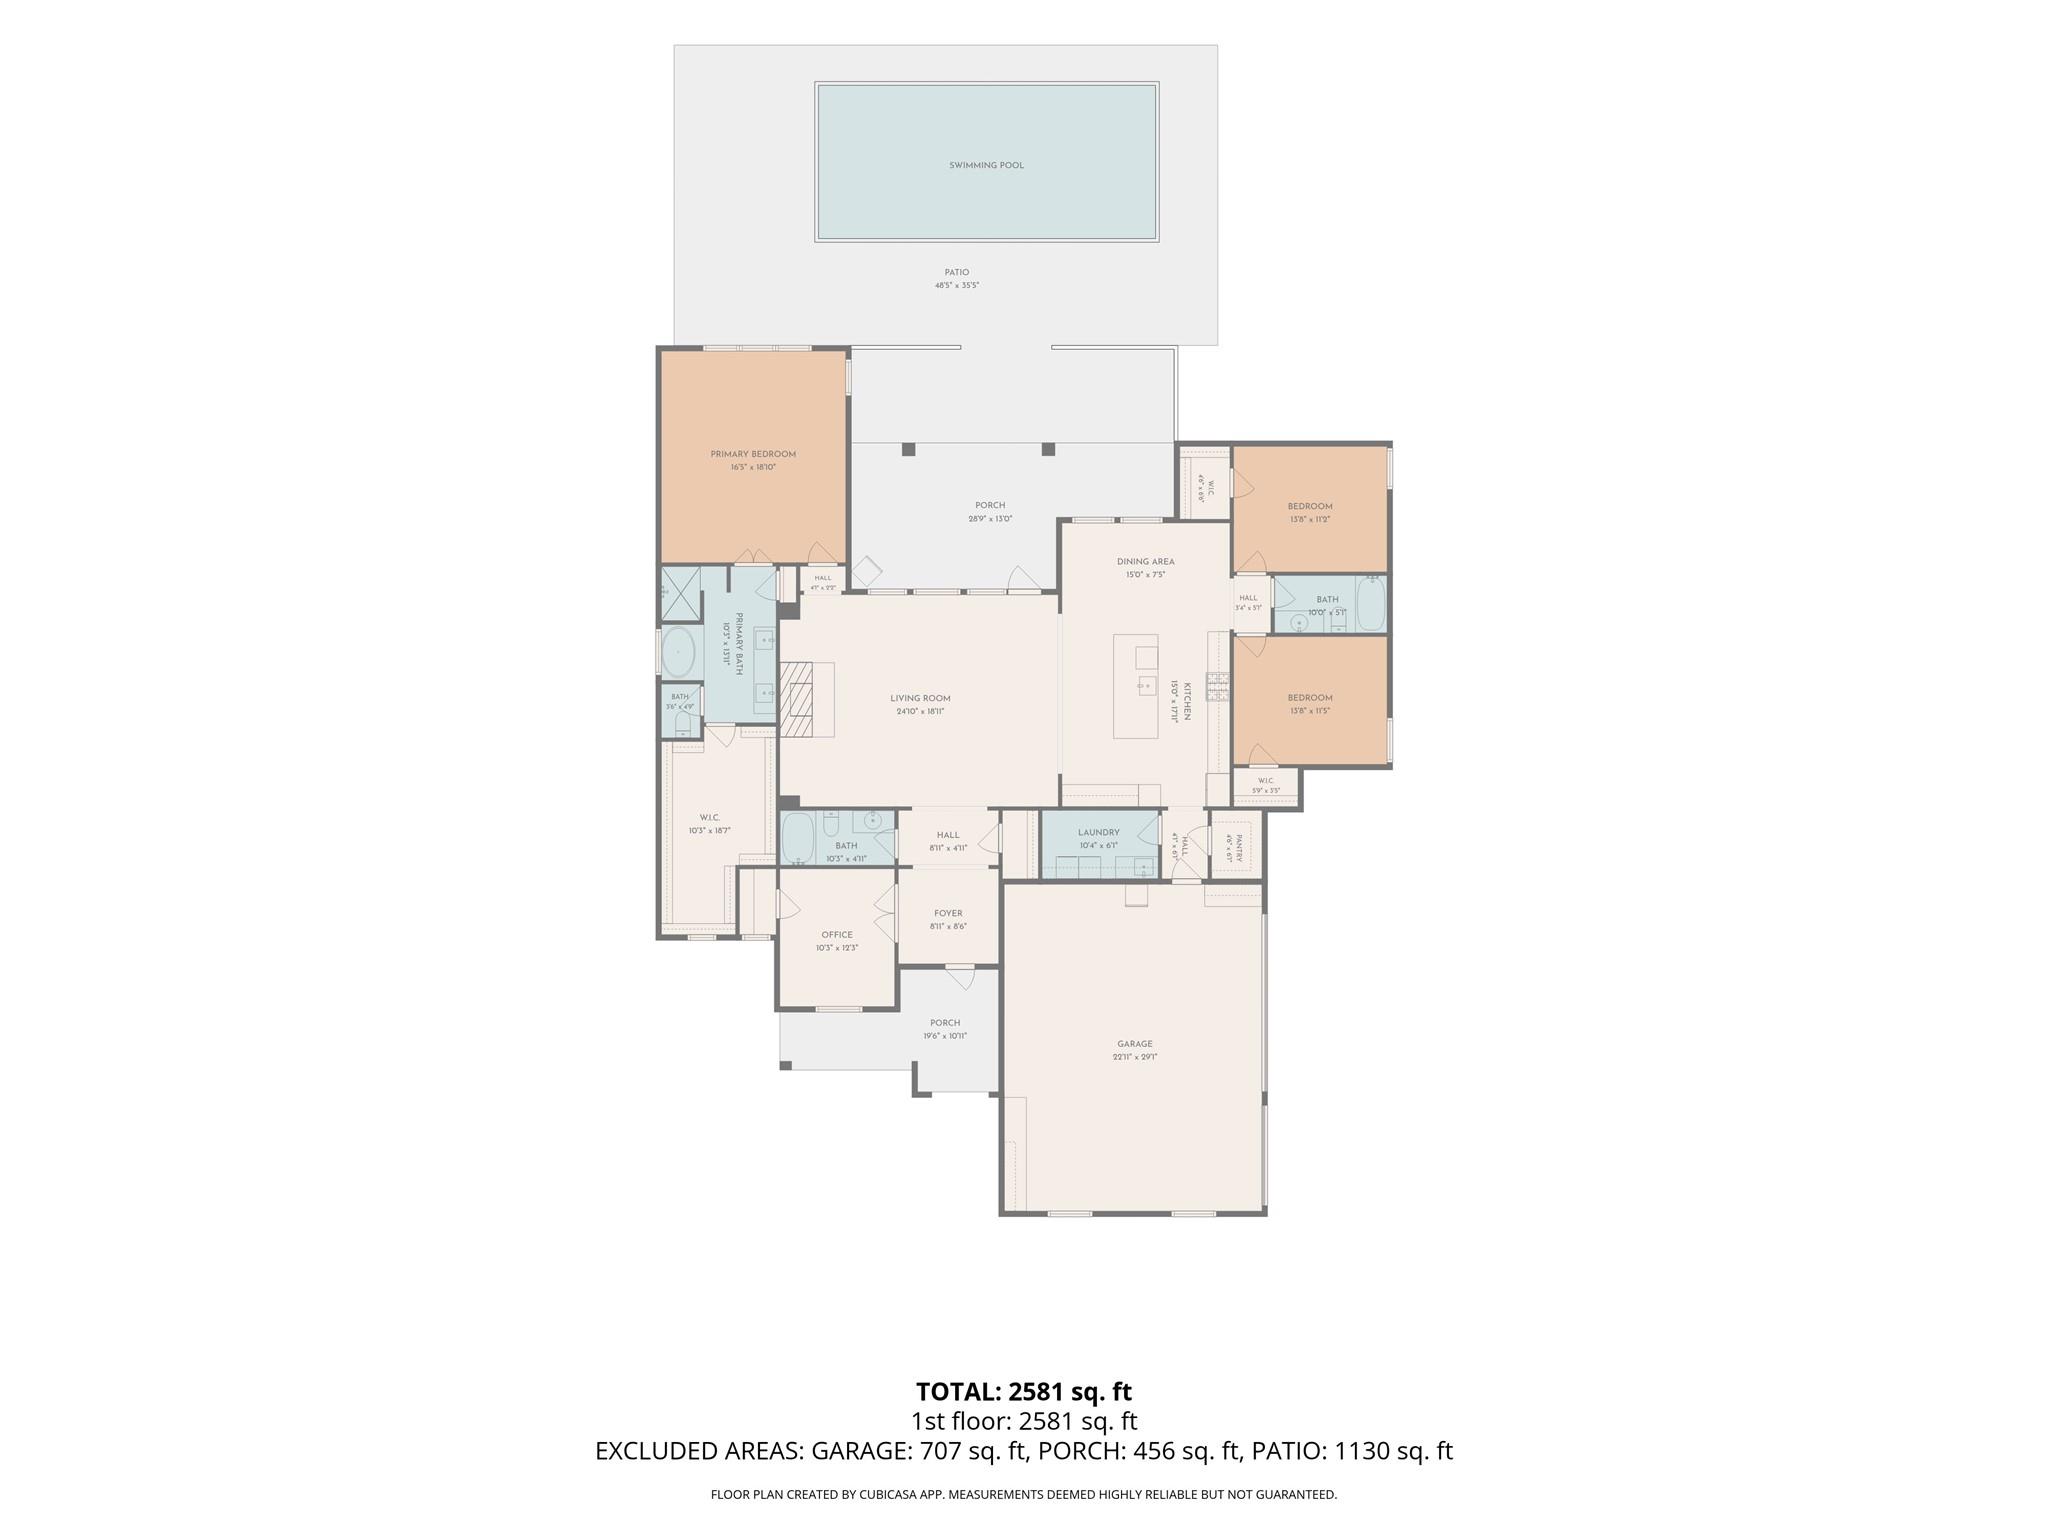
Floor plan showing layout and approximate measurements of each room