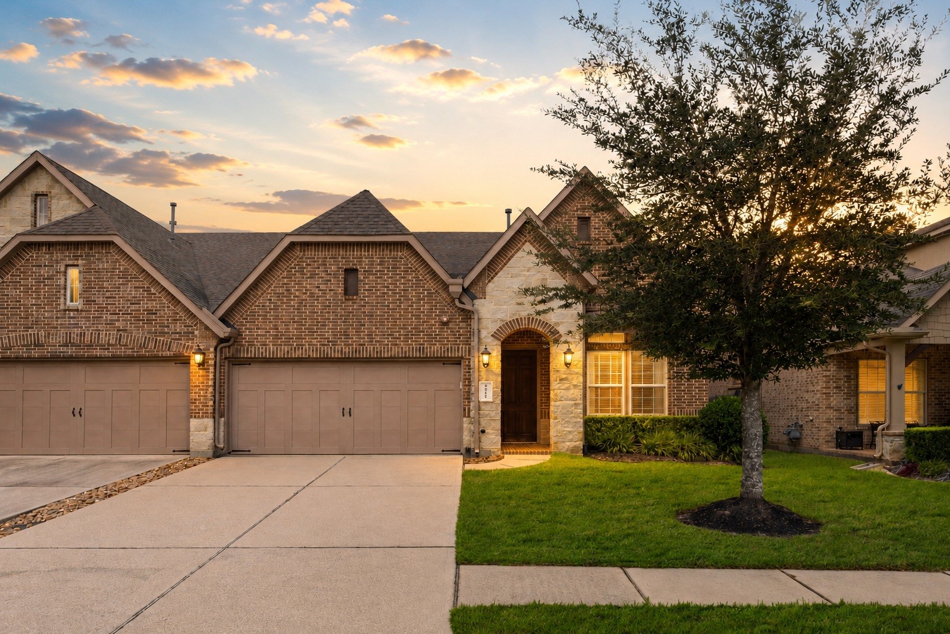
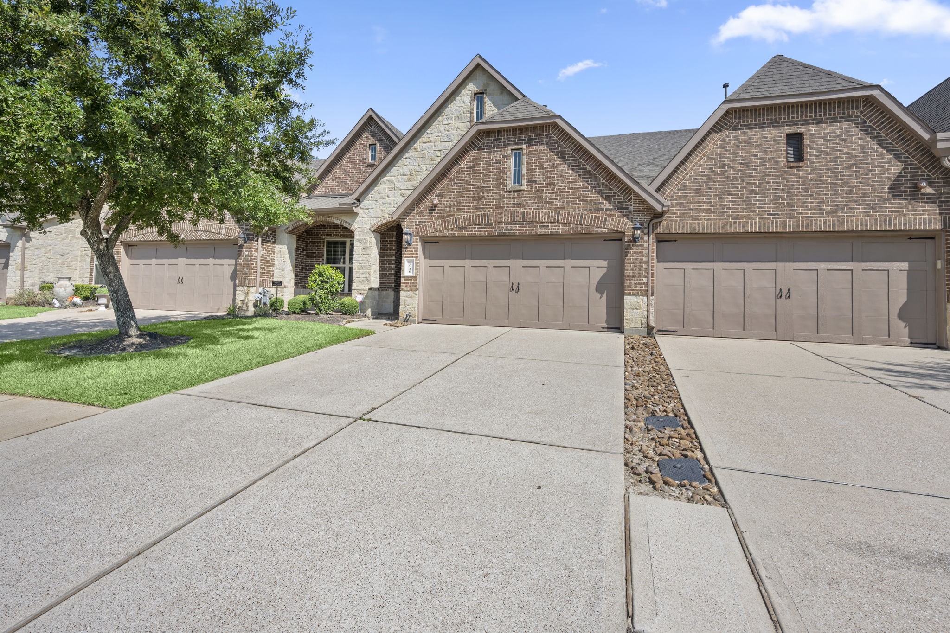
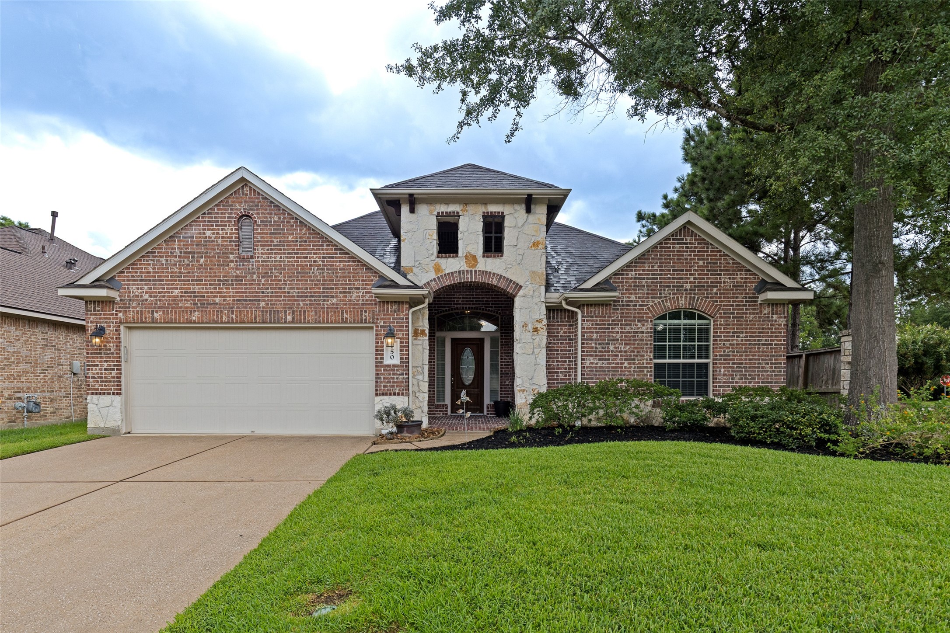
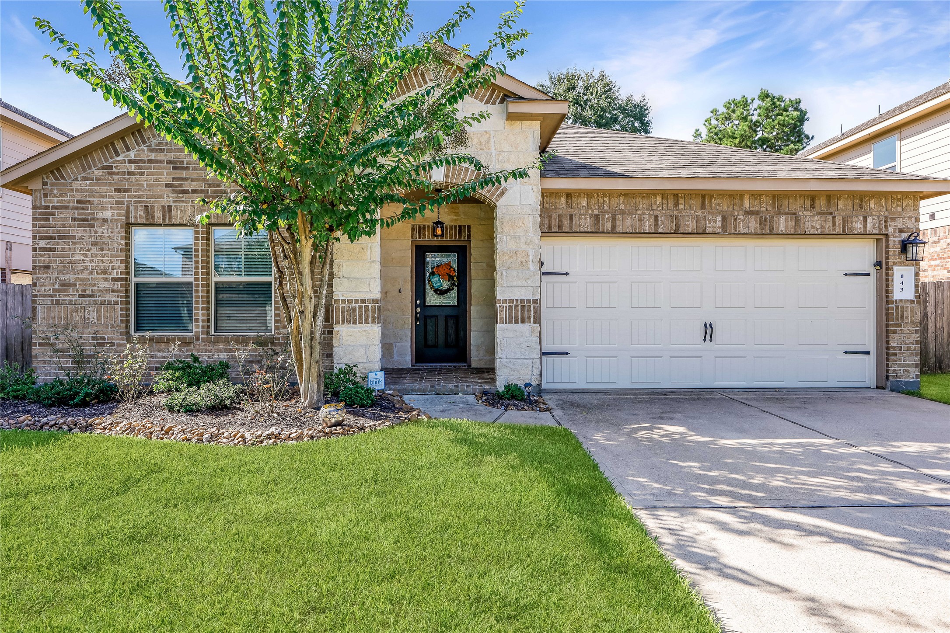
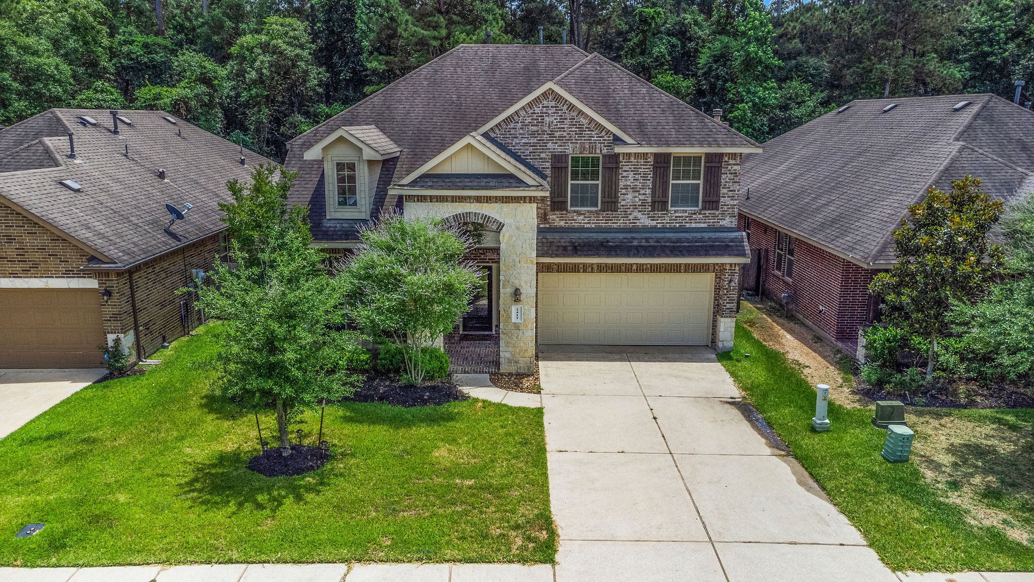
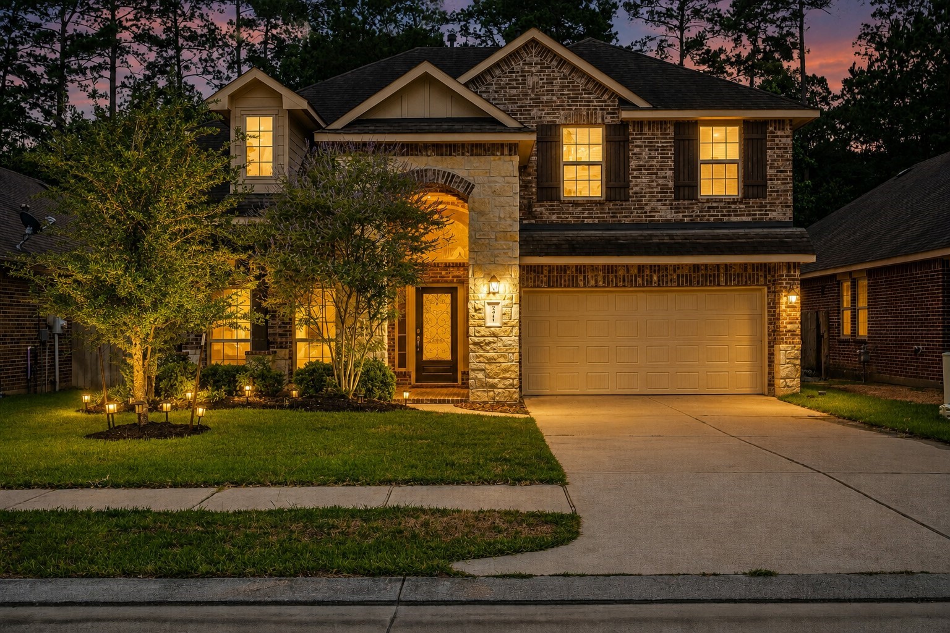
This impressive home offers wonderful curb appeal with its handsome brick-and-stone exterior, complemented by lush landscaping that blends tropical touches with classic Southern charm & colorful blooming plants. Inside, thoughtful architectural details add character throughout, including graceful arched entryways, decorative art niches, gorgeous wood flooring, and more. Best of all, the home backs to a wooded greenbelt, providing a peaceful natural setting and added privacy with no immediate rear neighbors.
Curb Appeal That Captivates! This home’s striking beauty is evident from the moment you arrive. Lush, thoughtfully designed landscaping frames the impressive exterior, where soaring gables, charming wood shutters, contrasting stone accents, dormer windows, and beautifully patinaed coach lamps create wonderful architectural character. An inviting covered front porch completes the picture, offering a warm welcome to this exceptional home. (Image enhanced)
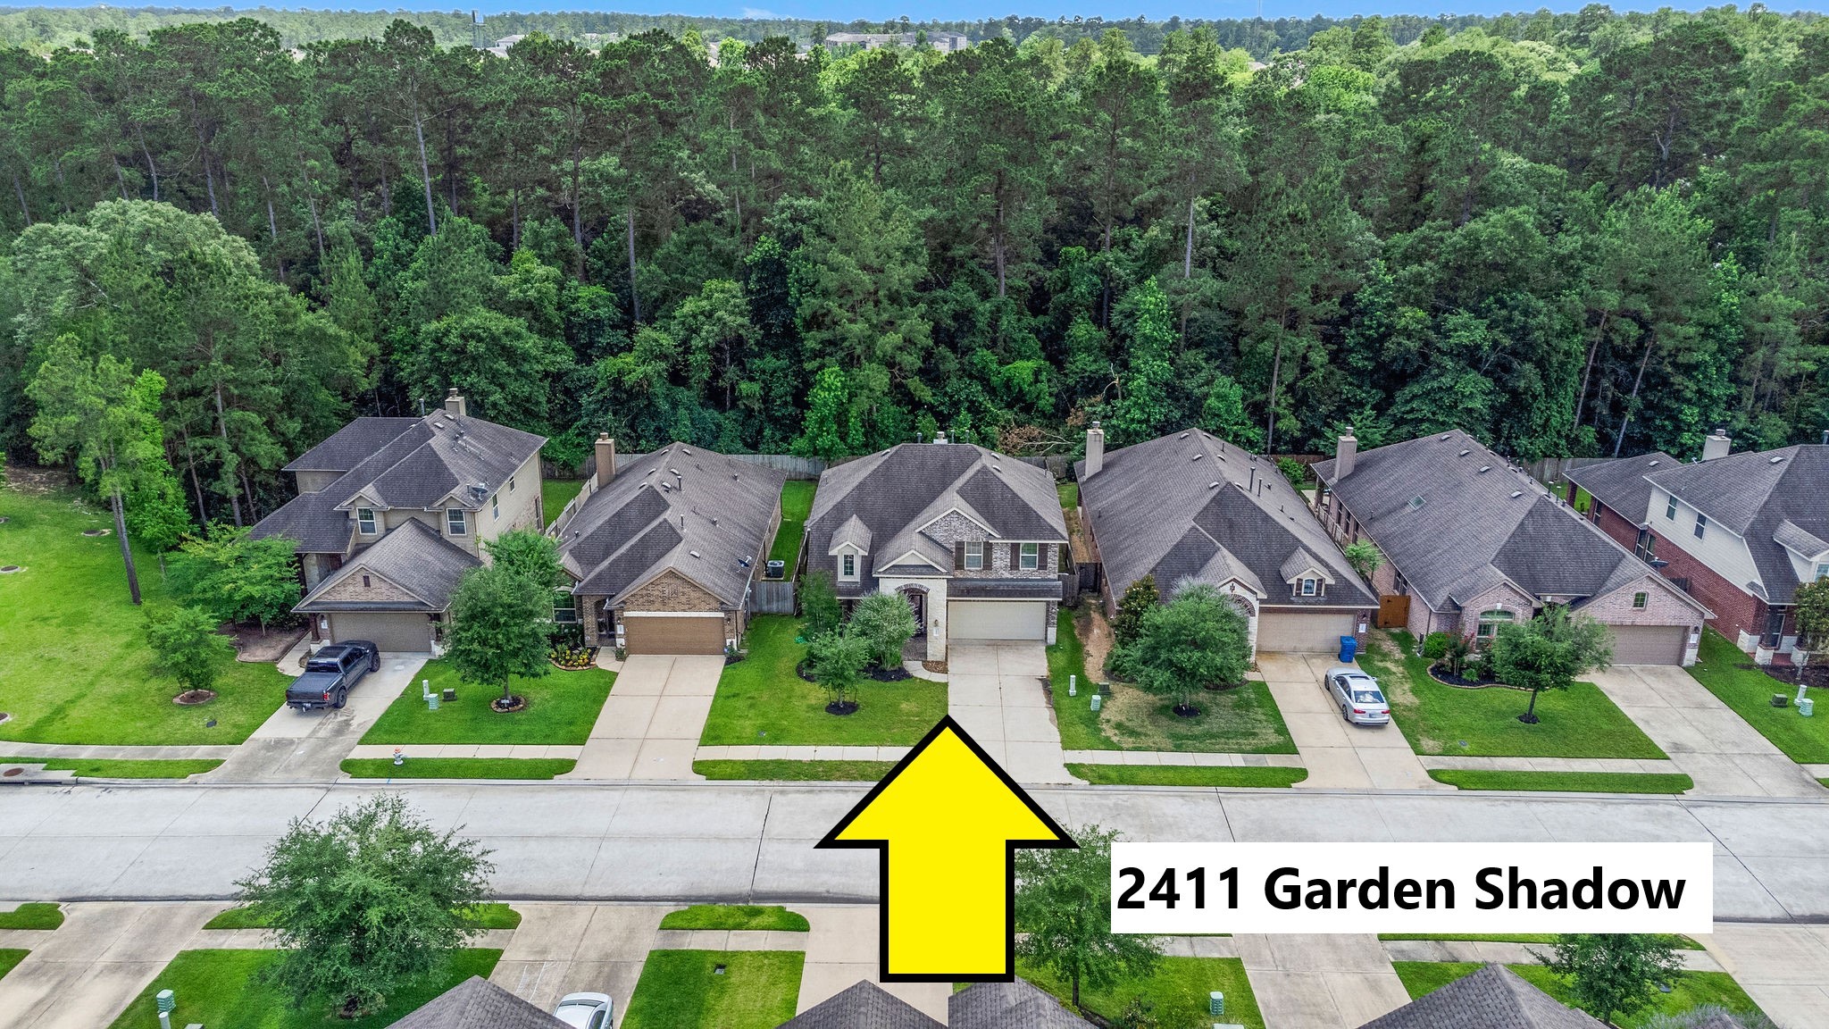
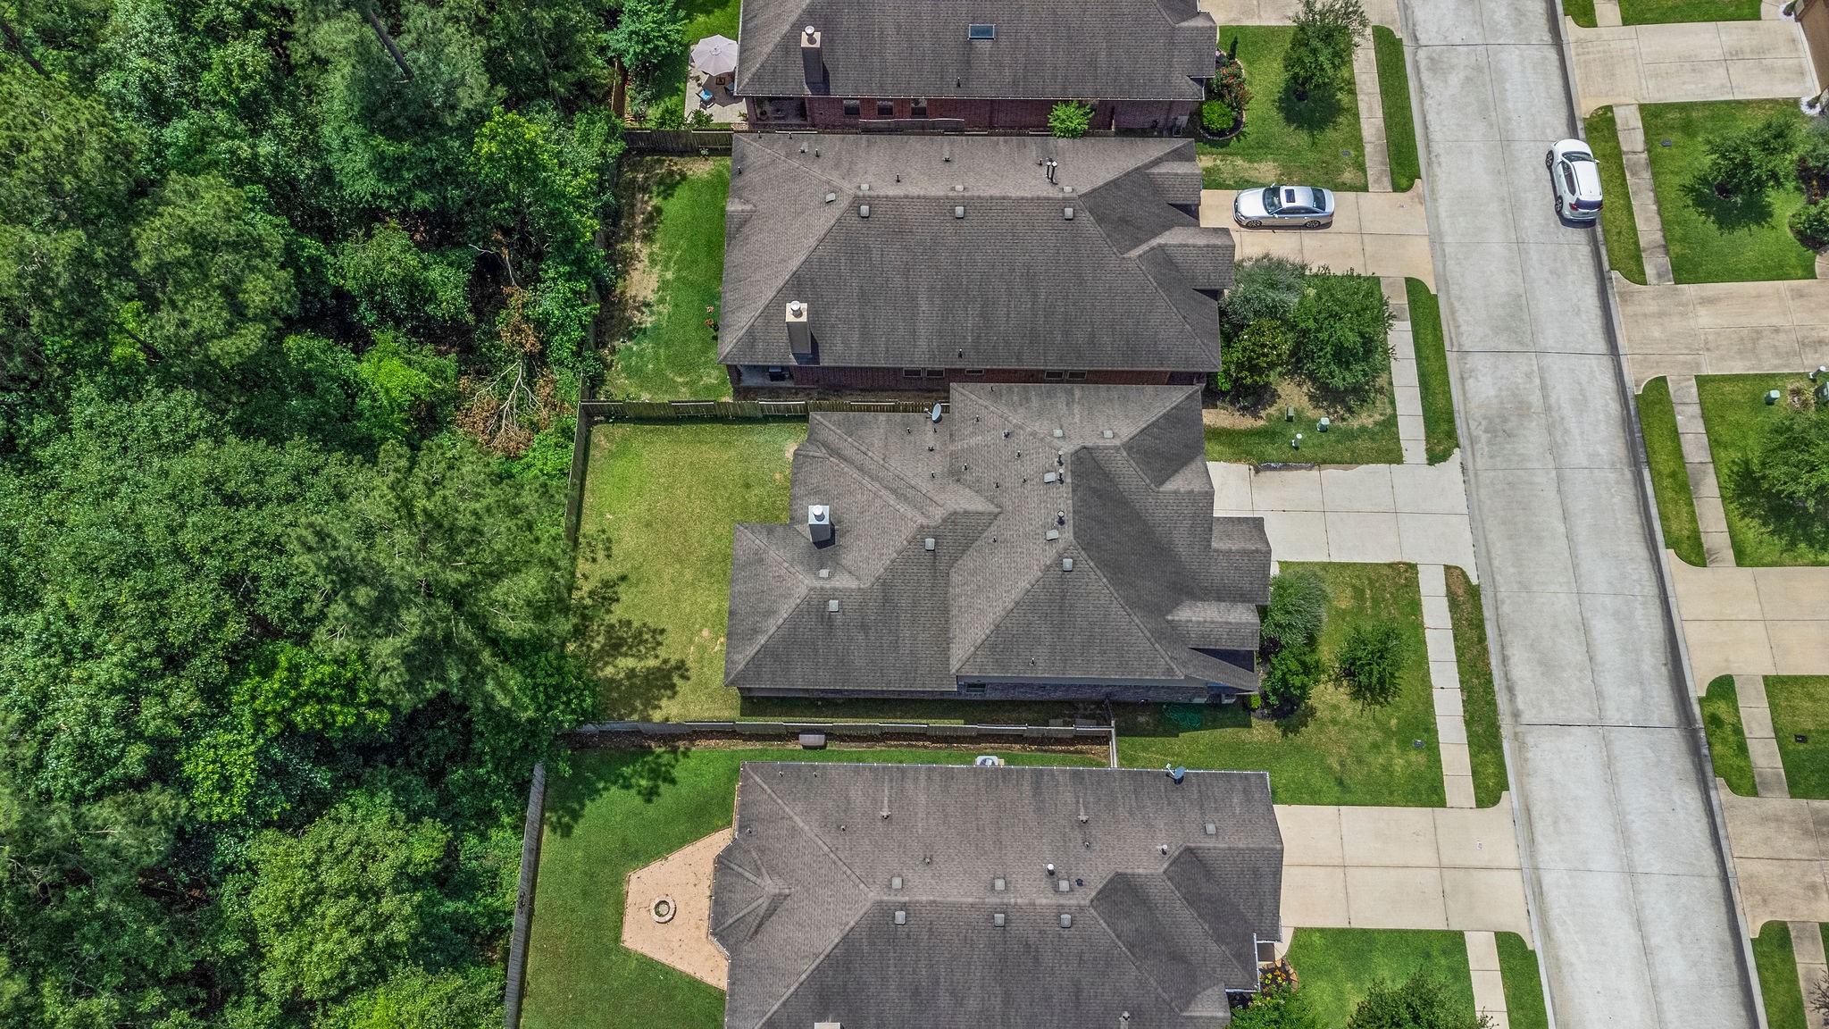
Privacy Meets Natural Beauty! A sprawling wooded greenbelt creates a beautiful natural backdrop right beyond your backyard. With no rear neighbors, you’ll enjoy added privacy, peaceful wooded views, and a wonderful sense of space—all without the upkeep of additional acreage.
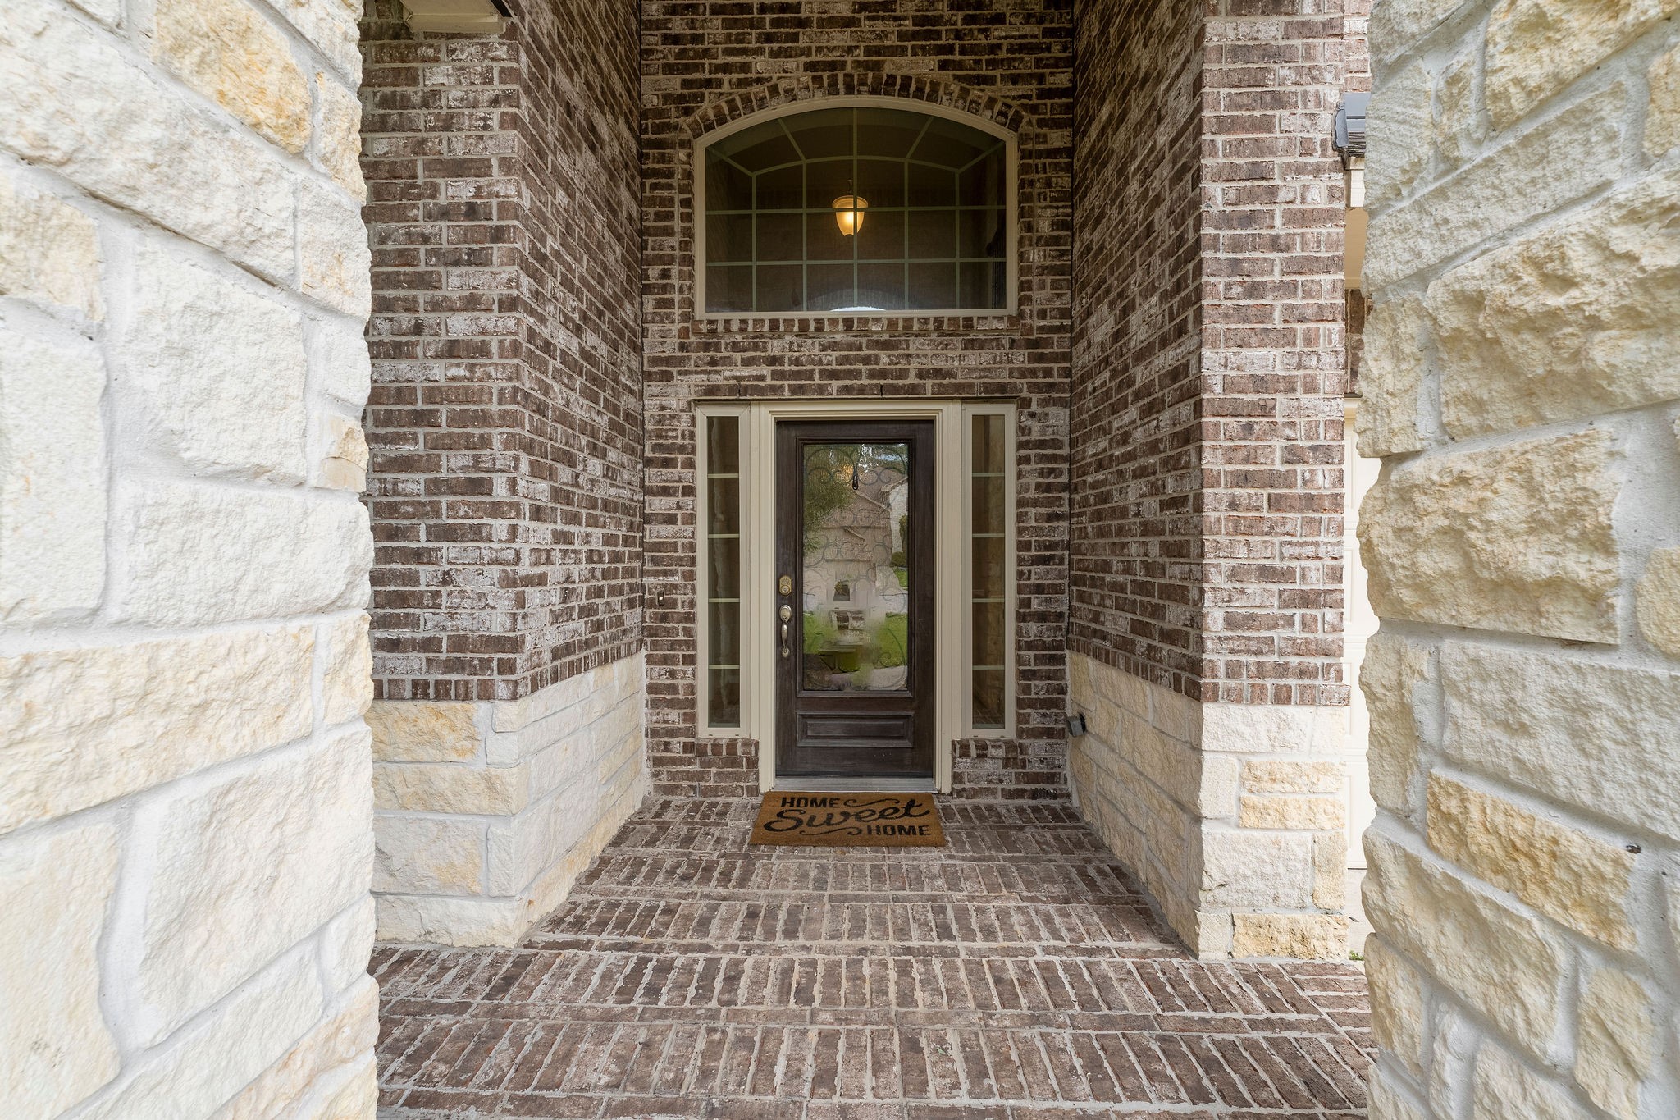
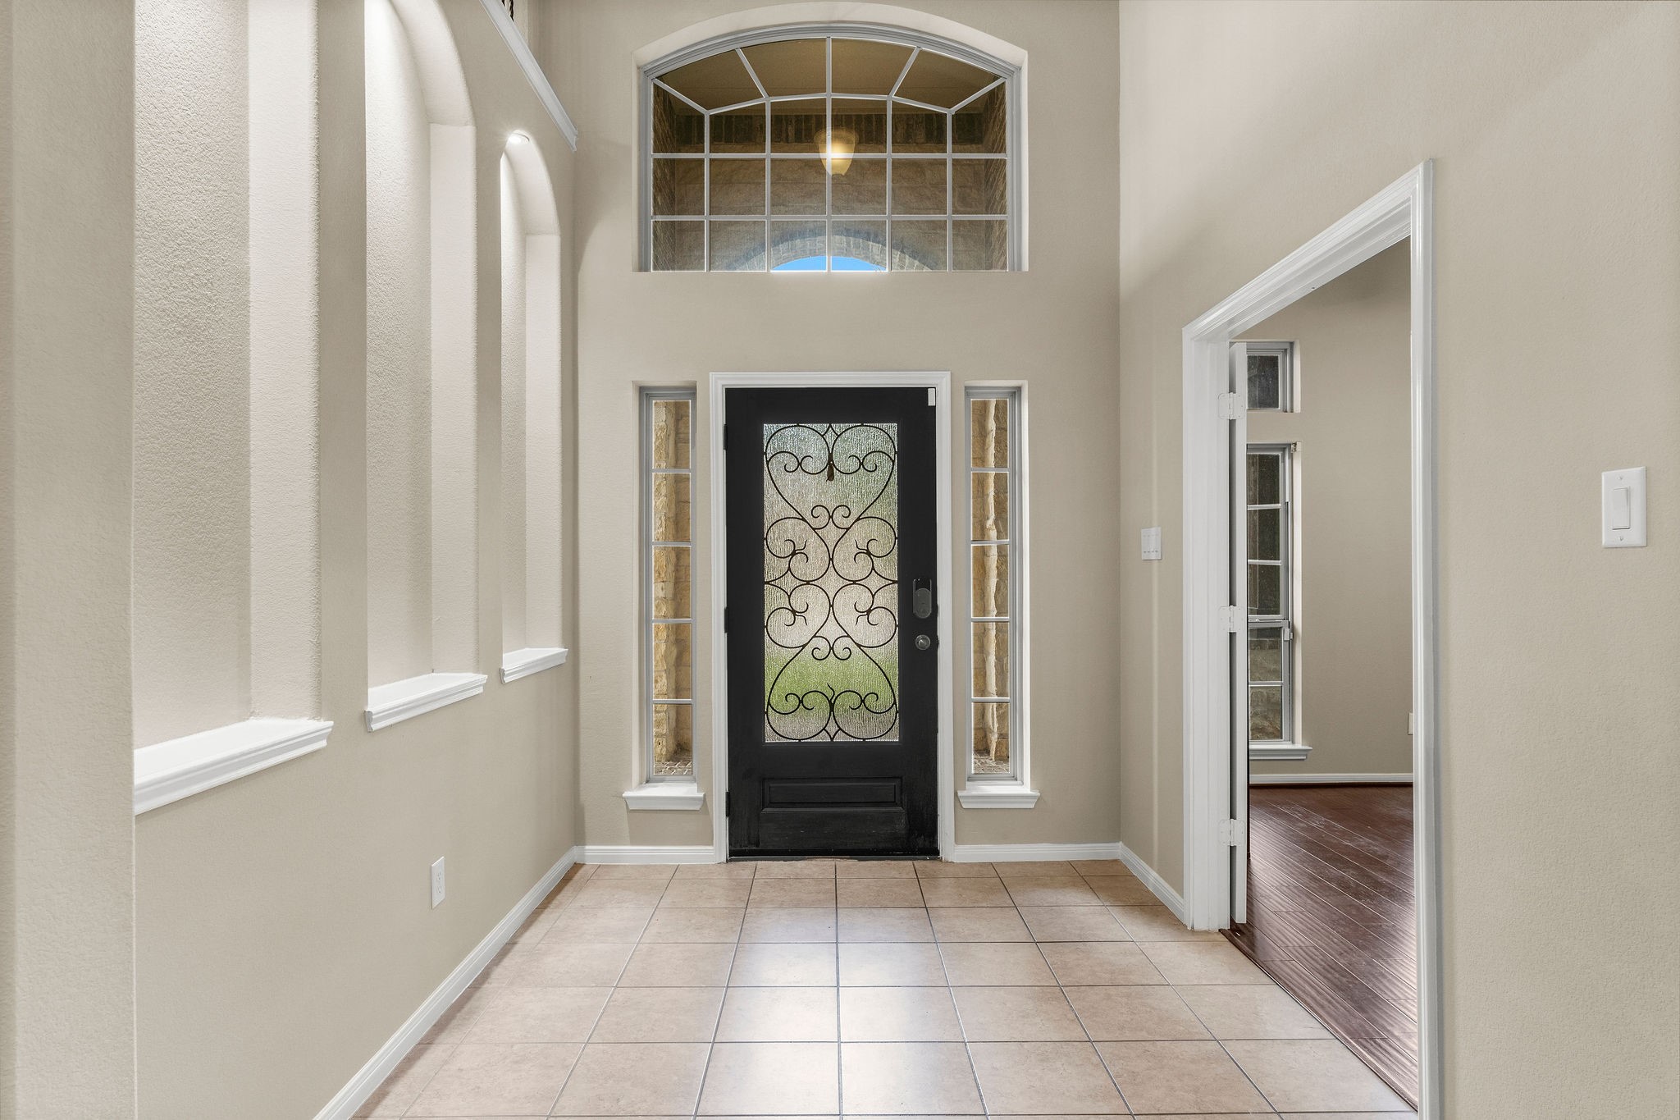
A Gracious Welcome Awaits! Guests are welcomed by a beautifully sheltered front porch with patterened brick flooring that sets the tone for the home beyond. The handsome wood entry door features an intricate glass-and-iron inset, framed by dual sidelights and an arched transom window above that adds architectural interest while inviting natural light into the entry.
An Impressive First Impression! The style and character of this exceptional home are apparent the moment you step inside. The soaring two-story Foyer welcomes you with tile flooring, a decorative chandelier, and four illuminated arched art niches that provide the perfect showcase for favorite artwork or collectibles. A large walk-in coat and storage closet adds plenty of practical space to this beautiful entry.
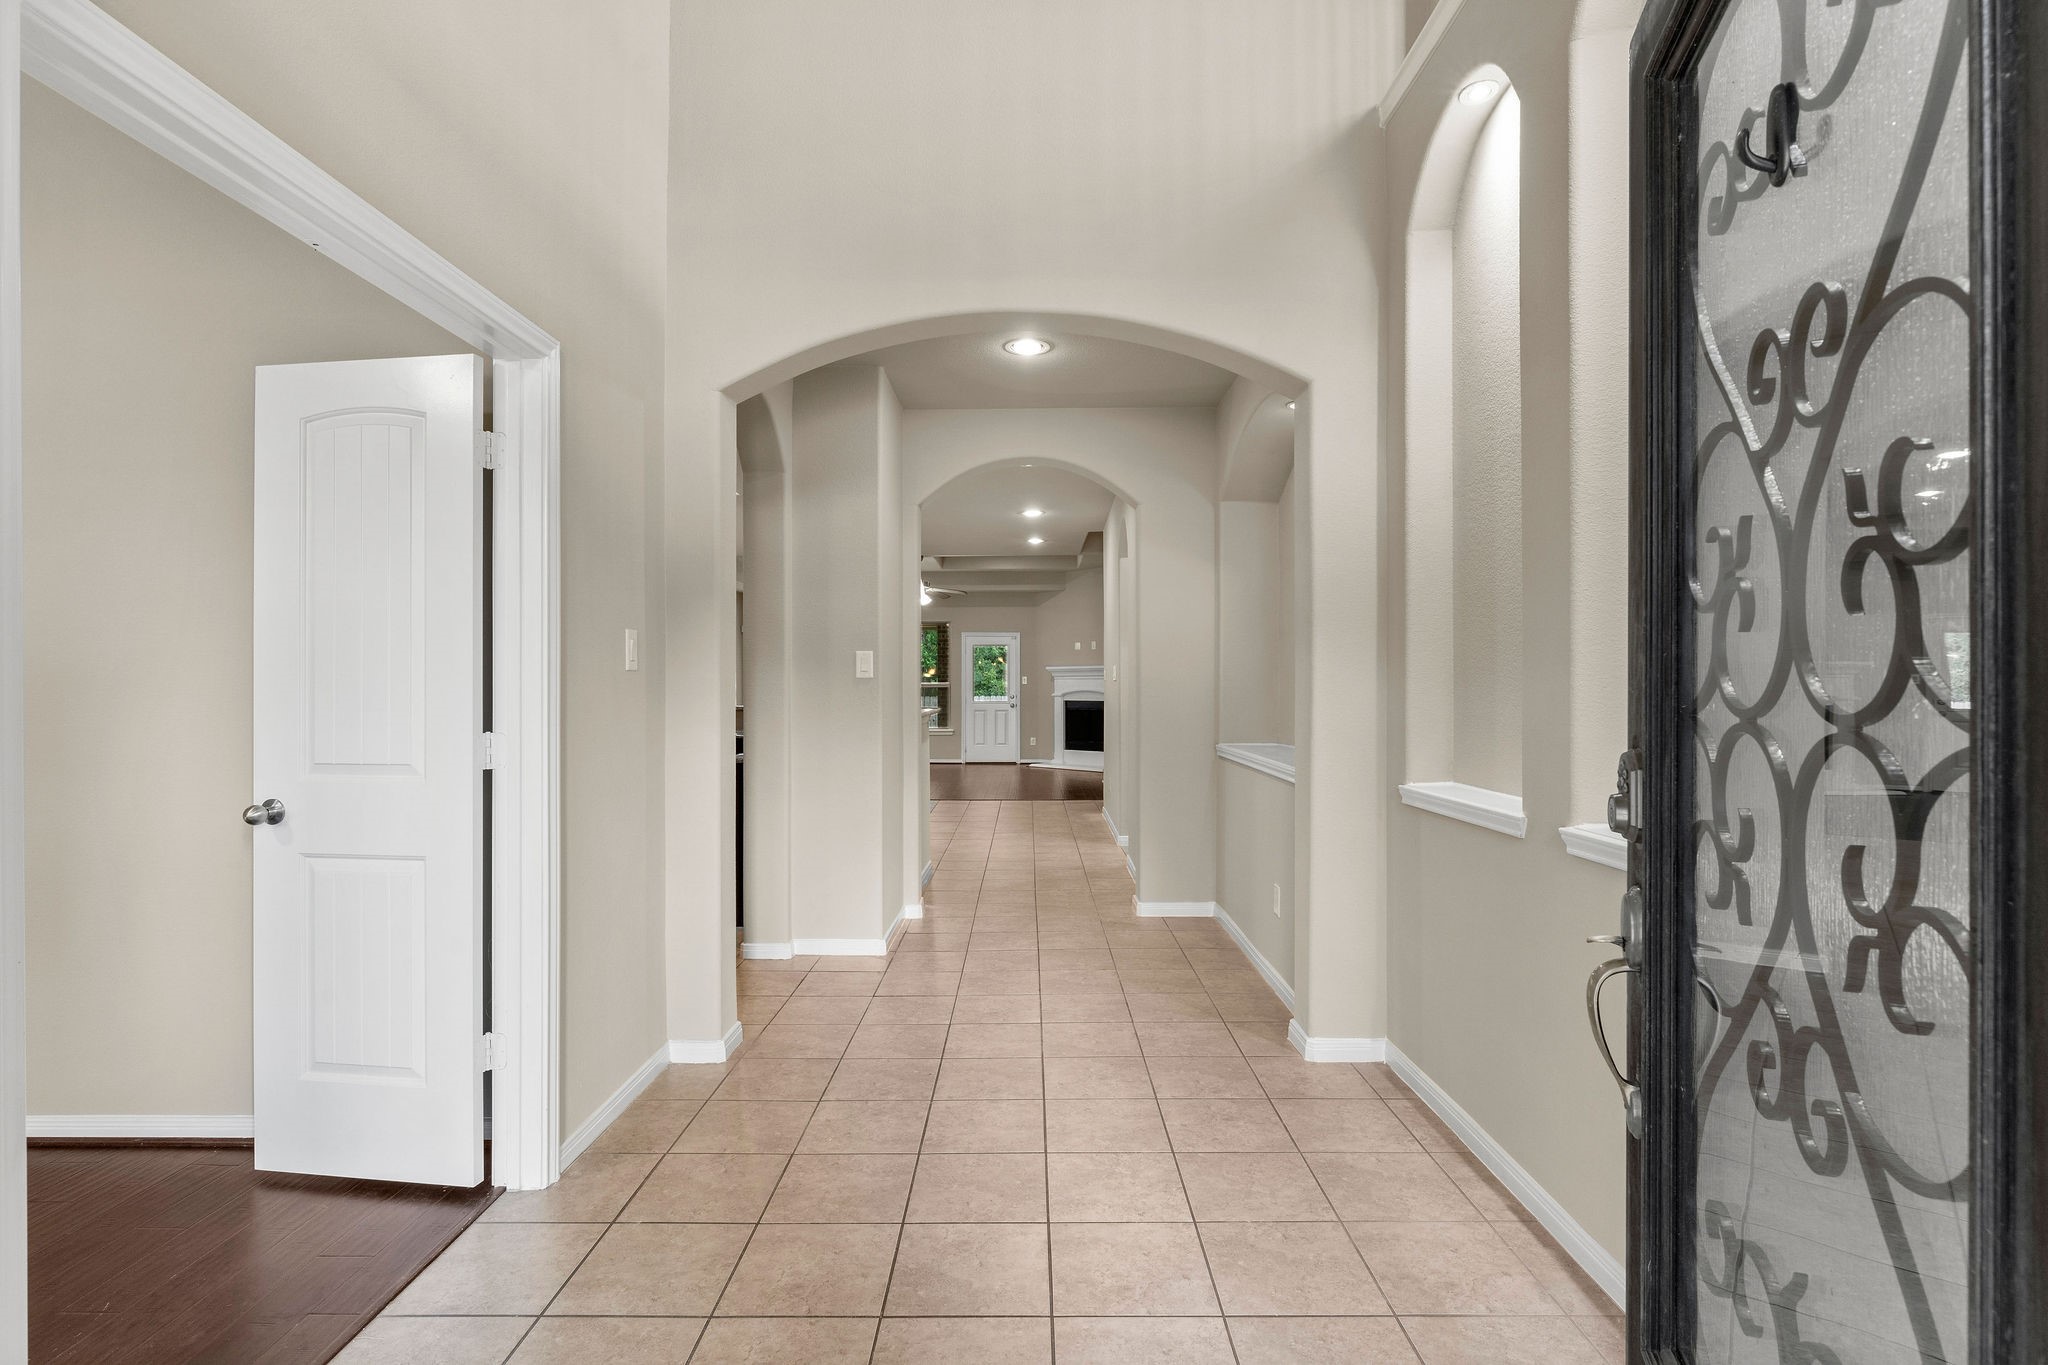
A Welcoming Path Into the Home! This view of the spacious Foyer showcases its gallery-style design and arched entryways as it draws the eye toward the back of the home. Generous wall space offers the perfect opportunity for an entry table, decorative bench, artwork, or favorite accent pieces to create a welcoming first impression.
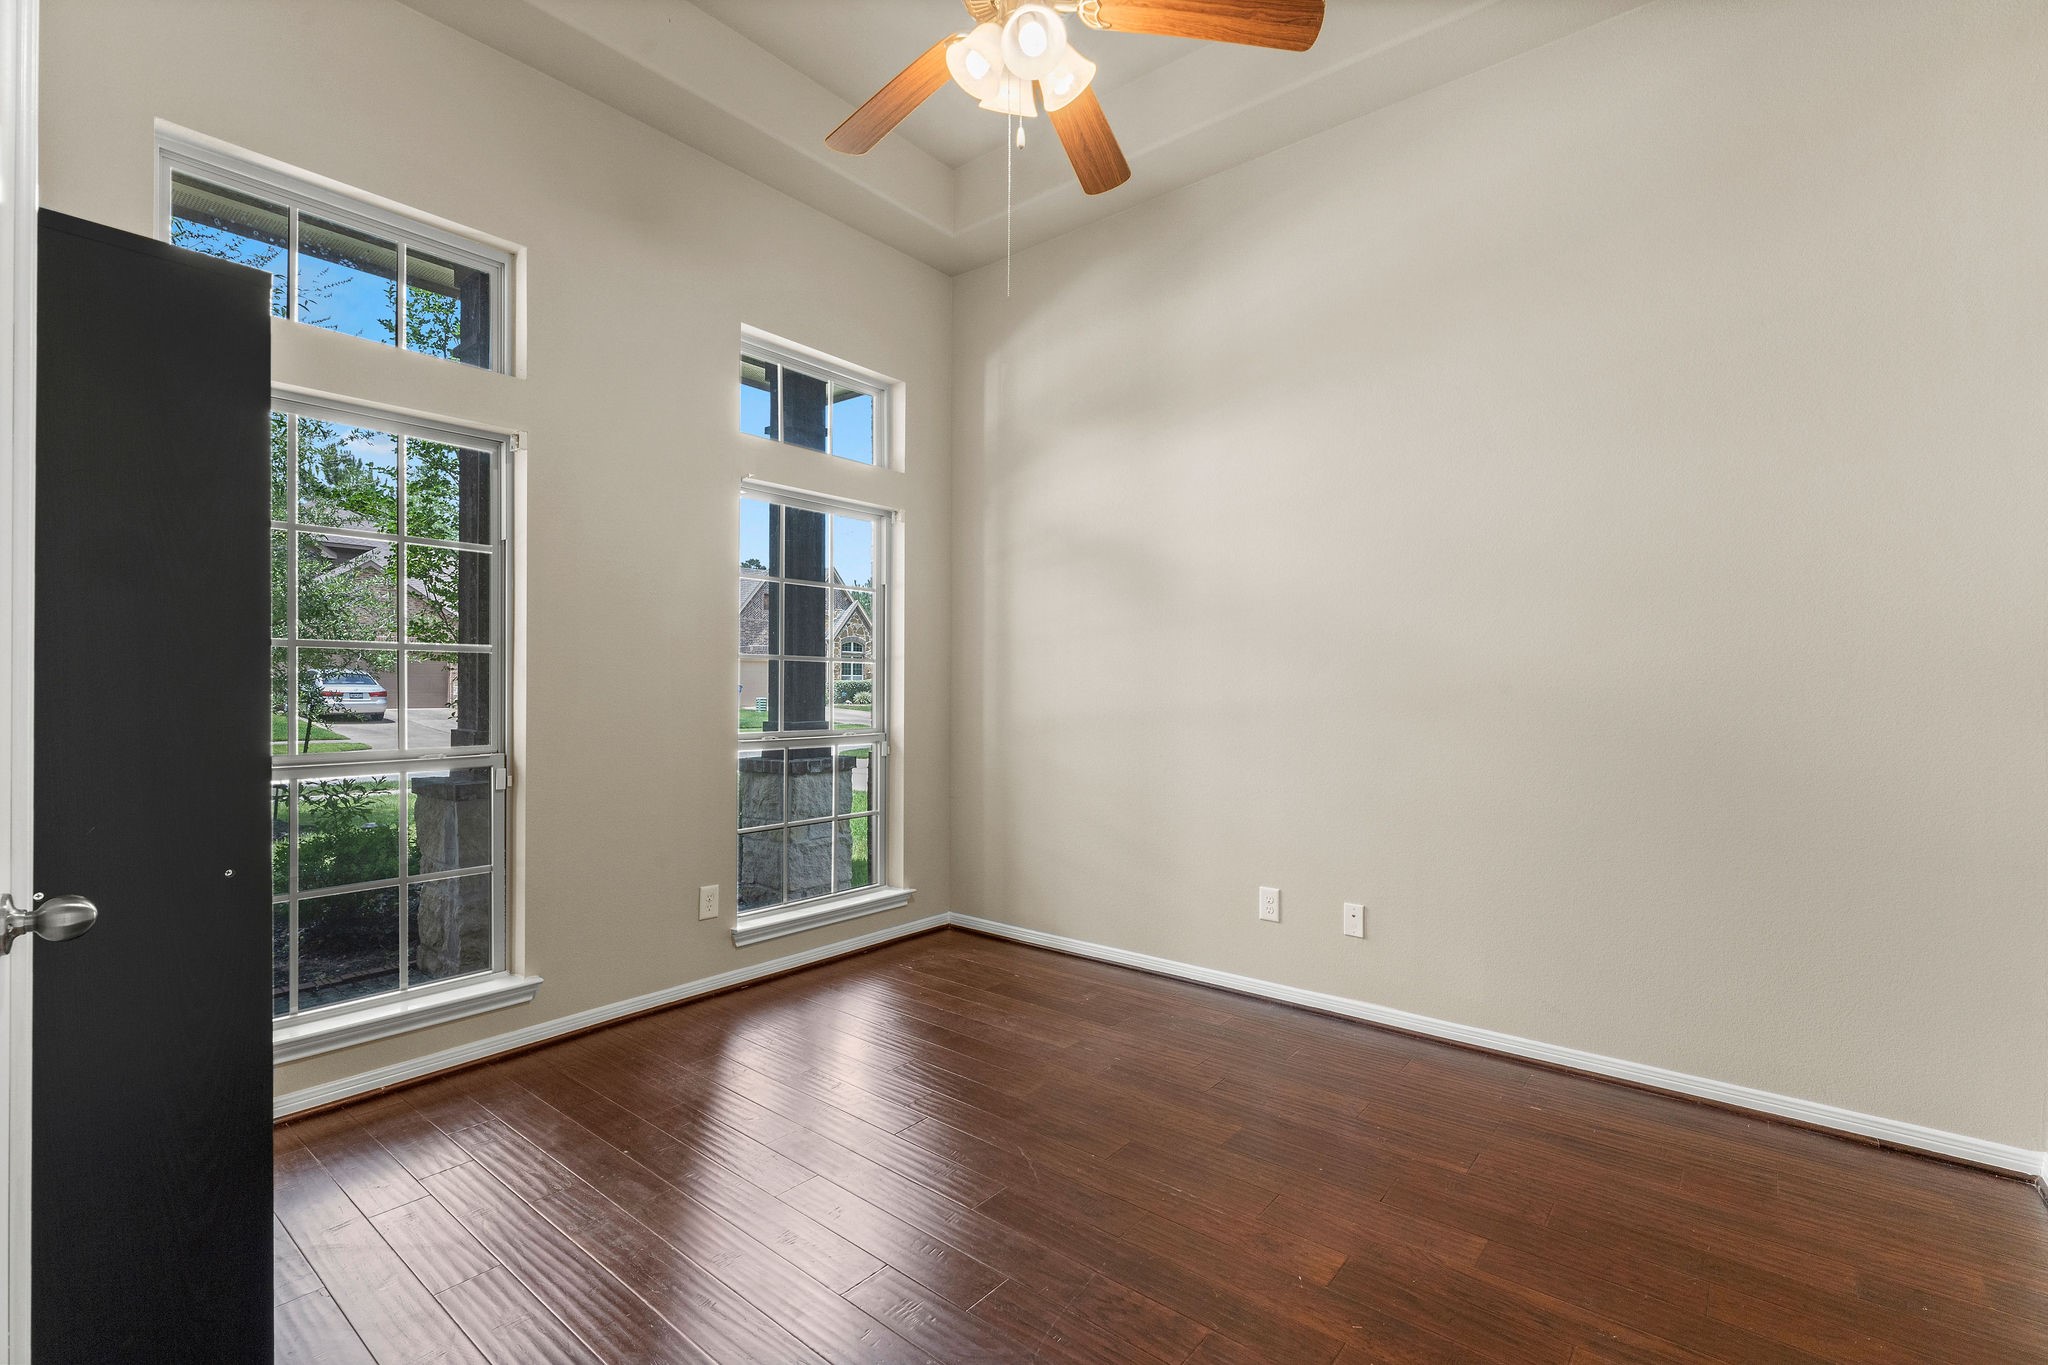
A Bright and Inviting Home Office! Working from home is a pleasure in this spacious office, where two large windows topped with transoms fill the room with natural light. Beautiful wood flooring adds warmth, while a tray ceiling and ceiling fan with light provide the finishing touches to this comfortable and functional workspace.
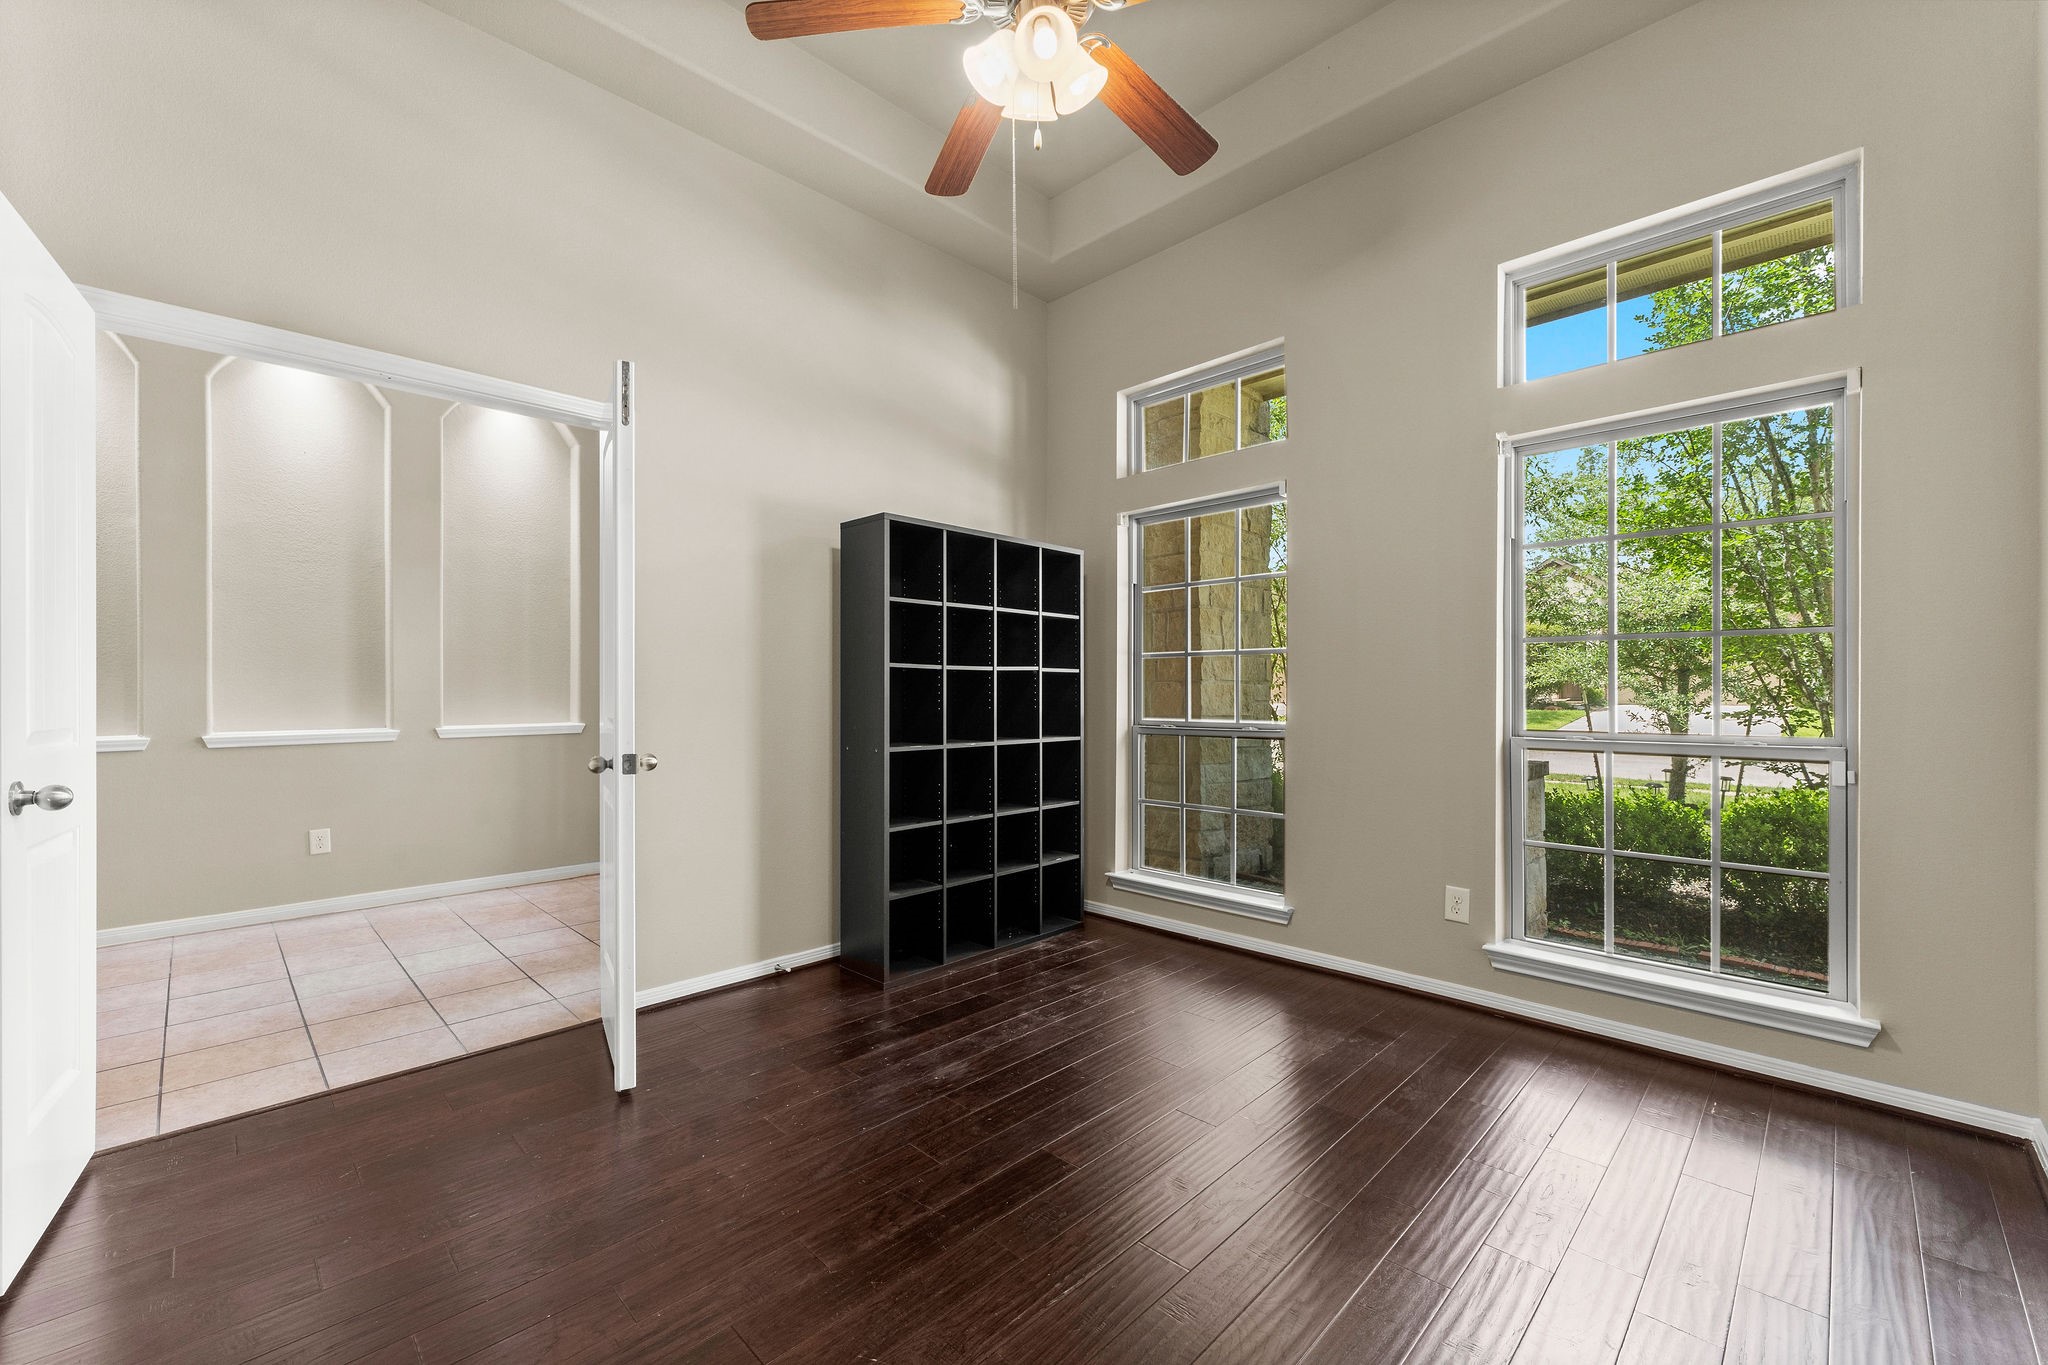
Privacy When You Need It! Another view of the spacious Study offers a glimpse into the Foyer and highlights the room’s convenient location near the front of the home. Solid French doors allow the space to be closed off for added privacy and sound control—ideal for conference calls, focused work, or quiet study.
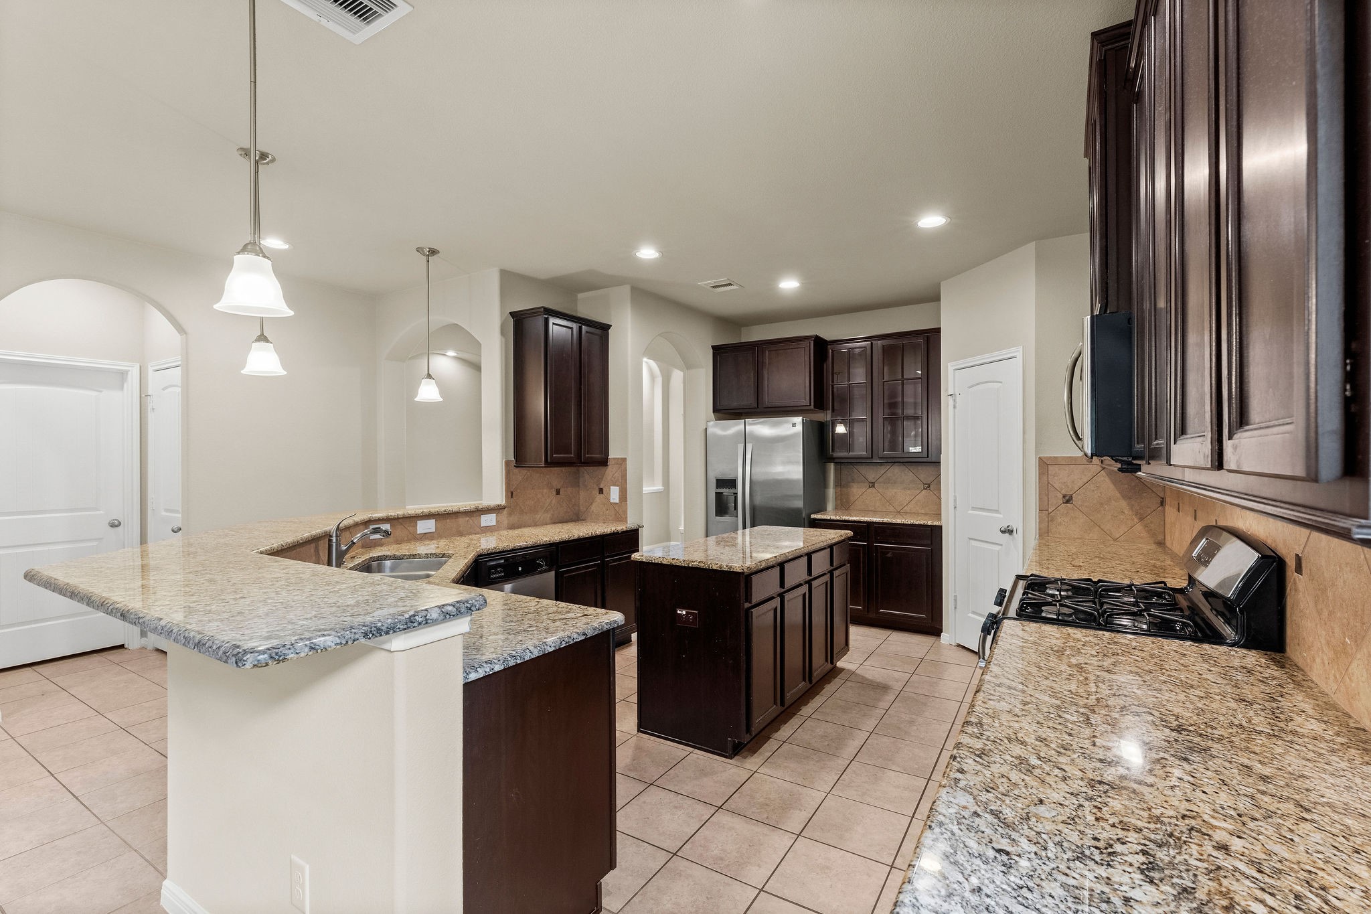
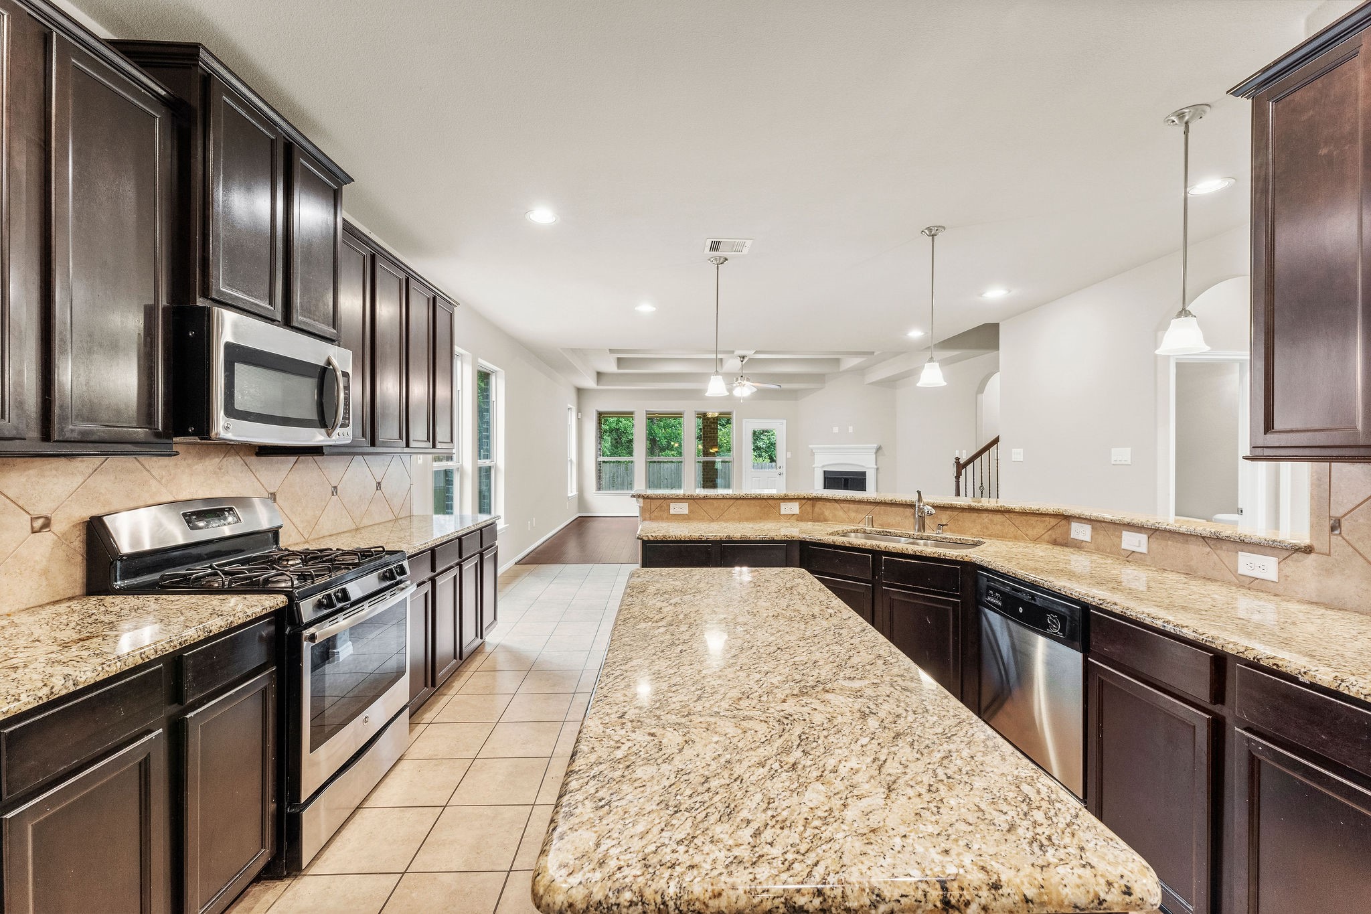
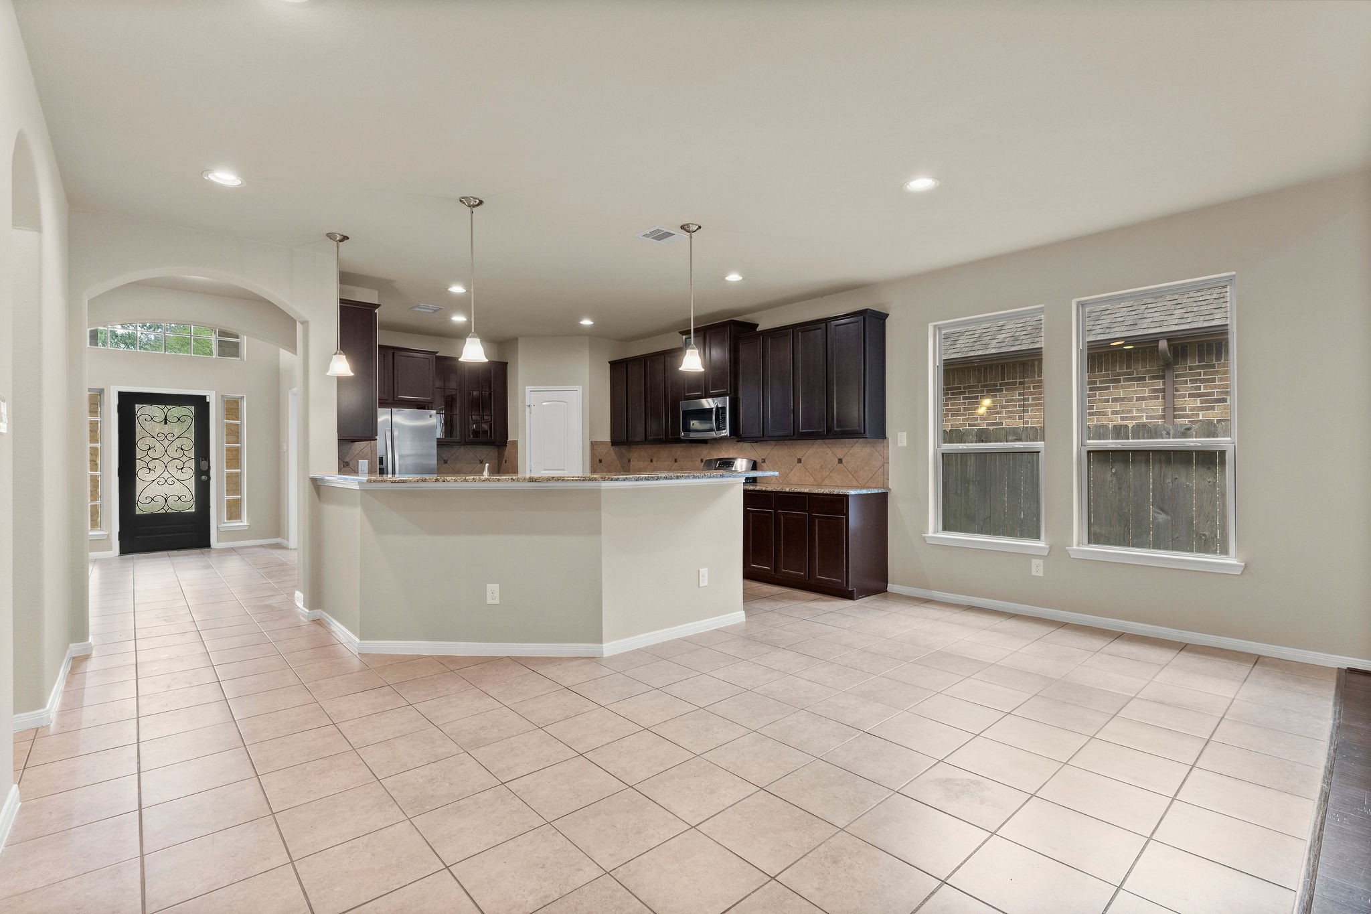
Plenty of Room to Cook, Gather & Enjoy! Home chefs will appreciate this generously sized Kitchen featuring a large center island that provides abundant workspace and additional storage. Breakfast bar seating creates a casual spot for meals or conversation, while pendant lighting, exotic granite countertops, and tile flooring complete this attractive and functional space.
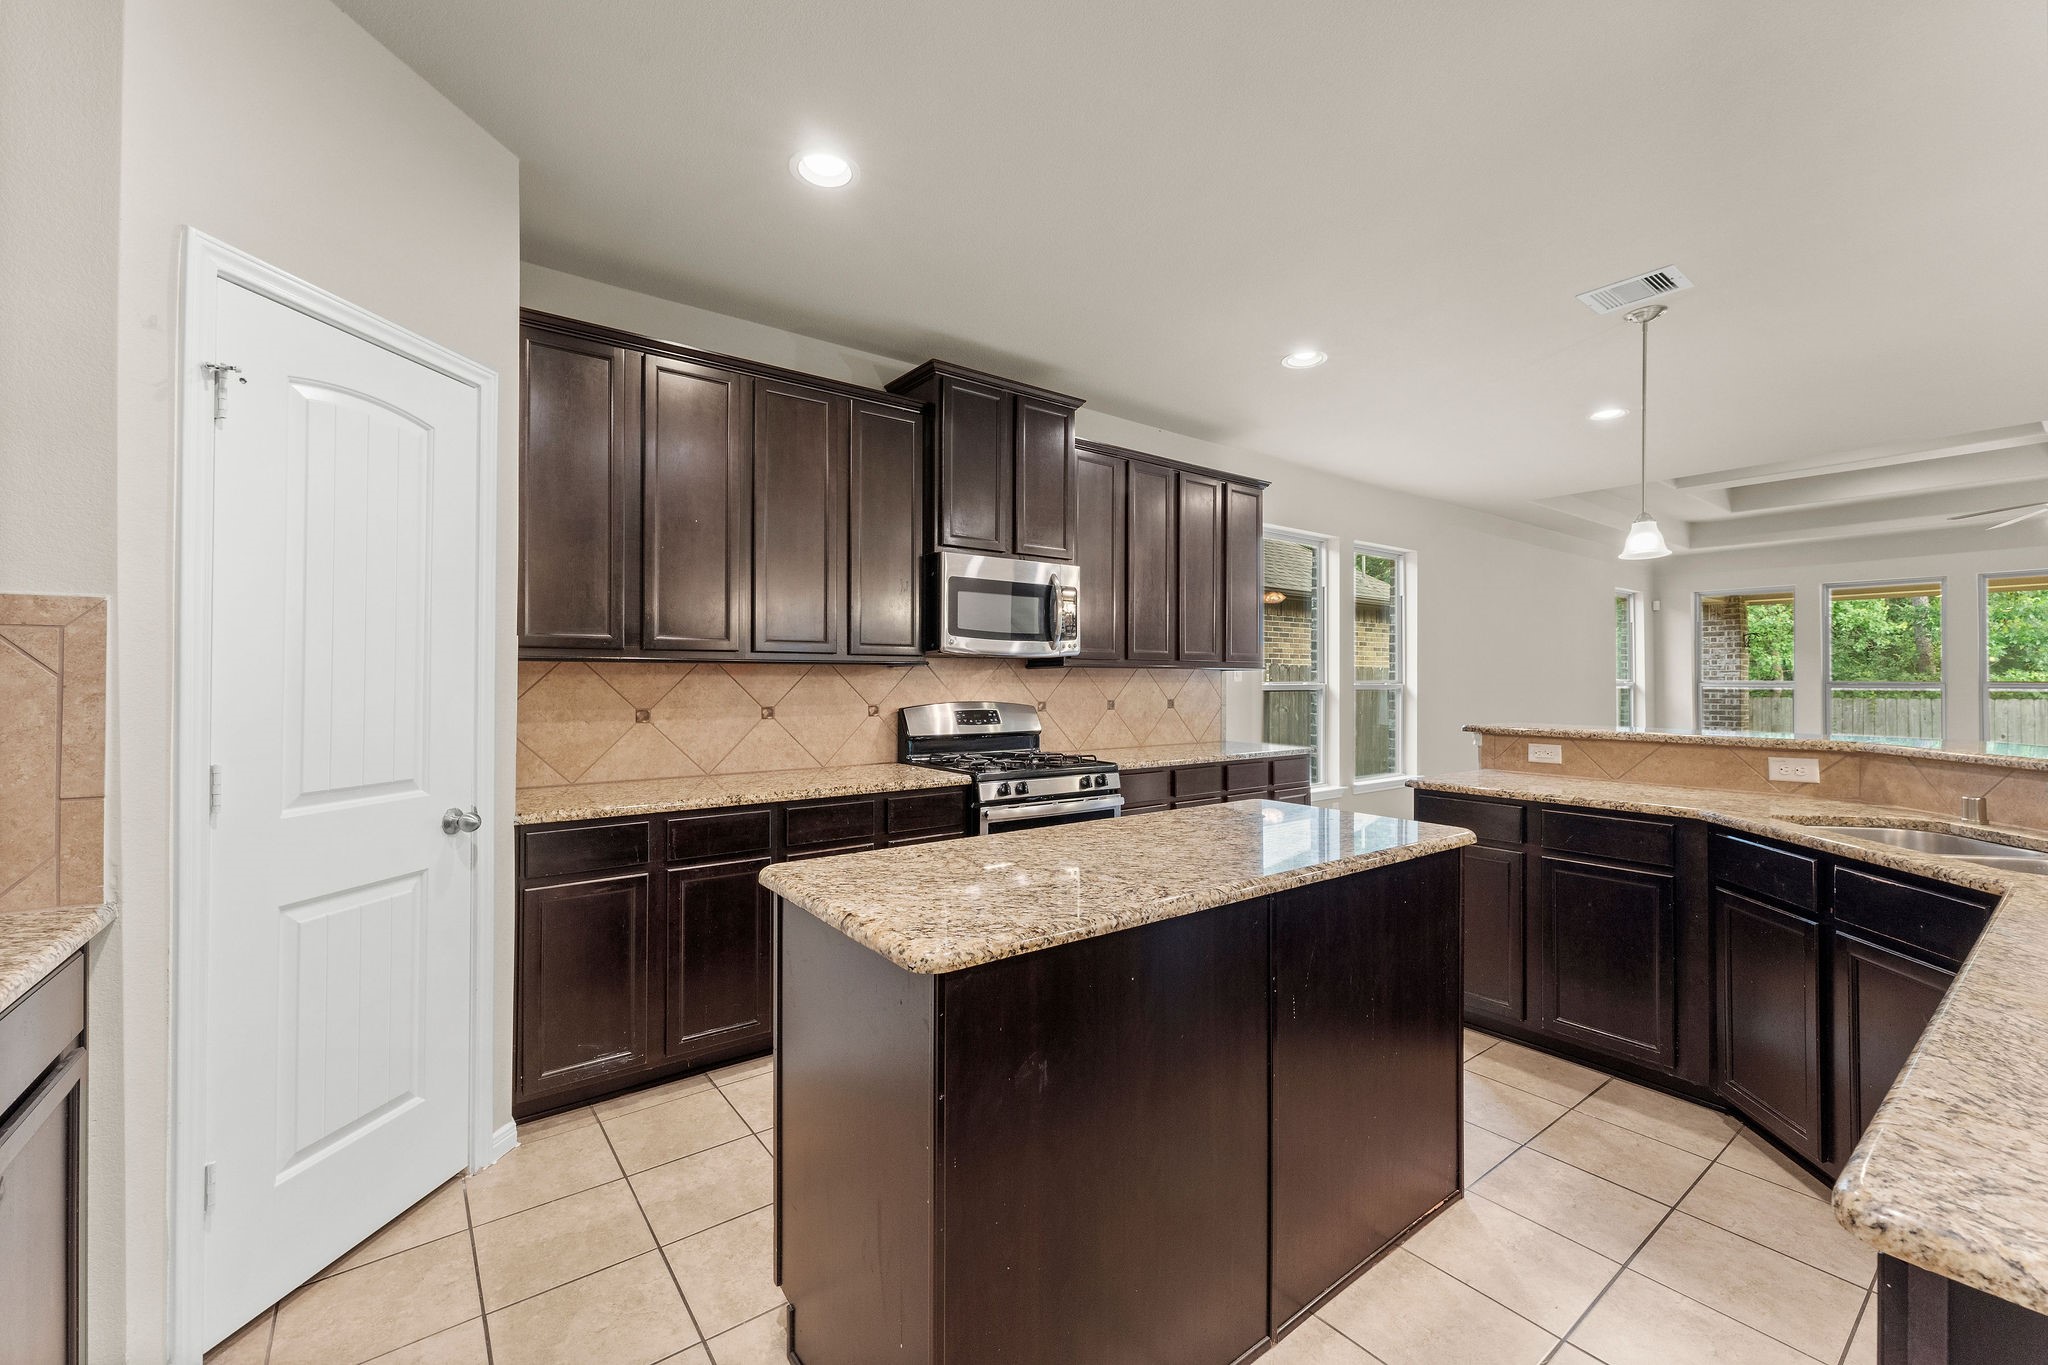
Another view of the Kitchen with the large walk-in pantry. Even the electrical outlets are cleverly concealed beneath the upper cabinetry, preserving the clean, uncluttered look of the backsplash.
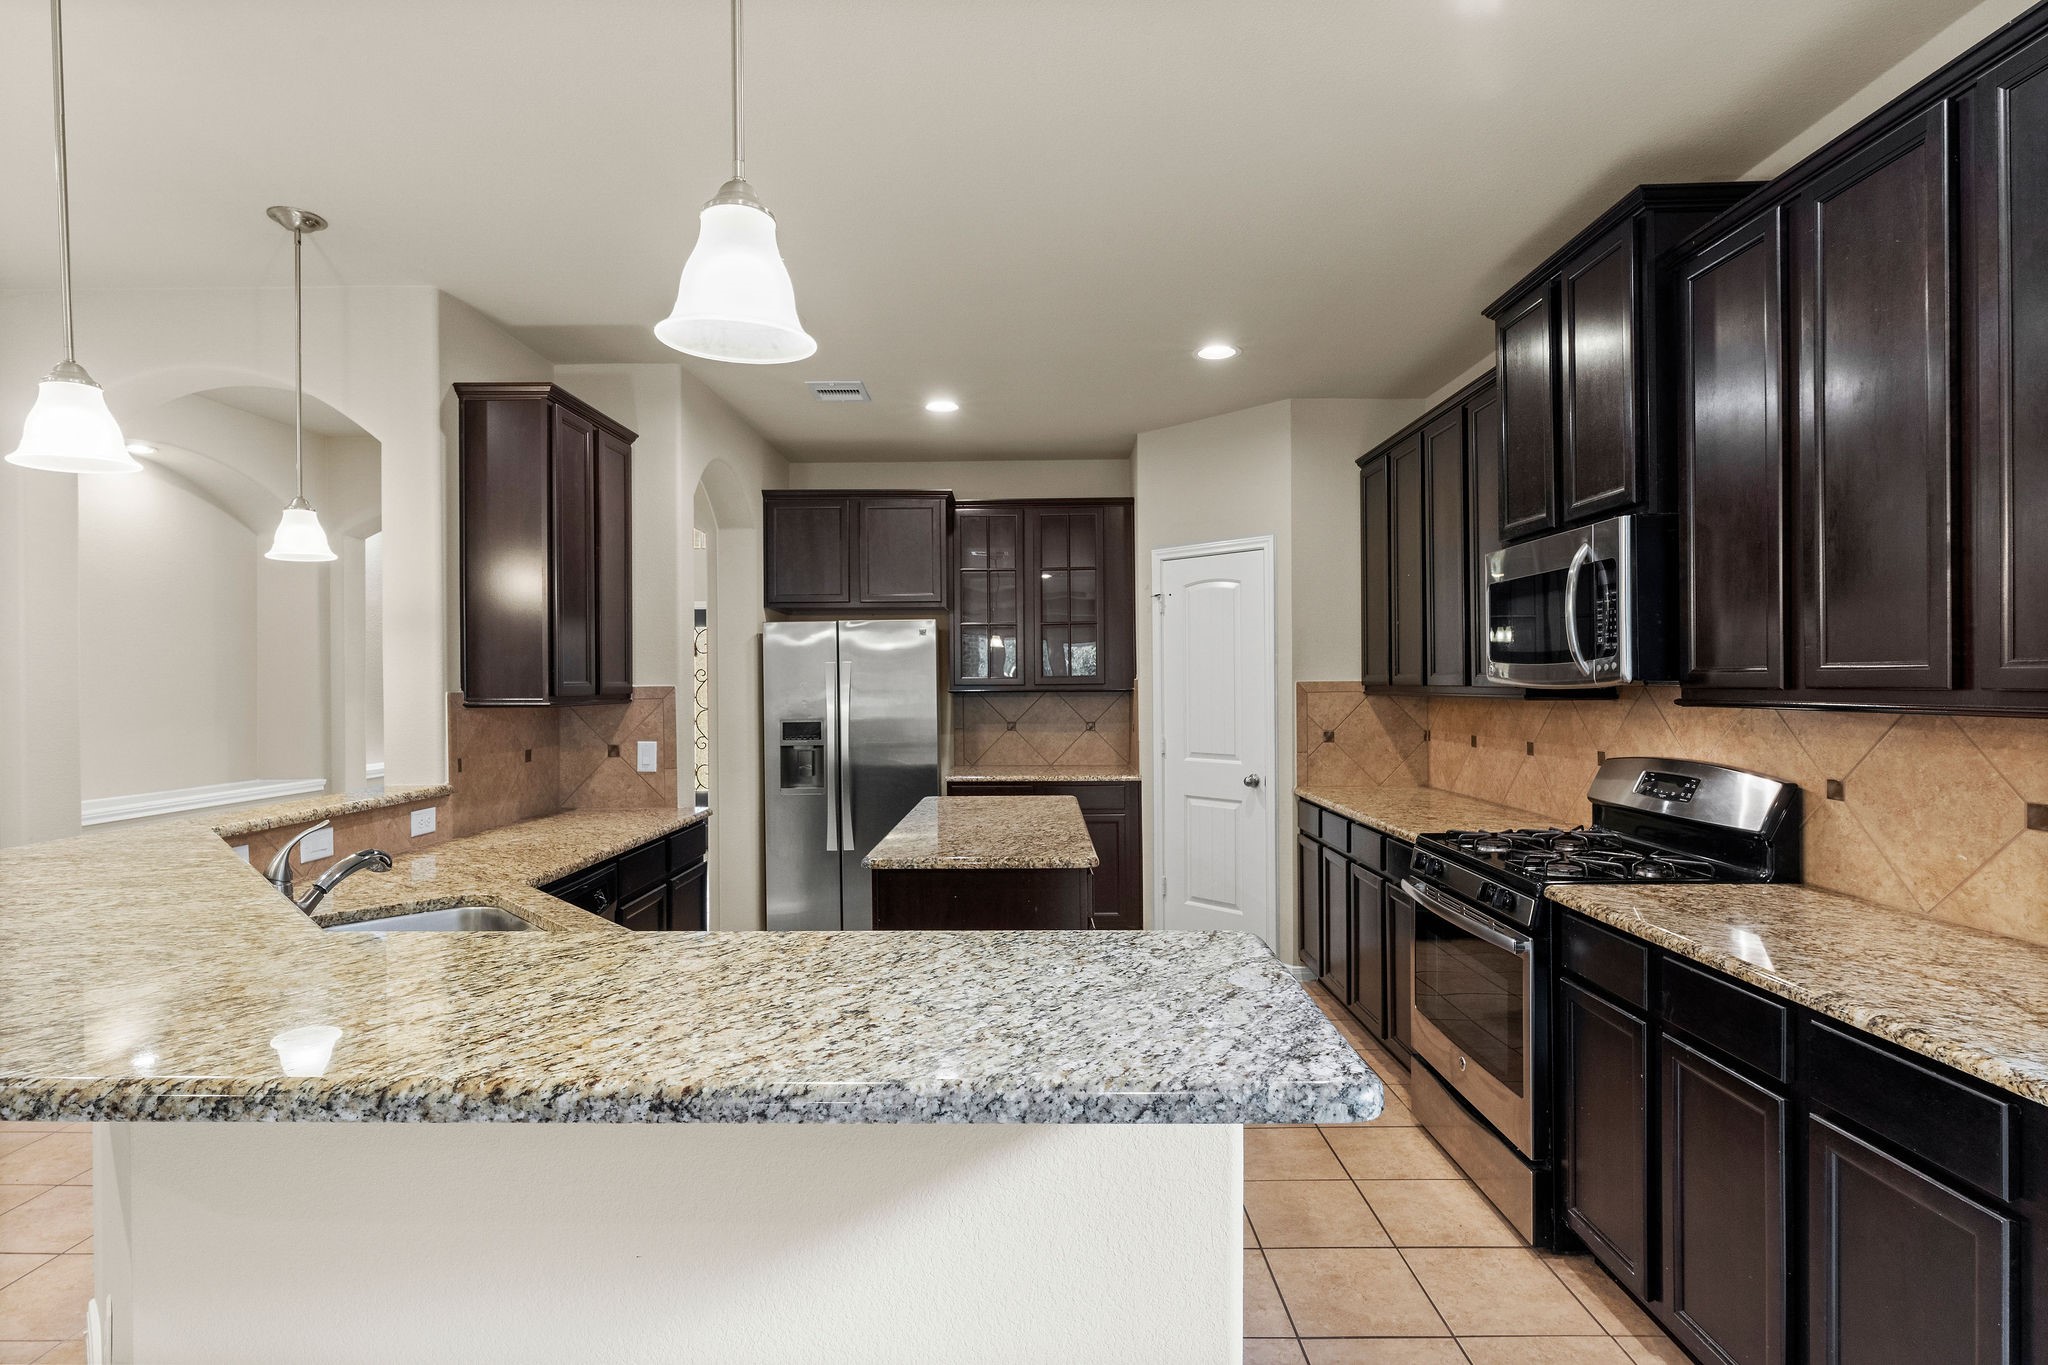
Clean Lines & Thoughtful Details! The Kitchen’s crisp, streamlined design is enhanced by a diagonally laid tile backsplash and stylish pendant lighting. A spacious walk-in pantry keeps small appliances and cooking essentials neatly tucked away, while the oversized sink with separate sprayer makes cleanup a breeze.
A Kitchen Designed to Impress! This pristine view showcases the beauty and functionality of this exceptional Kitchen. Stainless appliances include a gas range/oven, dishwasher, microwave, and refrigerator (refrigerator shown has been replaced). Rich wood cabinetry provides abundant storage, while sleek granite countertops offer plenty of workspace for meal preparation. Glass-front display cabinets add a decorative touch and provide the perfect place to showcase favorite dishes, glassware, or collectibles.
Bright, Comfortable & Made for Gathering! Whether enjoying family dinners or a quiet morning cup of coffee, this inviting Dining area provides a wonderful setting for everyday meals. Two large windows fill the space with abundant natural light, while tile flooring and recessed lighting add both style and practicality.
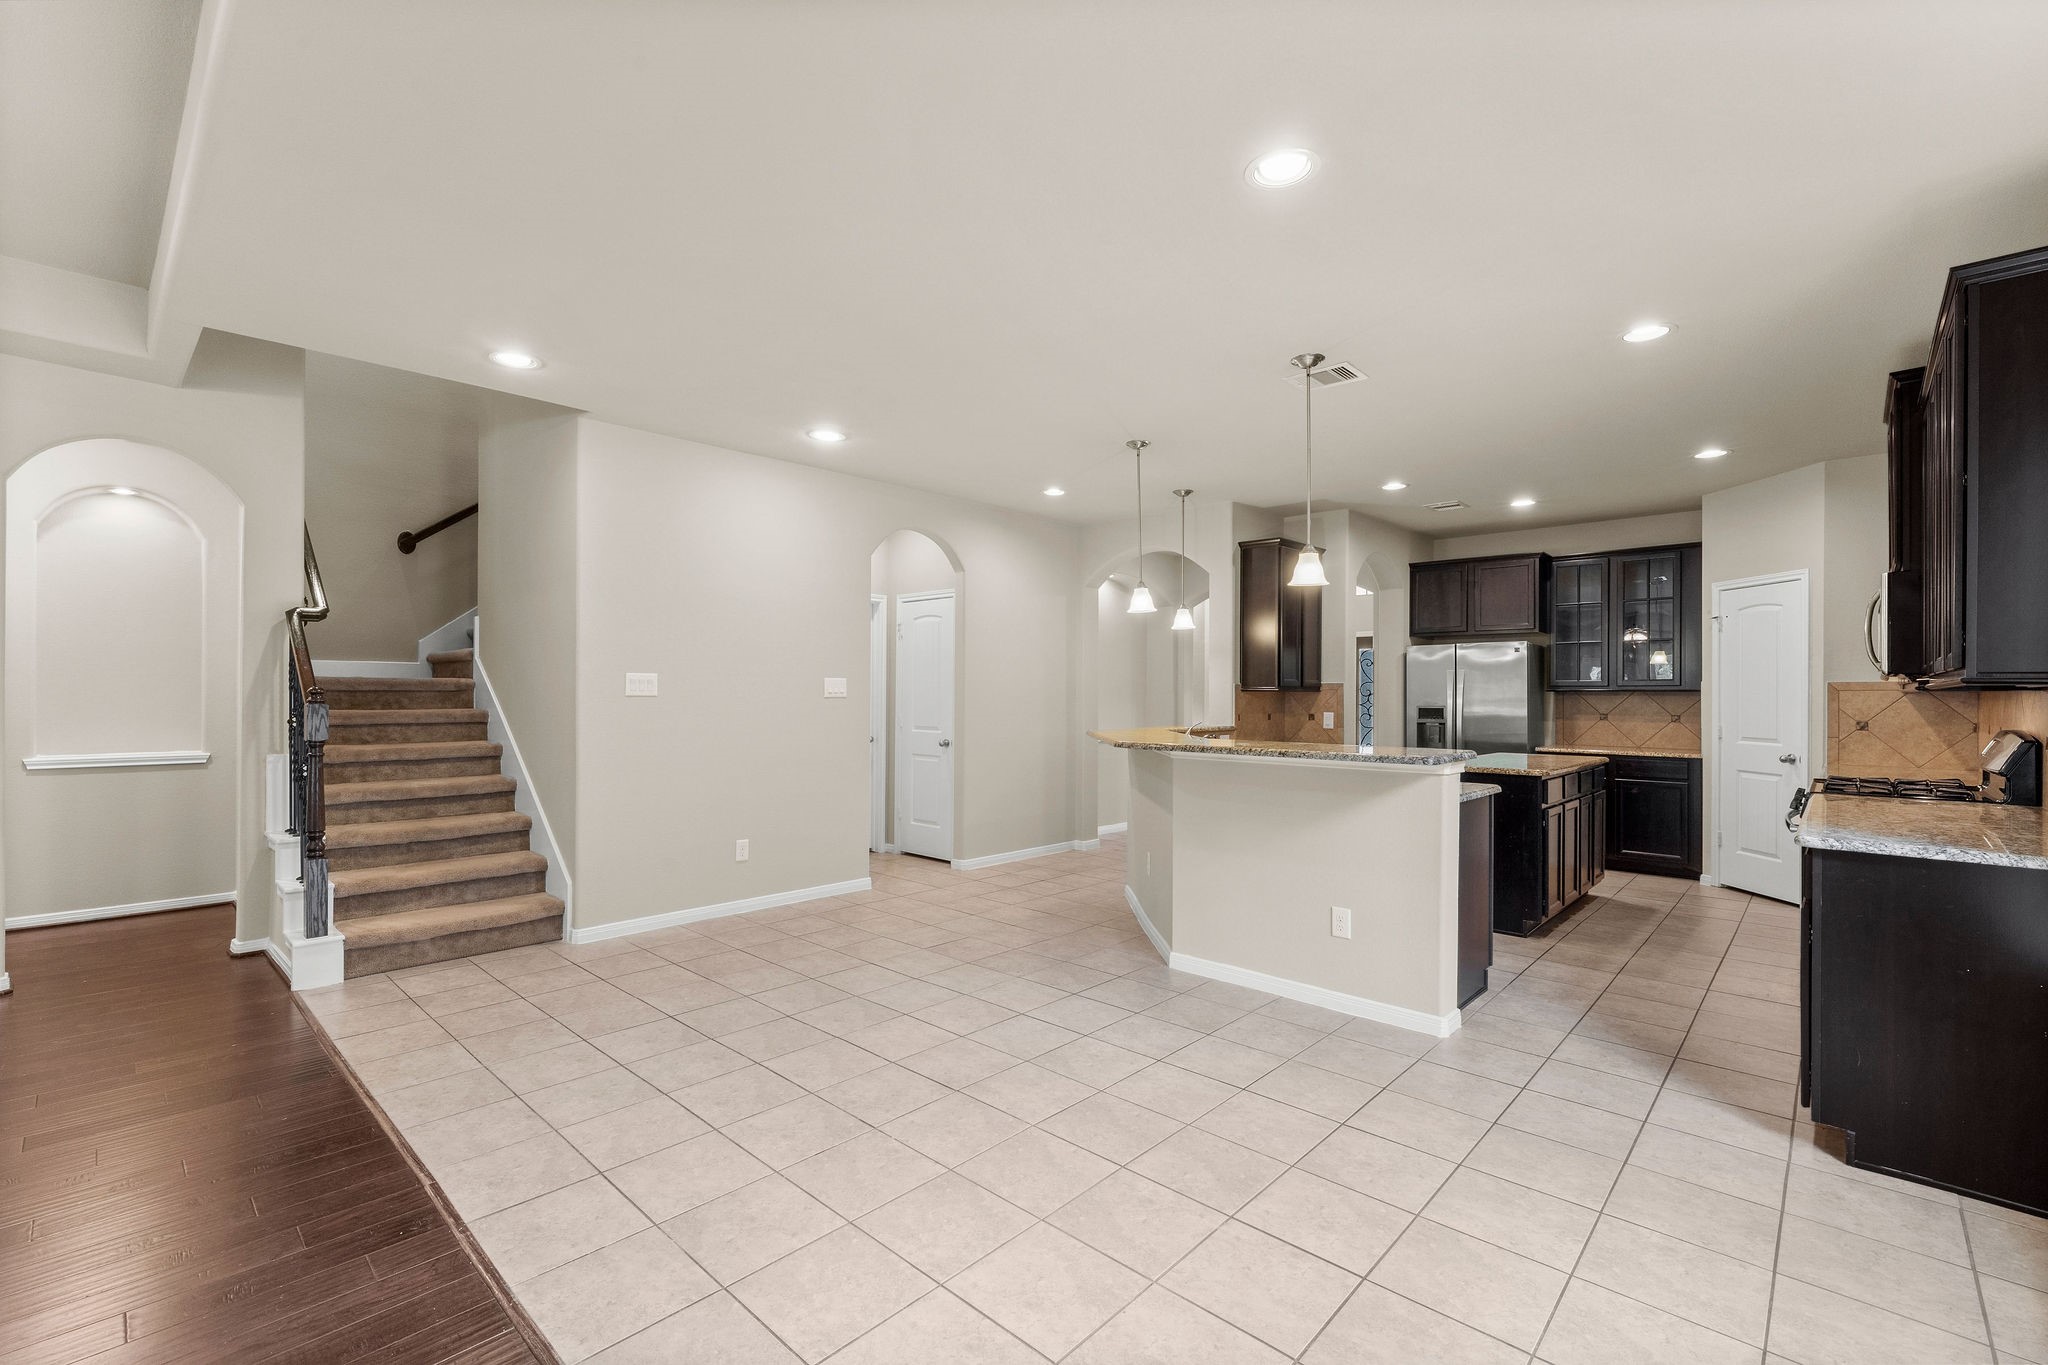
Conveniently Located for Everyday Living! The rear staircase is thoughtfully positioned near the center of the home, providing easy access from both the Kitchen and Family Room. Its central location keeps the upstairs just steps away from the home’s main gathering spaces while maintaining a natural flow throughout the first floor.
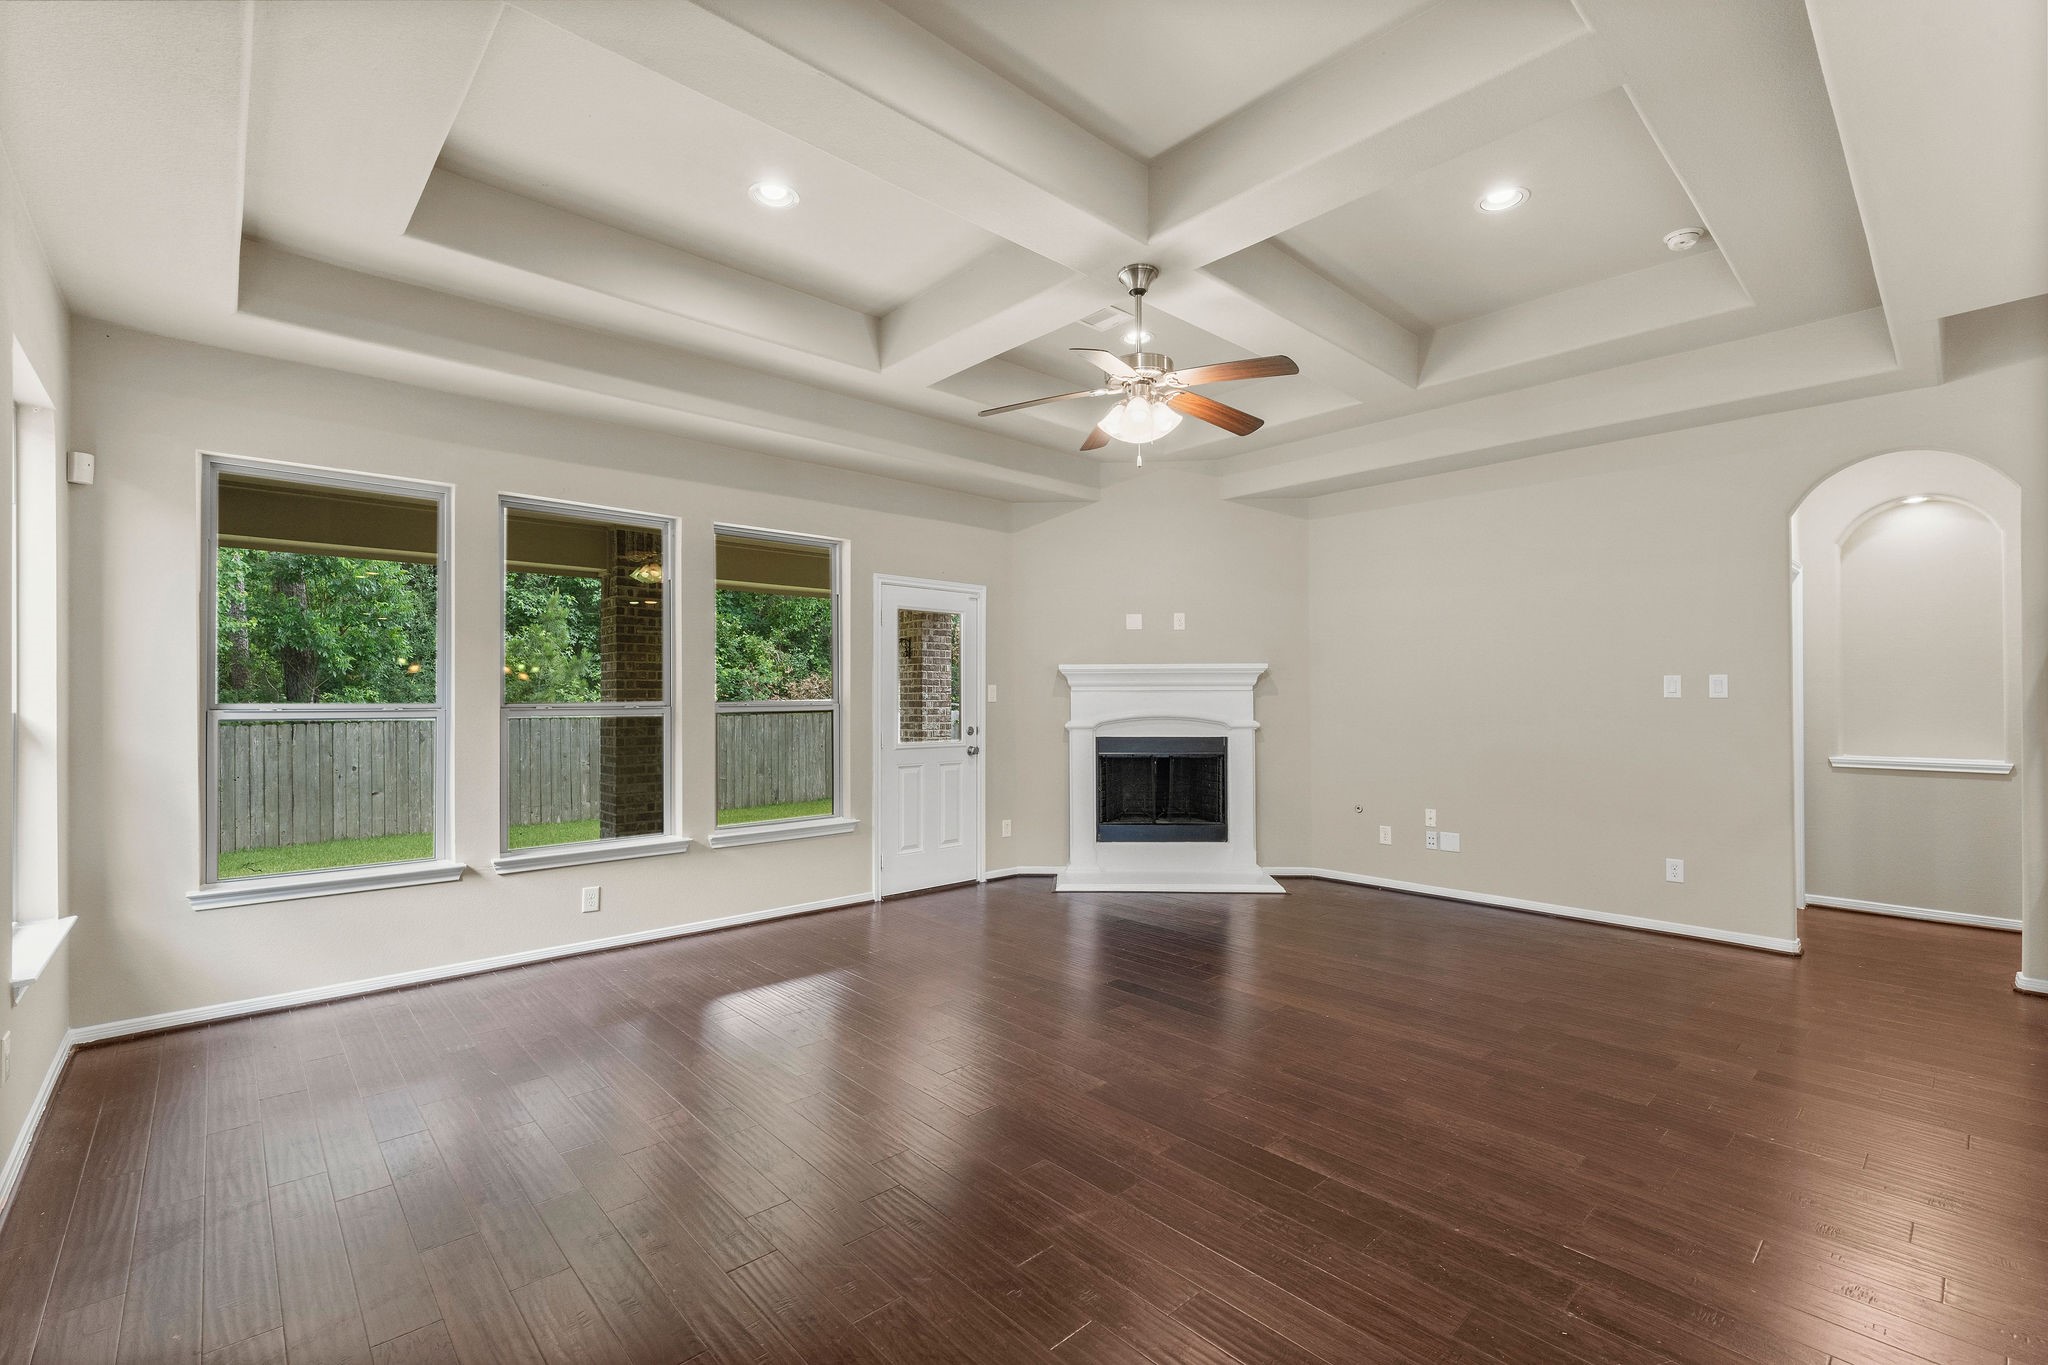
Relax with a View! This inviting Den offers a comfortable place to unwind, with expansive windows filling the room with natural light while showcasing the private backyard and beautiful wooded greenbelt beyond. With no rear neighbors, the peaceful natural setting becomes a wonderful backdrop for everyday living.
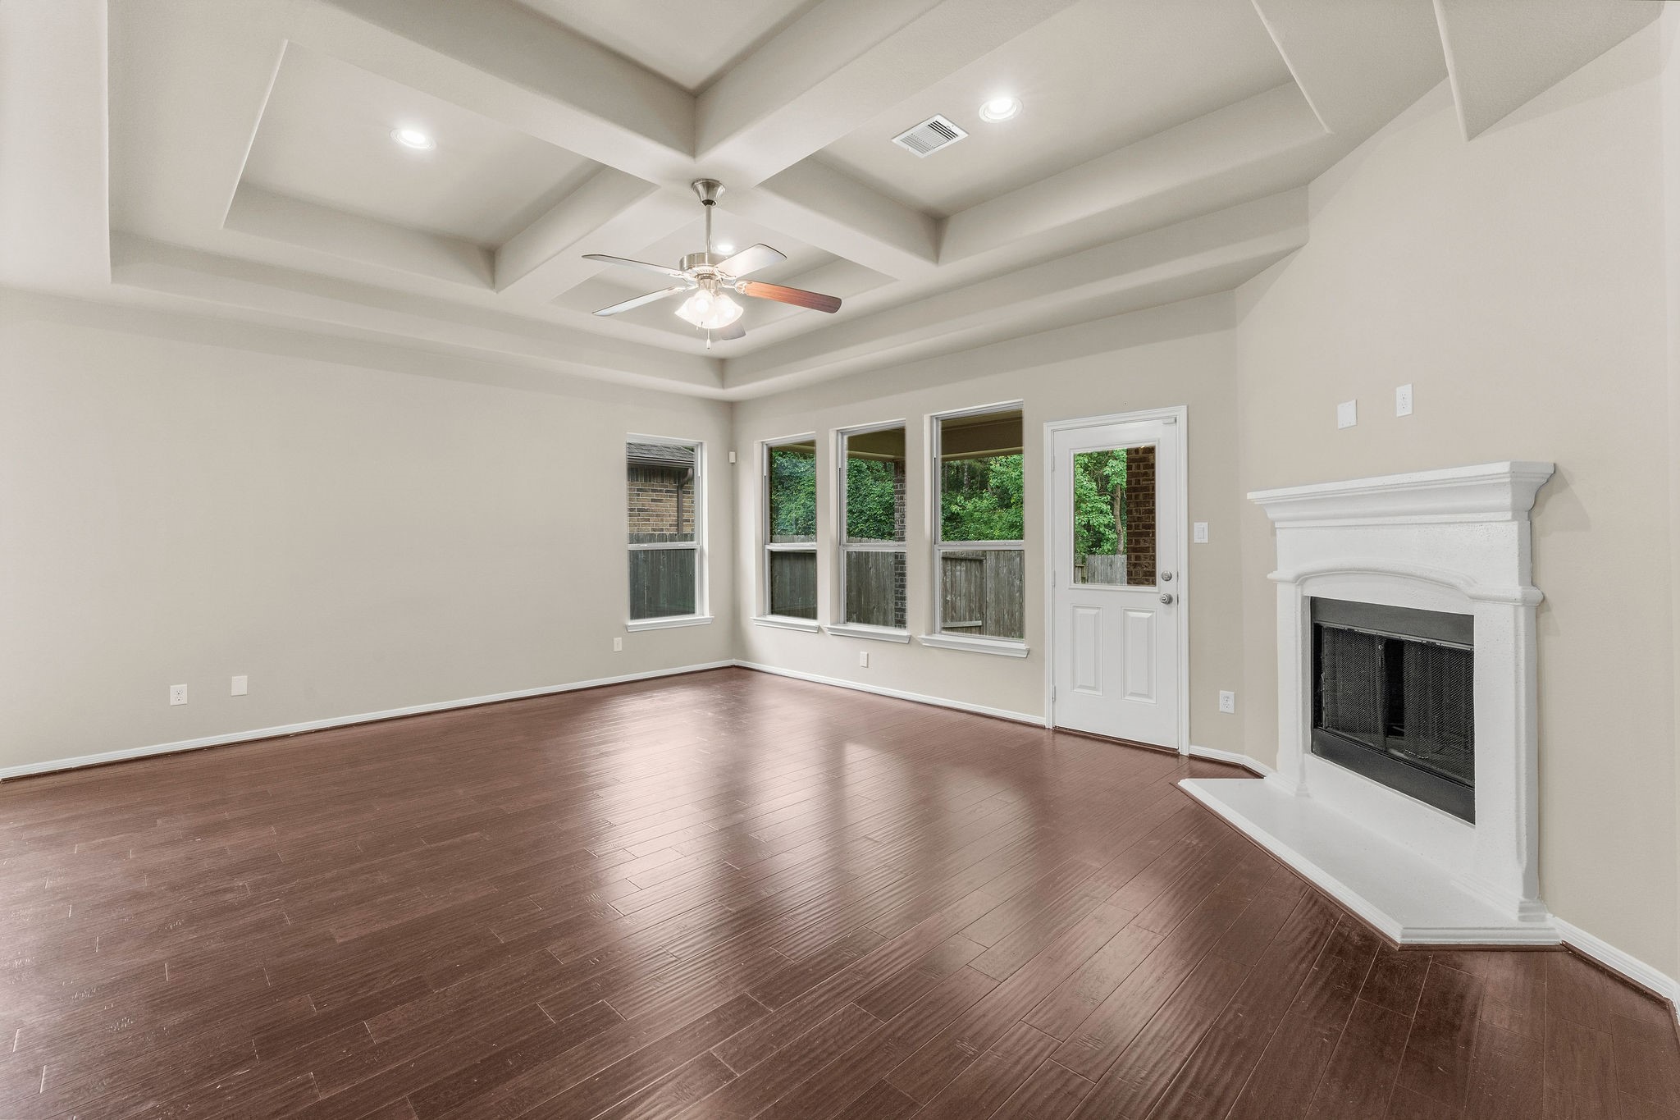
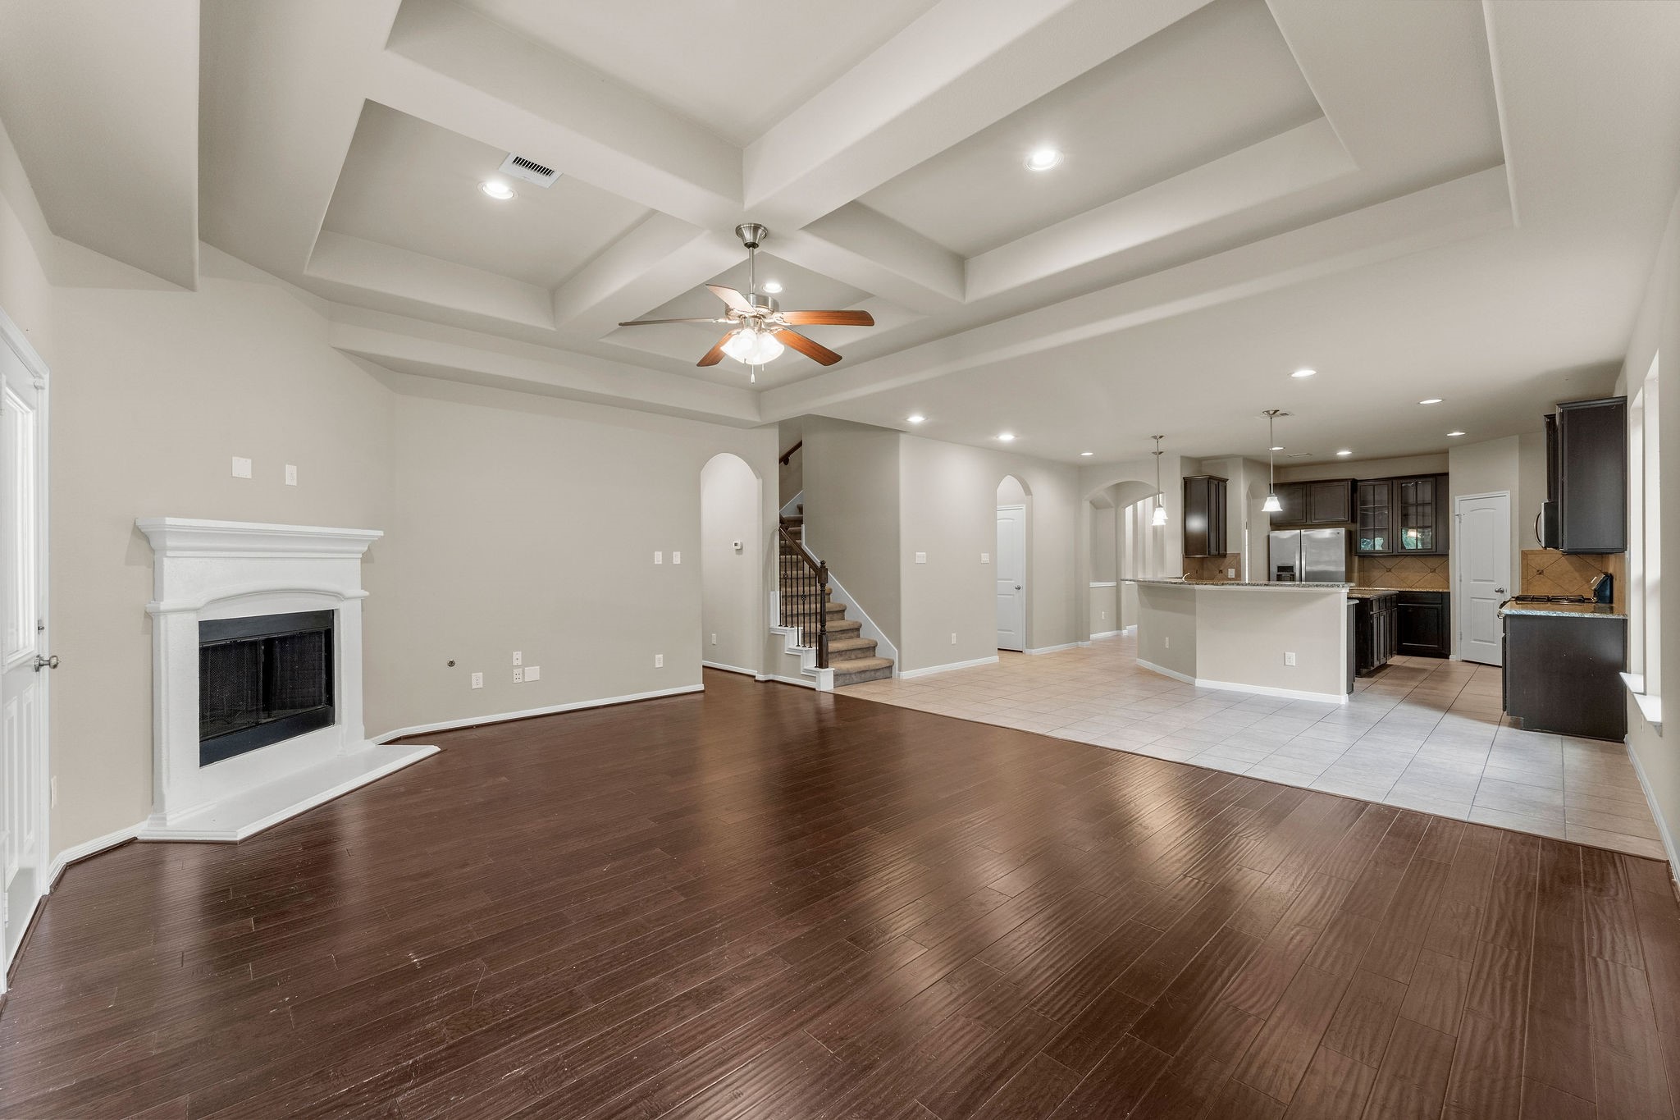
Architectural Details Add Distinction! A handsome coffered ceiling and stately cast-stone fireplace bring warmth, character, and architectural interest to this inviting living space. Convenient access to the covered back porch and private backyard creates an easy indoor-outdoor flow, perfect for entertaining or simply relaxing while enjoying the wooded greenbelt setting.
Open, Connected & Made for Gathering! This view toward the Kitchen beautifully showcases the home’s open-concept design and easy flow between the main living spaces. Whether enjoying everyday time with family or entertaining a crowd, the spacious layout keeps everyone connected while providing plenty of room to gather, relax, and enjoy the heart of the home.
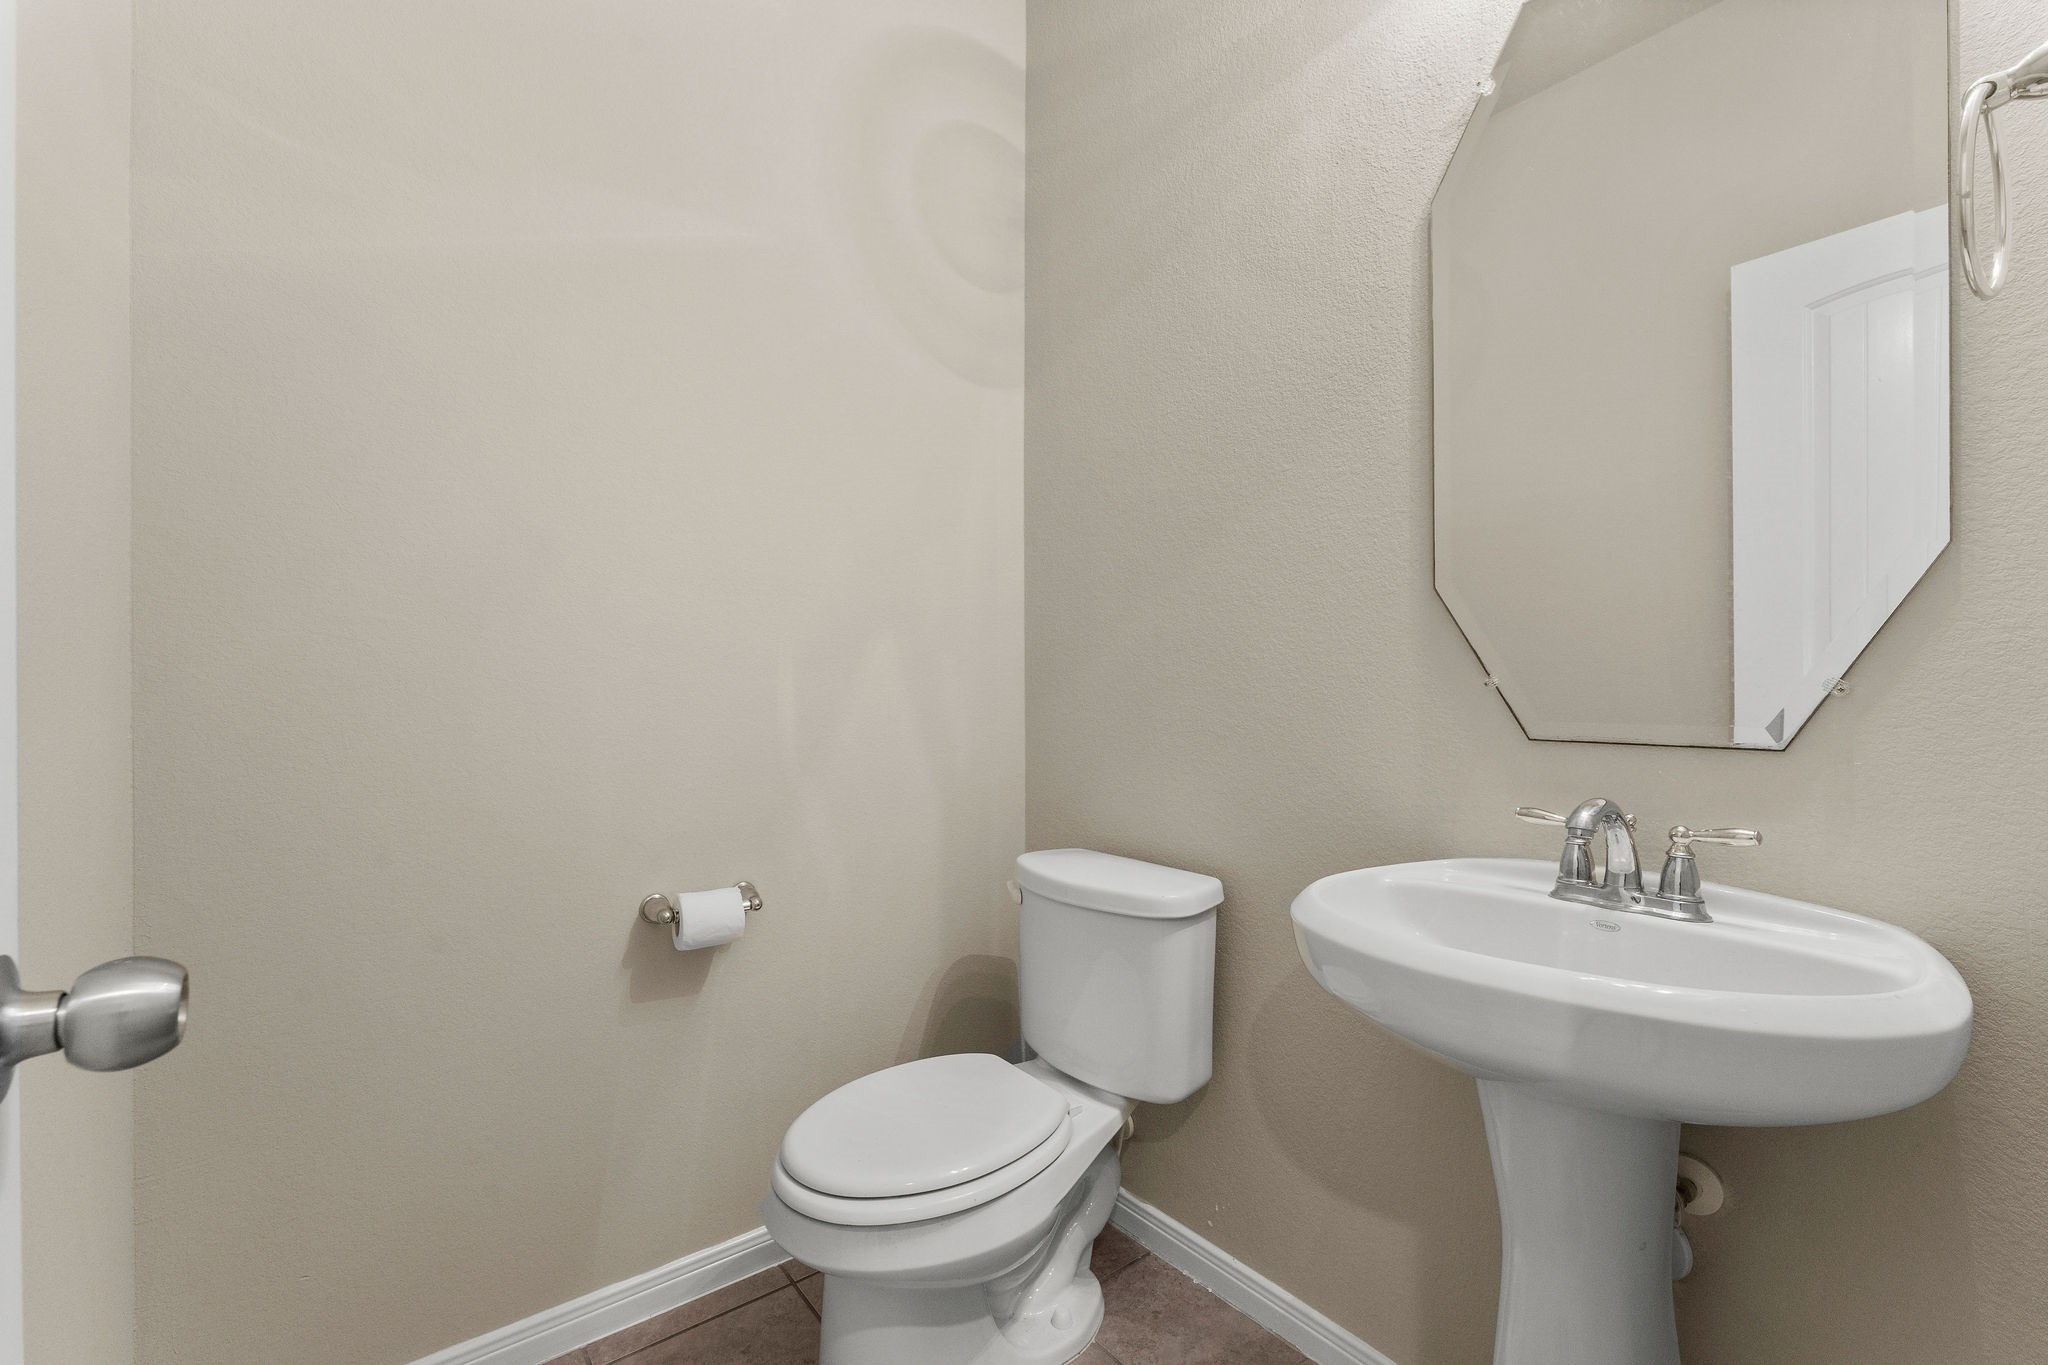
Half bath off living area features tile flooring, pedestal sink, toilet, and octagon mirror.
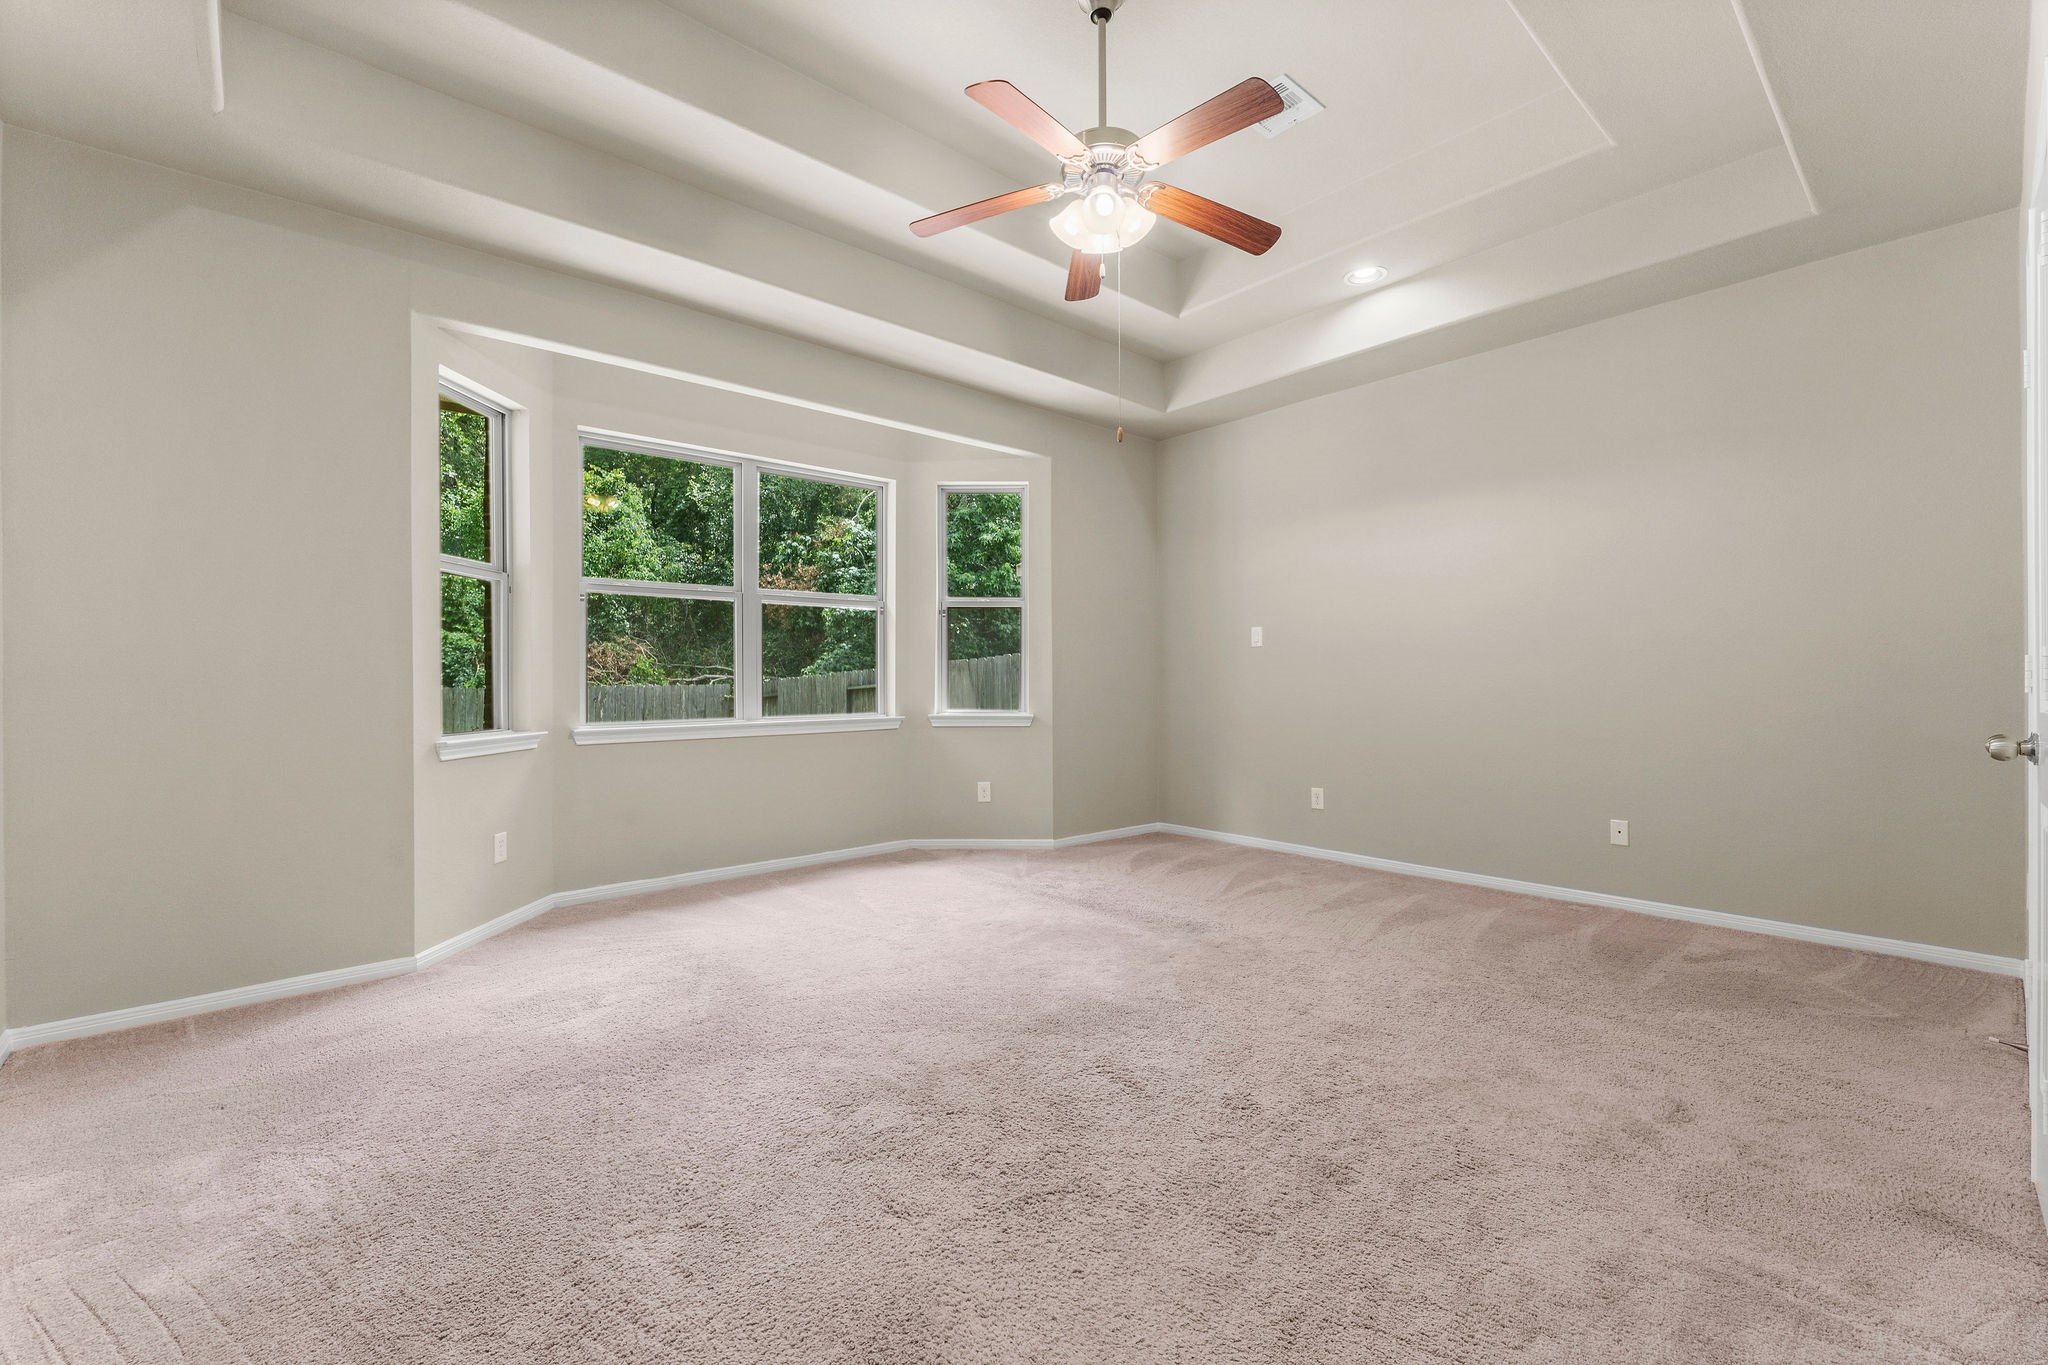
Wake Up to Nature Every Morning! A beautiful bank of bay windows fills the Owner’s Suite with natural light while framing peaceful views of the wooded preserve beyond. The spacious bay window area is perfect for a cozy sitting area or desk—or create your own quiet corner to sip a glass of wine, enjoy a good book, and simply take in the serene natural scenery.
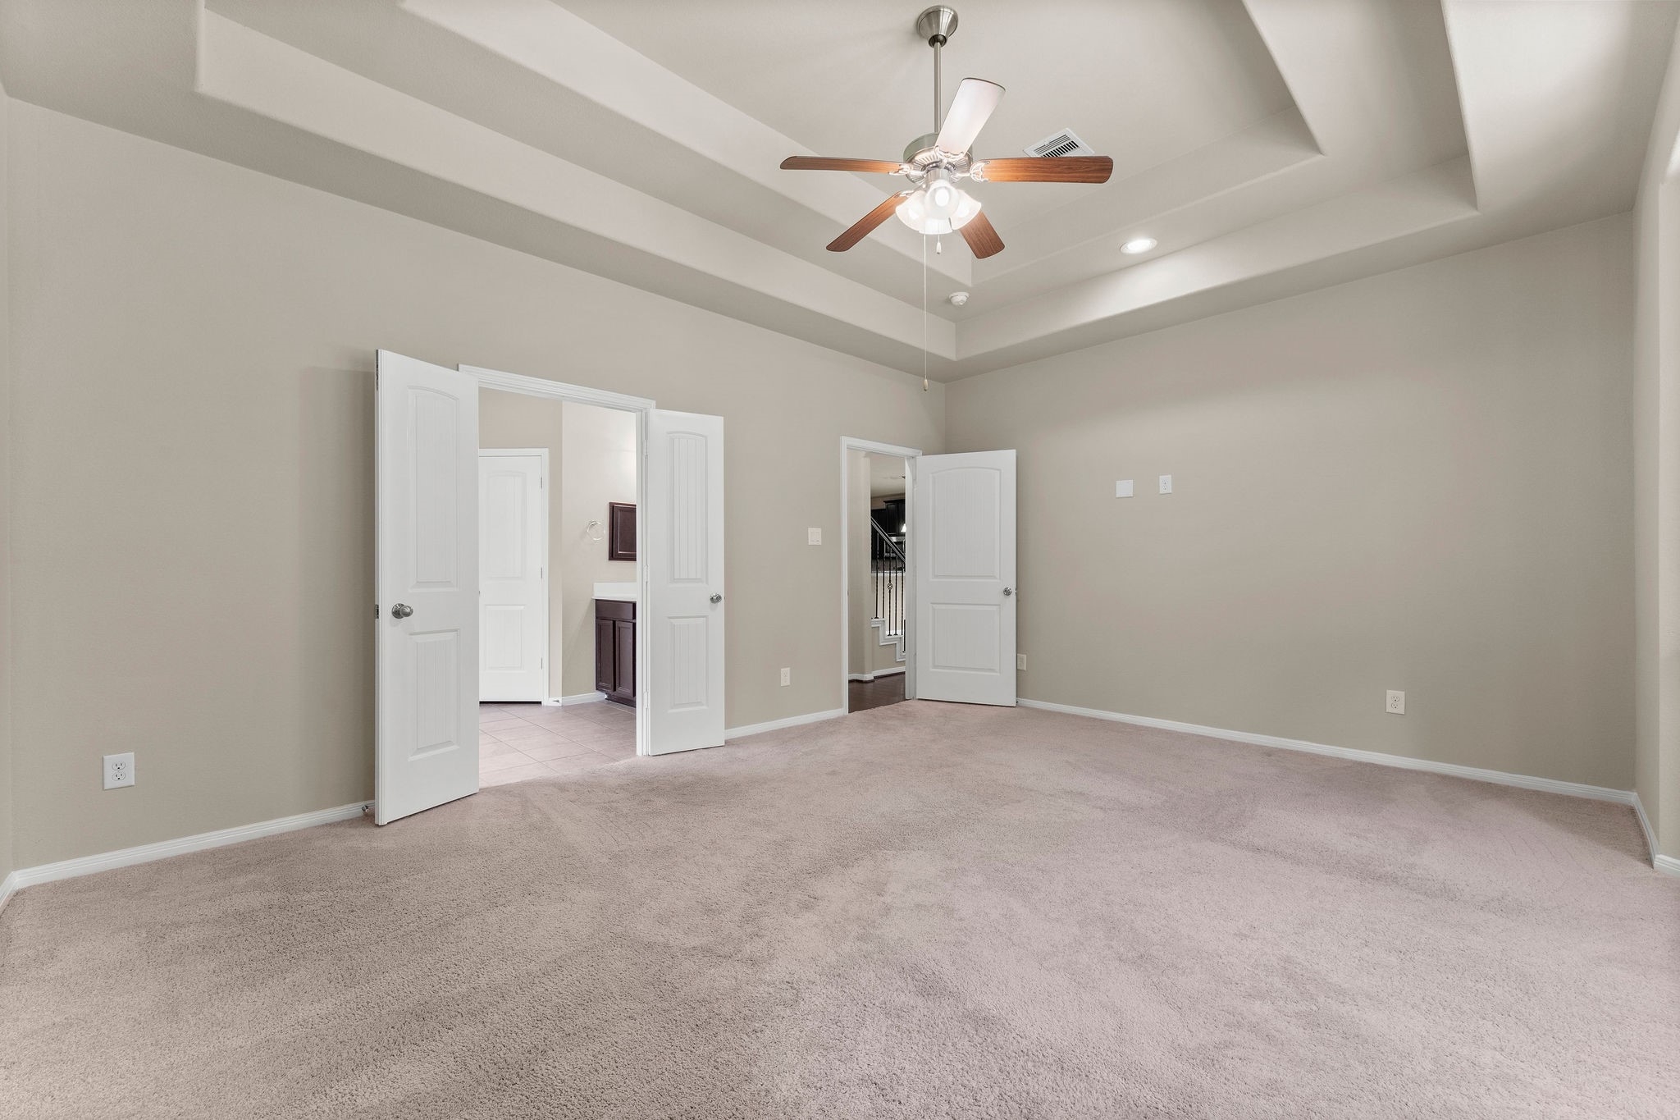
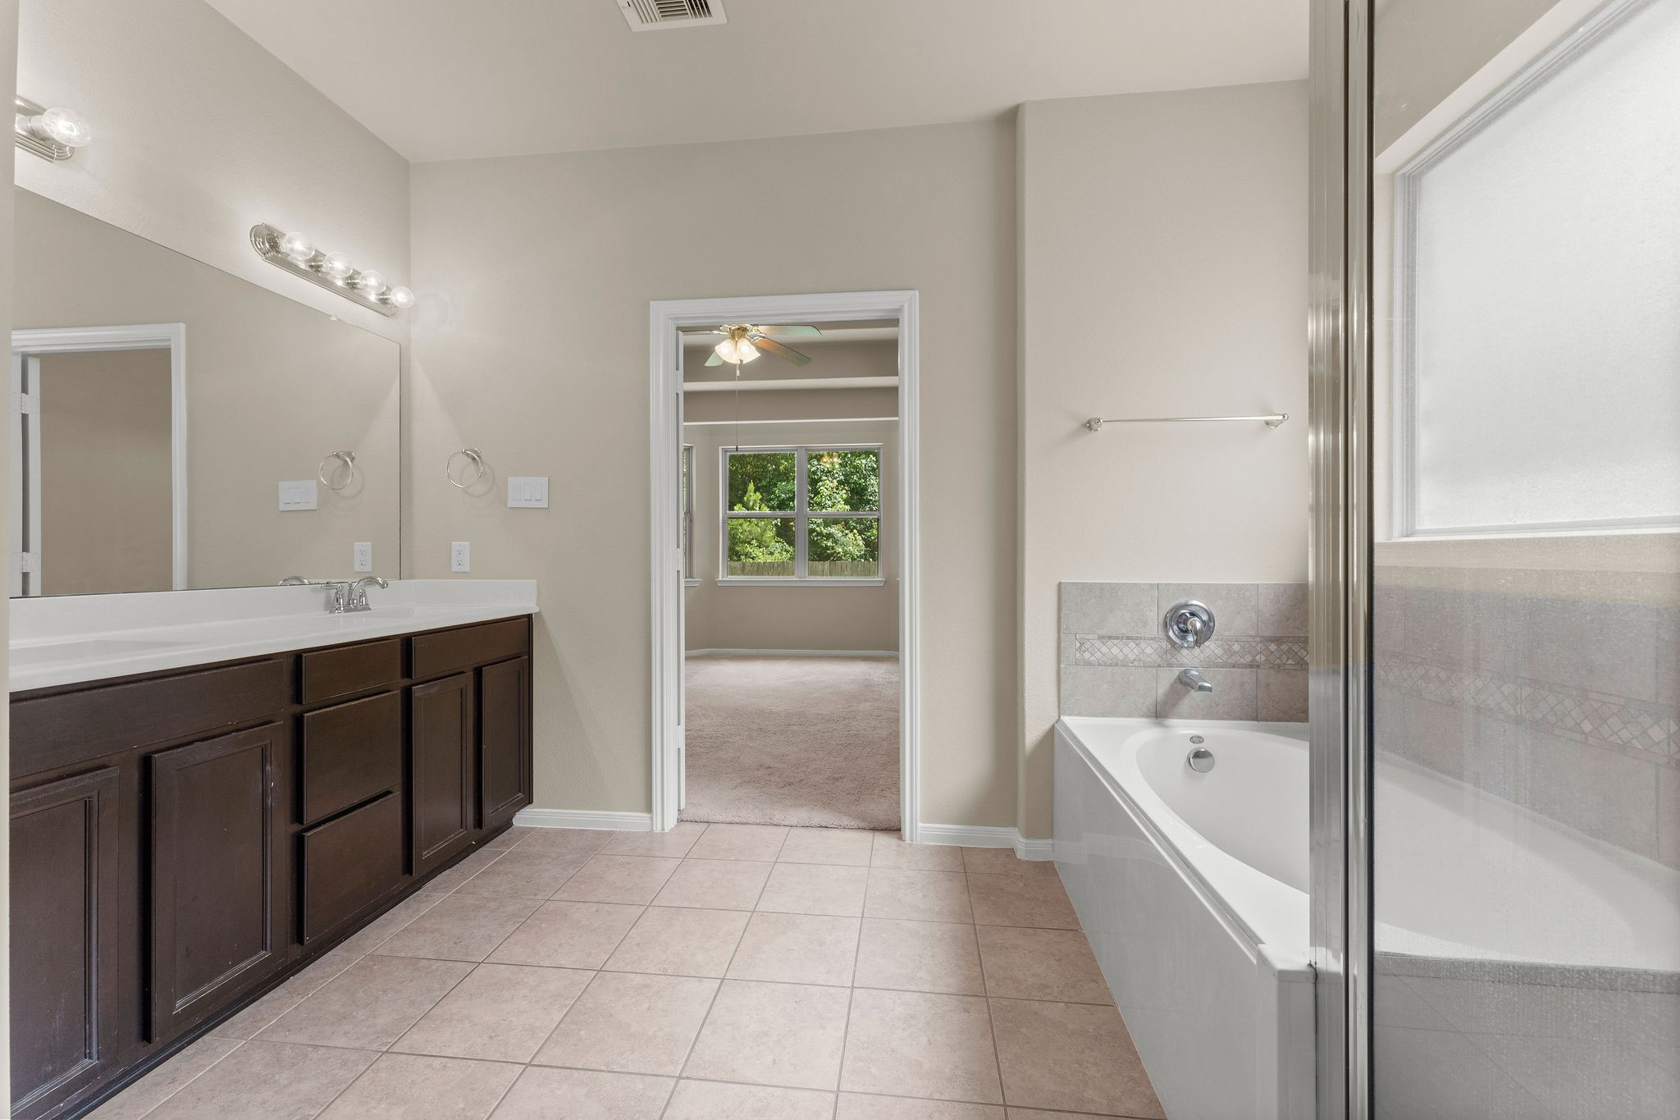
Spacious, Serene & Designed for Comfort! The expansive Owner’s Suite offers a peaceful escape with plenty of room to relax and unwind. Plush carpeting adds softness underfoot, while a double tray ceiling with recessed lighting and a lighted ceiling fan adds architectural interest overhead. A decorative art niche accents the hallway entry, and double doors provide a grand transition into the private en-suite bath.
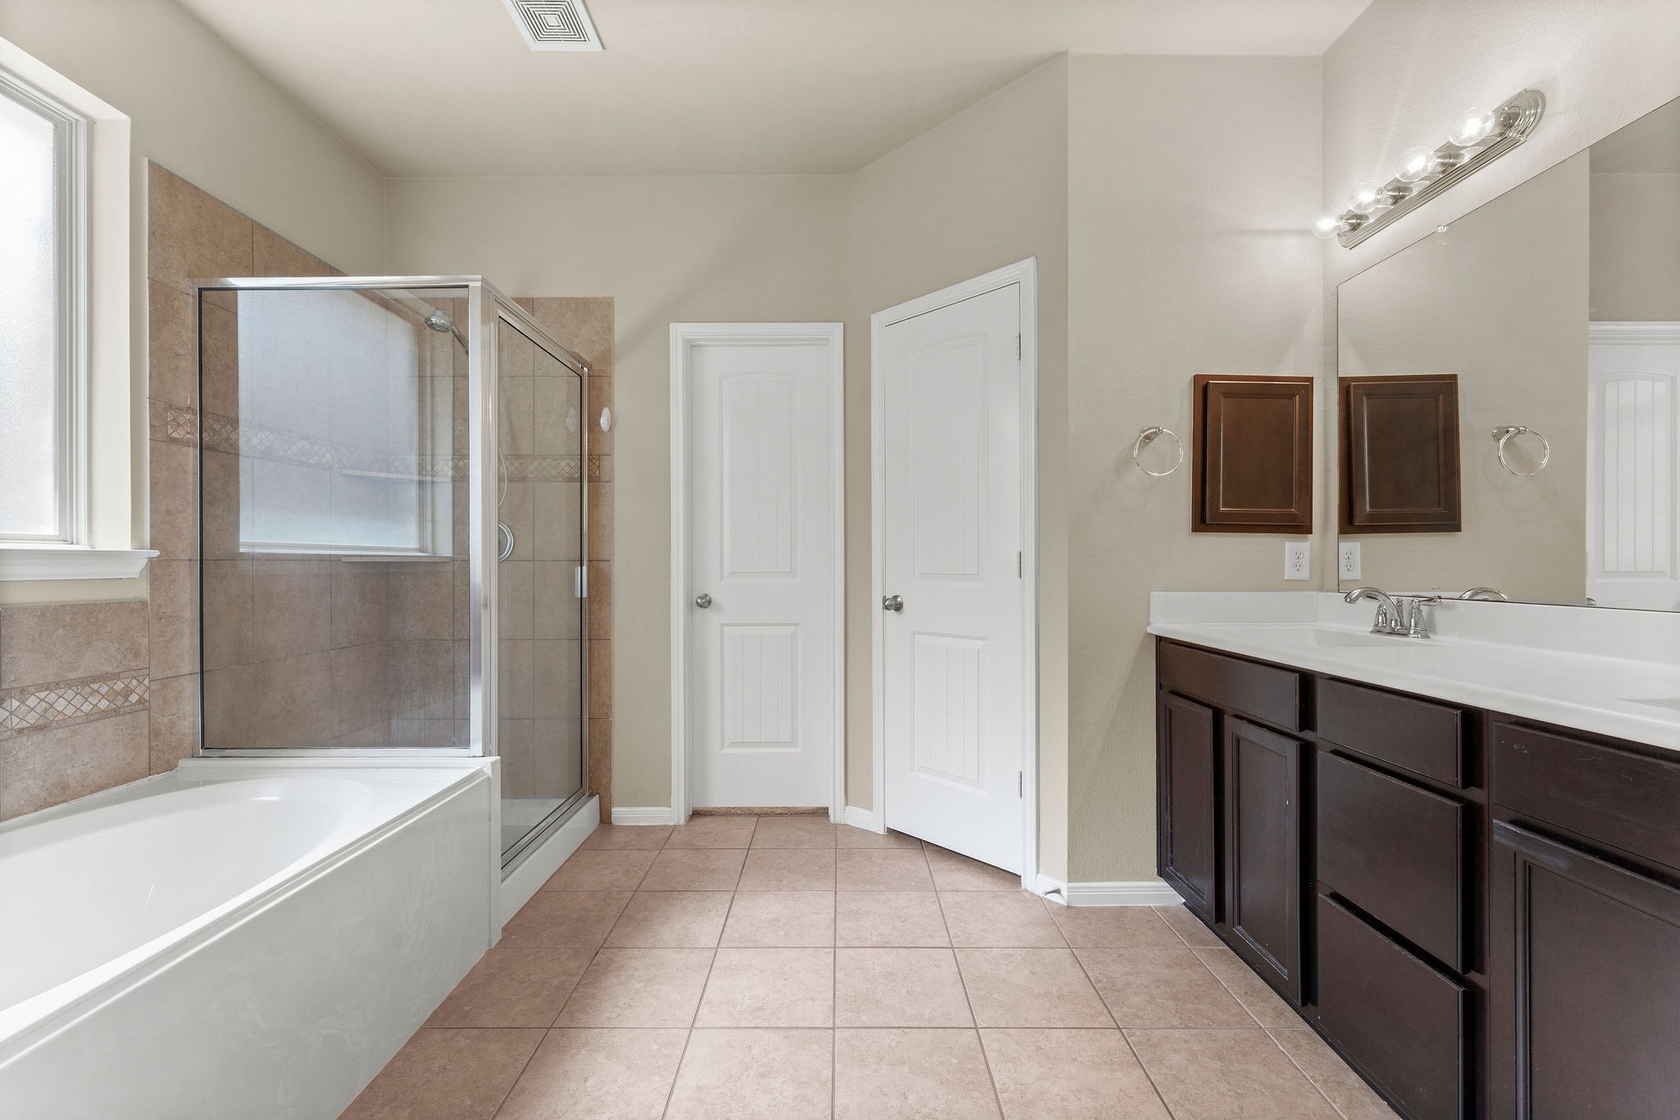
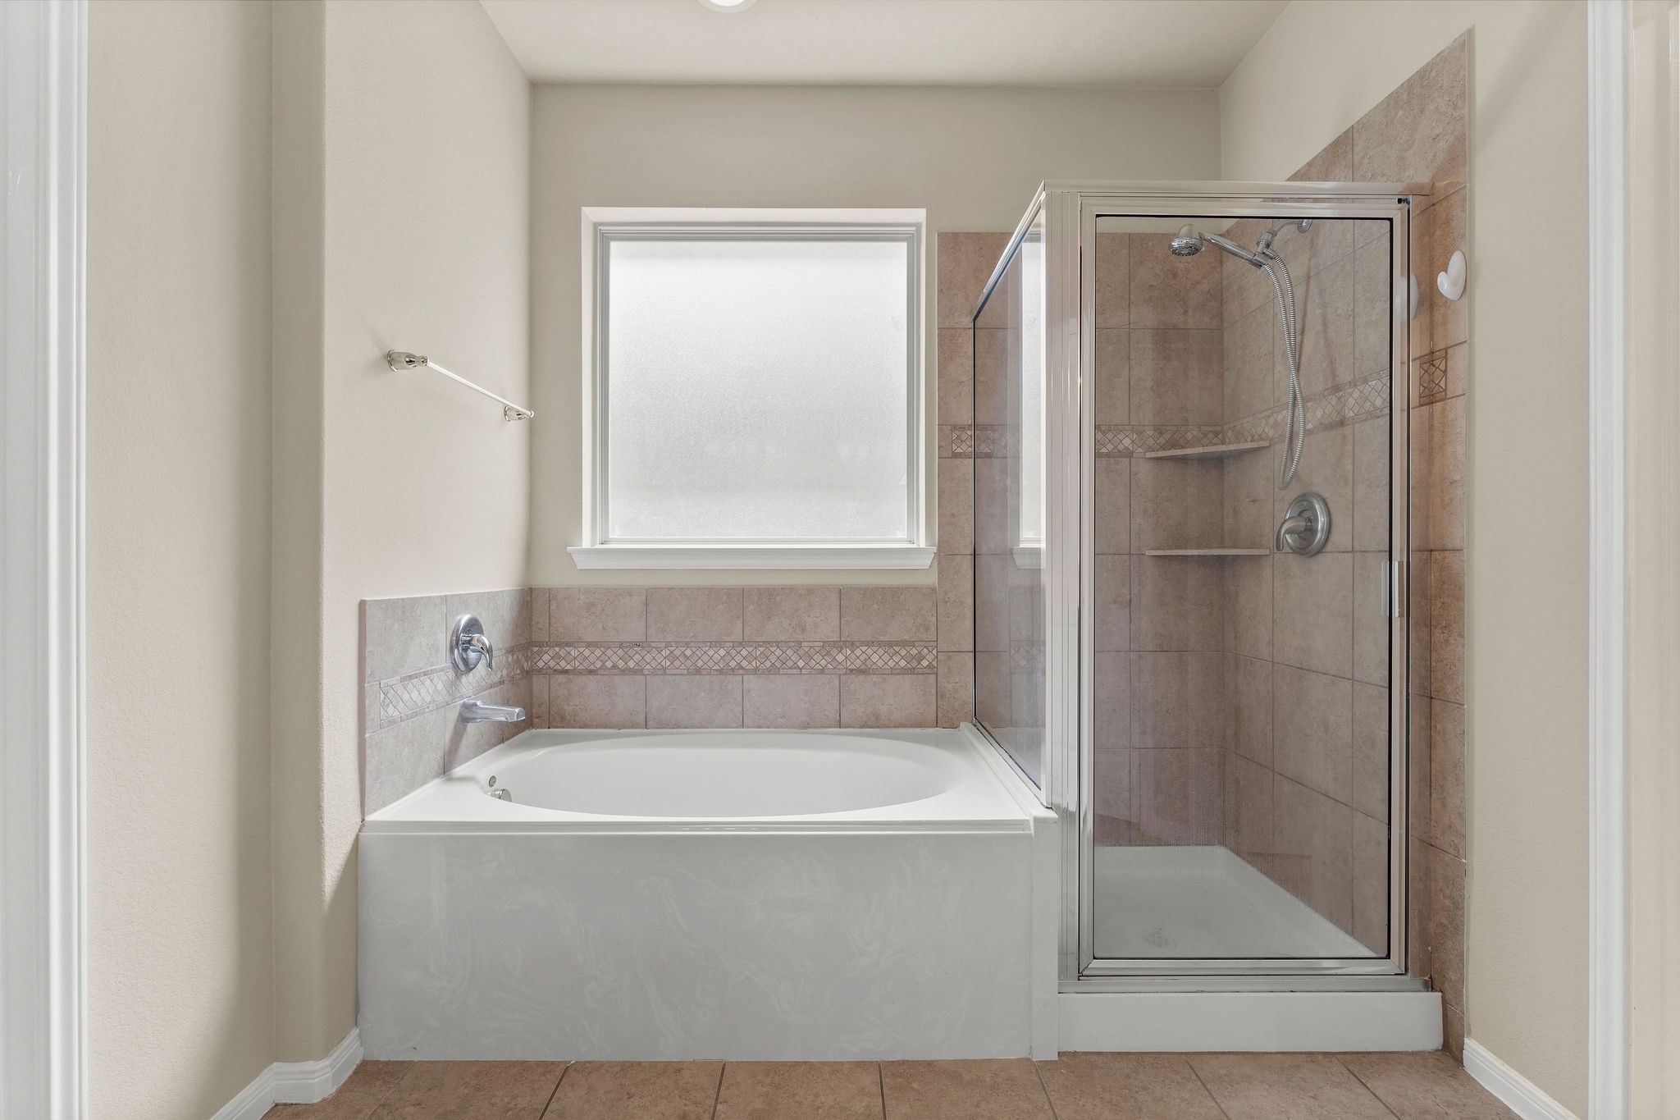
Your Own Private Sanctuary! Serenity begins the moment you enter the Owner’s en-suite through elegant double doors. A generously sized soaking tub invites you to unwind, while the oversized separate shower, dual vanities, large rain-glass window, medicine cabinet, and spacious walk-in closet combine comfort with everyday convenience. A private commode completes this beautifully designed bath.
Plenty of Room for Two! Dual vanities span an entire wall, providing generous countertop space and plenty of room for two to get ready with ease. Solid-surface countertops, abundant cabinetry, and separate sinks create a functional setup that helps make busy mornings a little more effortless.
Start Refreshed, End Relaxed! Unwind in the beautifully designed, spa-inspired Owner’s Bath, where a deep soaking tub provides the perfect place to relax at the end of the day. The spacious tiled shower offers an invigorating start to your morning, while a large rain-glass window fills the room with natural light while maintaining privacy.
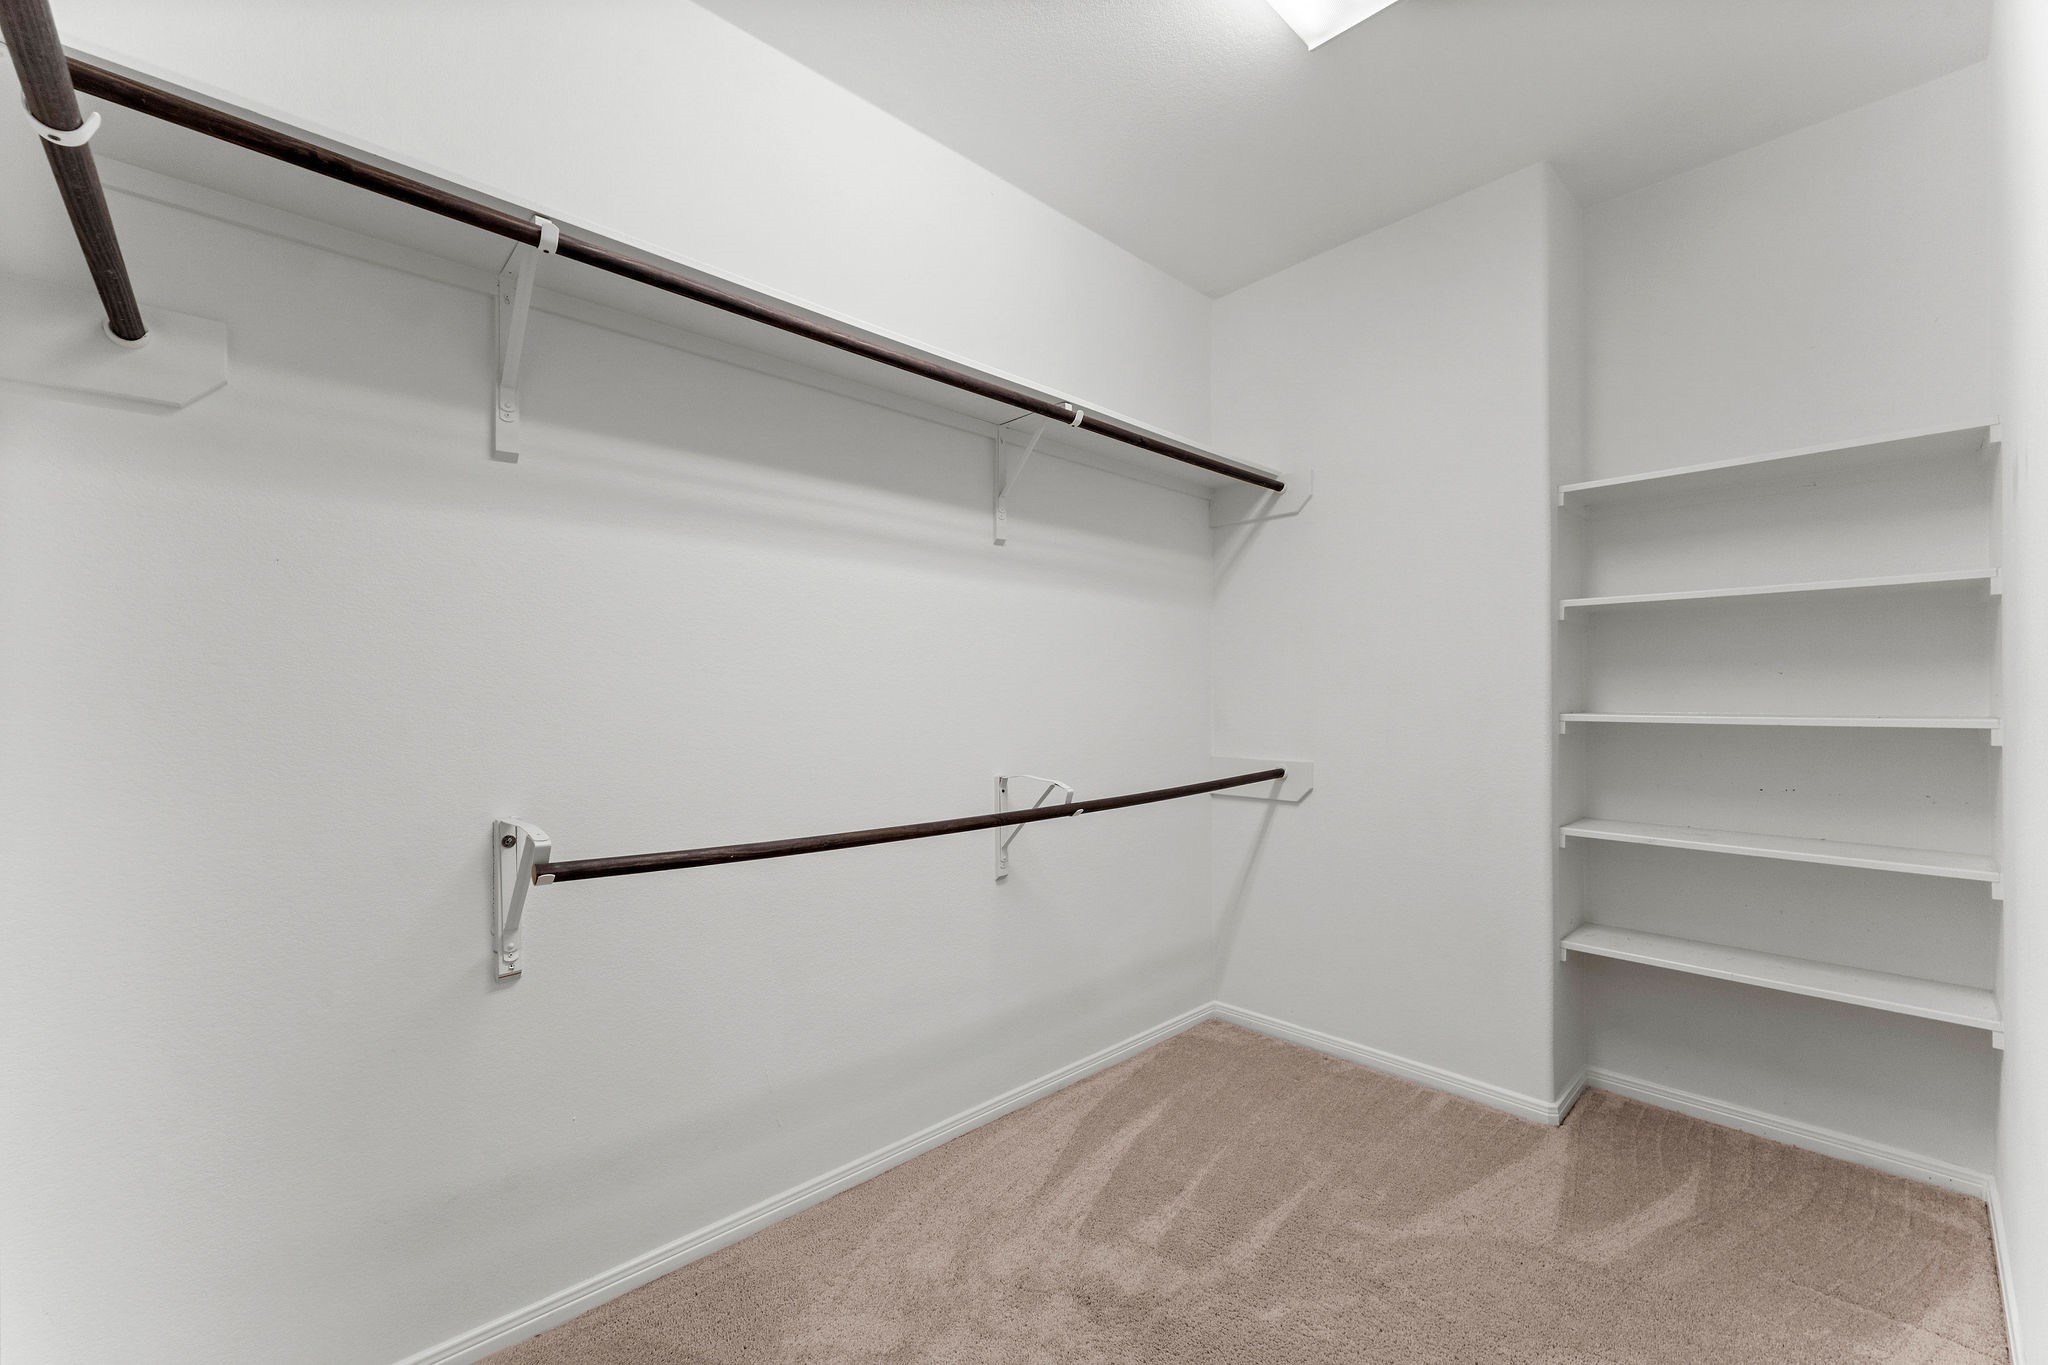
Closet Space to Spare! There’s plenty of room for two in this expansive Owner’s walk-in closet, featuring abundant hanging space and built-in shelving to keep clothing, shoes, and accessories neatly organized.
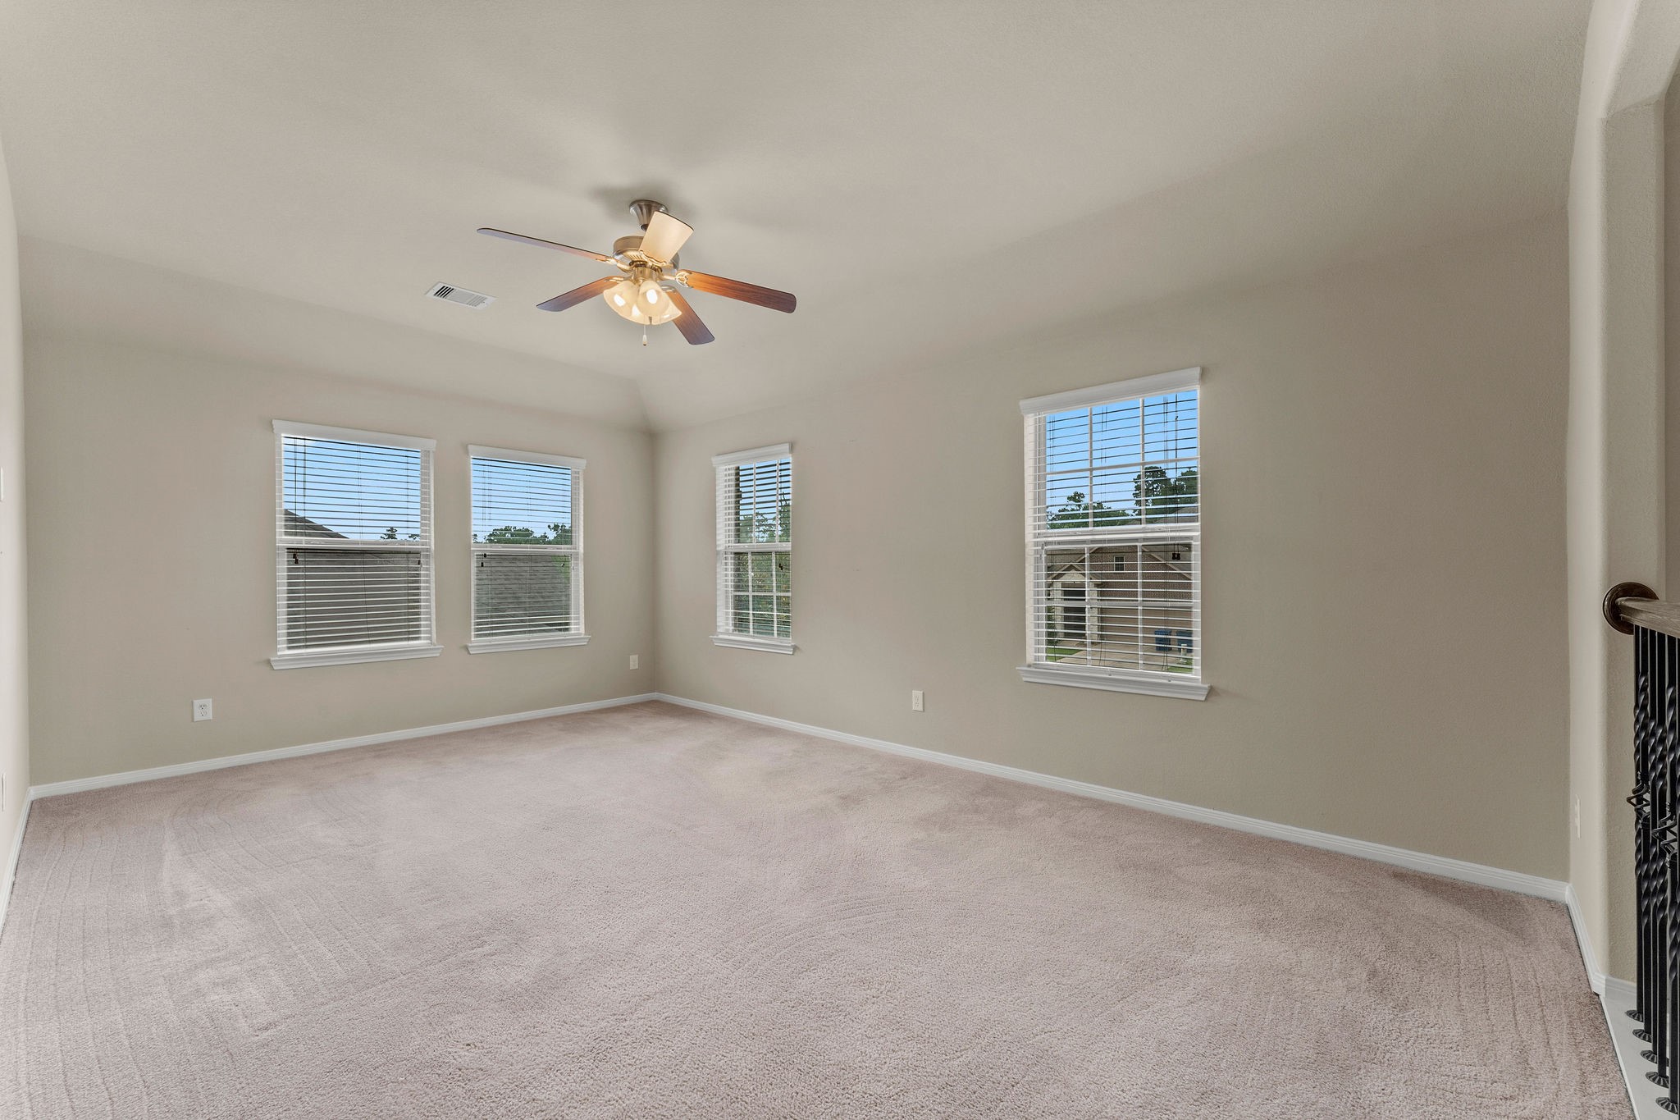
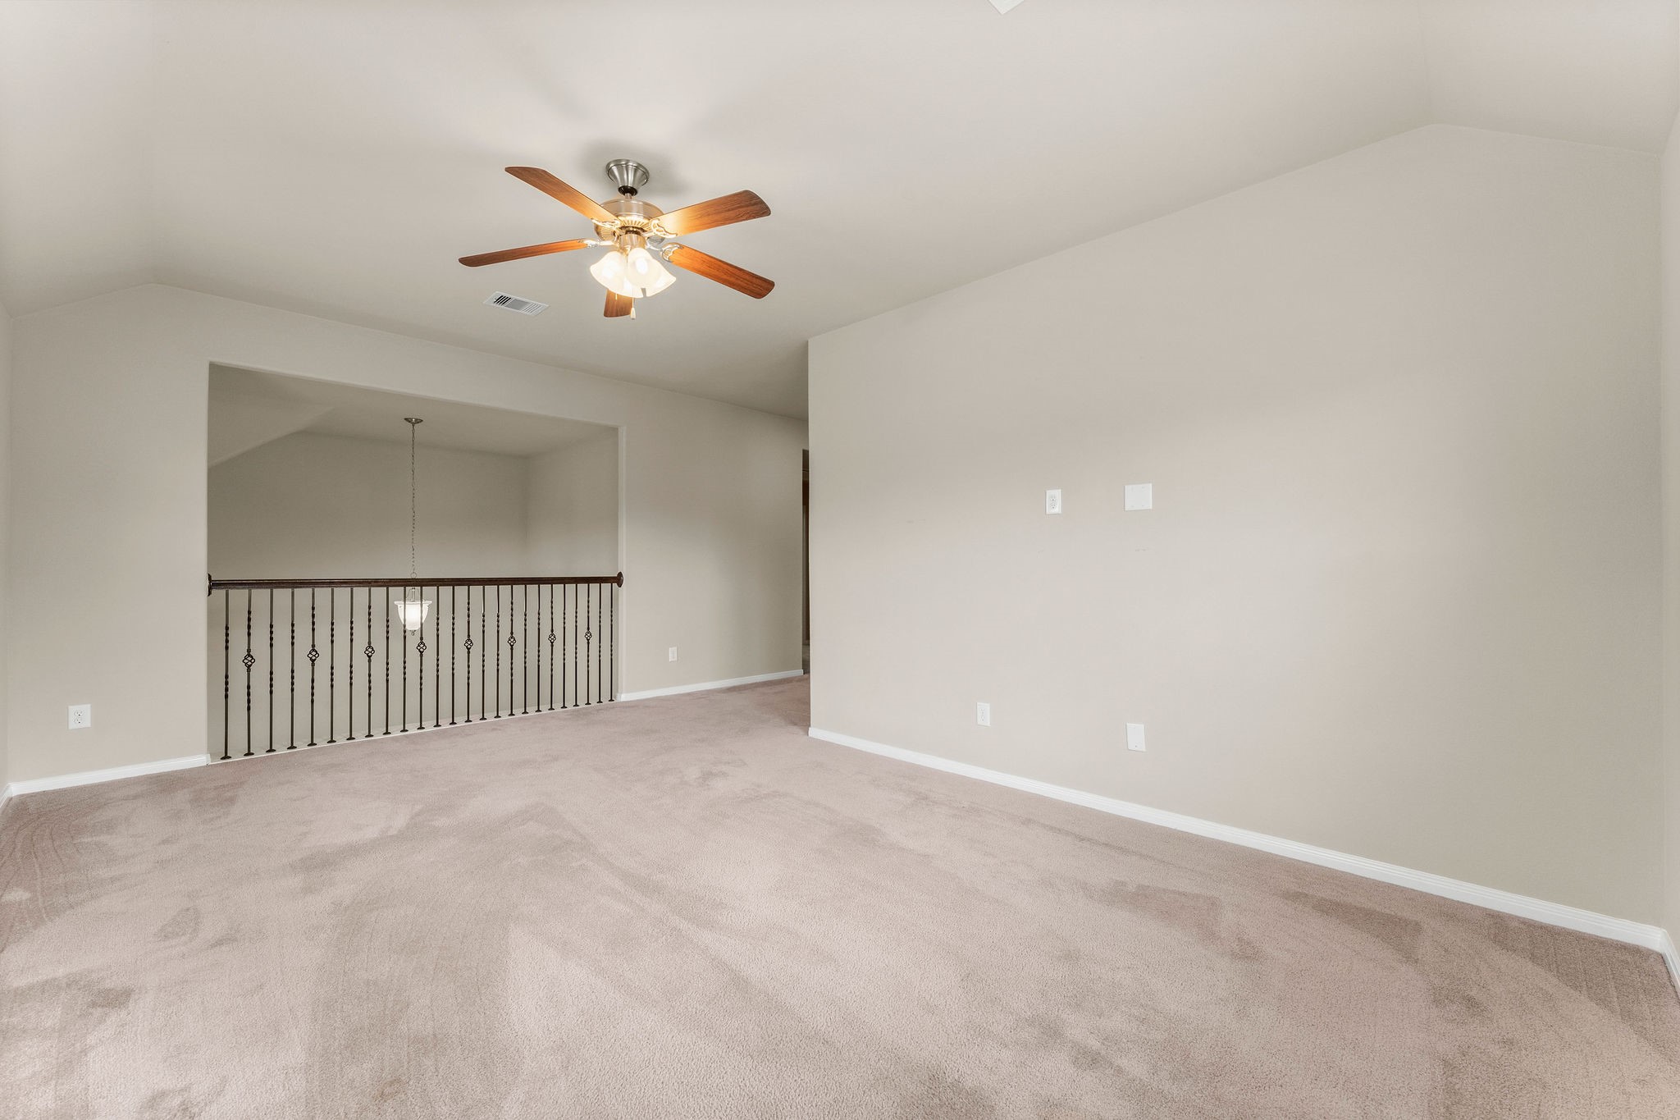
Light, Bright & Spacious! The upstairs Game Room features plush carpeting, two walls of windows that fill the space with natural light, and a ceiling fan with light for added comfort. There’s plenty of room to create a fun and versatile gathering space.
Let the Fun Begin! The huge Game Room offers plenty of space for your favorite gaming tables, a TV area, and more! It’s the perfect spot for family fun, friendly competition, and making memories together. Click the movie reel icon for a video walk-through tour!
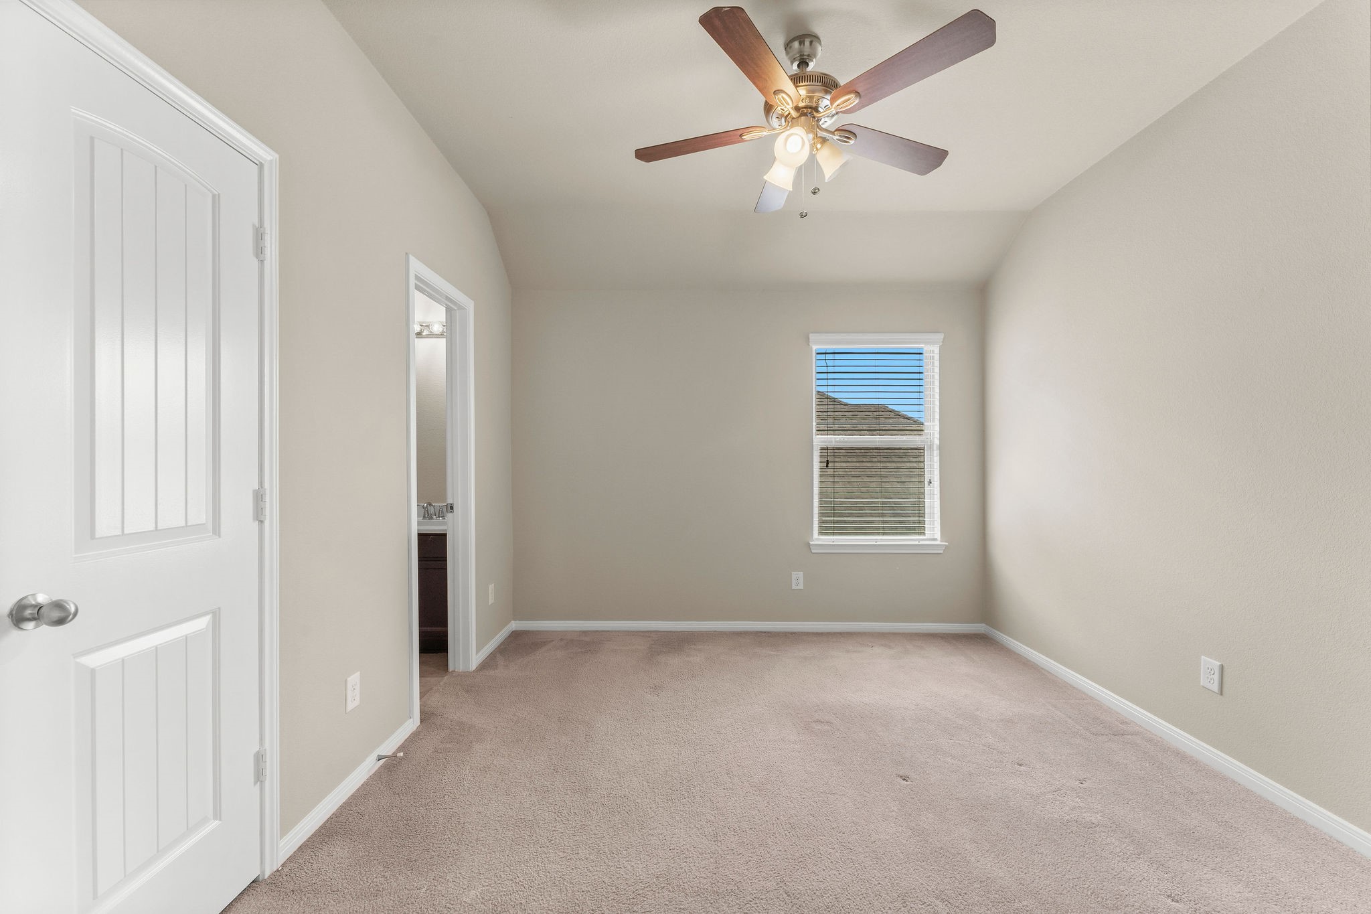
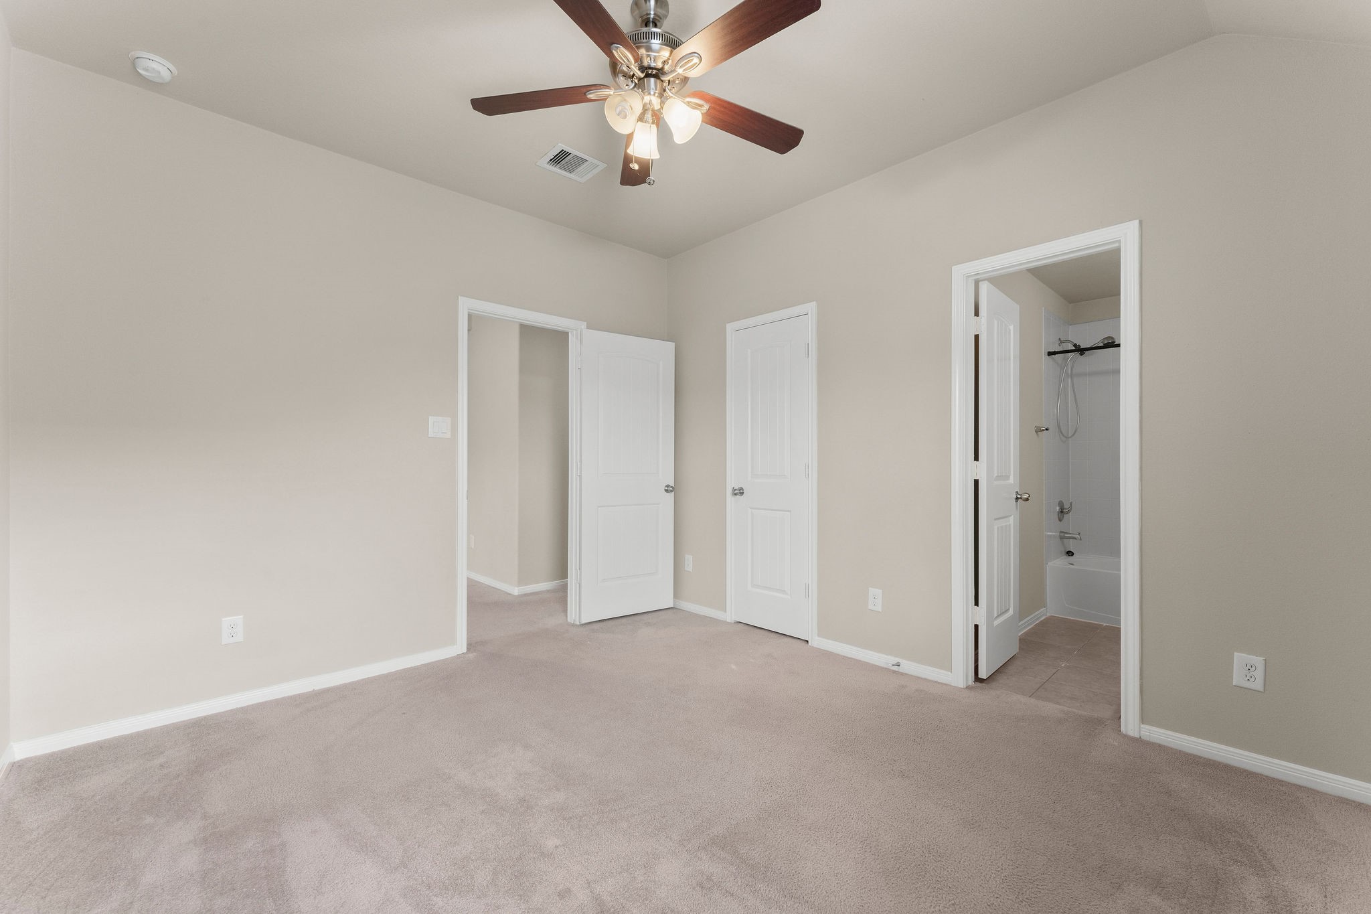
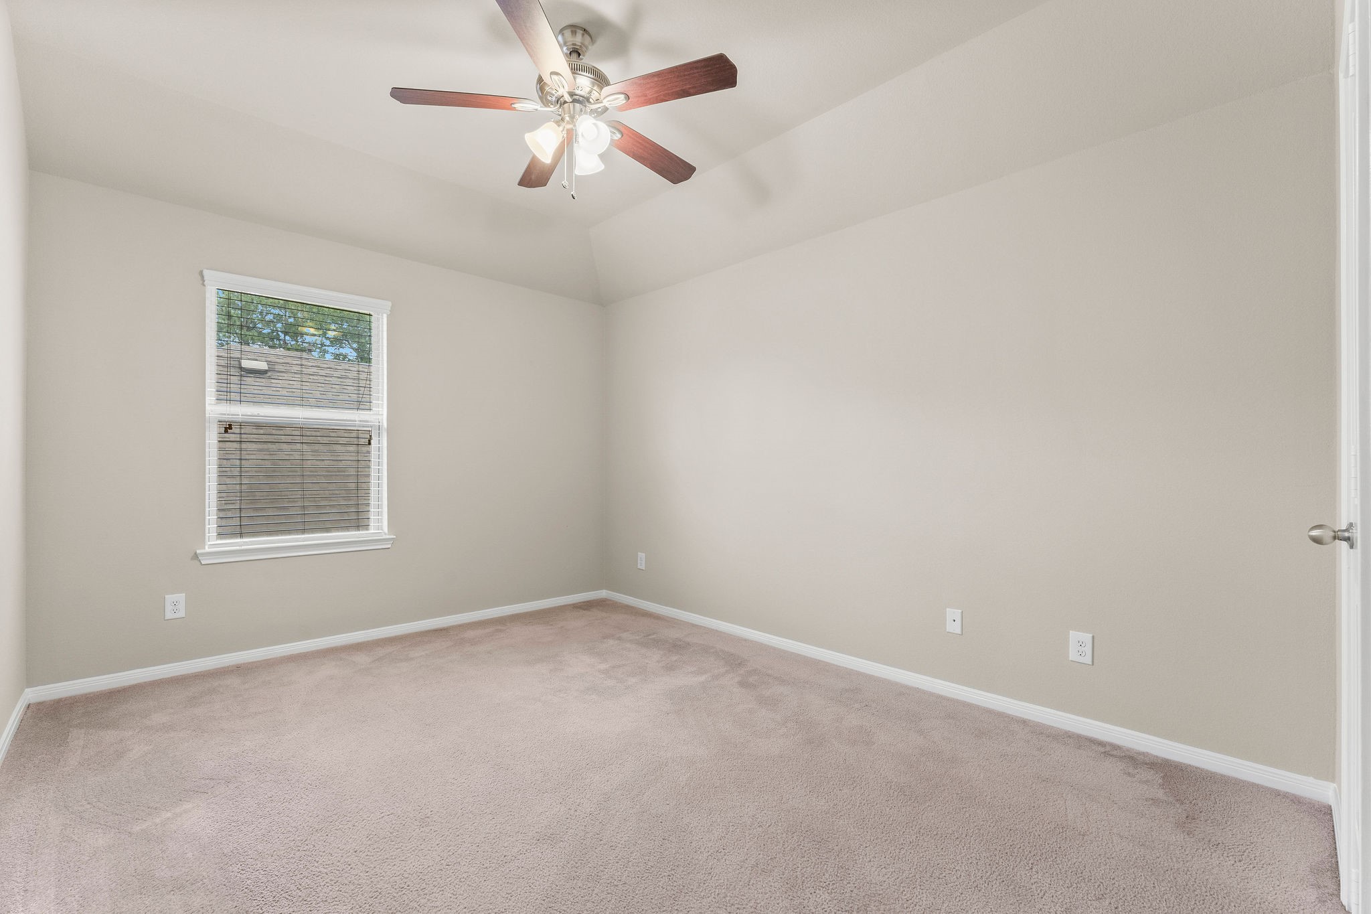
A secondary bedroom offers lush carpeting, large walk-in closet, sunny window, and ceiling fan and light. It has direct access to a full bath.
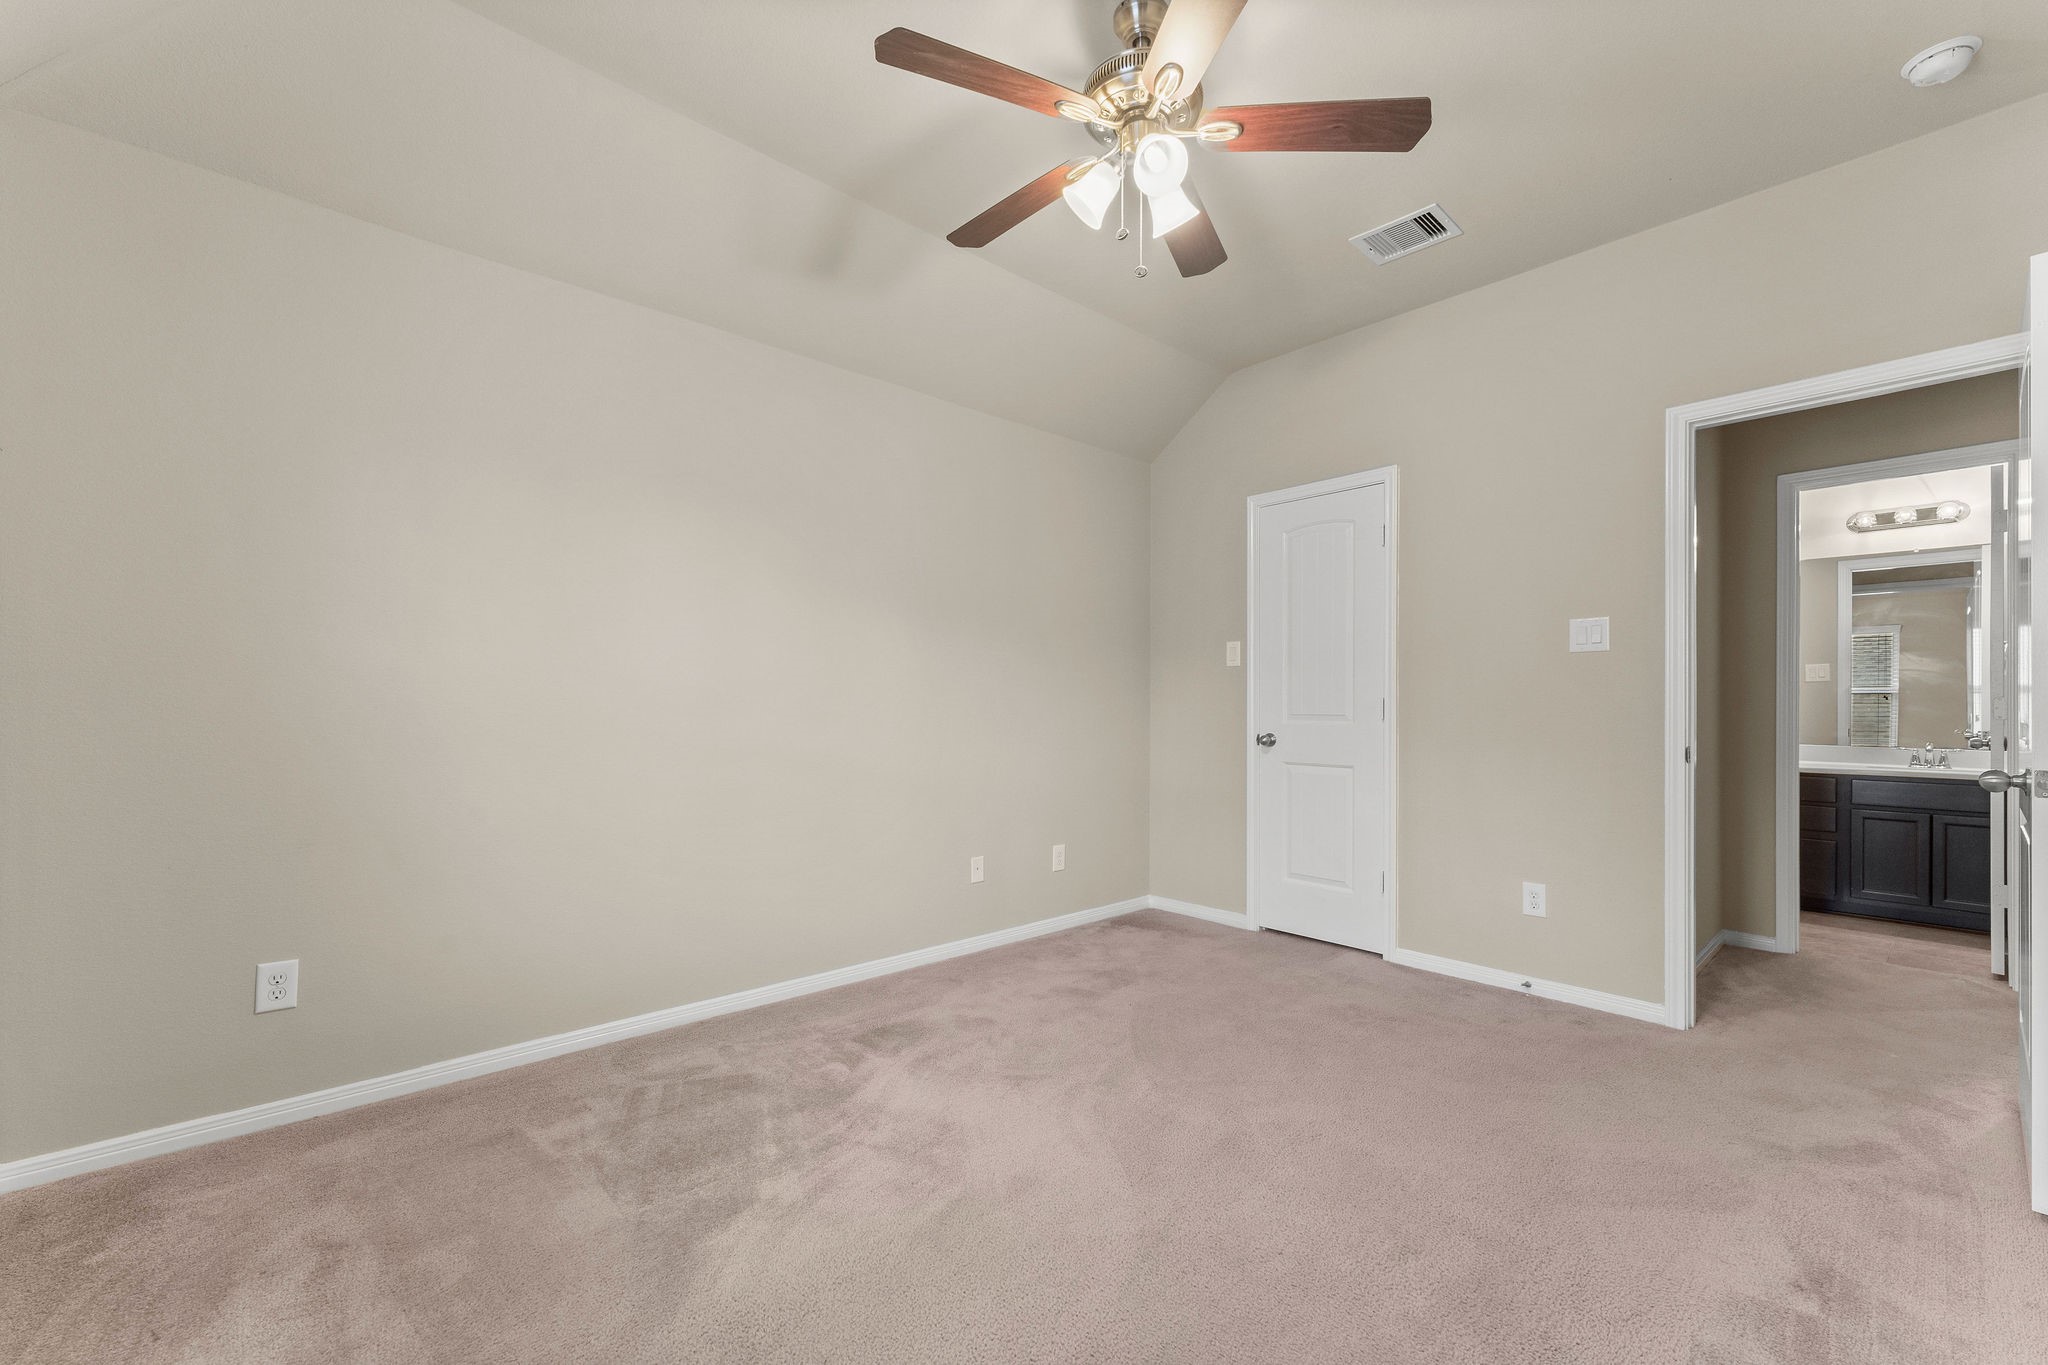
Another view of this secondary bedroom.
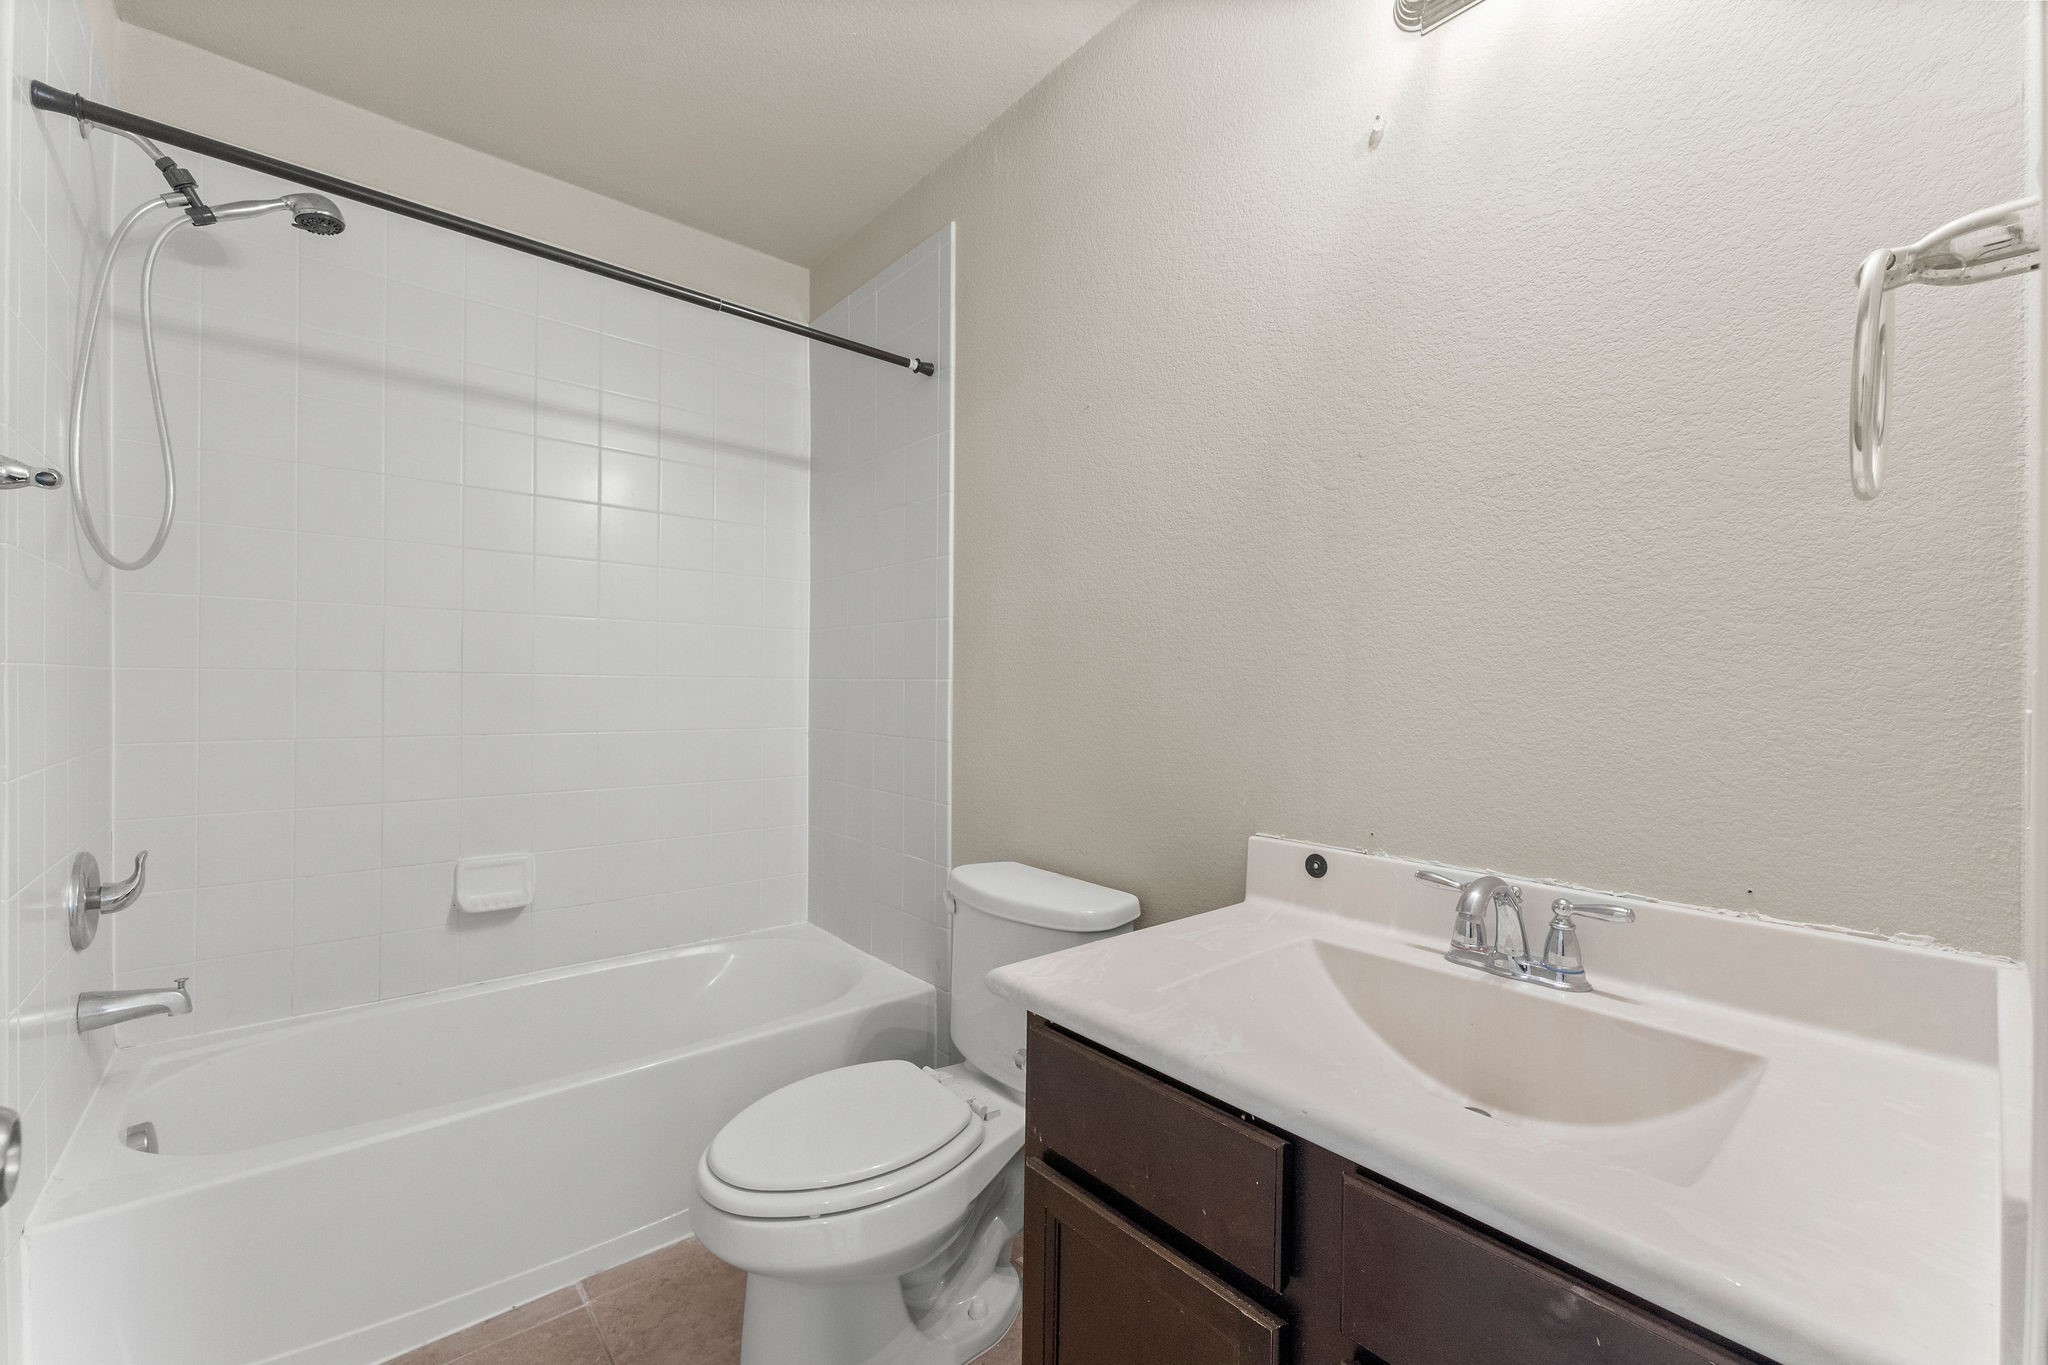
Private bath off 2nd bedroom features tile flooring, single sink with solid surface counter top, toilet, and tiled shower/tub combo.
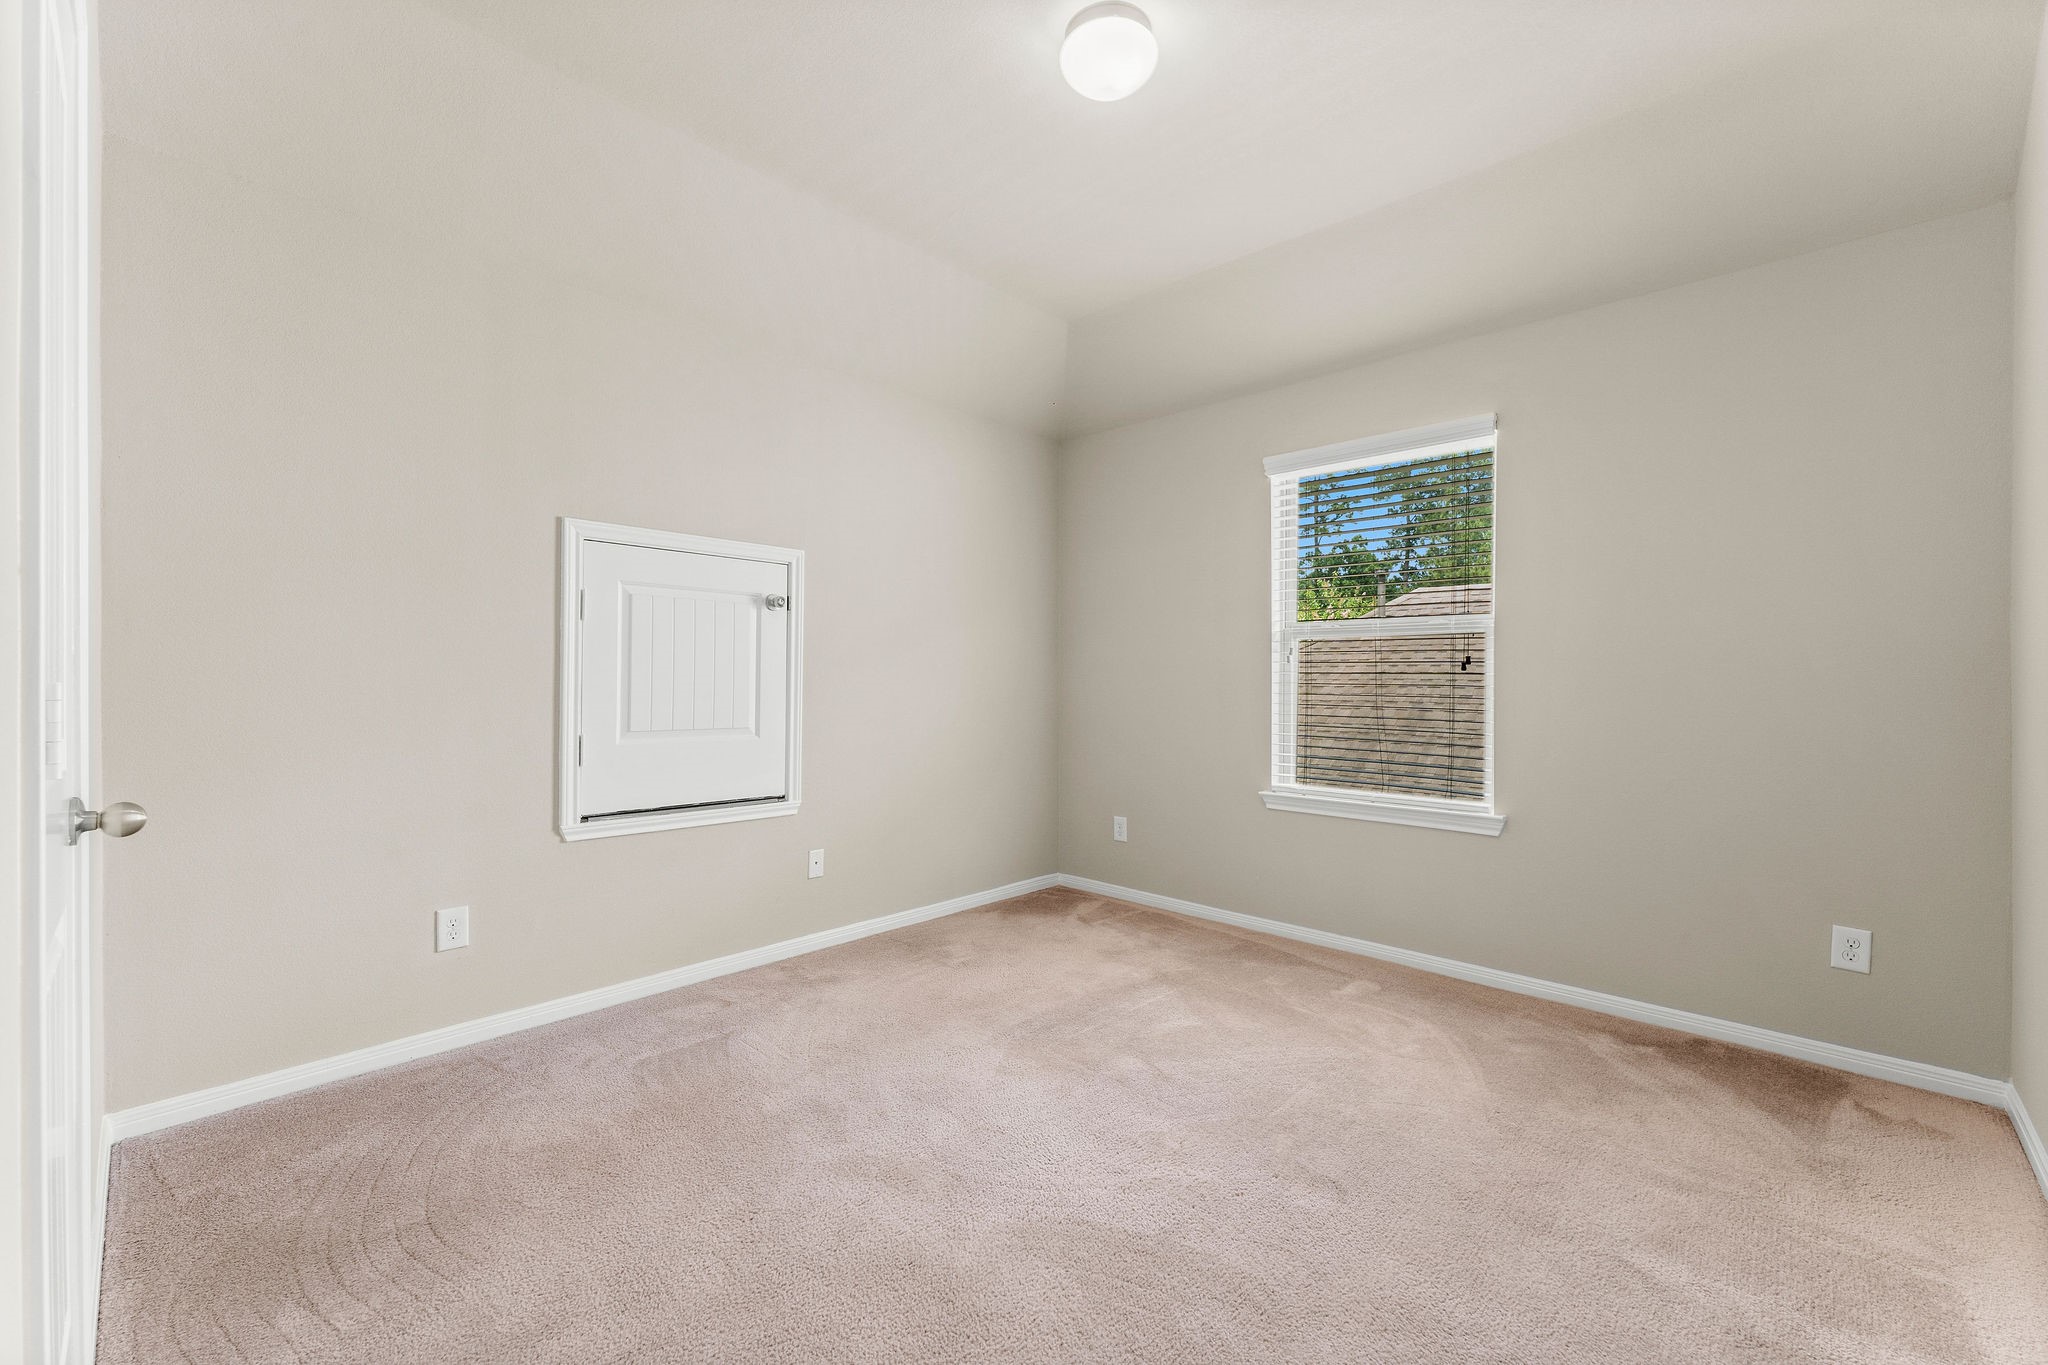
A secondary bedroom offers lush carpeting, large walk-in closet, sunny window, and ceiling light. It also has attic storage access. It has hallway access to a full bath shared with Bedroom 4.
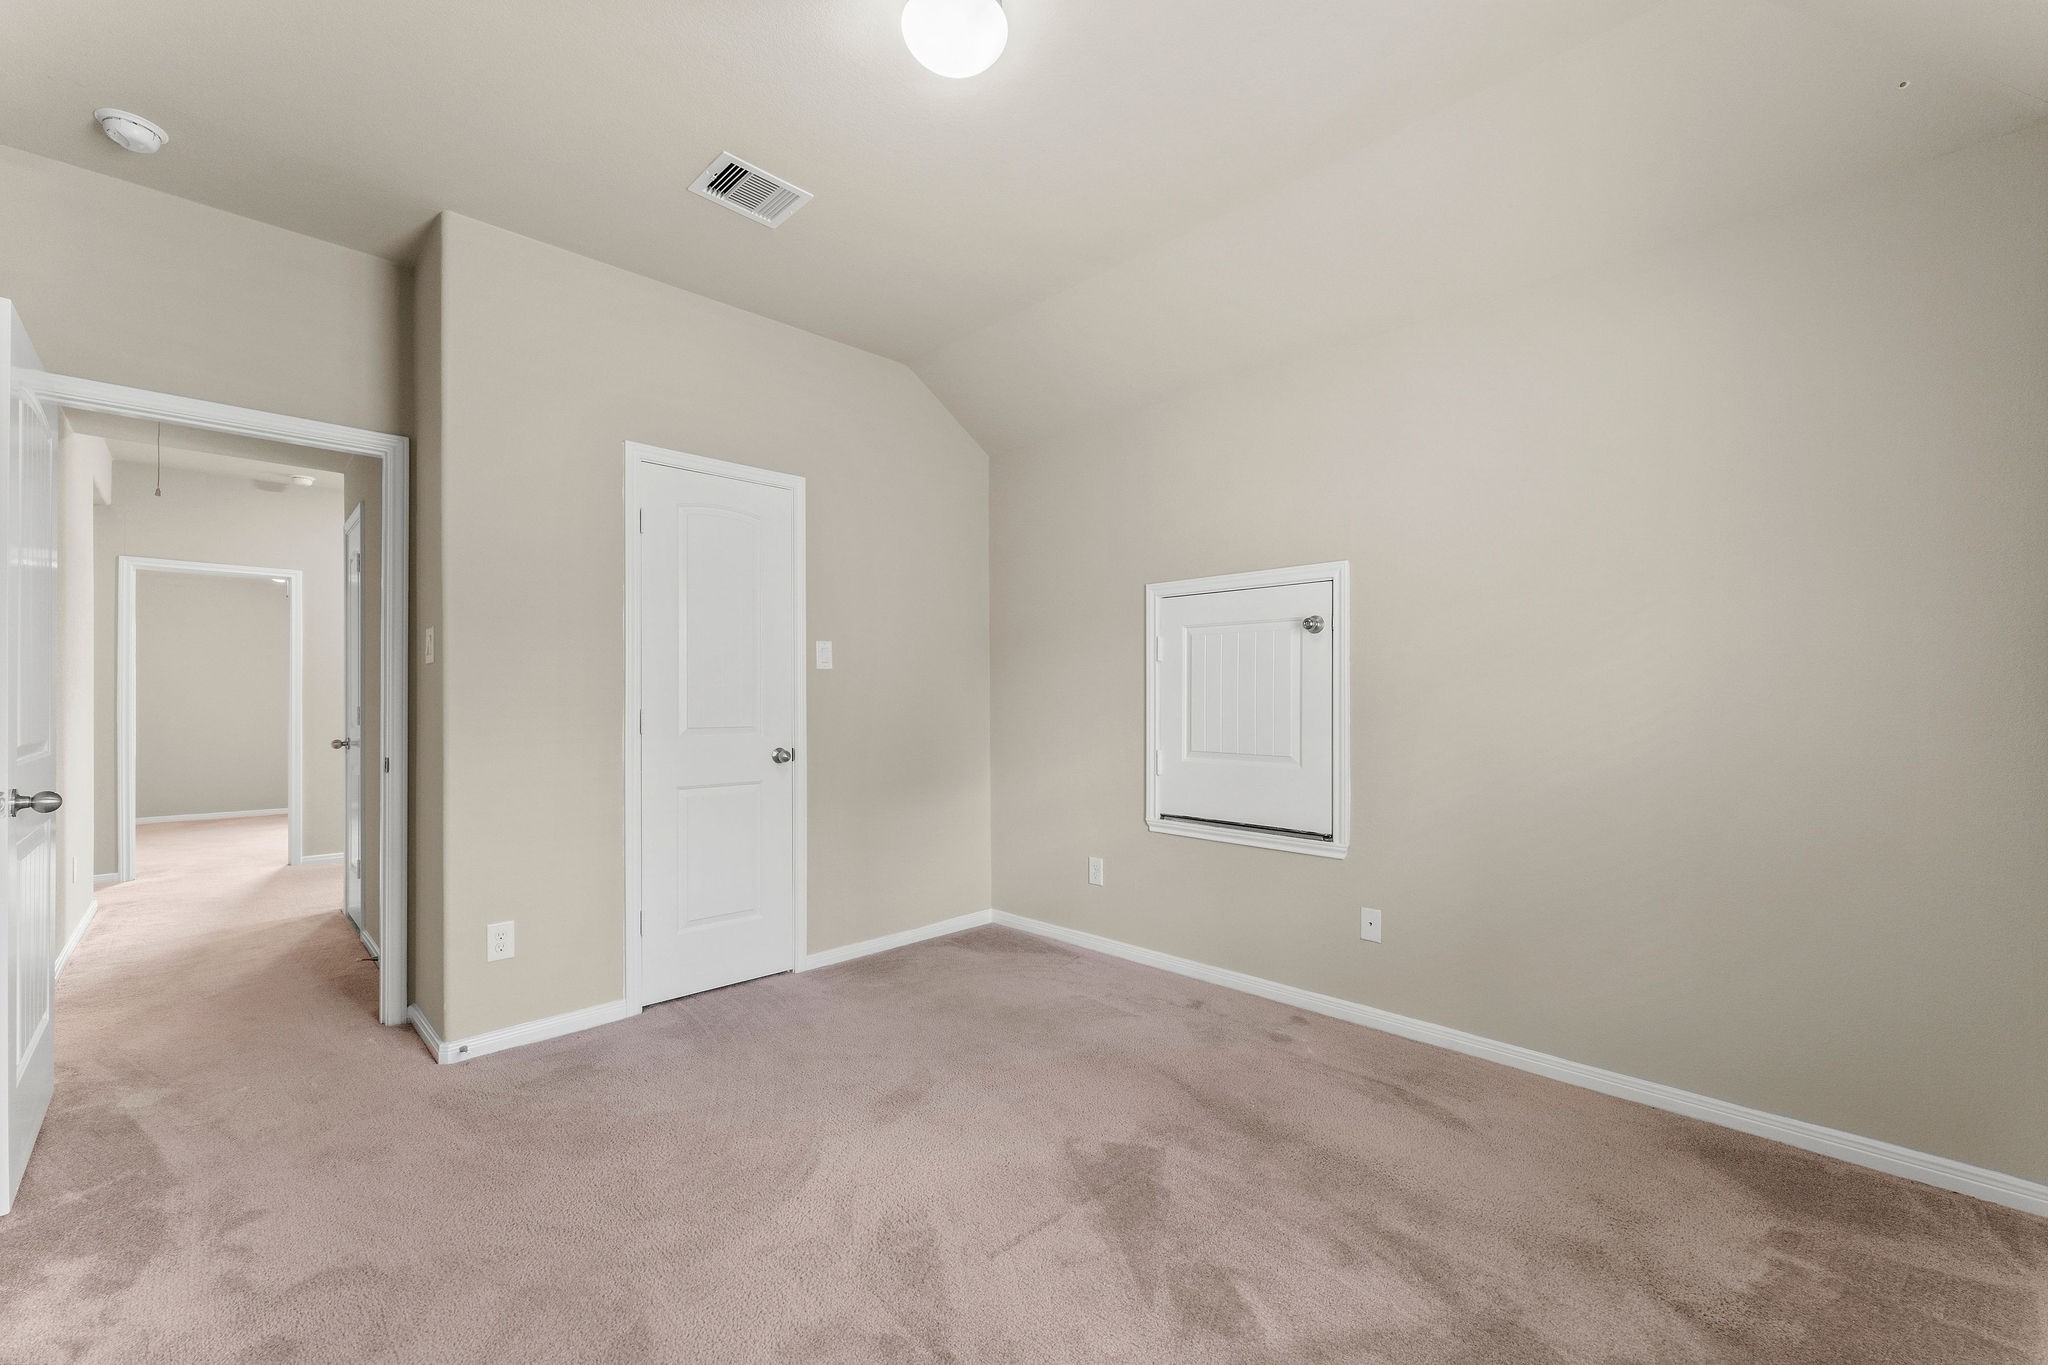
Another view of this secondary bedroom.
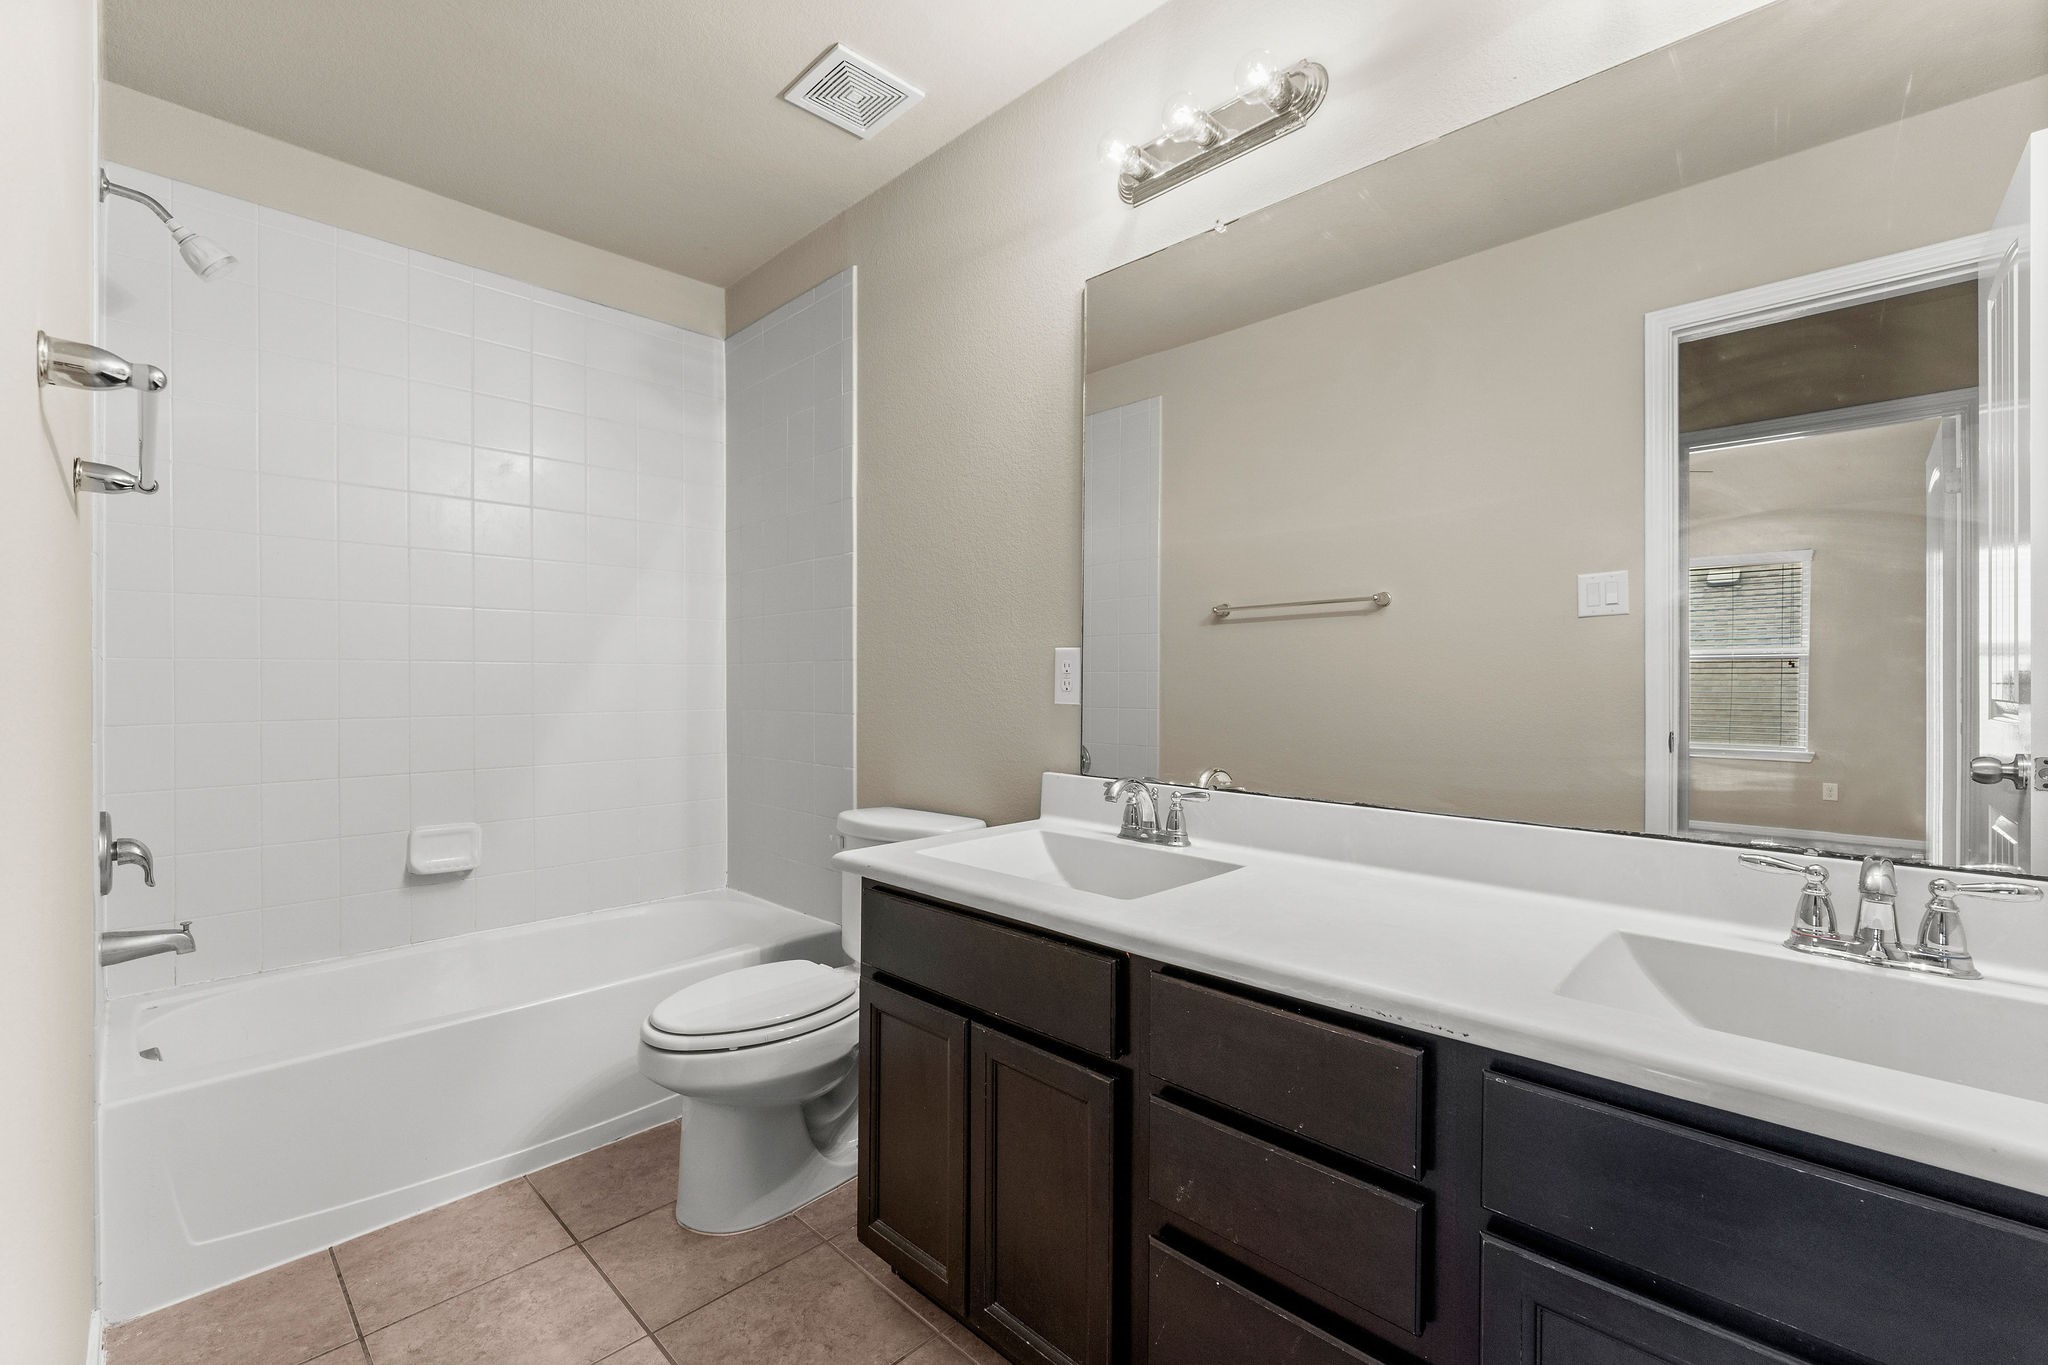
Third full bathroom for bedrooms 3 and 4 features tile flooring, dual sinks with solid surface counter top, toilet, hall linen closet, and tiled shower/tub combo.
A secondary bedroom offers lush carpeting, large walk-in closet with additional walk-in attic access, sunny window, and ceiling fan and light. It has hallway access to a full bath shared with Bedroom 3.
Another view of this secondary bedroom.
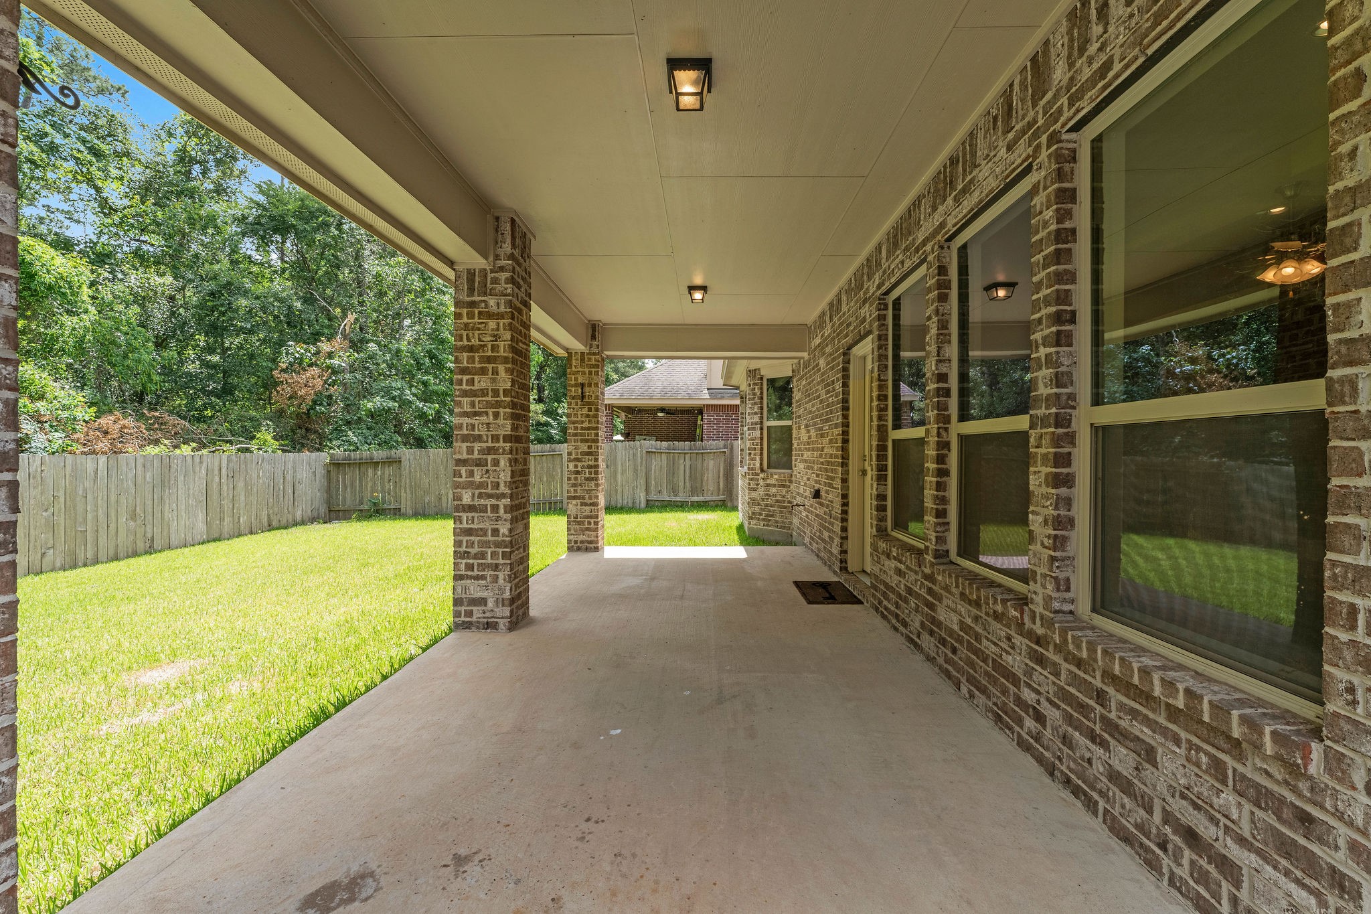
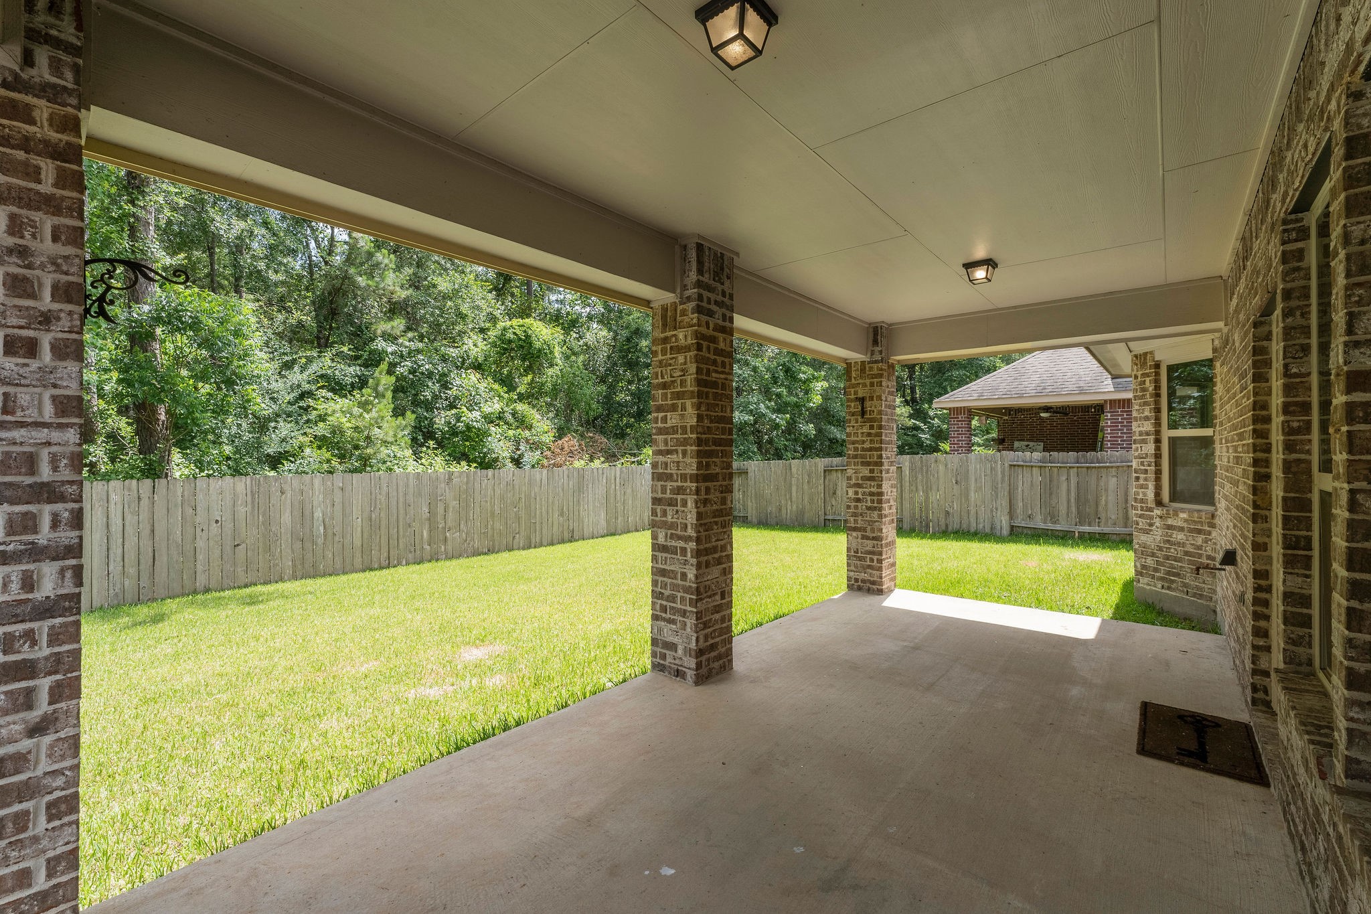
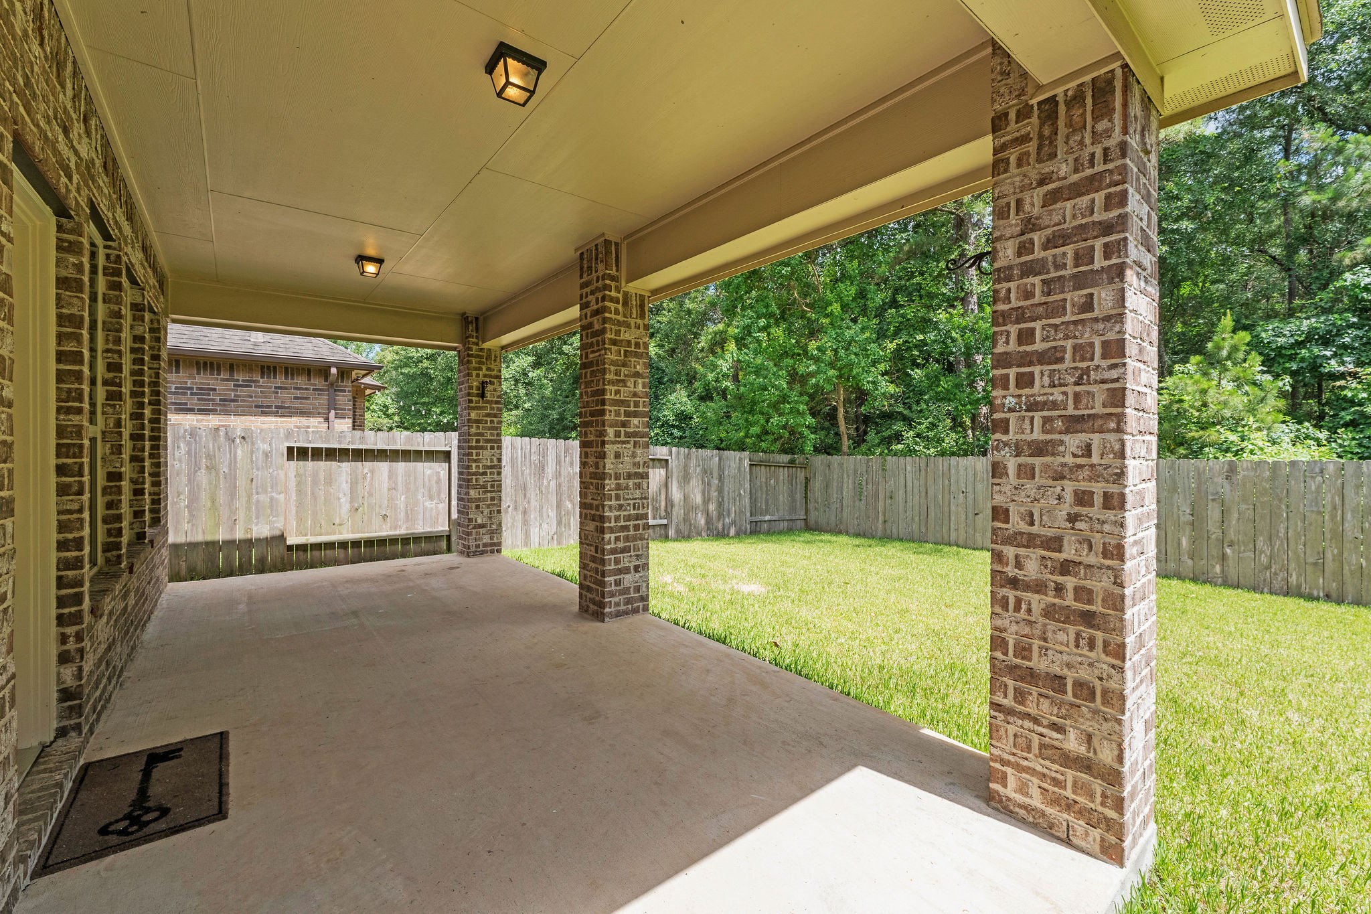
Relax & Enjoy the View! This inviting covered patio is the perfect spot to unwind with a glass of wine, enjoy your morning coffee, or keep an eye on the kids as they play in the backyard—all while enjoying the peaceful wooded setting.
Privacy with a Peaceful View! Enjoy the beauty and privacy of the wooded reserve right beyond your backyard. With no rear neighbors, this natural backdrop provides a peaceful setting for relaxing and enjoying the outdoors.
Room to Relax & Entertain! This generously sized covered patio offers plenty of space for both outdoor living and dining furniture, creating a wonderful extension of the home. Two ceiling lights keep the space bright and inviting for evening enjoyment.
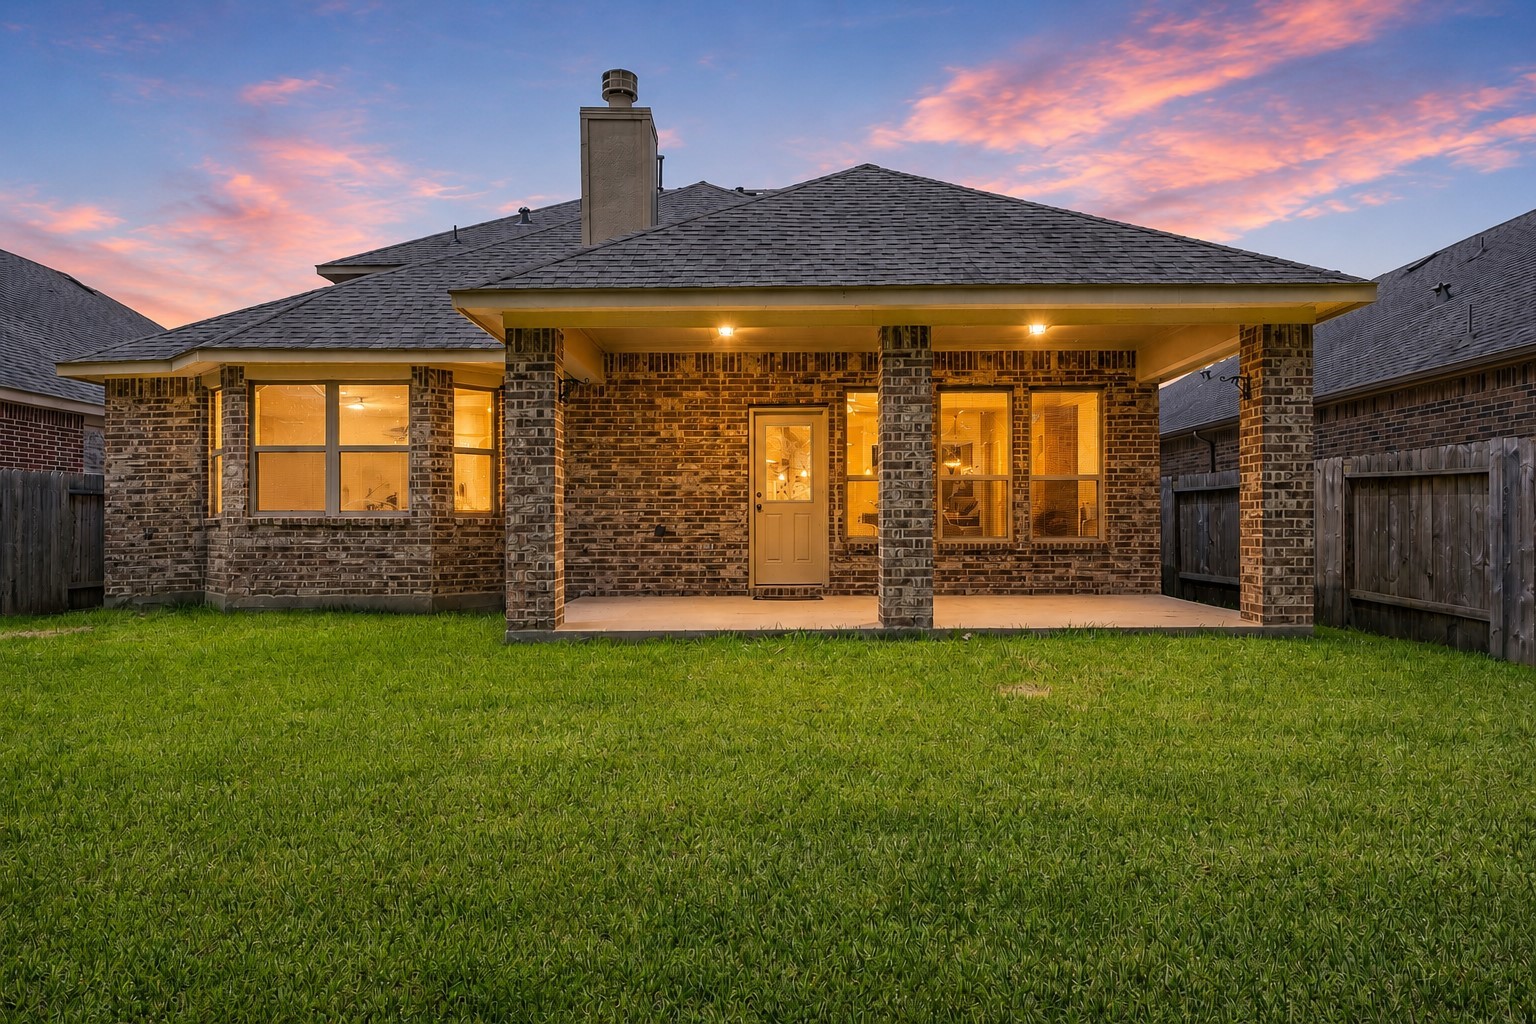
Classic Brick & Stately Details! Beautiful brickwork surrounds the rear of the home, while substantial brick pillars add architectural presence to the expansive covered porch. The timeless design creates an attractive backdrop for outdoor living and entertaining. (Image enhanced)
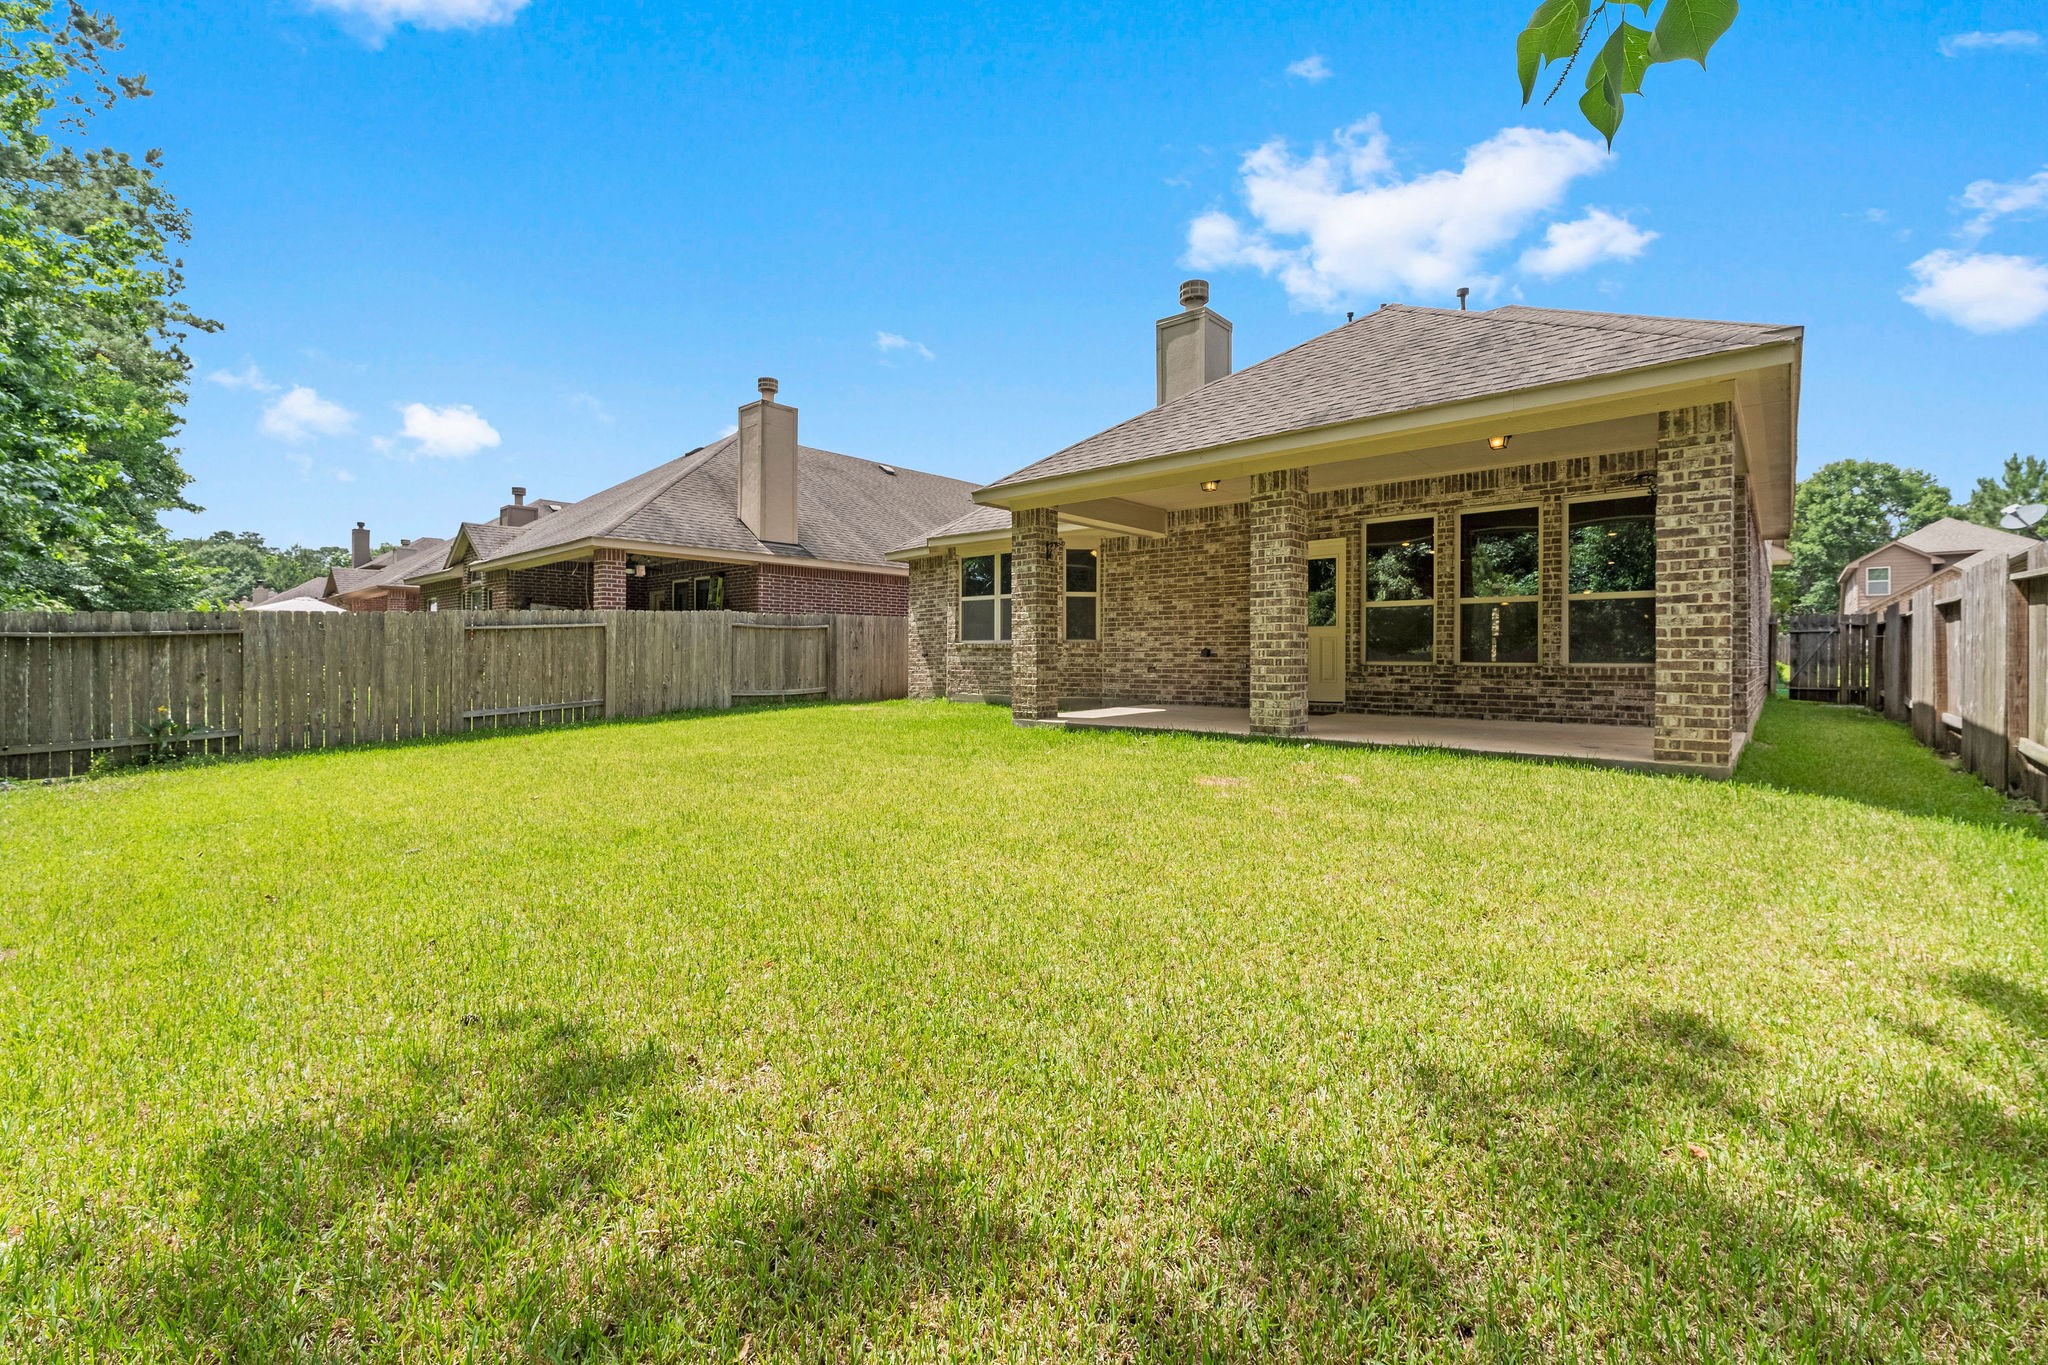
Plenty of Room to Roam—or Create Your Dream Pool! This large grassy backyard offers plenty of space for kids and pets to play, outdoor activities, or even the opportunity to design and build the pool you’ve always wanted—all with the wooded greenbelt as a beautiful natural backdrop.
Rear fenced yard is spacious.
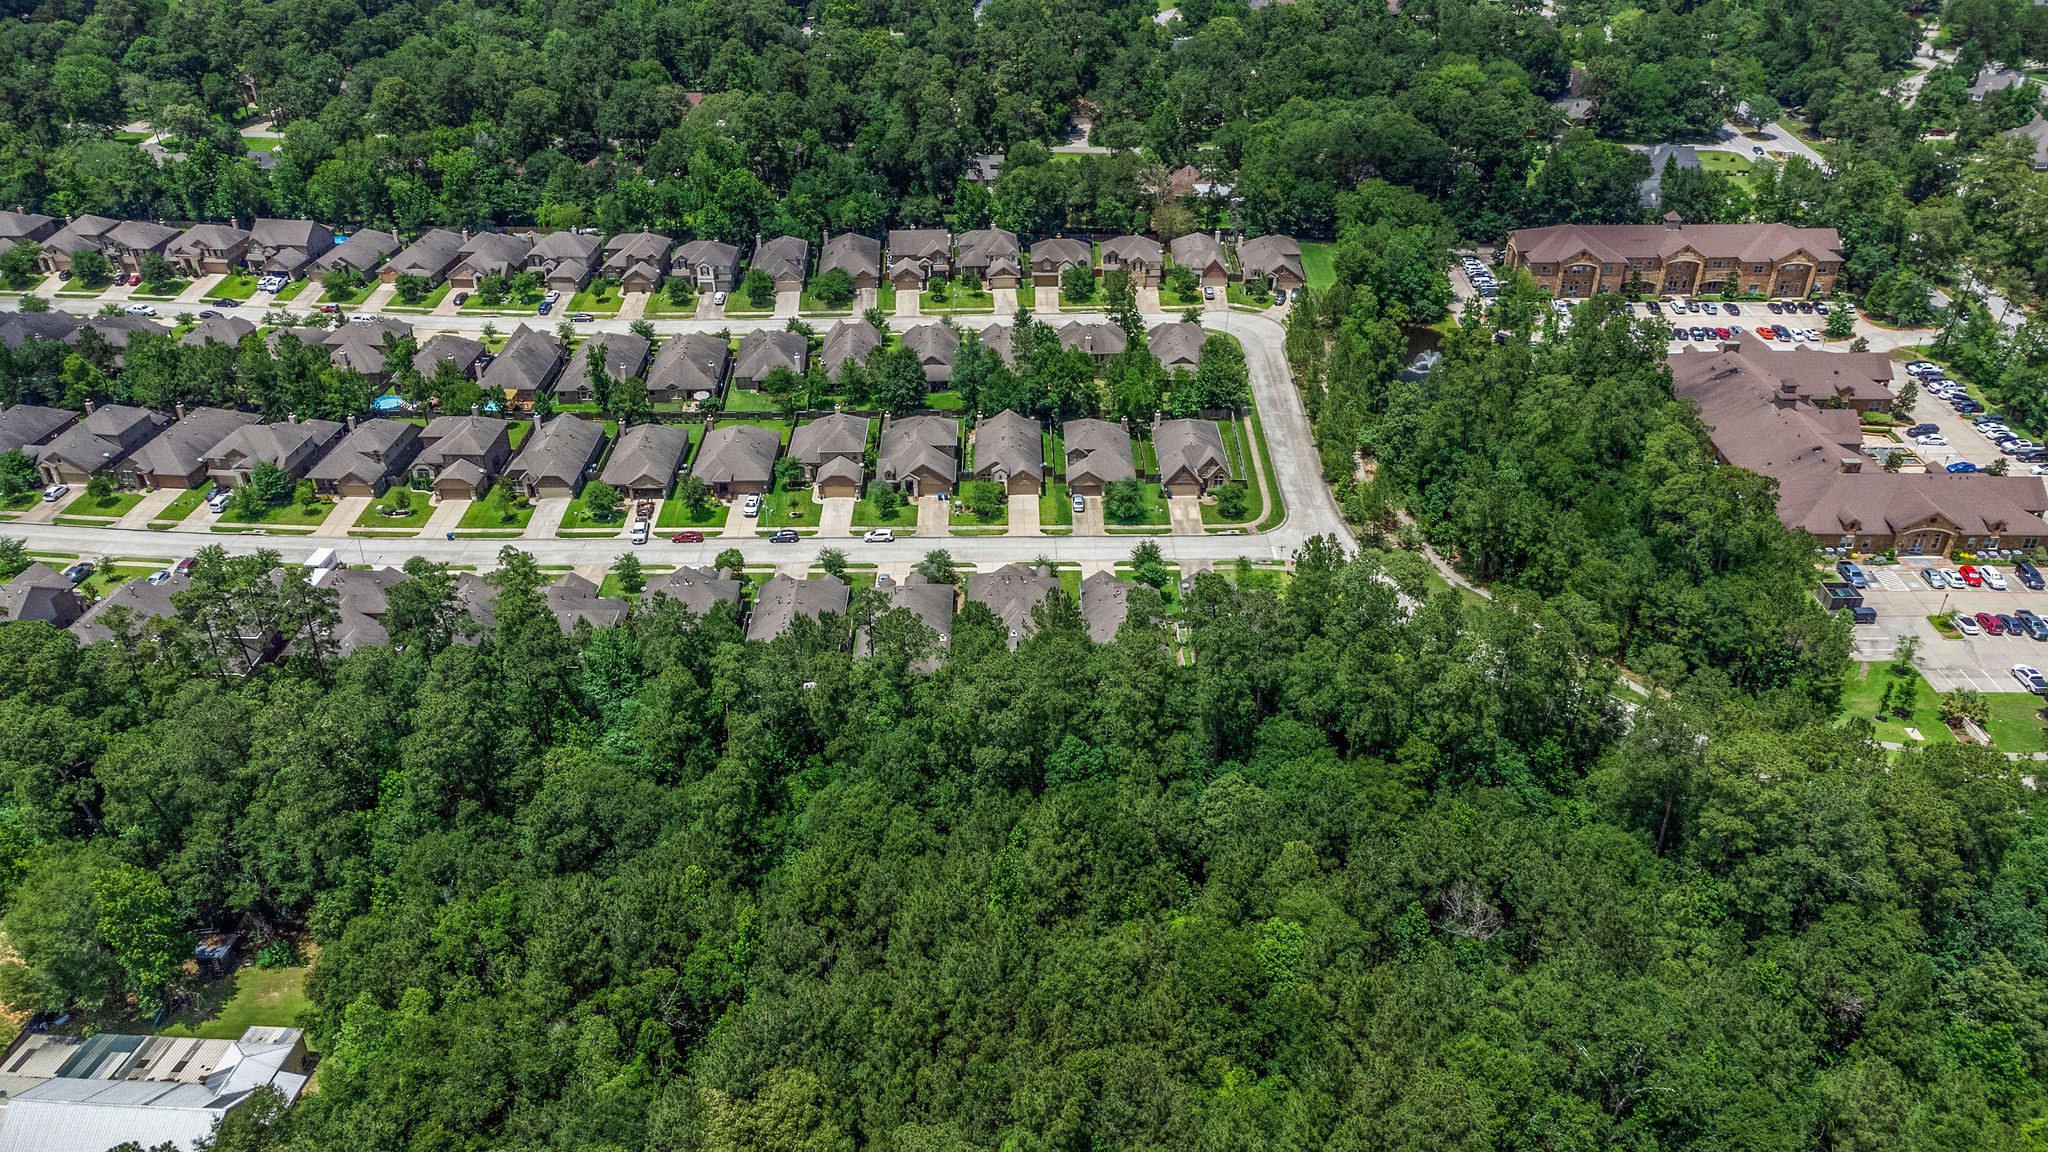
Great community with a lush wooded reserve at your back door! Yet, close to schools, shopping, etc. Click on the movie reel icon. At the end of the video is a Google flyover so you can see the prime location of this home.