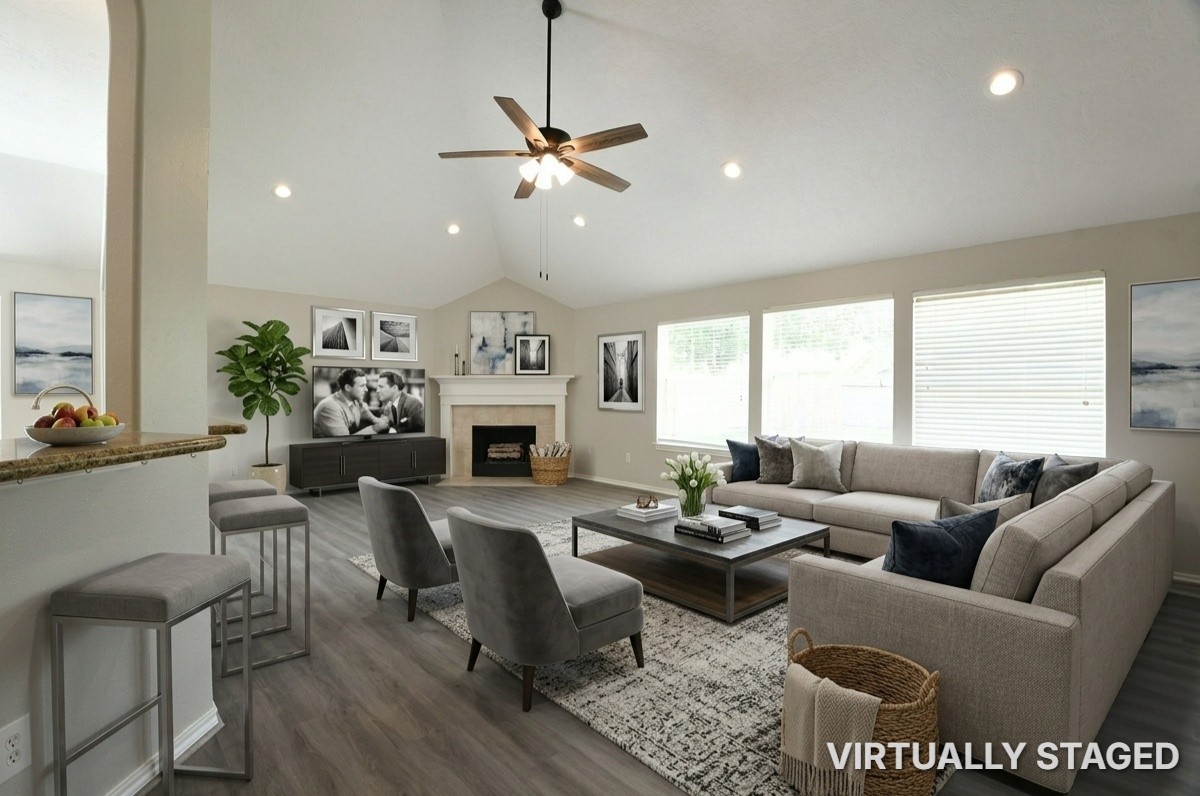
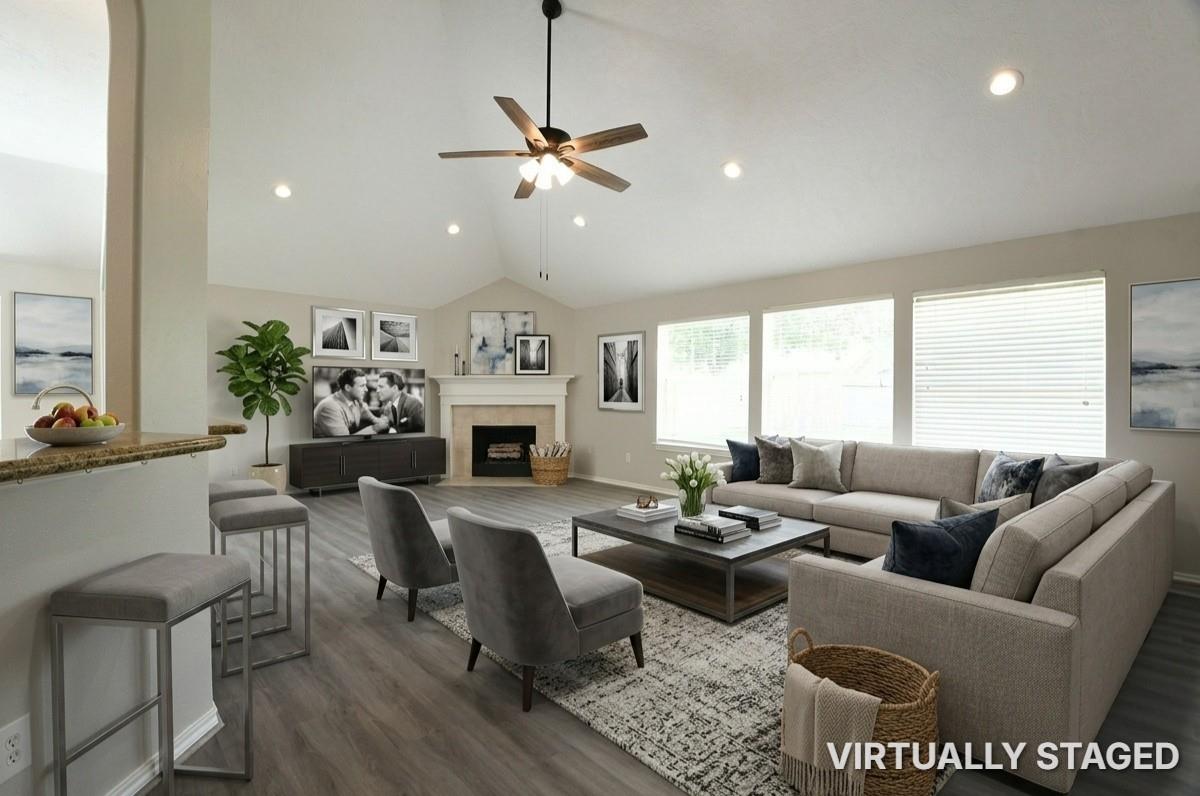
This open-concept living area features vaulted ceilings, recessed lighting, and a modern ceiling fan. The light neutral walls complement the wood-look flooring and a cozy corner fireplace with a white mantle. Large windows fitted with blinds fill the room with natural light. The space is styled with a plush sectional sofa, a textured area rug, a coffee table, accent chairs, and a breakfast bar counter with stool seatin
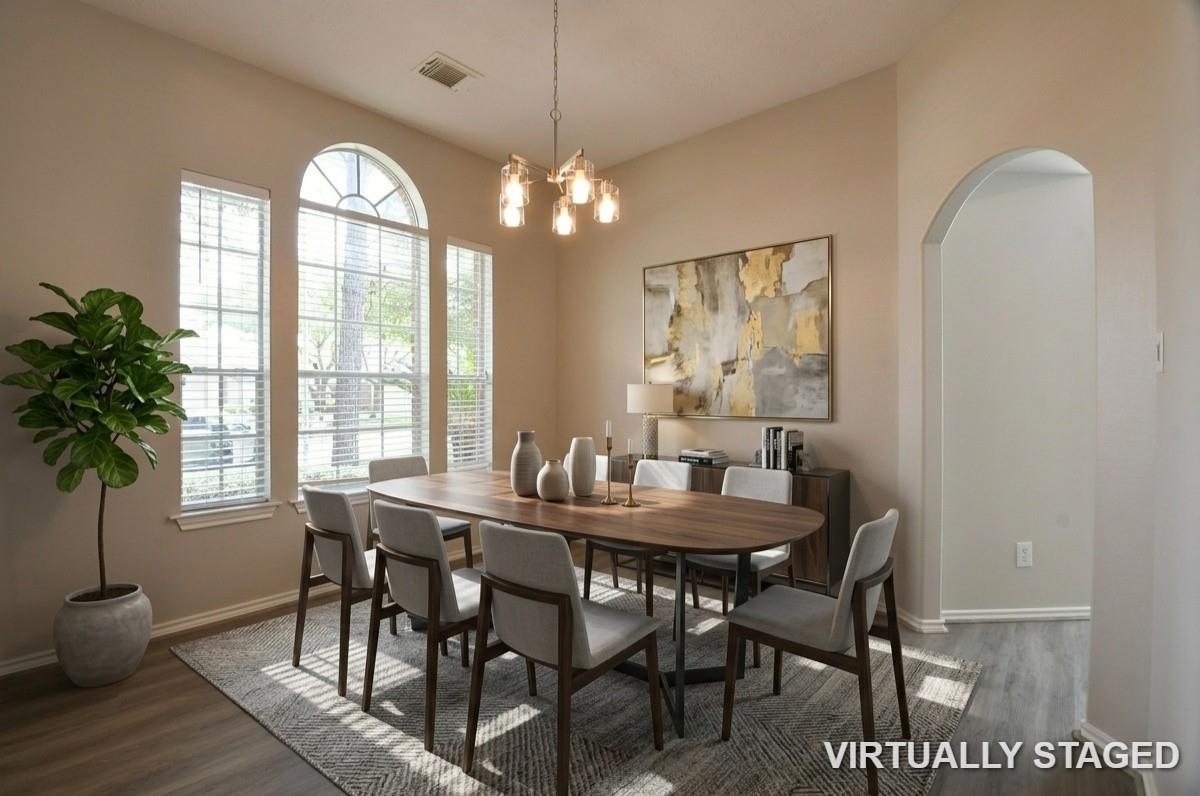
**Virtually Staged Dining Room**This light-filled dining space features large arched windows, wood-look flooring, and a modern multi-light chandelier. The area is elegantly arranged with a wooden dining table, seating for eight, a patterned area rug, a sleek sideboard table, and abstract wall art, complemented by an arched entryway and a large potted plant.
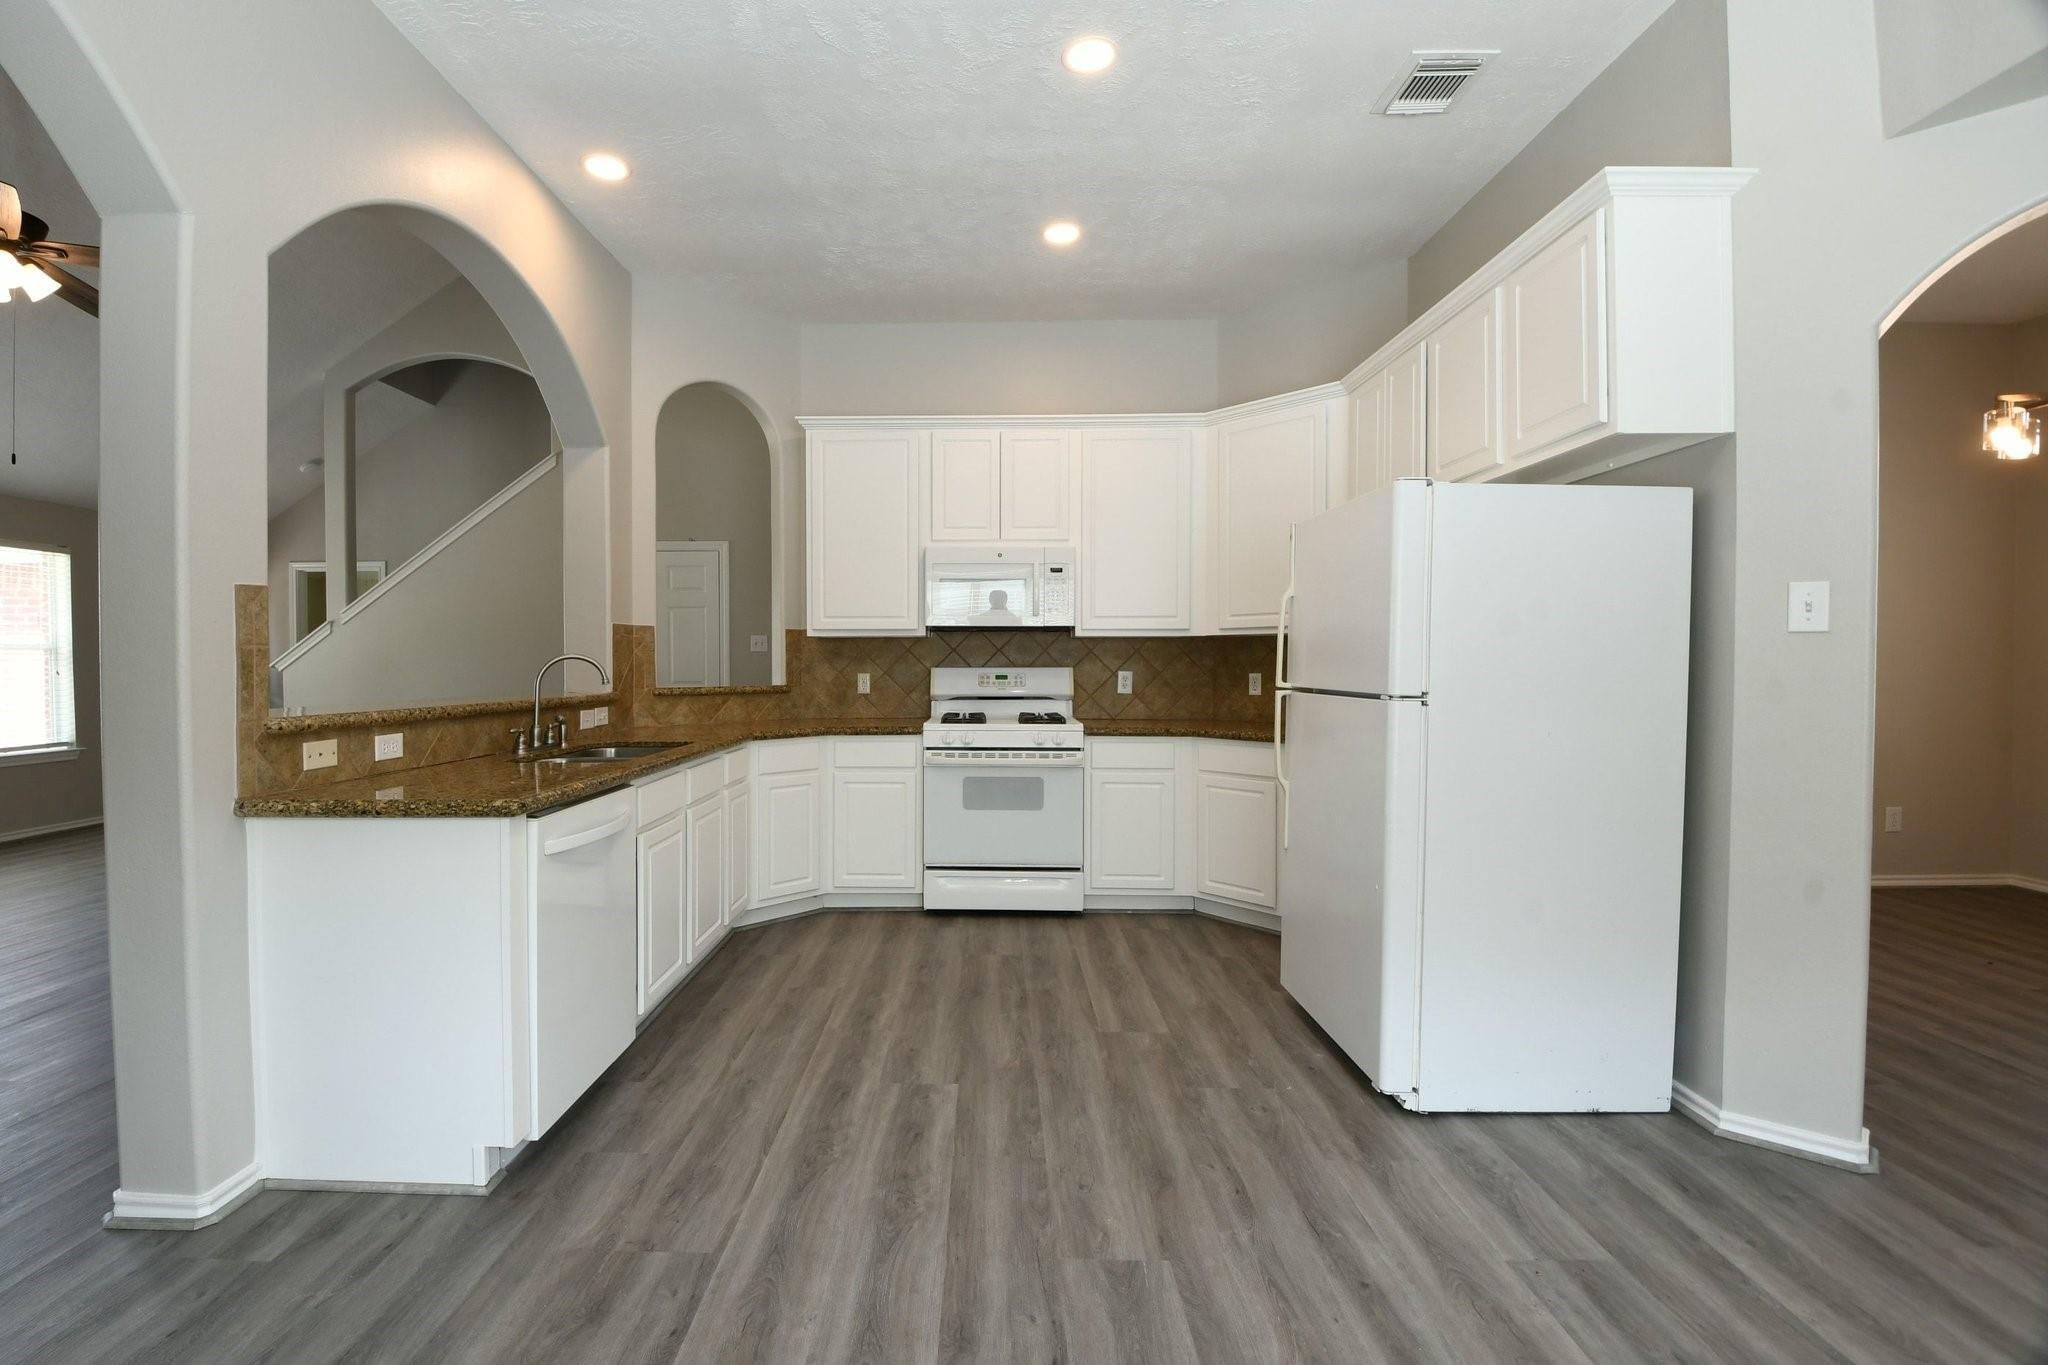
This functional kitchen features crisp white cabinetry, rich granite countertops, and a matching tile backsplash. The layout includes white appliances—a gas range, over-the-range microwave, dishwasher, and refrigerator—complemented by recessed lighting, wood-look plank flooring, and open architectural archways that connect seamlessly to the surrounding living areas.
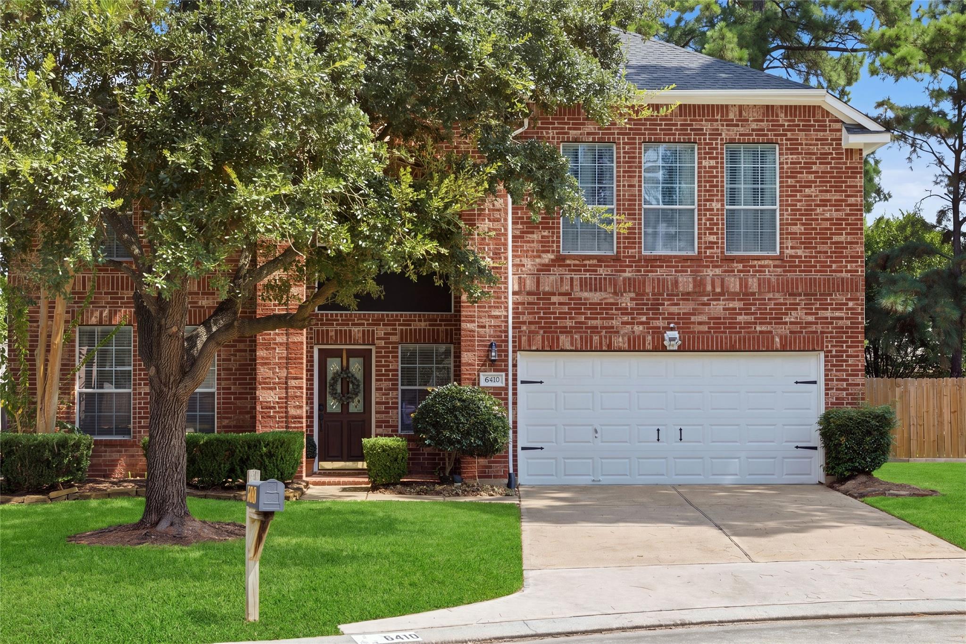
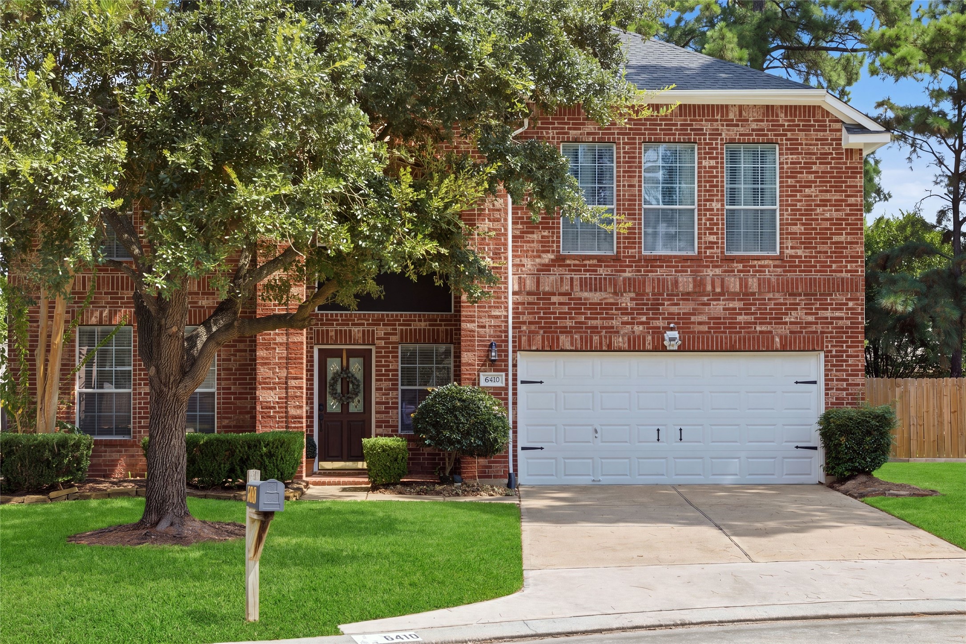
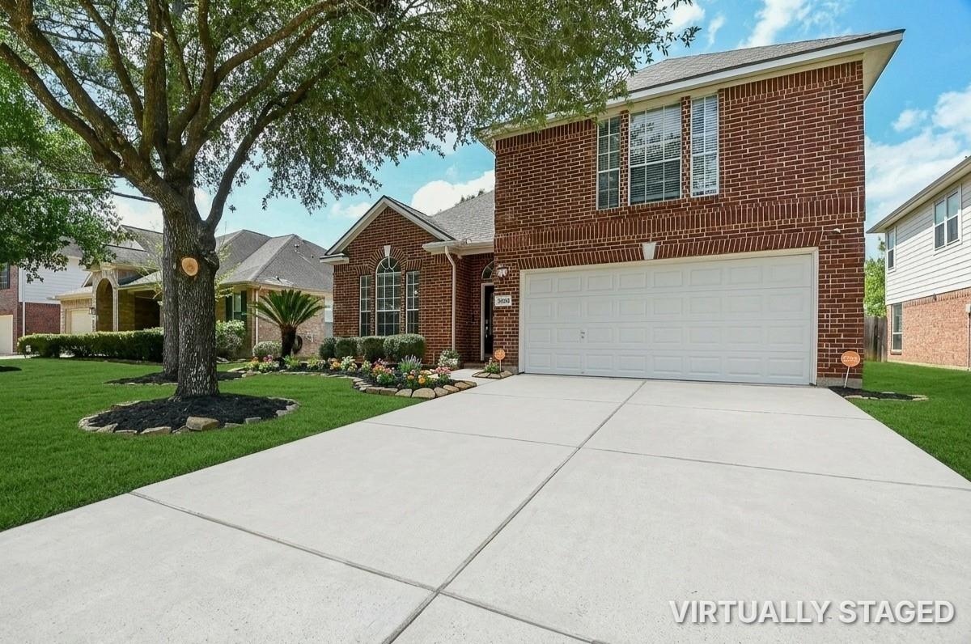
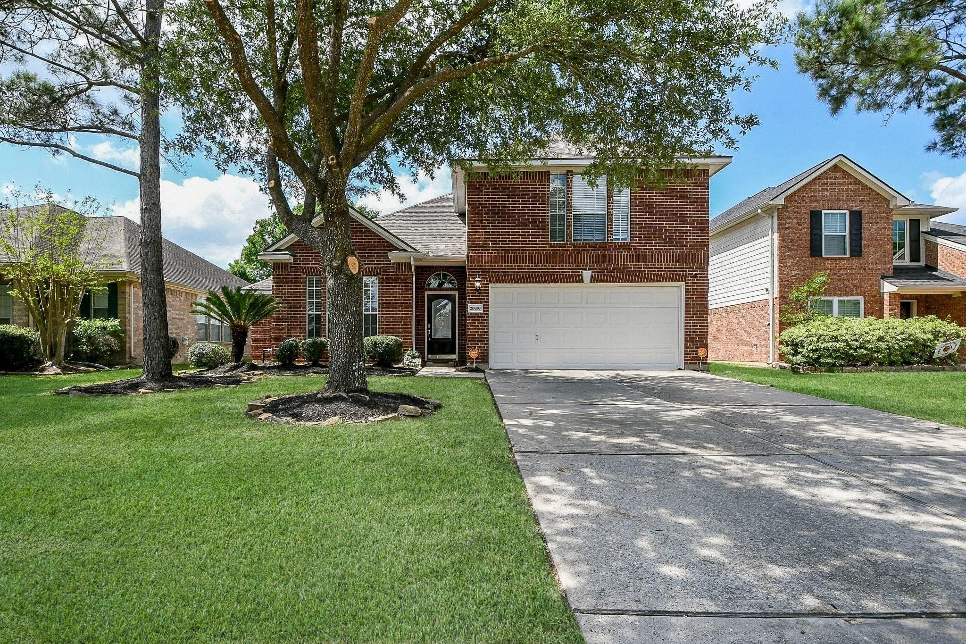
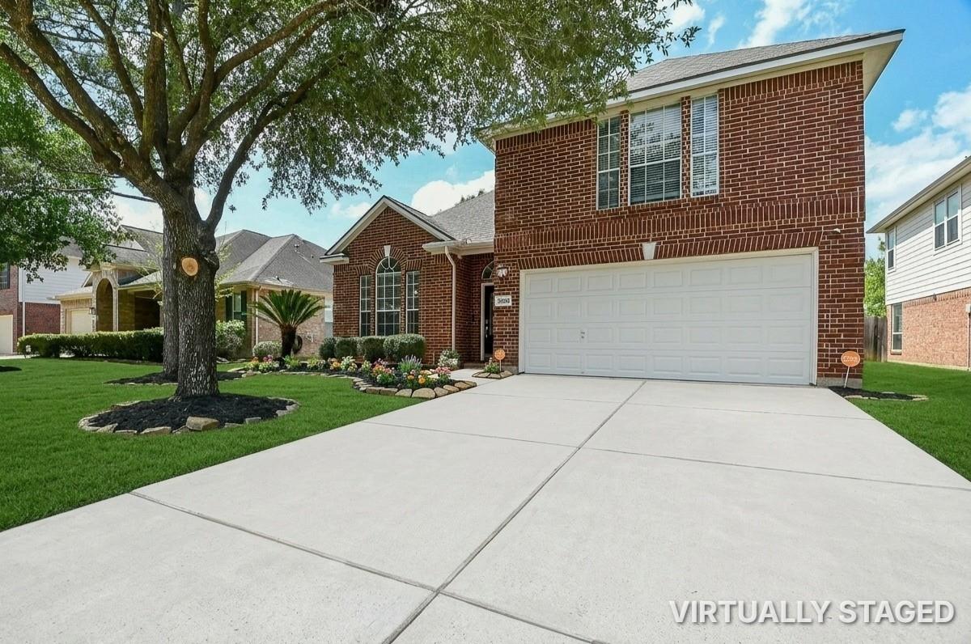
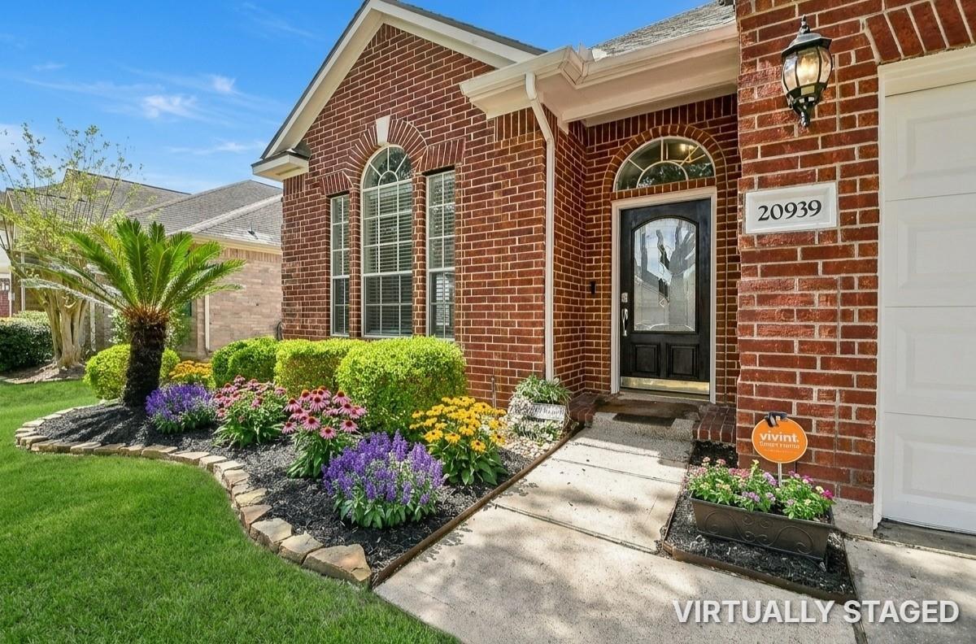
This two-story red brick home features an attached garage, a grand arched entrance, and a wide concrete driveway. The front yard is framed by a shade tree, low-maintenance flower beds, and a vibrant green lawn. Note: The grass and landscaping in this image have been virtually enhanced.
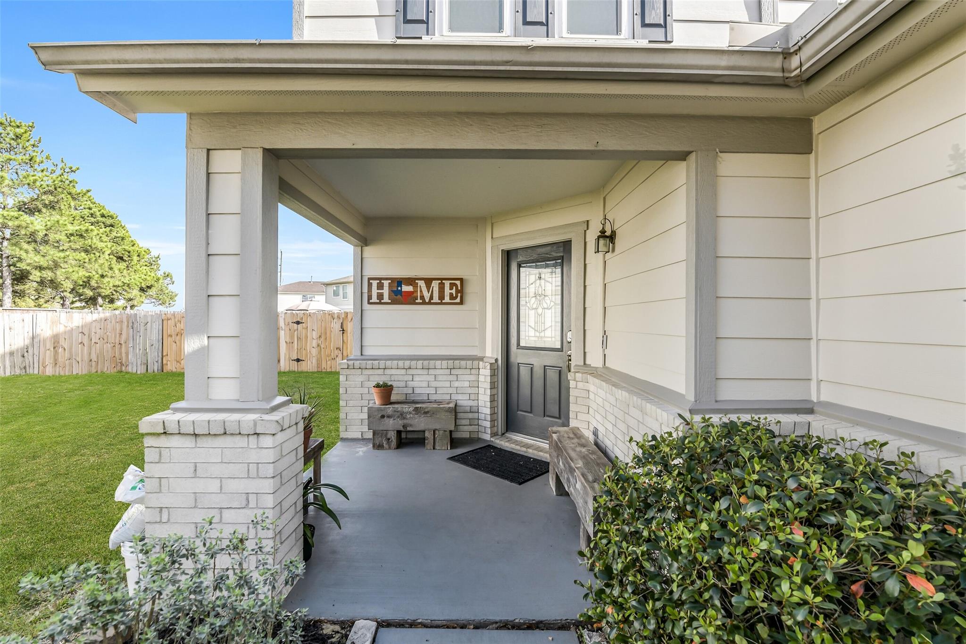
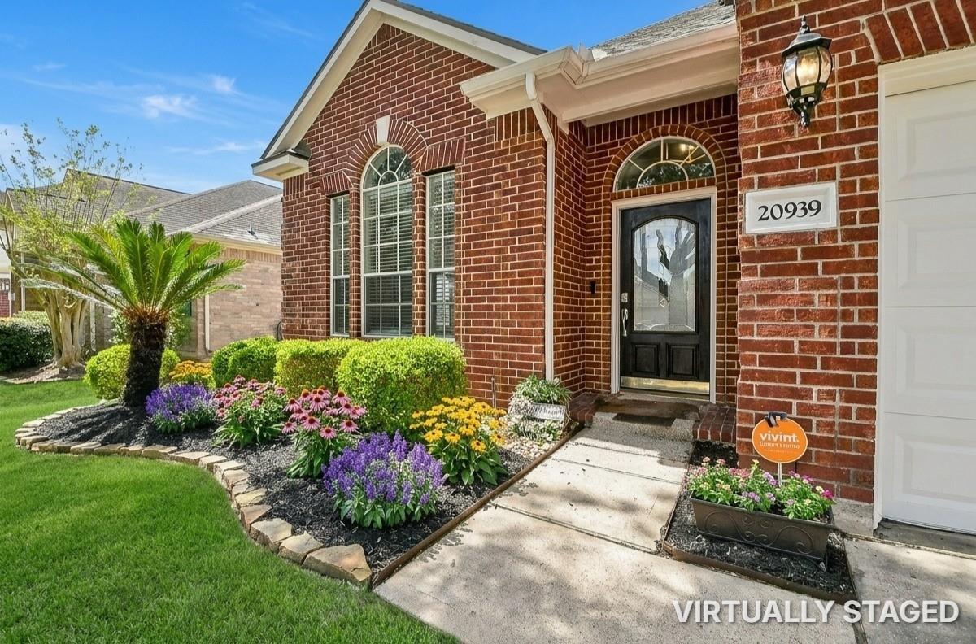
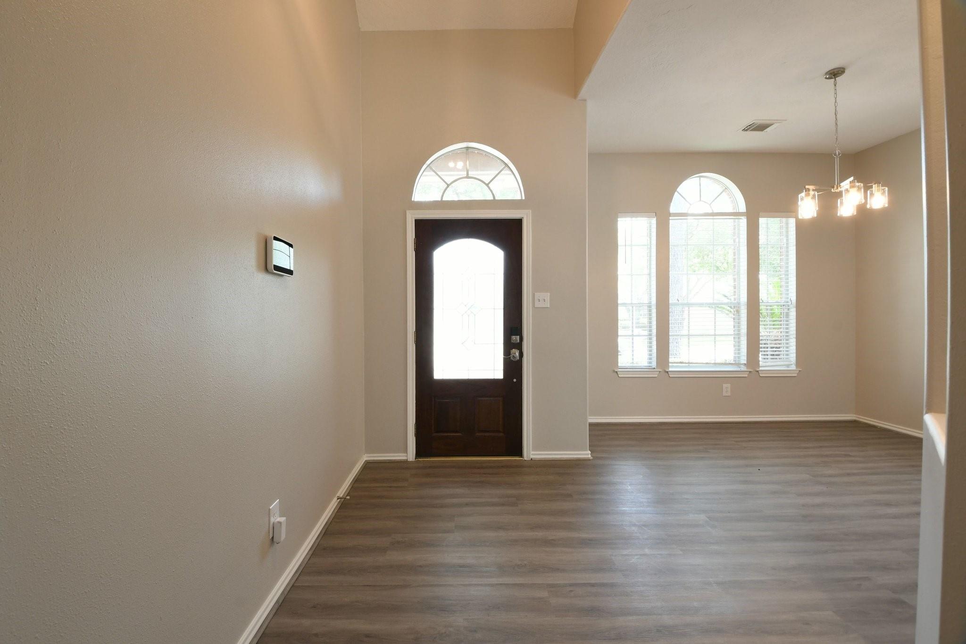
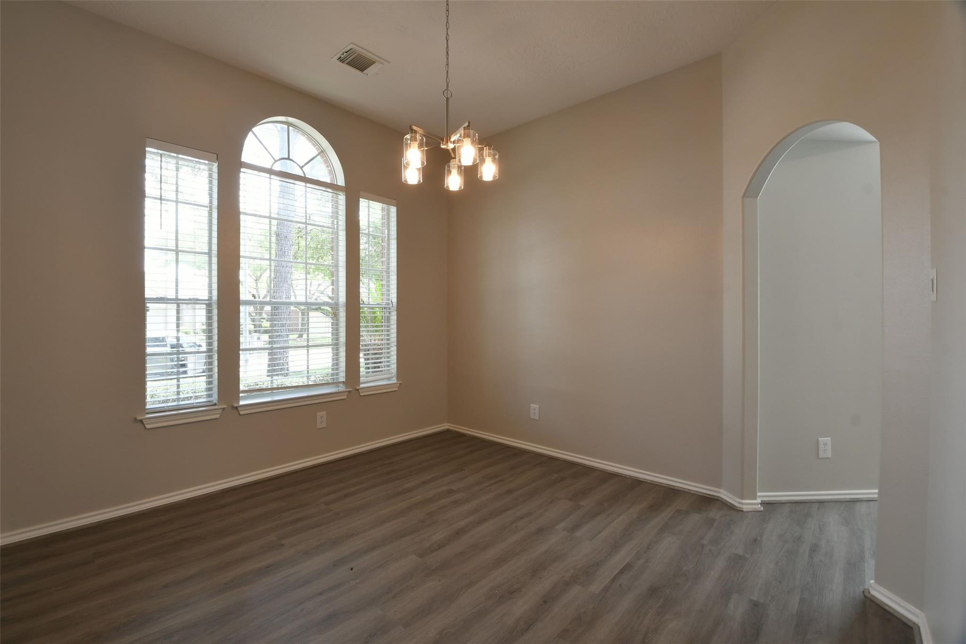
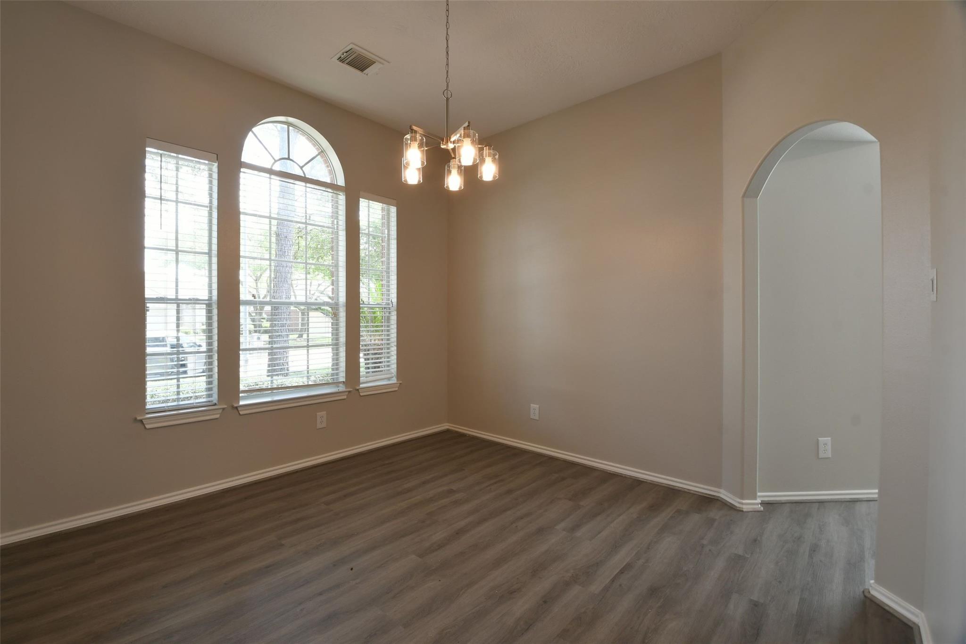
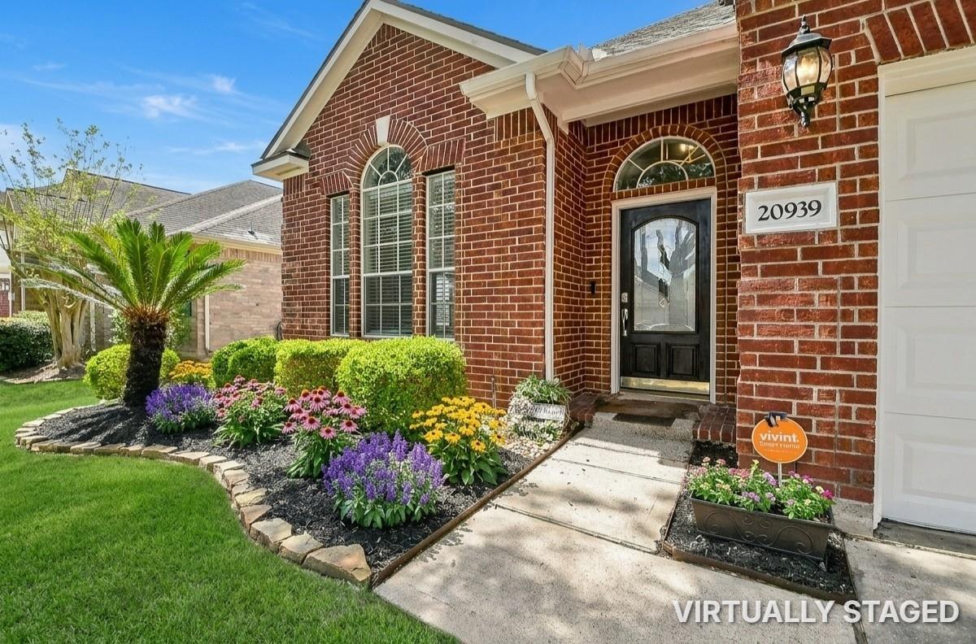
This bright entryway features a dark wood front door with a glass insert and a decorative transom window above. The main foyer flows directly into a formal dining space characterized by large arched windows with blinds, wood-look plank flooring, light neutral walls, and a classic multi-light chandelier.
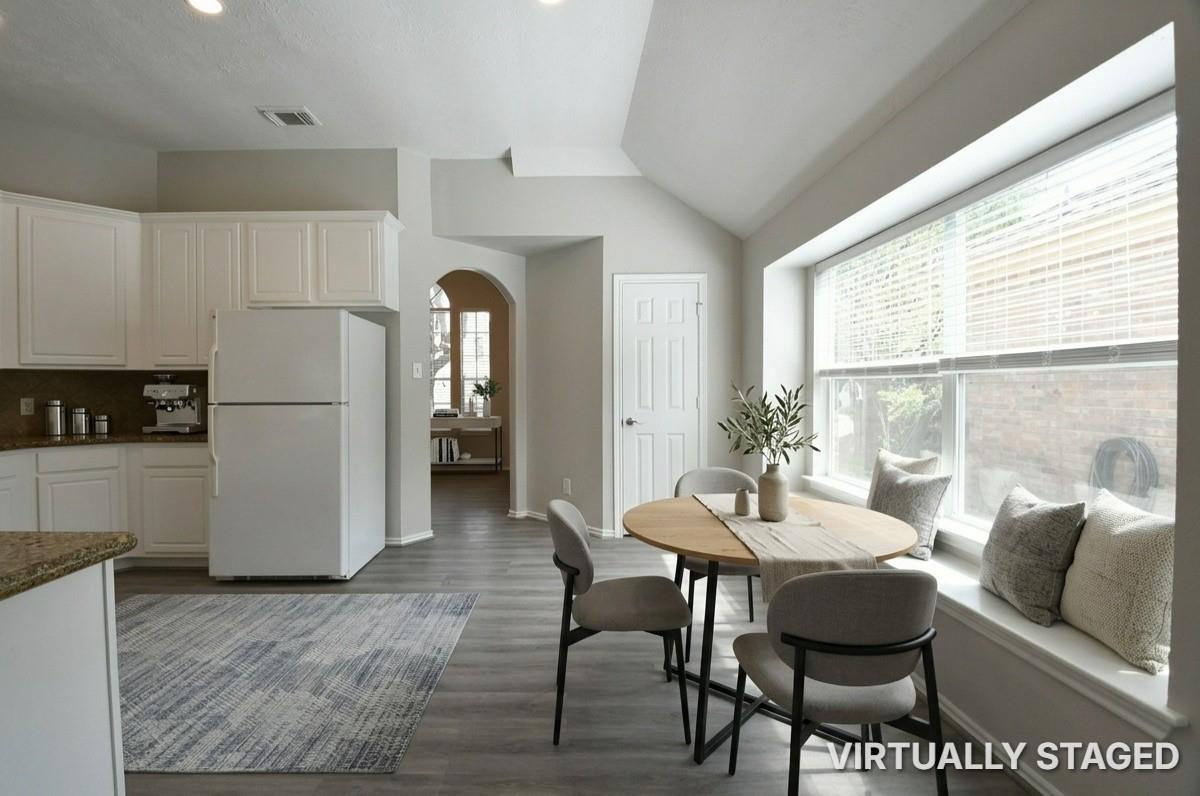
This bright, open breakfast nook features a circular dining table set for four, wood-look plank flooring, and vaulted ceilings. A large window with a deep window seat and throw pillows overlooks the outdoors, filling the space with natural light. The area connects seamlessly to the adjacent kitchen, which features white cabinetry, granite countertops, and open architectural entryways leading to other living spaces.
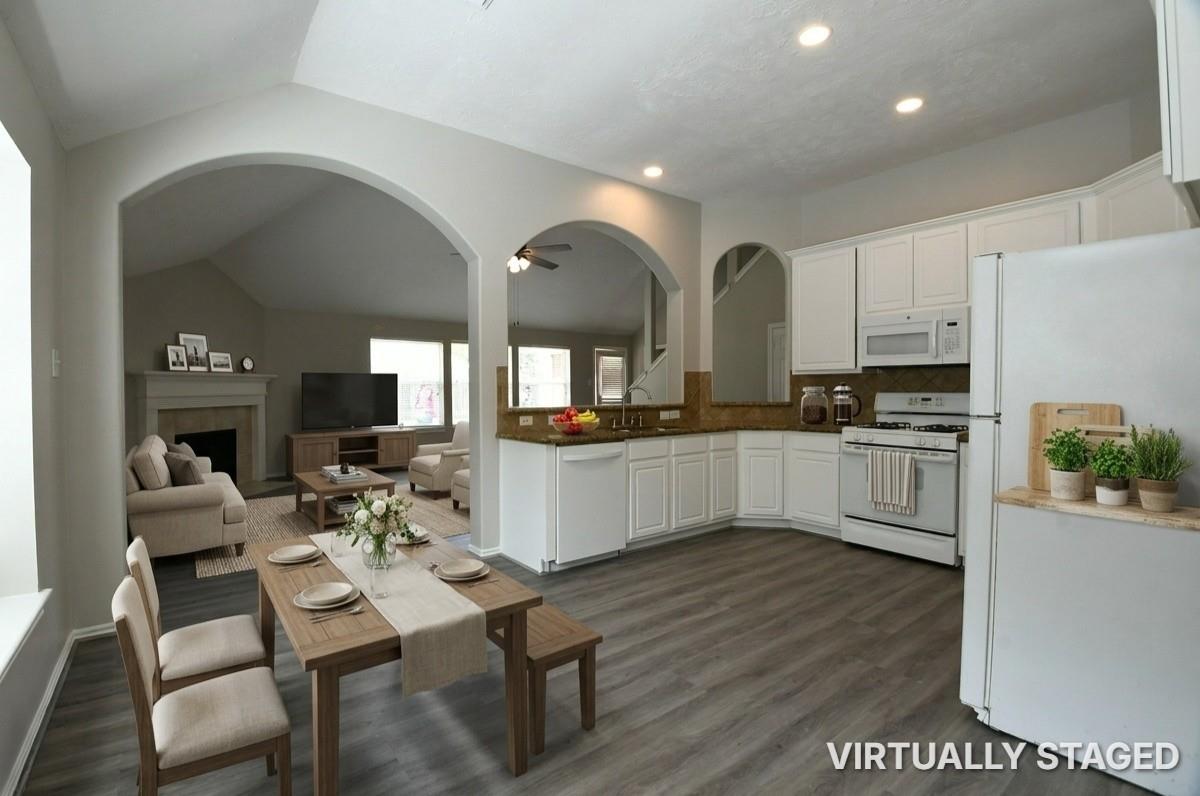
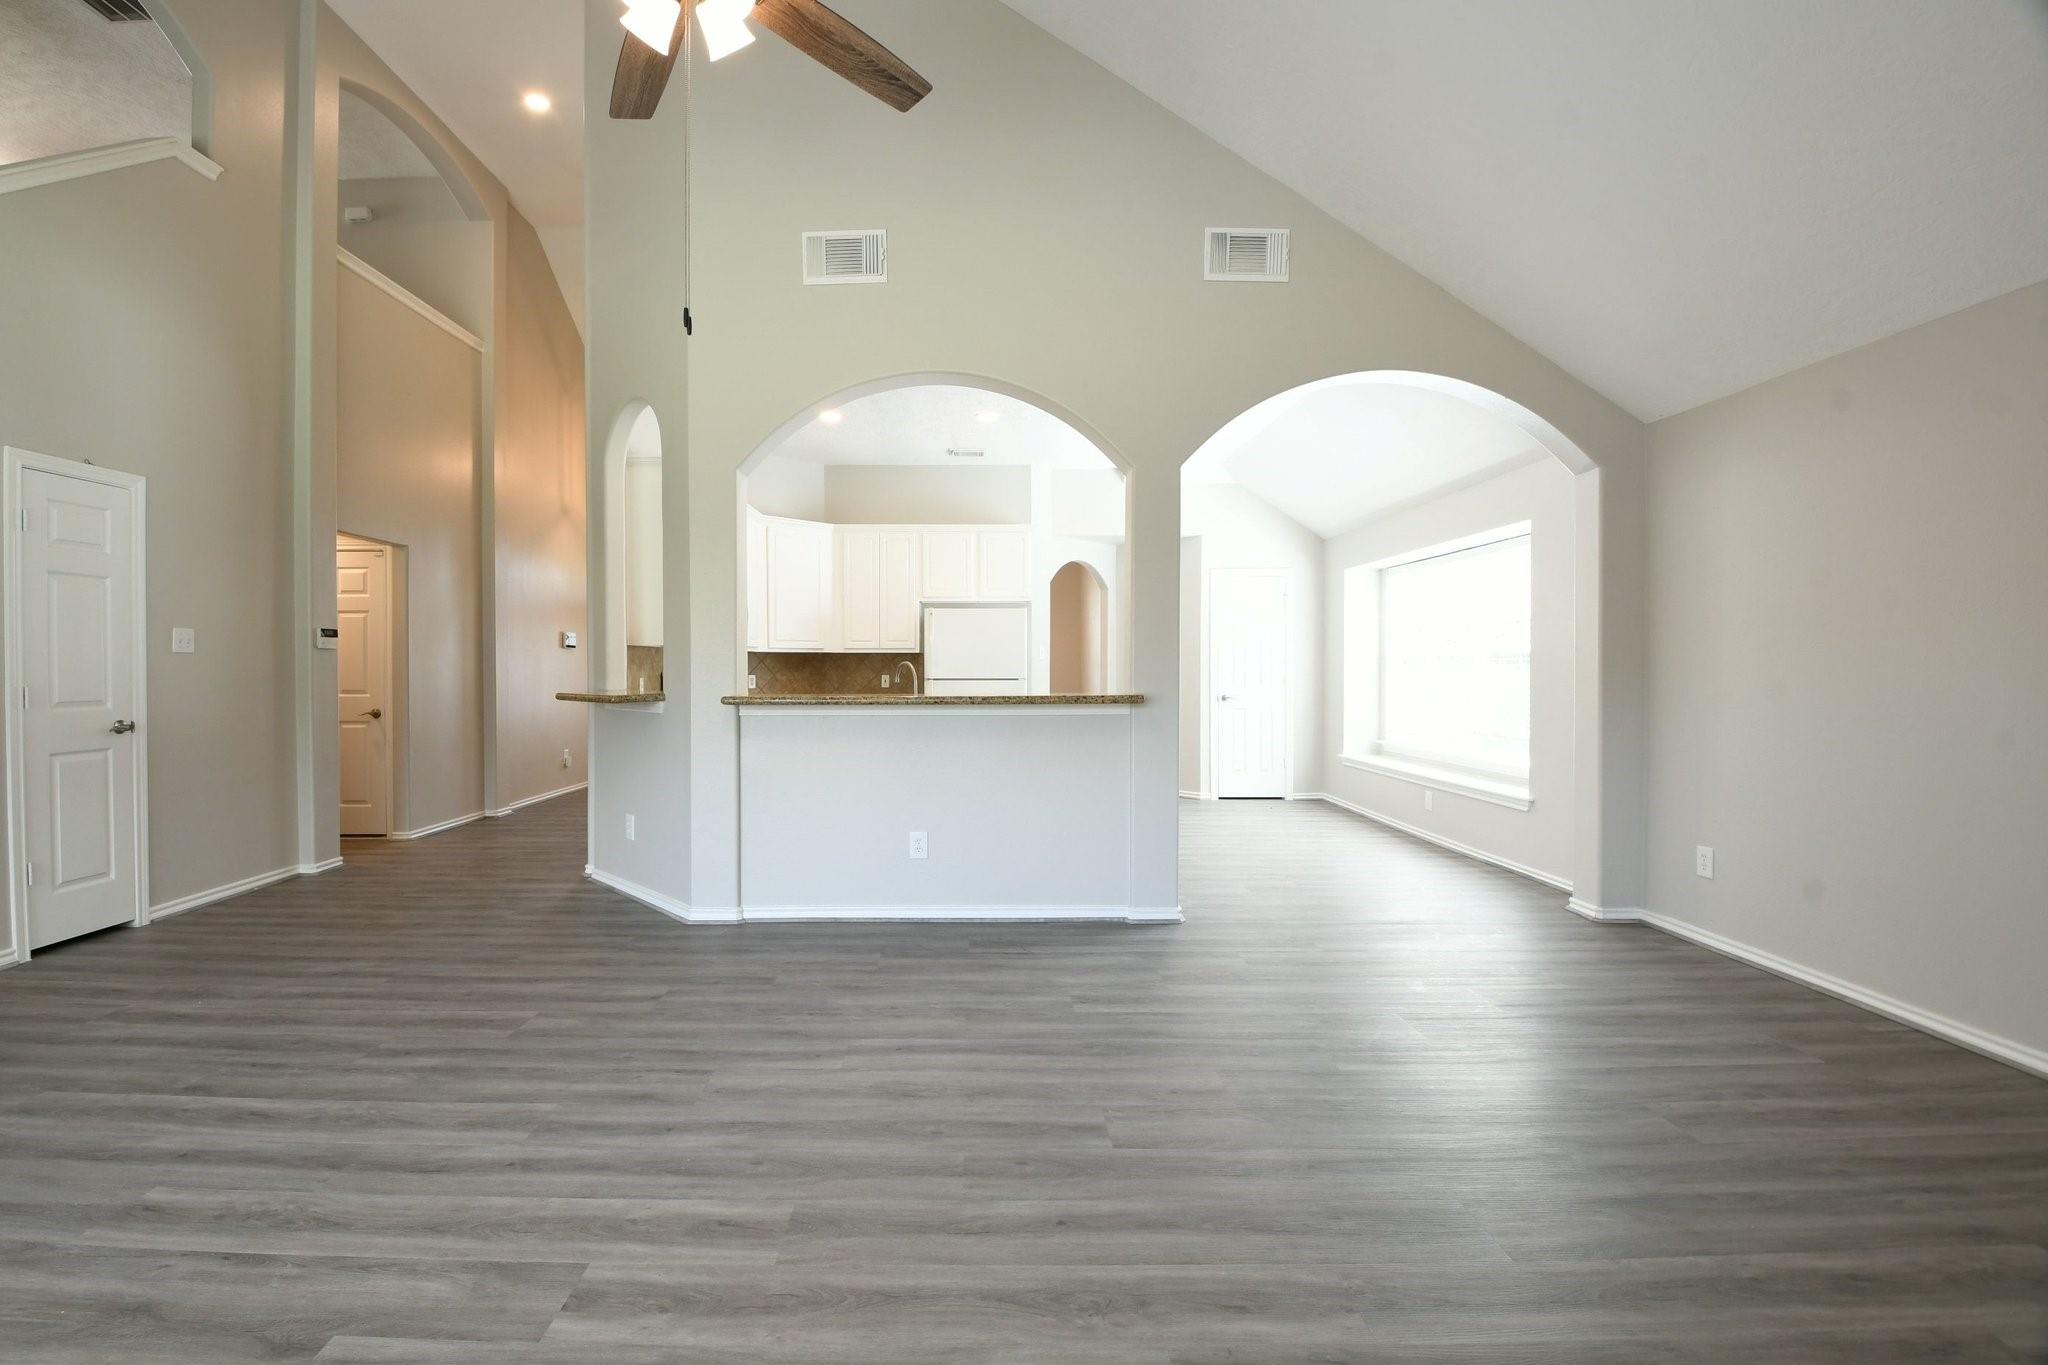
This open-concept layout features a virtually staged dining and kitchen area seamlessly flowing into the living room through wide open arches. The kitchen offers white cabinetry, rich granite countertops, tile backsplash, white appliances, and wood-look plank flooring, while the adjacent living room features high vaulted ceilings and a cozy corner fireplace.
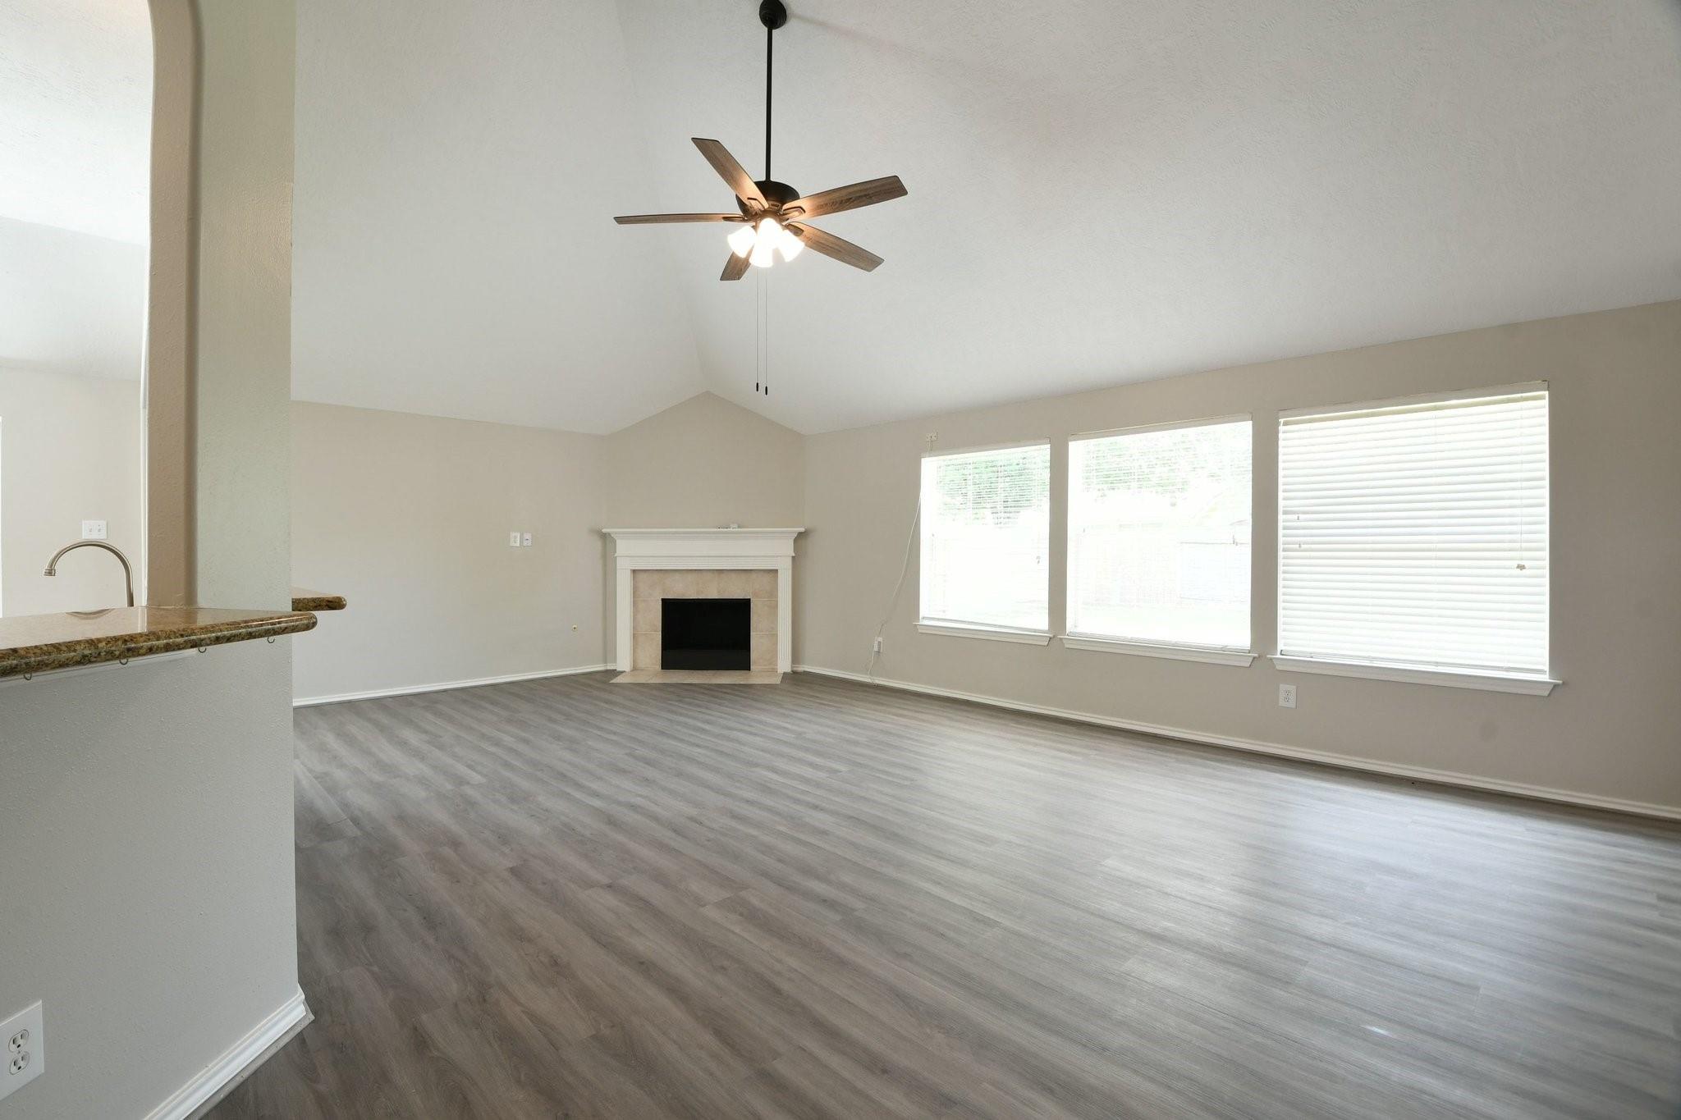
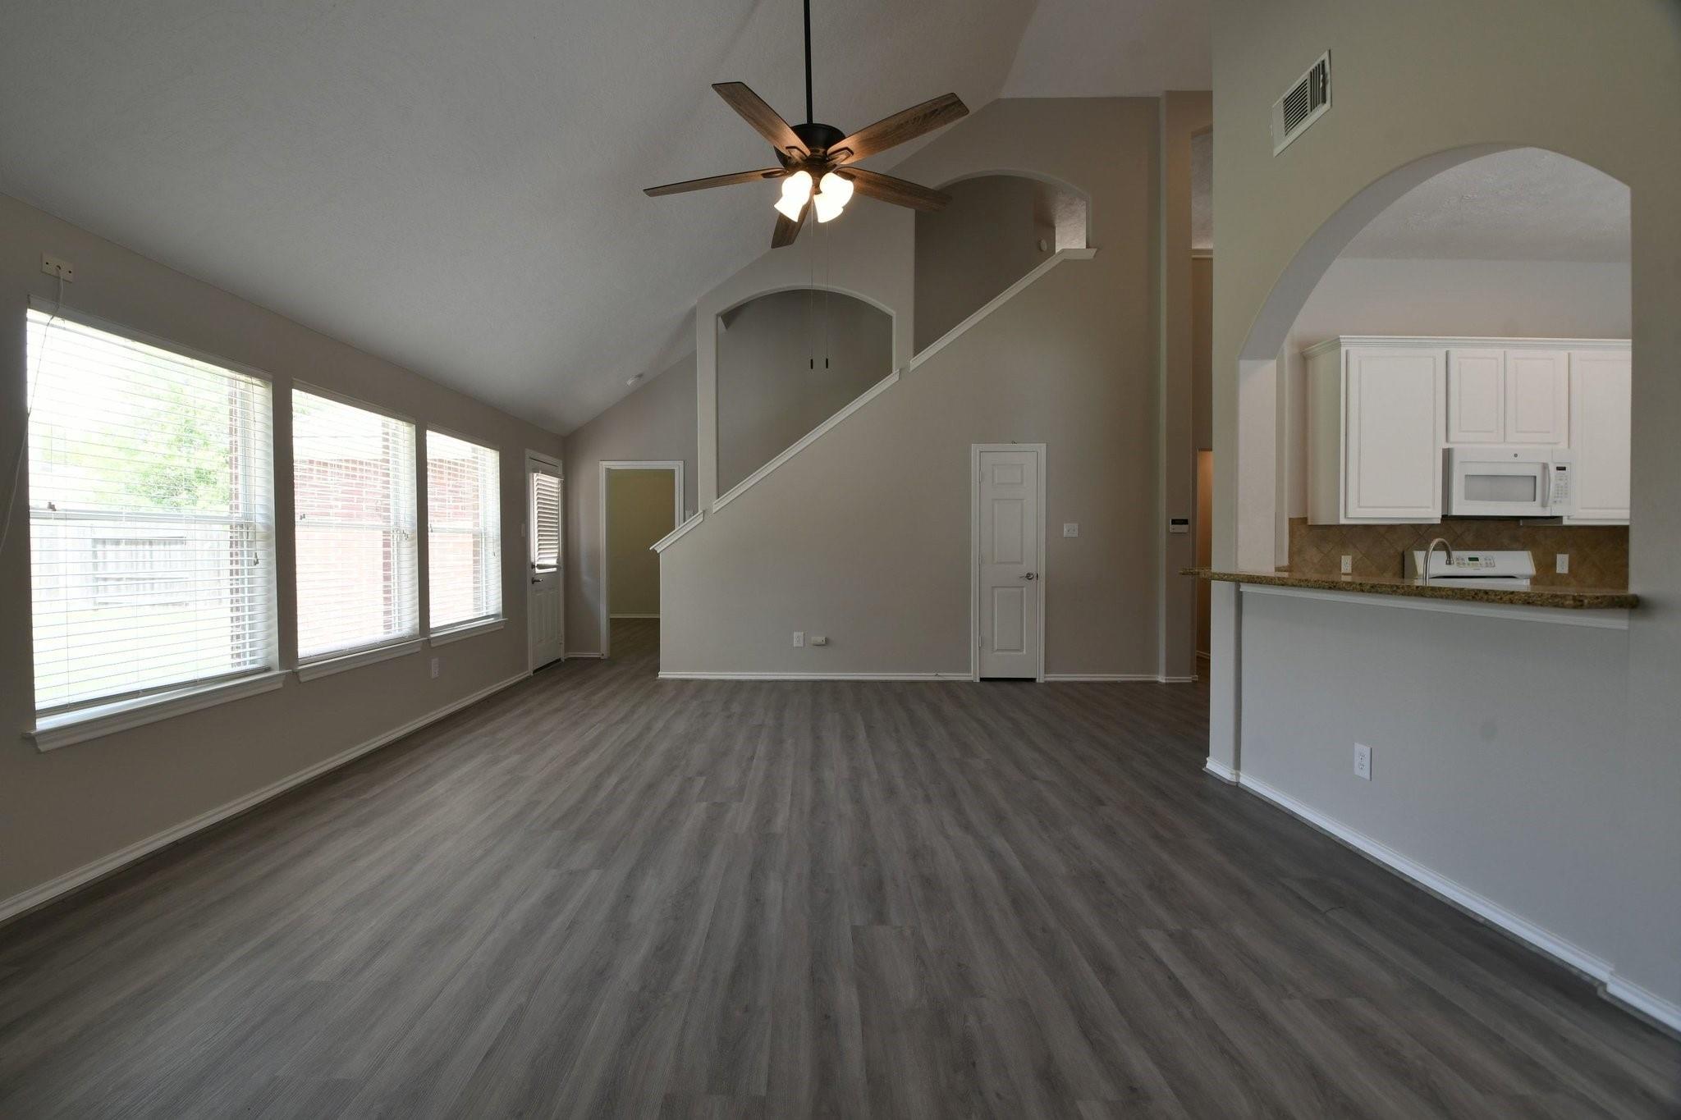
This open-concept living area features high vaulted ceilings, wood-look plank flooring, and a modern ceiling fan. A cozy corner fireplace with a white mantle serves as a focal point, while a bank of three large windows fitted with blinds fills the space with abundant natural light. Open architectural cutouts and a raised breakfast bar seamlessly connect the room to the adjacent kitchen and entryways.
This expansive, open-concept space features high vaulted ceilings, modern ceiling fans, and wood-look plank flooring throughout. The versatile layout highlights dramatic arched entryways and a raised breakfast bar, creating a seamless connection between the main living area, breakfast nook, and adjacent kitchen while maintaining a bright and airy flow.
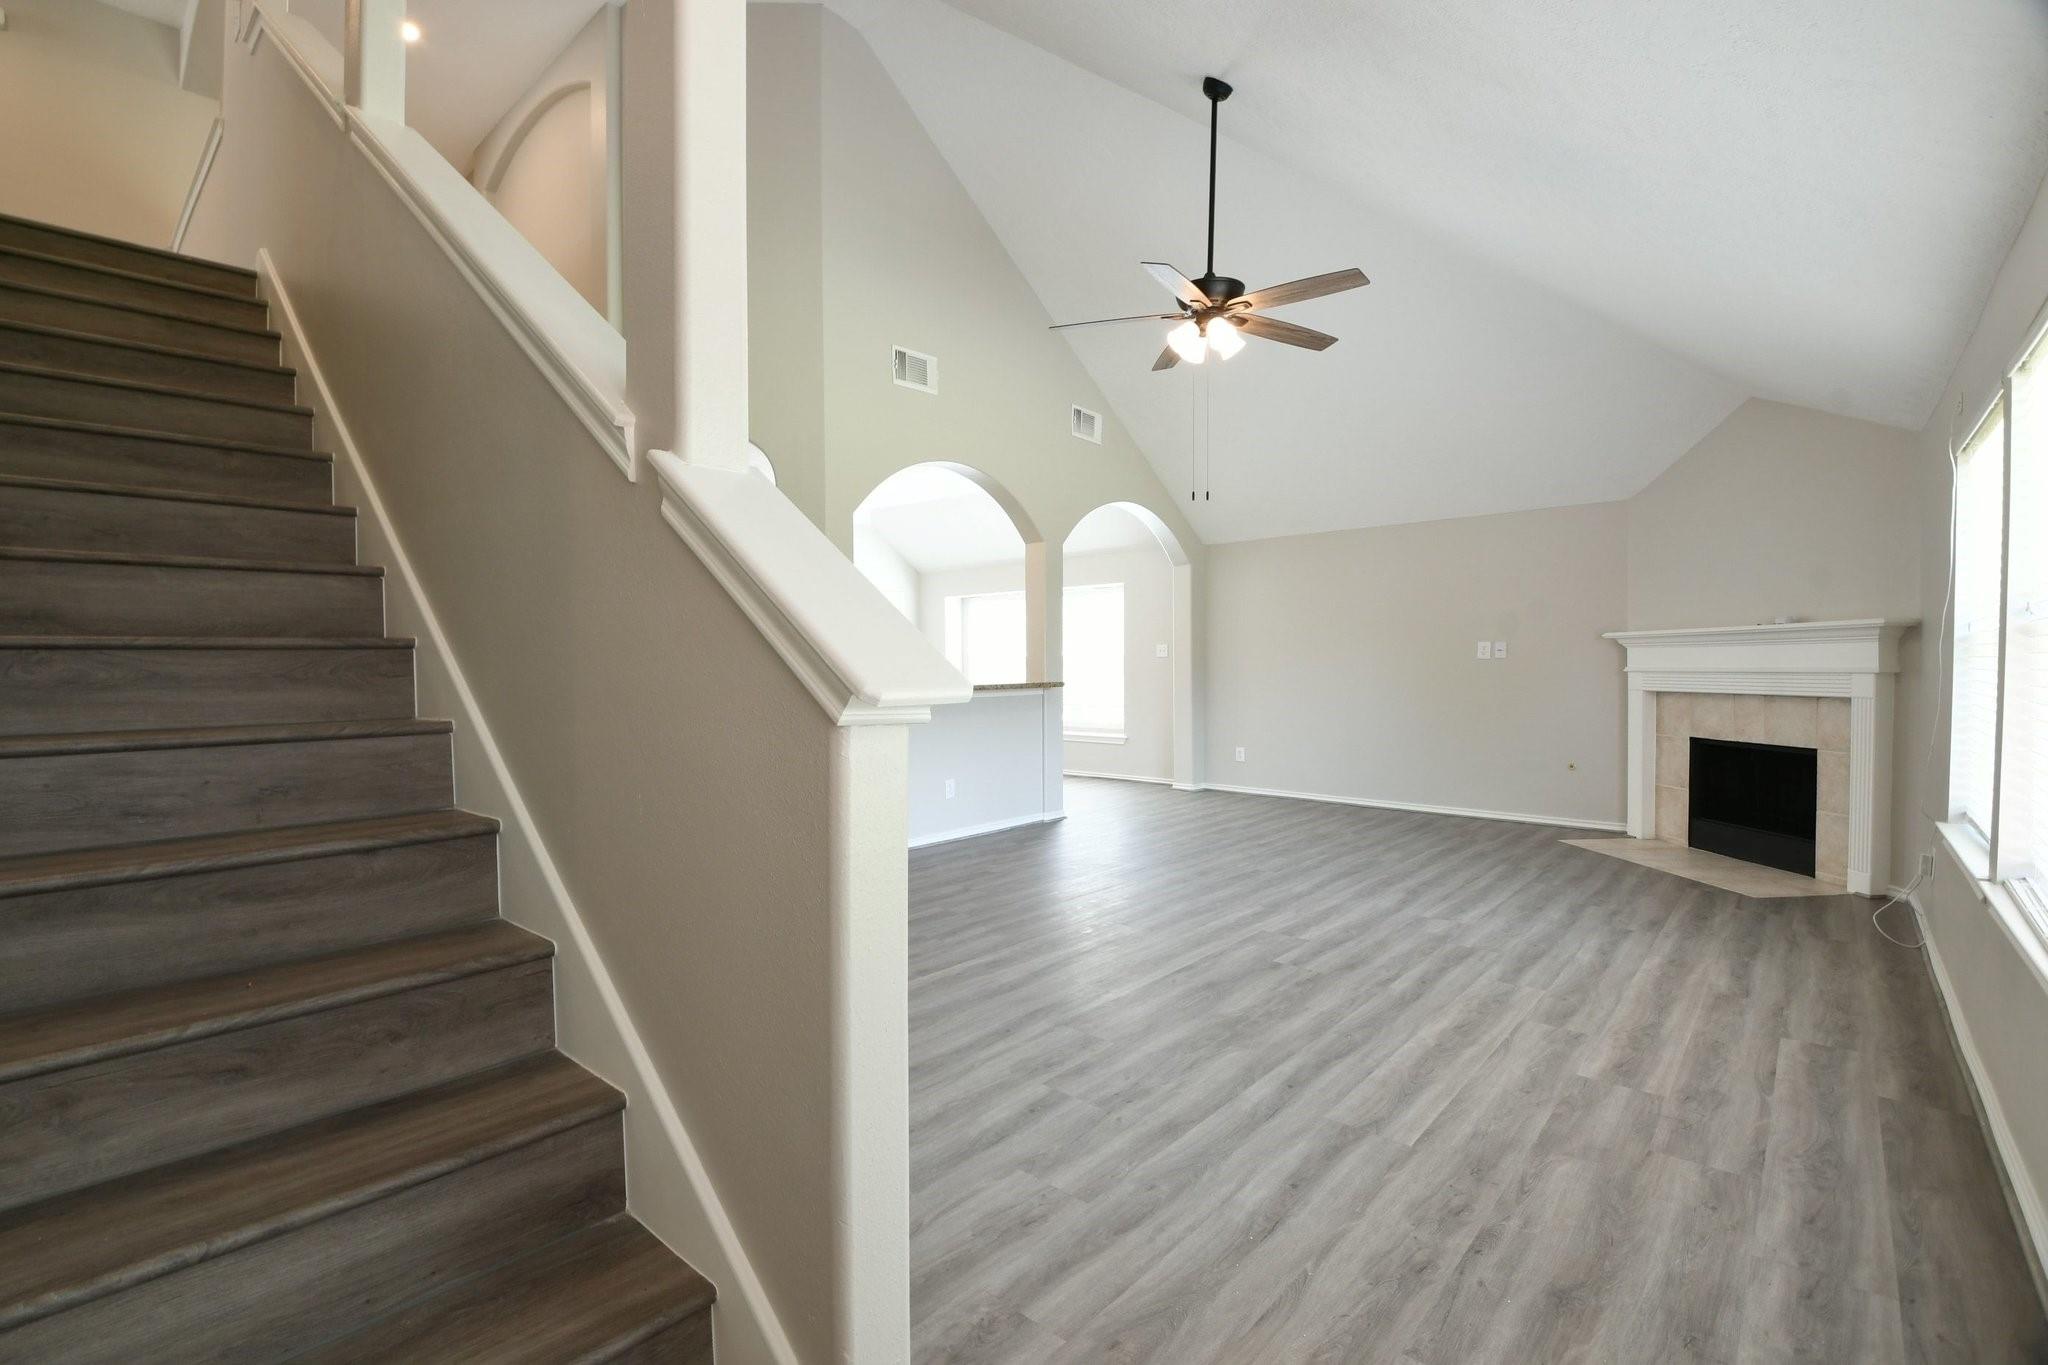
Spacious Open Living Room & Staircase ViewThis wide open-concept living space features dramatic vaulted ceilings, wood-look plank flooring, and a modern ceiling fan. A large bank of windows fills the room with natural light, while open architectural archways connect the area to the adjacent kitchen and a raised breakfast bar. An open staircase cut-out adds unique architectural character to the main living level.
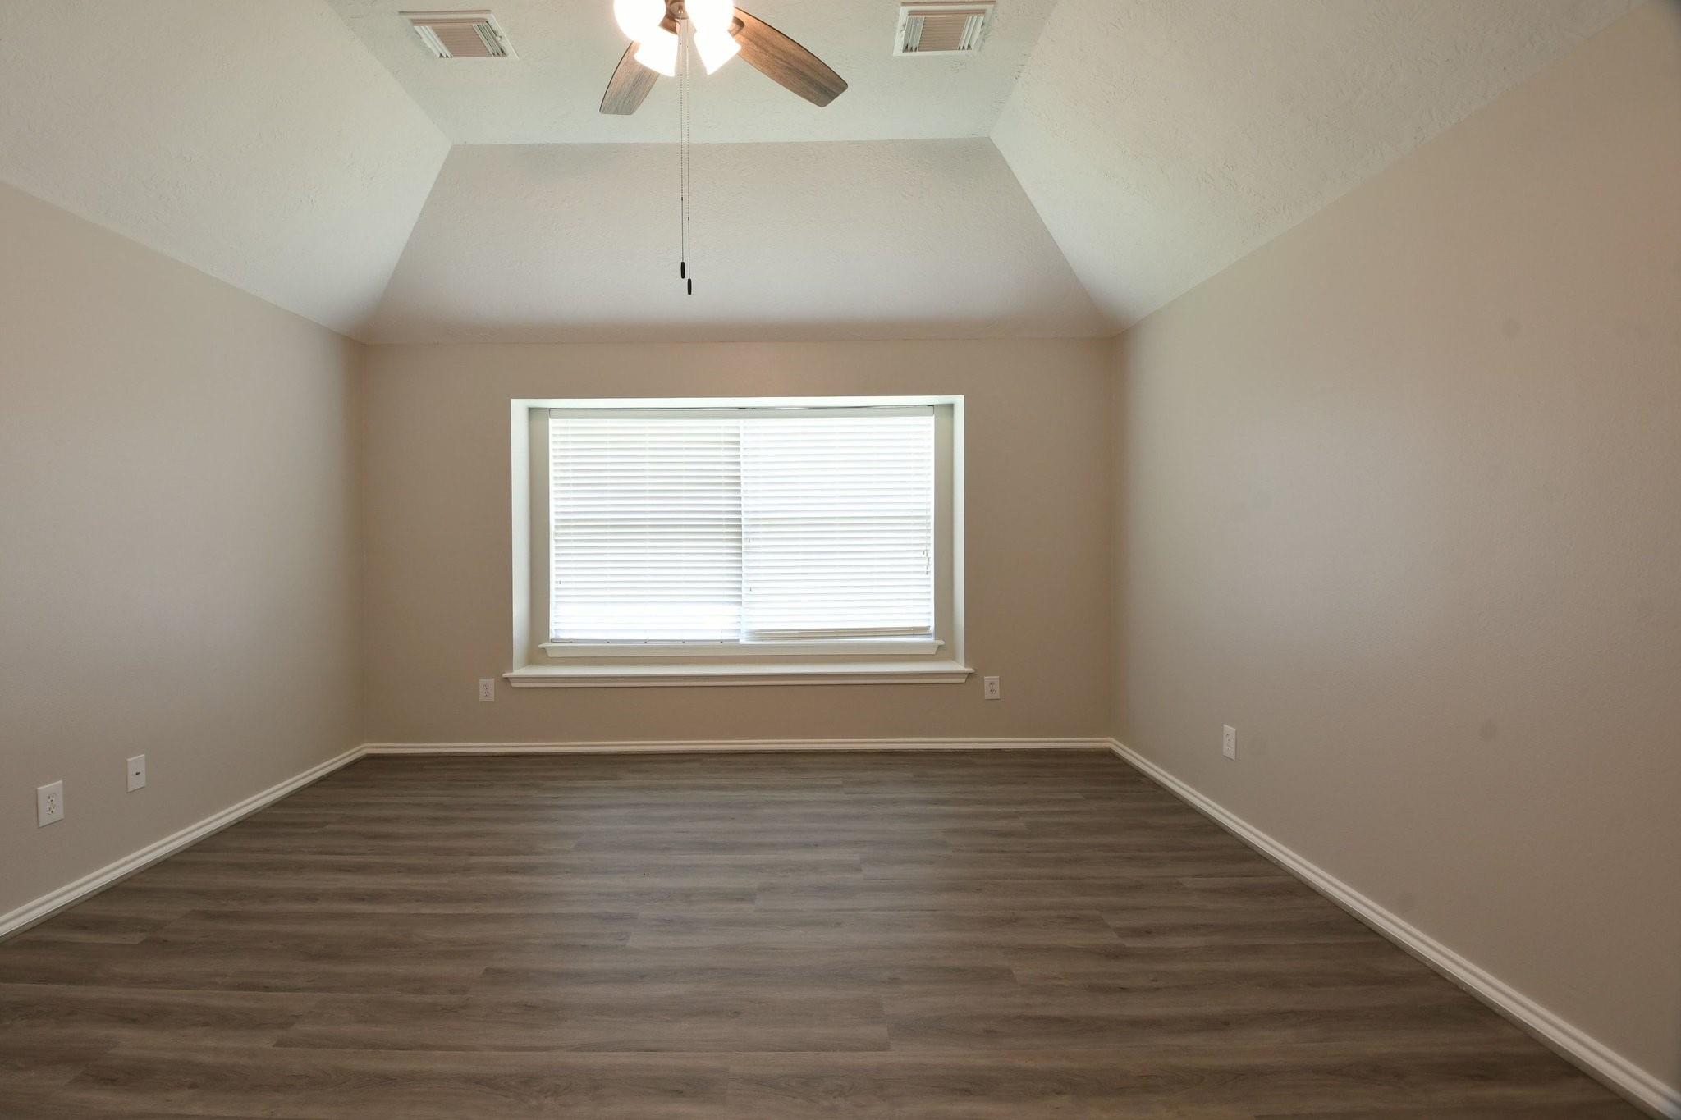
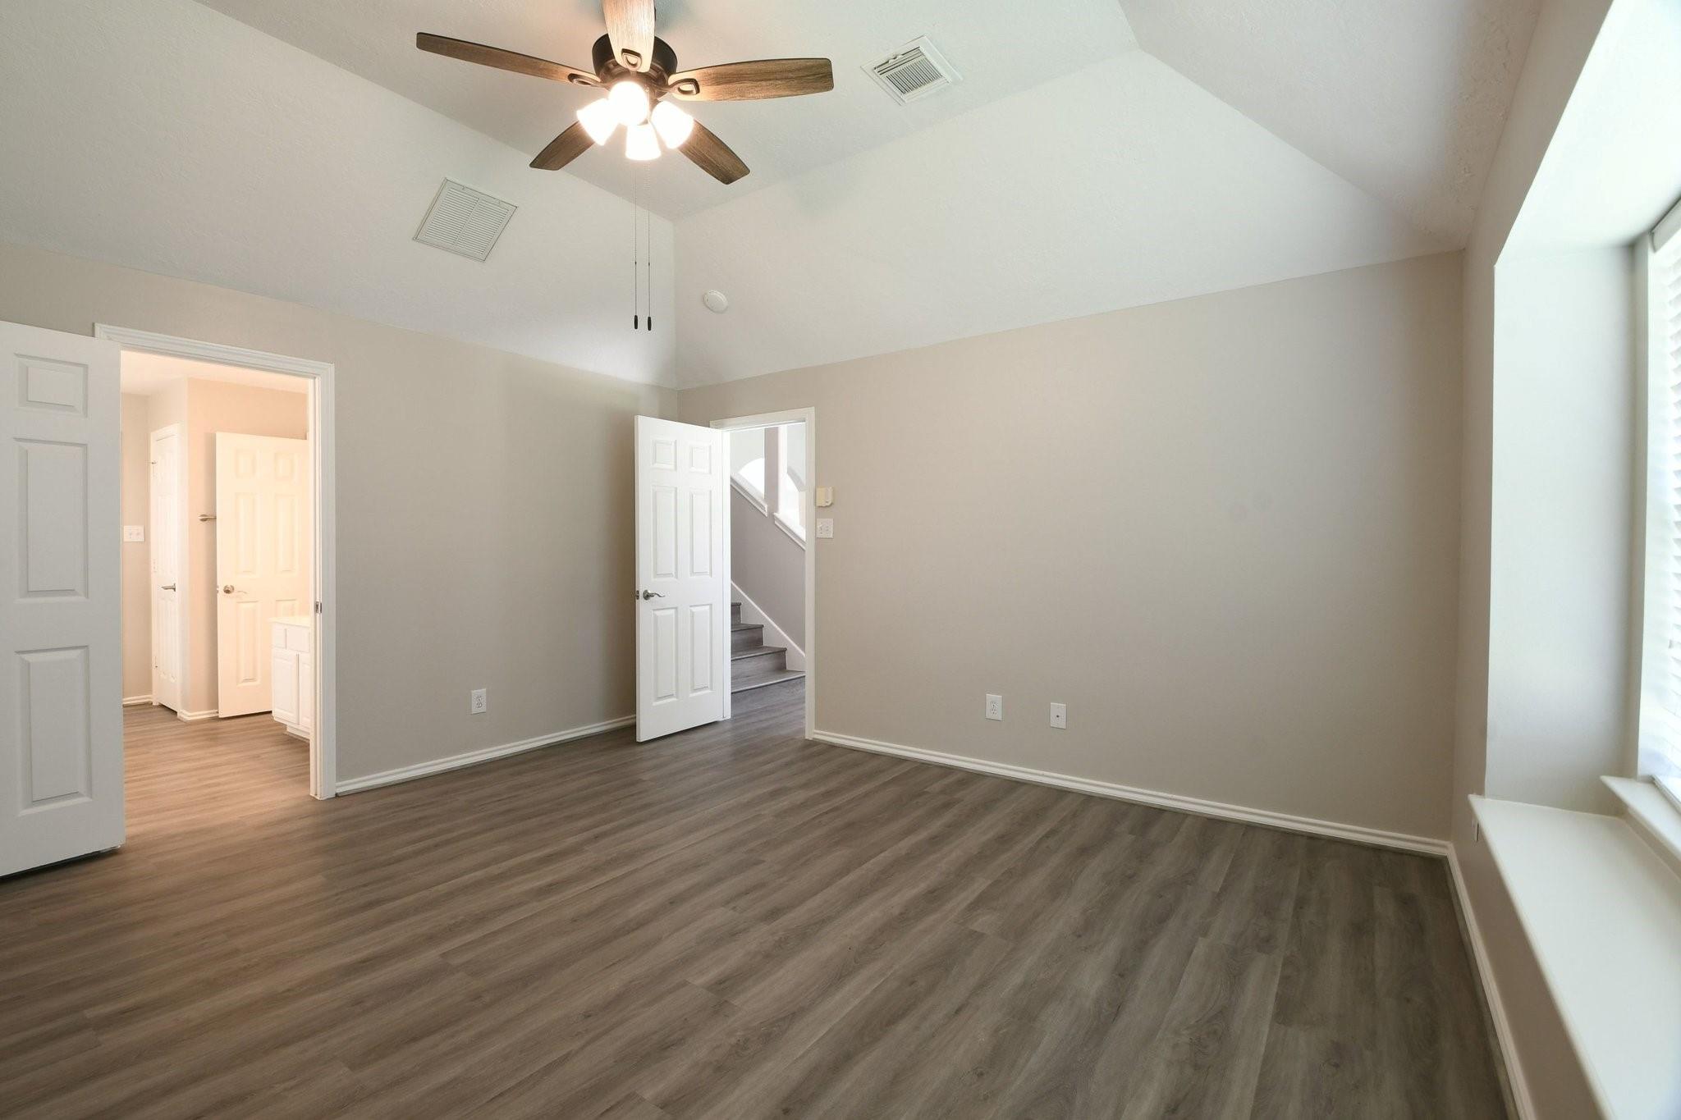
This bright primary suite features tray/vaulted ceilings, a traditional ceiling fan, and wood-look plank flooring. A centered window fitted with blinds provides natural light, complemented by neutral walls that offer a versatile backdrop for any layout or design style
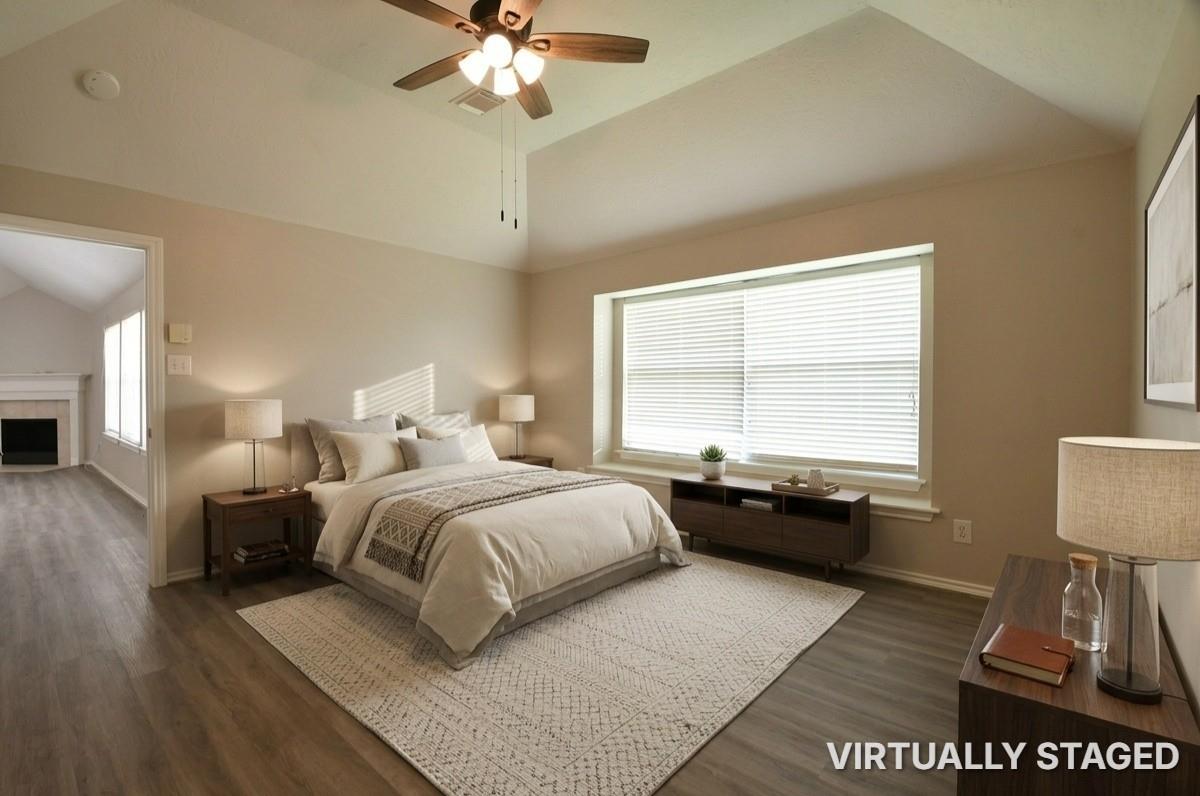
This bright primary suite features high tray/vaulted ceilings, wood-look plank flooring, and a classic traditional ceiling fan. Styled with virtual staging, the room features a king bed with neutral bedding, a textured area rug, bedside nightstands with lamps, a low-profile media console, and a large window with blinds that fills the space with soft natural light.
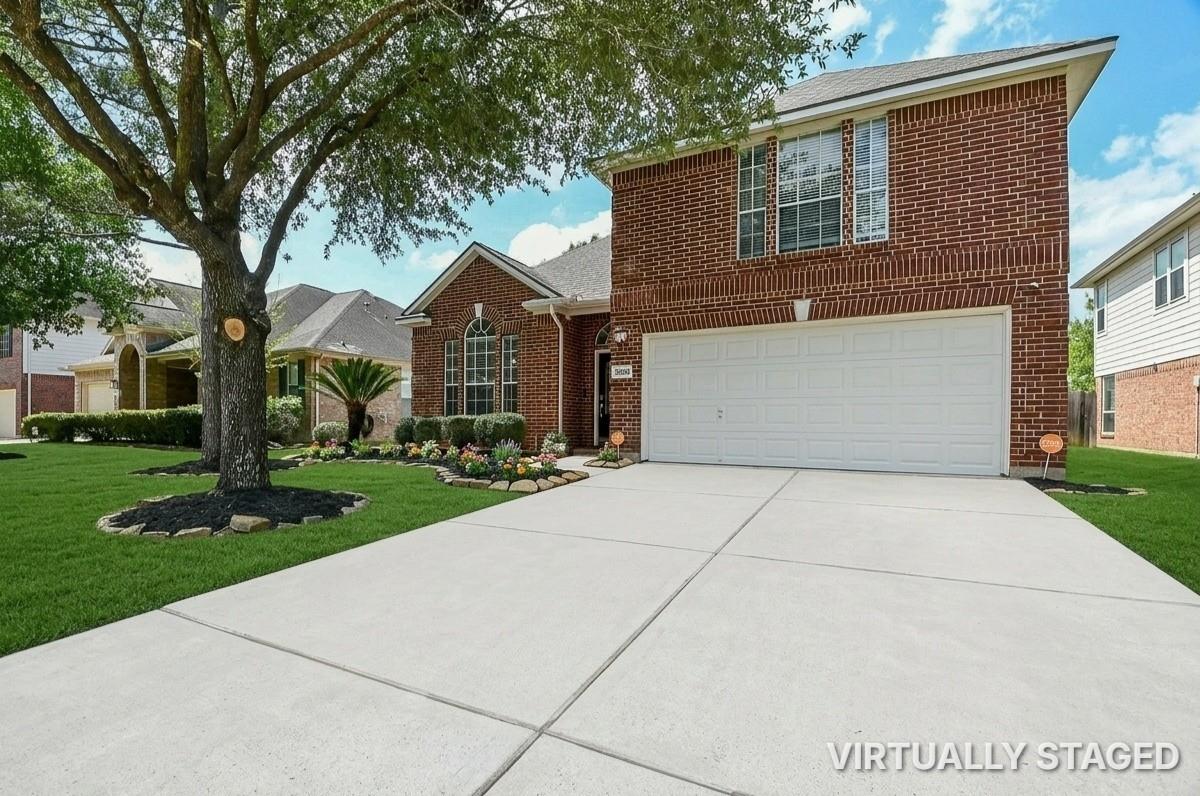
This classic two-story red brick home features a grand arched entry and an attached two-car garage with an extended concrete driveway. Set on a beautifully maintained lawn, the front yard is shaded by mature trees and framed by low-maintenance flower beds and mature landscapin
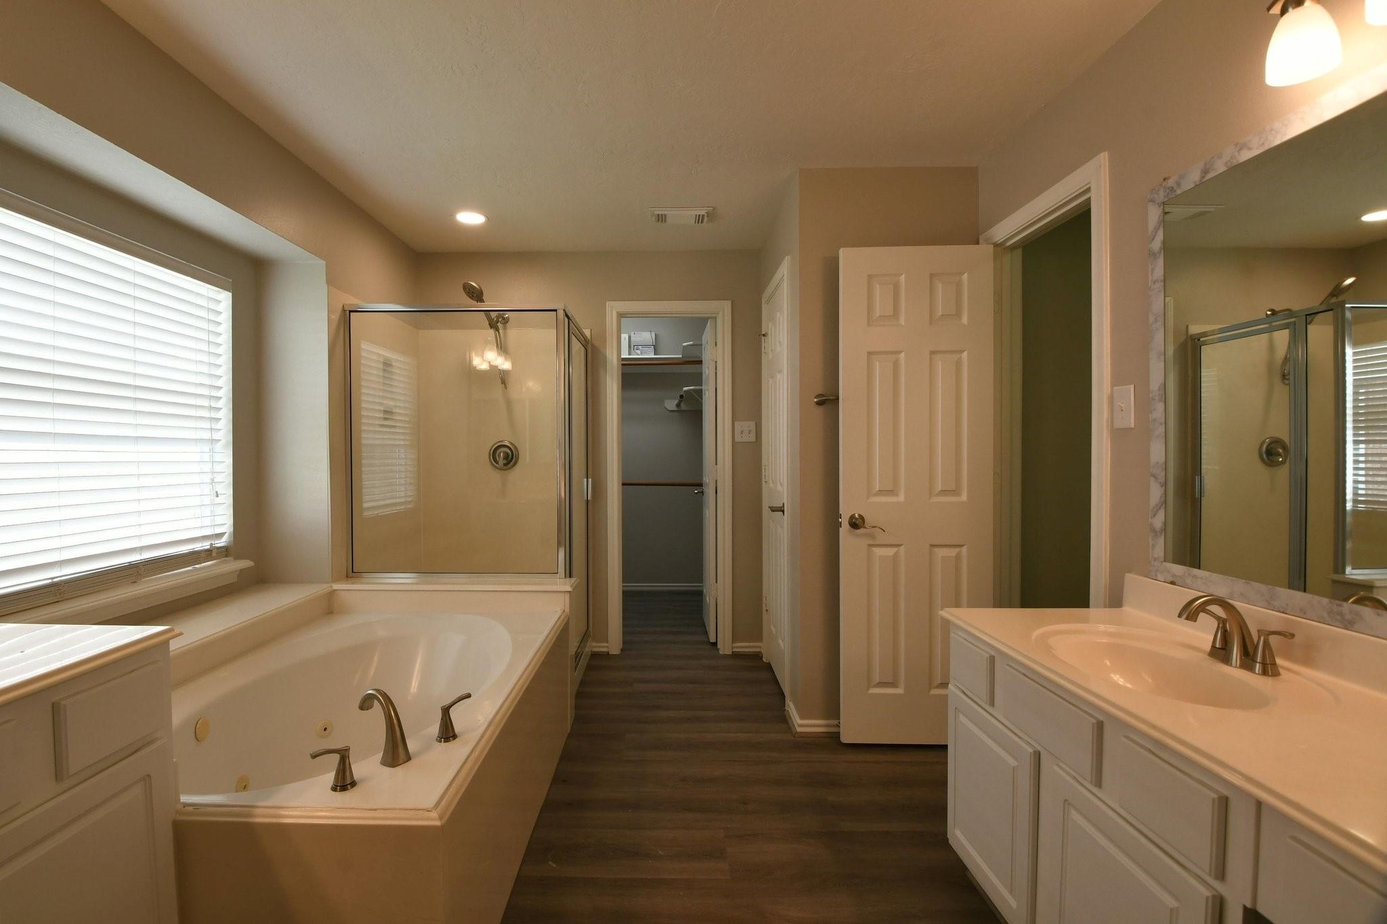
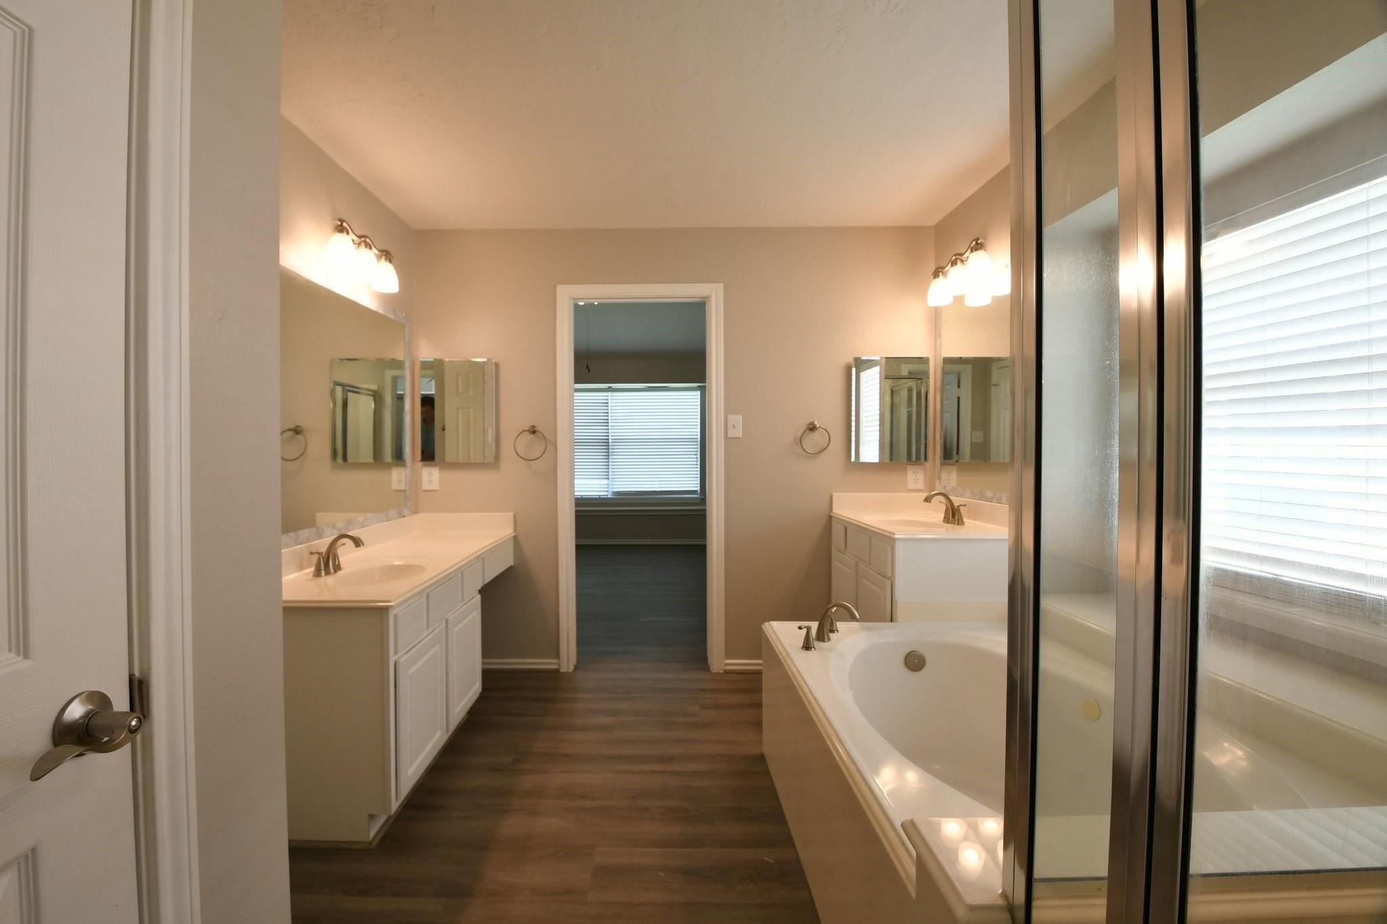
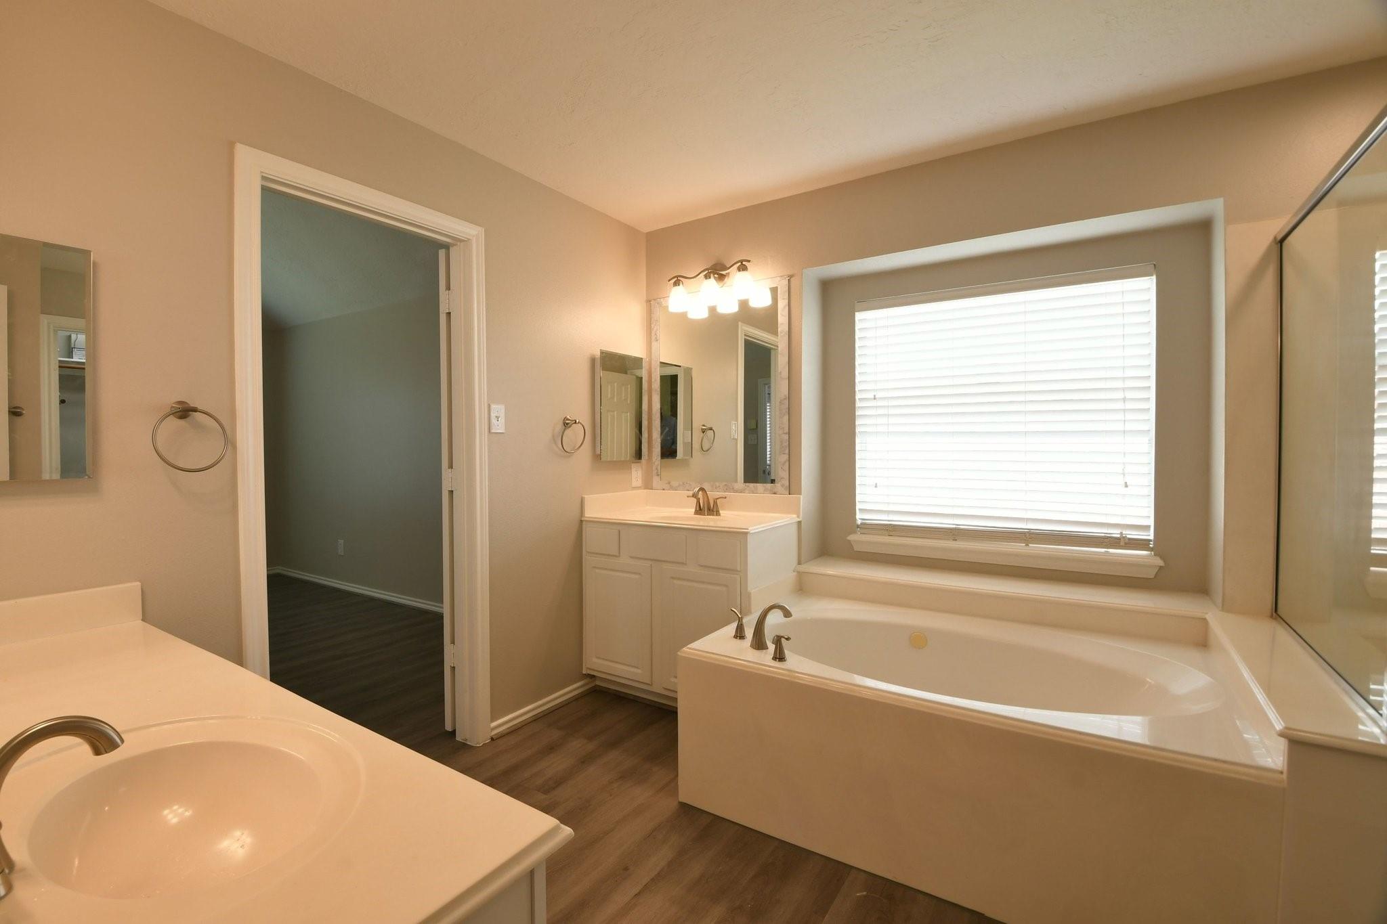
This spacious primary bathroom features a double vanity with crisp white cabinetry, a large vanity mirror, and wood-look plank flooring. The layout includes a deep soaking tub positioned under a window with blinds, a separate glass-enclosed walk-in shower, and direct access to a private walk-in closet.
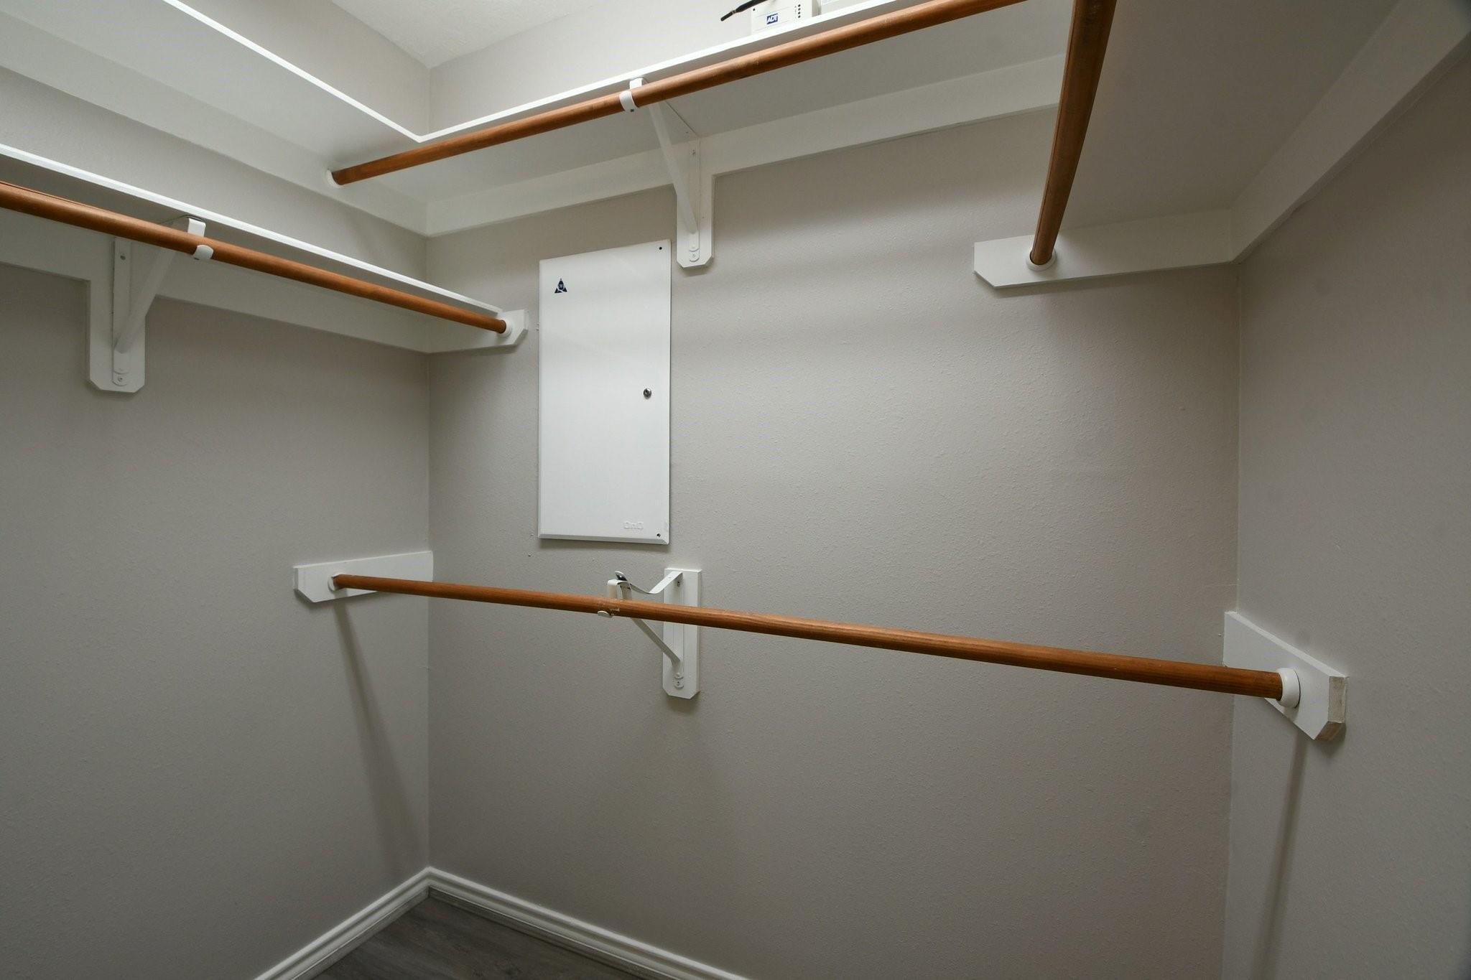
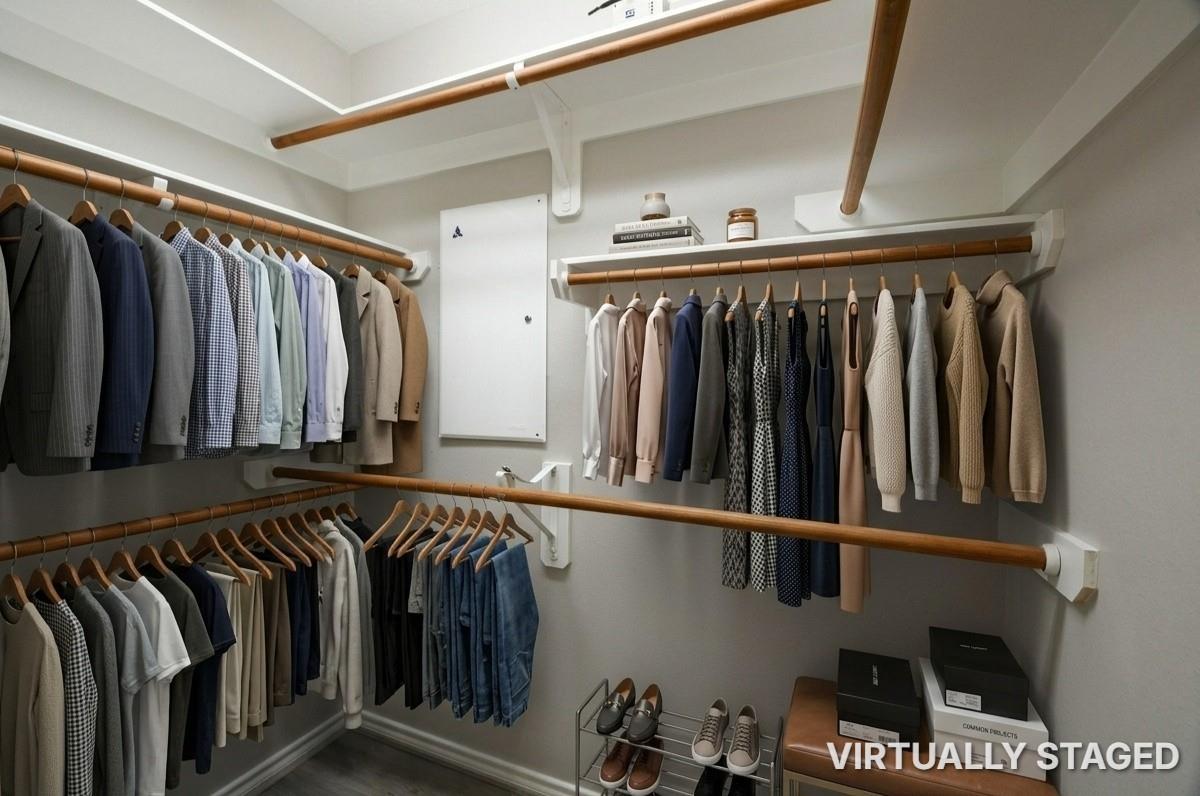
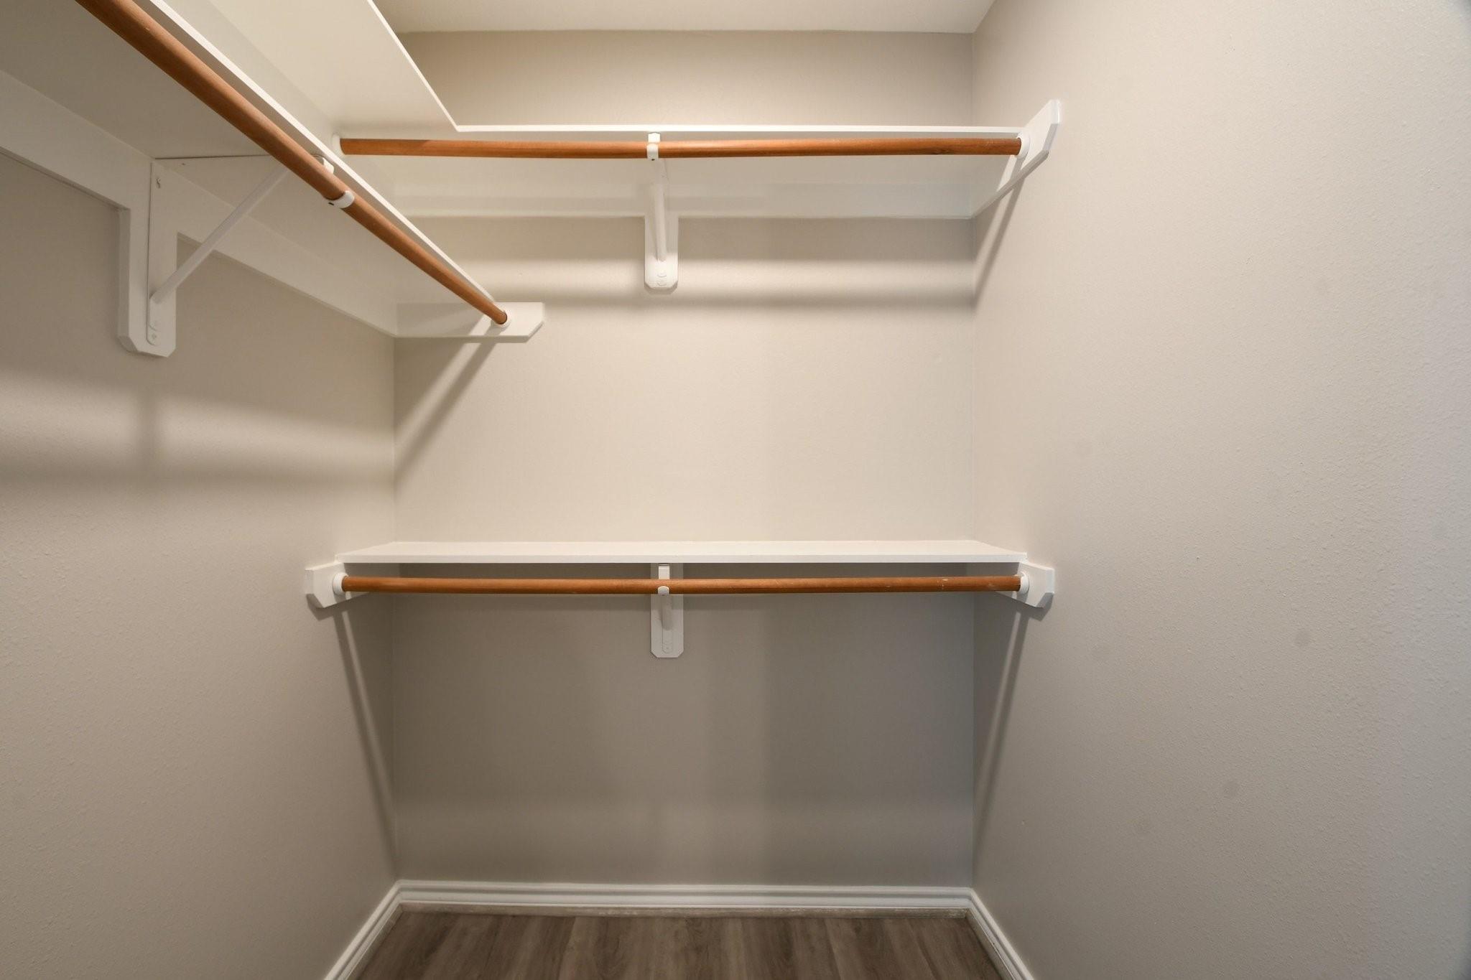
This spacious walk-in closet features double-hung wooden hanging rods, built-in shelving for folded storage or accessories, and wood-look plank flooring, offering optimal organization and functionality off the primary suite.
This spacious walk-in closet is virtually staged to demonstrate optimal organization and functionality off the primary suite. The space features multi-level wooden hanging rods, open shelving for folded garments or accessories, shoe storage racks, and wood-look plank flooring.
This open-concept living area features high vaulted ceilings, modern ceiling fans, and wood-look plank flooring. A cozy corner fireplace with a white mantel serves as a focal point, while large windows bring in bright natural light. The room includes a view of the main staircase and open architectural cutouts that connect to the adjacent kitchen and breakfast bar.
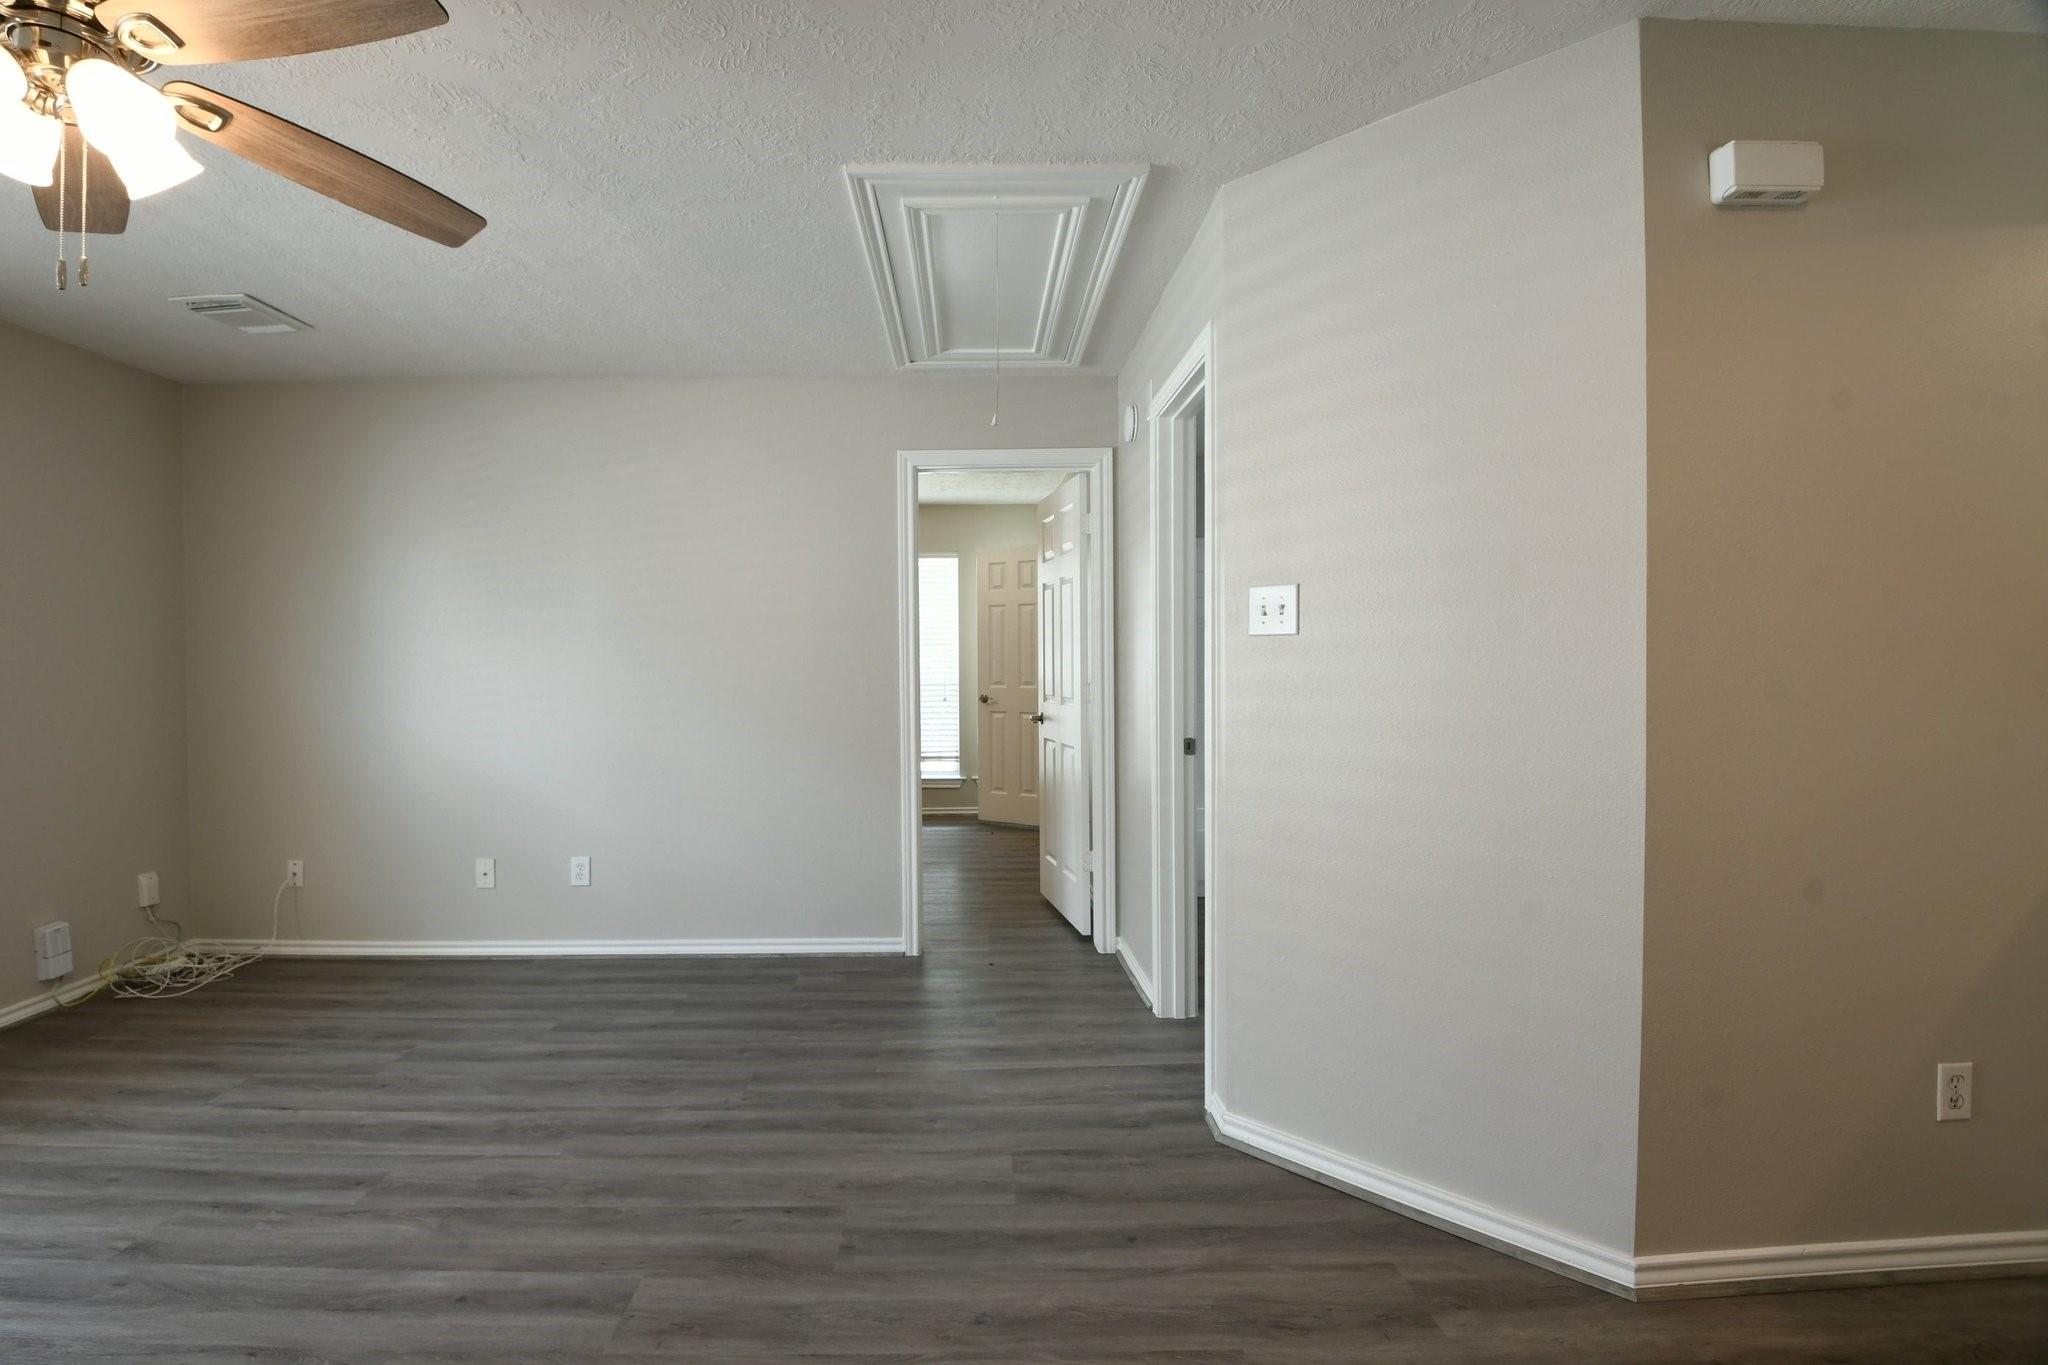
This flexible upstairs flex space or secondary living area features wood-look plank flooring, light neutral walls, and a traditional ceiling fan. An open hallway leads to adjacent bedrooms and baths, while attic pull-down stairs offer convenient extra storage access.
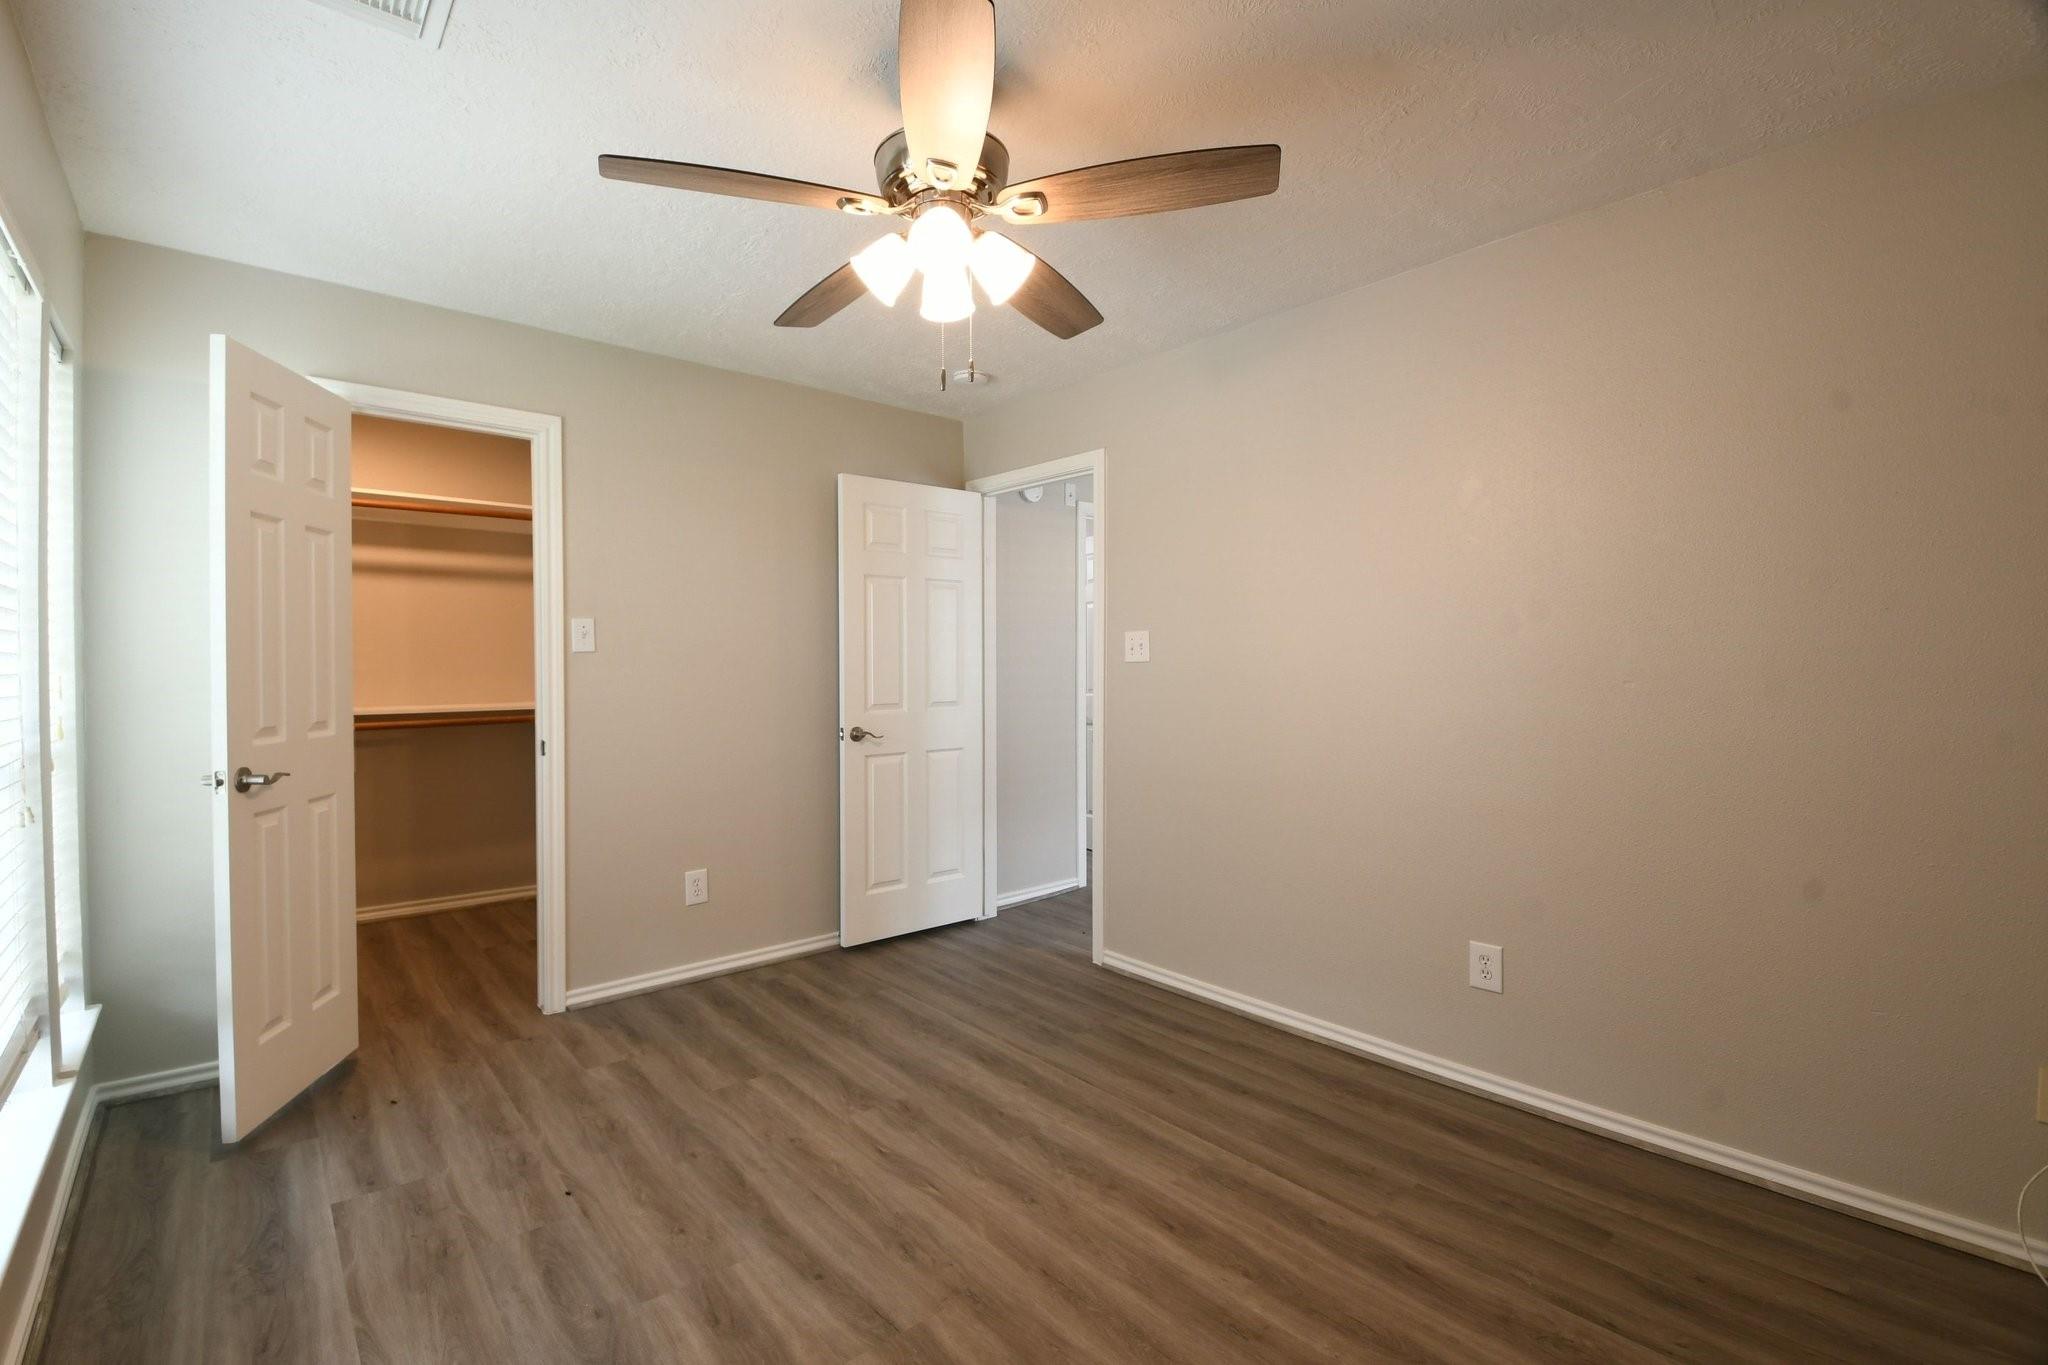
This secondary bedroom features wood-look plank flooring, light neutral walls, and a classic ceiling fan with lighting. A walk-in closet with built-in shelving and hanging rods provides excellent storage space, while double doors lead out to the main hallway
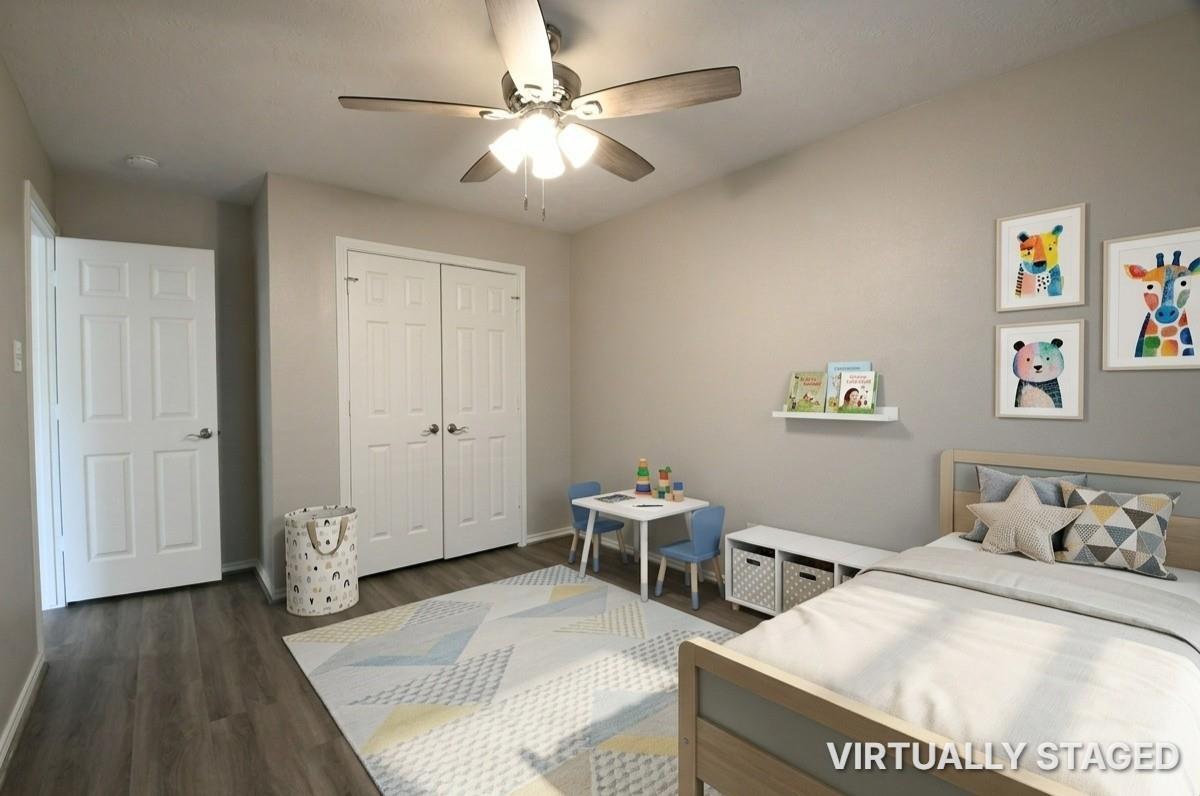
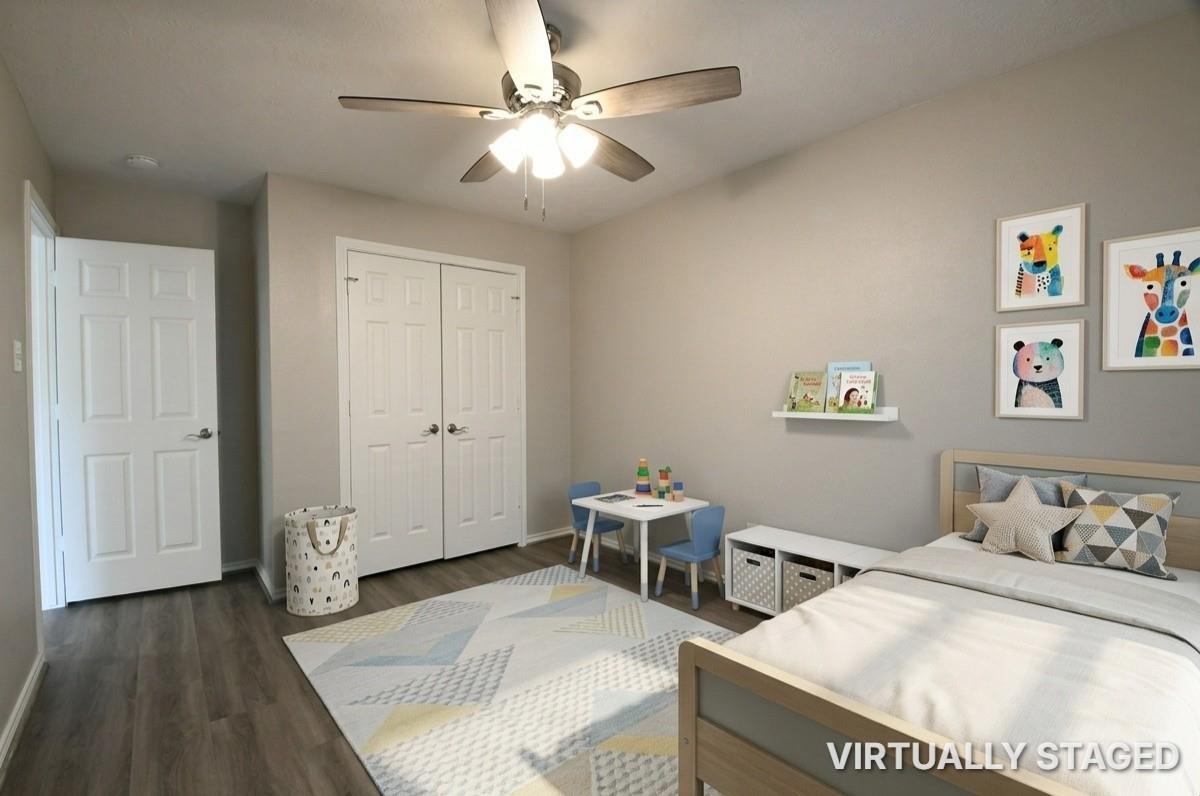
This virtually staged children's bedroom features light neutral walls, wood-look plank flooring, and a traditional ceiling fan. The room is thoughtfully set up with a single bed dressed in geometric bedding, a small activity table with two blue chairs, low storage cubbies with woven baskets, and double-door closet space. Colorful framed animal artwork and a floating wall shelf complete the playful look.
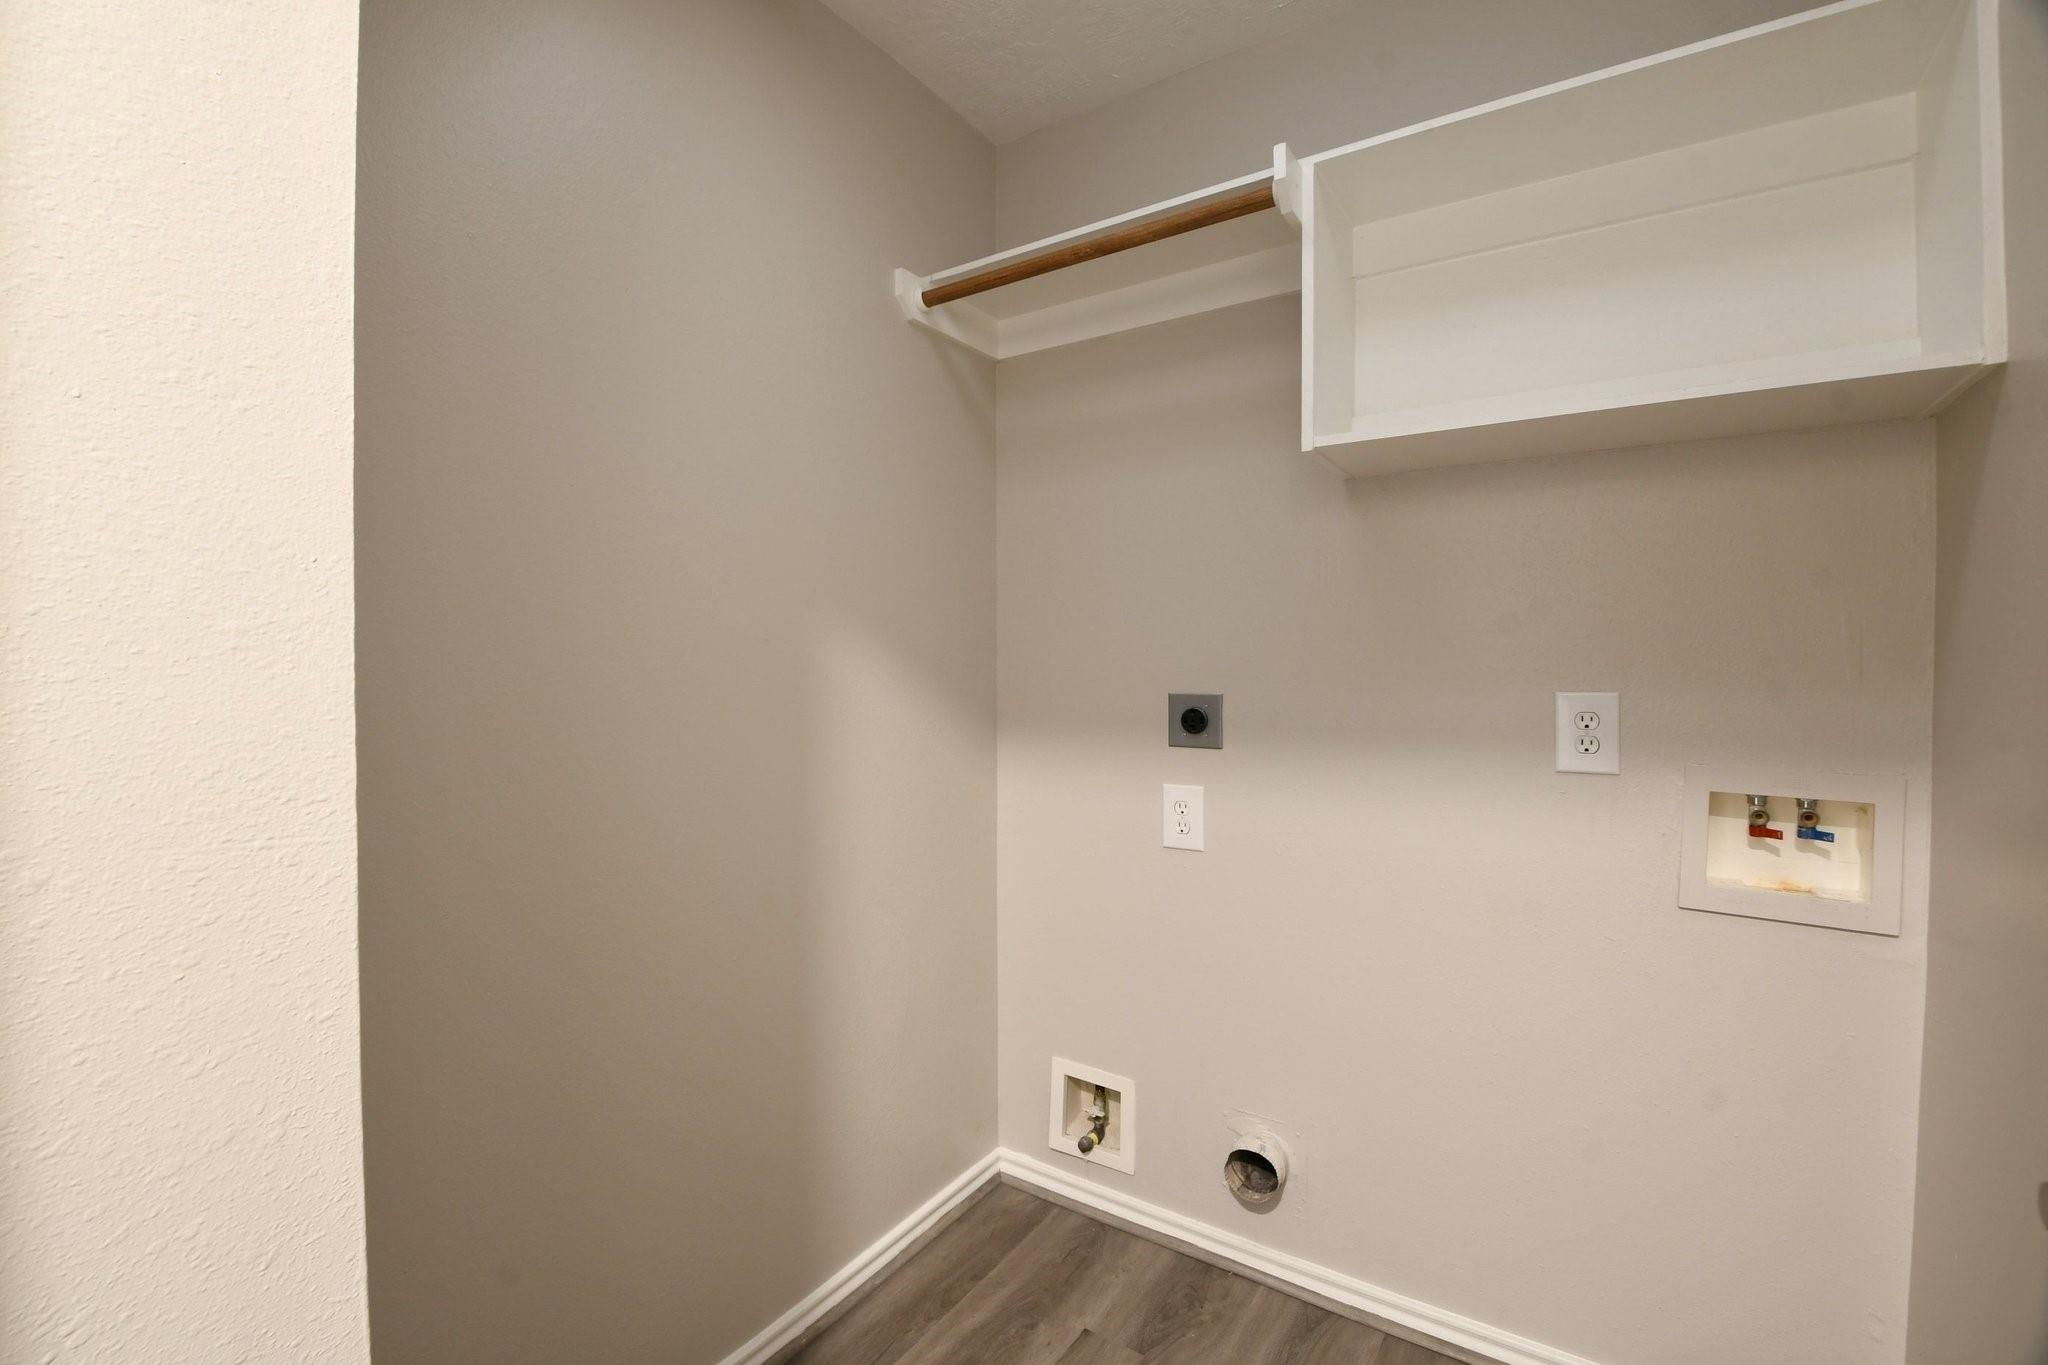
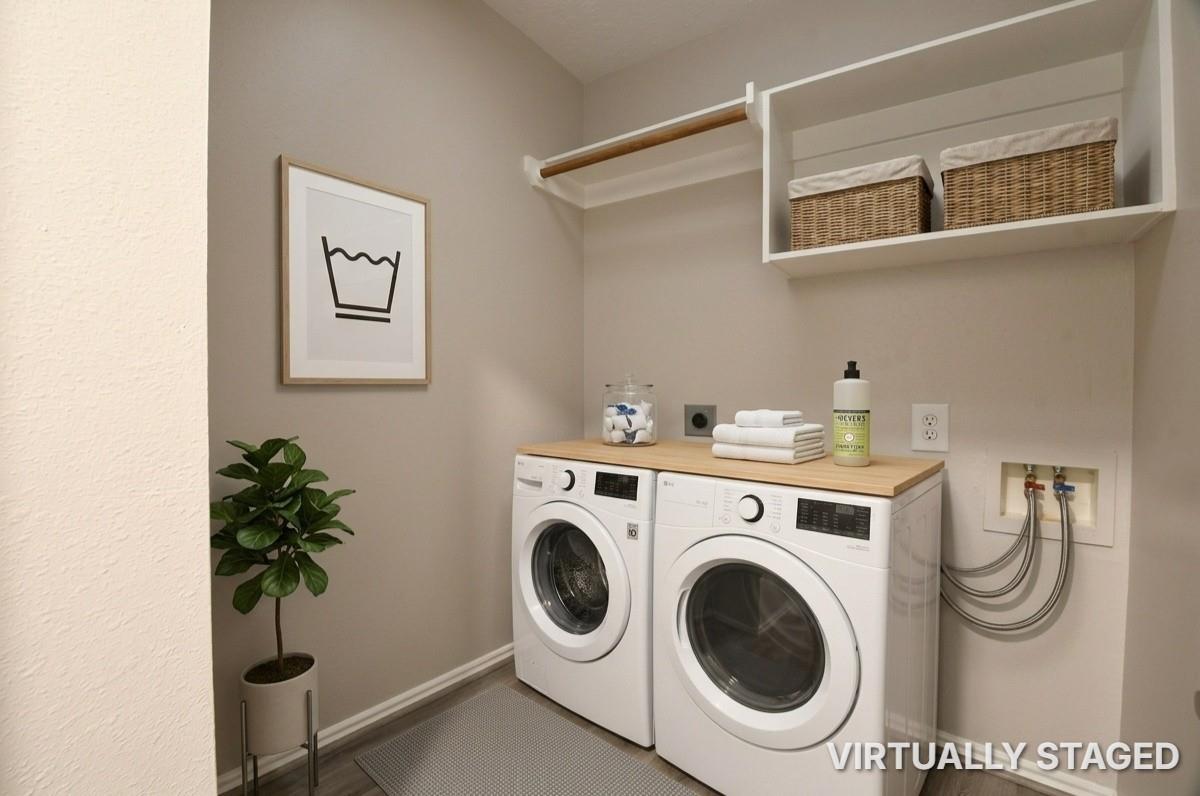
This virtually staged utility room features front-loading washer and dryer units topped with a wood counter for folding space. Overhead storage includes a wooden hanging rod and open floating shelves with woven storage baskets, all set above wood-look plank flooring.
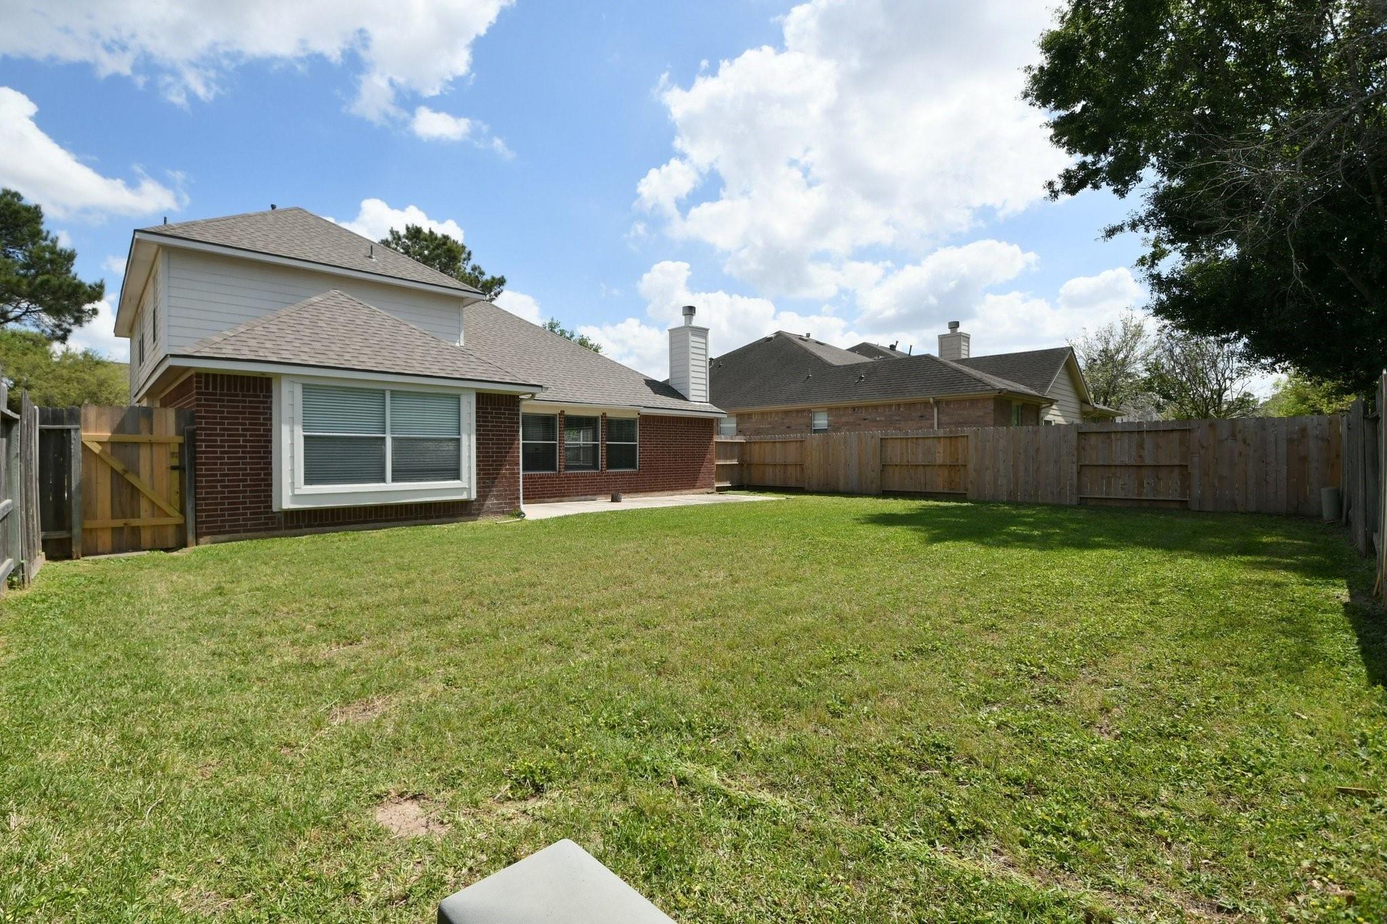
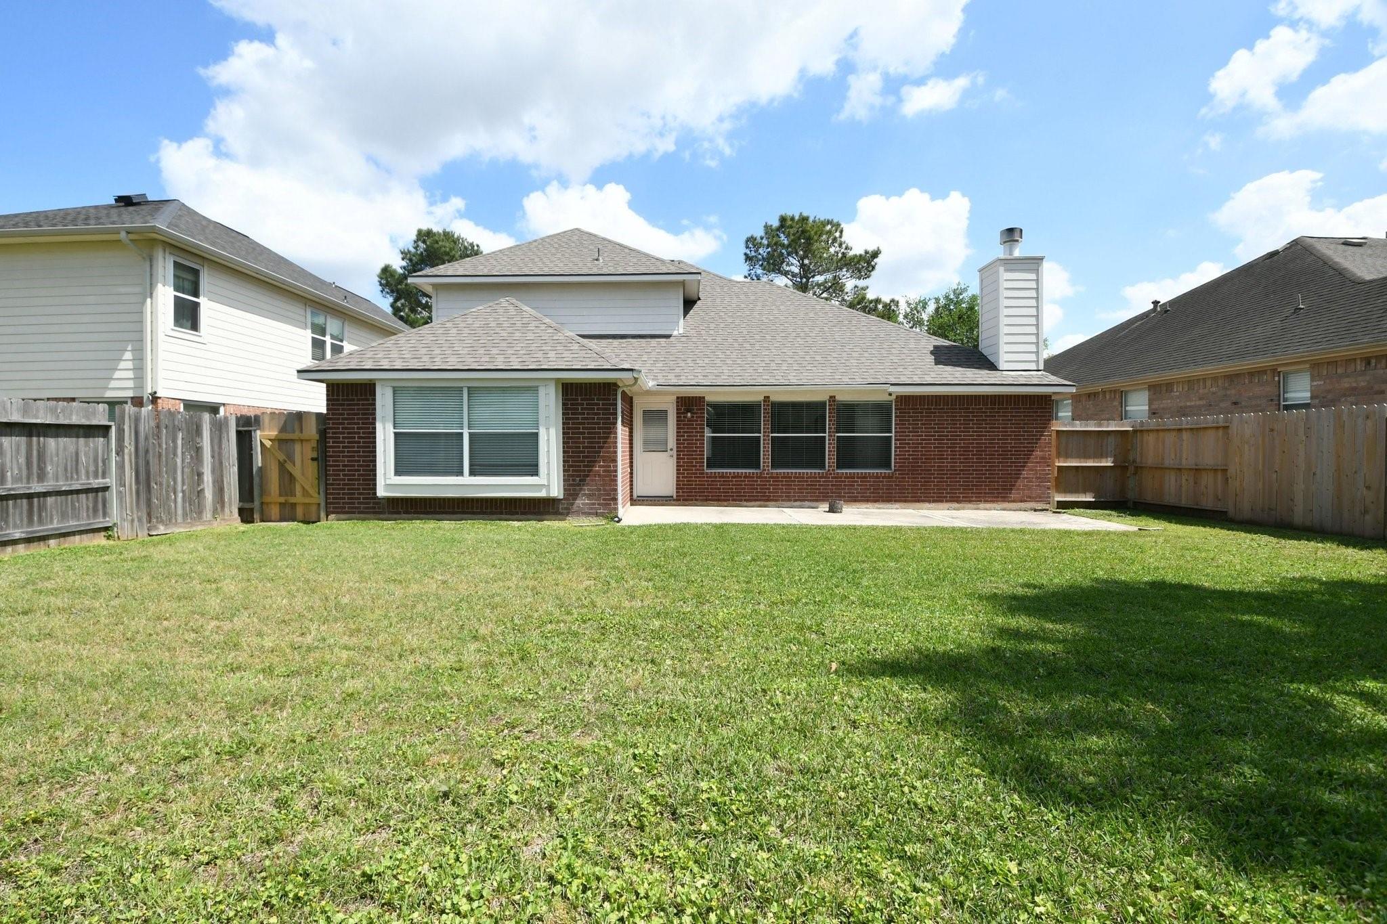
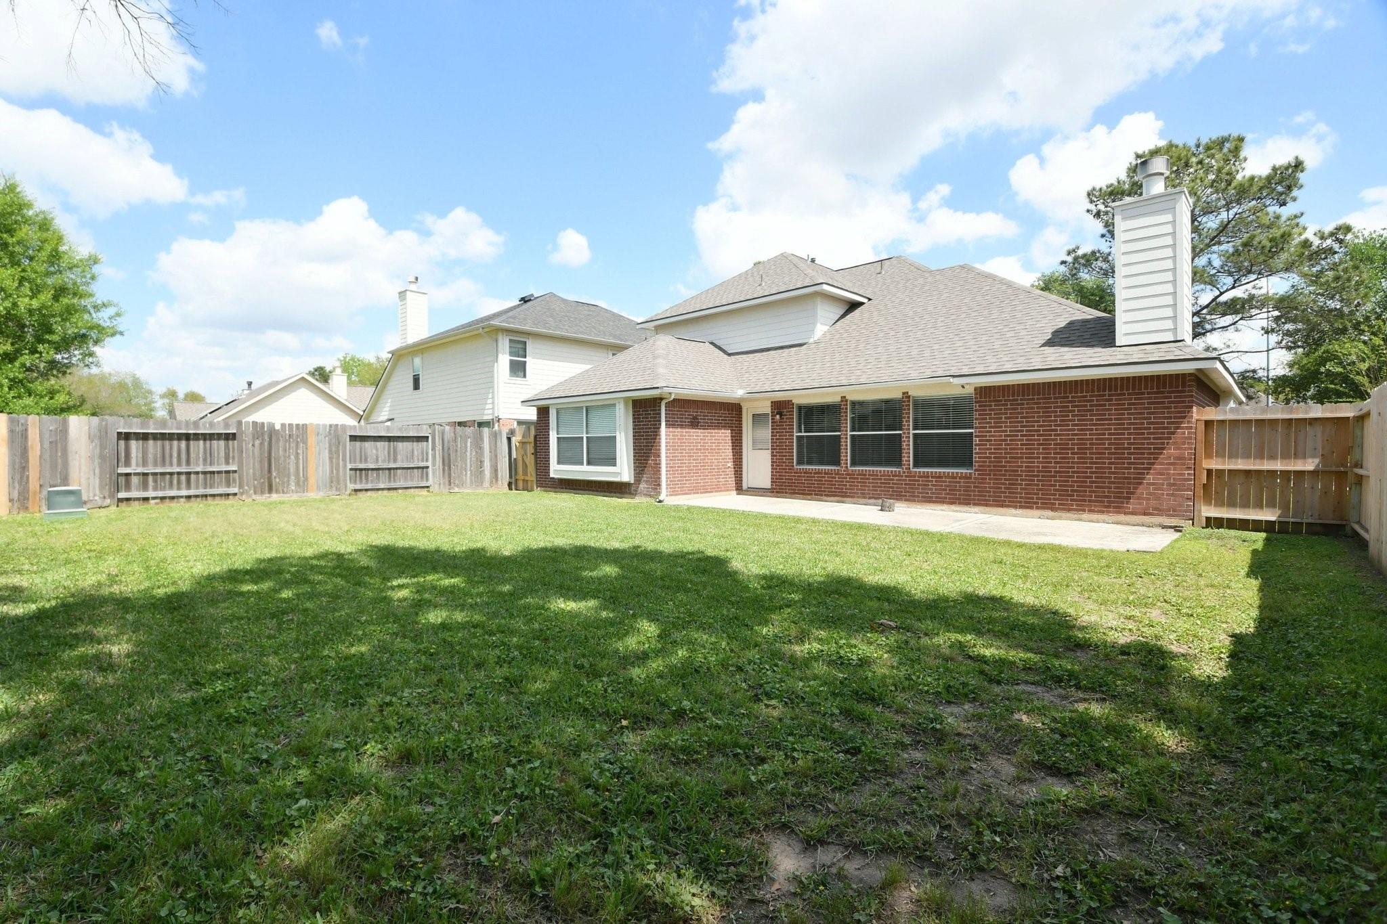
This spacious, fully fenced backyard features a concrete patio pad and a generous green lawn with plenty of room for play, pets, or outdoor entertaining. The rear exterior highlights a classic brick lower level, a featured fireplace chimney, and mature trees offering natural shade and privacy.