

Madalyn Martinez - Superior Realty and Investments
1507 S John Redditt Dr
Lufkin, TX 75904
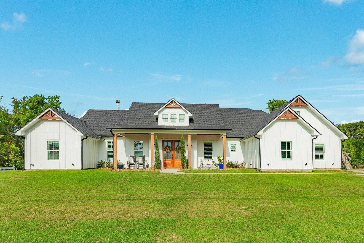
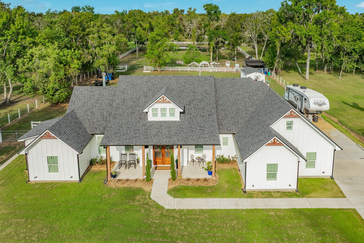
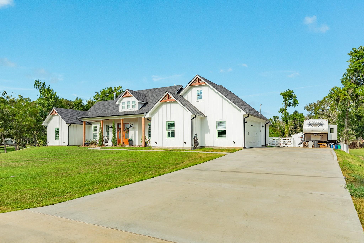
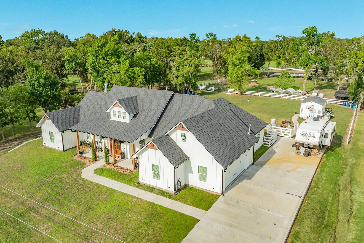
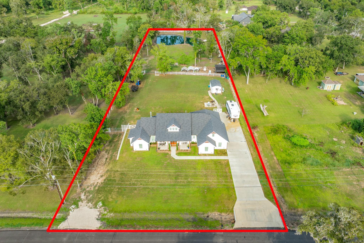
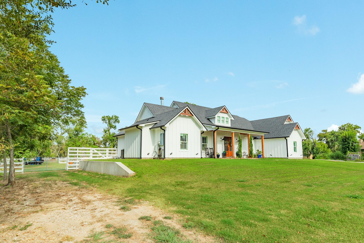
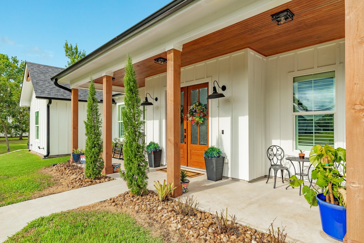
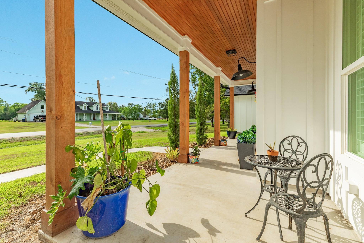
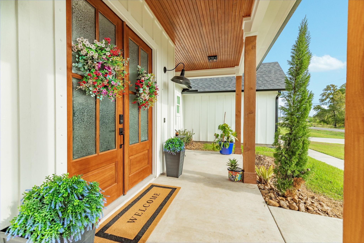
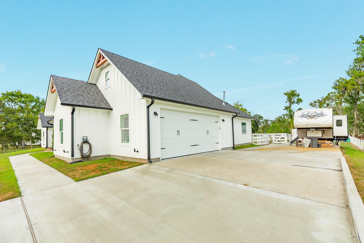
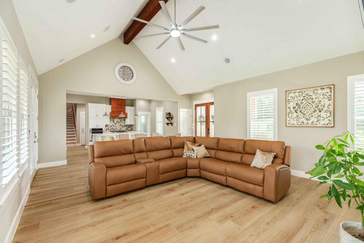
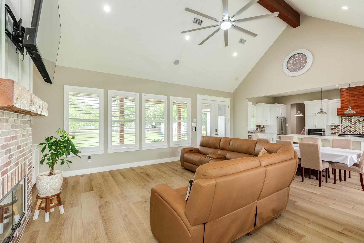
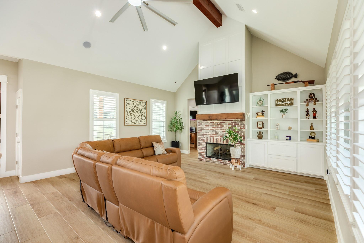
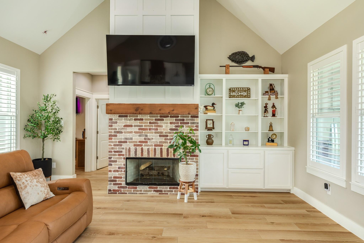
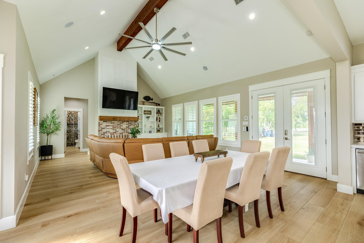
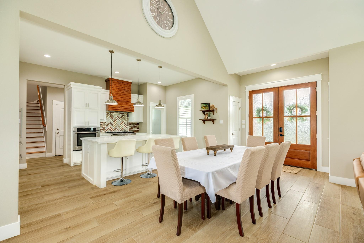
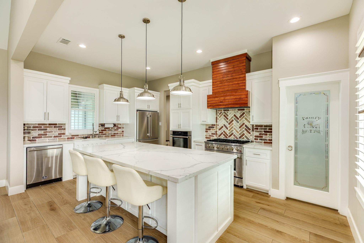
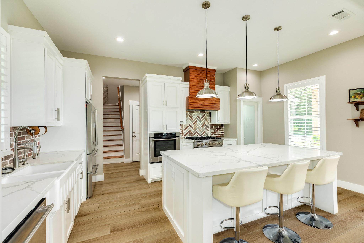
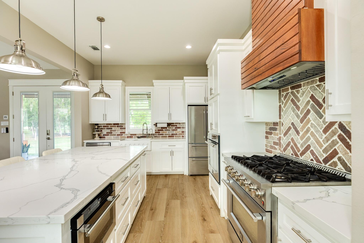
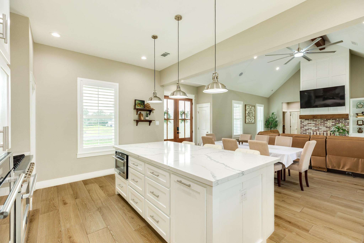
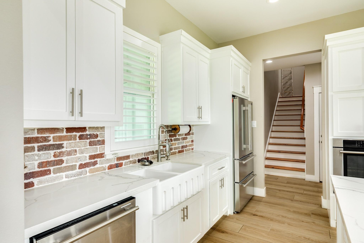
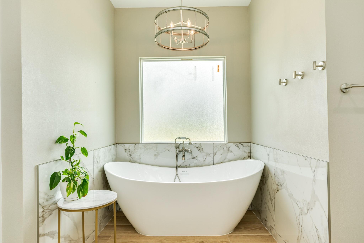
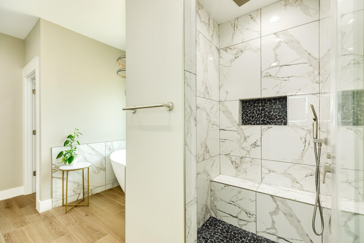
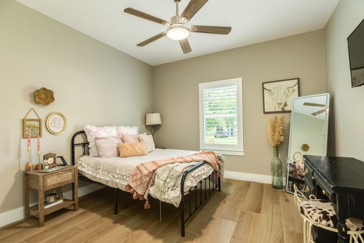
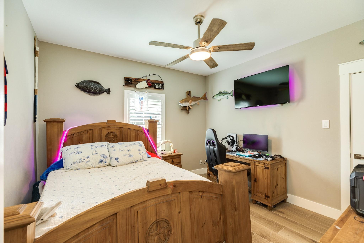
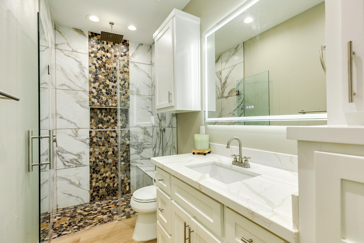
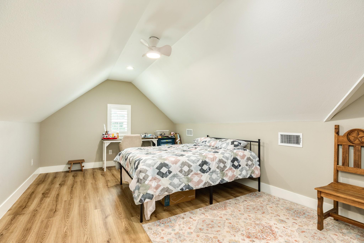
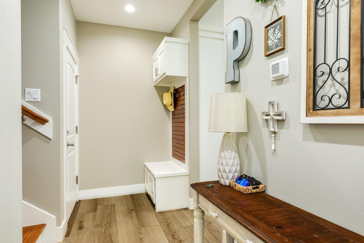
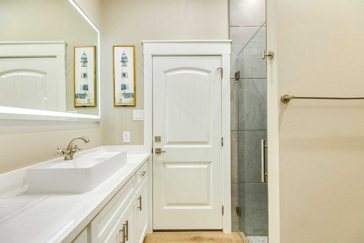
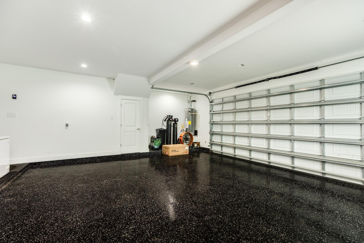
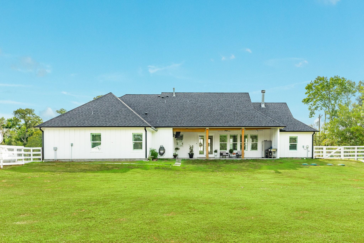
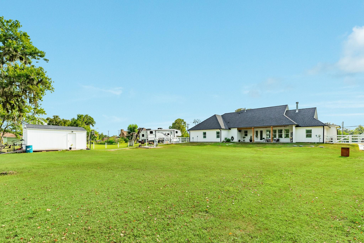
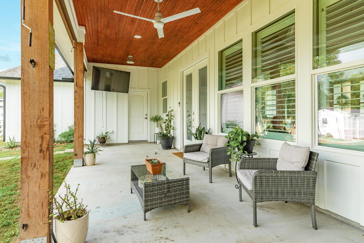
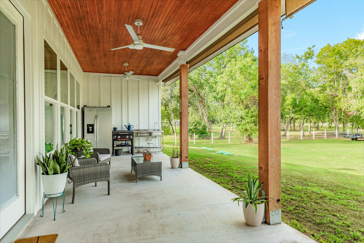
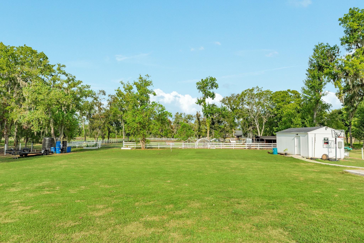
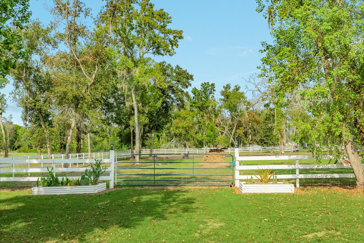
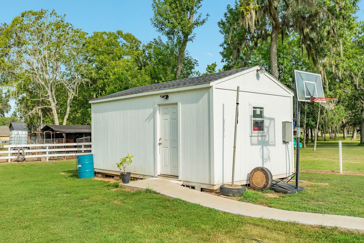
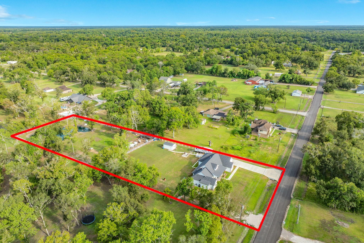
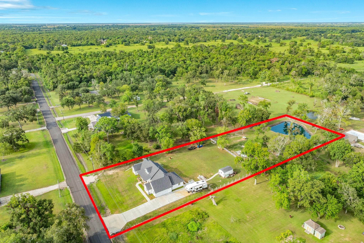
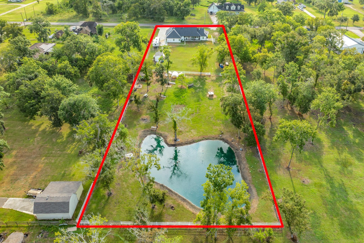
Custom-built modern farmhouse on 1.8 unrestricted acres, offering the perfect combination of country living, impressive design, and modern convenience. Step inside to dramatic cathedral ceilings with exposed wood accents and an open-concept living area anchored by a gas or wood-burning fireplace overlooking the property. The spacious kitchen features a massive butler's pantry with exceptional storage and functionality. Outside, the acreage offers plenty of room and is ready for farm animals or your dream shop. Entertain year-round on the covered back porch, already equipped with gas, sink and refrigerator/ice-maker hookups, TV outlet, Bluetooth speakers, ceiling fans, and multiple outlets. Additional upgrades include spray foam insulation, epoxy garage floors, shutters throughout, exterior spotlights, powered exterior storage with 110V outlets and 220V plug, plus convenient soffit outlets for holiday lighting. Unrestricted acreage, custom craftsmanship, and room to make it your own.
| MLS # | 42313105 |
|---|---|
| Listing Type | For Sale |
| Style | House |
| Sub-Type | Resale |
| Status | Active |
| Year | 2024 |
| Days On Site | 18 |
| Listing Provided By | Mega Realty | Meaghan Arceneaux |
| Bed(s) | 4 |
|---|---|
| Bath(s) | 3 Total |
| SQ Feet | 2,354 |
| Garage | 2 |
| Story(s) | 1 |
| Acreage | 1.80 |
| Water Front | Yes |
| Property View | Water View |
| Heating | Natural Gas |
|---|---|
| Heating Yes / No | Yes |
| Cooling | Ceiling Fan(s), Electric |
| Cooling Yes / No | Yes |
| Appliances | Refrigerator Included, Water Softener, Electric Oven, Gas Oven, Oven, Microwave, Gas Range, Dishwasher |
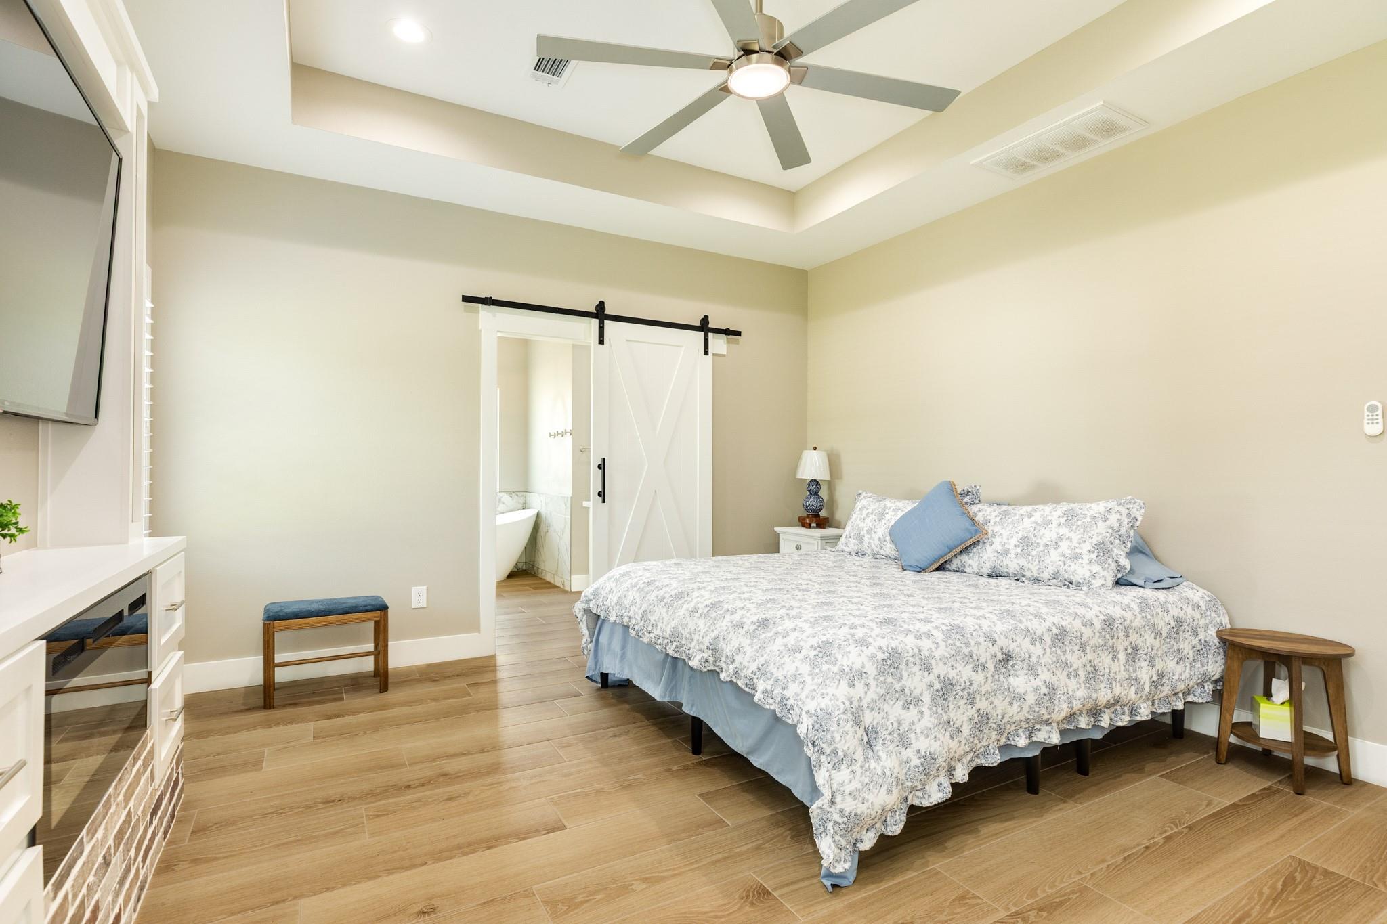
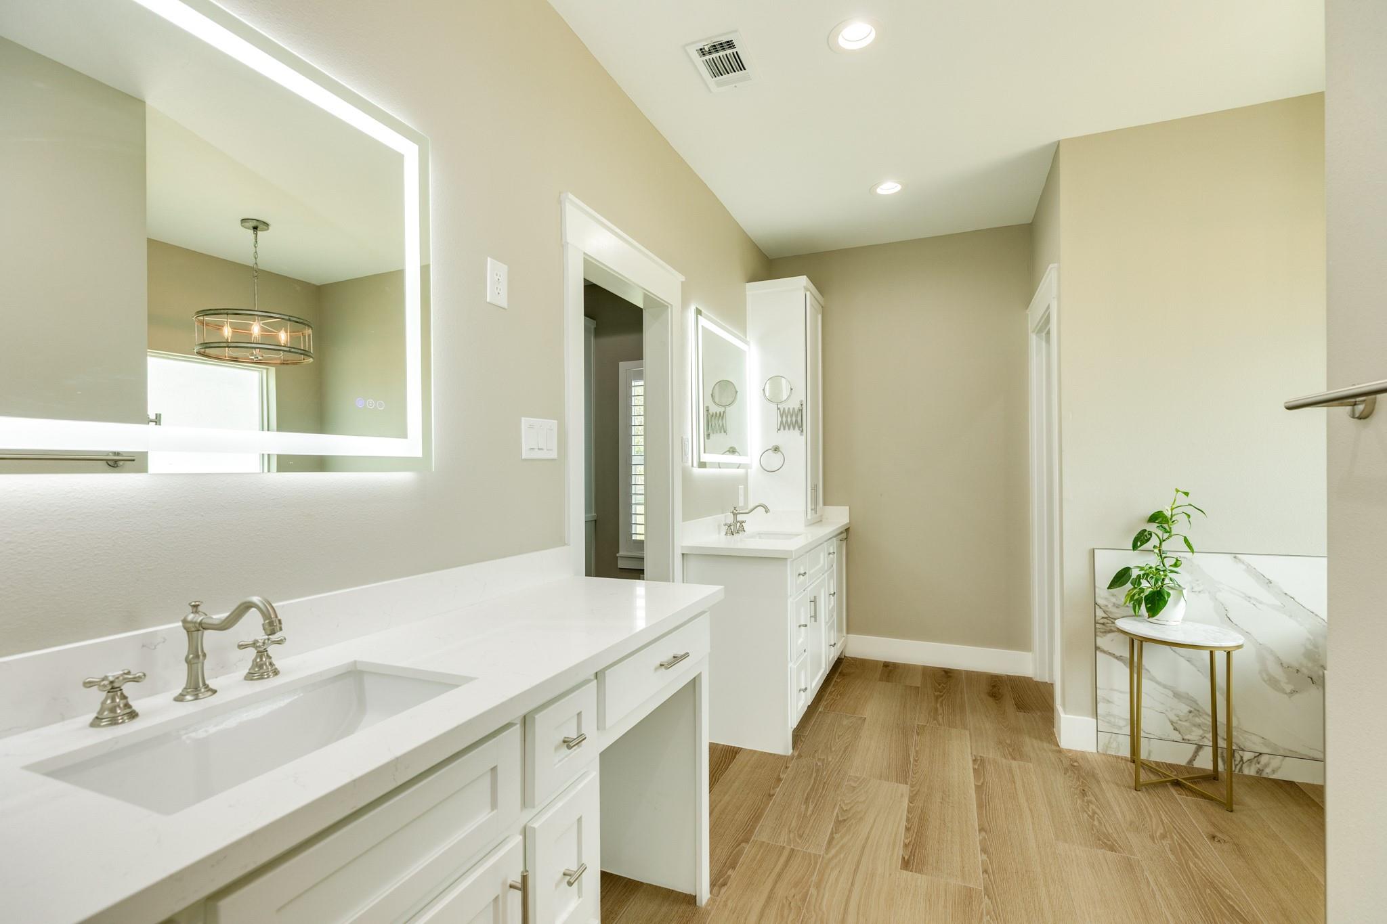
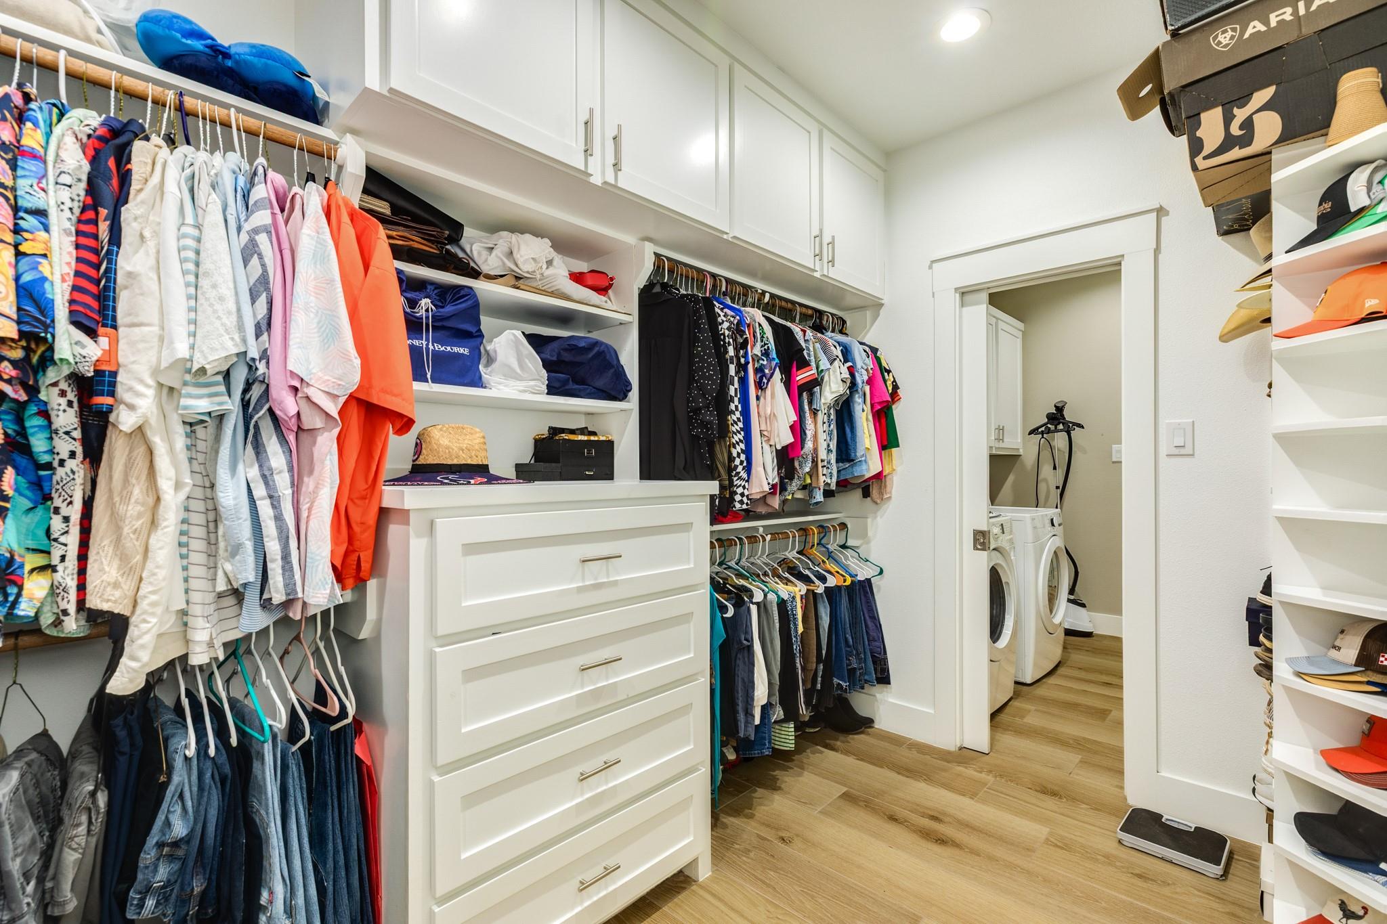
| Interior Features | Crown Molding, Formal Entry/Foyer, High Ceilings, Vaulted Ceiling, Wired for Sound, 1 Bedroom Up, En-Suite Bath, Primary Bed - 1st Floor, Walk-In Closet(s) |
| Fireplace Yes / No | Yes |
| Fireplaces Total | 2 |
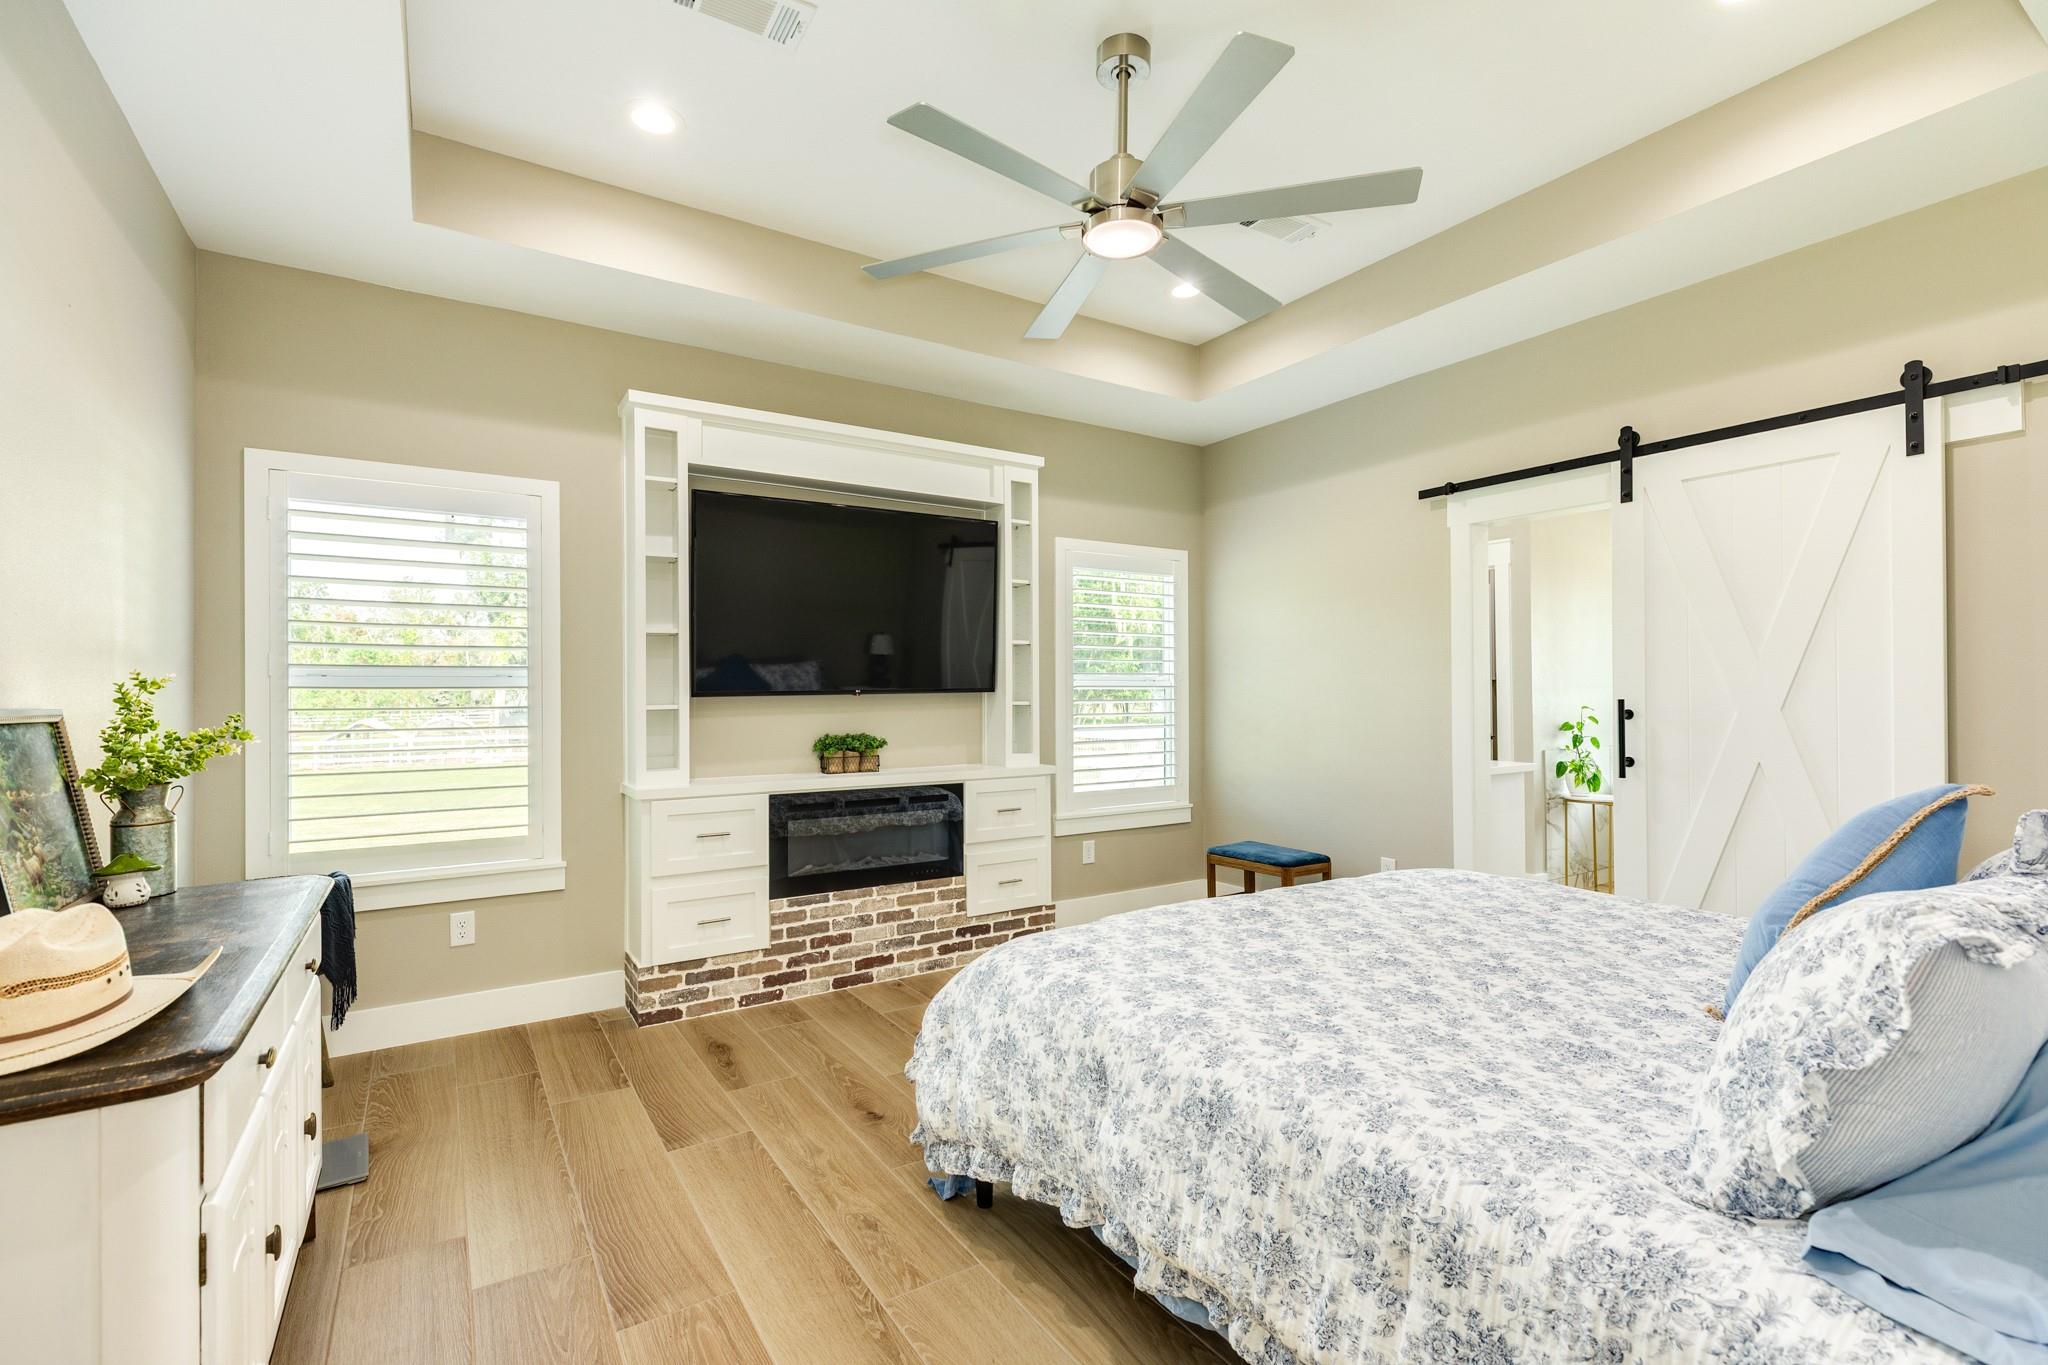
| Fireplace Features | Electric, Wood Burning |
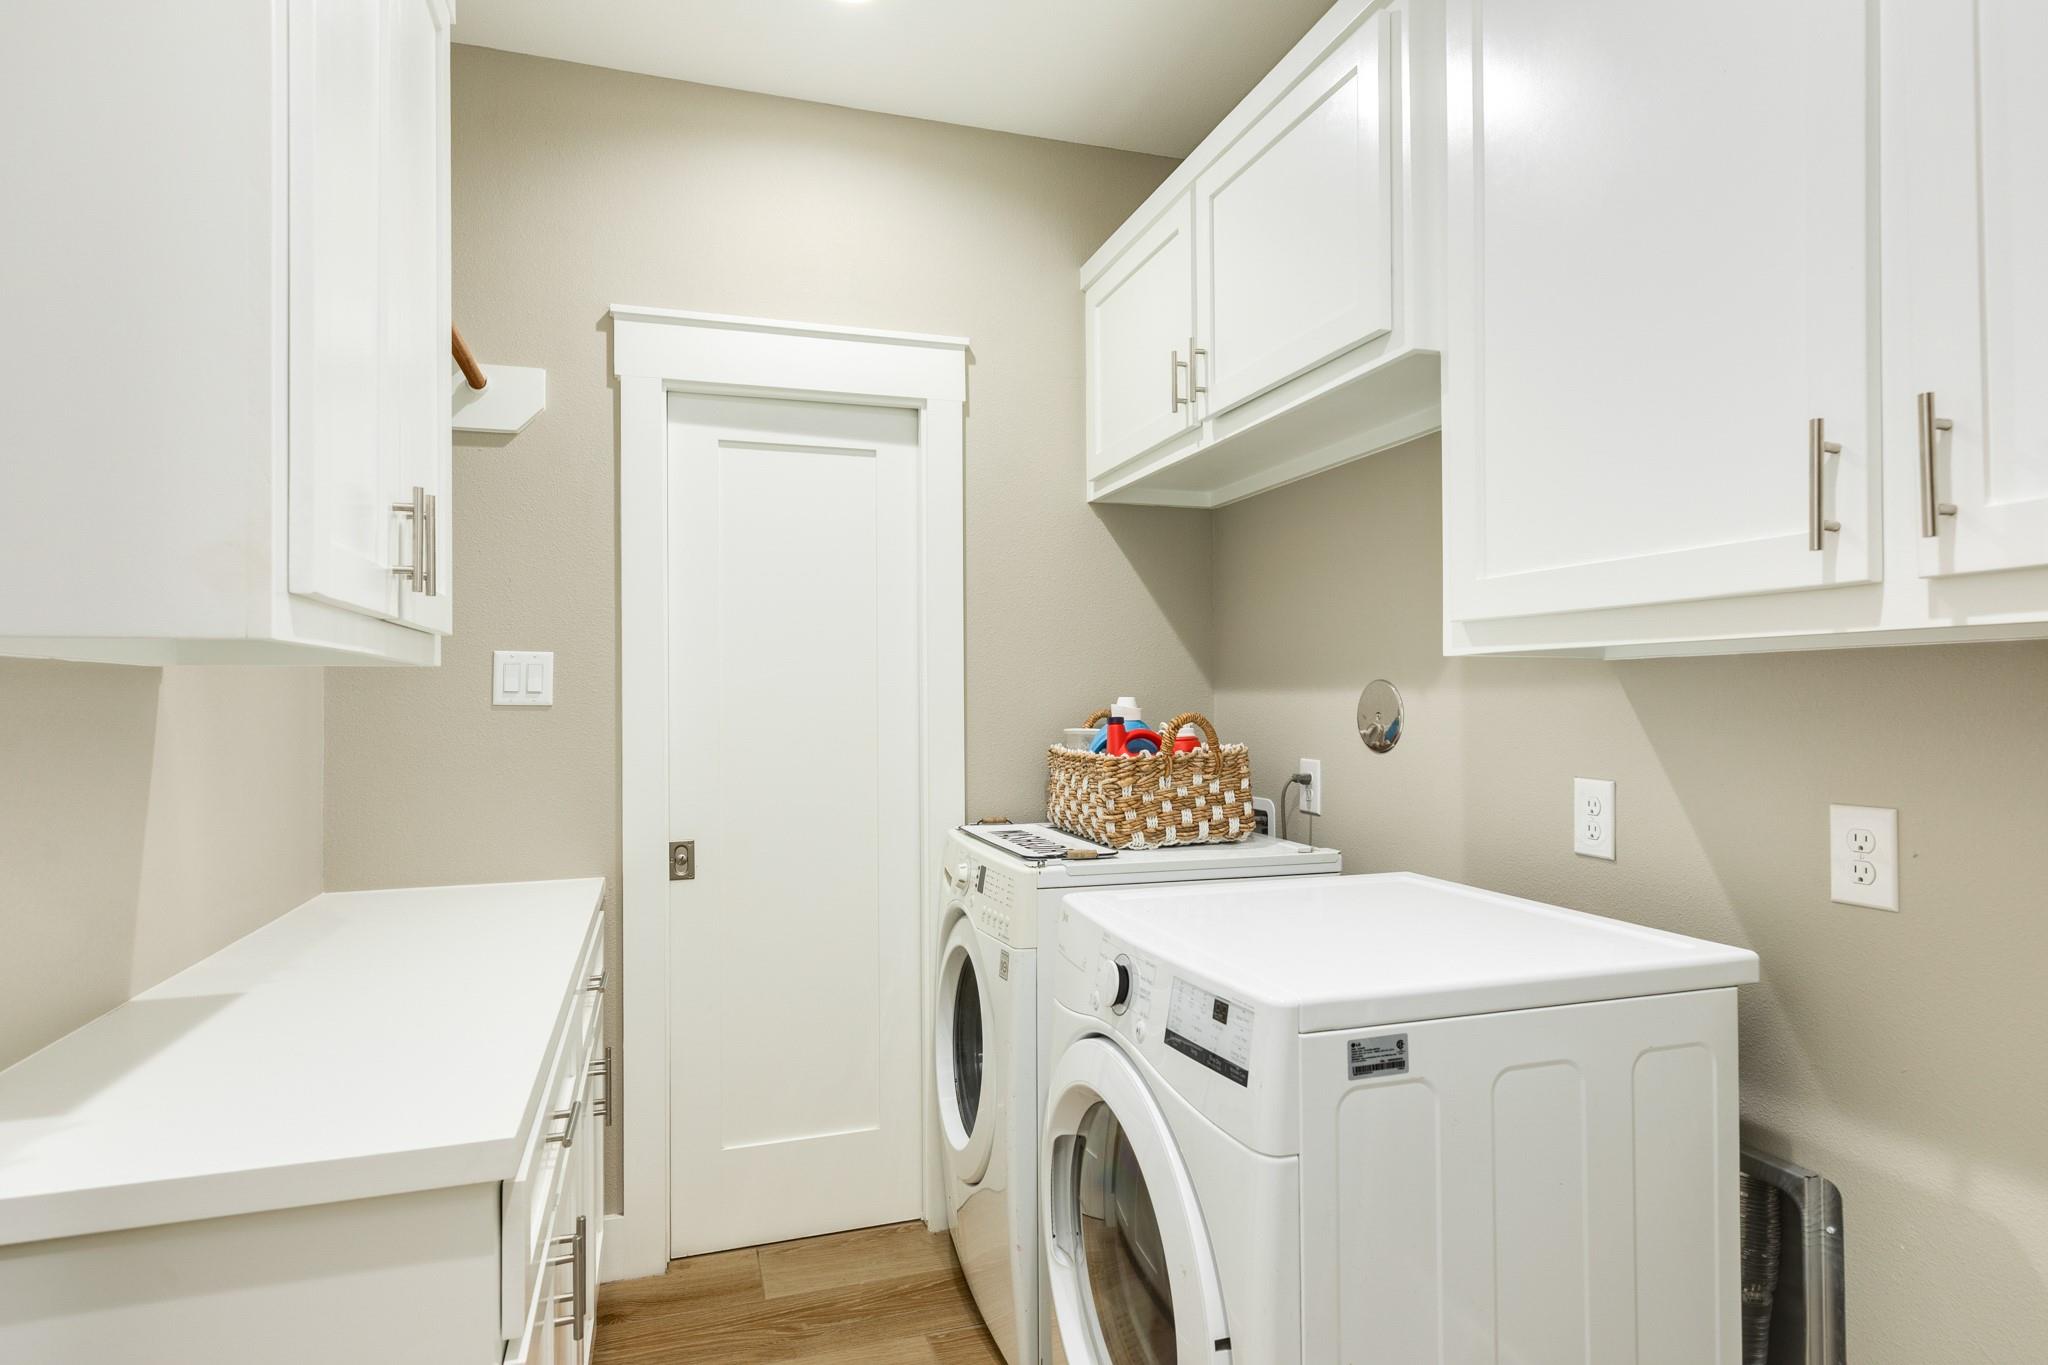
| Laundry Features | Electric Dryer Hookup, Washer Hookup |
| Roof | Composition |
|---|---|
| Foundation Details | Slab |
| Lot Features | Cleared, 1 Up to 2 Acres |
| Patio And Porch Features | Covered, Patio/Deck, Porch |
| Fencing | Back Yard, Cross Fenced, Full |
| Construction Materials | Spray Foam Insulation, Cement Siding |
| Other Structures | Barn/Stable, Shed(s) |
| Attached Garage Yes / No | Yes |
|---|---|
| Garage Yes / No | Yes |
| Parking Features | Attached, Additional Parking, Garage Door Opener, Double-Wide Driveway, RV Access/Parking |
| Sewer | Aerobic Septic, Septic Tank |
|---|---|
| Water Source | Well |
| Green Energy Efficient | Thermostat |
| Har Restrictions | Horses Allowed, No Restrictions |
|---|
| Tax Annual Amount | 6184 |
|---|---|
| Tax Year | 2026 |
| State | TX |
|---|---|
| County | Brazoria |
| City | Angleton |
| Zip Code | 77515 |
| Area | 5 |
| Subarea | Angleton |
| Community Name | (S6833) Oakwood Creek Estates |
| School District | 5 - Angleton |
| Elementary School | Westside Elementary School (Angl |
| High School | 5 - Angleton |
| Listing VS Median (in (S6833) Oakwood Creek Estates) | |
Price: $597,000 low | high Med: $597,000 sqft: 2,354 low | high Med: 2,354 $ / sqft: $254 low | high Med: $254 On site: 18 low | high Med: 18 | |
| State | TX |
|---|---|
| County | Brazoria |
| City | Angleton |
| Zip Code | 77515 |
| Area | 5 |
| Subarea | Angleton |
| Community Name | (S6833) Oakwood Creek Estates |
| School District | 5 - Angleton |
| Elementary School | Westside Elementary School (Angl |
| High School | 5 - Angleton |
| Listing VS Median (in (S6833) Oakwood Creek Estates) | |
Price: $597,000 low | high Med: $597,000 sqft: 2,354 low | high Med: 2,354 $ / sqft: $254 low | high Med: $254 On site: 18 low | high Med: 18 | |