

Madalyn Martinez - Superior Realty and Investments
1507 S John Redditt Dr
Lufkin, TX 75904
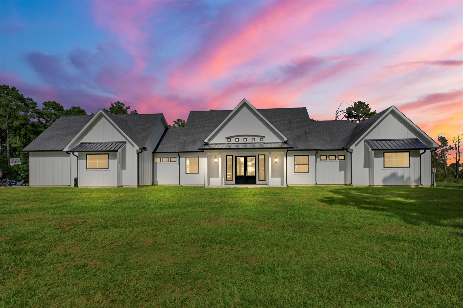
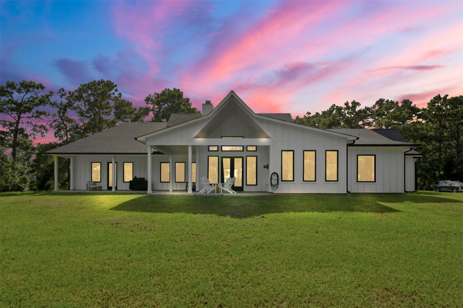
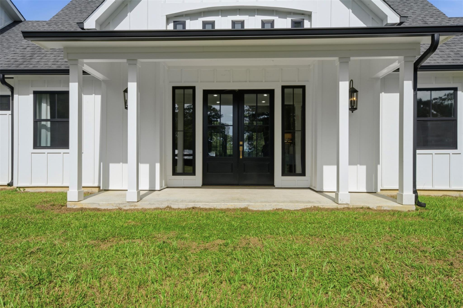
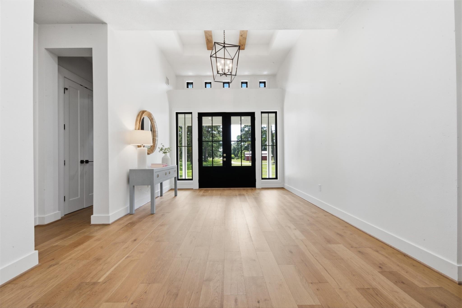
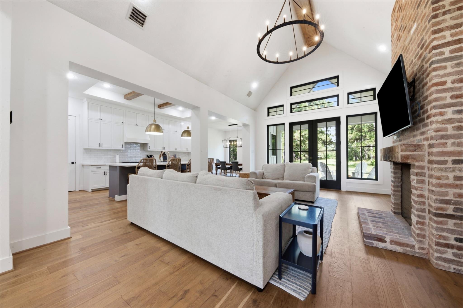
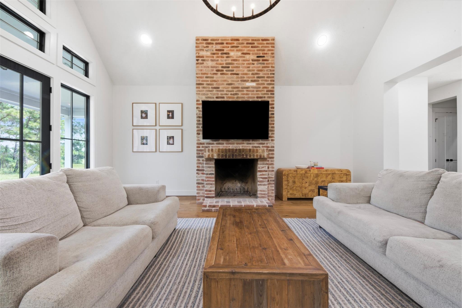
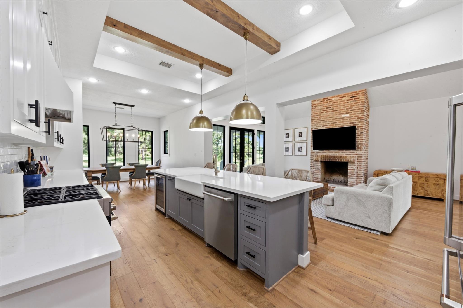
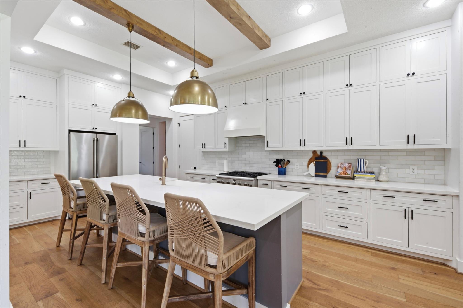
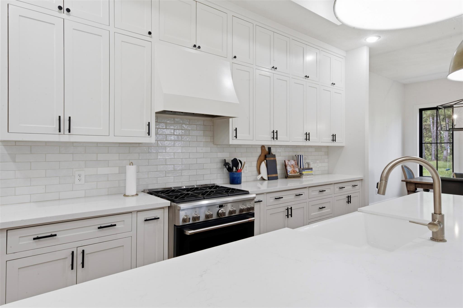
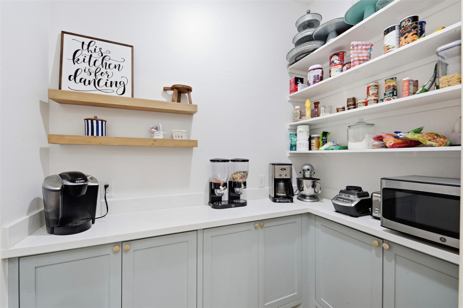
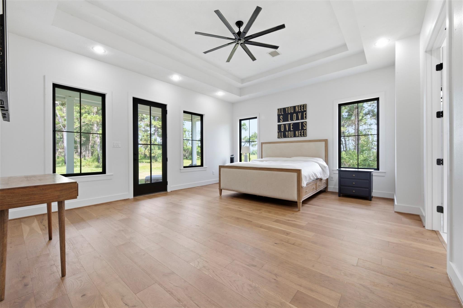
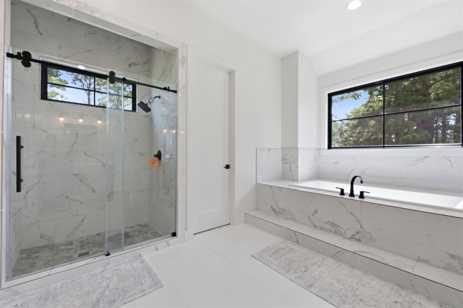
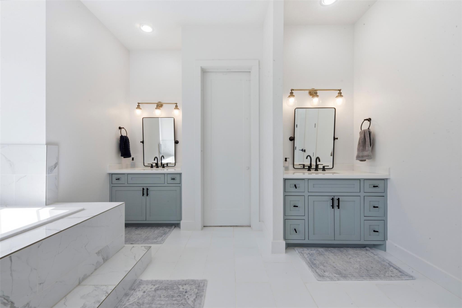
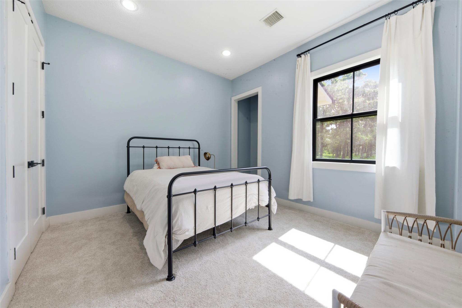
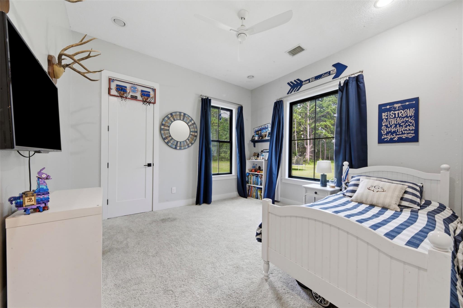
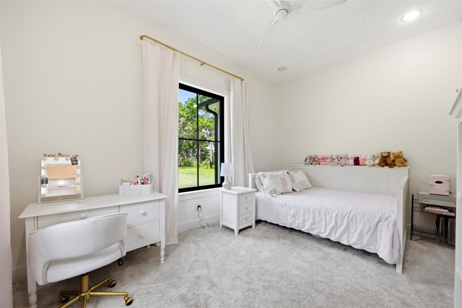
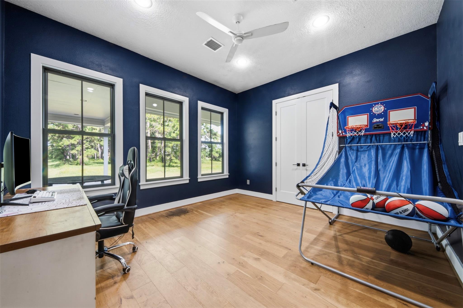
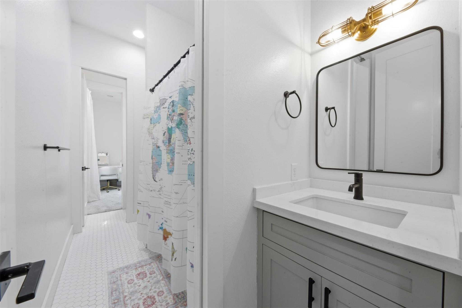
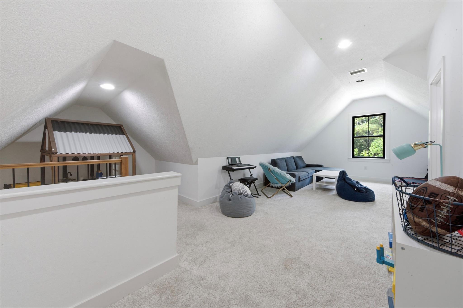
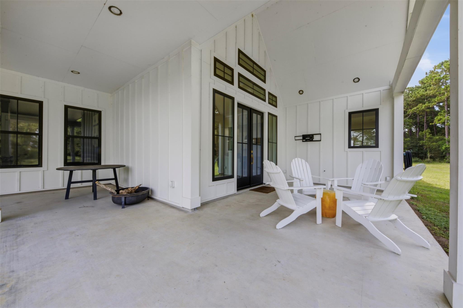
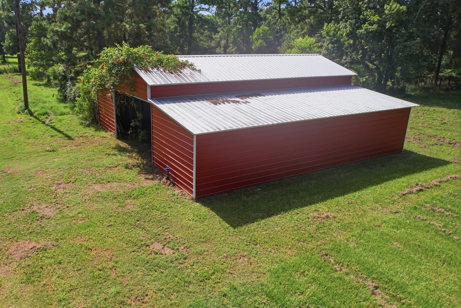
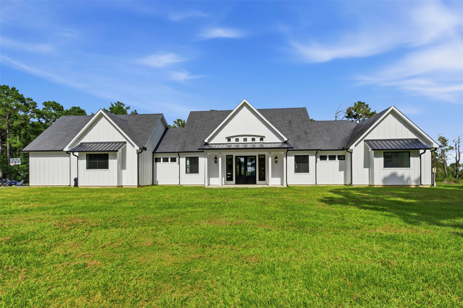
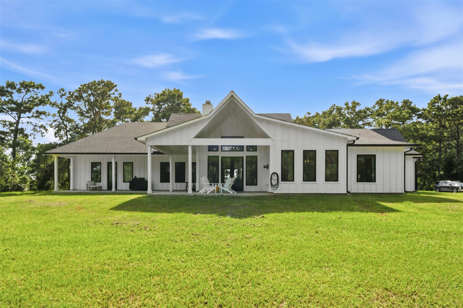
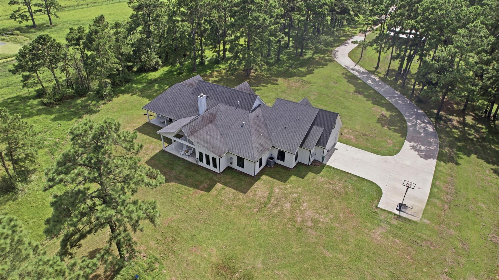
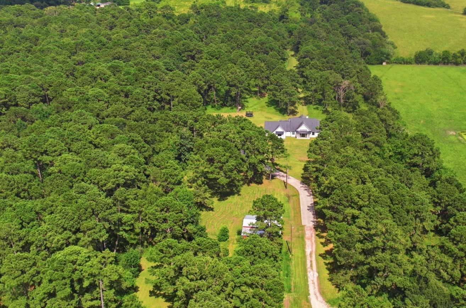
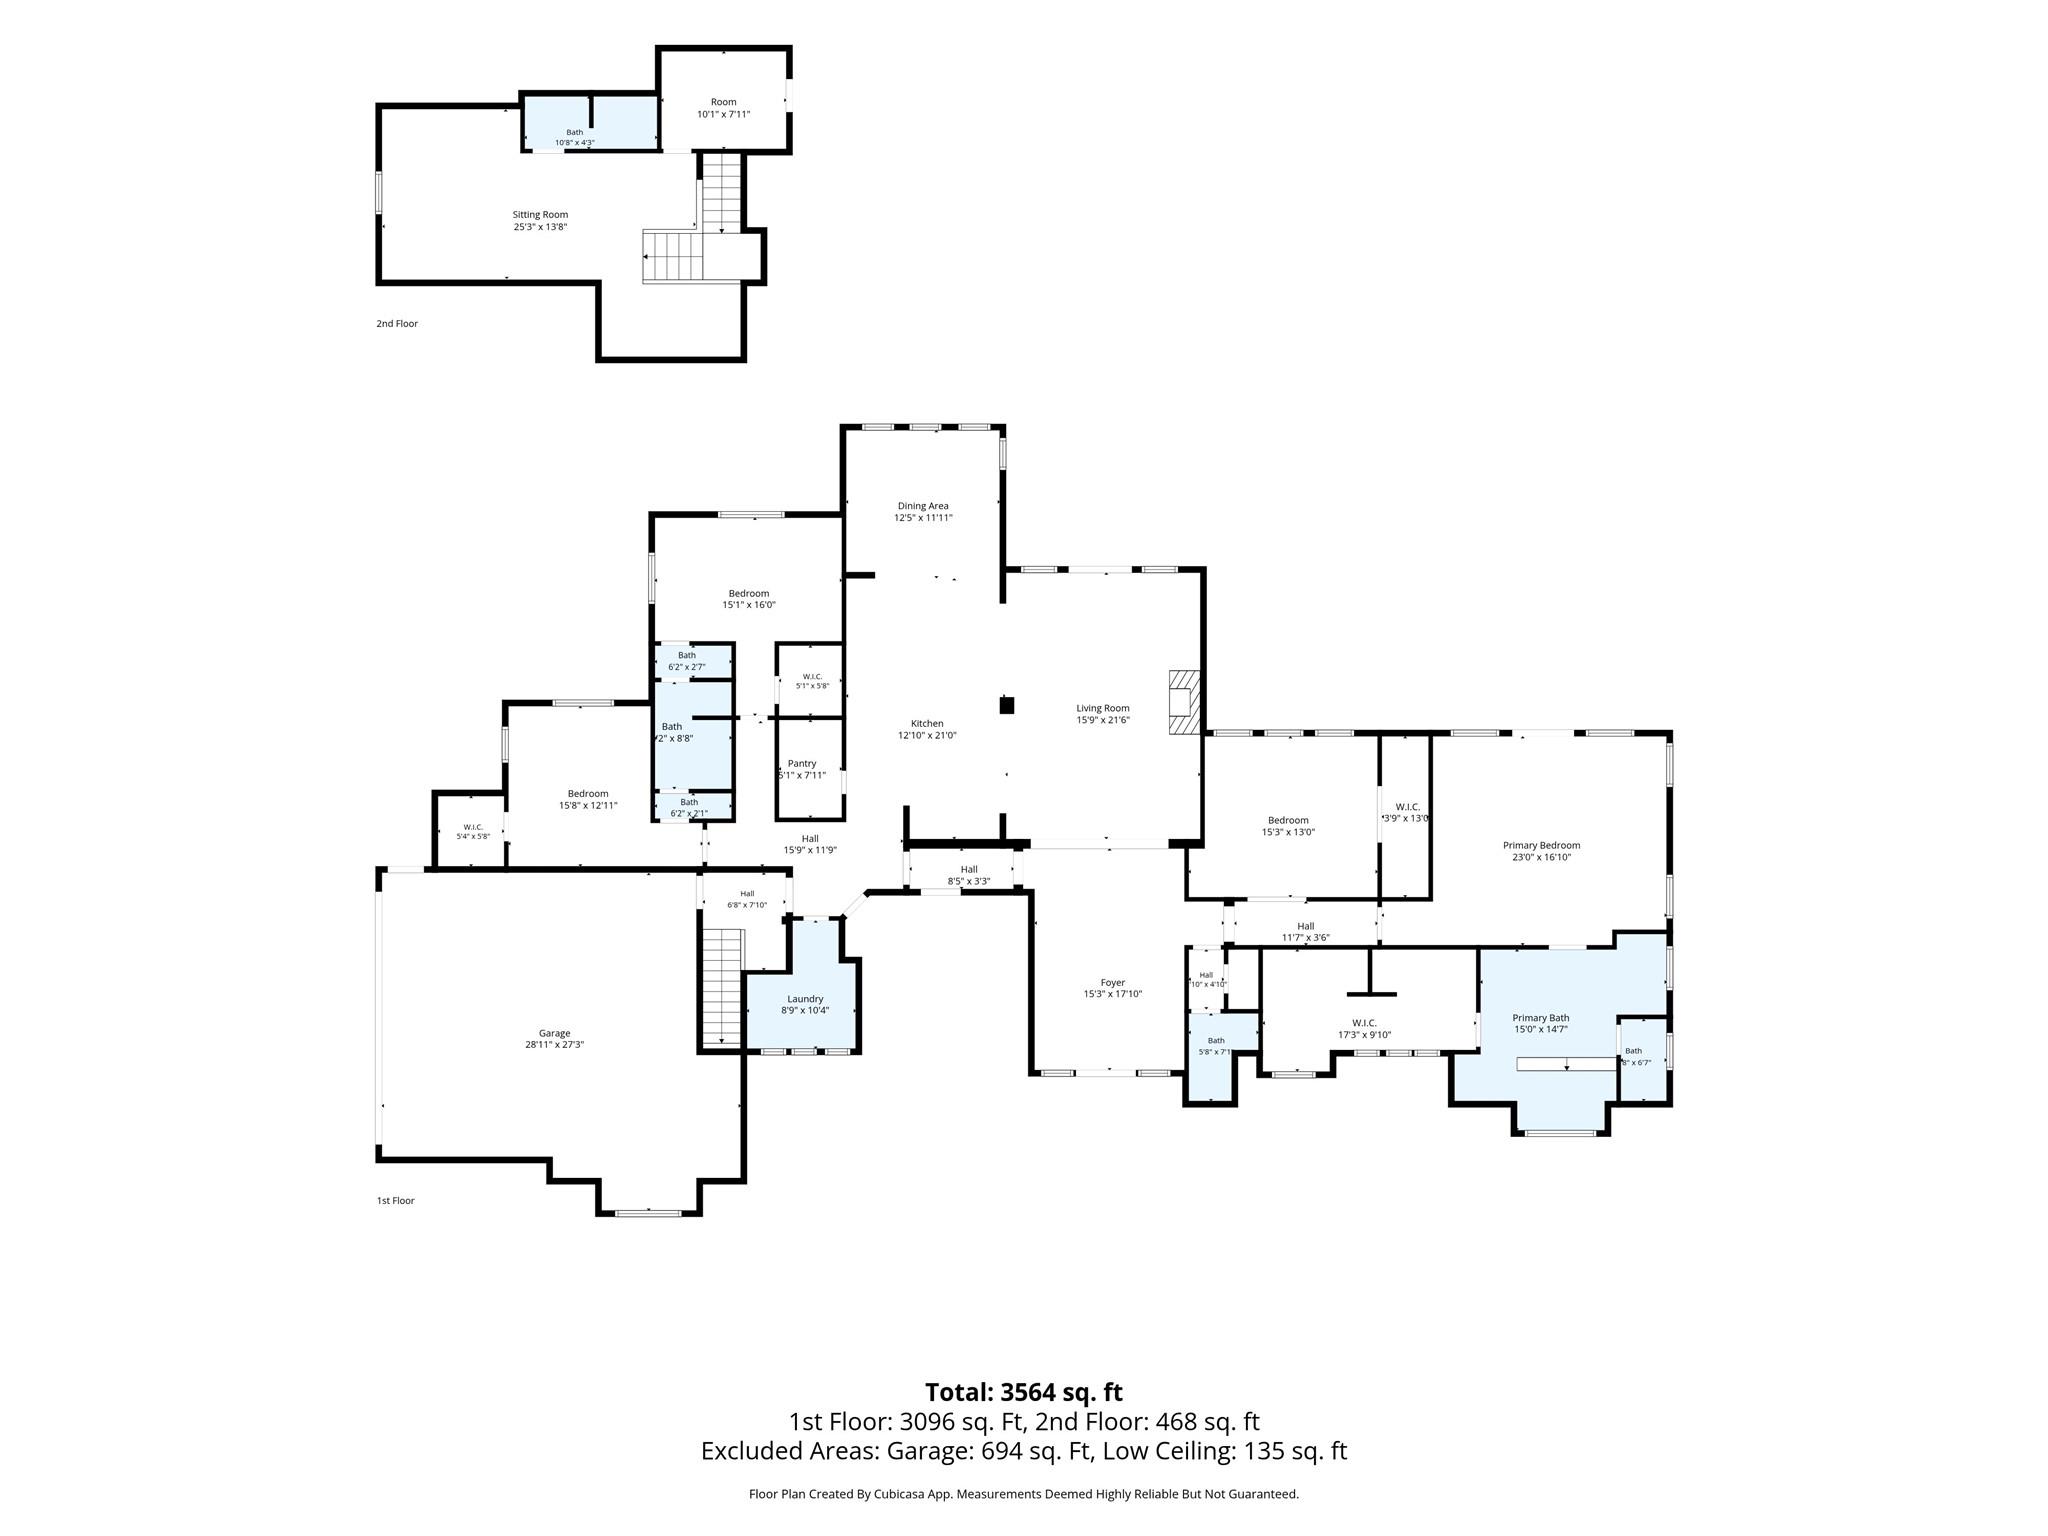
Nestled at the end of a quiet cul-de-sac is this beautiful 3,394 sq. ft. custom-built home on ten acres. This beautiful property offers the perfect blend of privacy, space, and country charm with pine trees, a pond and a barn; plenty of room to enjoy the outdoors. Inside, you'll find vaulted ceilings and an open floor plan with five bedrooms, three-and-a-half bathrooms, a private study, and a versatile loft above the garage, providing plenty of space for family, guests, a game room, or additional living area. The elegantly designed interior features quartz countertops and a cozy wood-burning fireplace. A fully insulated attic and natural gas for appliances combine comfort with practical efficiency. Relax on the welcoming front porch or enjoy the covered back patio, complete with a natural gas connection ready for a future outdoor kitchen. This one-of-a-kind home offers a peaceful setting with space and features to enjoy both indoor and outdoor living.
| MLS # | 69548820 |
|---|---|
| Listing Type | For Sale |
| Style | House |
| Sub-Type | Resale |
| Status | Pending |
| Year | 2021 |
| Days On Site | 18 |
| Listing Provided By | JLA Realty | Jeannette Wilson |
| Bed(s) | 5 |
|---|---|
| Bath(s) | 4 Total |
| SQ Feet | 3,394 |
| Garage | 2 |
| Story(s) | 1 |
| Acreage | 10.91 |
| Heating | Natural Gas |
|---|---|
| Heating Yes / No | Yes |
| Cooling | Ceiling Fan(s), Electric |
| Cooling Yes / No | Yes |
| Appliances | ENERGY STAR Qualified Appliances, Water Heater, Disposal, Refrigerator Included, Wine Refrigerator, Gas Oven, Microwave, Gas Range, Dishwasher |
| Interior Features | High Ceilings, Vaulted Ceiling, All Bedrooms Down, Walk-In Closet(s) |
| Window Features | Storm Windows |
| Fireplace Yes / No | Yes |
| Fireplaces Total | 1 |
| Fireplace Features | Wood Burning |
| Laundry Features | Electric Dryer Hookup |
| Door Features | Insulated Doors |
| Har Room Description | 1 Living Area, Kitchen/Dining Combo, Living/Dining Combo, Loft, Utility Room in House |
| Exterior Features | Side Yard |
|---|---|
| Roof | Composition |
| Foundation Details | Slab |
| Lot Features | Back Yard, Cul-De-Sac, Wooded, 10 Up to 15 Acres |
| Patio And Porch Features | Covered, Patio/Deck, Porch |
| Construction Materials | Insulation - Blown Cellulose, Spray Foam Insulation, Cement Siding |
| Other Structures | Barn/Stable |
| Direction Faces | West |
| Attached Garage Yes / No | Yes |
|---|---|
| Garage Yes / No | Yes |
| Parking Features | Attached |
| Sewer | Public Sewer, Septic Tank |
|---|---|
| Water Source | Public |
| Green Energy Efficient | Thermostat, HVAC |
| Har Restrictions | No Restrictions |
|---|---|
| Road Surface Type | Asphalt, Gravel |
| Tax Annual Amount | 11572 |
|---|---|
| Tax Year | 2025 |
| Tax Exemptions | Homestead A |
| State | TX |
|---|---|
| County | Chambers |
| City | Anahuac |
| Zip Code | 77514 |
| Area | 53 |
| Subarea | Chambers County East |
| Community Name | Oetken East |
| School District | 4 - Anahuac |
| Elementary School | Anahuac Elementary School |
| High School | 4 - Anahuac |
| Listing VS Median (in Oetken East) | |
Price: $825,000 low | high Med: $825,000 sqft: 3,394 low | high Med: 3,394 $ / sqft: $243 low | high Med: $243 On site: 18 low | high Med: 18 | |
| State | TX |
|---|---|
| County | Chambers |
| City | Anahuac |
| Zip Code | 77514 |
| Area | 53 |
| Subarea | Chambers County East |
| Community Name | Oetken East |
| School District | 4 - Anahuac |
| Elementary School | Anahuac Elementary School |
| High School | 4 - Anahuac |
| Listing VS Median (in Oetken East) | |
Price: $825,000 low | high Med: $825,000 sqft: 3,394 low | high Med: 3,394 $ / sqft: $243 low | high Med: $243 On site: 18 low | high Med: 18 | |