

Madalyn Martinez - Superior Realty and Investments
1507 S John Redditt Dr
Lufkin, TX 75904
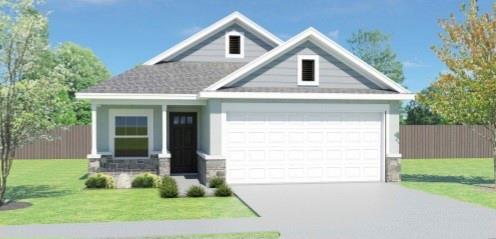
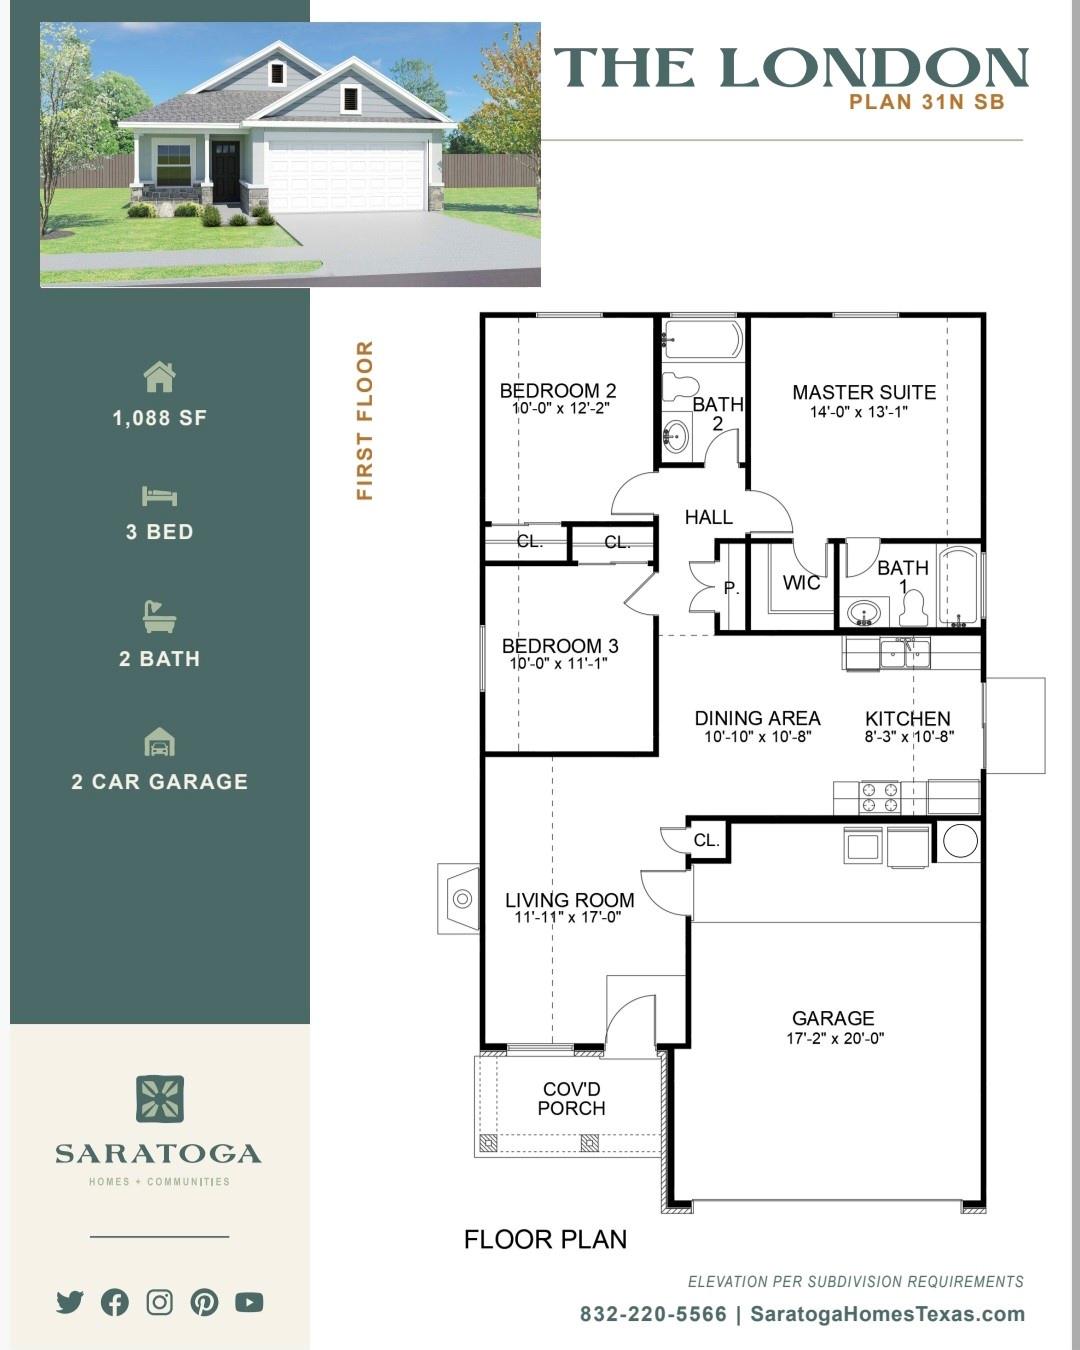
Welcome to 14238 Aston Pines Drive! This stunning new construction by Saratoga Homes offers the perfect blend of comfort, space, and modern design. Located in the charming Aldine Pines community and zoned to Aldine ISD, this two-story home features 3 spacious bedrooms, 2 baths, and an attached two-car garage. The open-concept floor plan connects the living, dining, and kitchen areas, creating a bright and inviting space ideal for entertaining and everyday living. Enjoy a chef-inspired kitchen with sleek finishes and plenty of storage, while the primary suite provides a relaxing retreat with a well-appointed ensuite bath. Thoughtful details and quality craftsmanship are evident throughout. Don't miss the opportunity to make this beautiful home yours-schedule your private showing today and experience Aldine Pines living at its finest!
| MLS # | 9087001 |
|---|---|
| Listing Type | For Sale |
| Style | House |
| HOA Dues | $650 |
| Sub-Type | New Construction |
| Status | Active |
| Year | 2026 |
| Days On Site | 19 |
| Listing Provided By | Refuge Group Properties | Ana Salazar |
| Bed(s) | 3 |
|---|---|
| Bath(s) | 2 Total |
| SQ Feet | 1,088 |
| Garage | 2 |
| Story(s) | 1 |
| Heating | Natural Gas |
|---|---|
| Heating Yes / No | Yes |
| Cooling | Ceiling Fan(s), Electric |
| Cooling Yes / No | Yes |
| Appliances | Disposal, Gas Oven, Microwave, Gas Range, Dishwasher |
| Interior Features | Formal Entry/Foyer, High Ceilings, 3 Bedrooms Up, All Bedrooms Up, Primary Bed - 2nd Floor, Walk-In Closet(s) |
| Window Features | Insulated/Low-E windows |
| Laundry Features | Electric Dryer Hookup, Gas Dryer Hookup, Washer Hookup |
| Roof | Composition |
|---|---|
| Foundation Details | Slab |
| Lot Features | Subdivided, 0 Up To 1/4 Acre |
| Patio And Porch Features | Covered |
| Fencing | Back Yard |
| Construction Materials | Batts Insulation, Brick, Cement Siding, Stone |
| Property Condition | Under Construction |
| Attached Garage Yes / No | Yes |
|---|---|
| Garage Yes / No | Yes |
| Parking Features | Attached |
| Water Source | Water District |
|---|---|
| Green Energy Efficient | HVAC |
| Har Restrictions | Deed Restrictions |
|---|---|
| Road Surface Type | Concrete |
| Har Maint Fee Includes | Common Grounds |
|---|
| State | TX |
|---|---|
| County | Harris |
| City | Houston |
| Zip Code | 77032 |
| Area | 34 |
| Subarea | Aldine Area |
| Community Name | Aldine Pines |
| School District | 1 - Aldine |
| Elementary School | Johnson Elementary School (Aldin |
| High School | 1 - Aldine |
| Listing VS Median (in Aldine Pines) | |
Price: $238,900 low | high Med: $277,400 sqft: 1,088 low | high Med: 2,027 $ / sqft: $220 low | high Med: $137 On site: 19 low | high Med: 19 | |
| State | TX |
|---|---|
| County | Harris |
| City | Houston |
| Zip Code | 77032 |
| Area | 34 |
| Subarea | Aldine Area |
| Community Name | Aldine Pines |
| School District | 1 - Aldine |
| Elementary School | Johnson Elementary School (Aldin |
| High School | 1 - Aldine |
| Listing VS Median (in Aldine Pines) | |
Price: $238,900 low | high Med: $277,400 sqft: 1,088 low | high Med: 2,027 $ / sqft: $220 low | high Med: $137 On site: 19 low | high Med: 19 | |