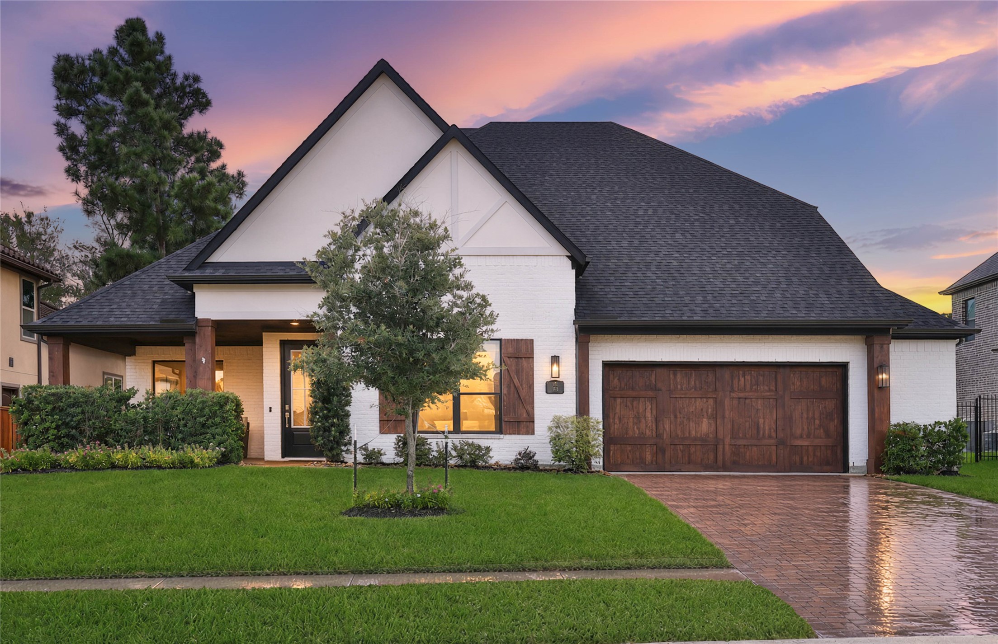
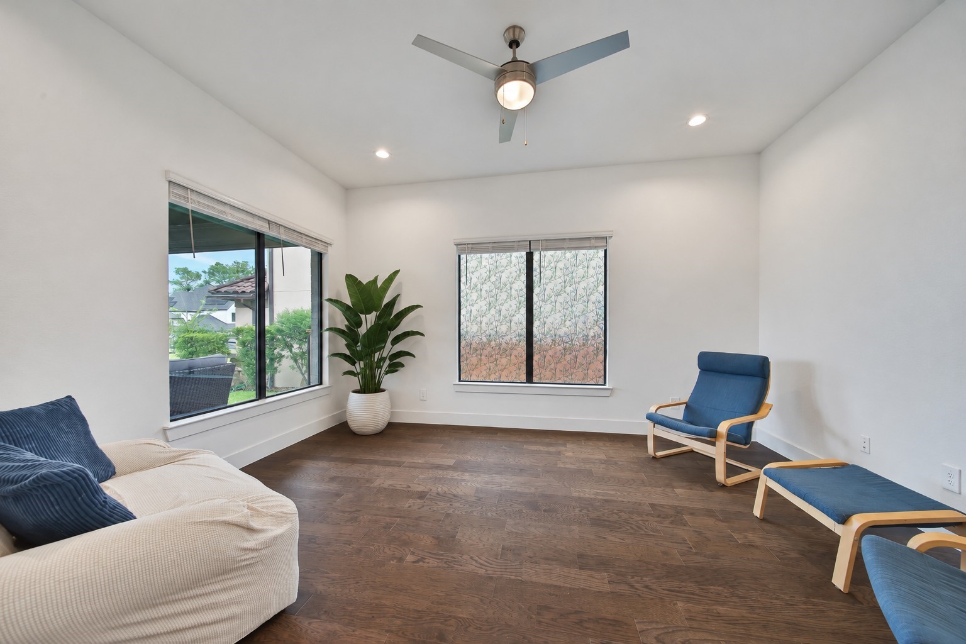
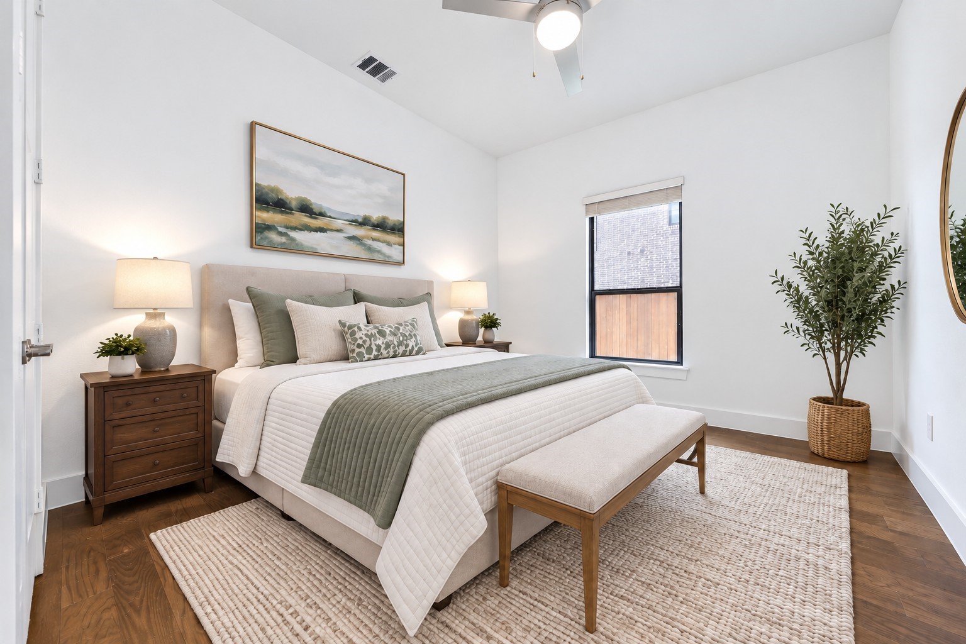
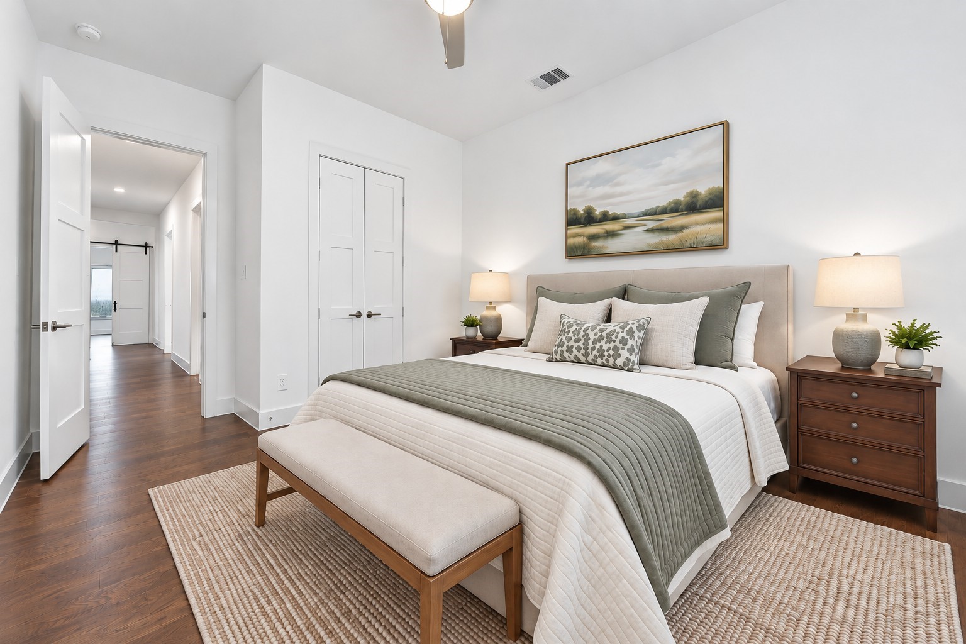
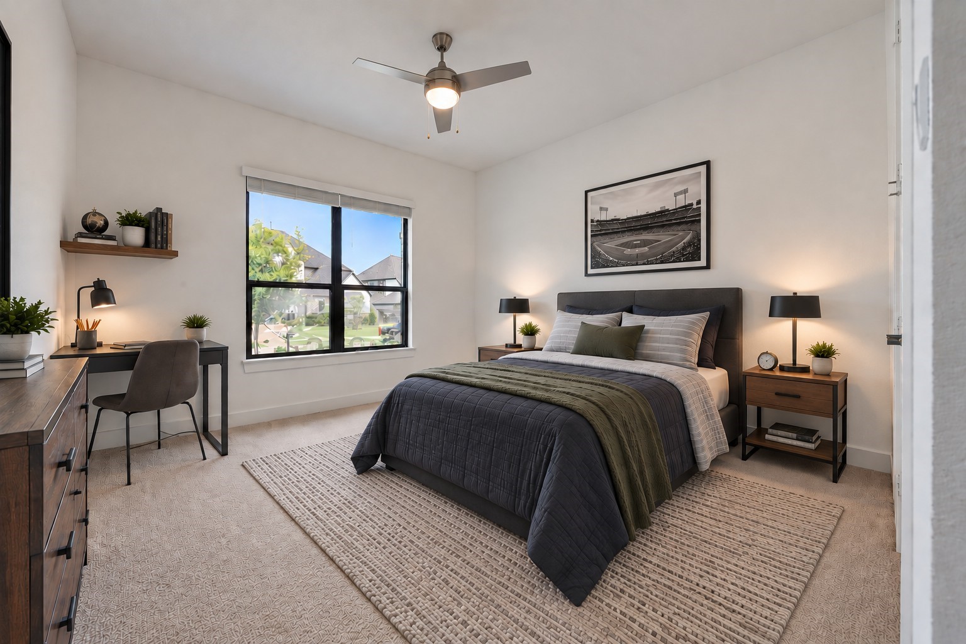
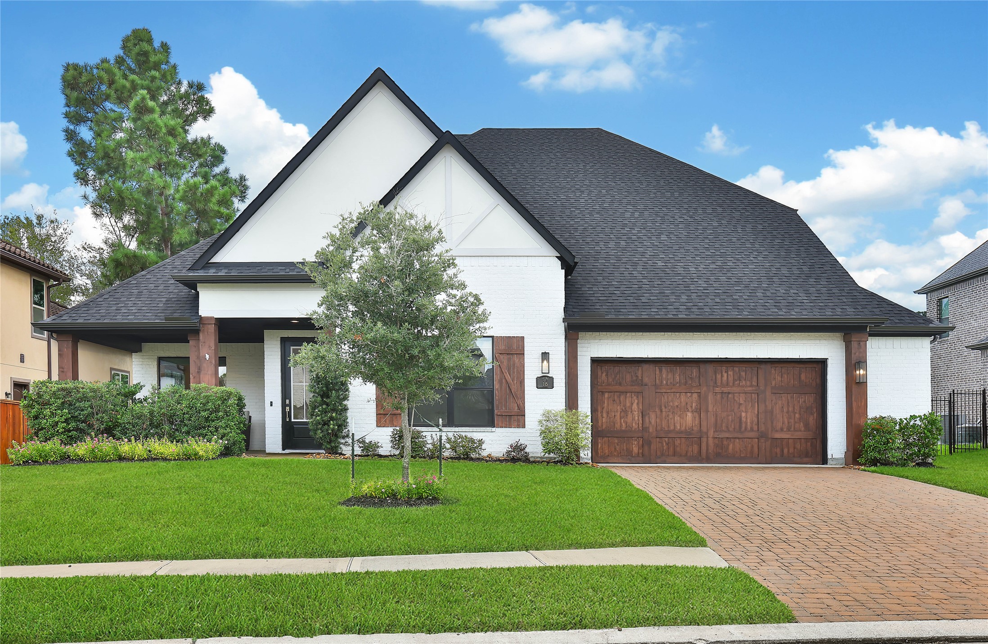
Discover how beautifully this home balances everyday convenience with room to enjoy life. Three bedrooms downstairs. Separate game and media rooms upstairs. A dedicated study and generous covered patio.
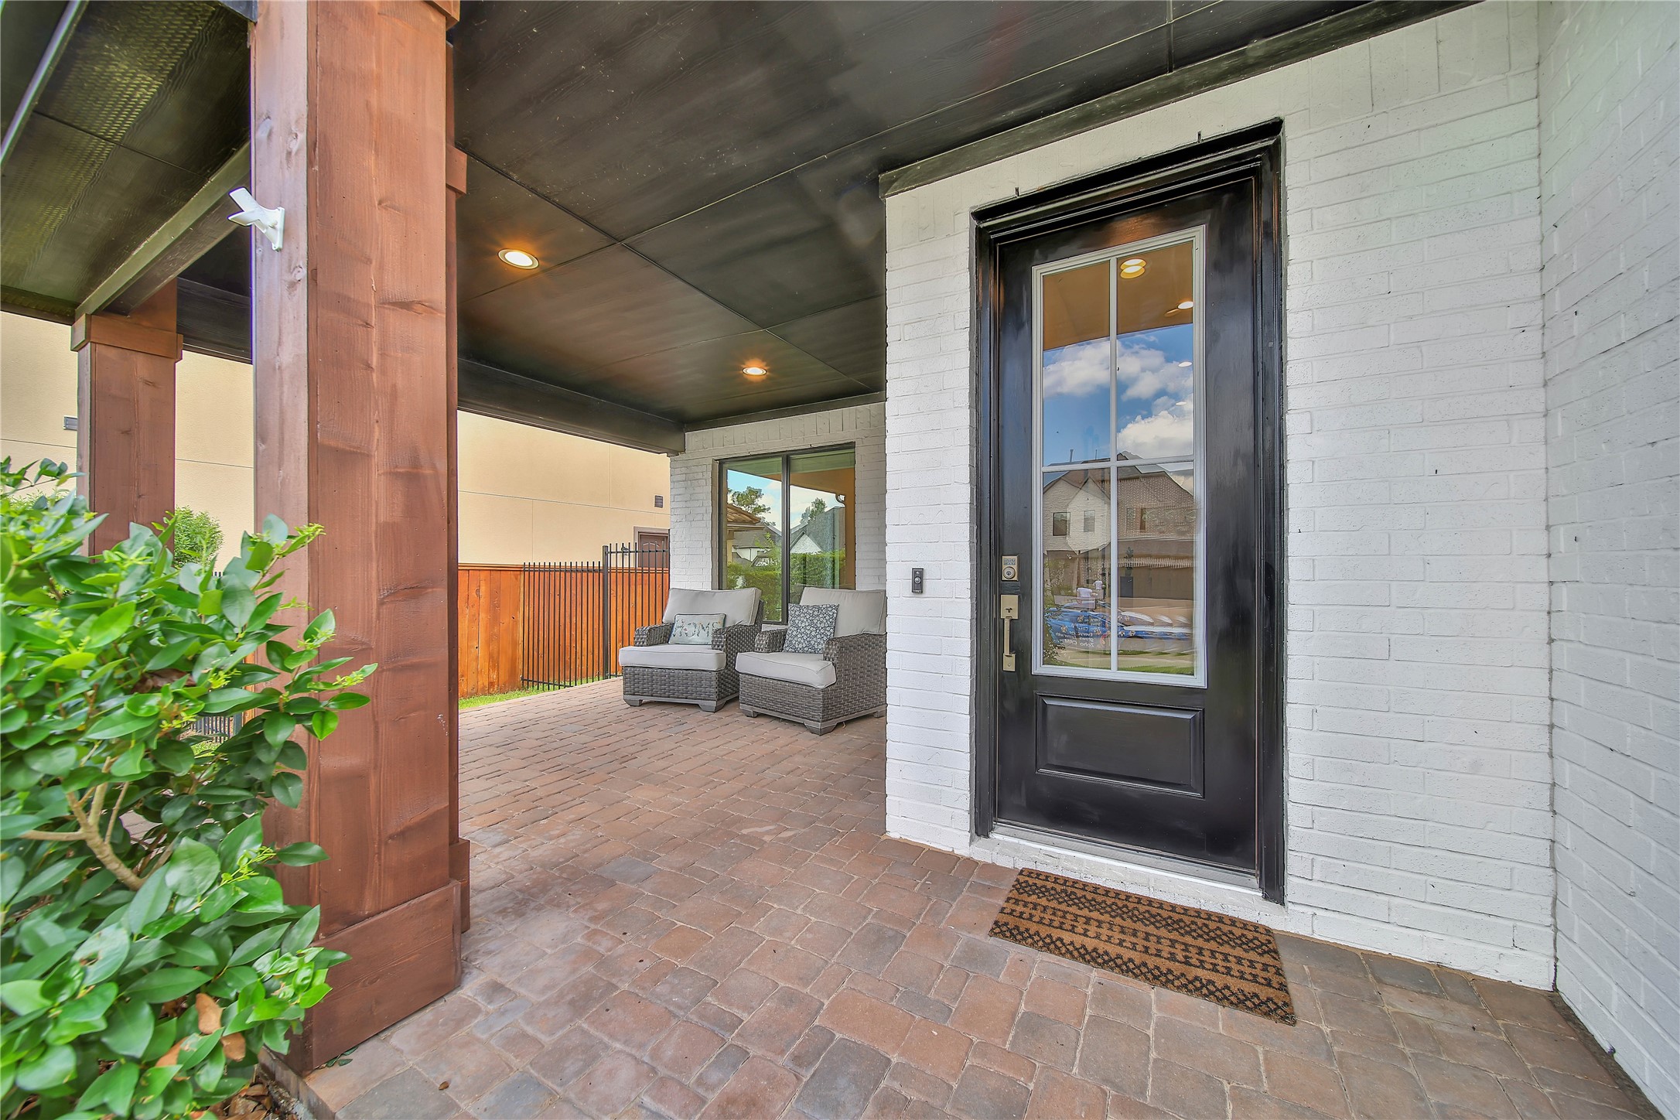
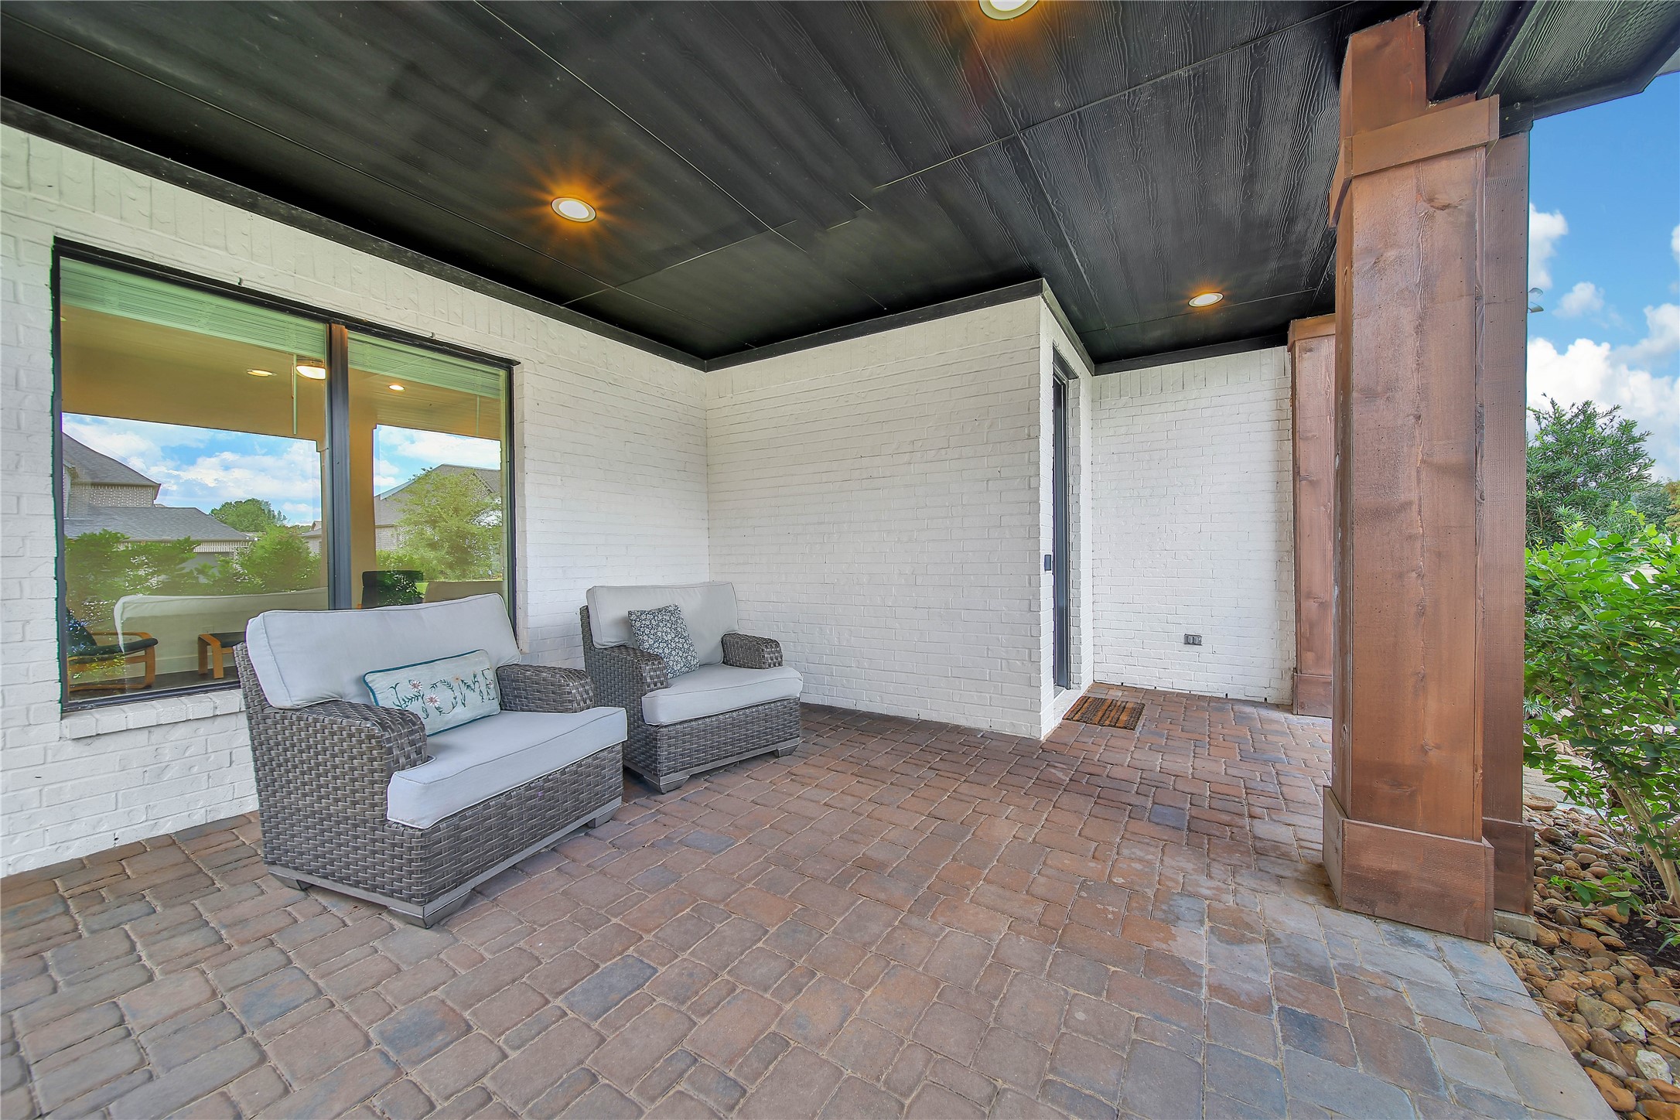
Your morning coffee deserves a setting like this. Tucked behind the landscaping, the front porch features brick paving and a richly finished ceiling that make lingering a little longer tempting.
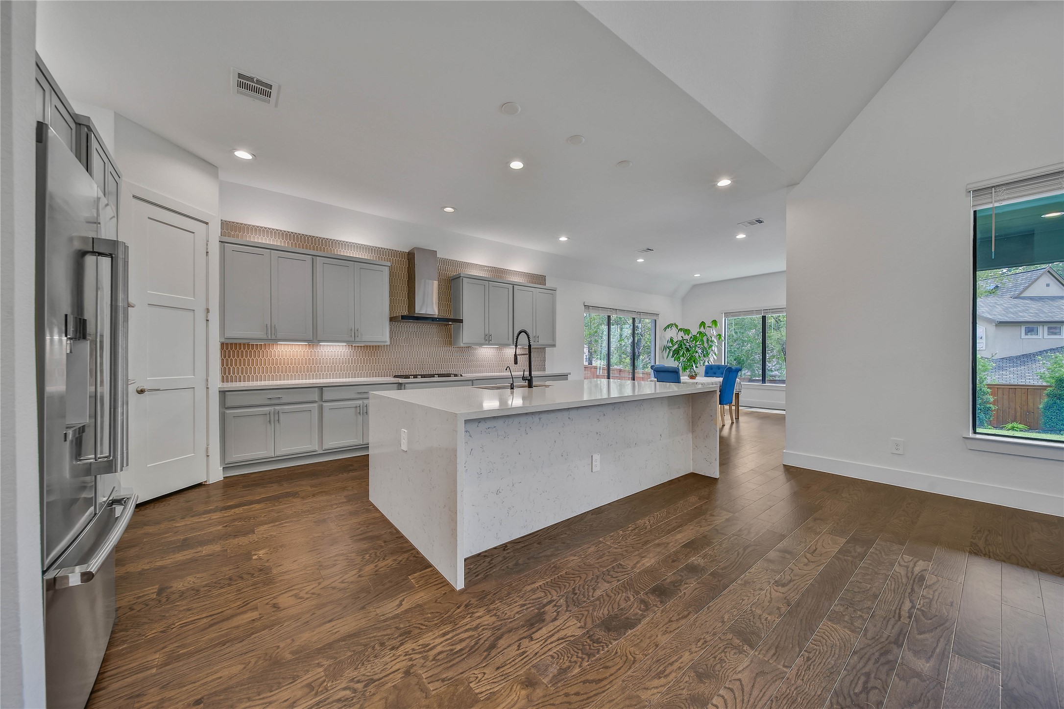
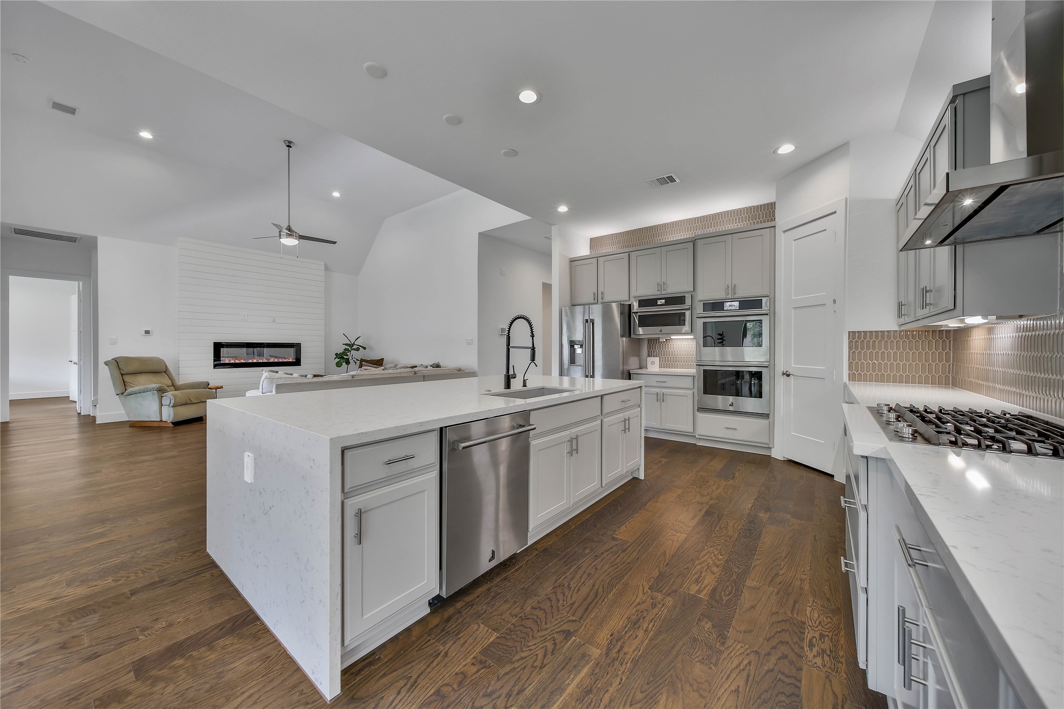
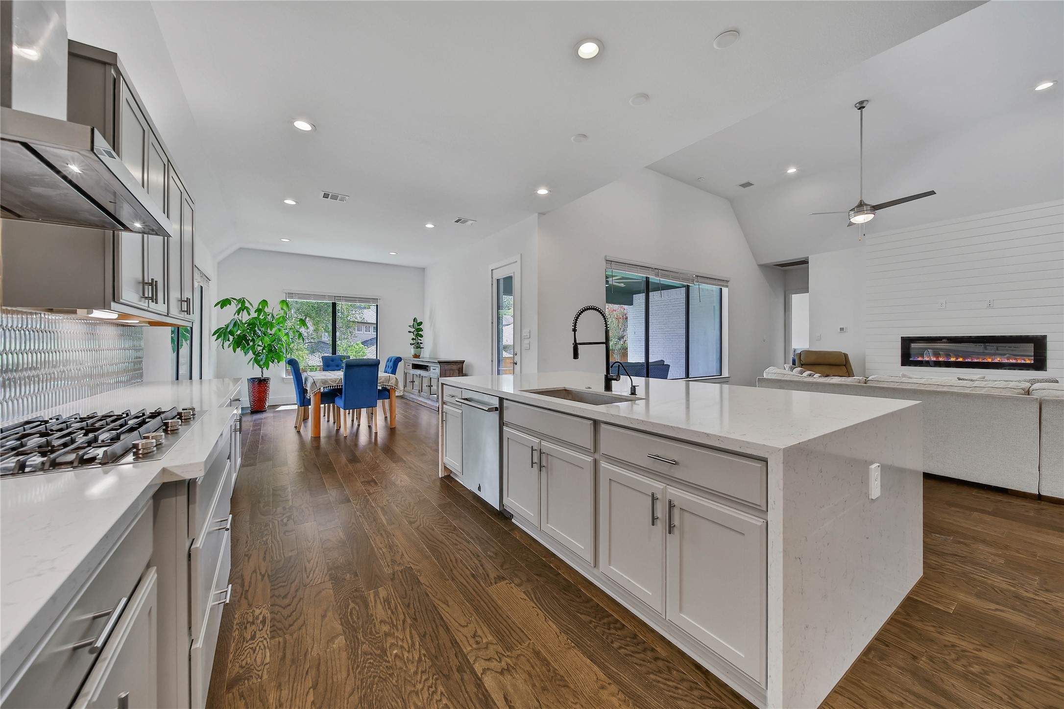
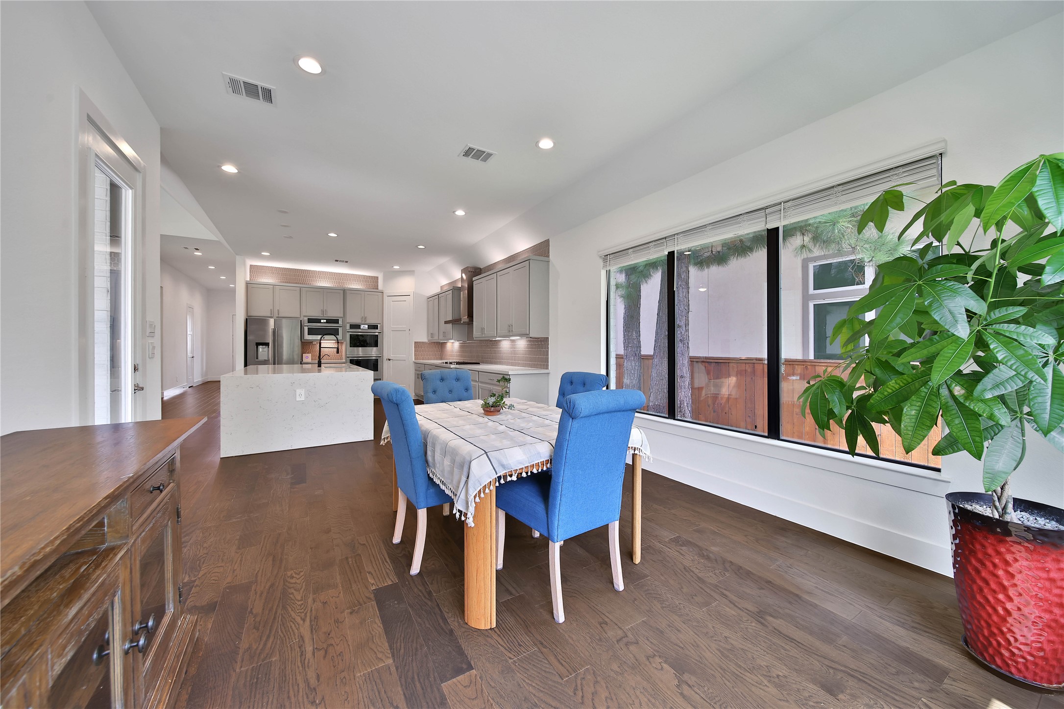
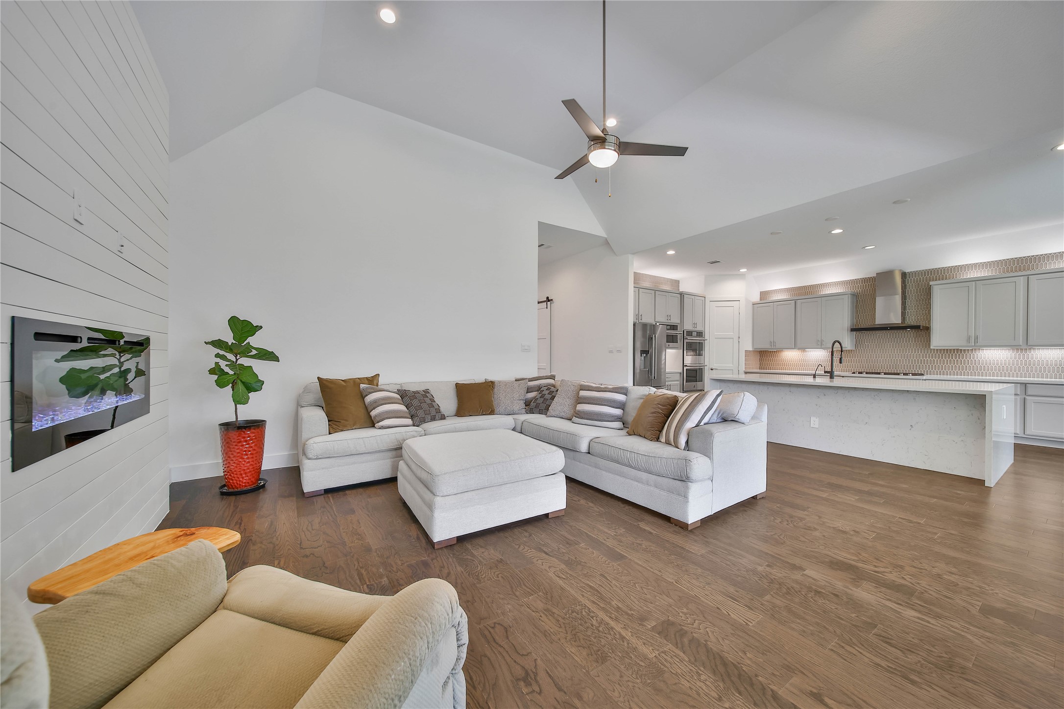
Cook without missing the conversation. The kitchen’s open connection to dining and living keeps the chef part of the gathering, from casual breakfasts to holiday celebrations.
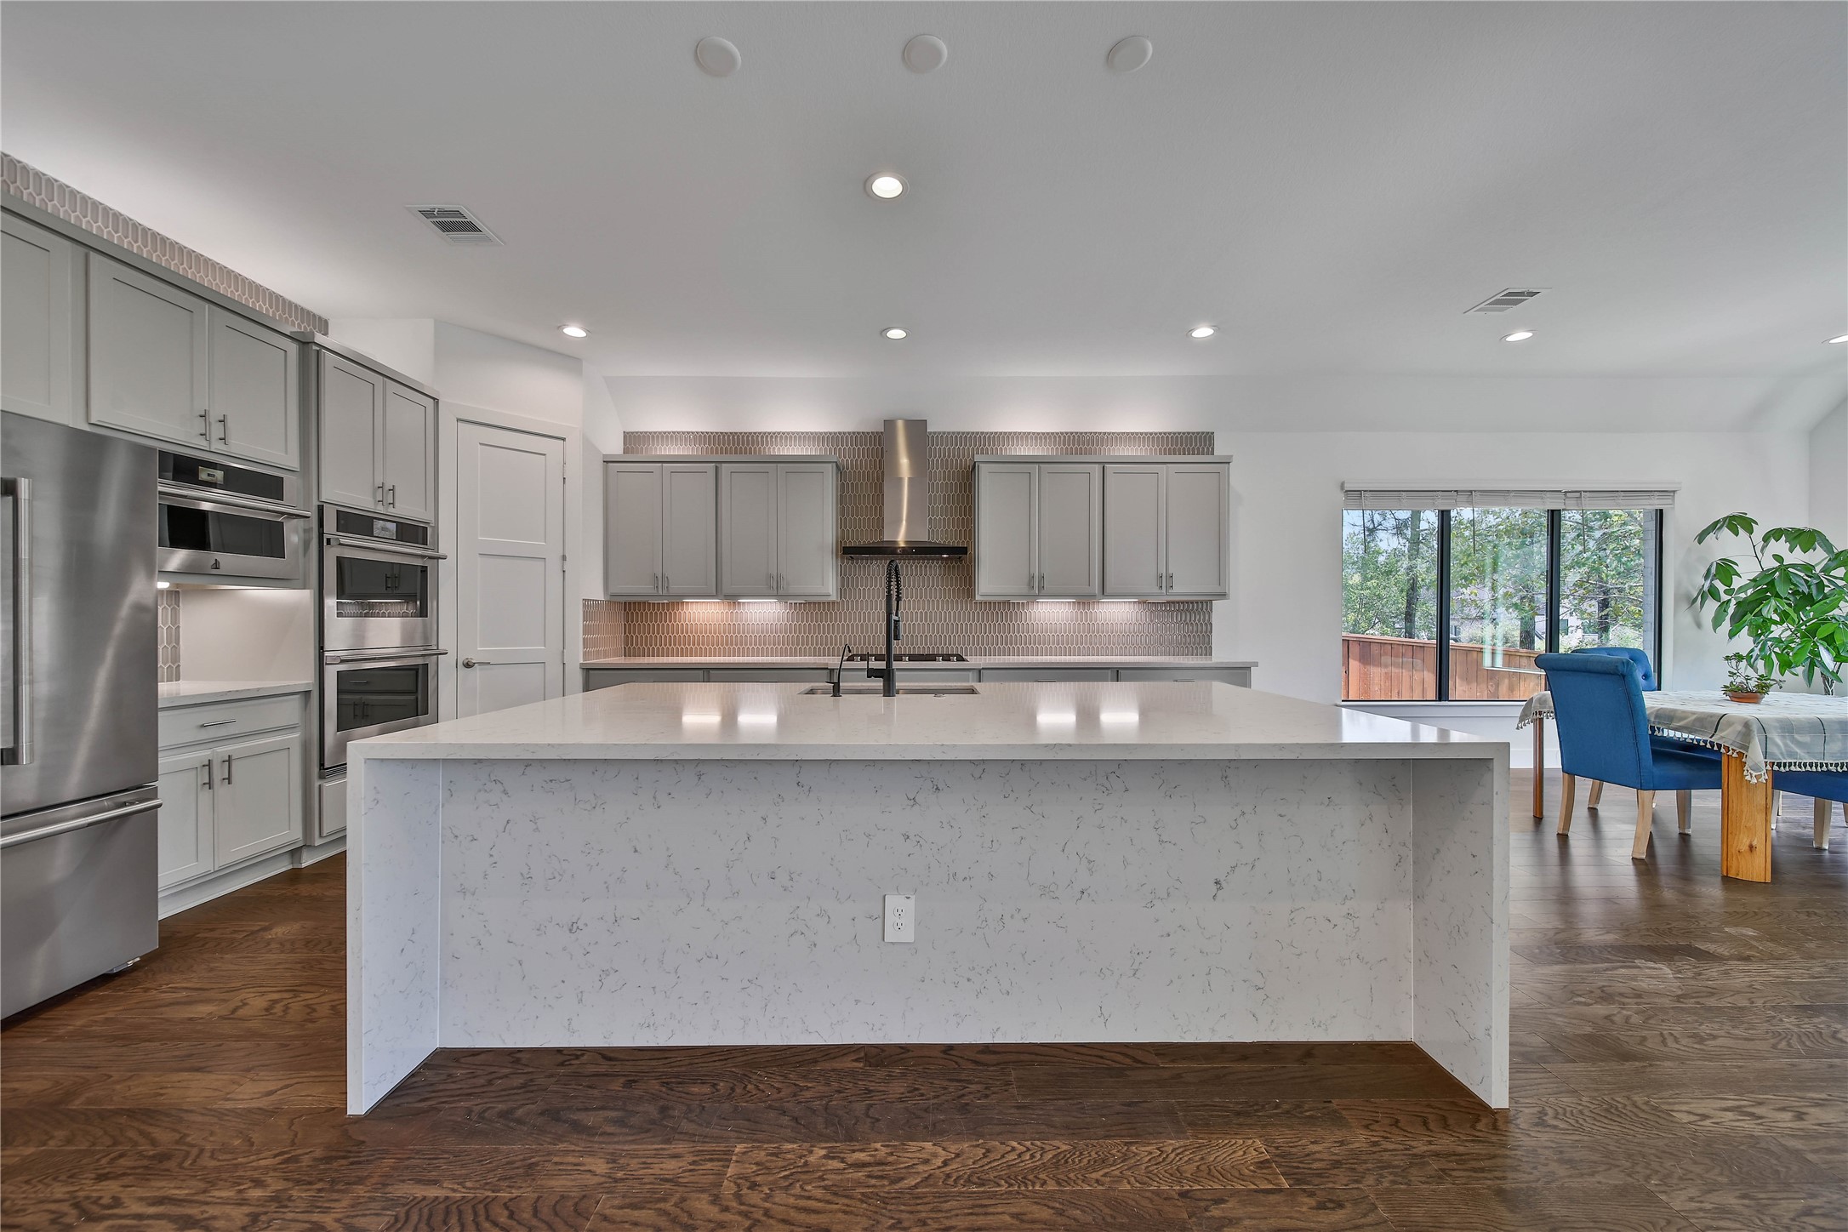
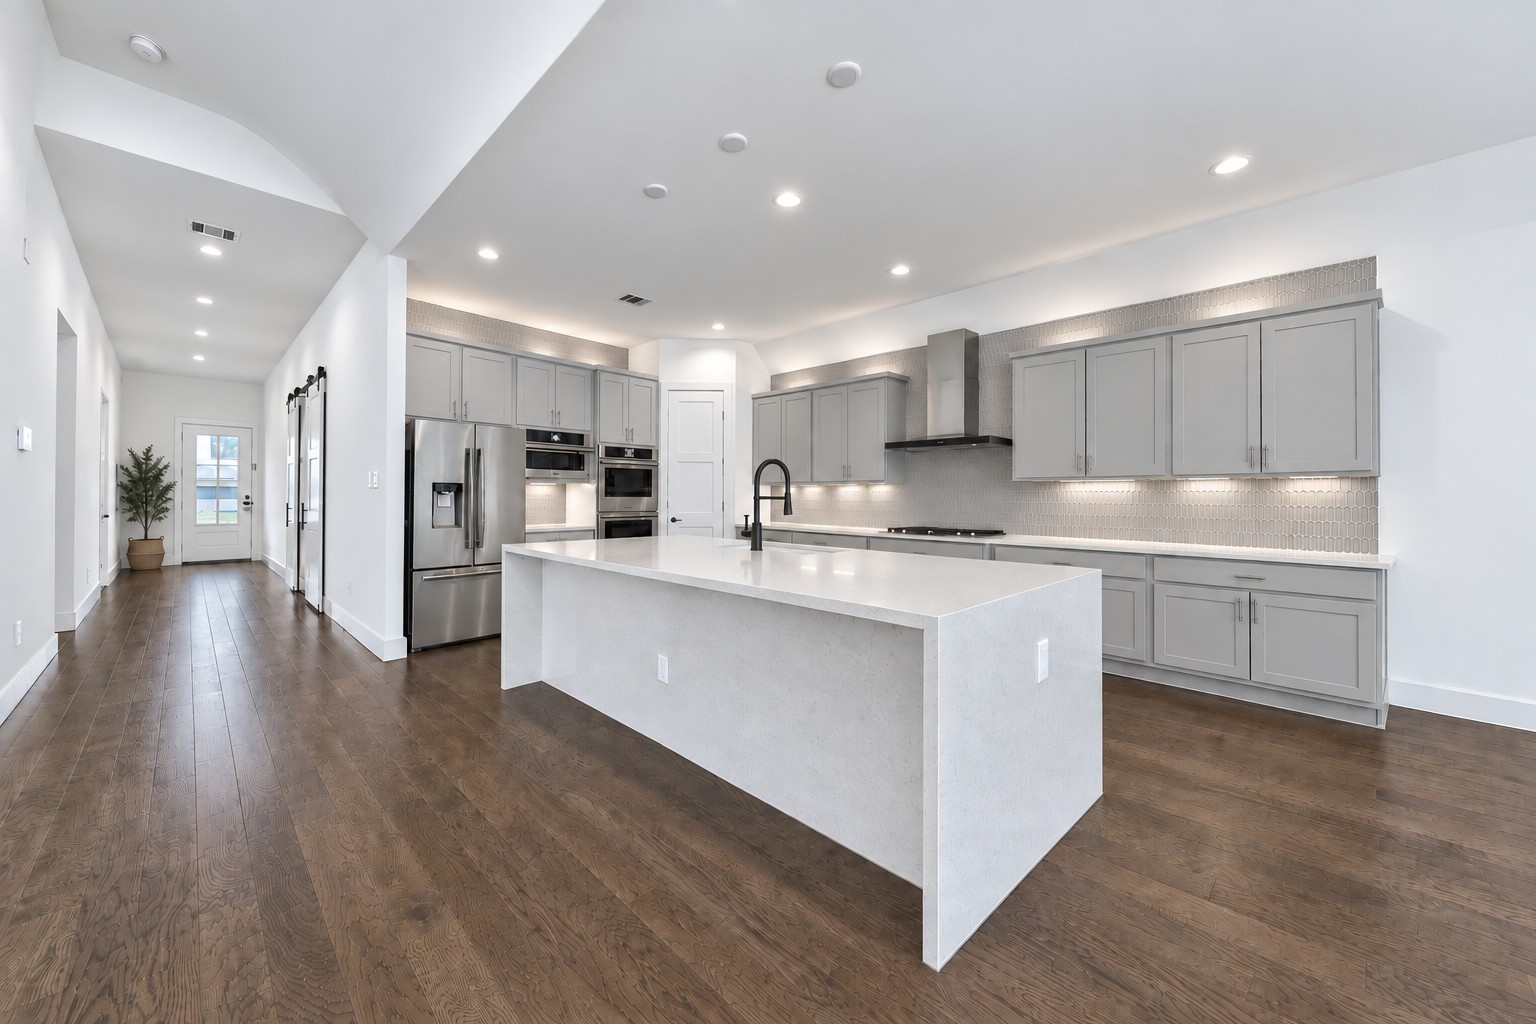
Breakfast perch, appetizer station, baking headquarters—the oversized waterfall quartz island earns its place at the heart of the home.
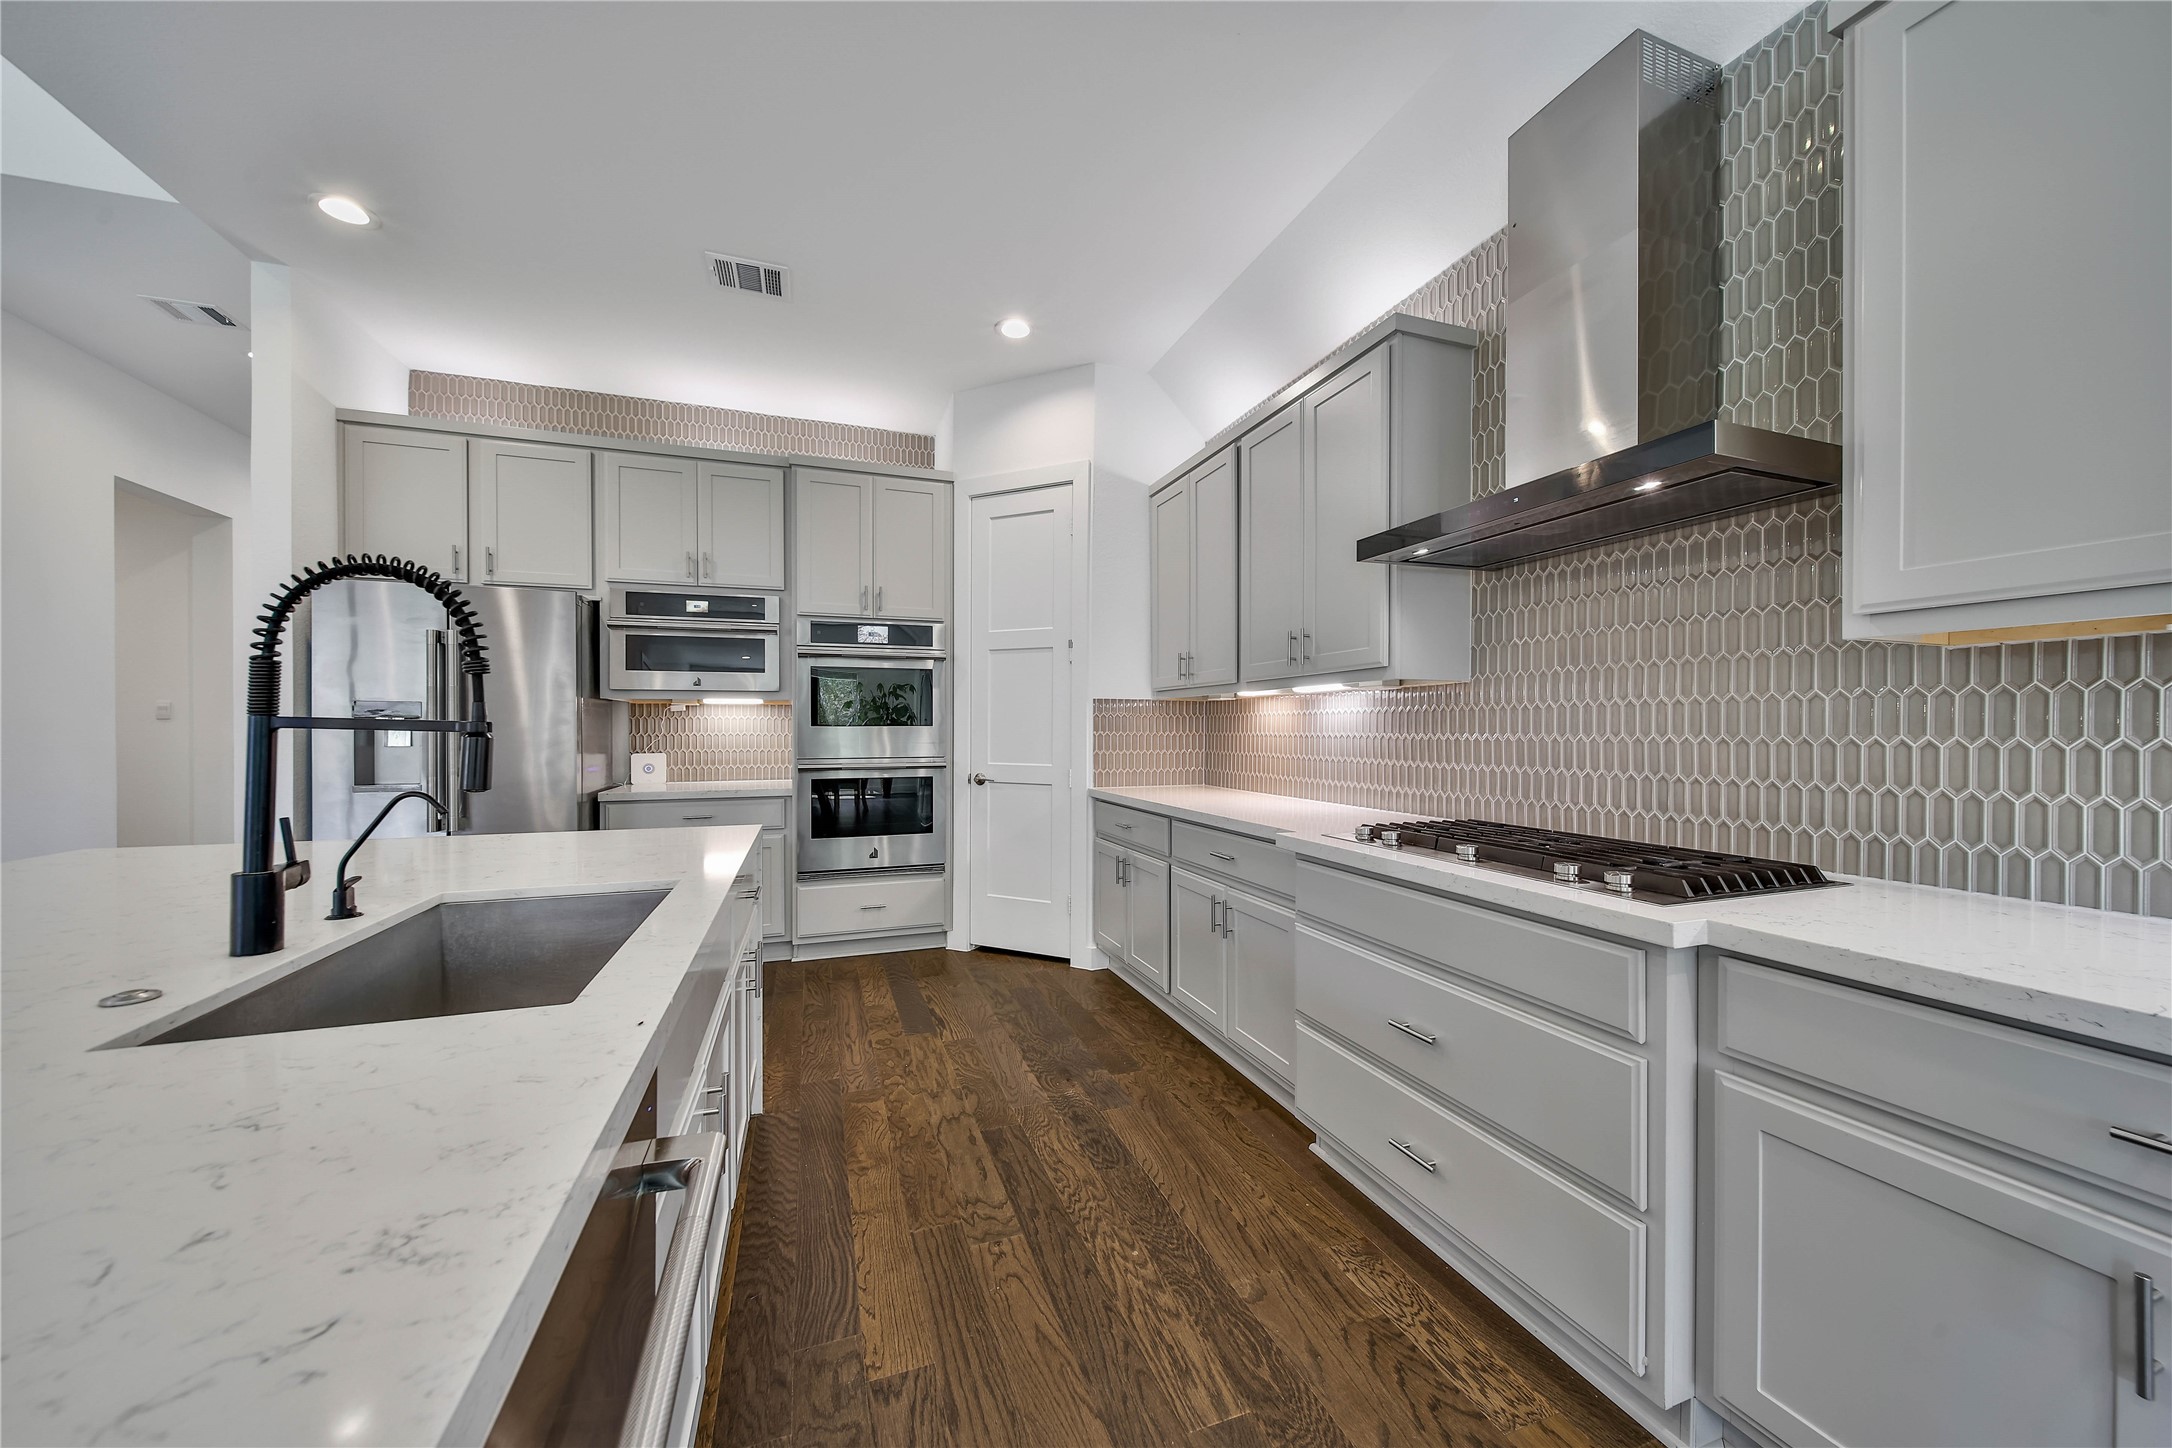
Everyday luxuries you might overlook: purified drinking water at the sink, soft-close drawers, a walk-in pantry, and lighting above and below the cabinets.
Two ovens mean fewer compromises when dinner calls for different cooking temperatures. JennAir appliances and a gas cooktop help make ambitious menus more manageable.
From pantry staples to serving pieces, generous cabinetry and a walk-in pantry help keep cooking essentials organized and counters ready for the next meal.
Catch up on the day while dinner comes together. This connected arrangement keeps conversation flowing between the kitchen, dining area, and living room.
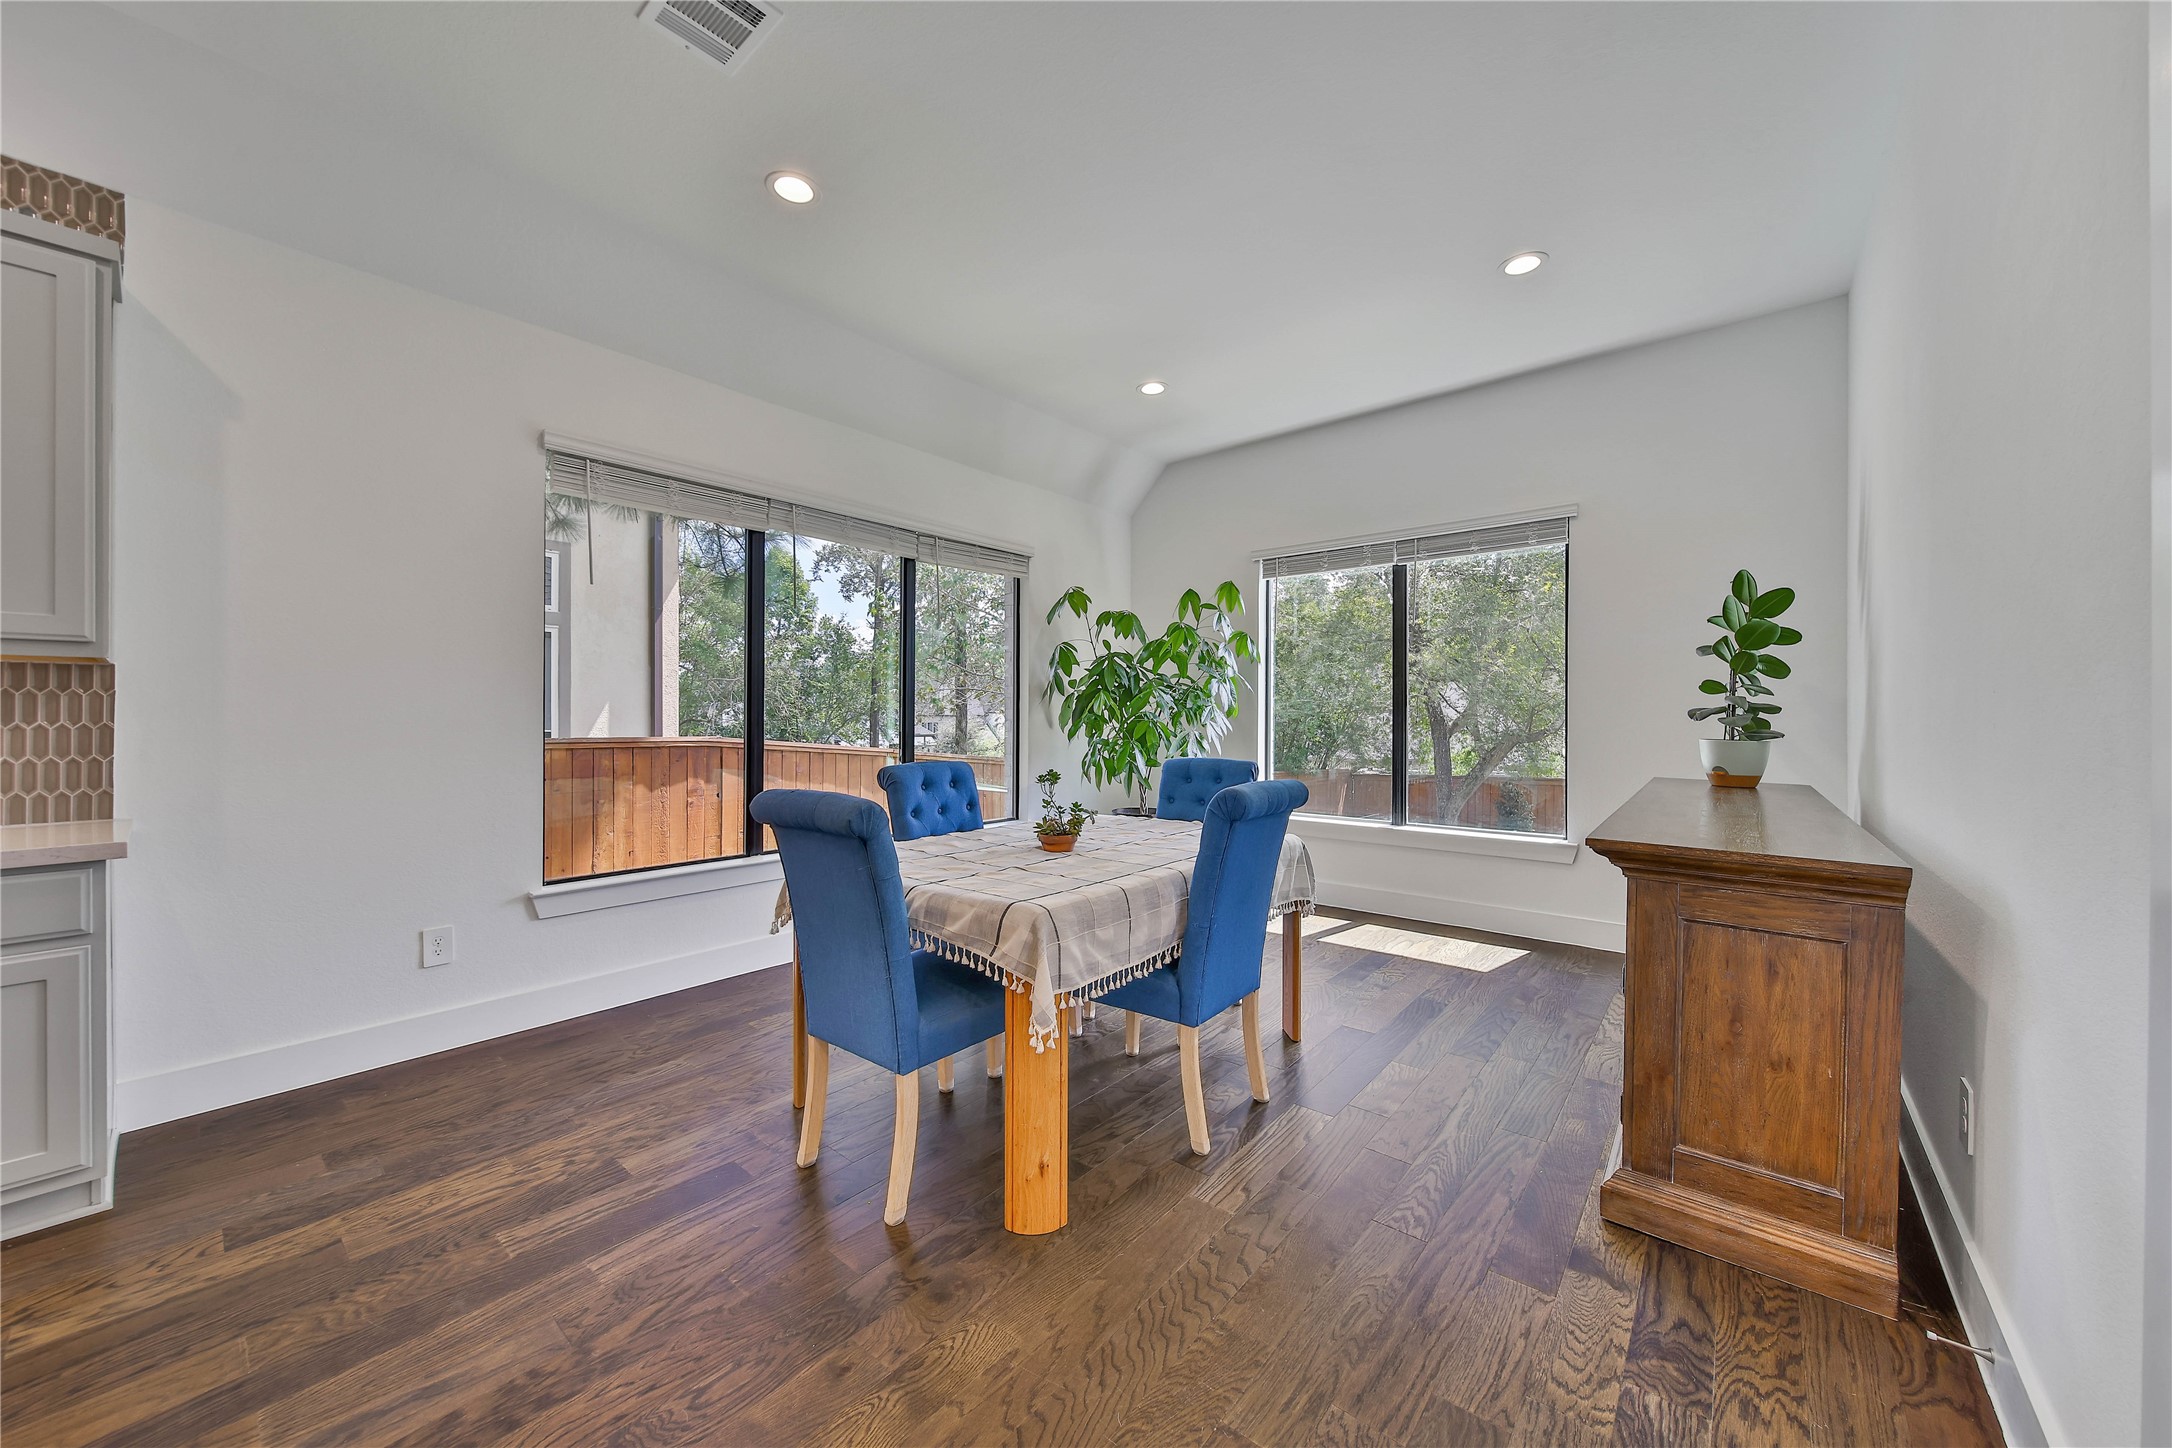
Weekday meals deserve a welcoming setting. Backyard views and nearby patio access make this dining area an inviting destination throughout the day.
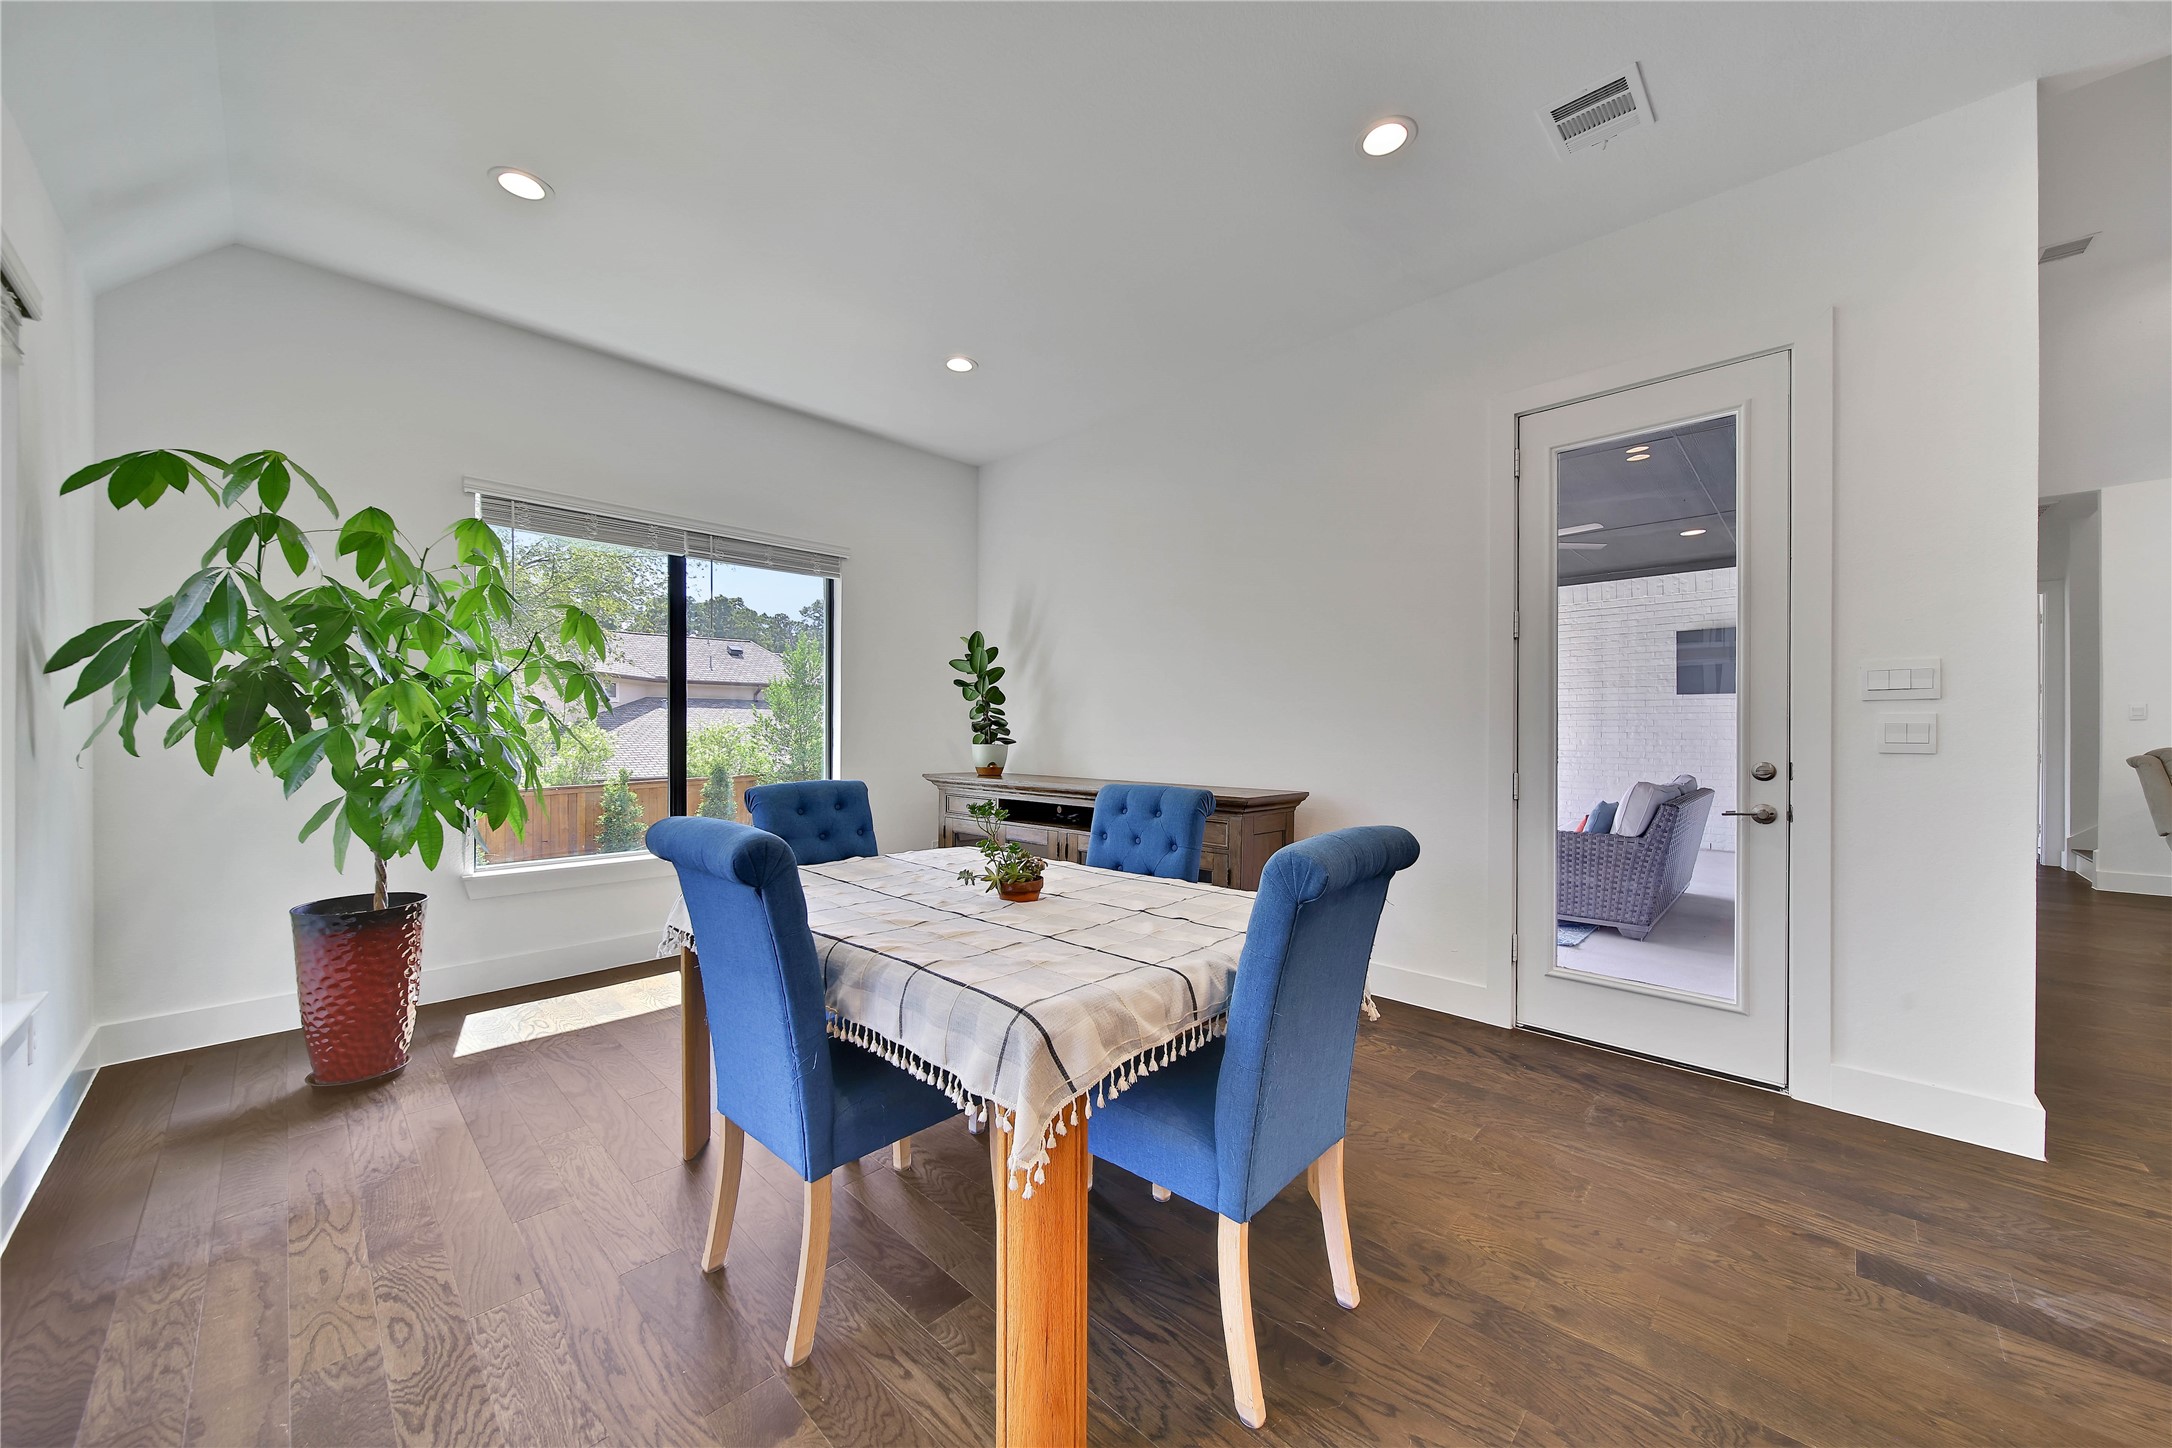
Keep the table you love. At approximately 16 by 13 feet, the dining room offers generous proportions for entertaining, with convenient kitchen access when it’s time to serve.
Dinner can move outdoors in just a few steps. Nearby patio access and an exterior gas connection make evenings at the grill especially convenient.
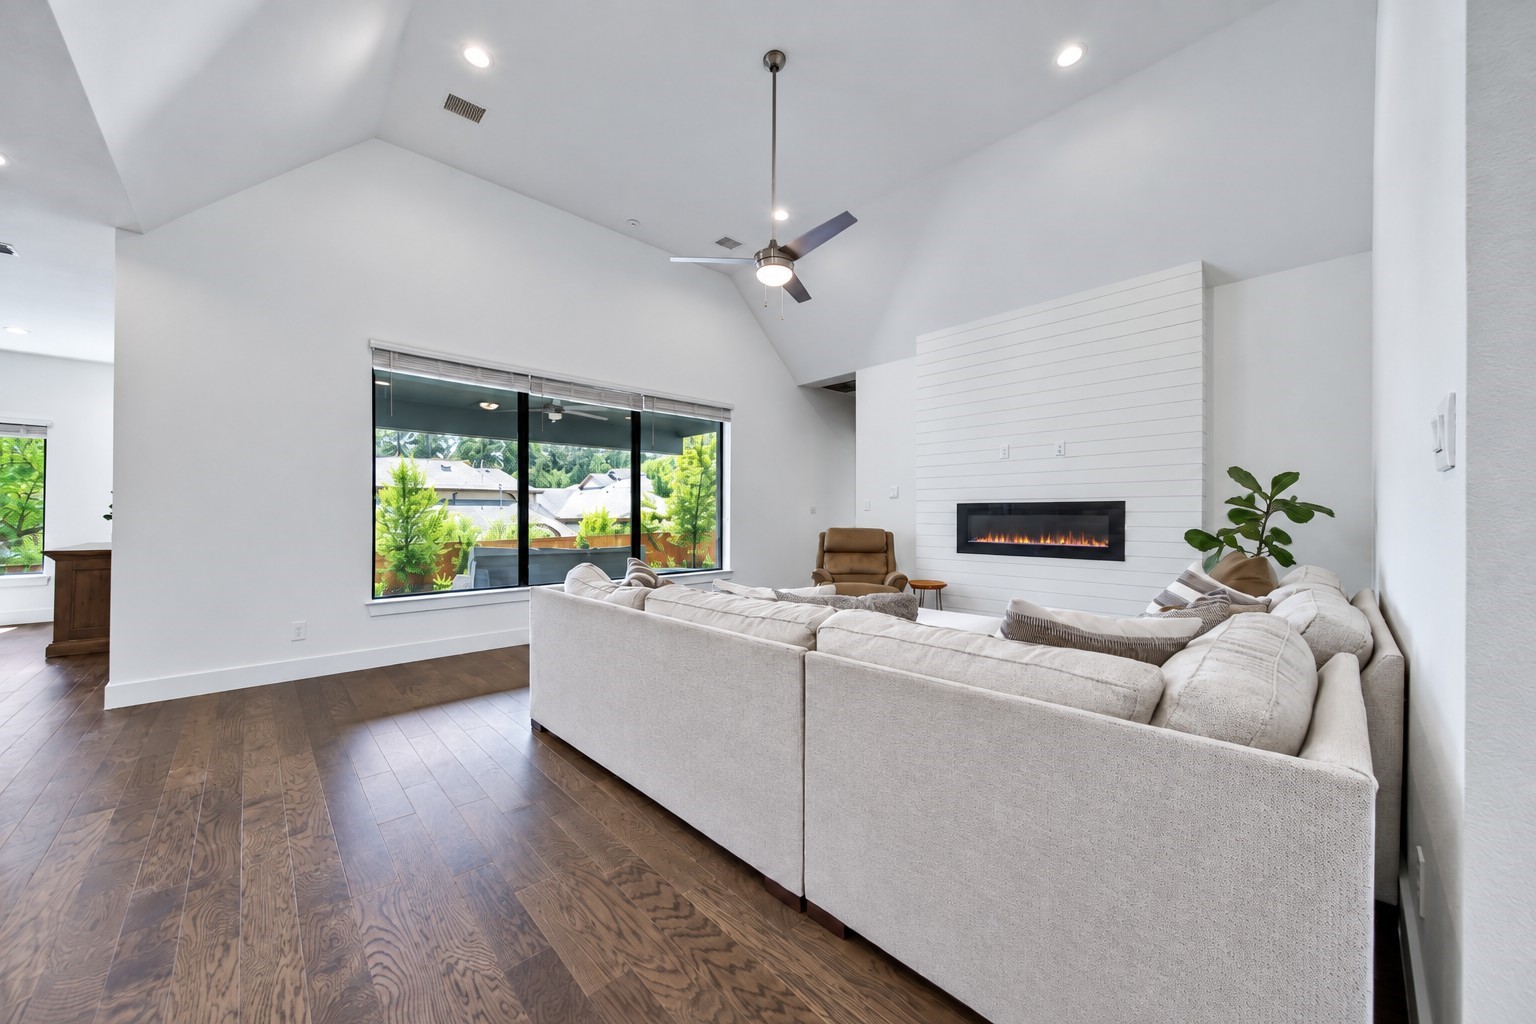
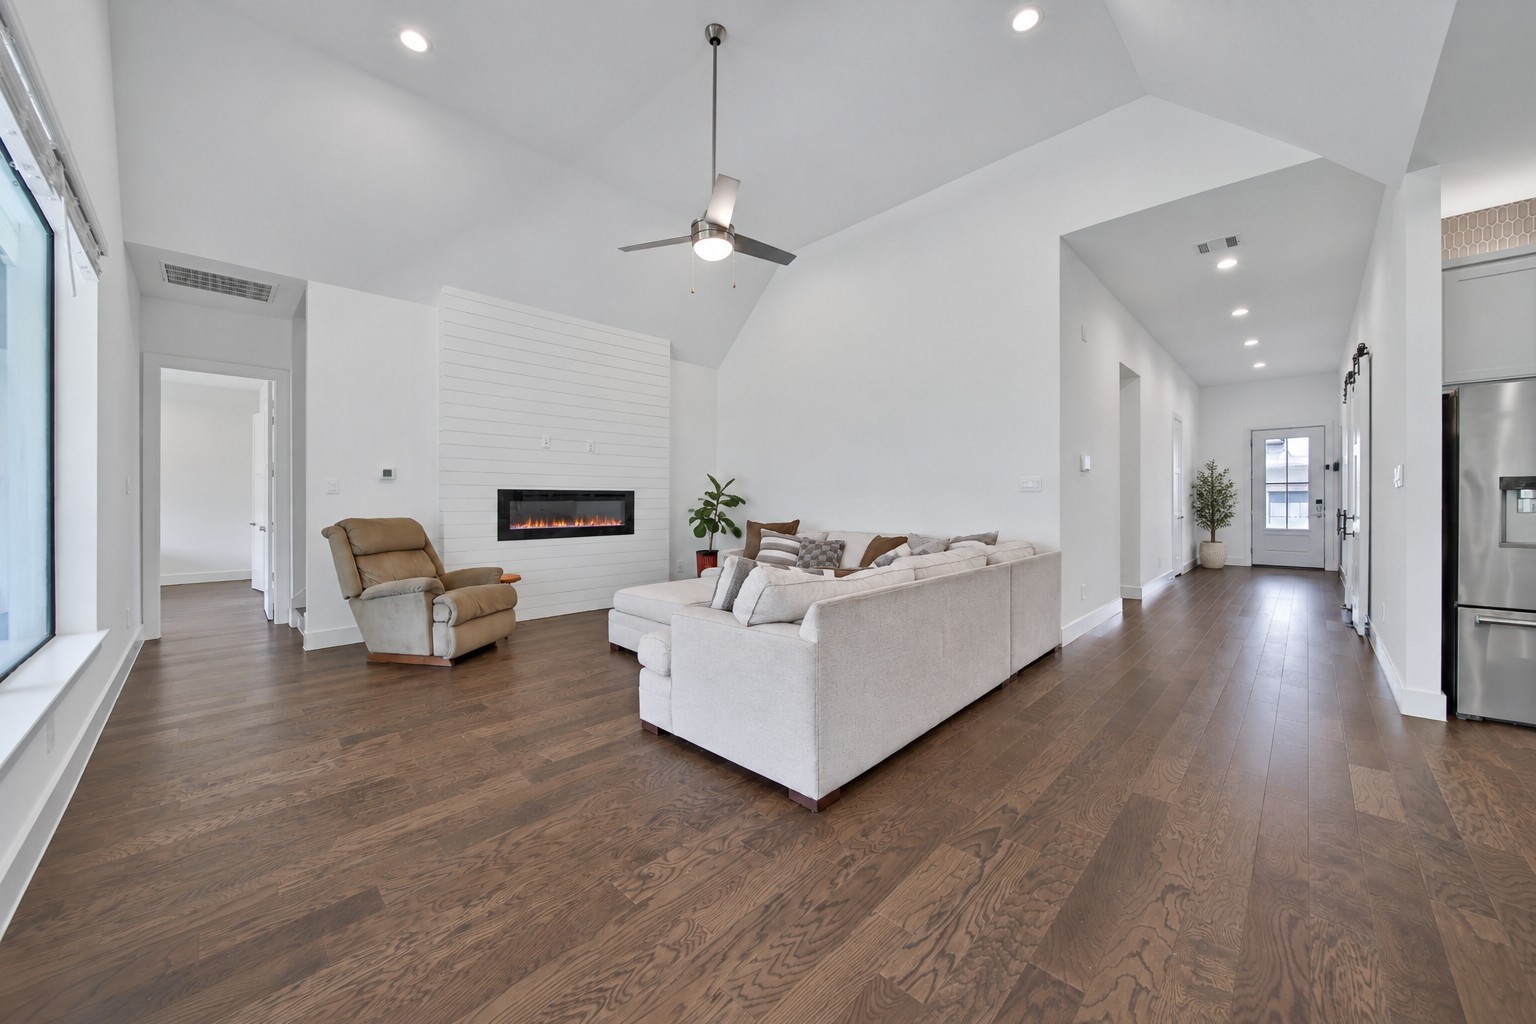
This is a room to experience firsthand. The soaring ceiling gives the gathering area an impressive sense of scale without sacrificing its connection to everyday life.
A quiet evening, a favorite book, and the glow of the electric fireplace—a welcoming change of pace after a busy day.
Host without sending everyone to separate corners of the house. The open living area keeps seated guests connected to those gathering around the kitchen island.
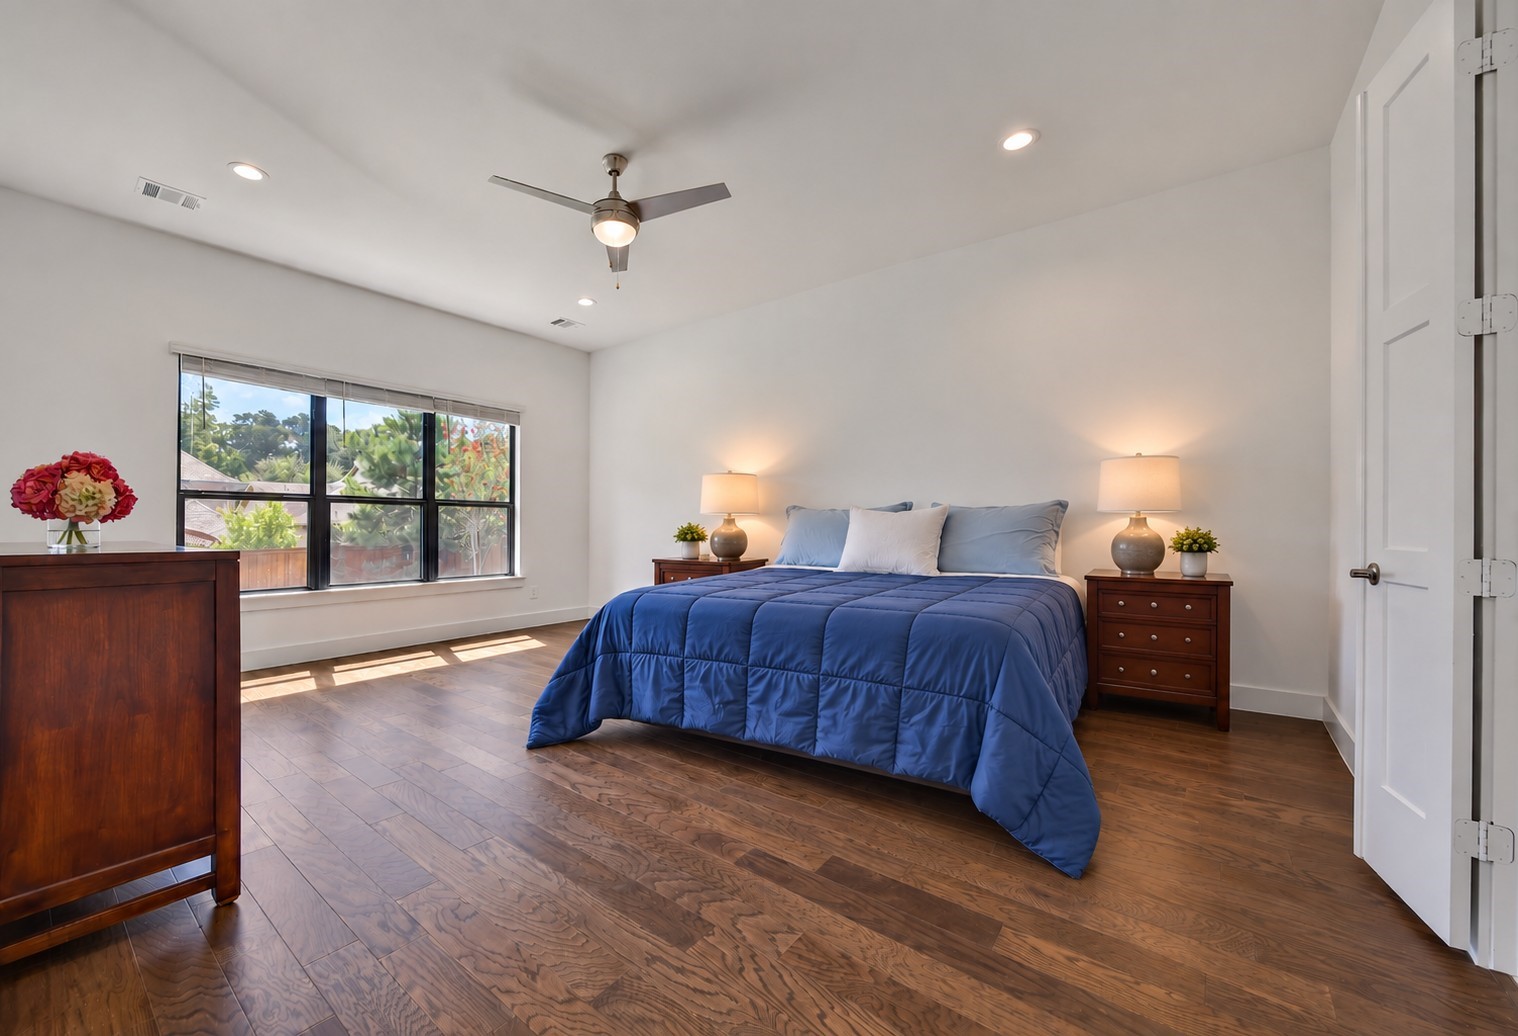
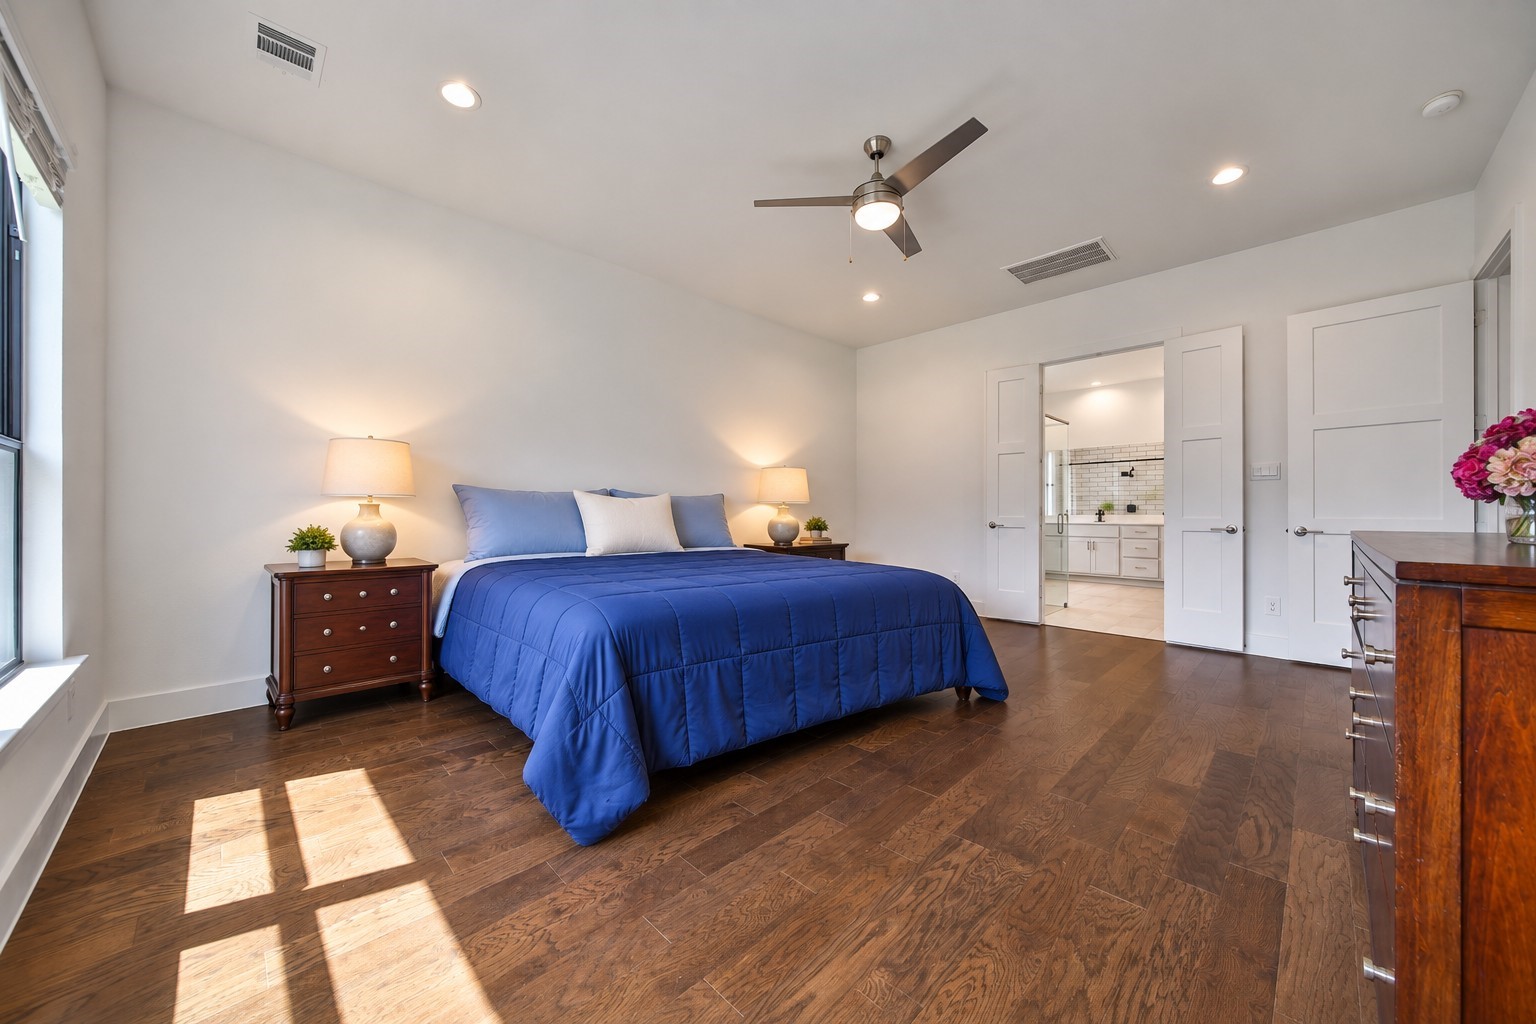
Retreat from the activity of the home into the primary suite tucked along the back of the home. Its downstairs location keeps your everyday routine on the main level.
Approximately 19 by 15 feet gives you flexibility beyond the bed and nightstands. Consider a reading chair, a favorite dresser, or the bedroom suite you’ve wanted to keep together.
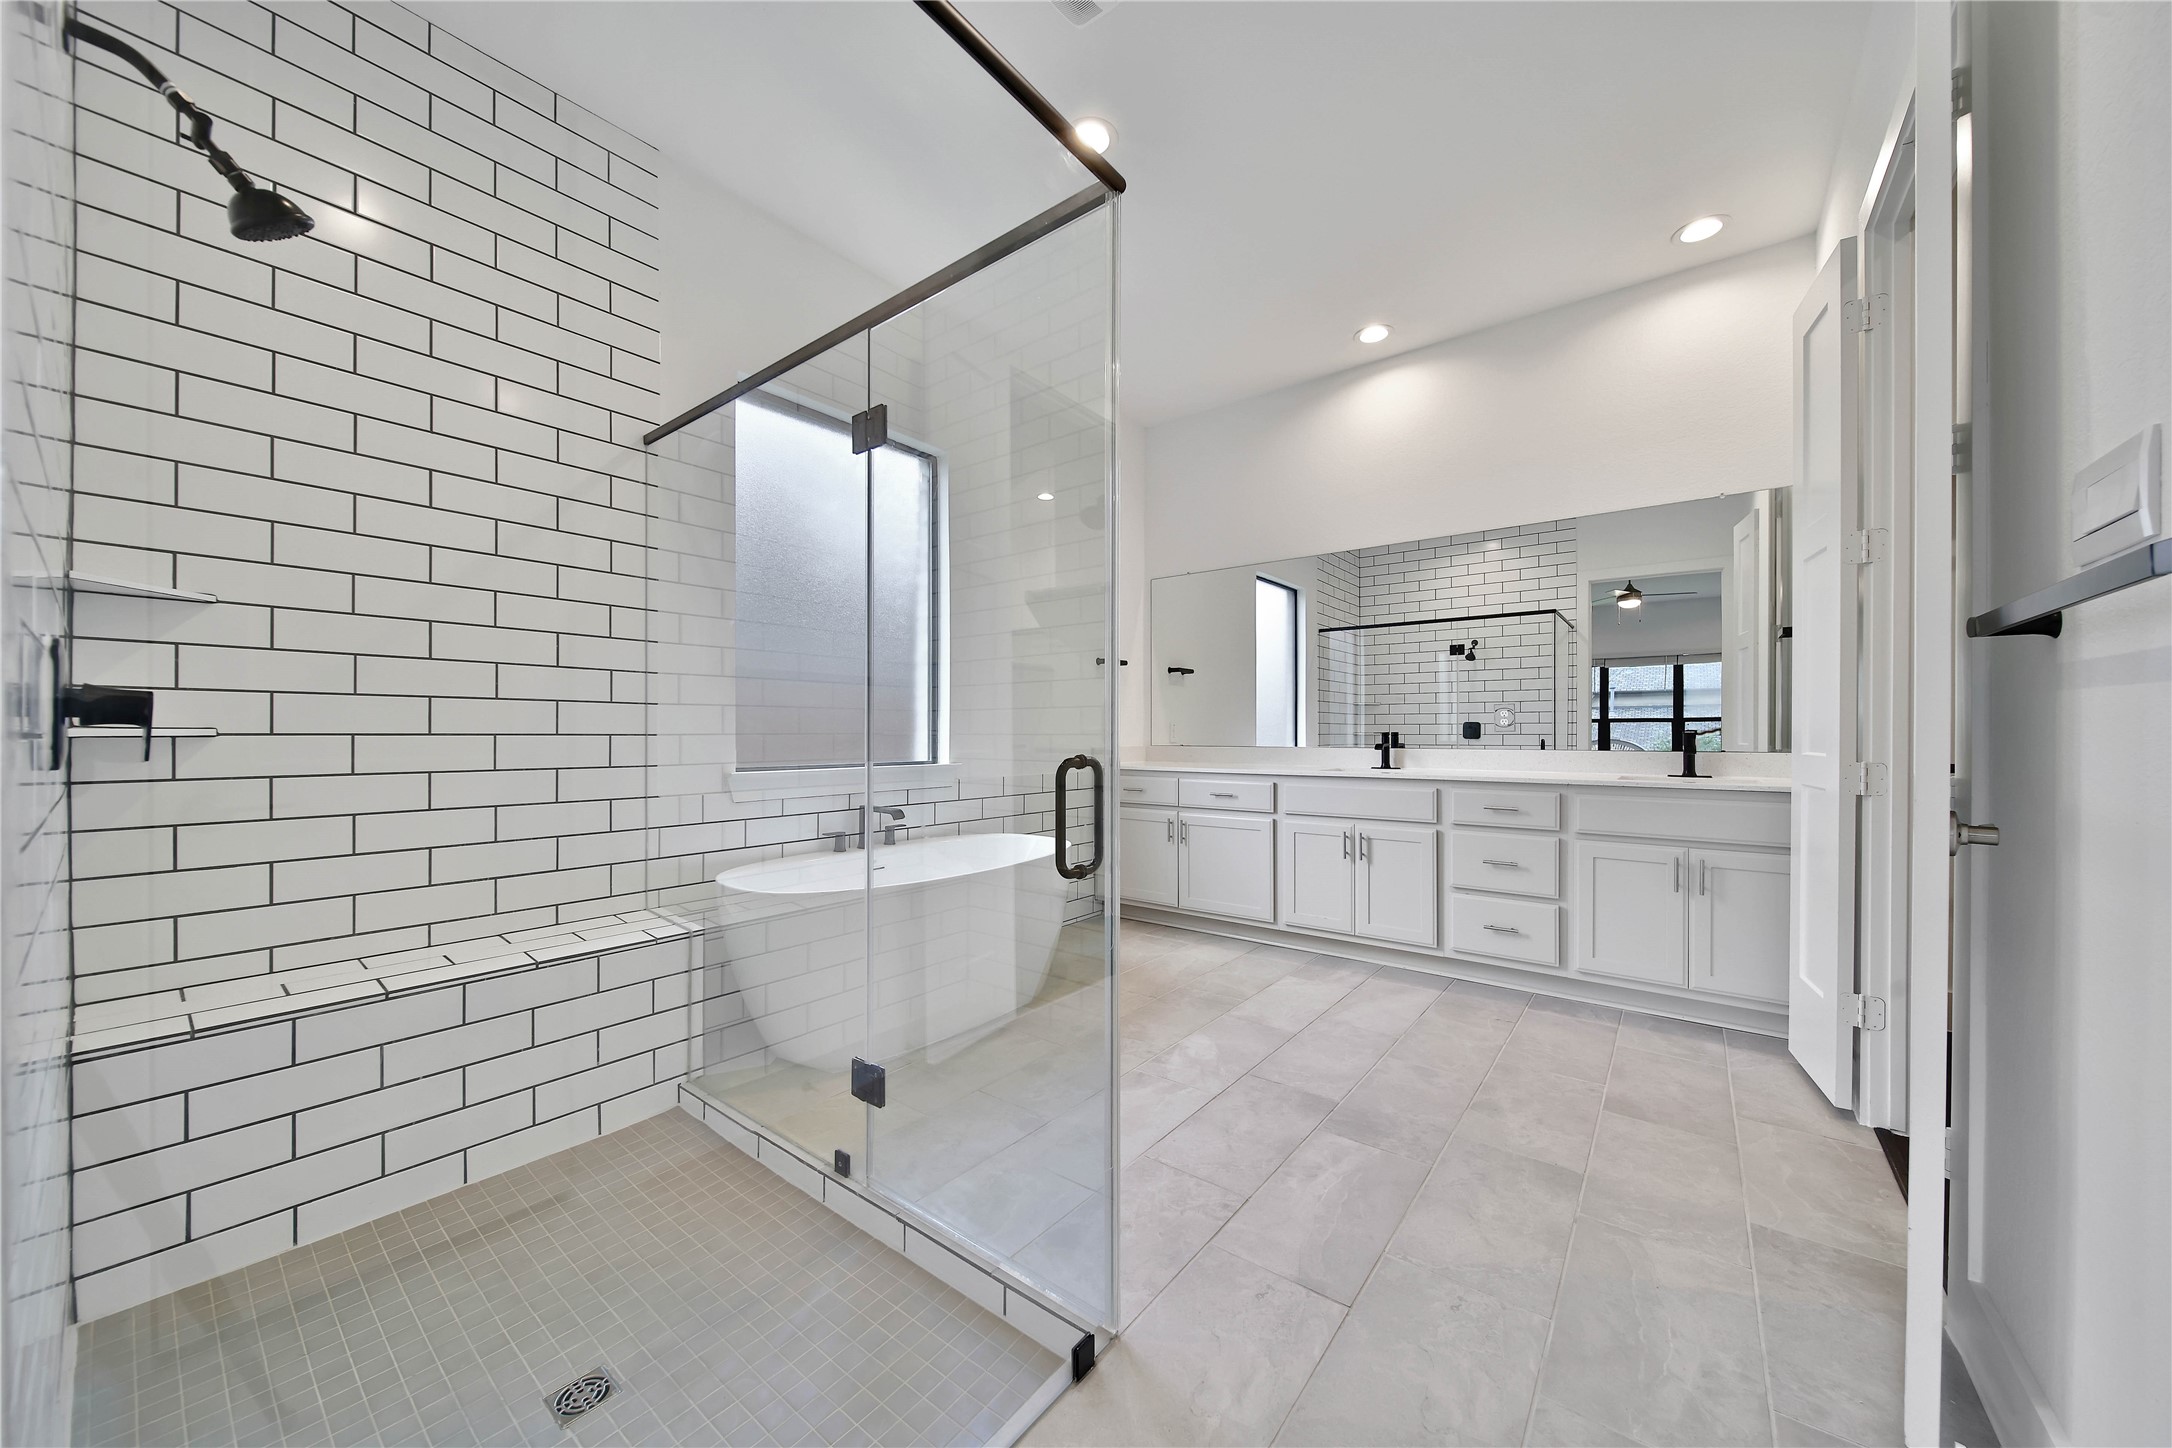
A quick refresh or a leisurely soak? An oversized shower and separate soaking tub let your evening routine match your mood.
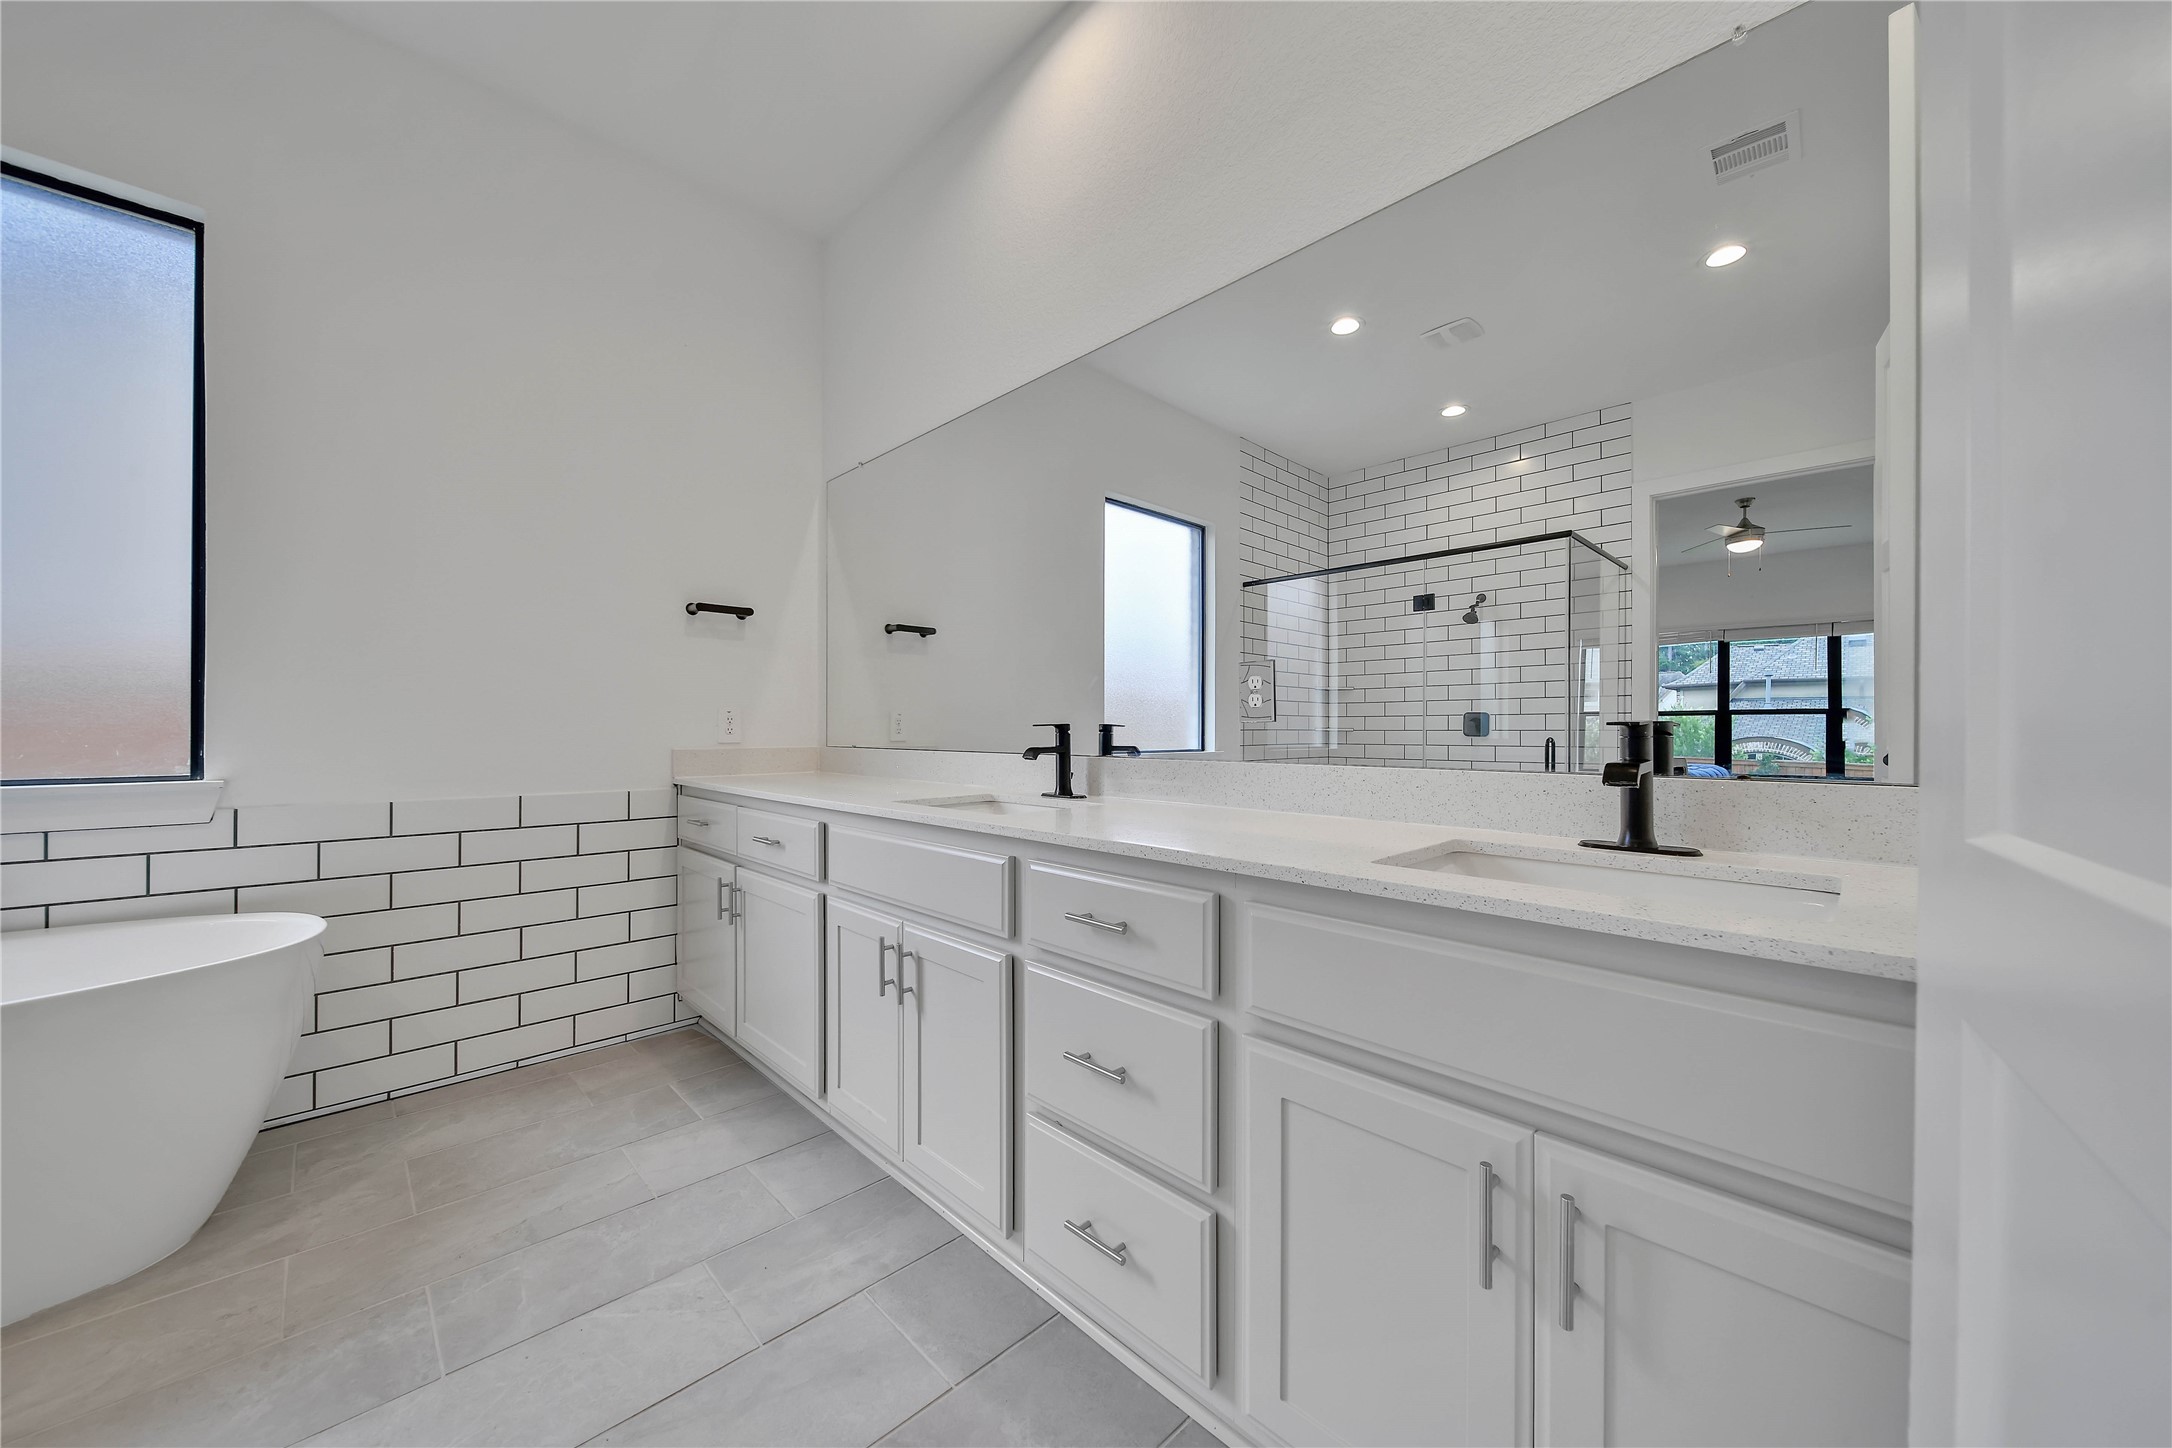
Two sinks, generous counter area, and plentiful storage make shared mornings easier—and help keep everyday necessities neatly tucked away.
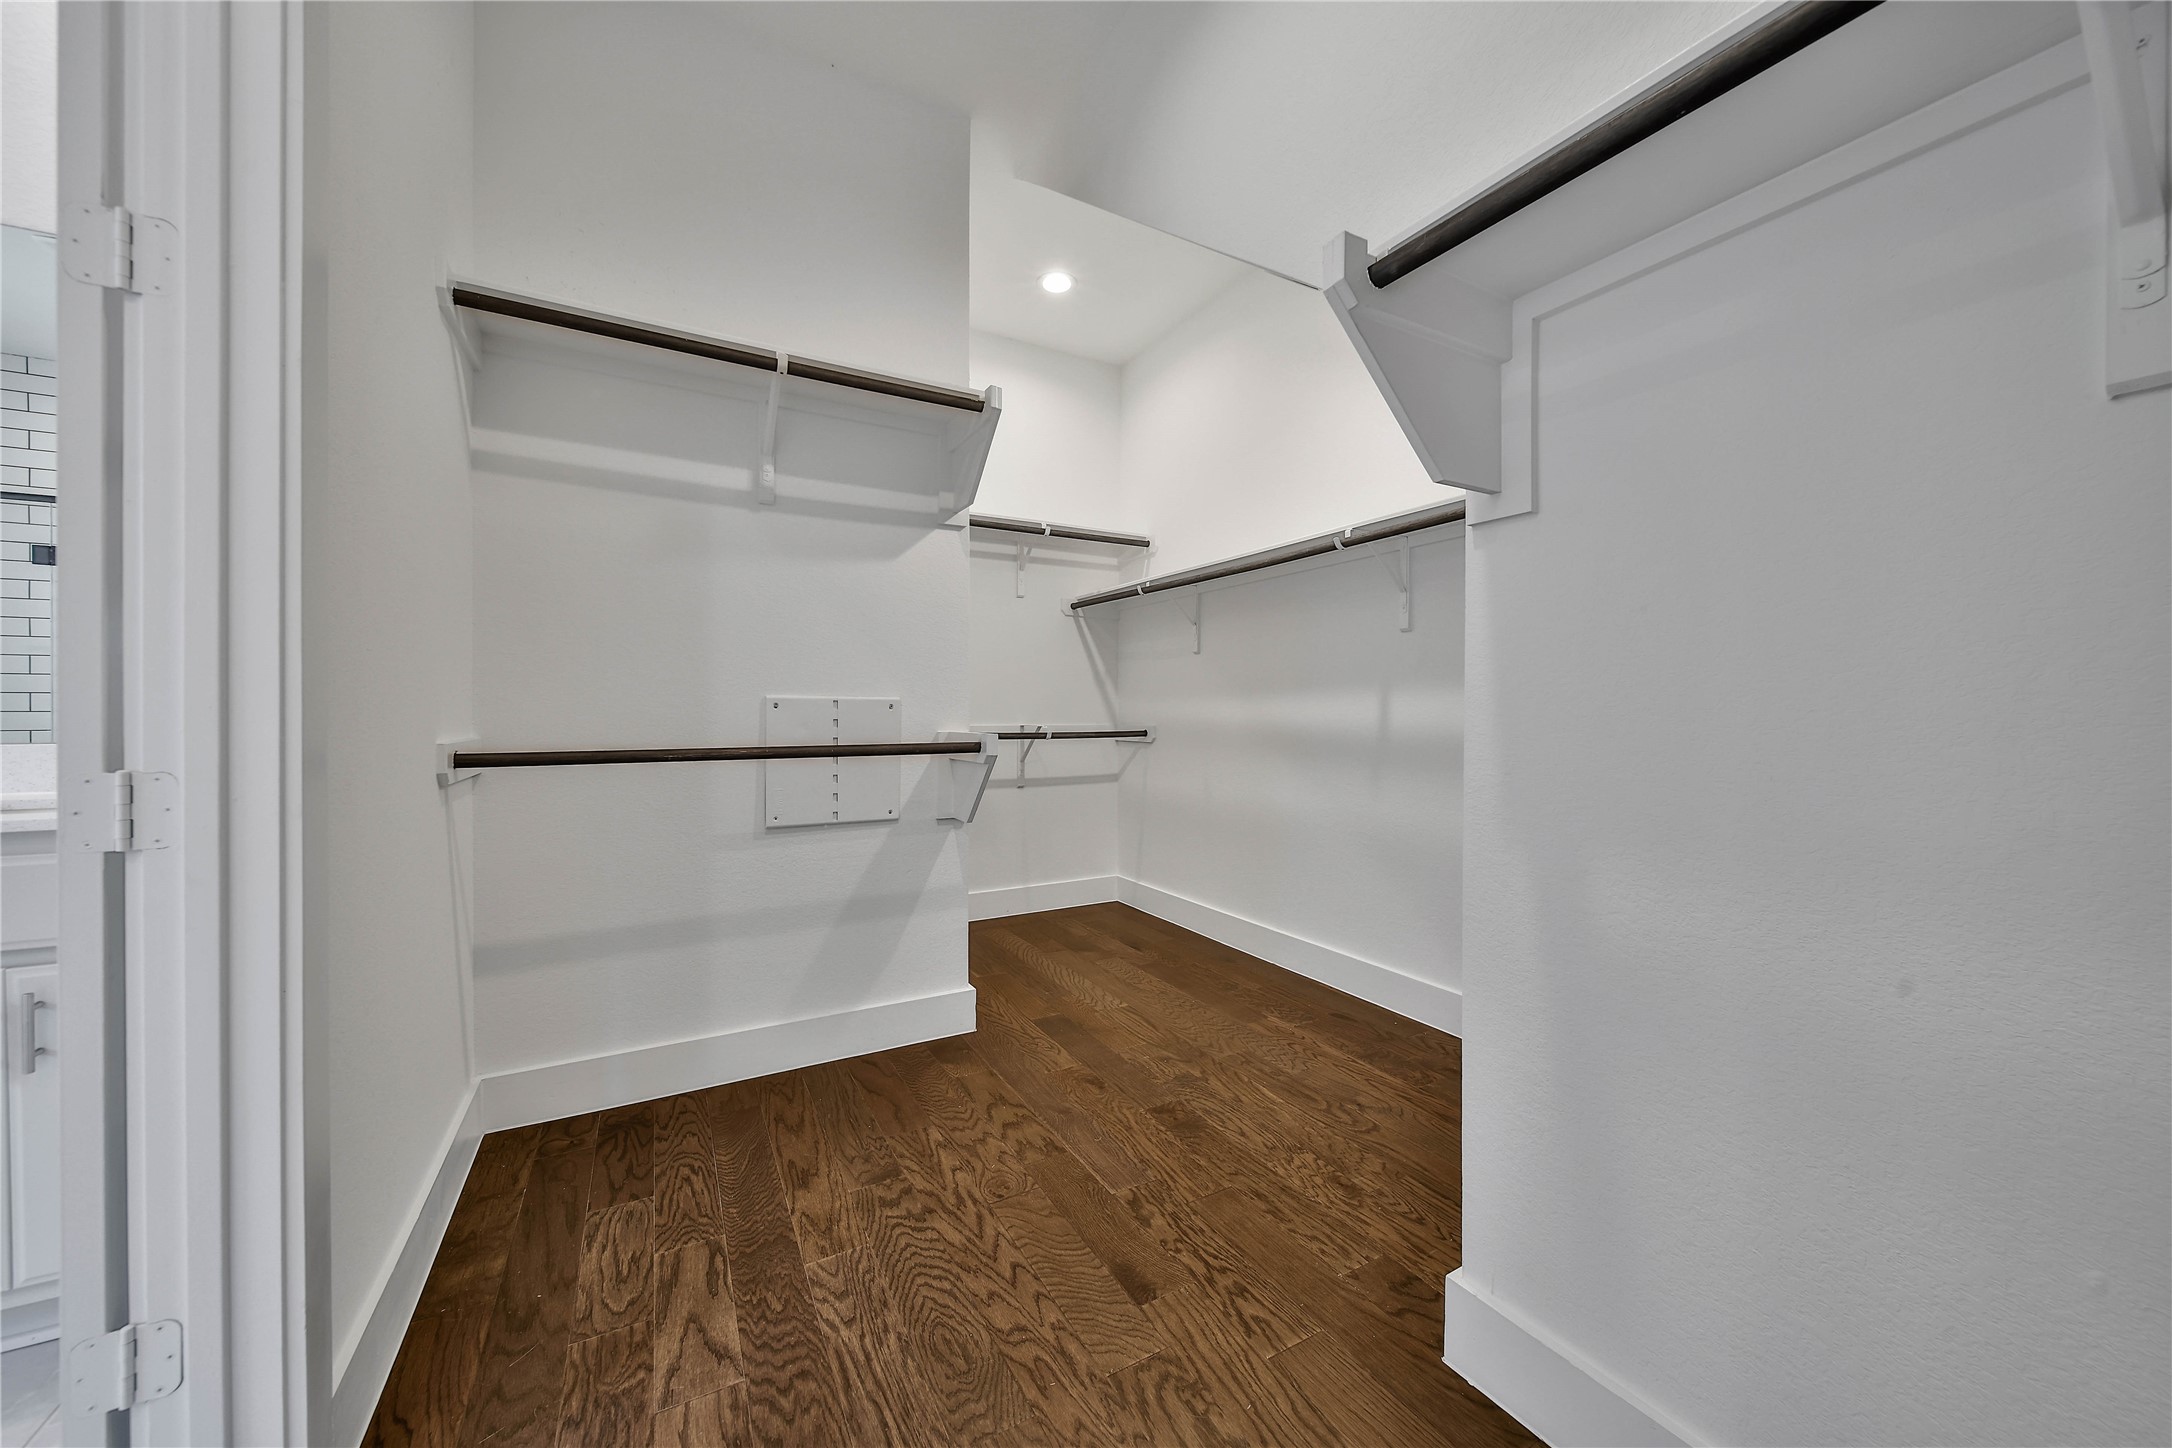
Give your wardrobe a proper home. Multiple hanging sections and shelving make organizing clothes, shoes, and accessories more manageable.
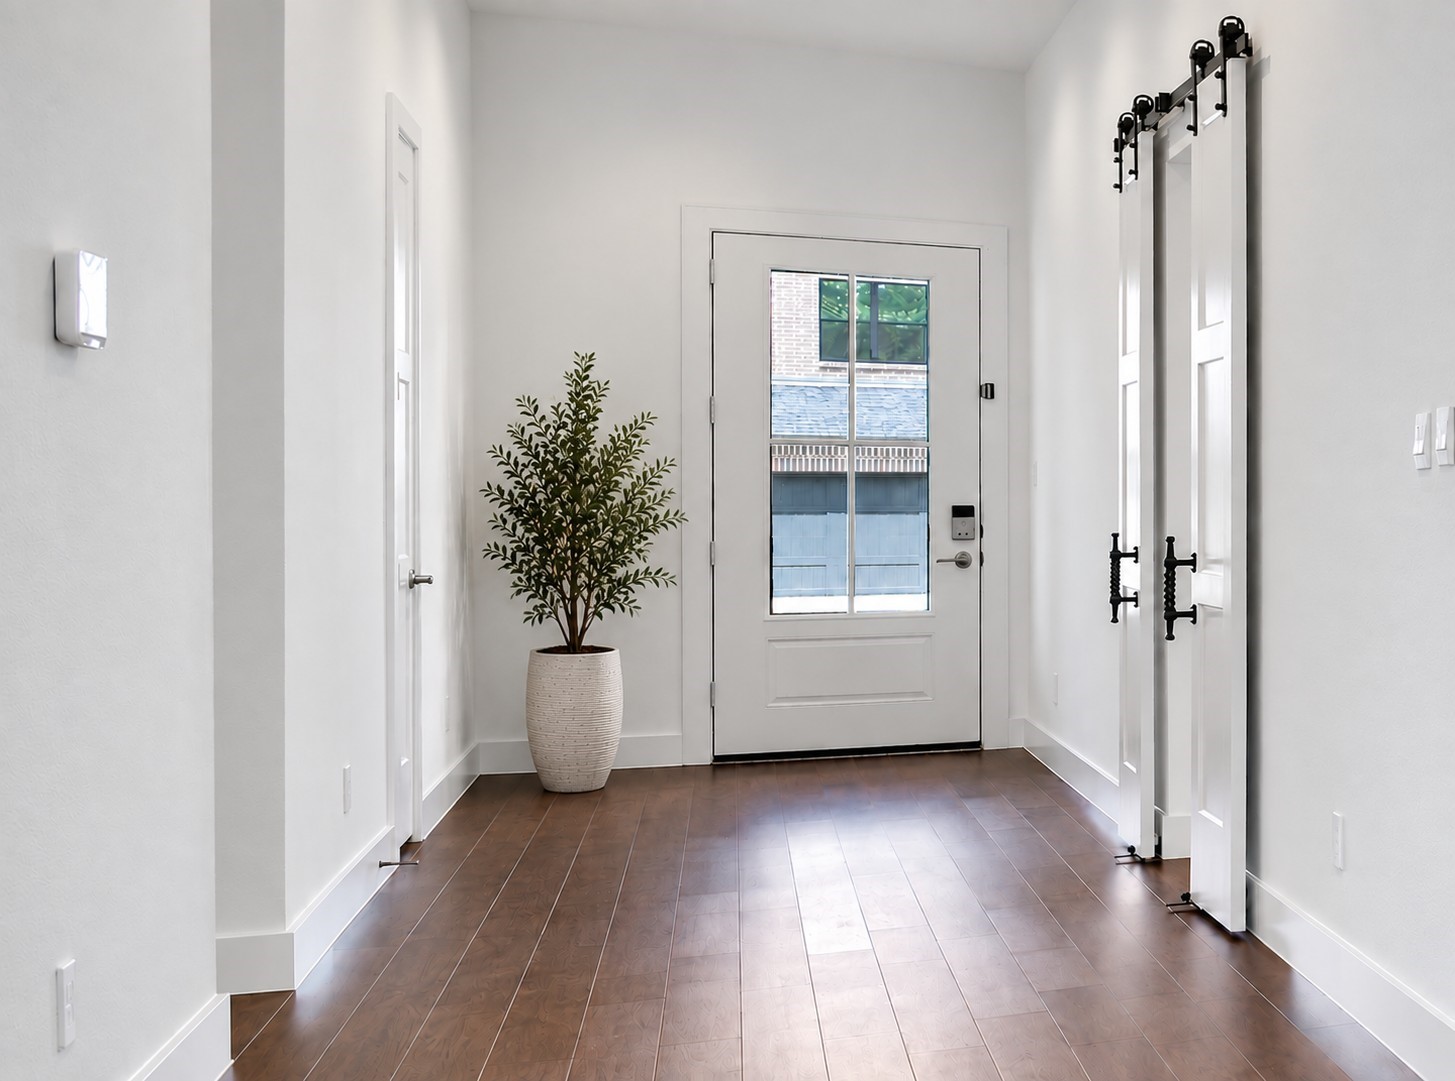
Thoughtful separation matters. The study sits near the entry, while two downstairs secondary bedrooms occupy their own wing, apart from the primary retreat.
The dedicated study lets your office have an address of its own without taking over a bedroom or the dining table. Offering a bright, inviting setting with front-porch views and a convenient commute.
Much of your daily living can happen downstairs, with recreation waiting upstairs. Three first-floor bedrooms give this two-story home an especially practical arrangement.
Welcome overnight guests without asking them to navigate stairs. A downstairs bedroom and nearby full bath make extended visits more convenient.
Another bedroom on the main level adds flexibility as your needs change, while preserving both the dedicated study and upstairs entertainment rooms.
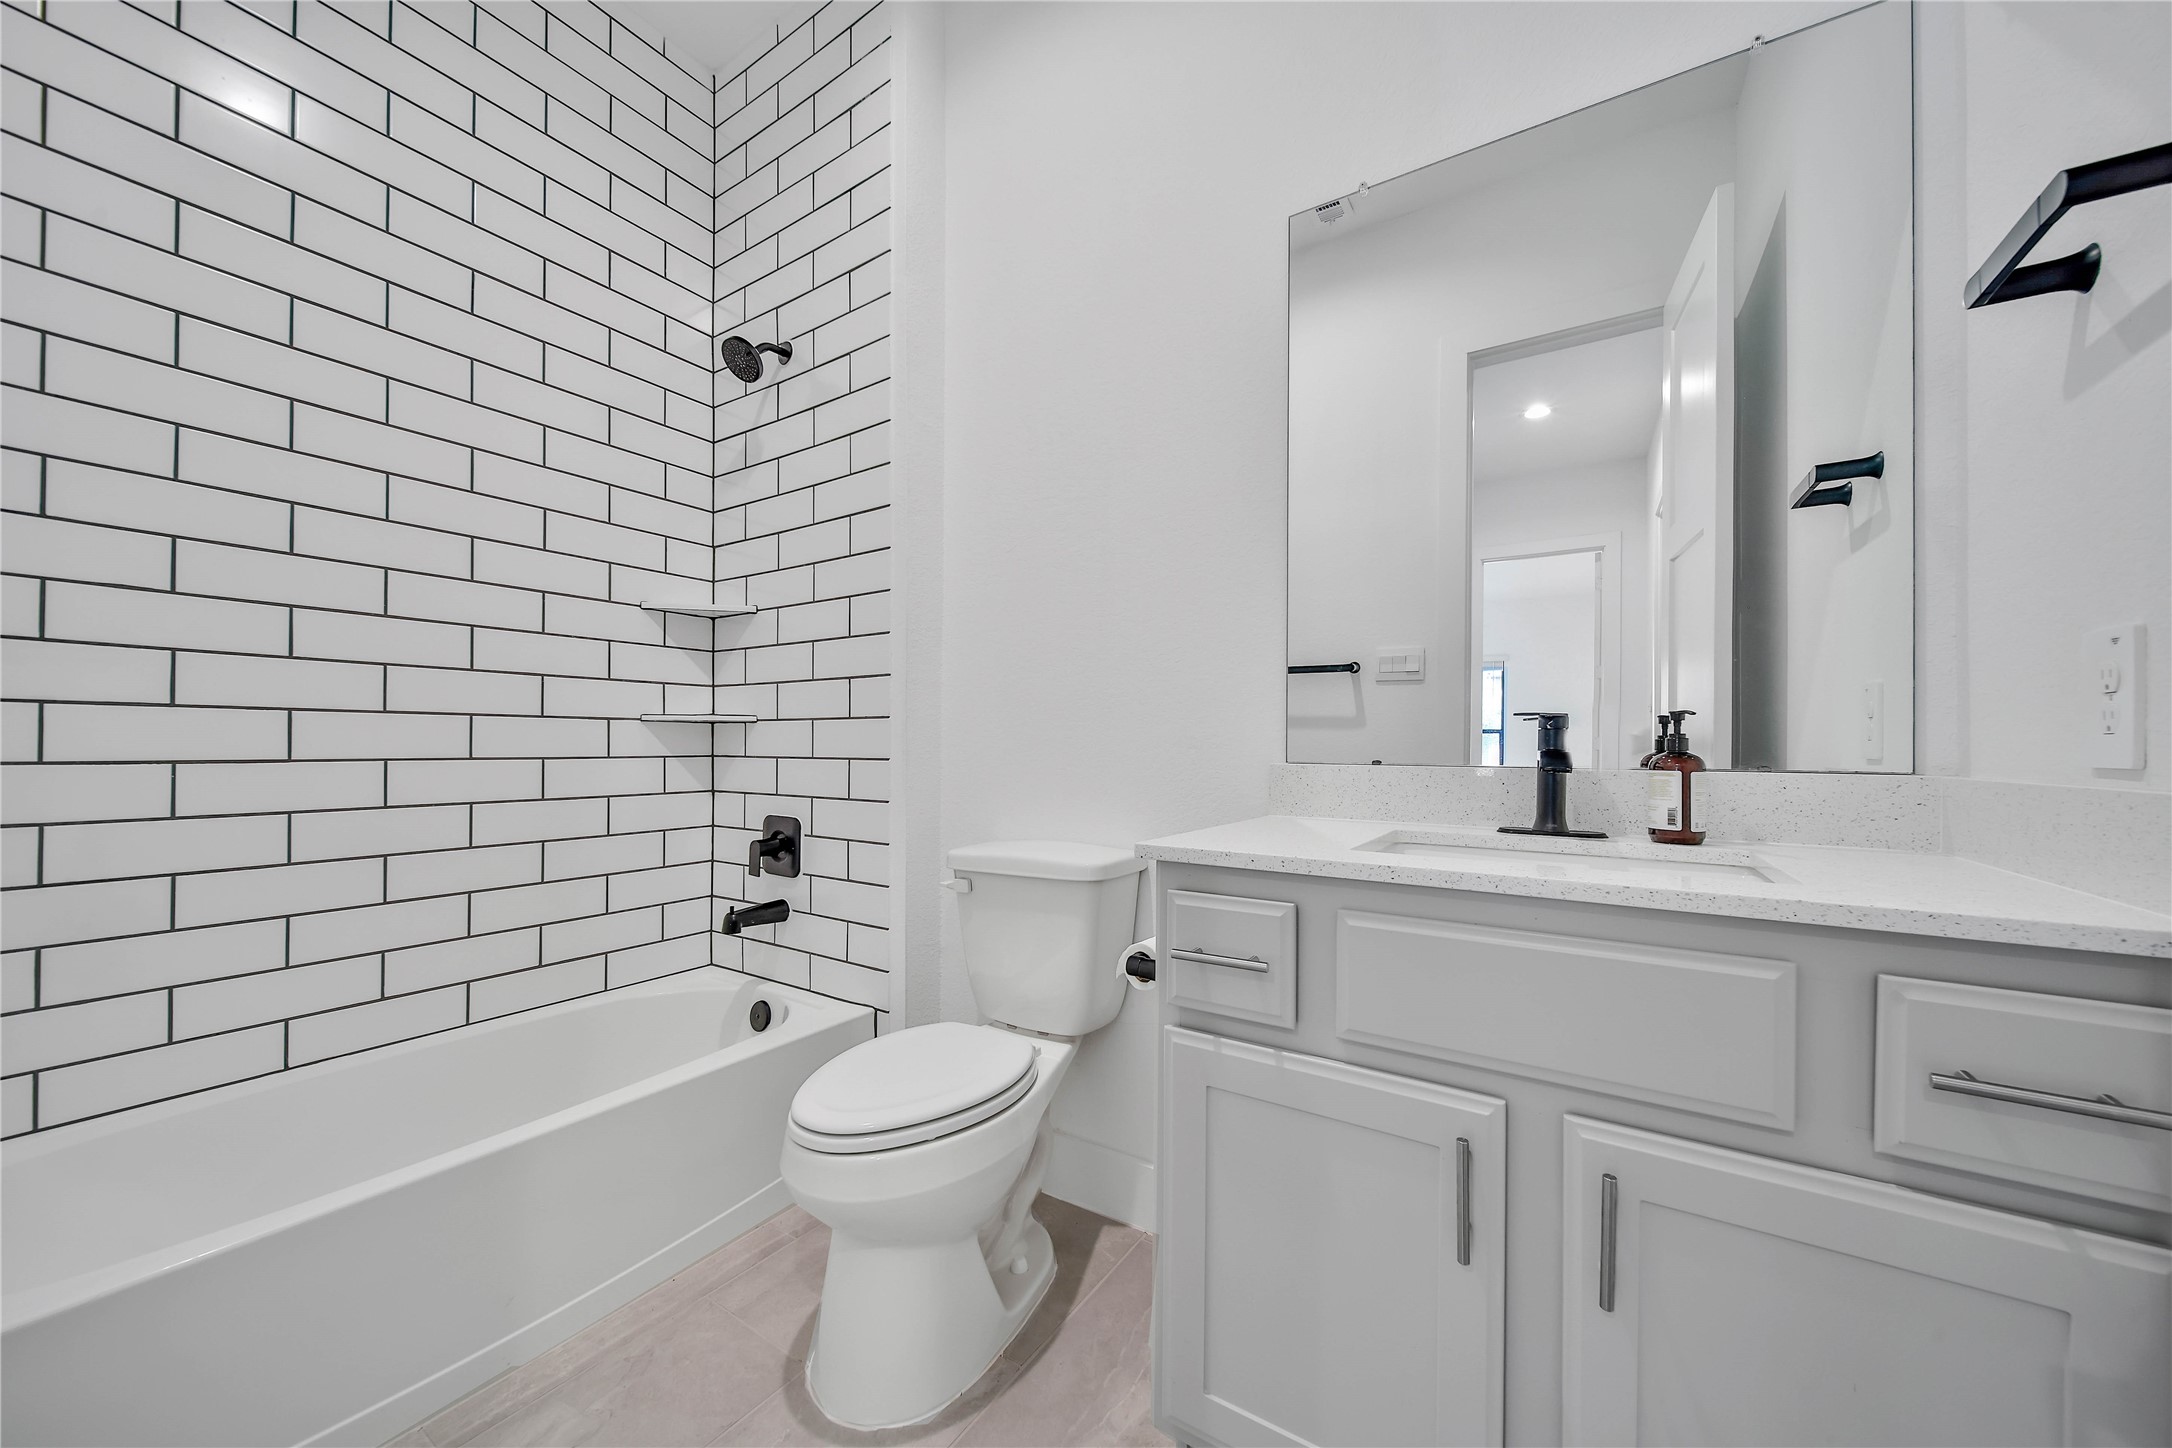
A full bath serves the two downstairs secondary bedrooms, while a separate powder room accommodates visitors—a useful distinction when the house is busy.
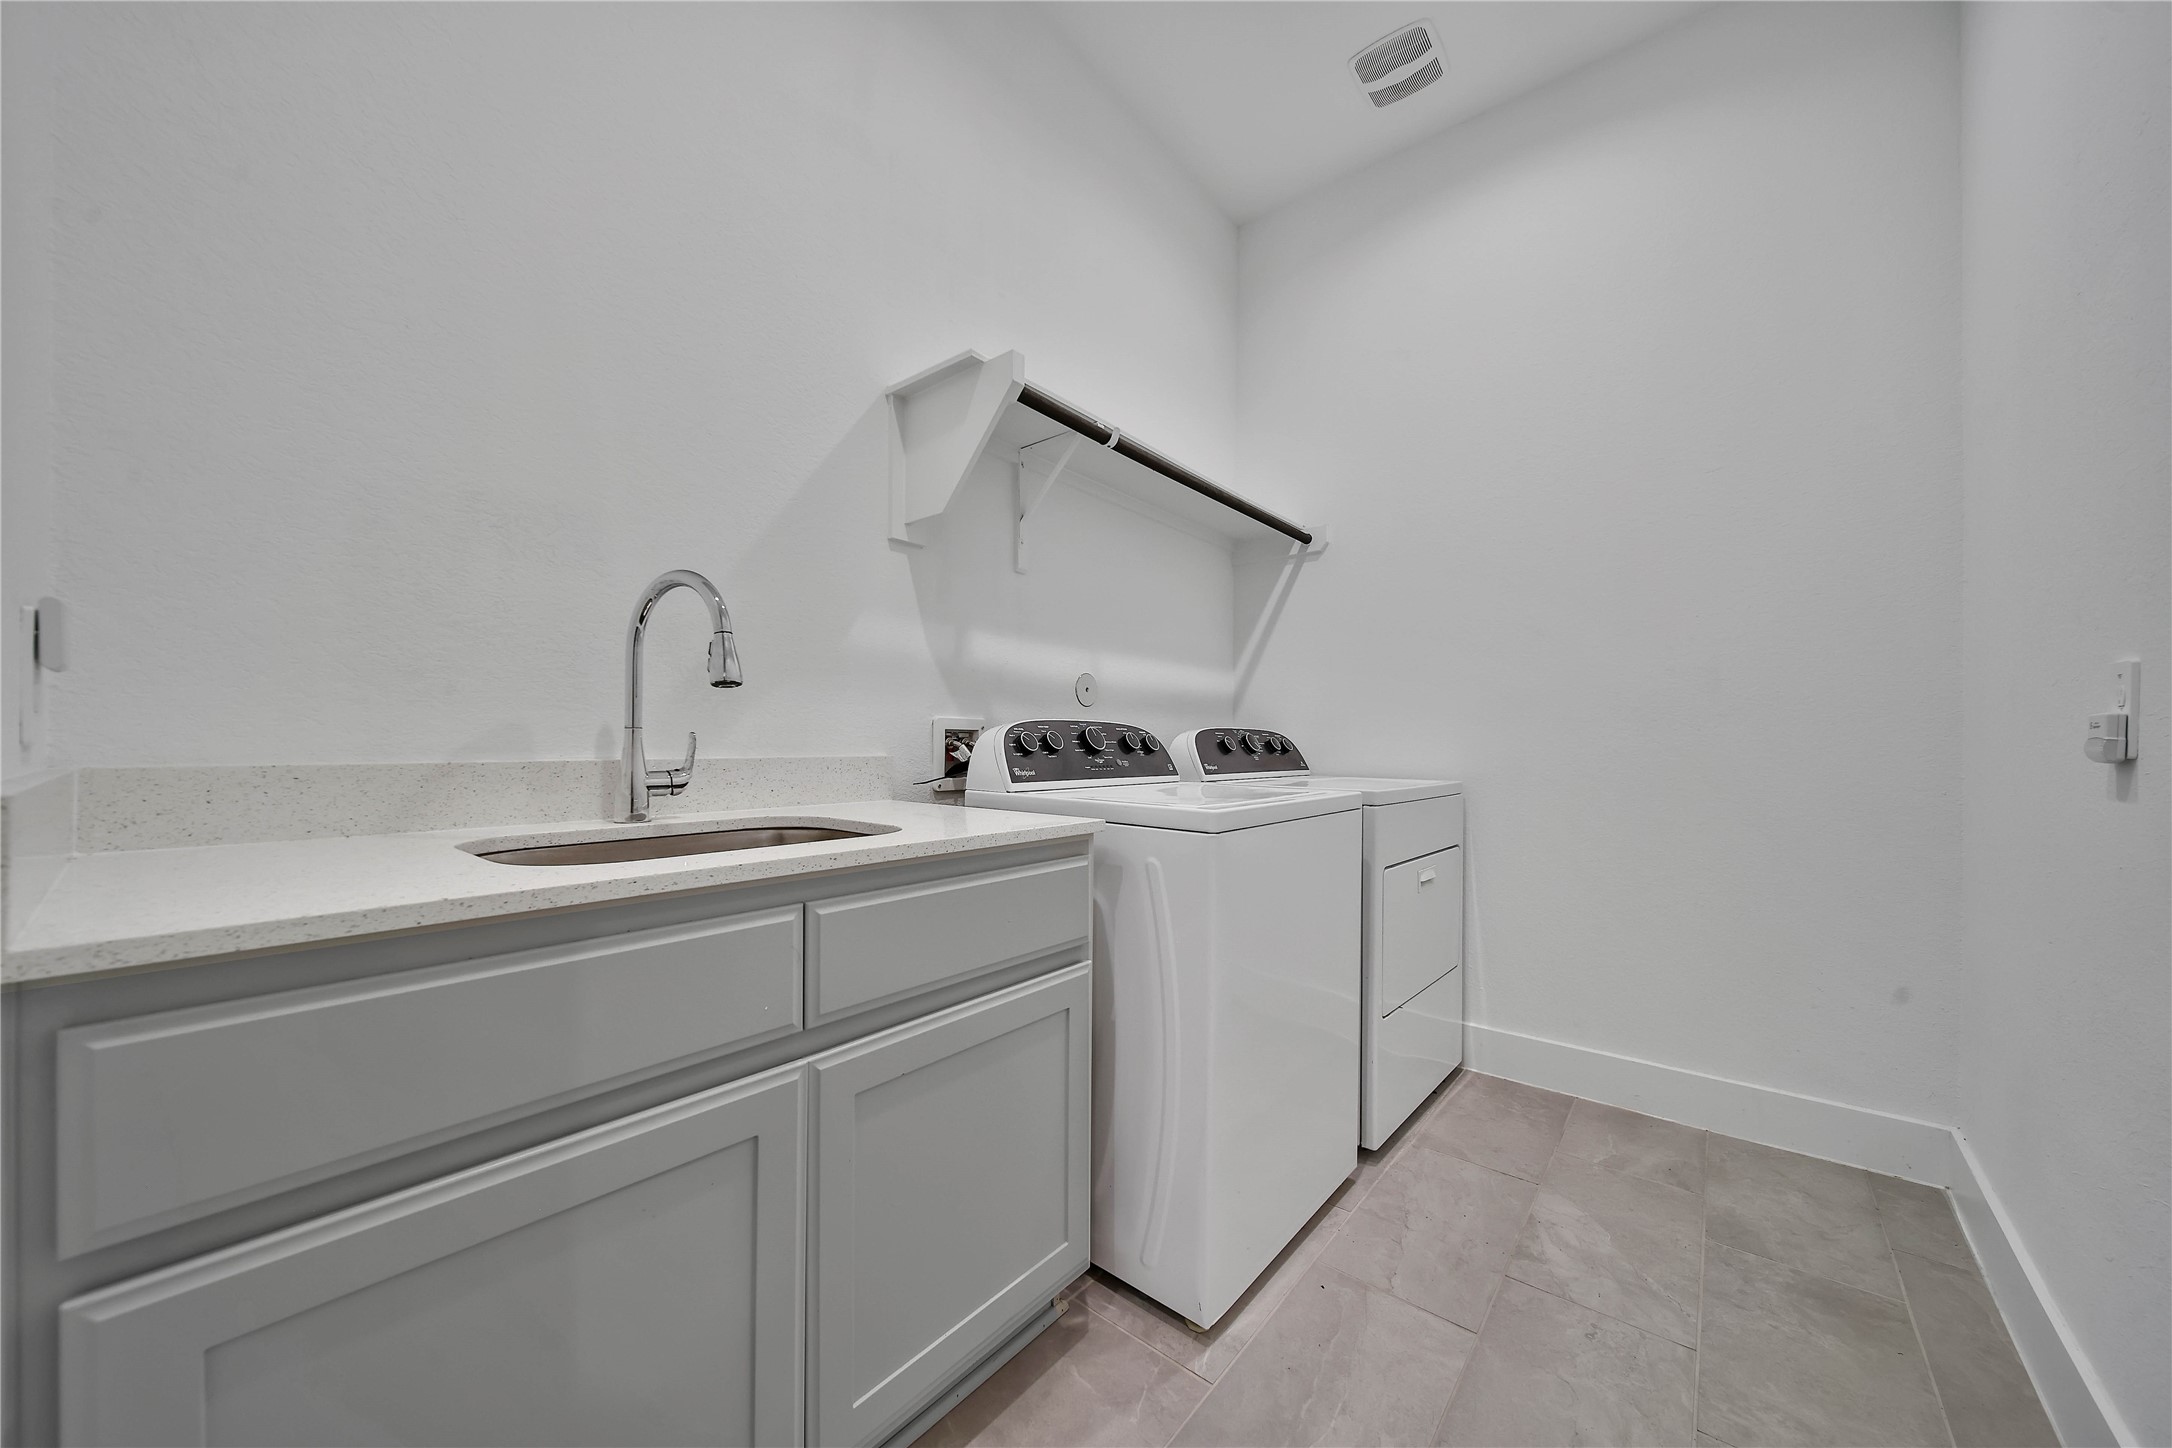
Soak, rinse, sort, and organize in one convenient location. A utility sink, counter, and cabinets simplify laundry day, with both gas and electric dryer connections available.
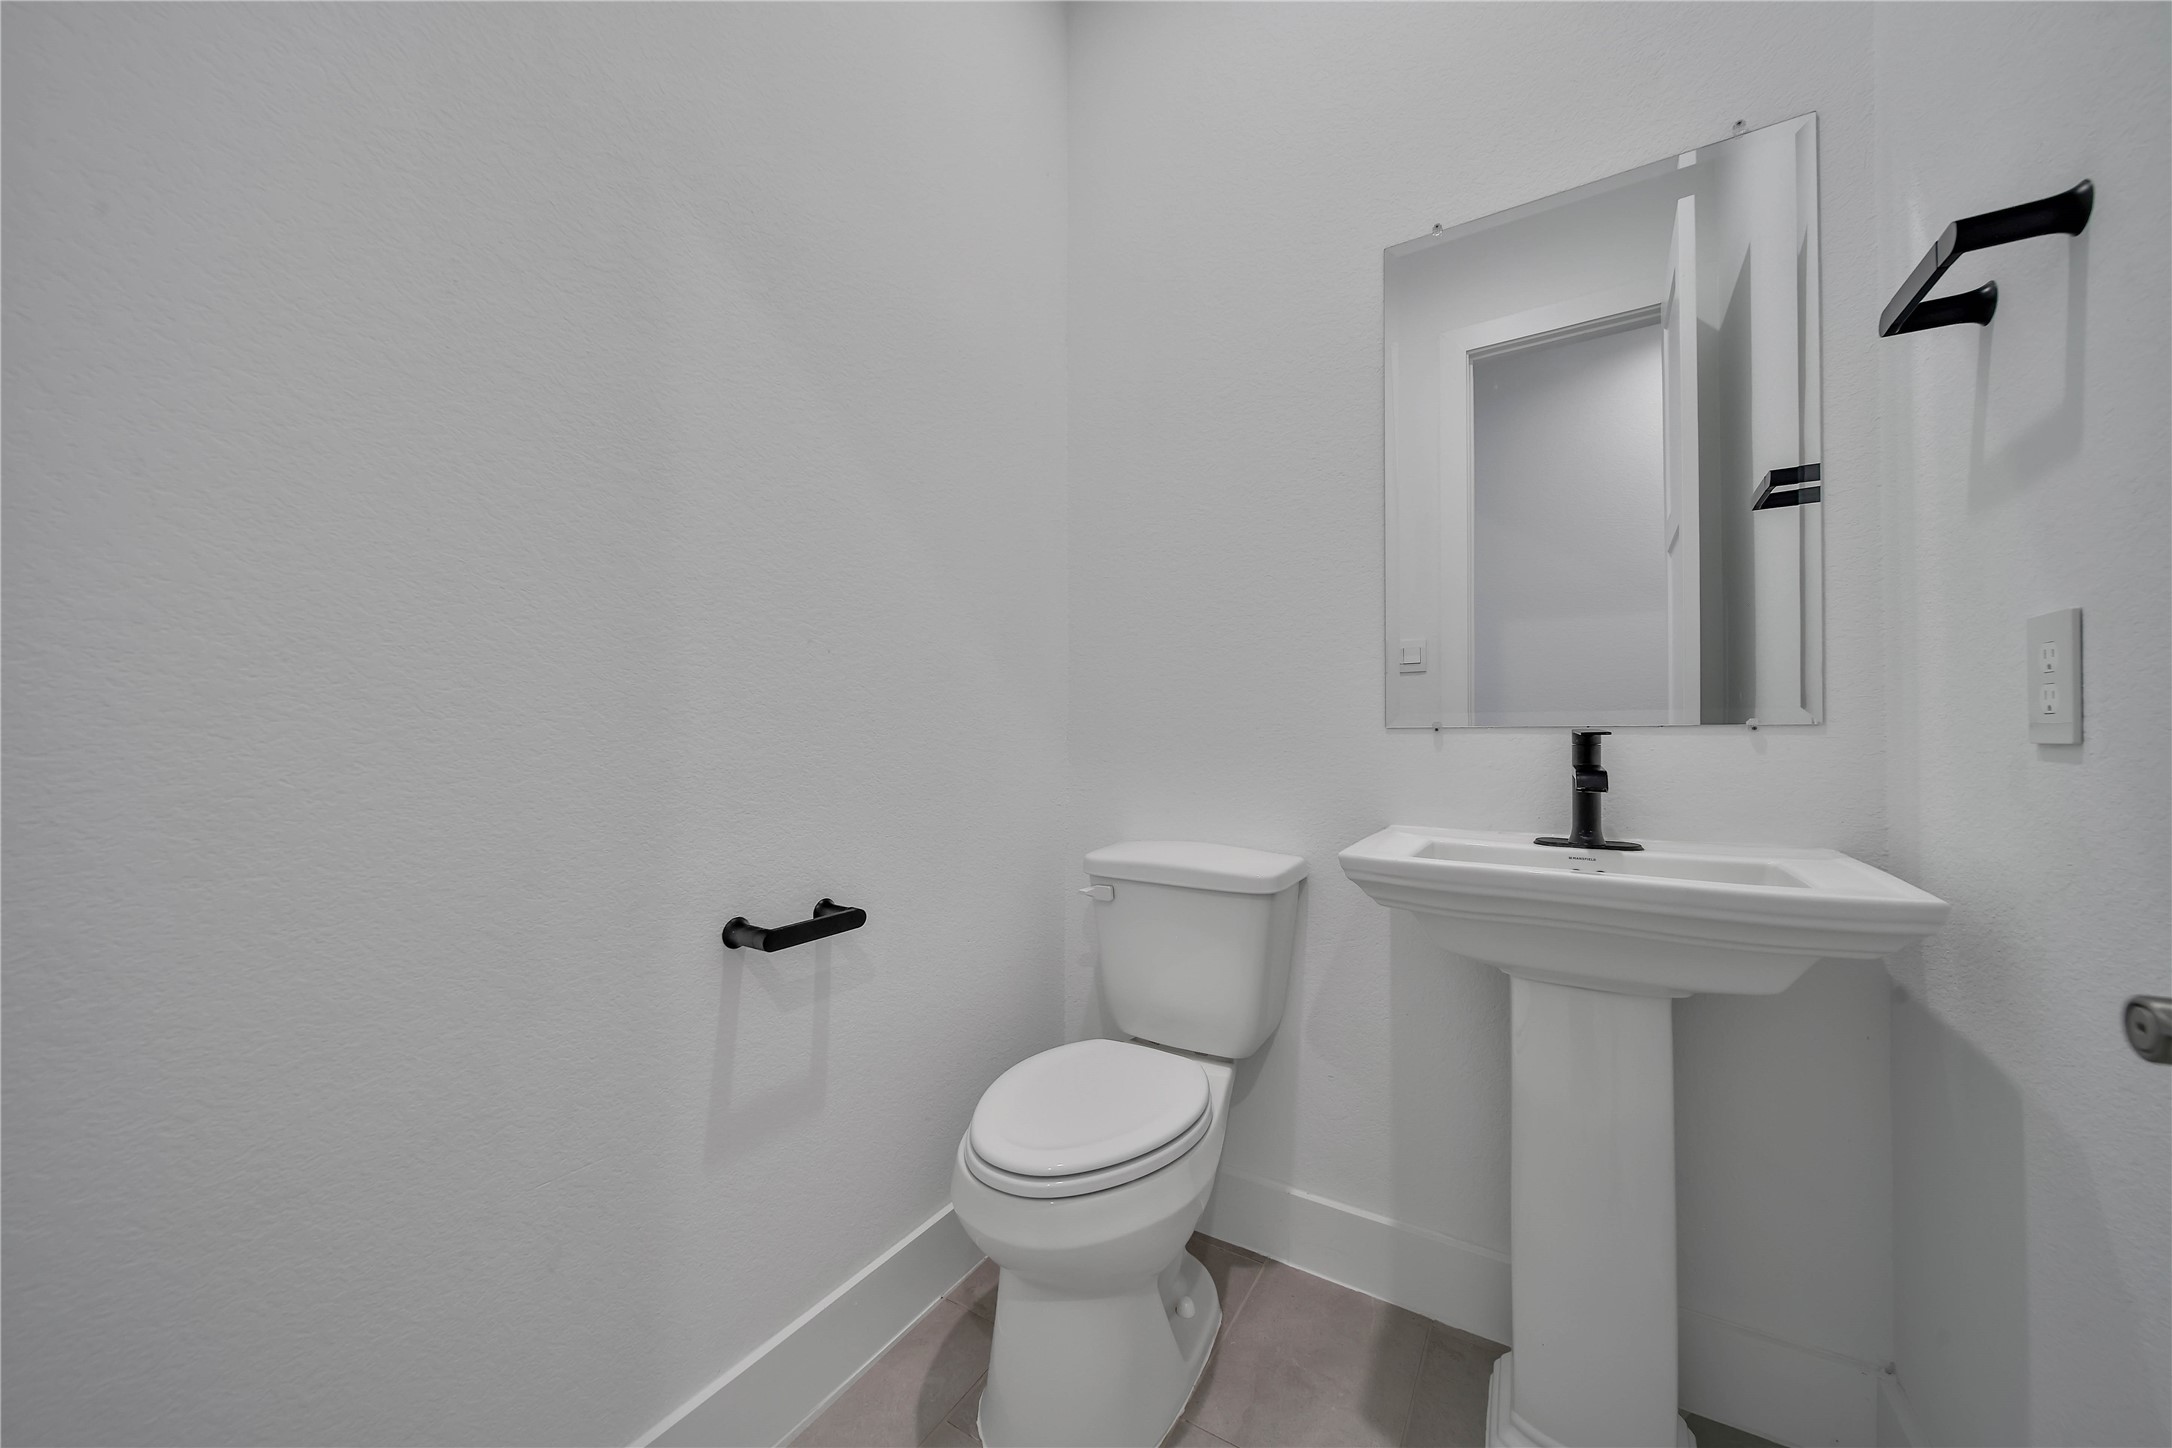
Hosting is easier with a dedicated downstairs powder room.
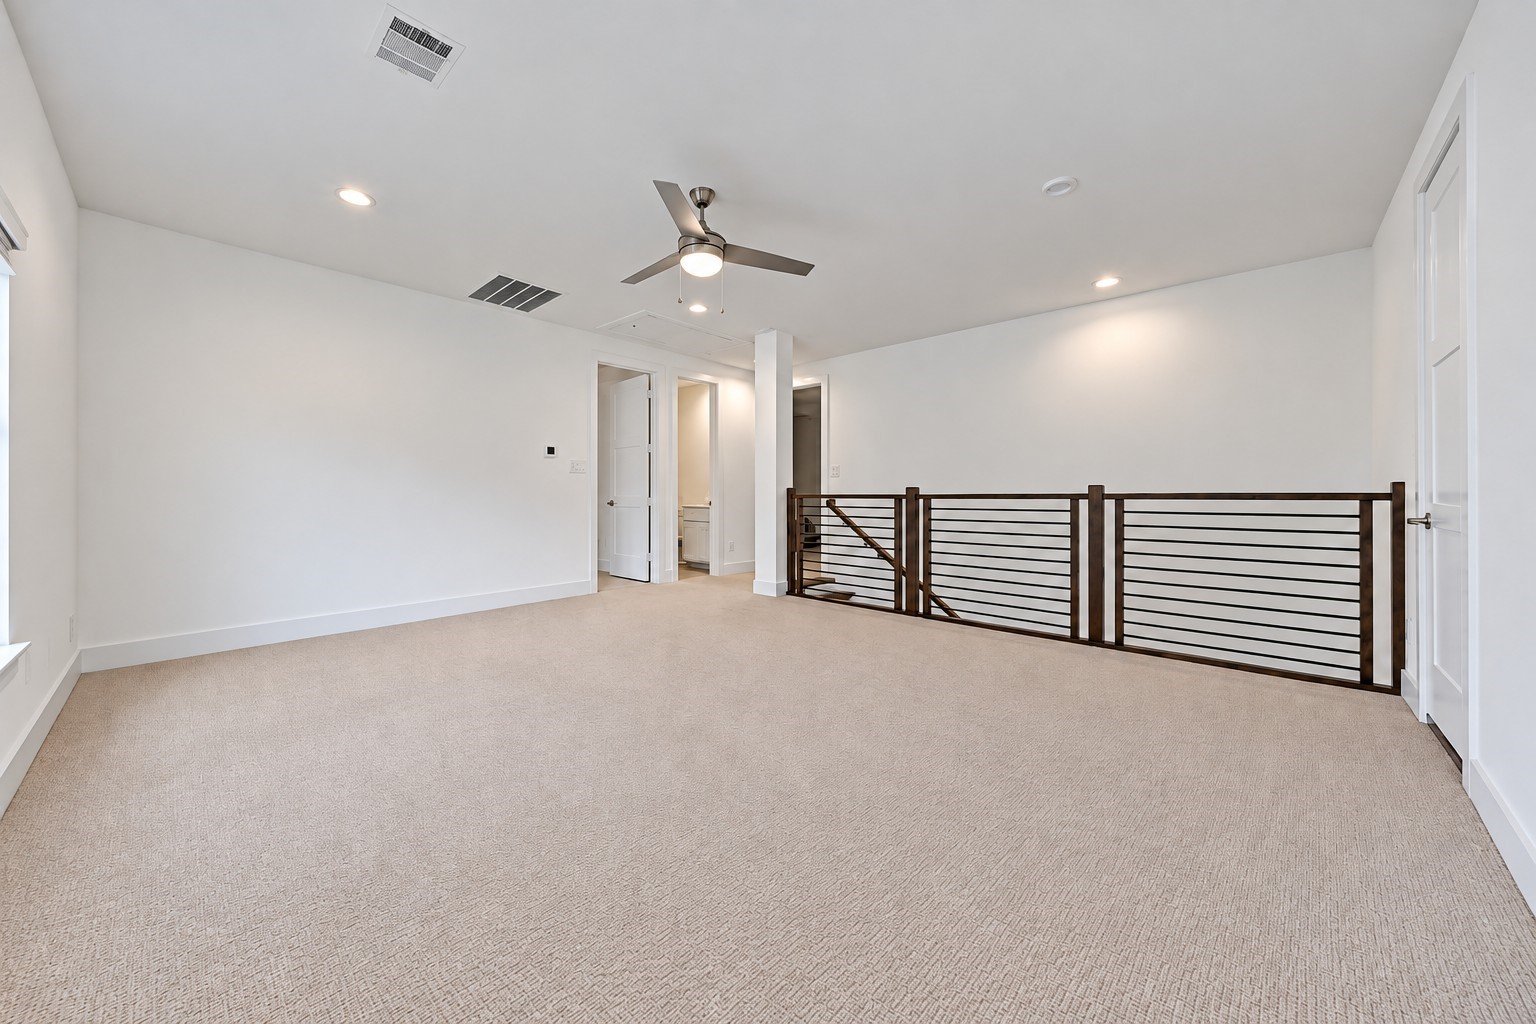
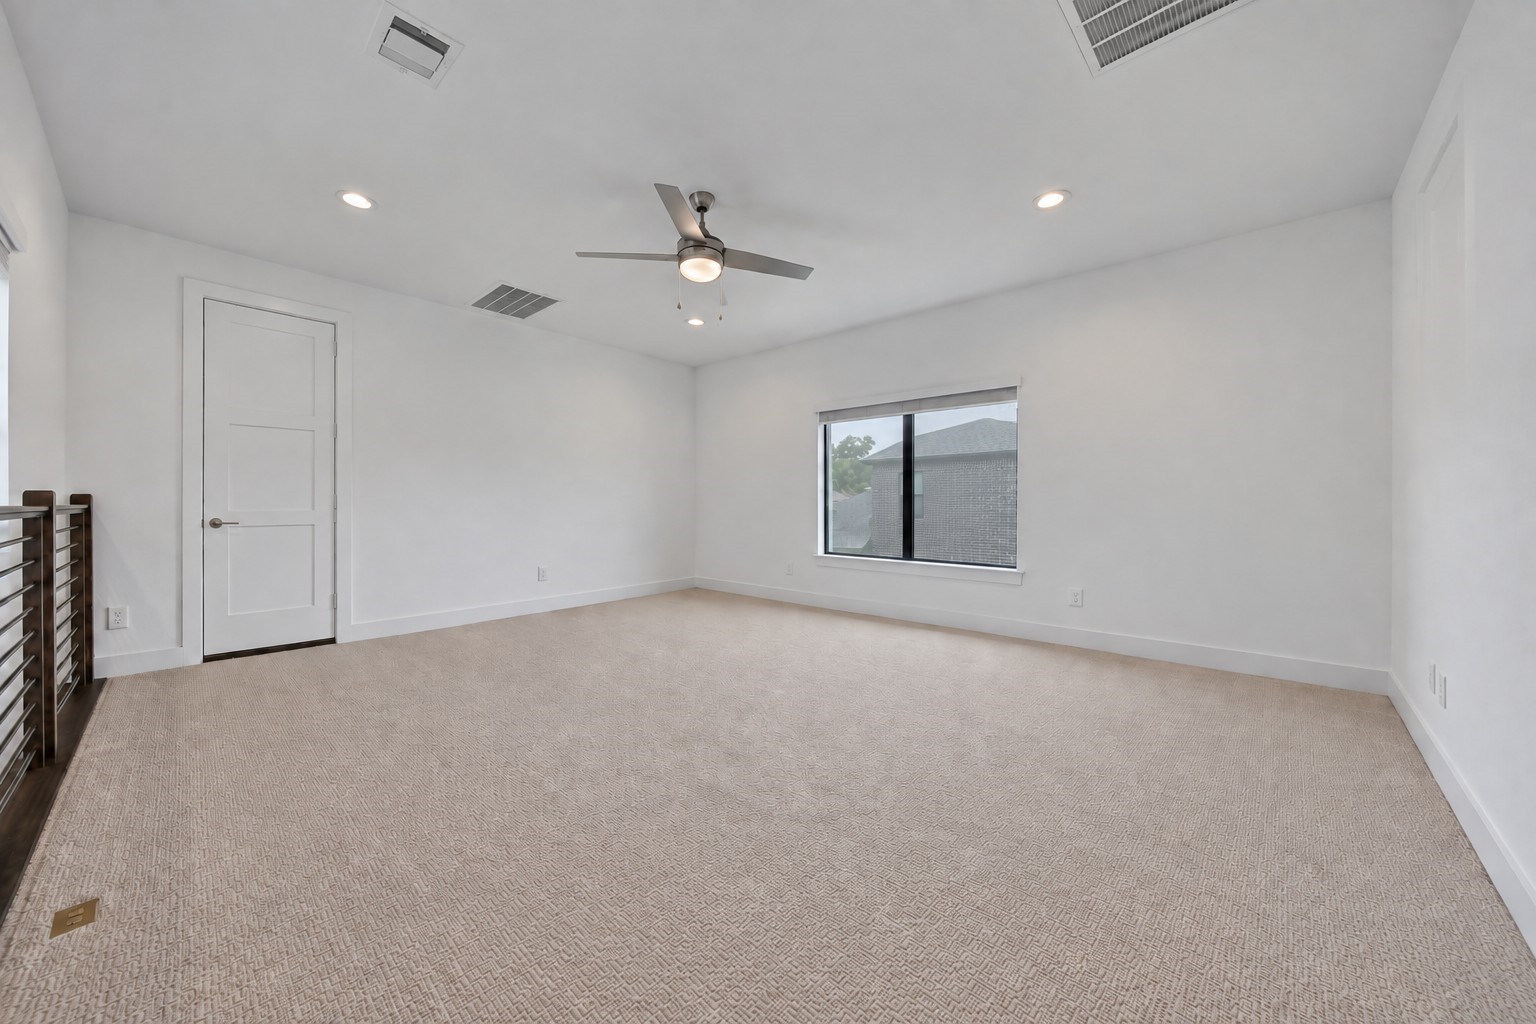
Game table, hobby headquarters, or a second lounge? This approximately 18-by-16-foot game room gives your favorite pastimes a place to grow.
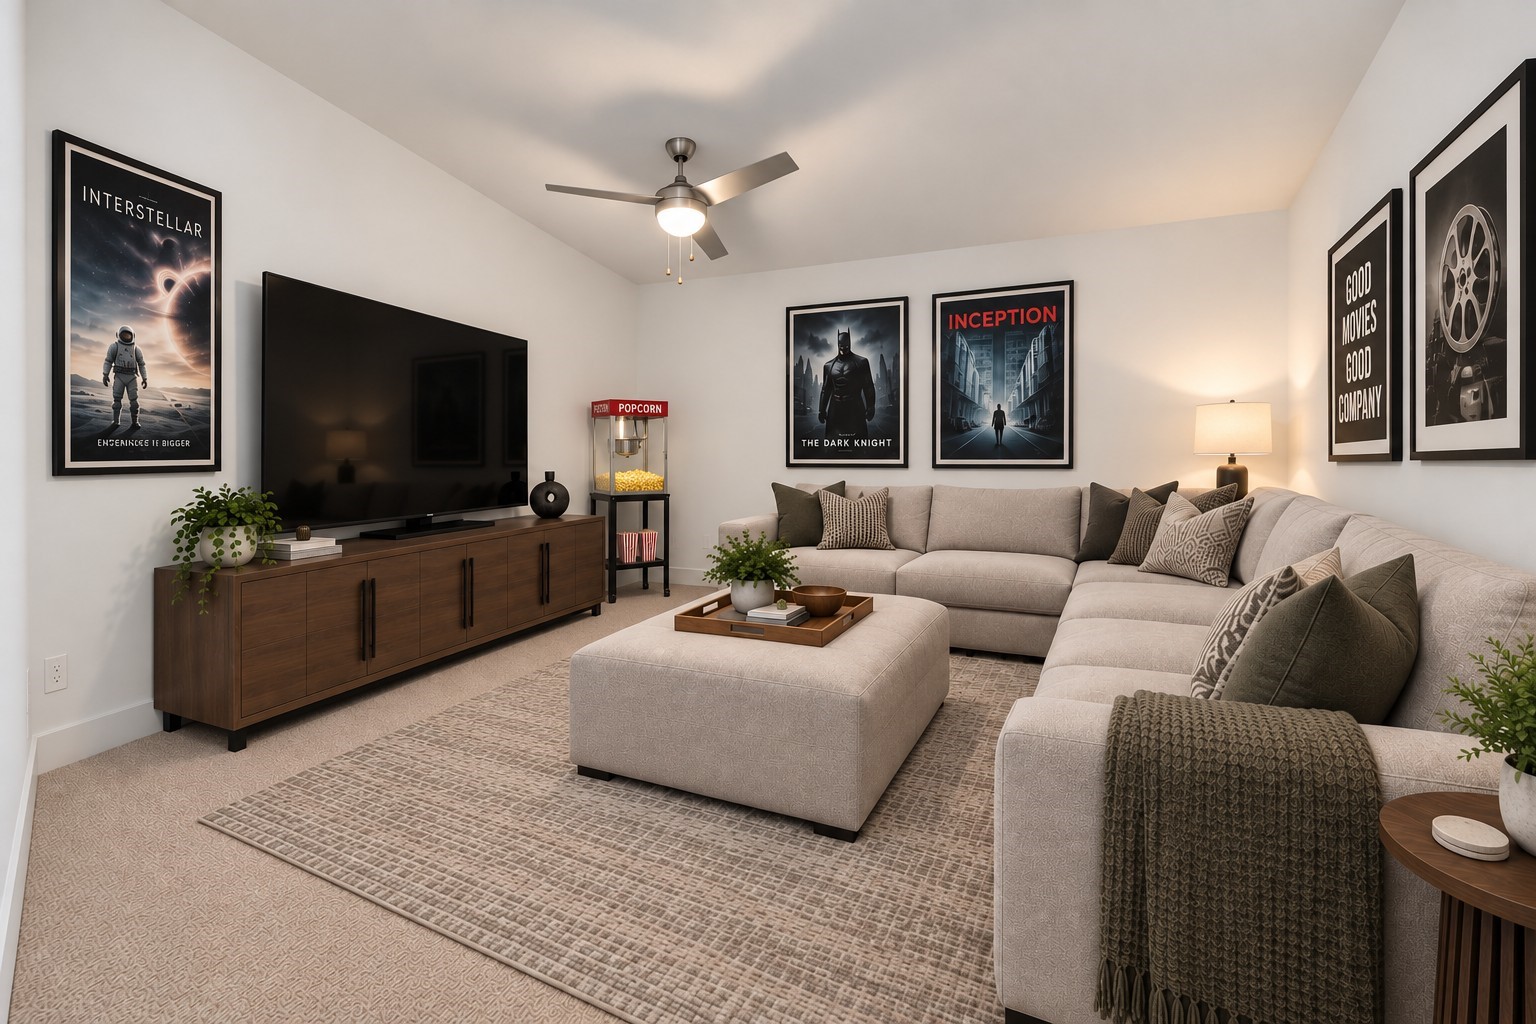
Movie night and game night can happen at the same time. Separate game and media rooms mean you don’t have to choose one setup over the other.
Make staying in something to look forward to. A dedicated media room offers a comfortable destination for favorite films, weekend sports, and an evening away from the main living area.
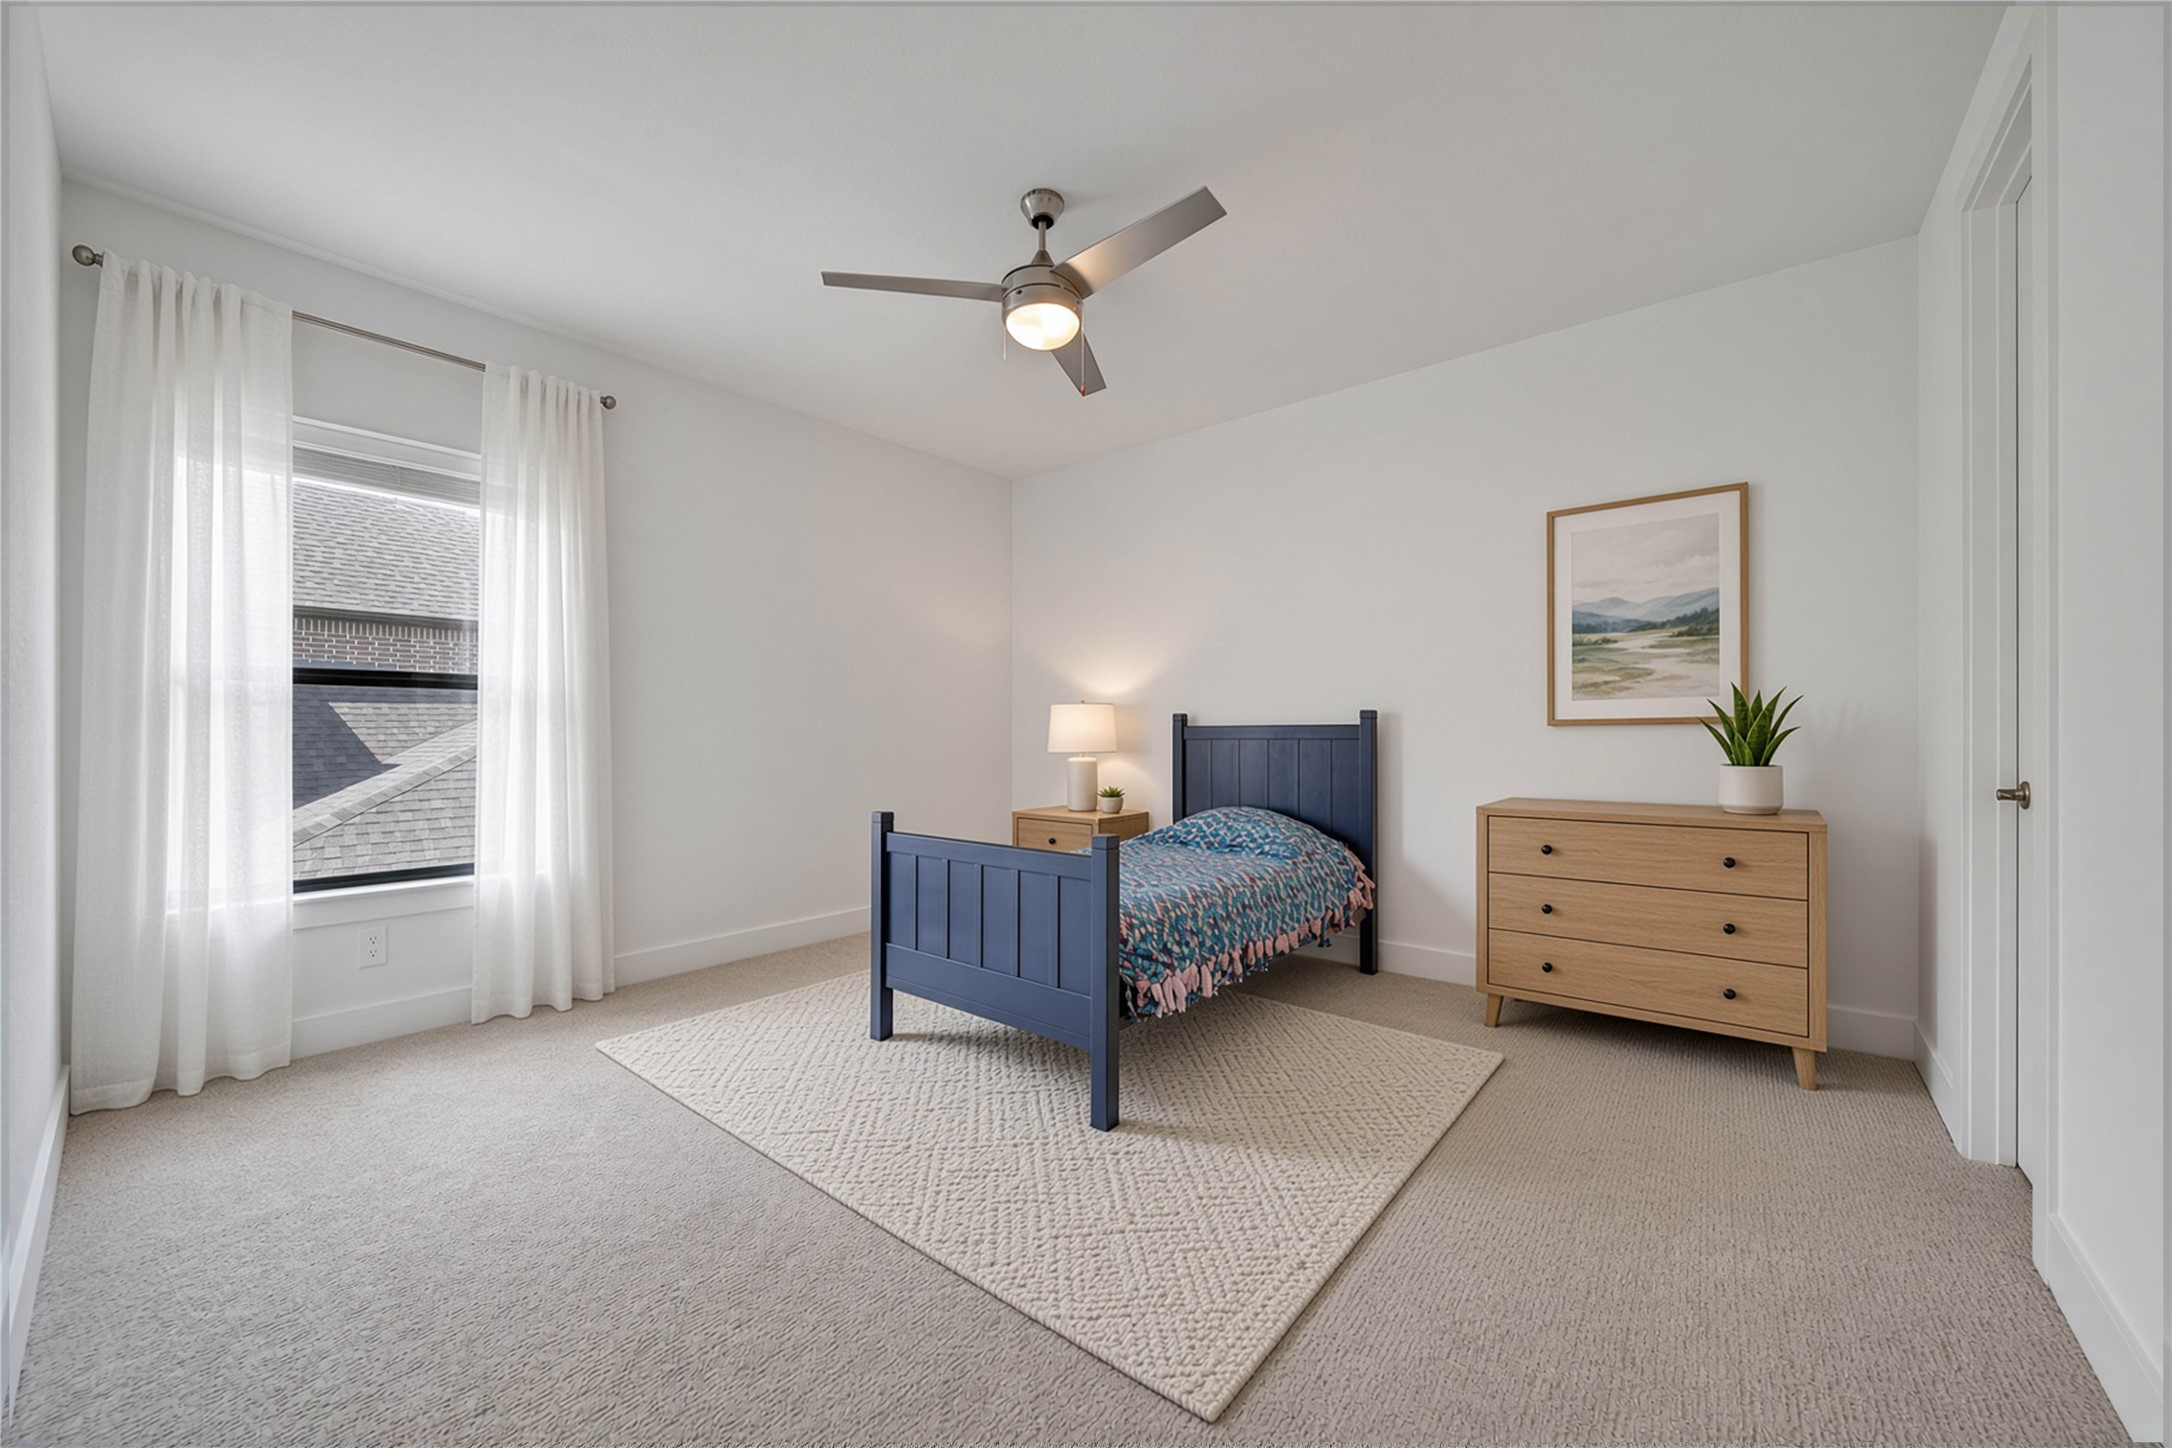
The fourth bedroom offers an upstairs retreat with a full bath next door—an appealing arrangement for guests or anyone who appreciates separation from the downstairs bedrooms.
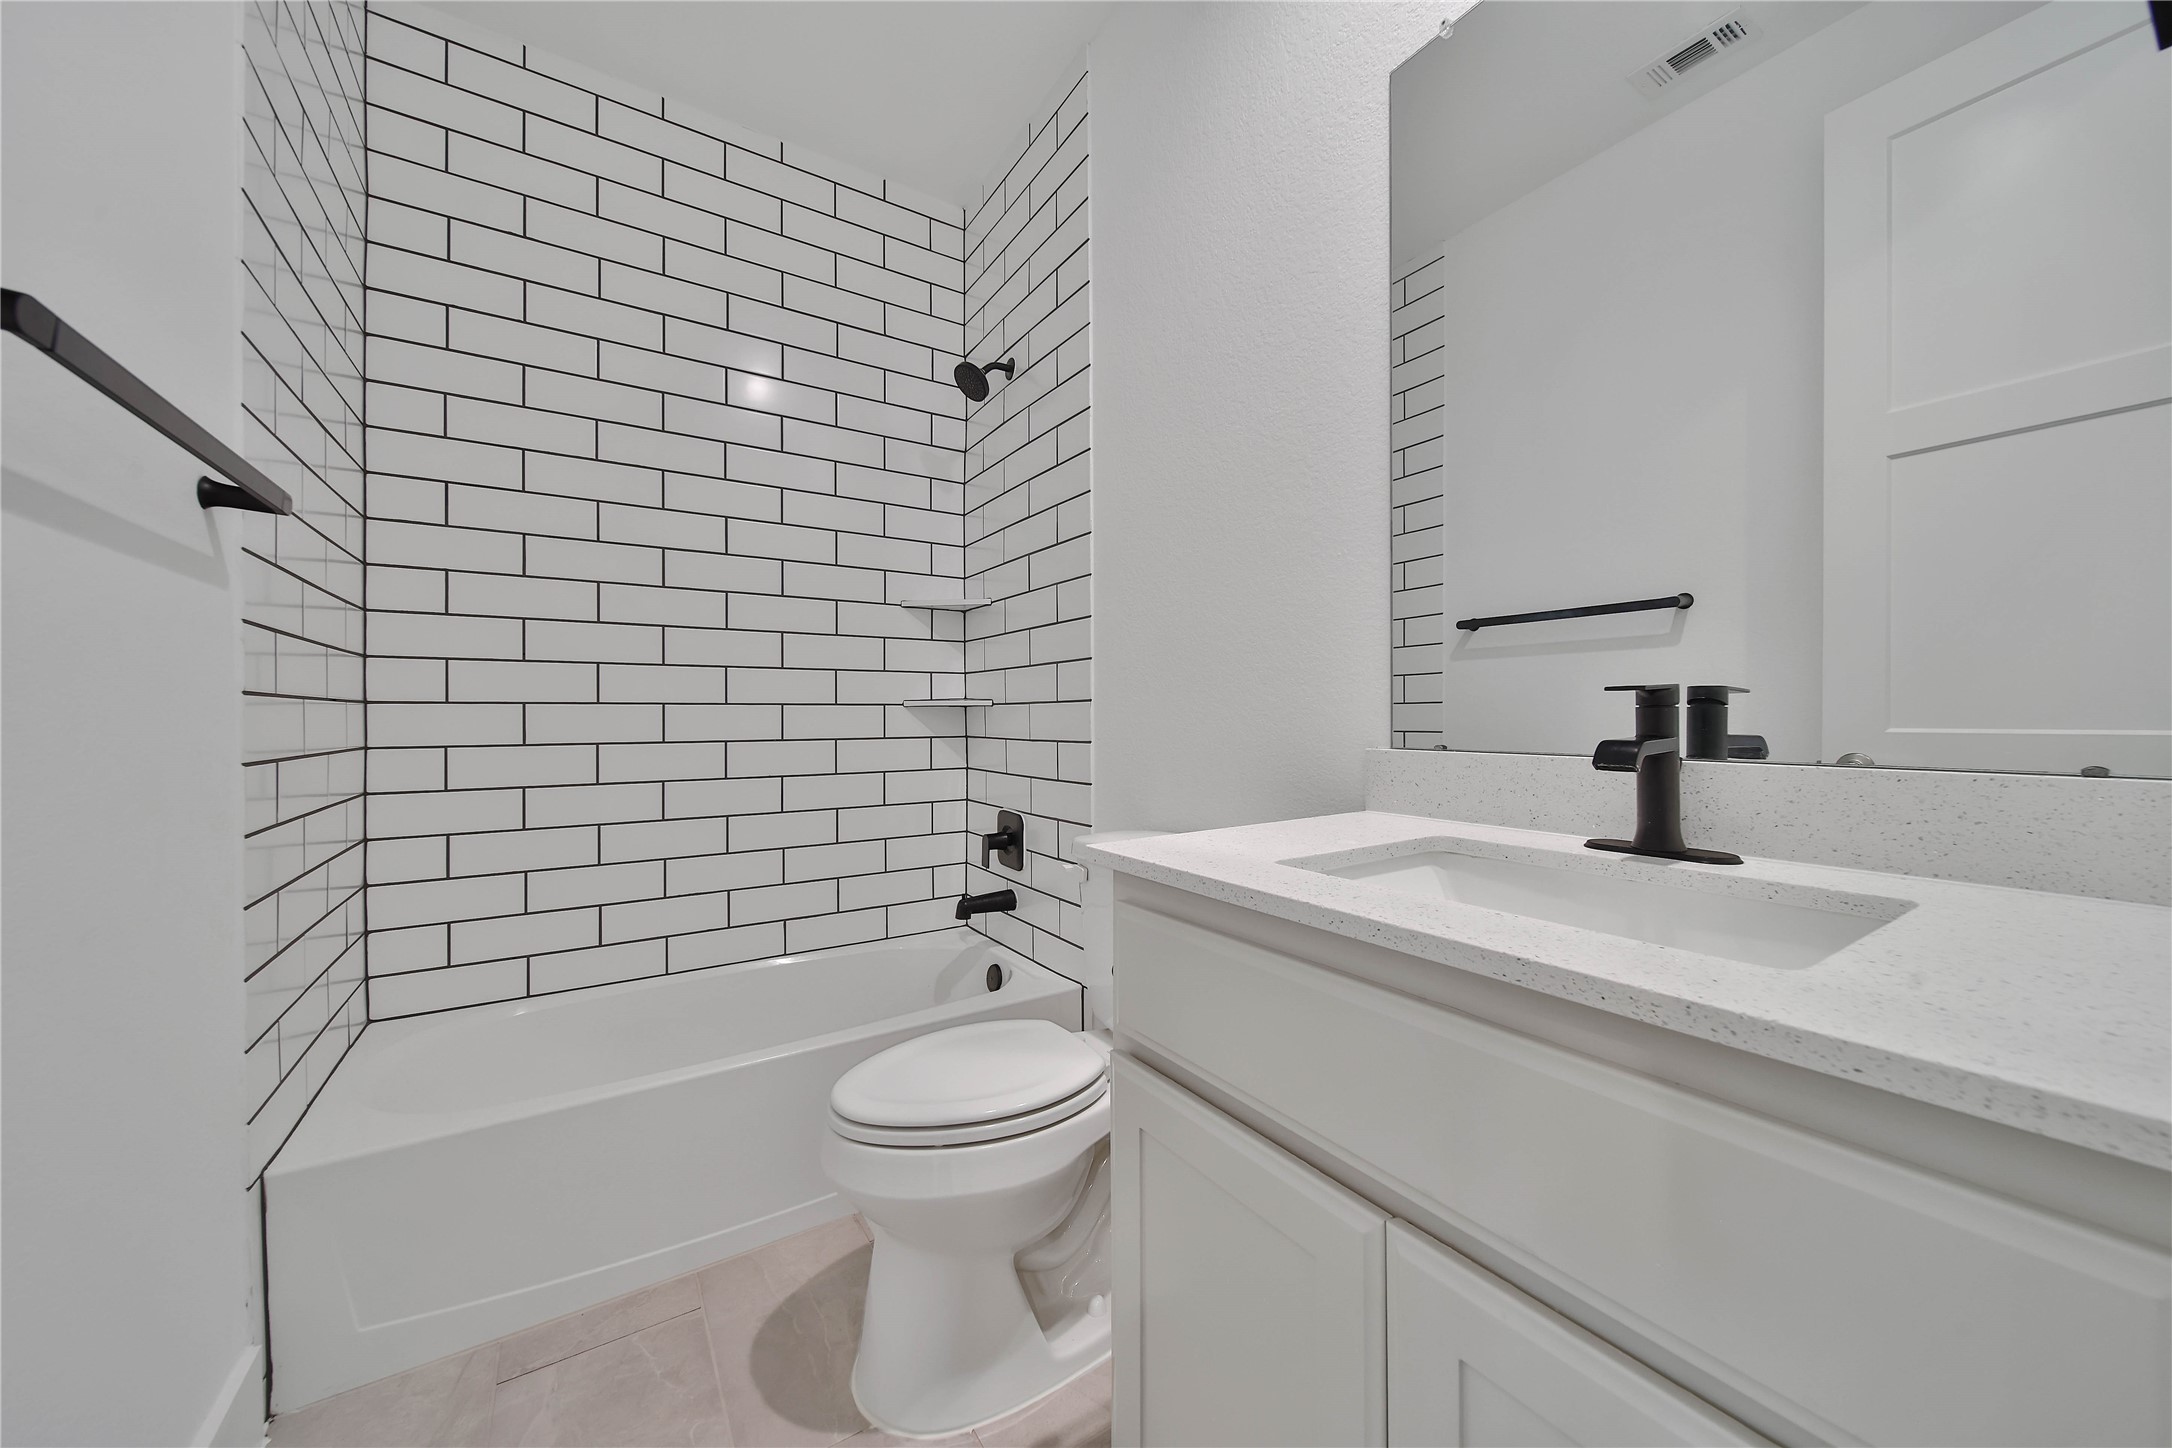
A full bathroom on the second floor keeps the bedroom, game room, and media room convenient to use without repeated trips downstairs.
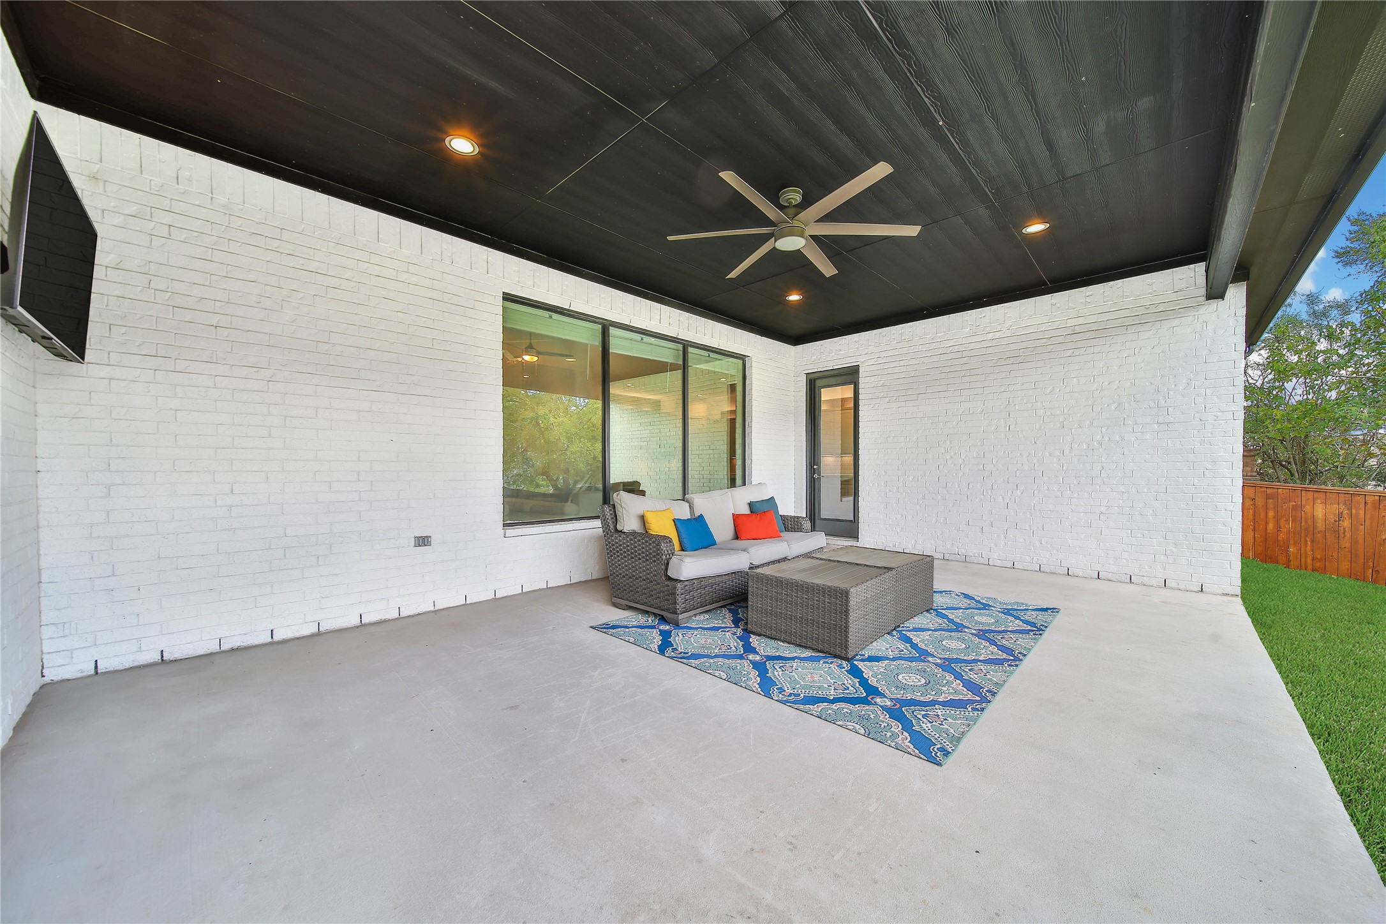
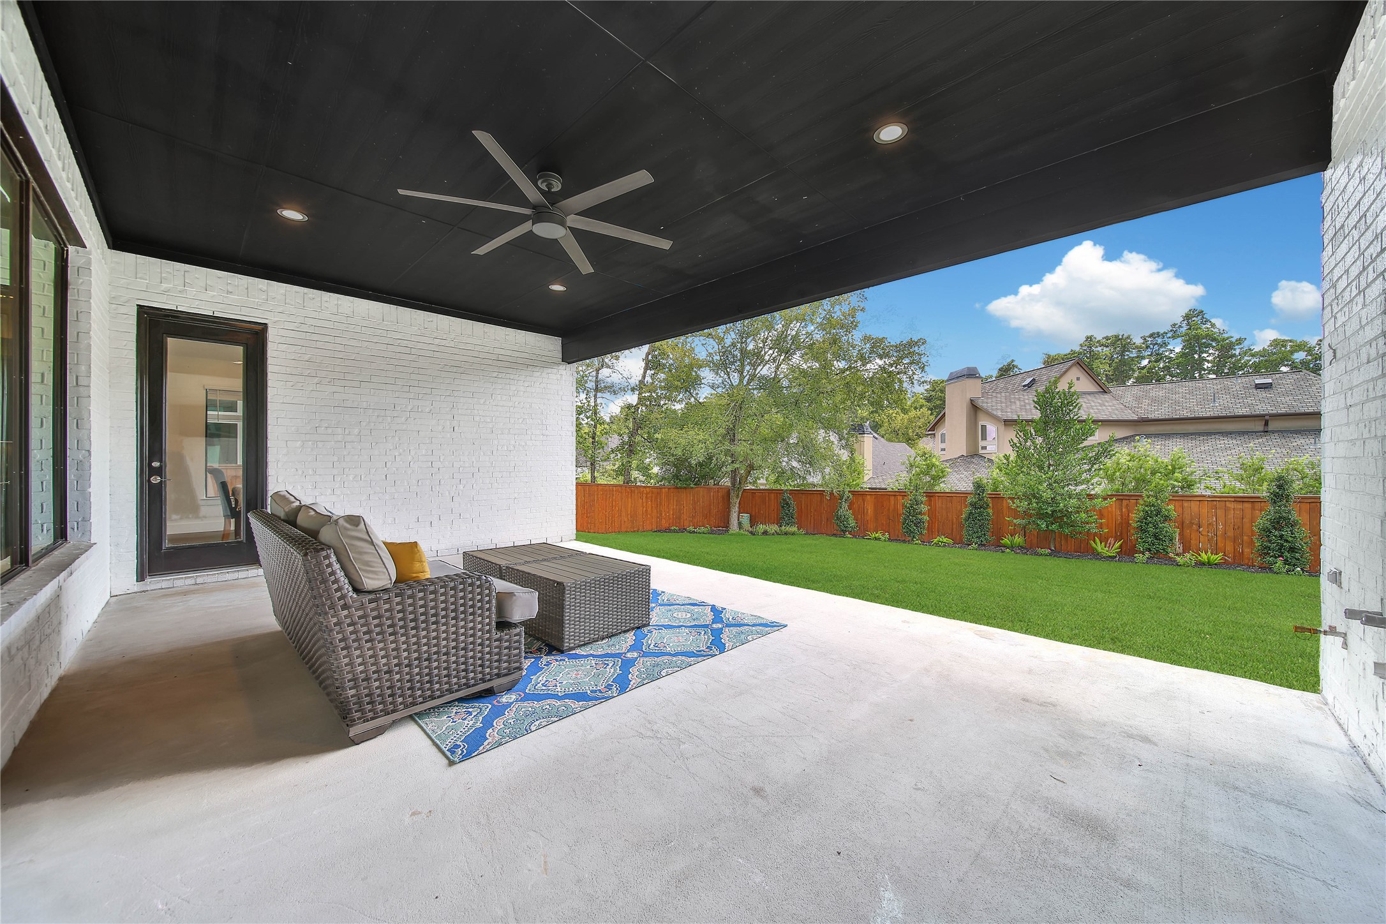
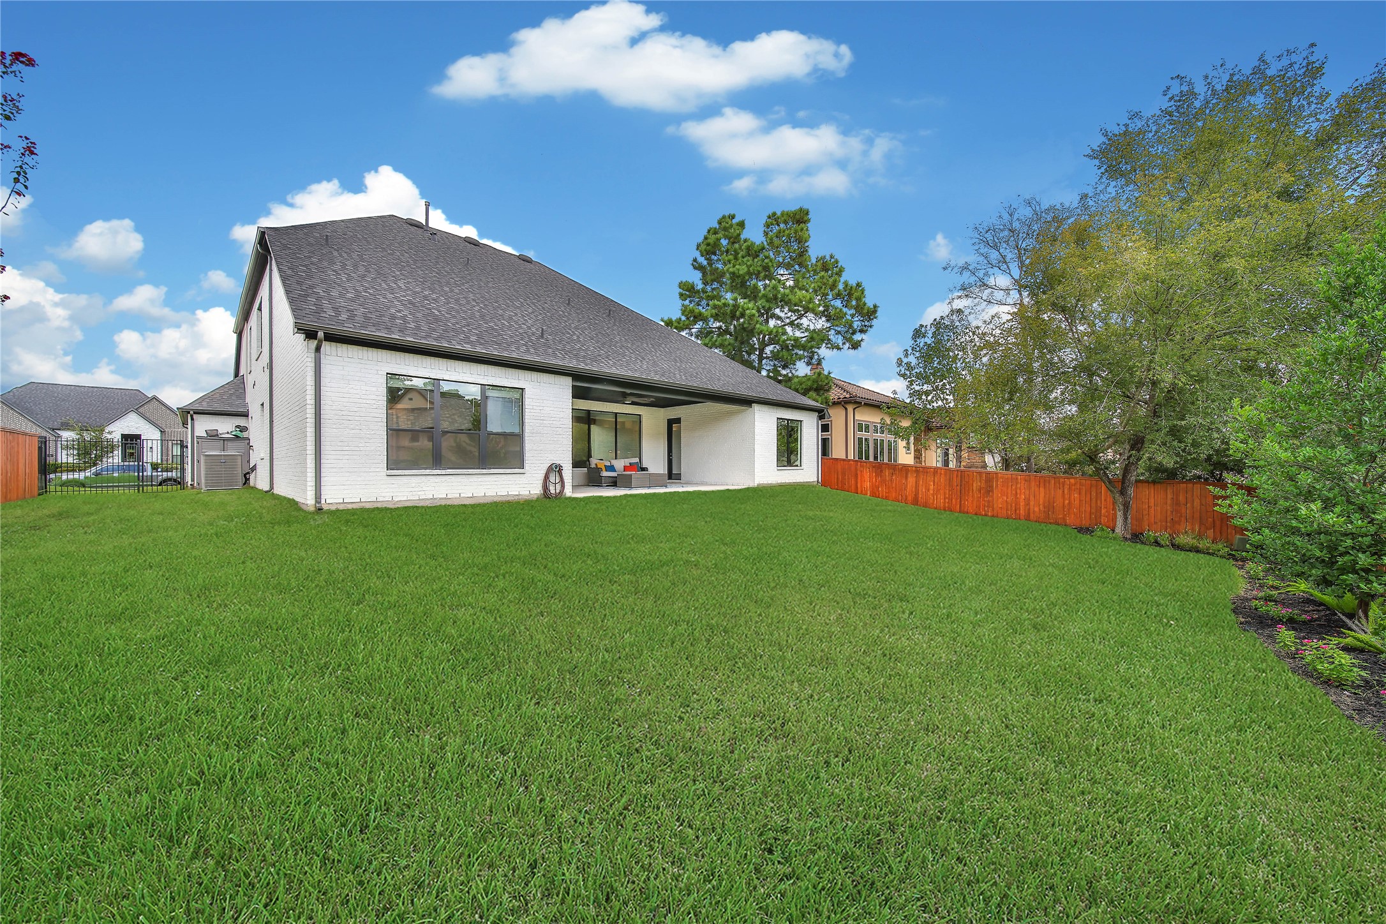
Make outdoor living part of your everyday routine. The expansive covered patio accommodates lounging and dining, with a ceiling fan and recessed lighting for added comfort and evening use.
Have an outdoor kitchen on your wish list? Existing gas, water, and drain connections provide a starting point for bringing that vision to life.
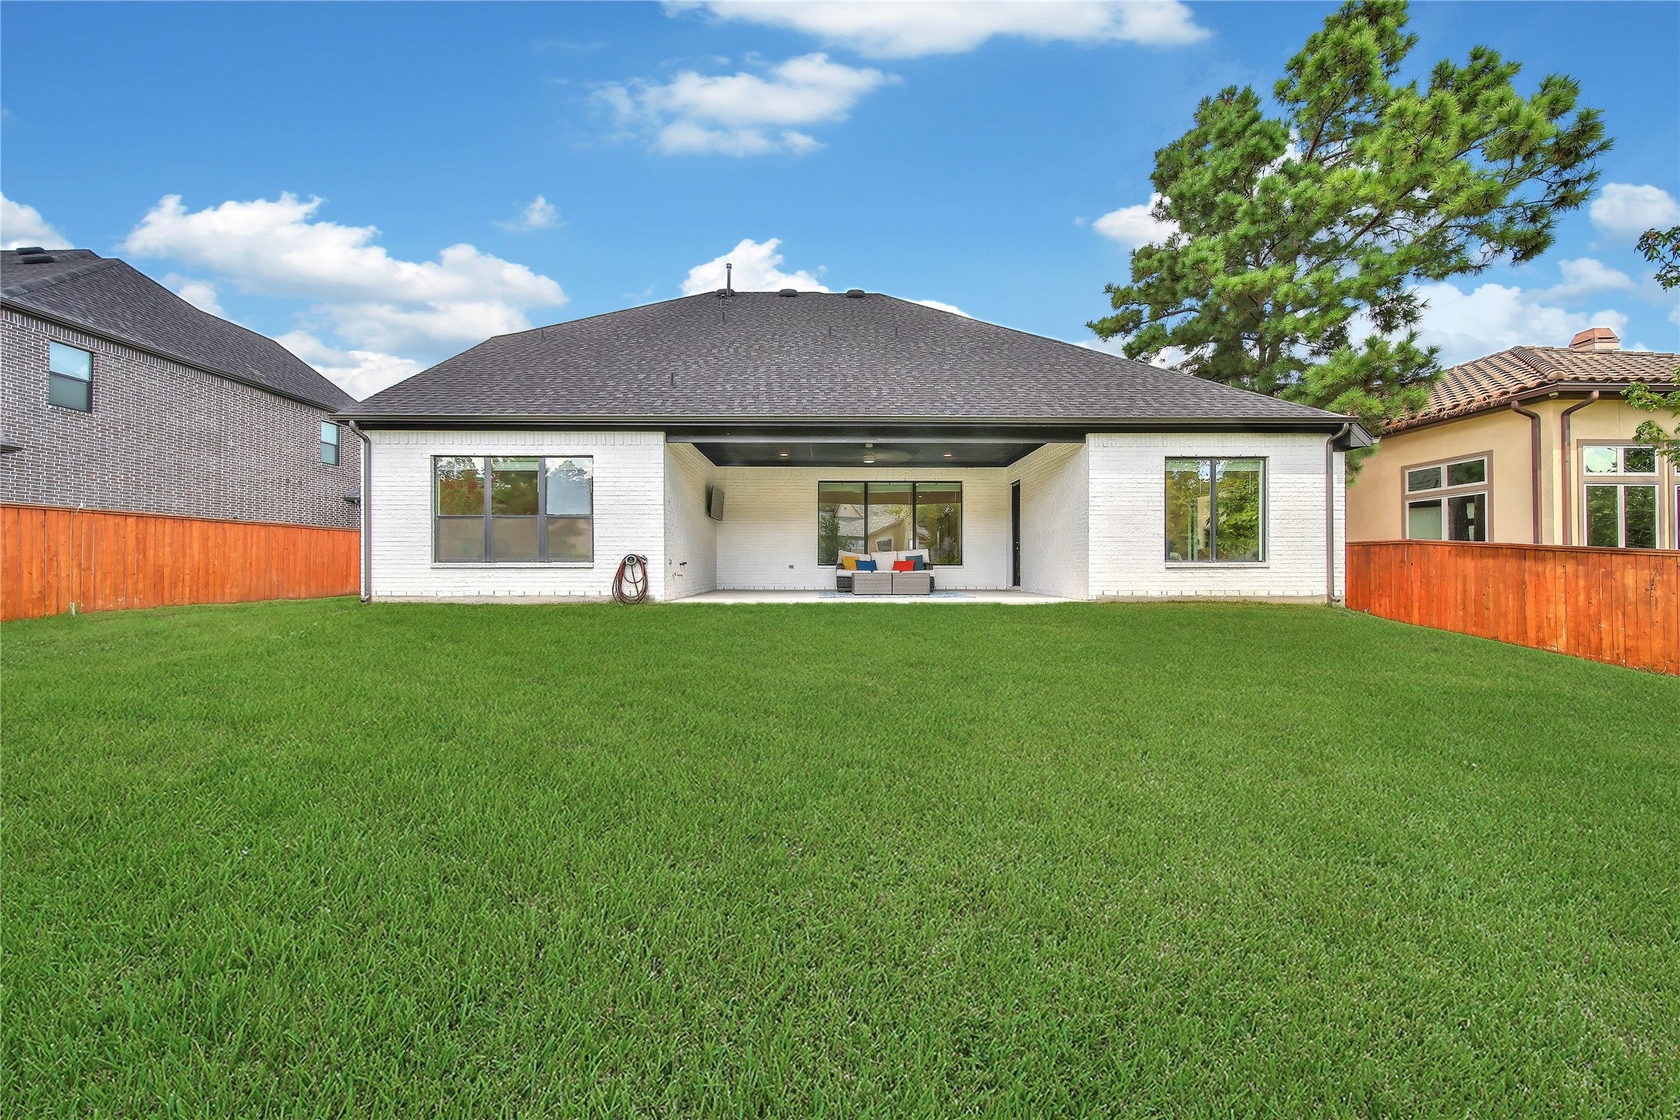
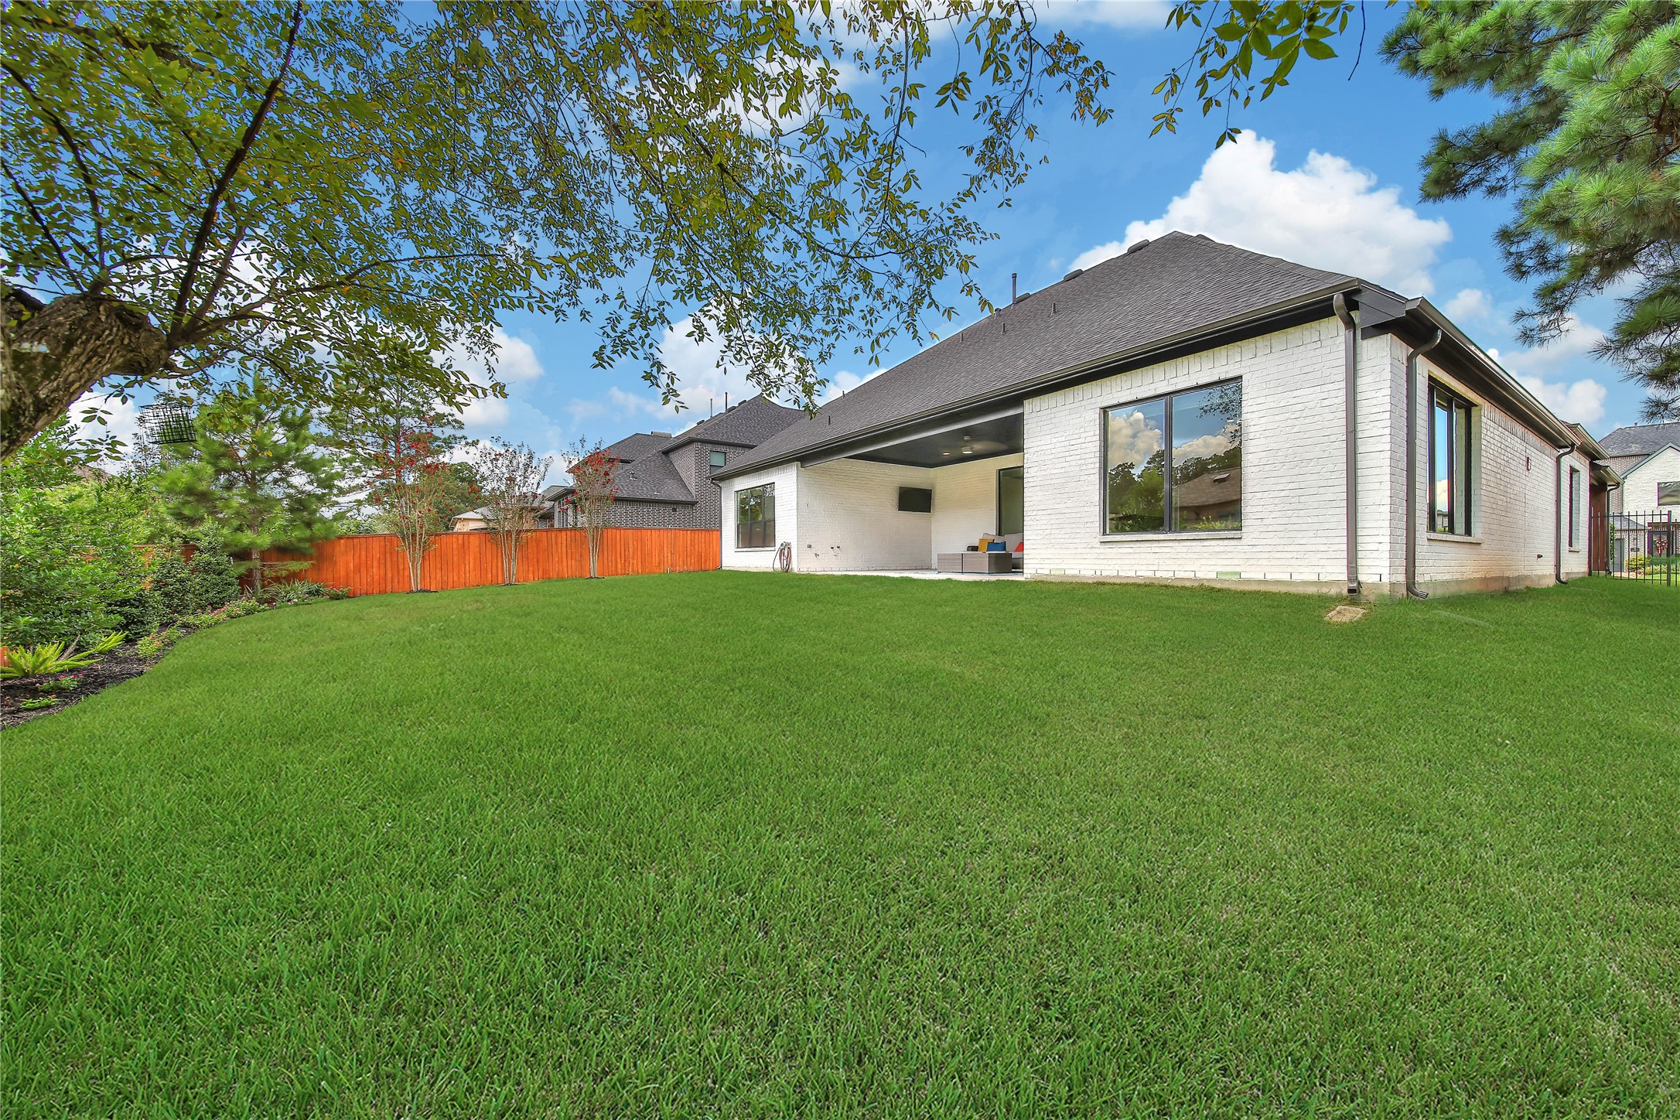
Let the gathering spill beyond the patio. The broad, fenced lawn offers possibilities for outdoor games, gardening, and weekends spent at home.
Added trees and landscaping give your outdoor plans a head start. A sprinkler system supports lawn care, while full gutters are another practical improvement.
Outdoor storage deserves attention, too. The included shed keeps tools and supplies out of the garage, and the wide side yard provides useful access for lawn equipment.
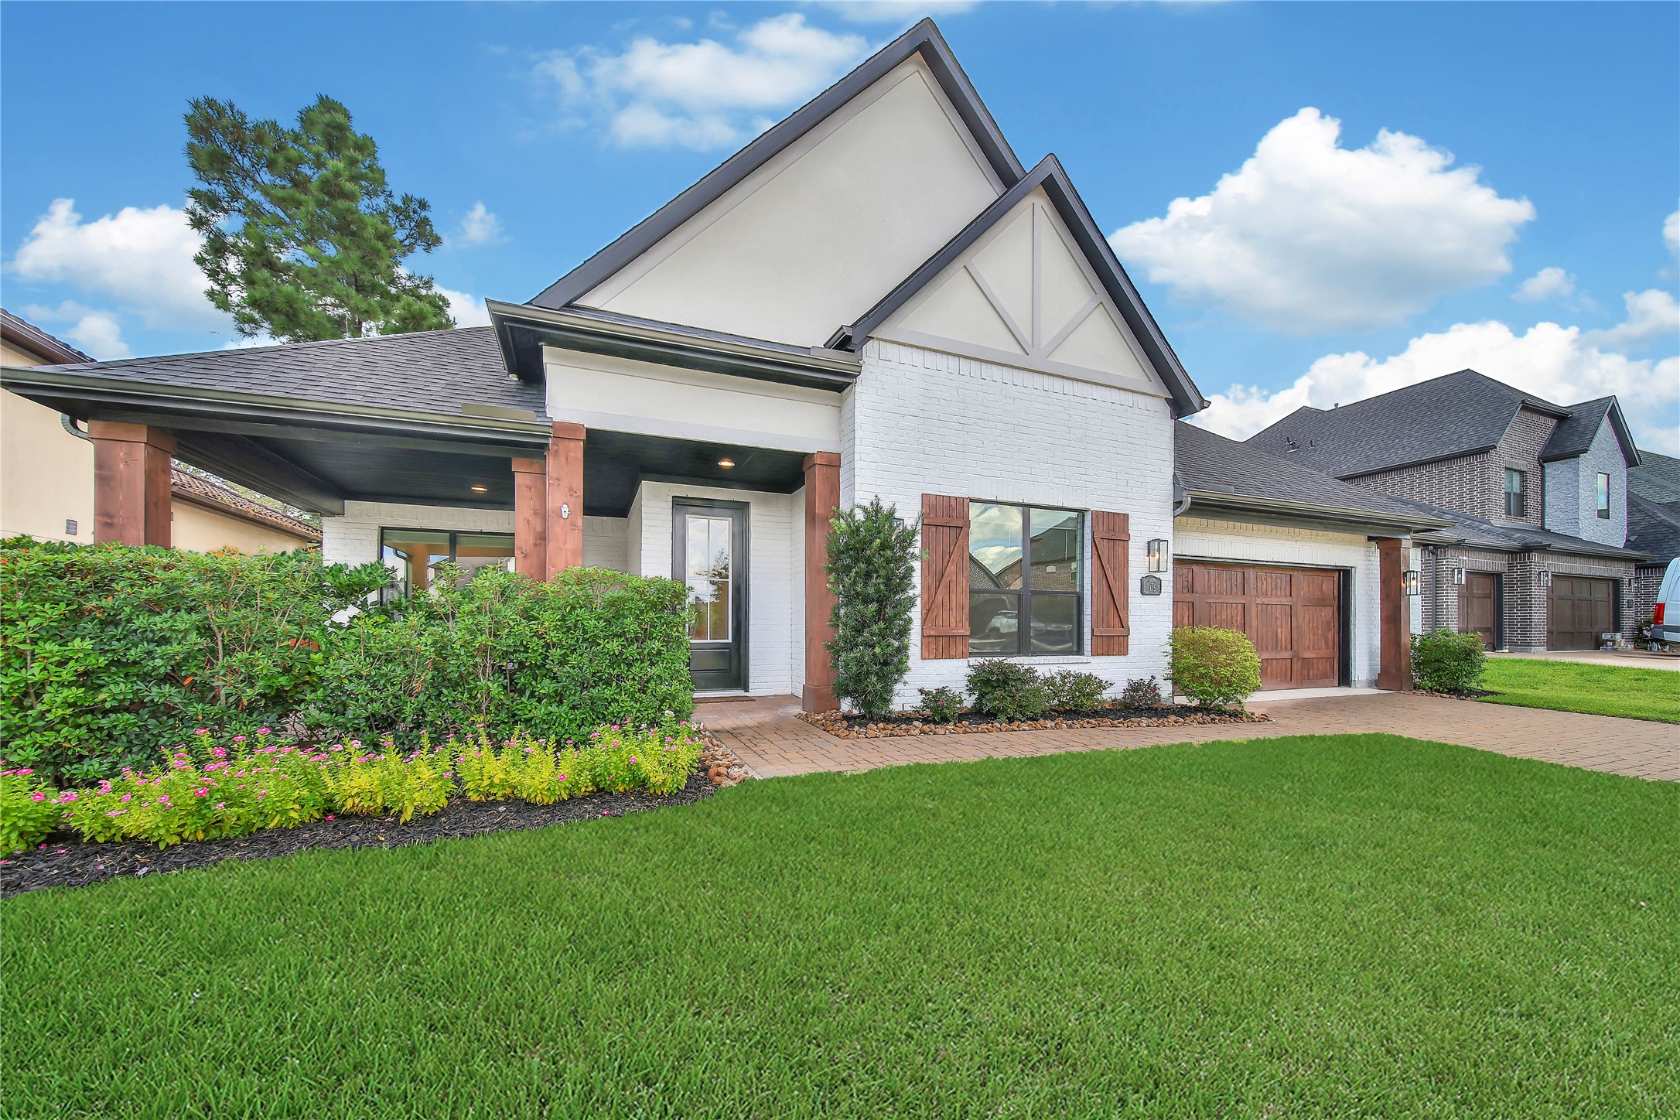
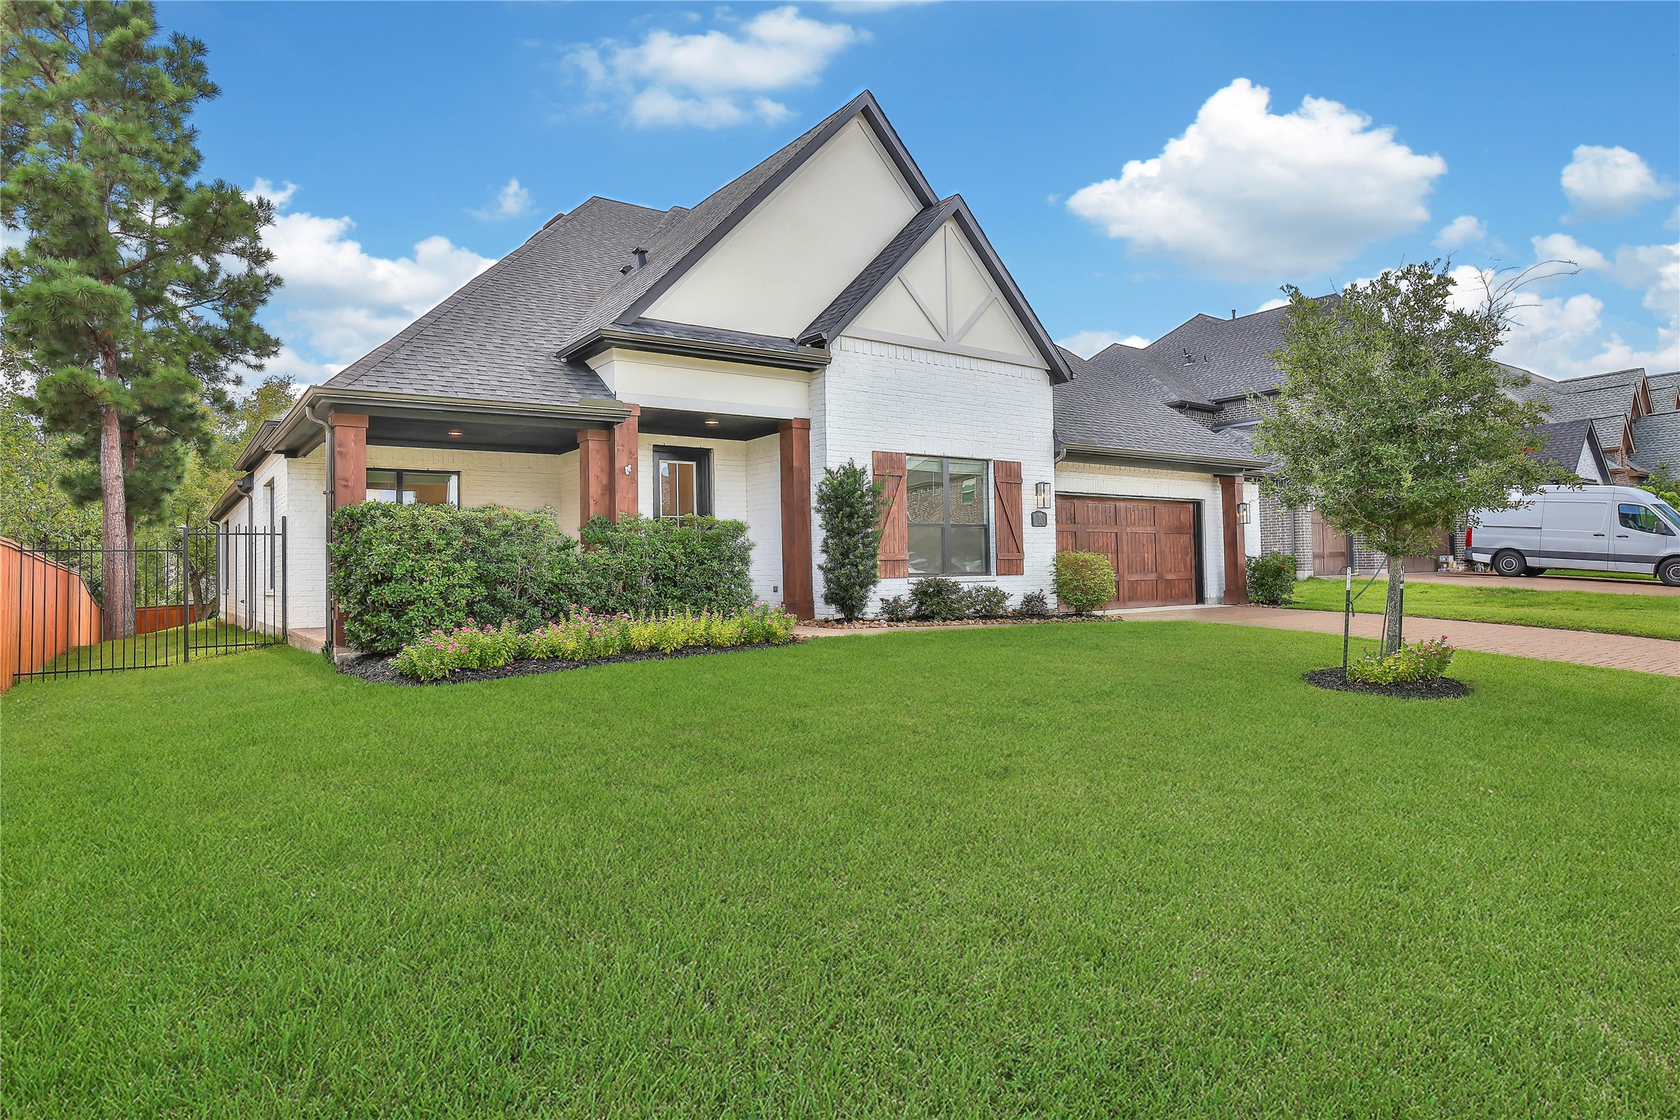
The attention to detail begins before the front door. A stone-pattern driveway and walkway seamlessly transition to the front porch, giving the approach a distinctive finish.
A second outdoor retreat gives you a choice: gather on the back patio or settle into the tucked-away front porch for a quieter moment. A ring doorbell lets you know whos at your door.
More than a place to park: the oversized two-car garage includes a storage bump-out for everyday extras. A MyQ-enabled opener adds the convenience of operation from your phone.
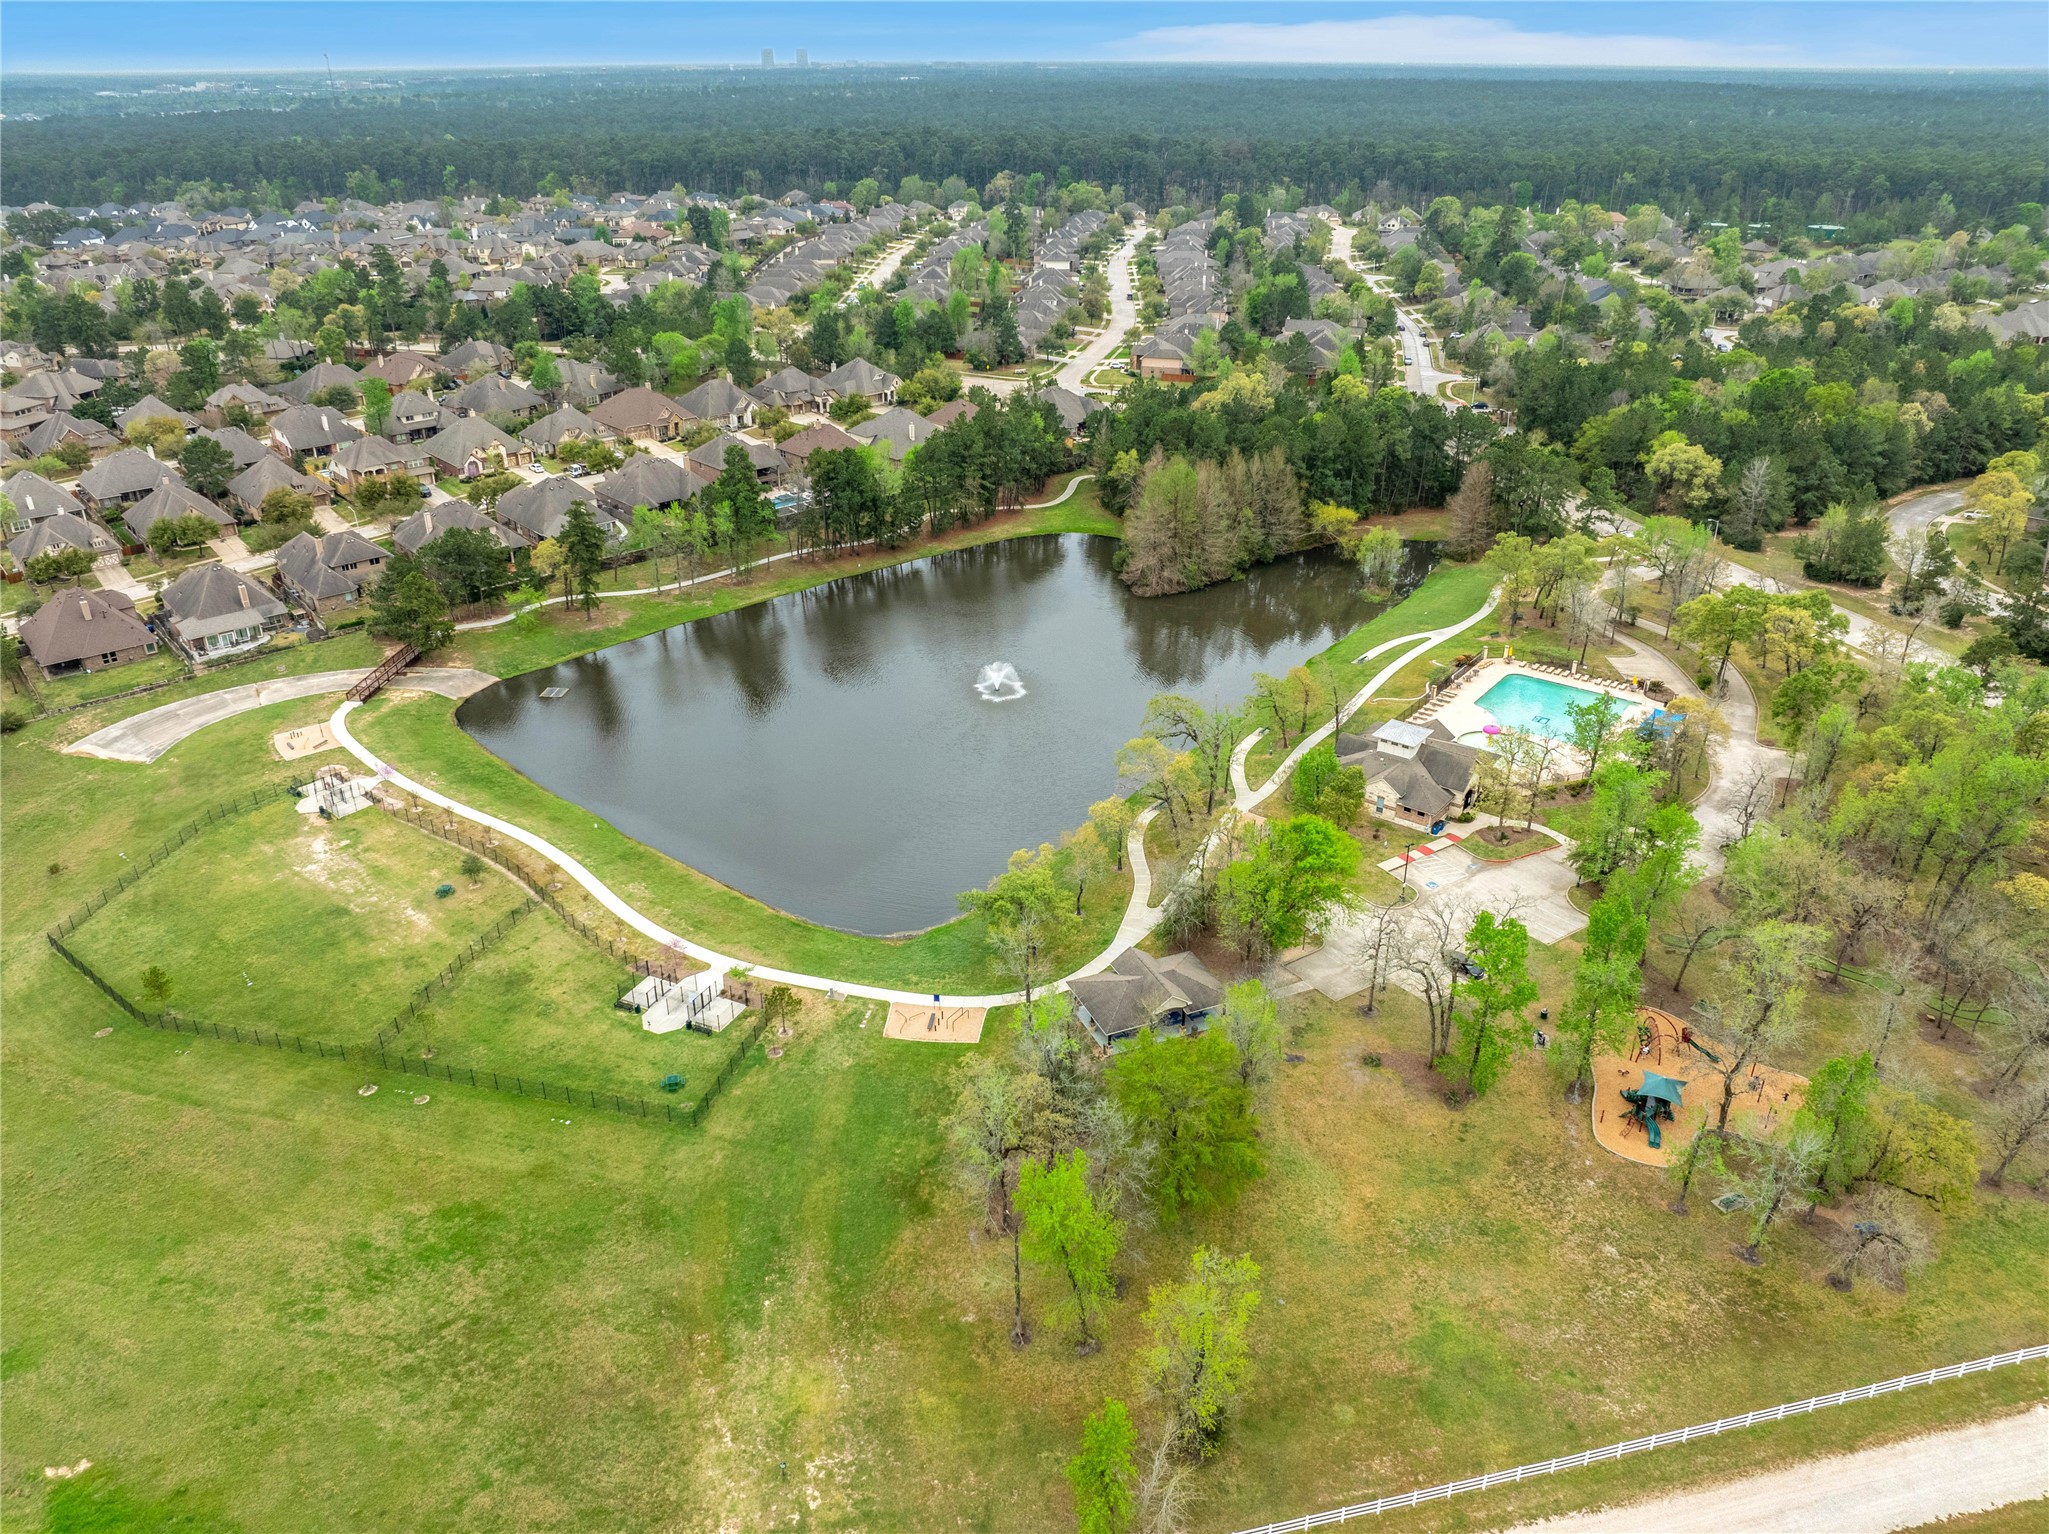
Enjoy a gated setting within the Jacobs Reserve community. Neighborhood recreation adds to the appeal of coming home.
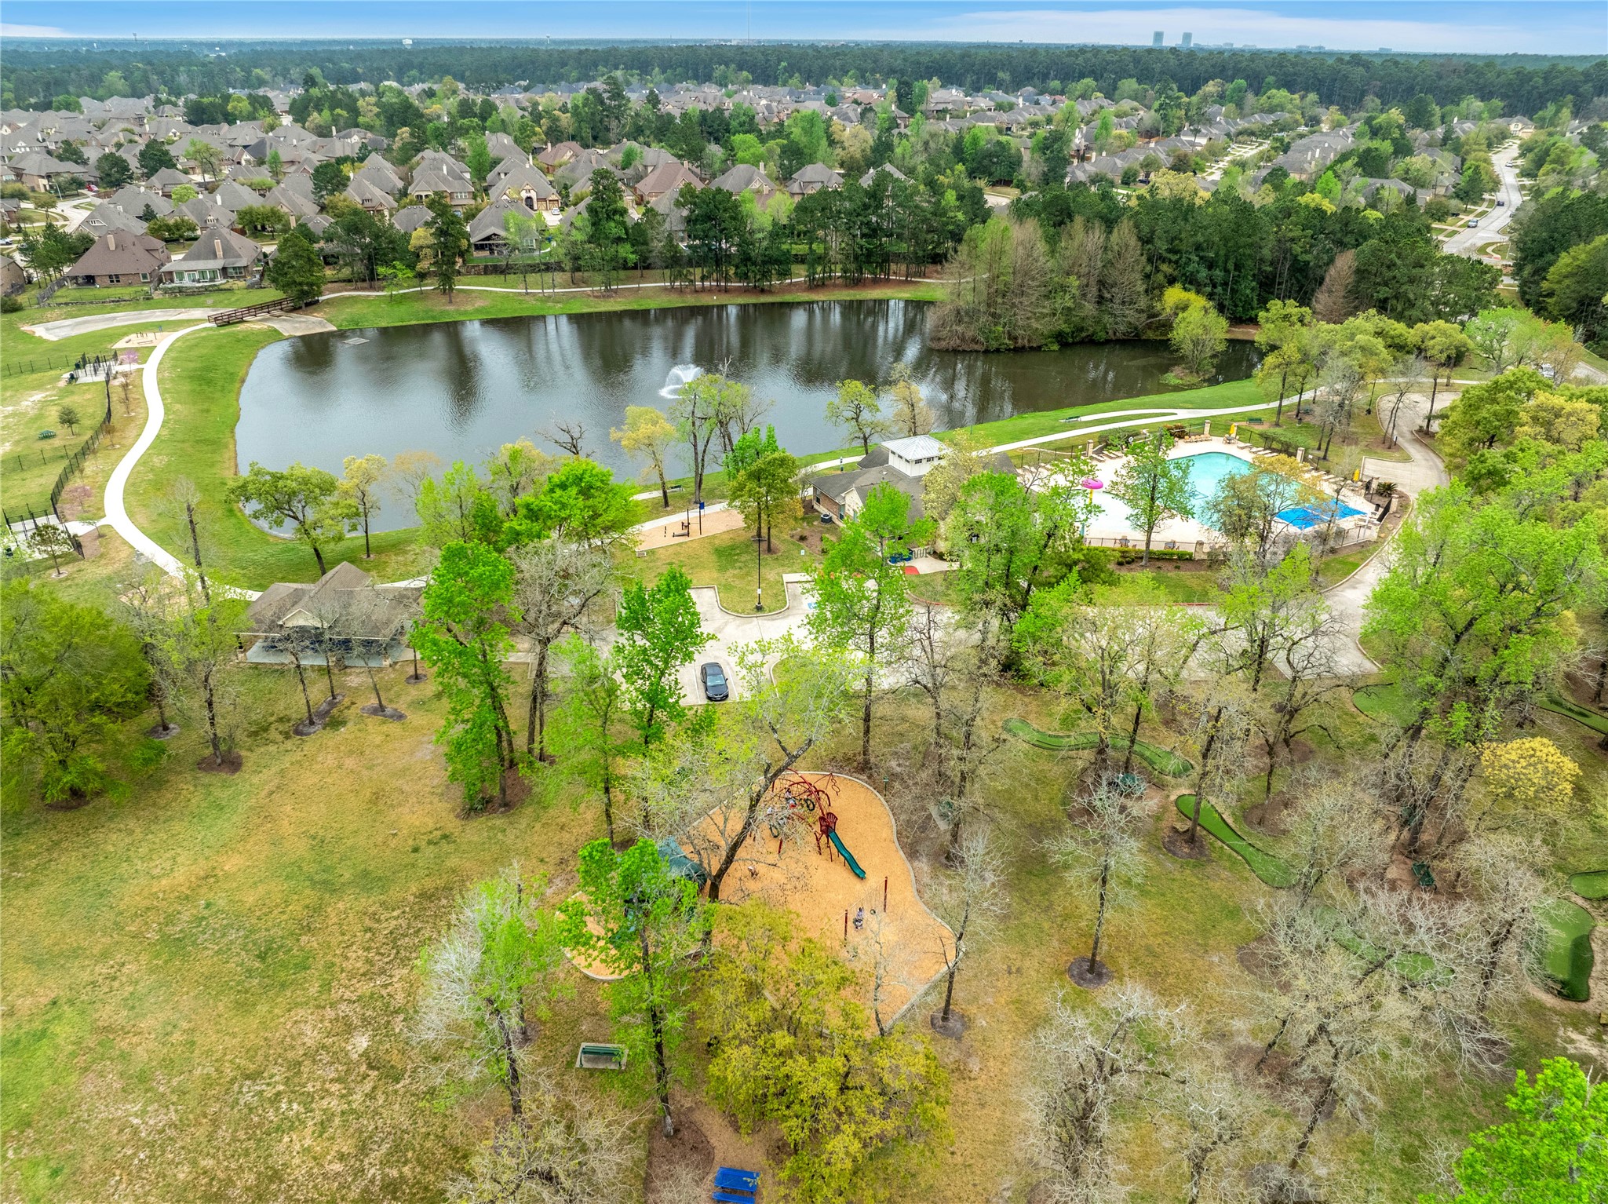
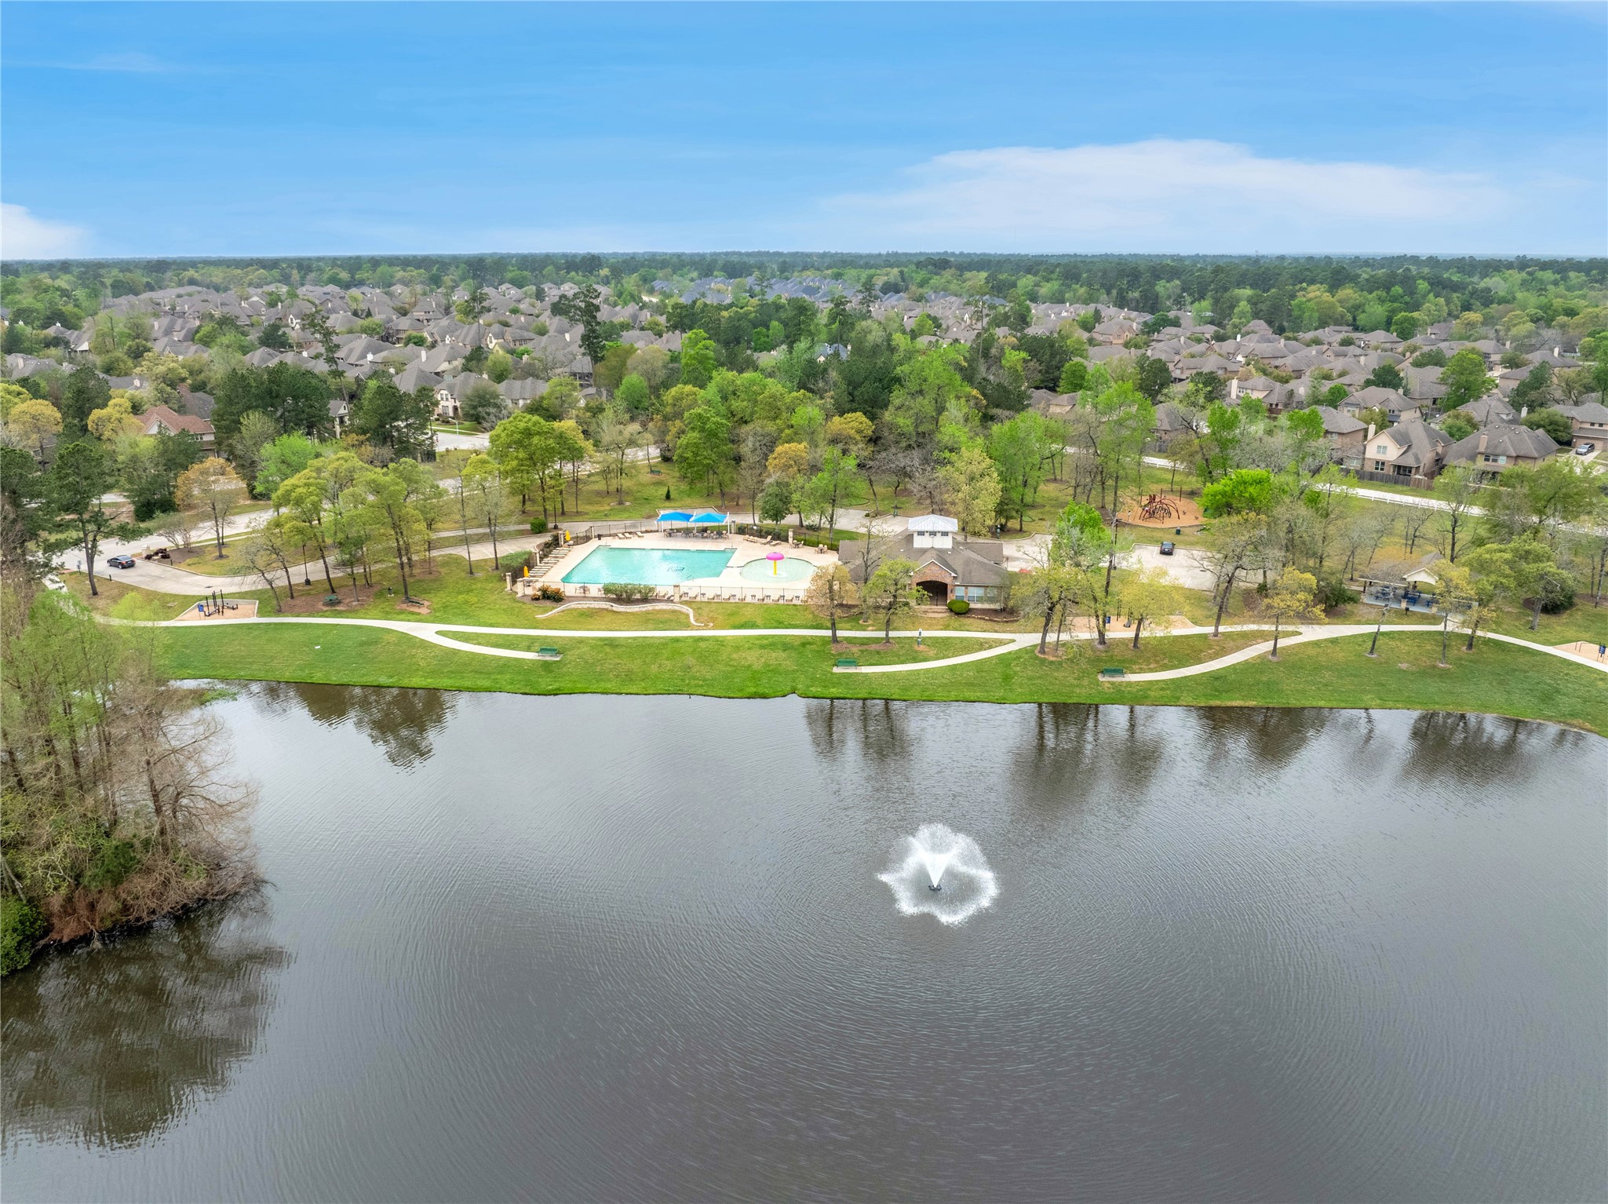
Your next outing could stay close to home. Welch Park brings together swimming, mini-golf, a playground, a dog park, and a lakeside trail.
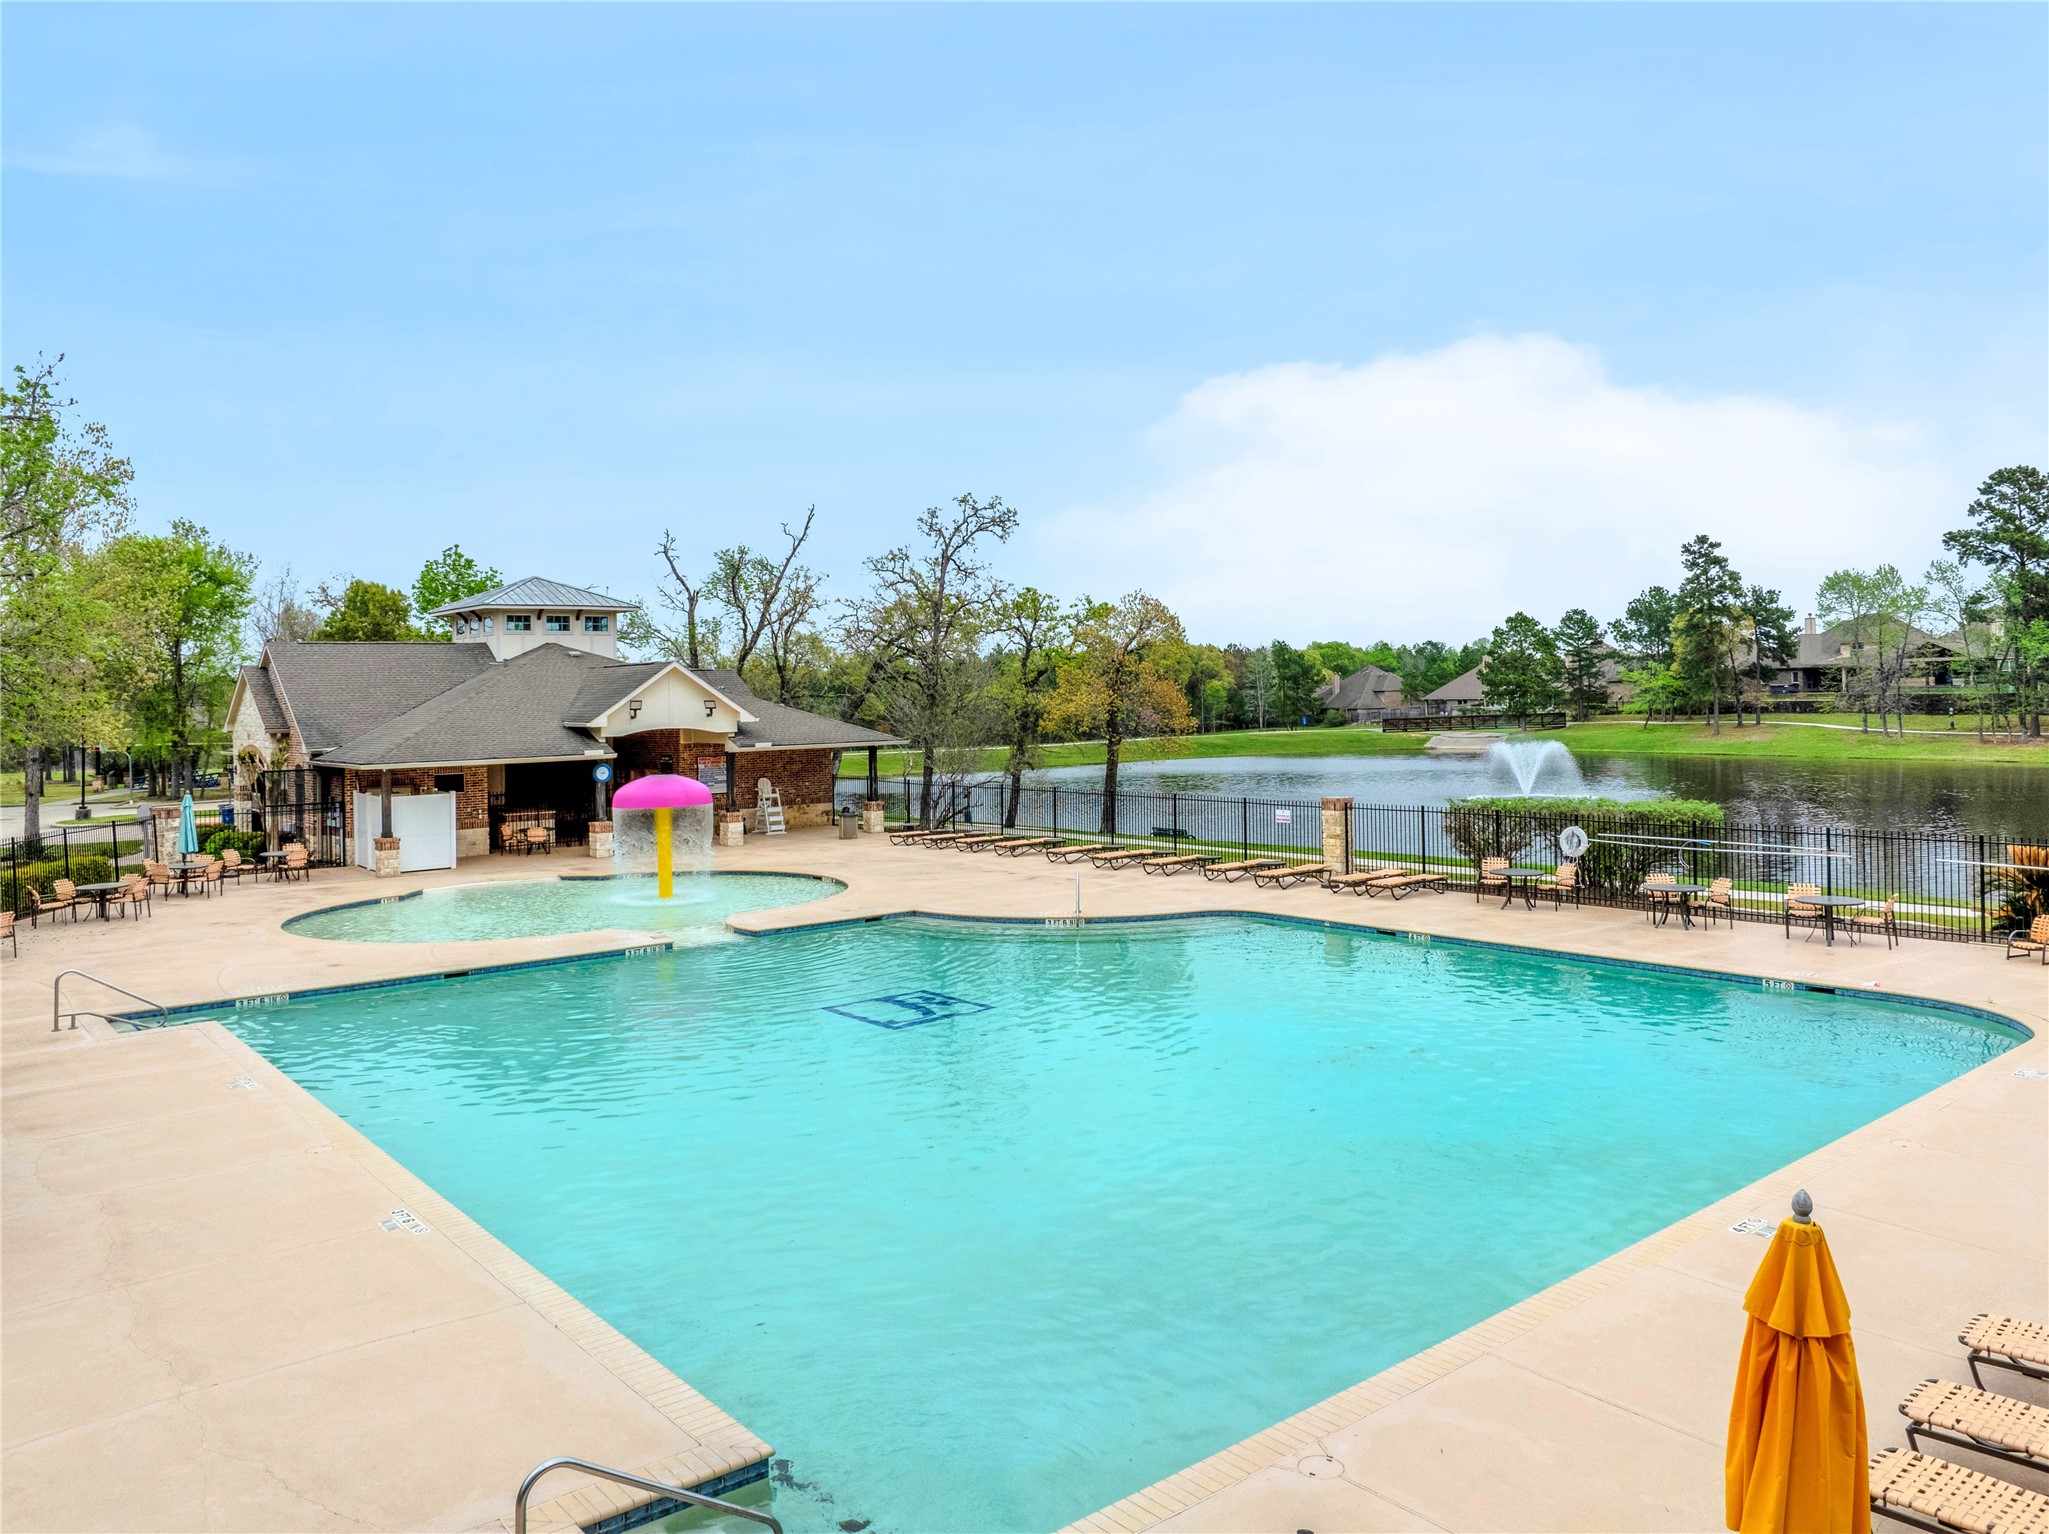
Enjoy pool days without maintaining a pool in your own backyard. The community swimming area includes a lake-view deck and a separate kiddie pool.
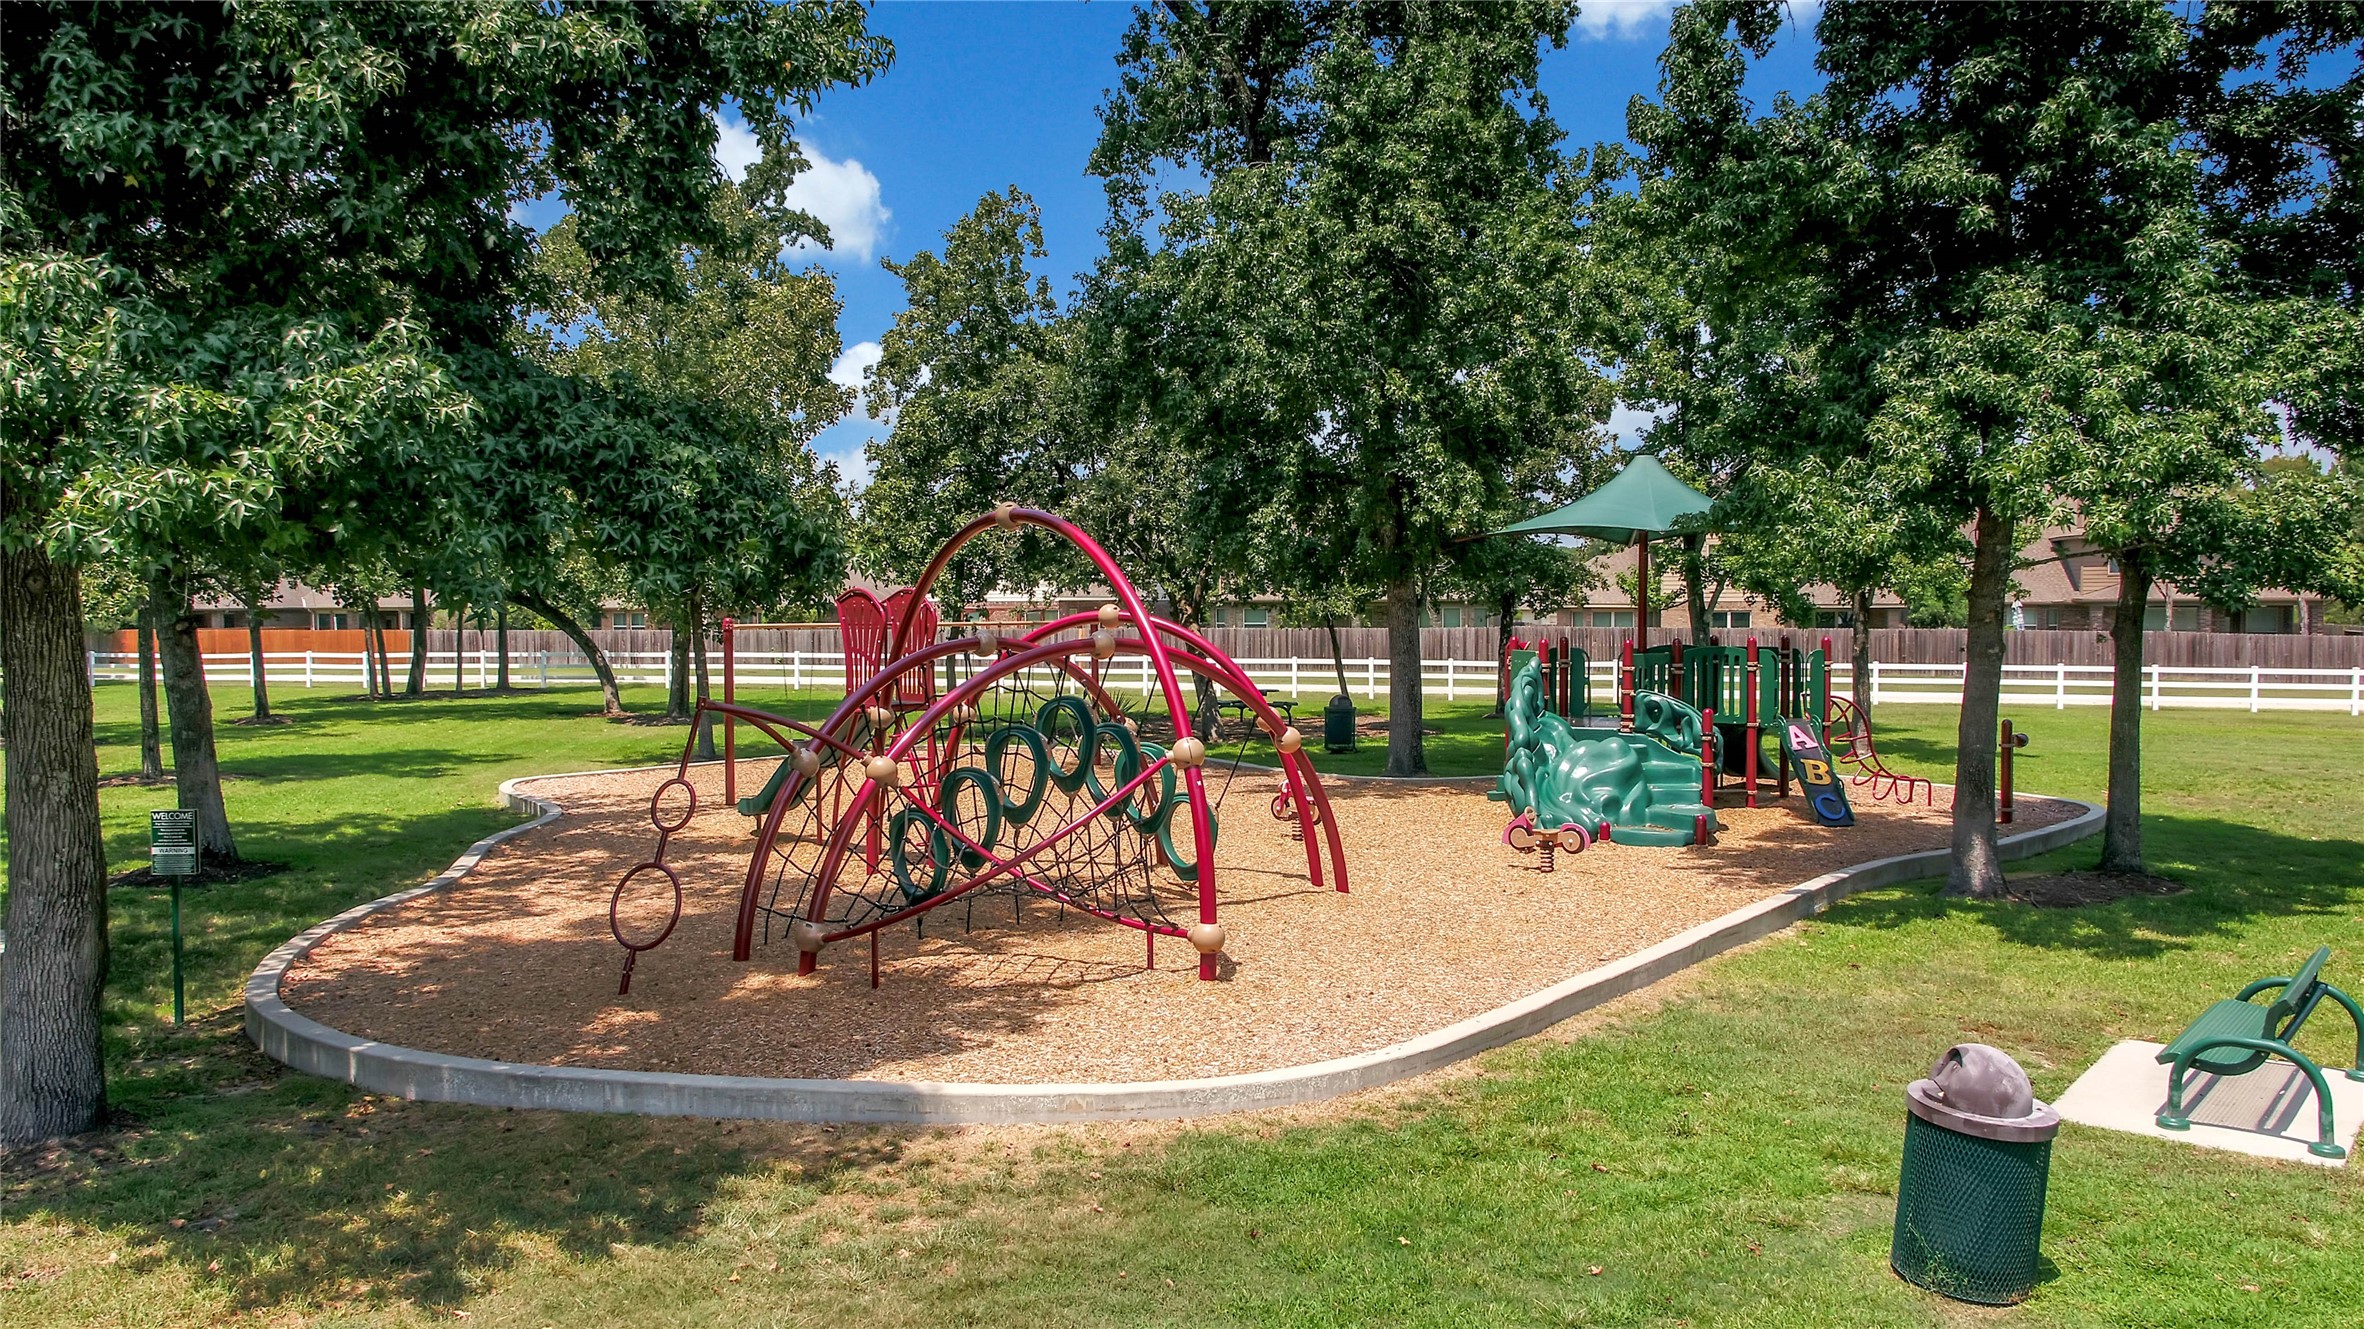
An easy answer to “What shall we do this afternoon?” The neighborhood playground is another reason to head outdoors close to home.
Add friendly competition to an afternoon at the park. Community mini-golf makes a casual outing a little more memorable.
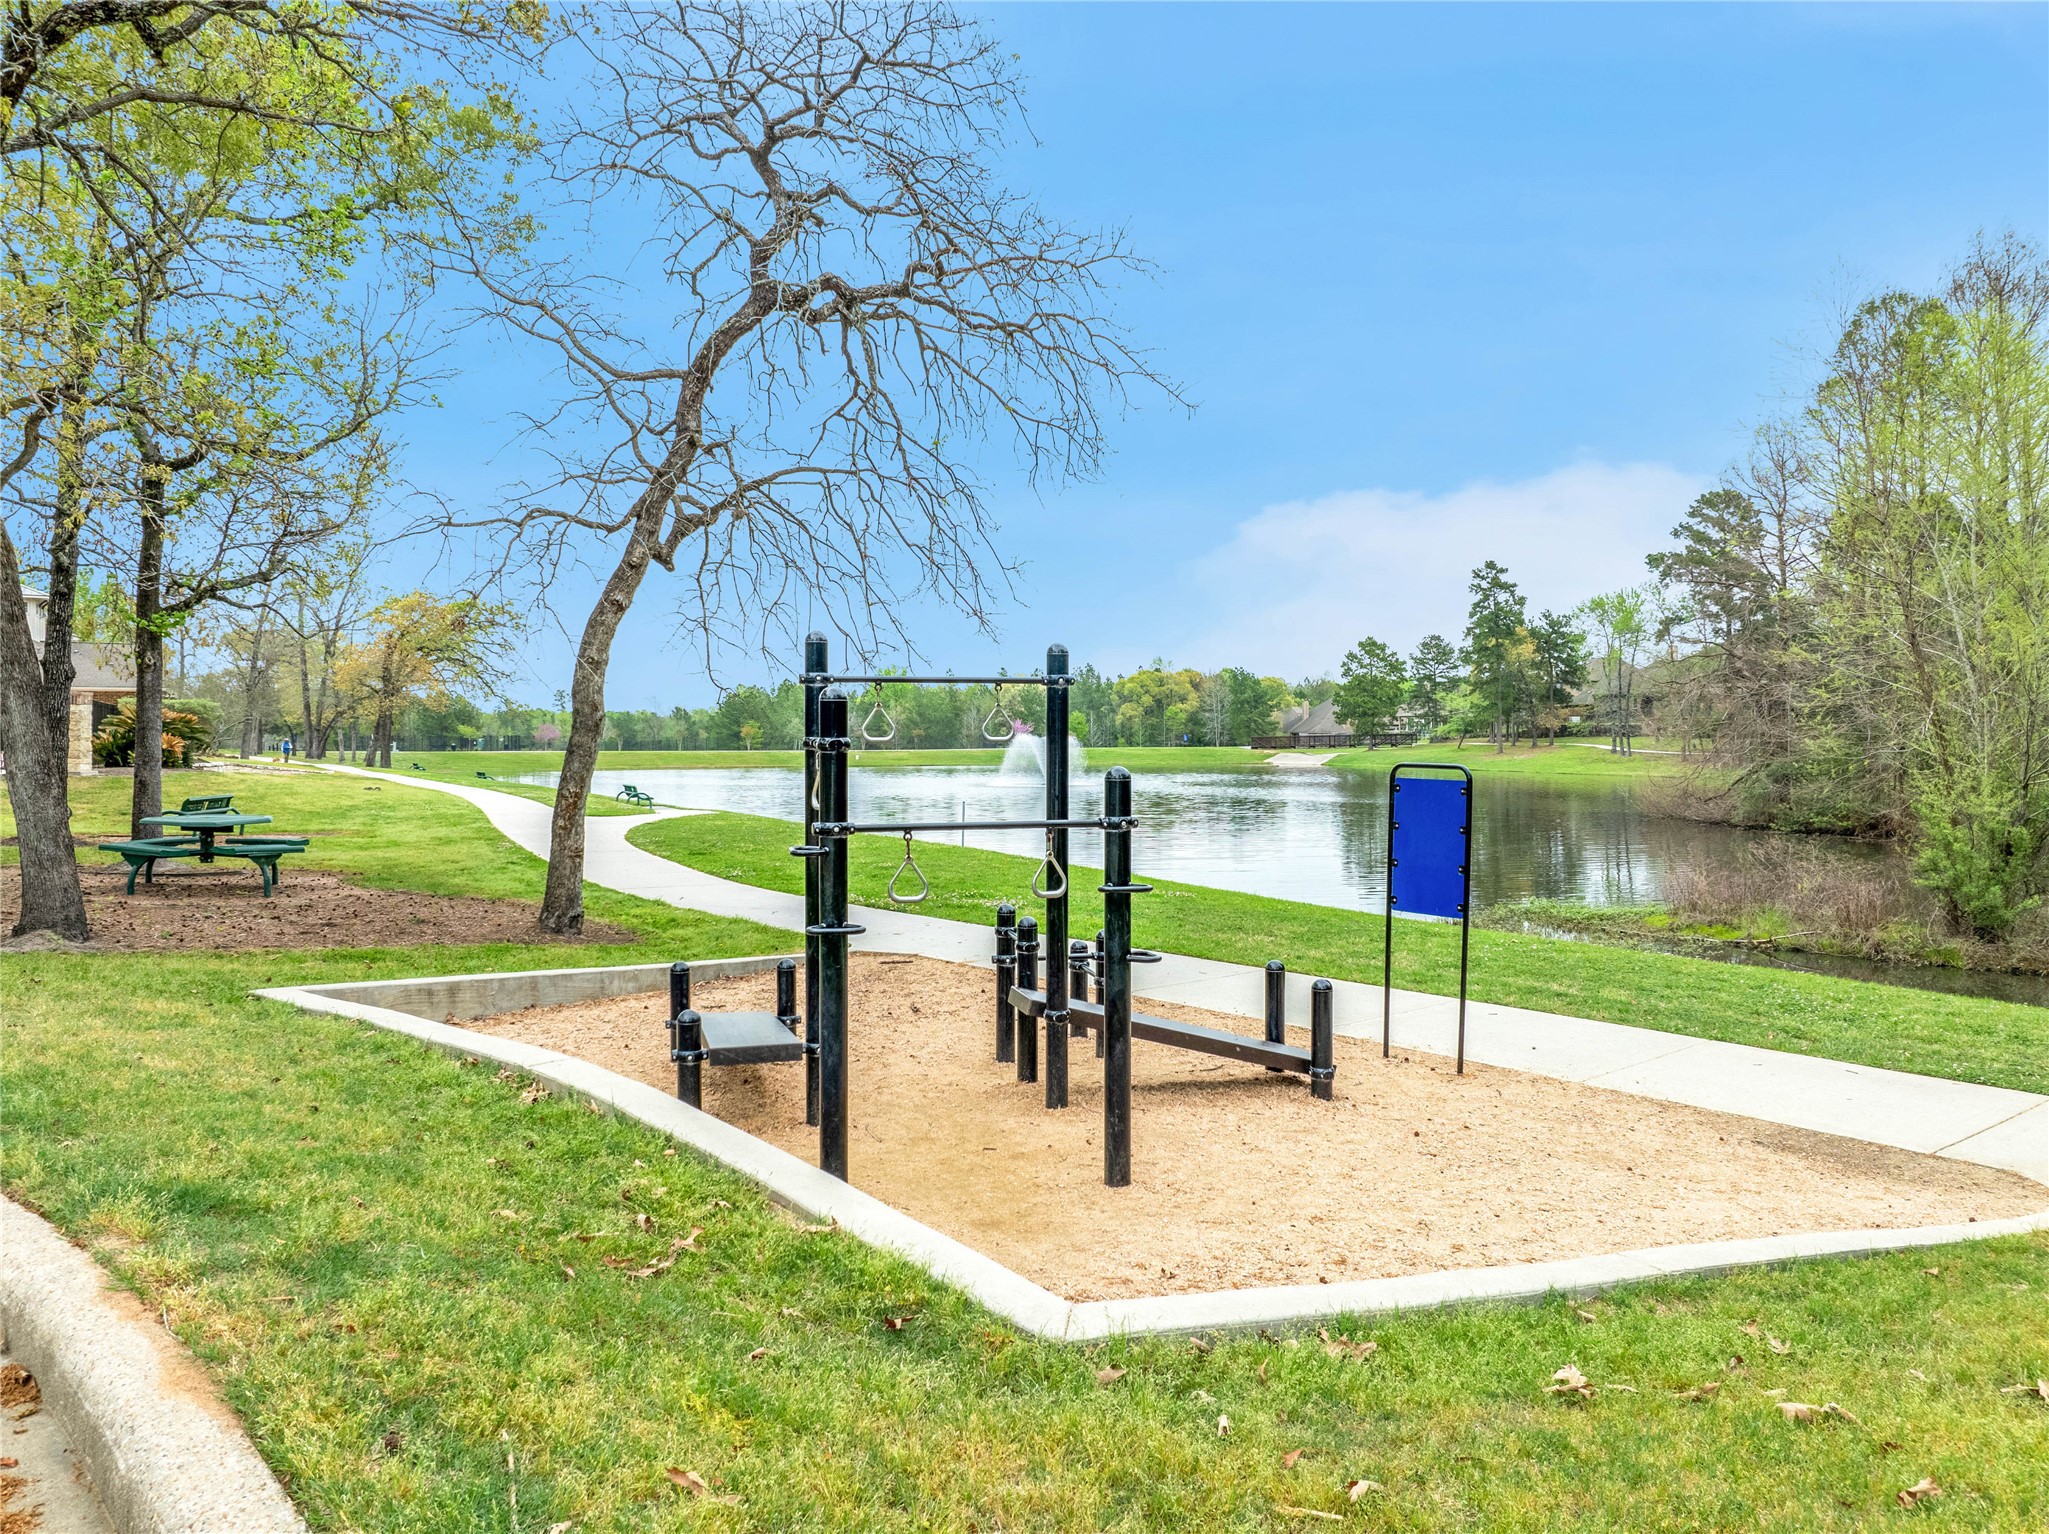
Turn a daily walk into a lakeside routine. Benches offer places to pause, and outdoor fitness stations let you add variety along the way. Headed out for a longer walk? Jones State Park trails are accessible across FM 1488.
Cast a line for catch-and-release fishing or take a quiet stroll beside the water. The neighborhood lake offers a welcome change of pace.
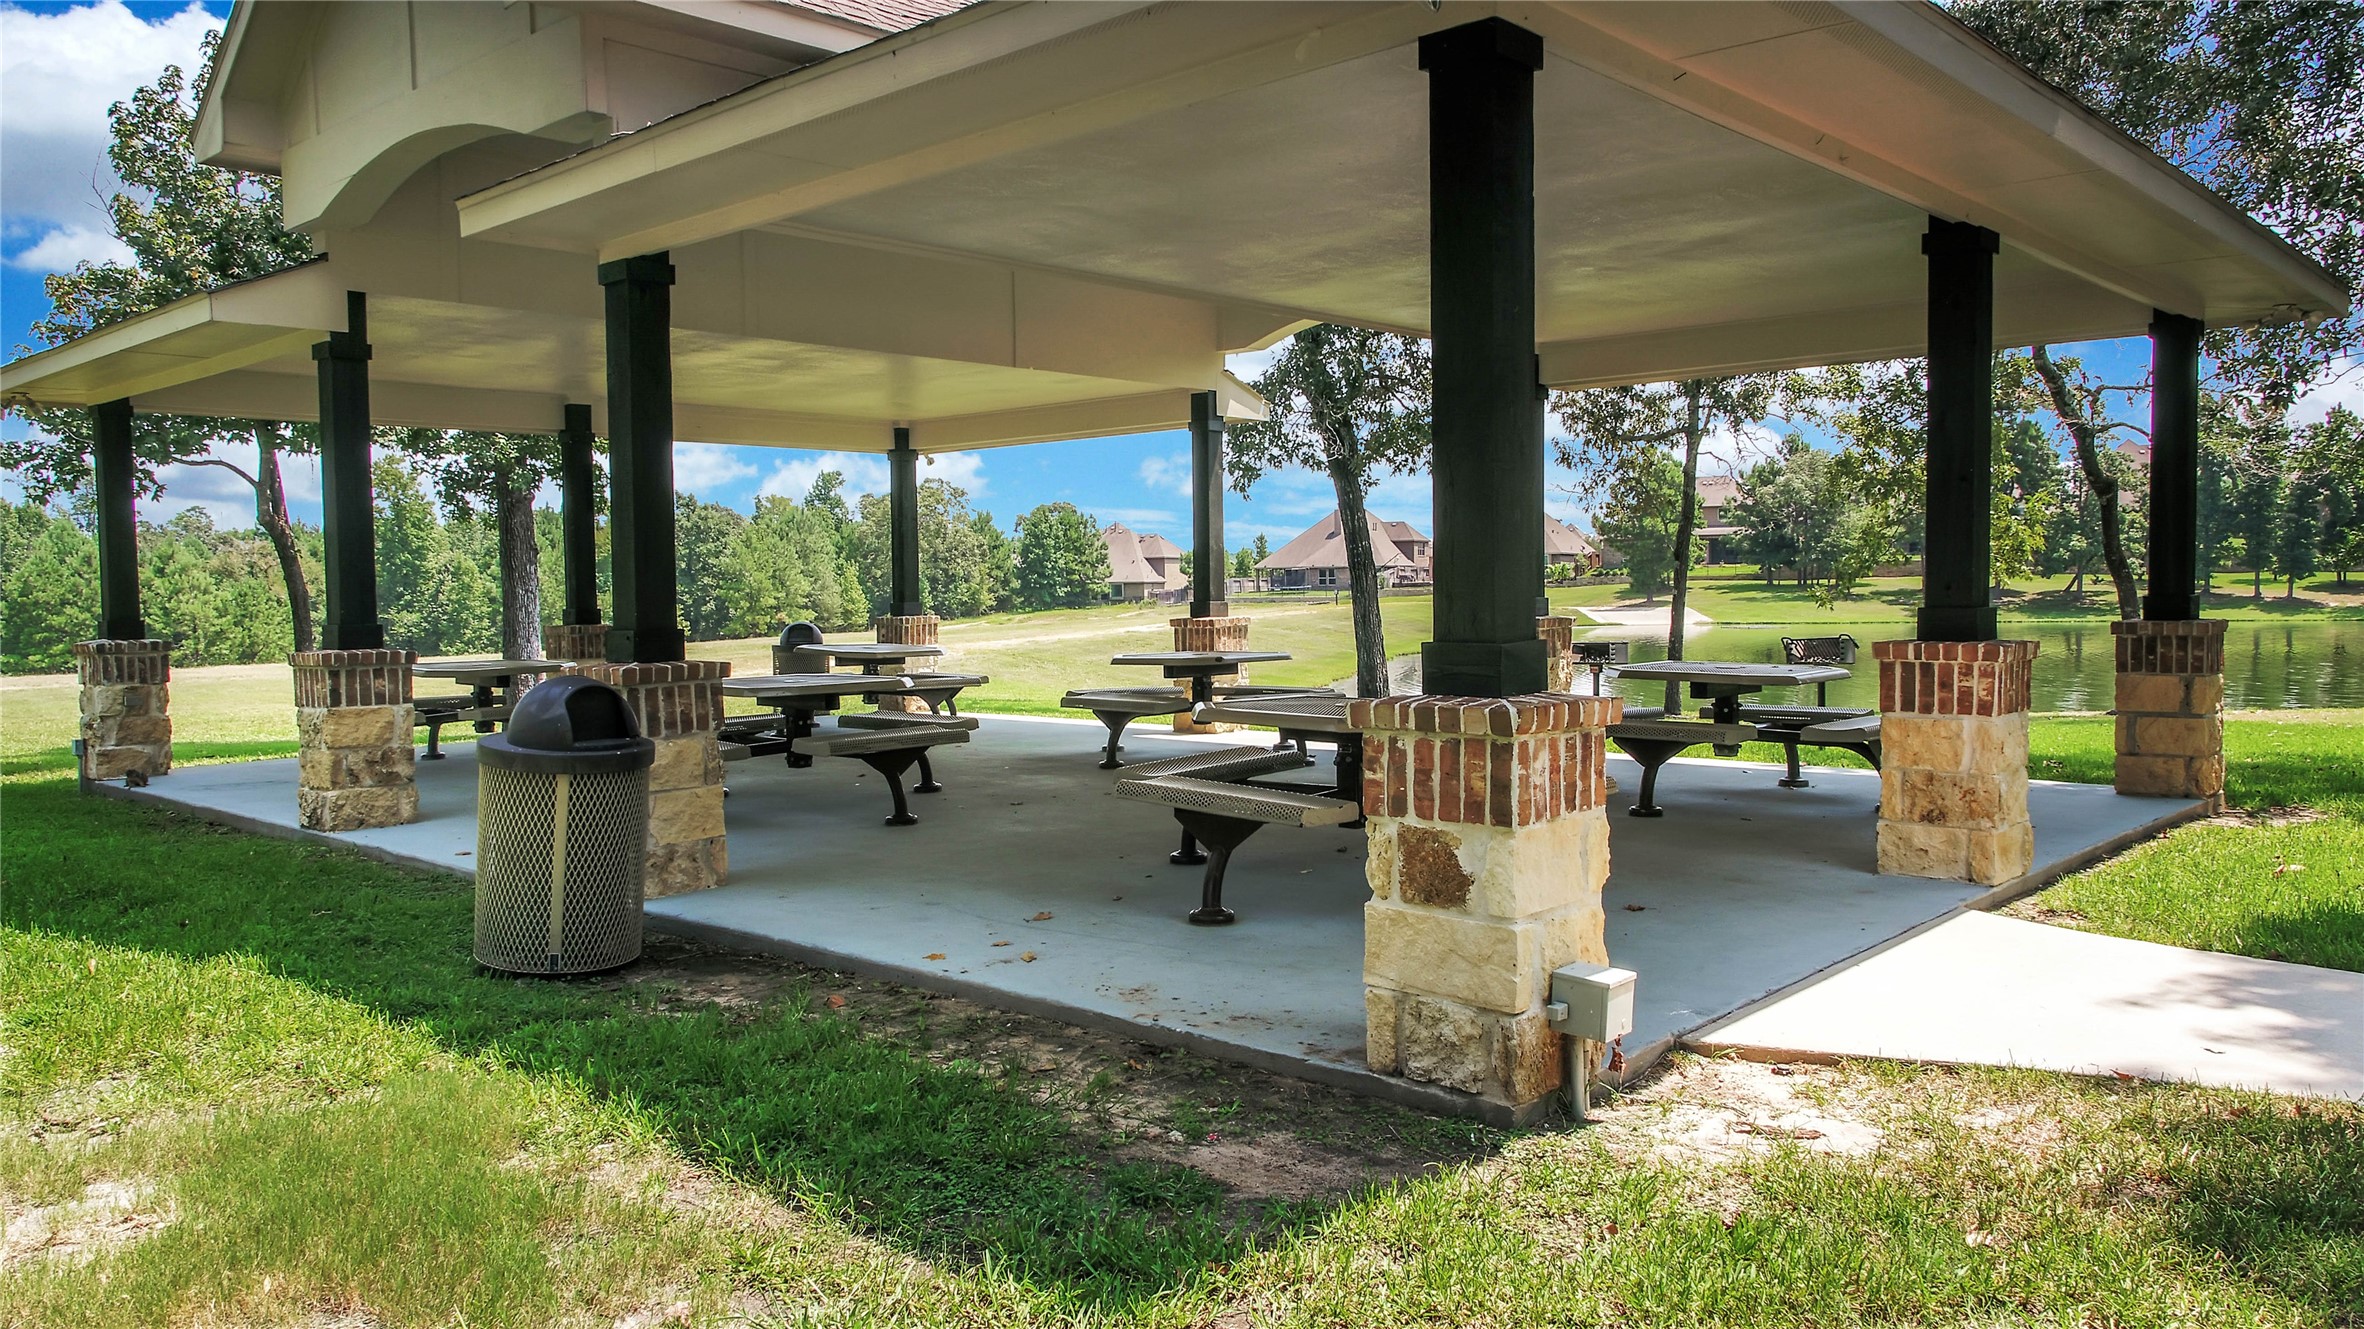
Bring lunch and stay awhile. The covered pavilion makes it easy to extend a park visit with a shaded picnic break.
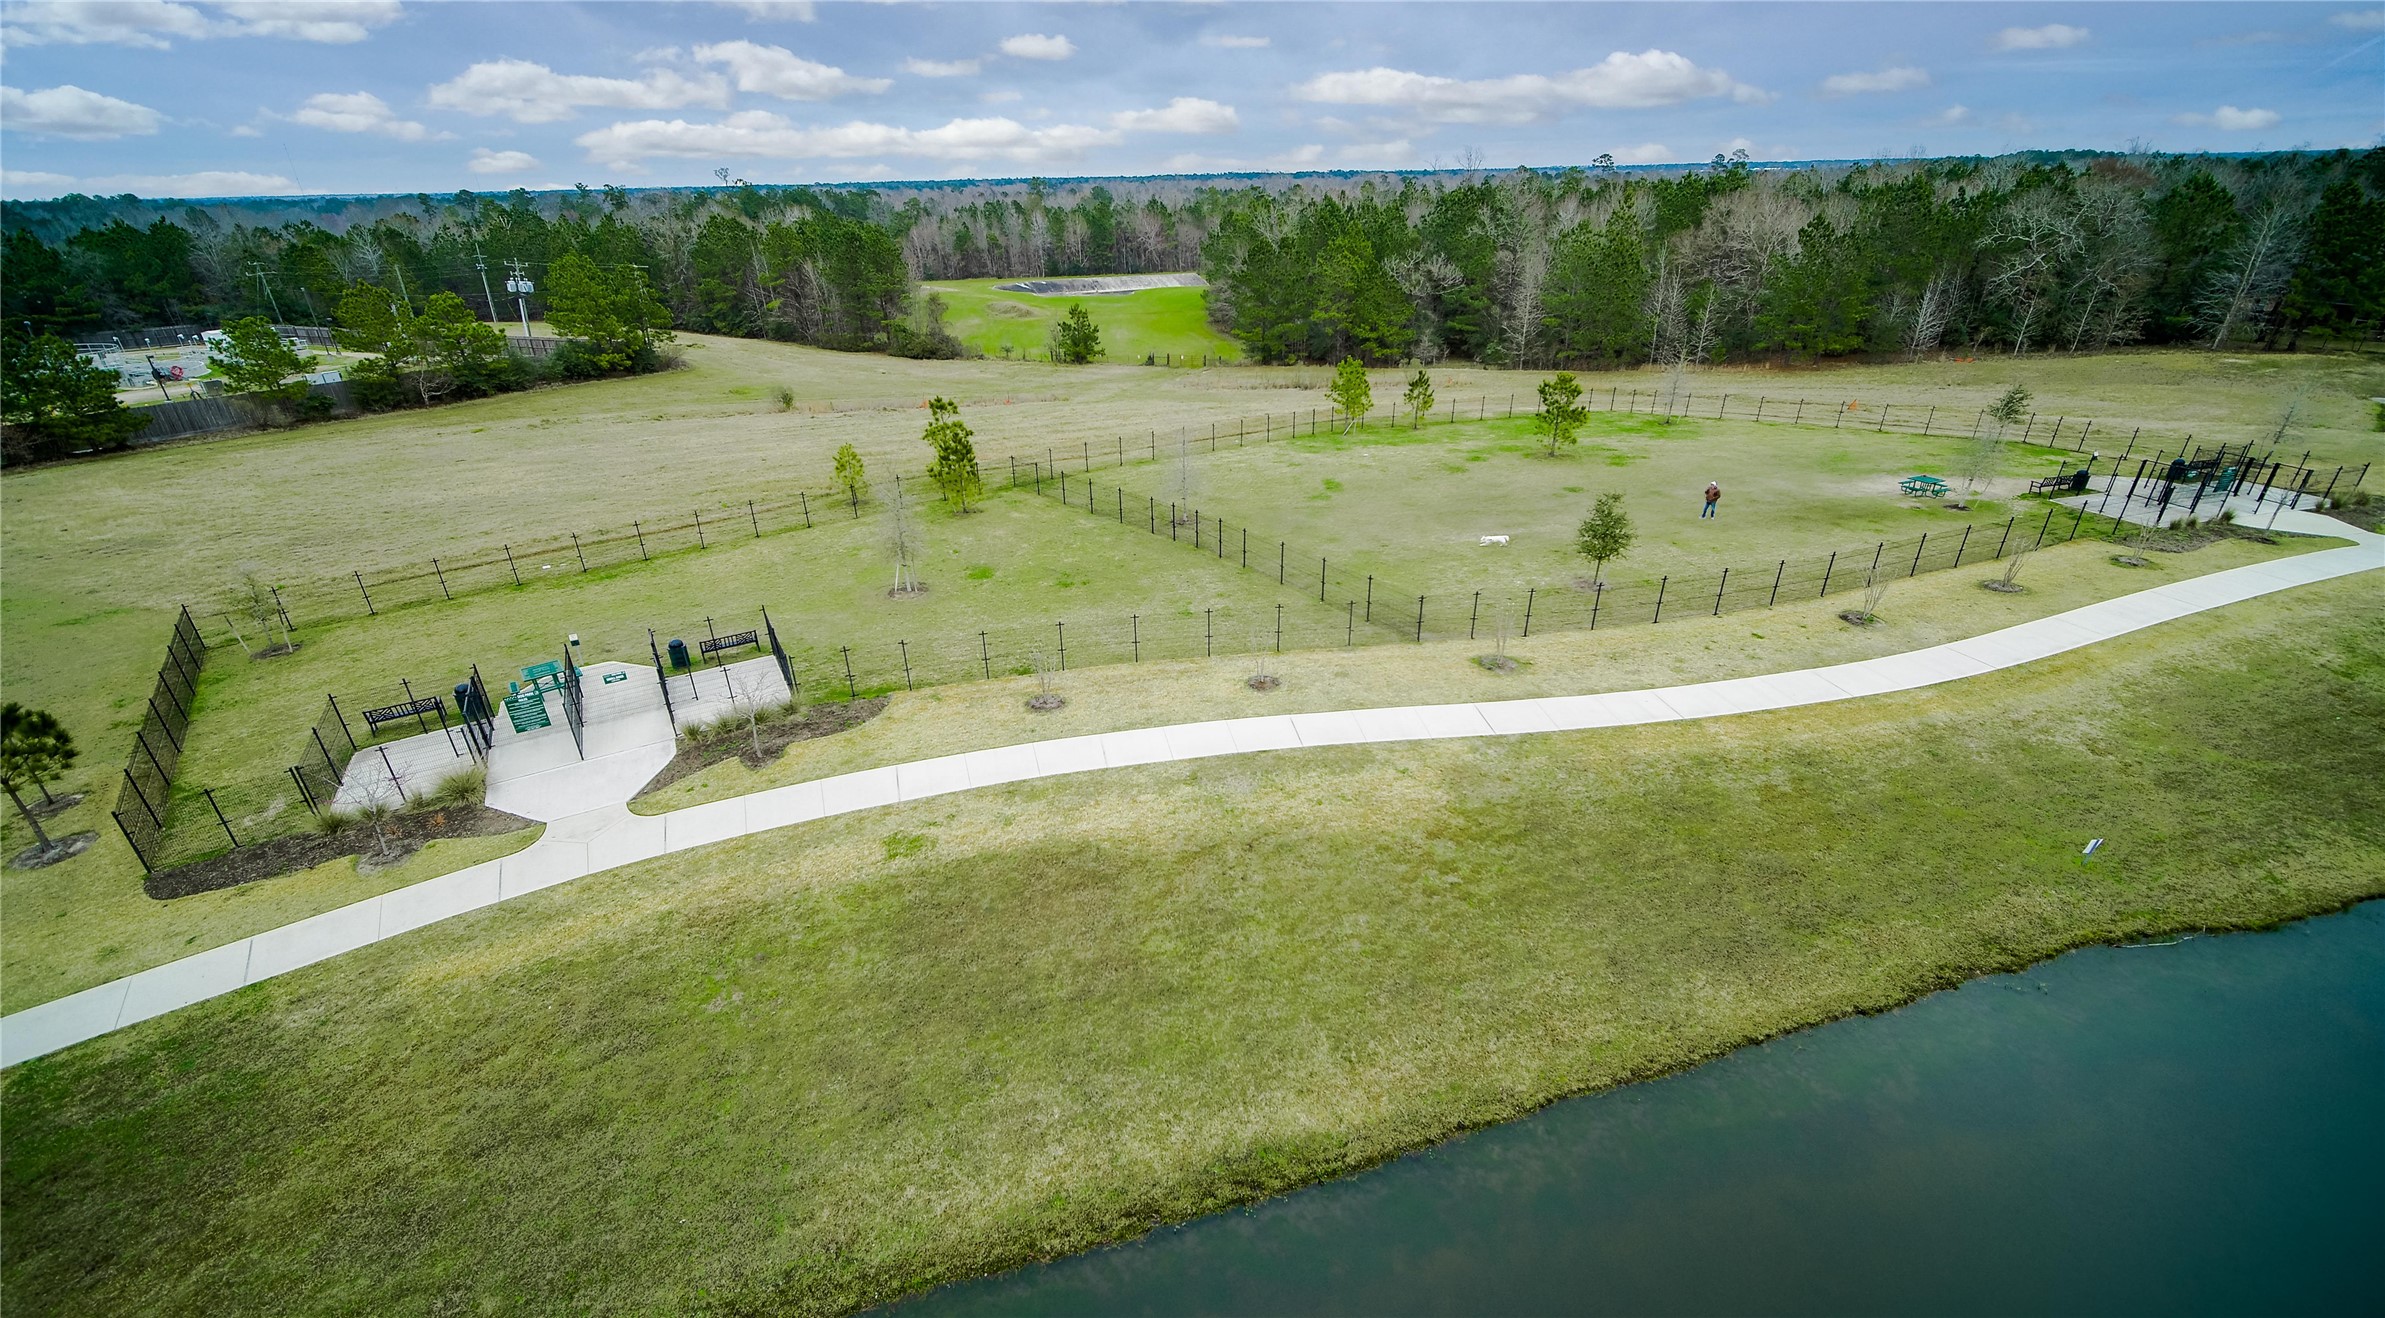
A neighborhood amenity for your canine companion, too. Separate areas for large and small dogs offer opportunities for exercise and outdoor exploration.
Photos introduce a home; a visit reveals how it lives. Schedule your private showing of 115 Oak Estates Drive and discover whether this thoughtful layout feels right for you.