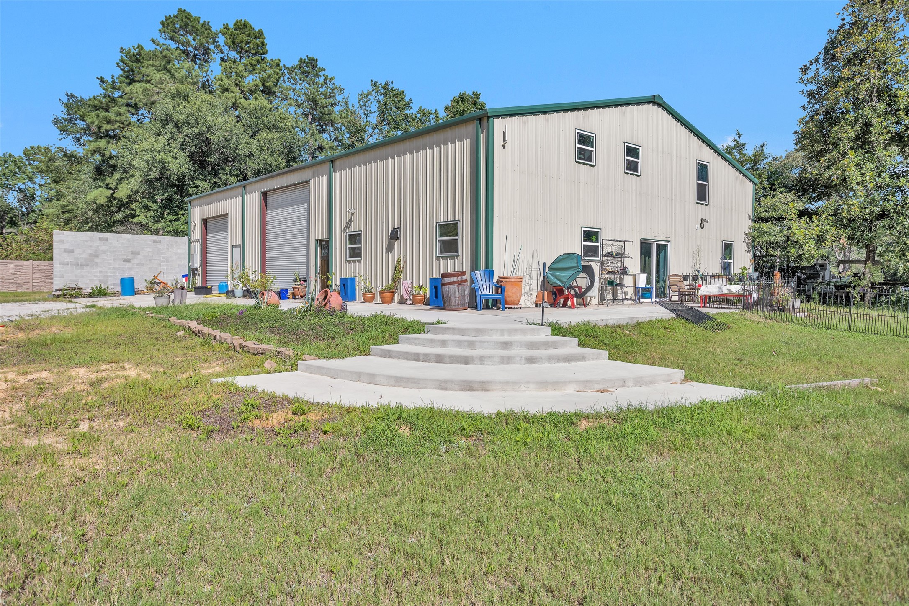
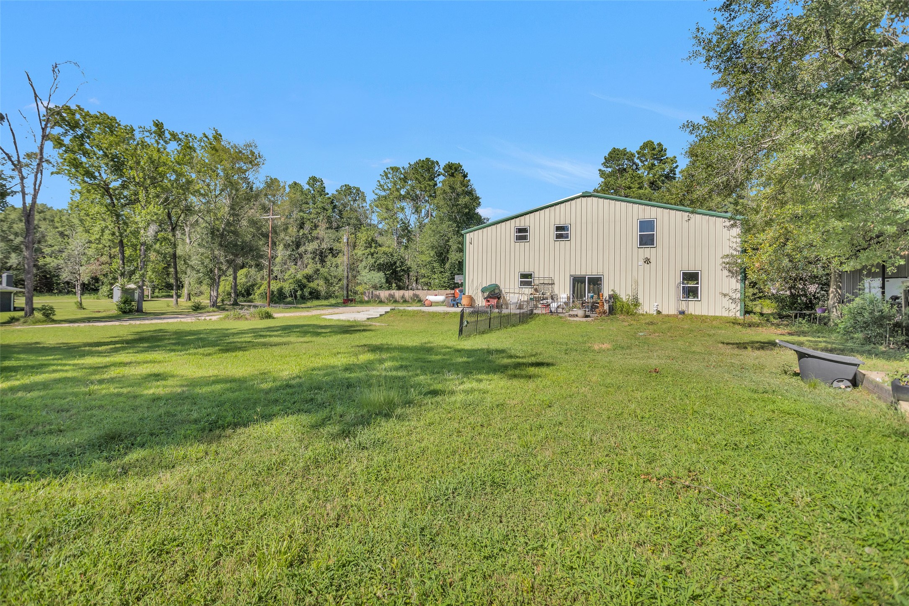
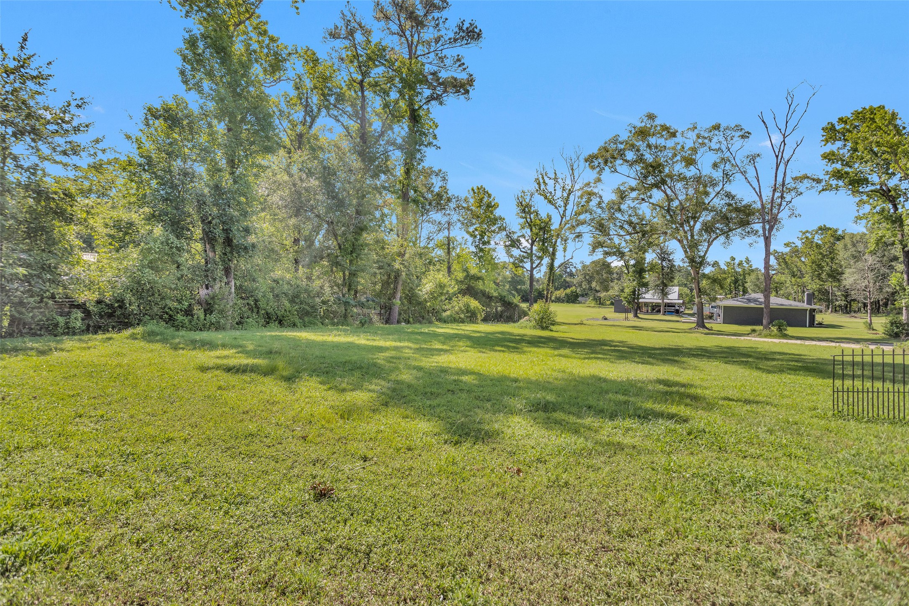
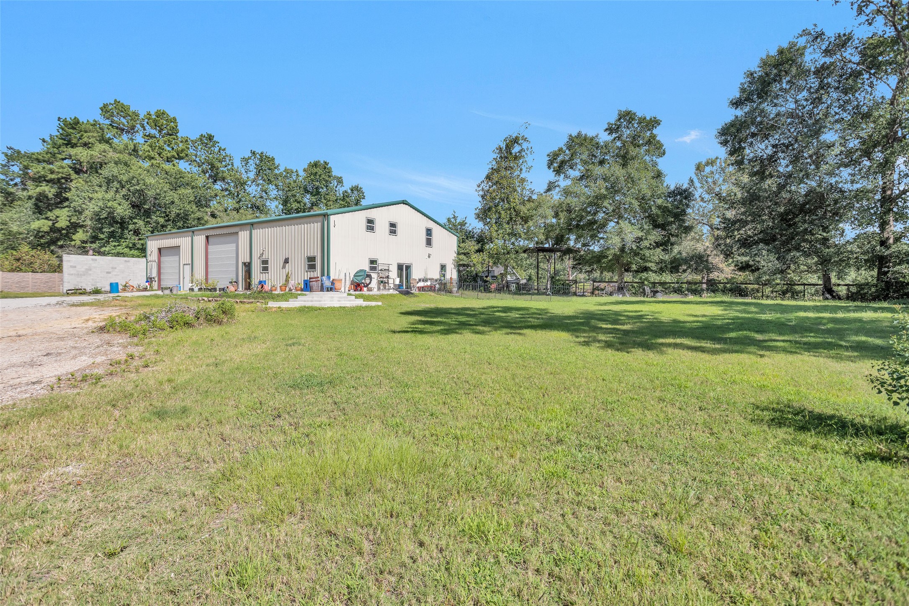
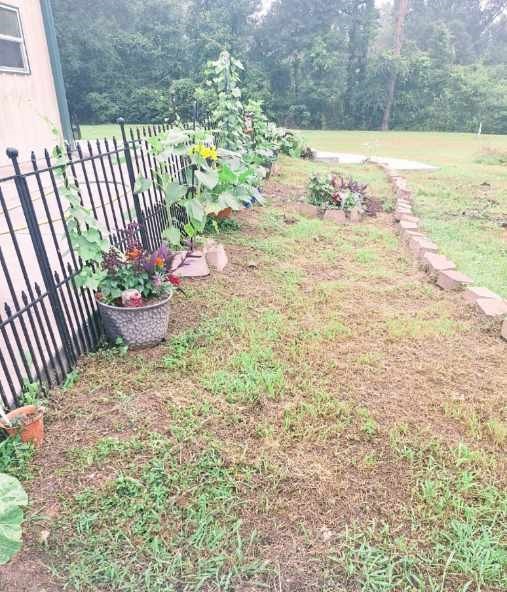
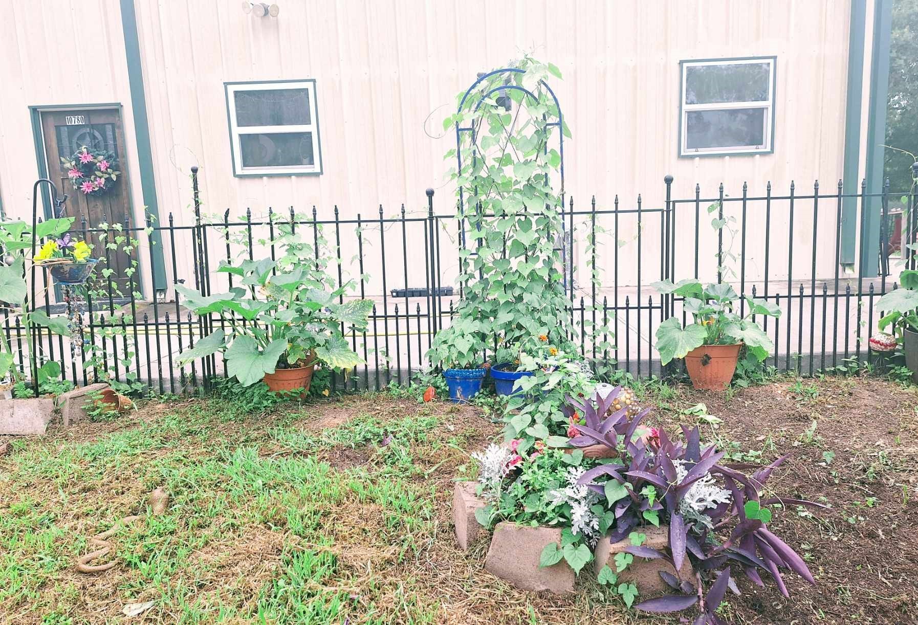
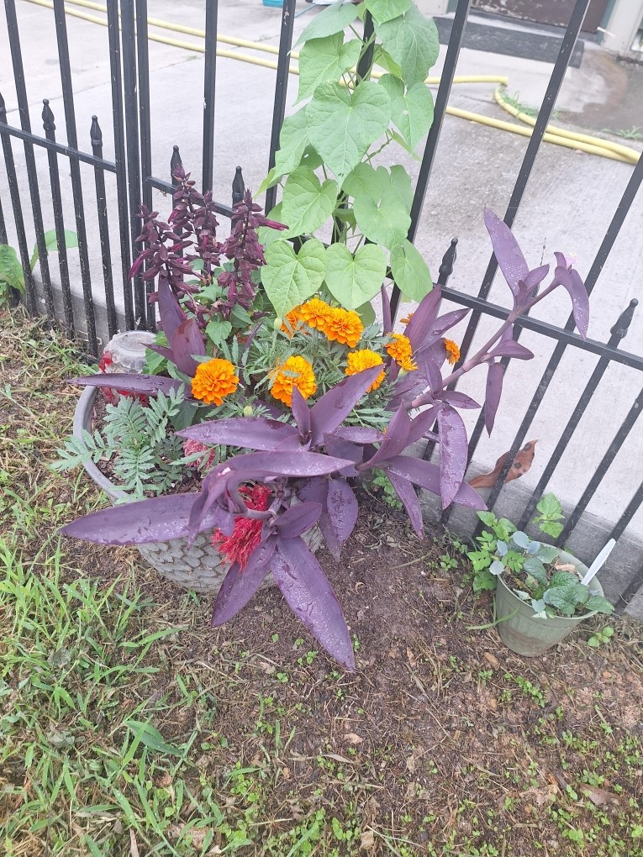
This home is so much bigger than it looks! On 0.7000 of an acres, you have room for gardening in the front flower bed and off the patio. I would plant tomatoes, onions, garlic and marigolds in the front flower bed. I imagine several potted herbs lining the steps.
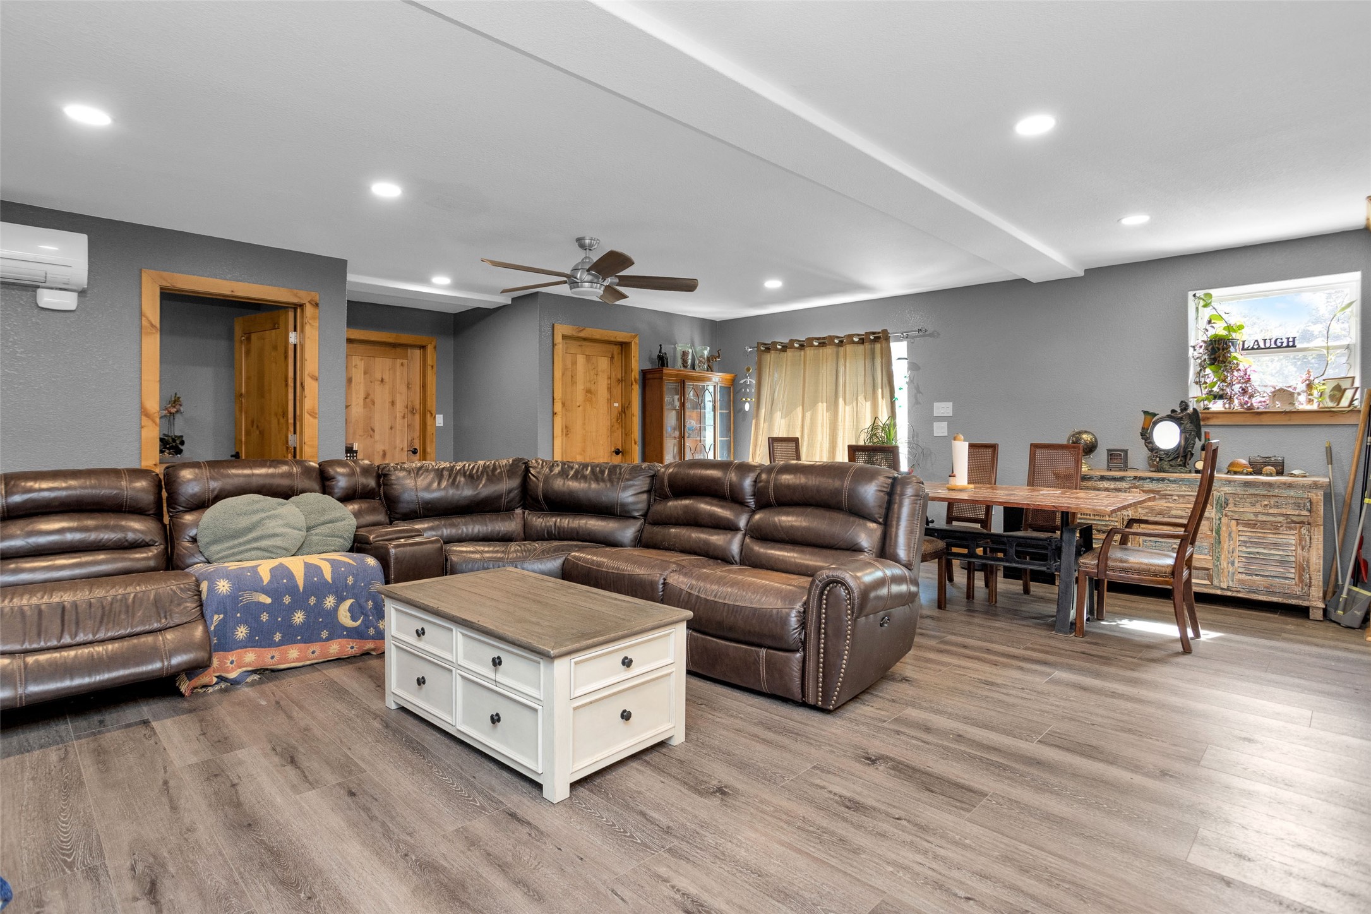
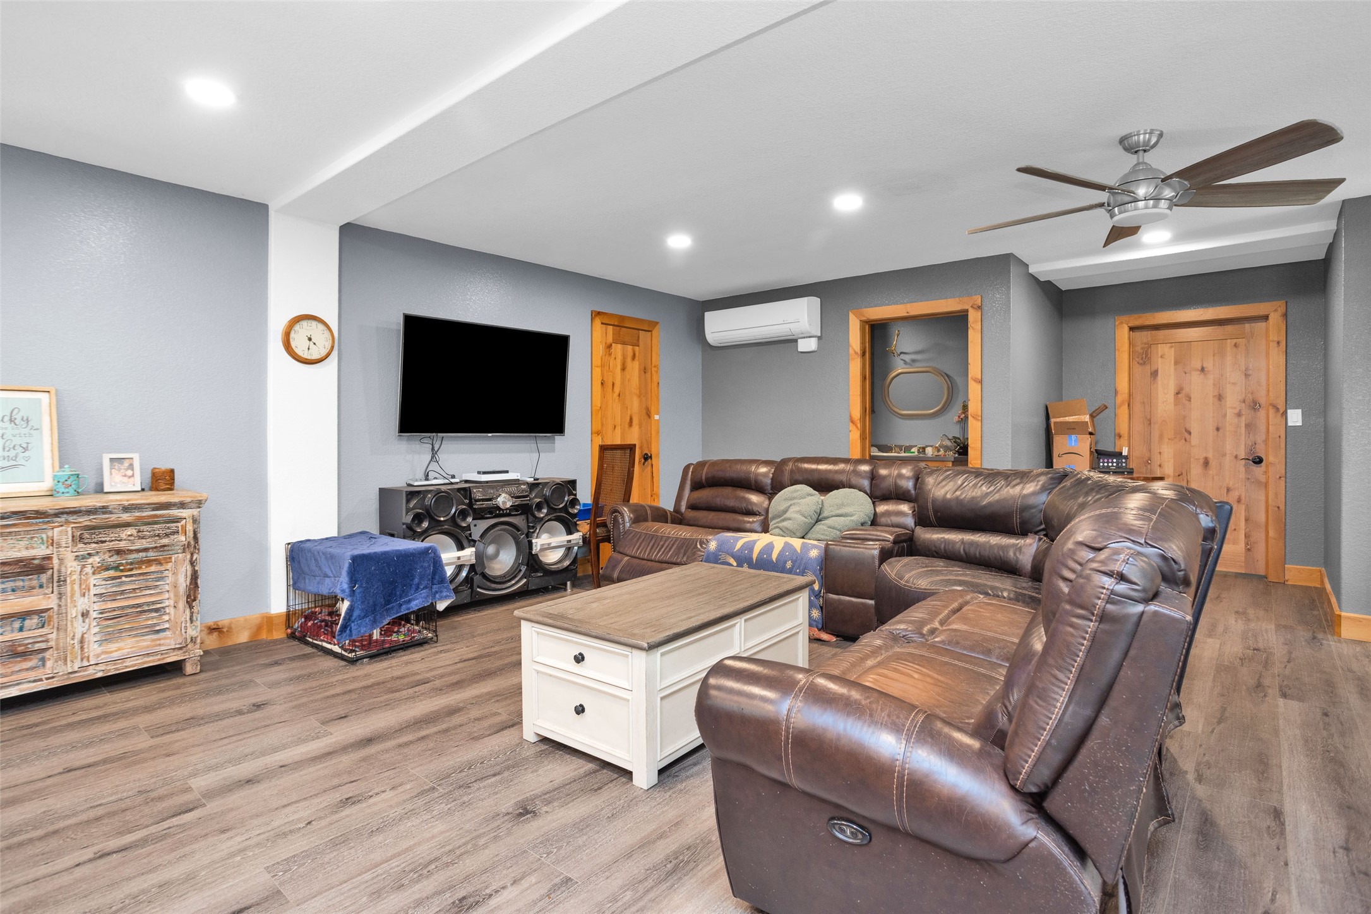
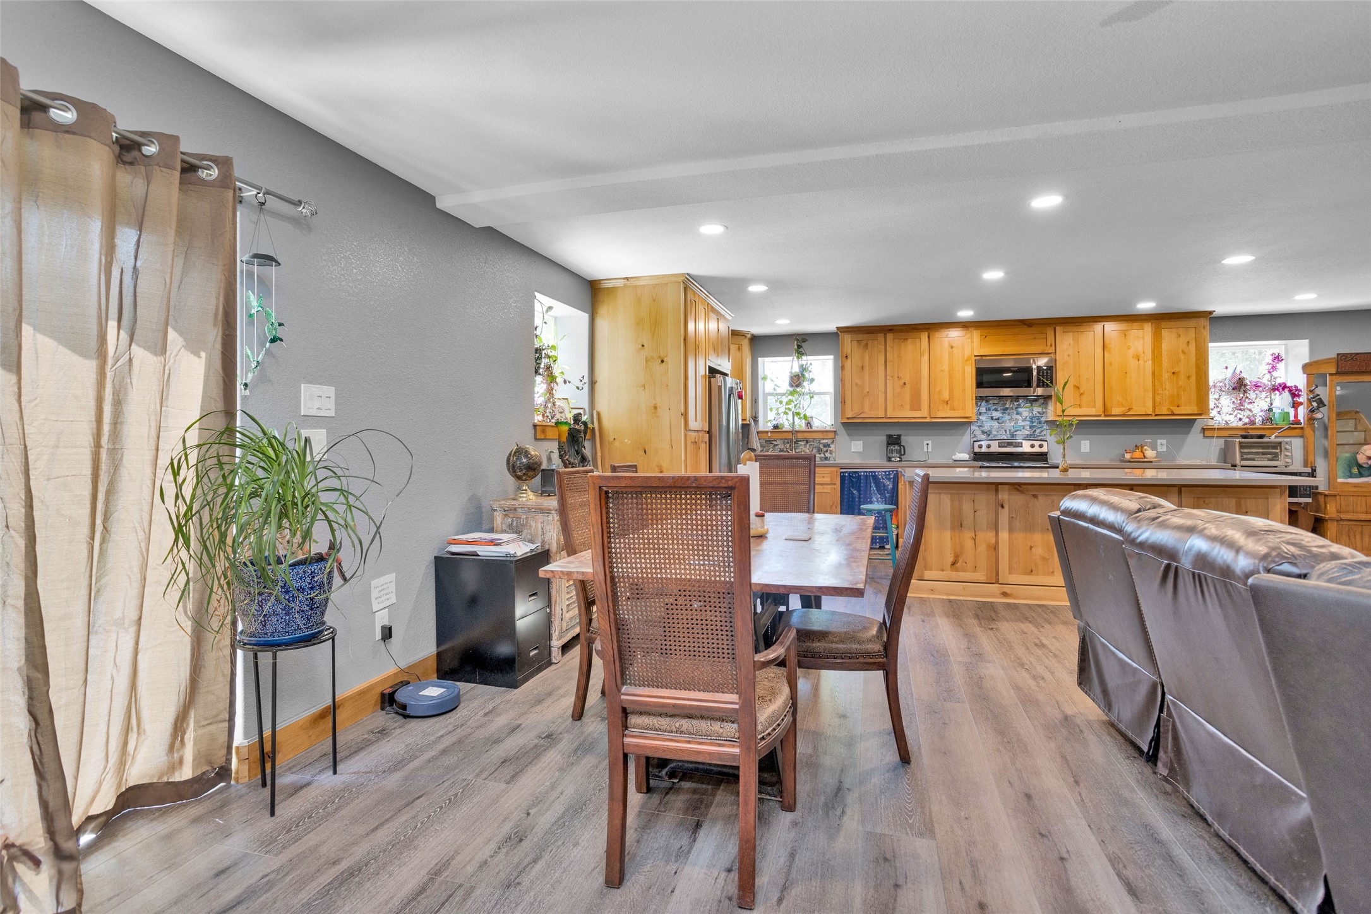
The open floor plan can accommodate your family & guests. The downstairs is 1250 sf with living, dining, kitchen, a primary bed & bath & 1/2 bath and utility room.
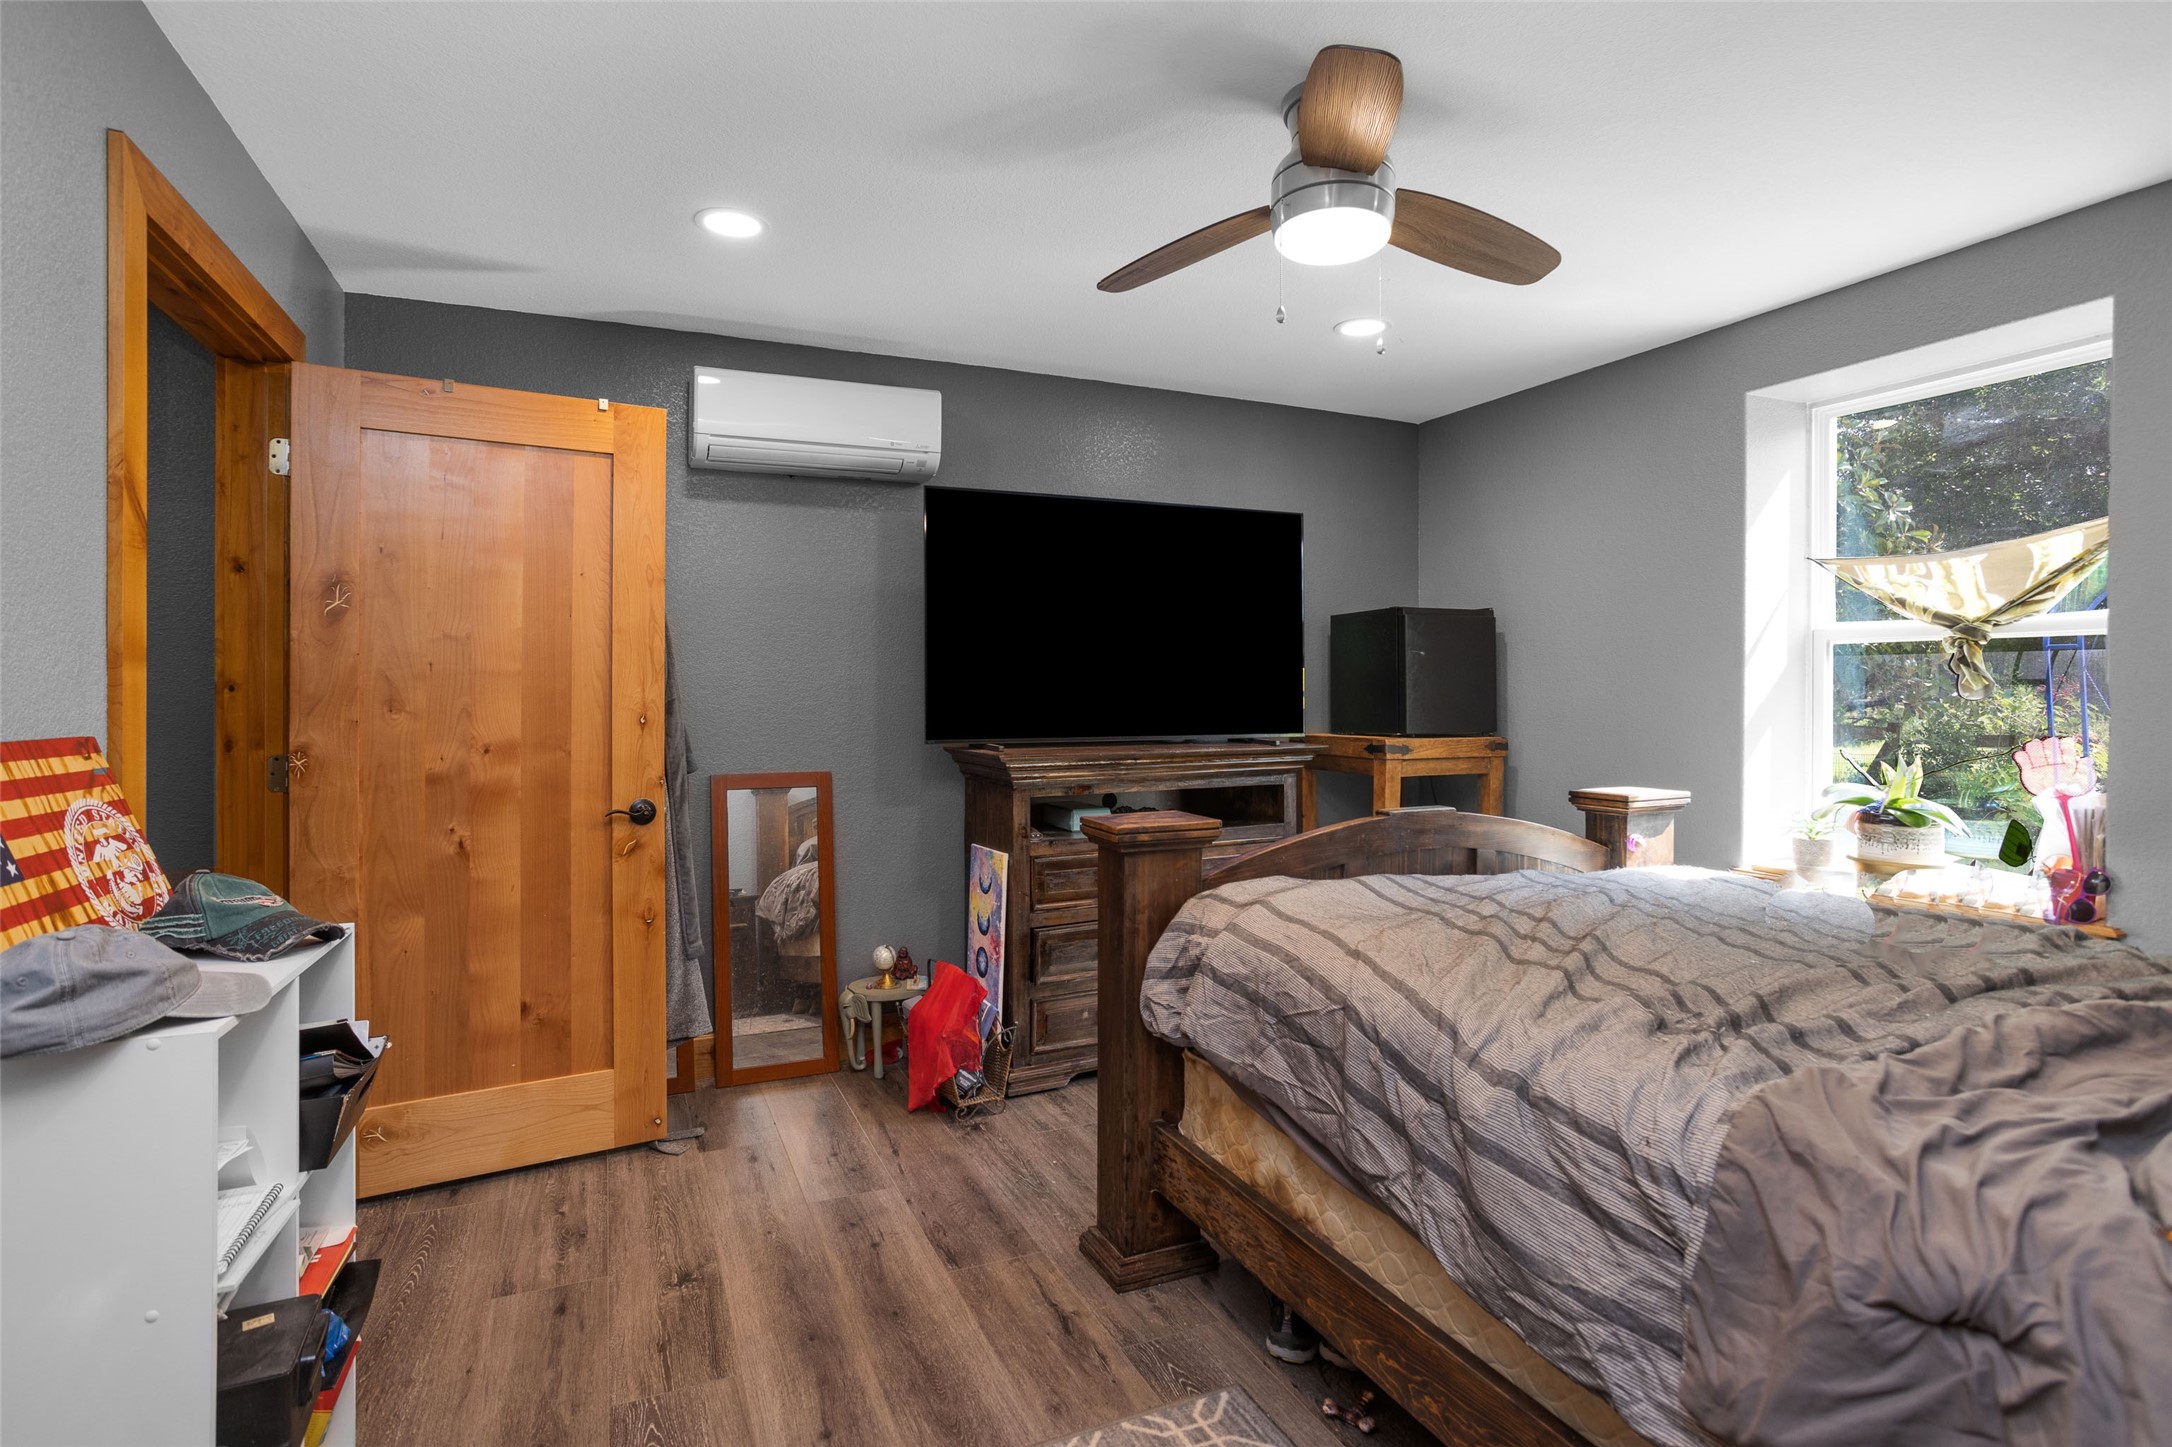
Lots of light and keep cool with the mini split & ceiling fan.
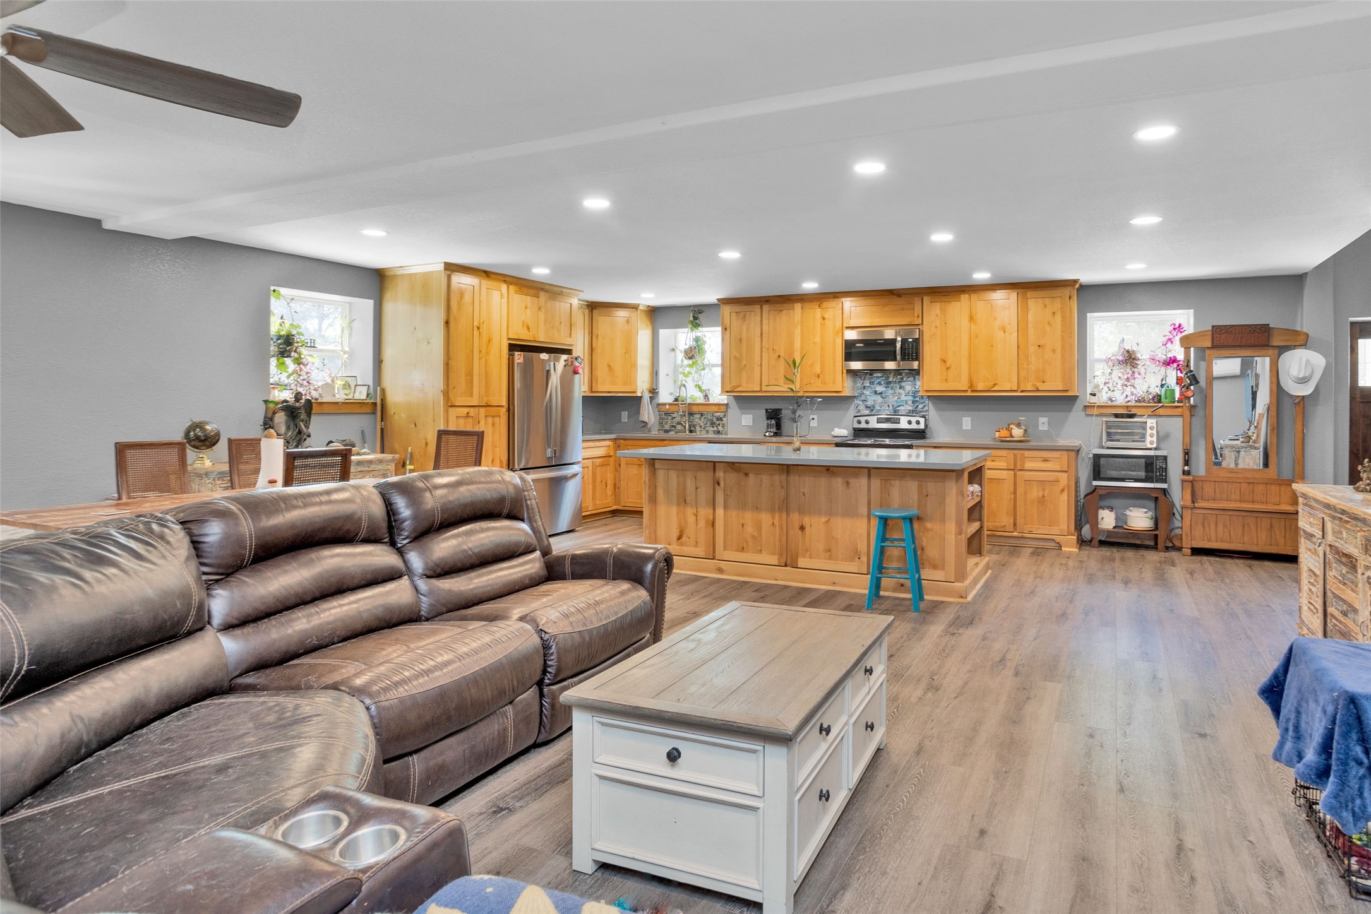
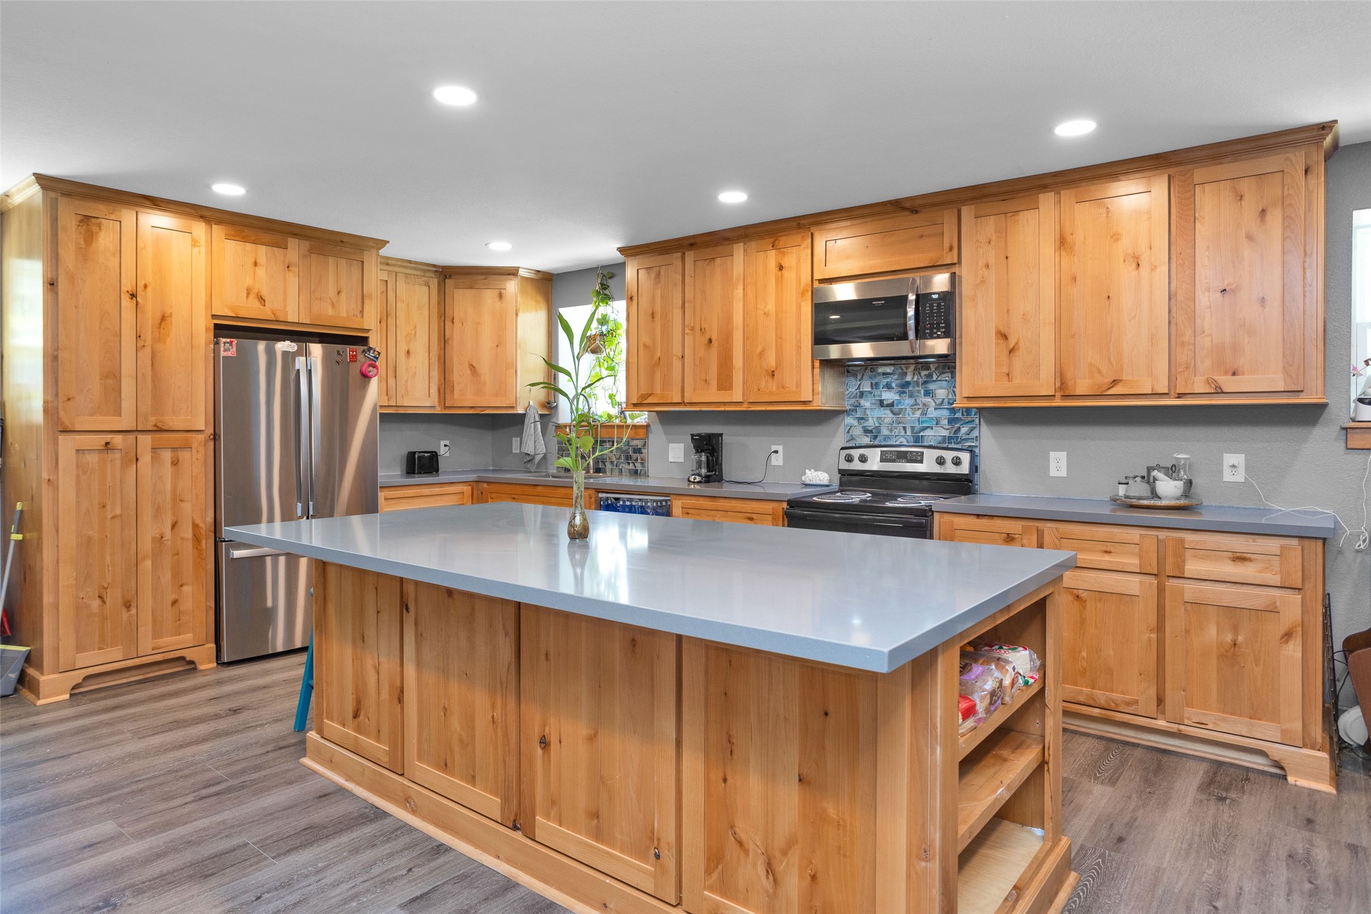
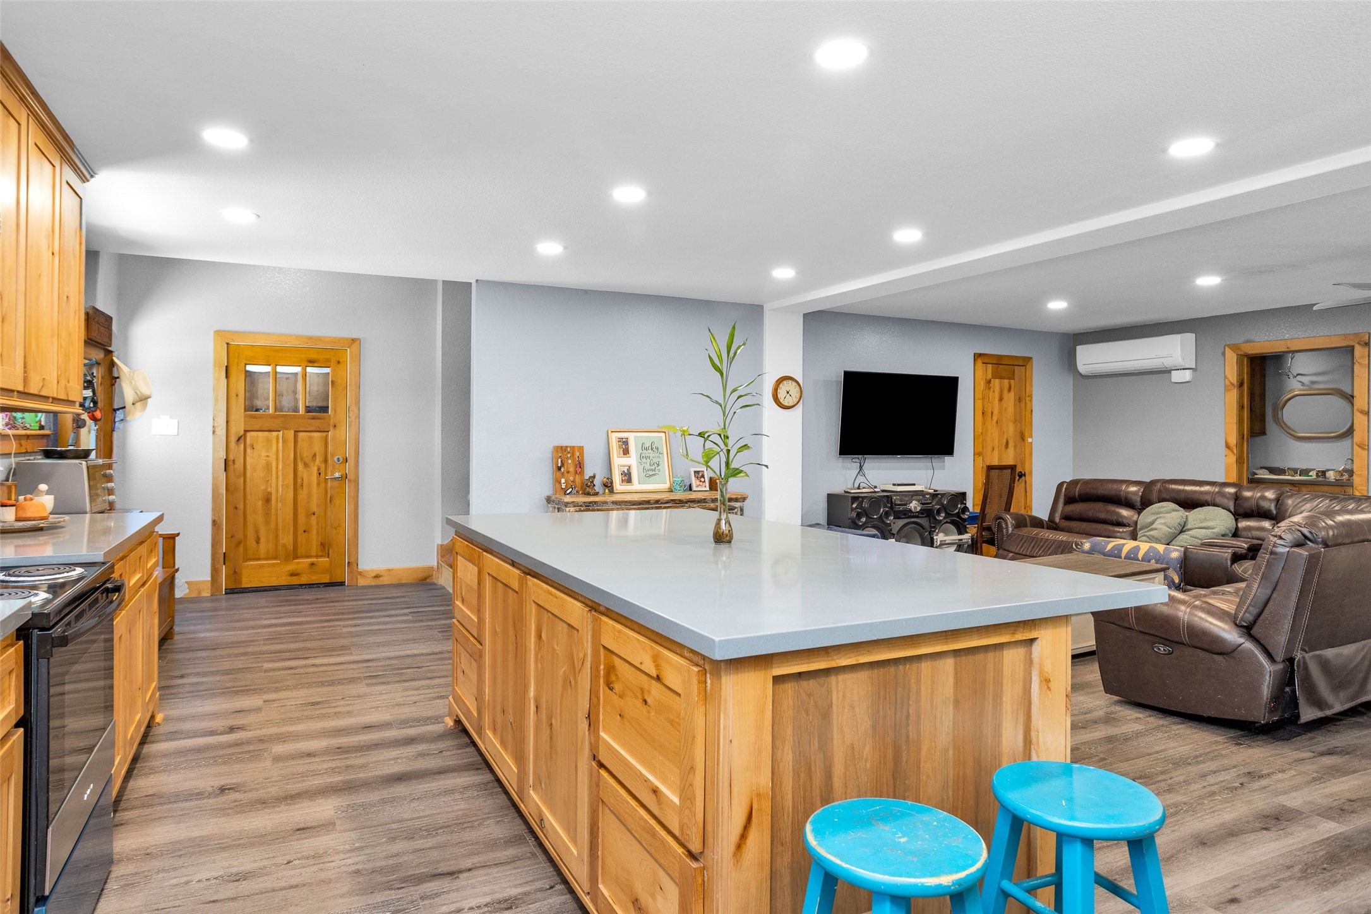
Beautiful Custom Cabinets and around the island. I love how much light comes in through the windows.
There is plenty of room for a large dining table. Sliding glass doors to the patio.
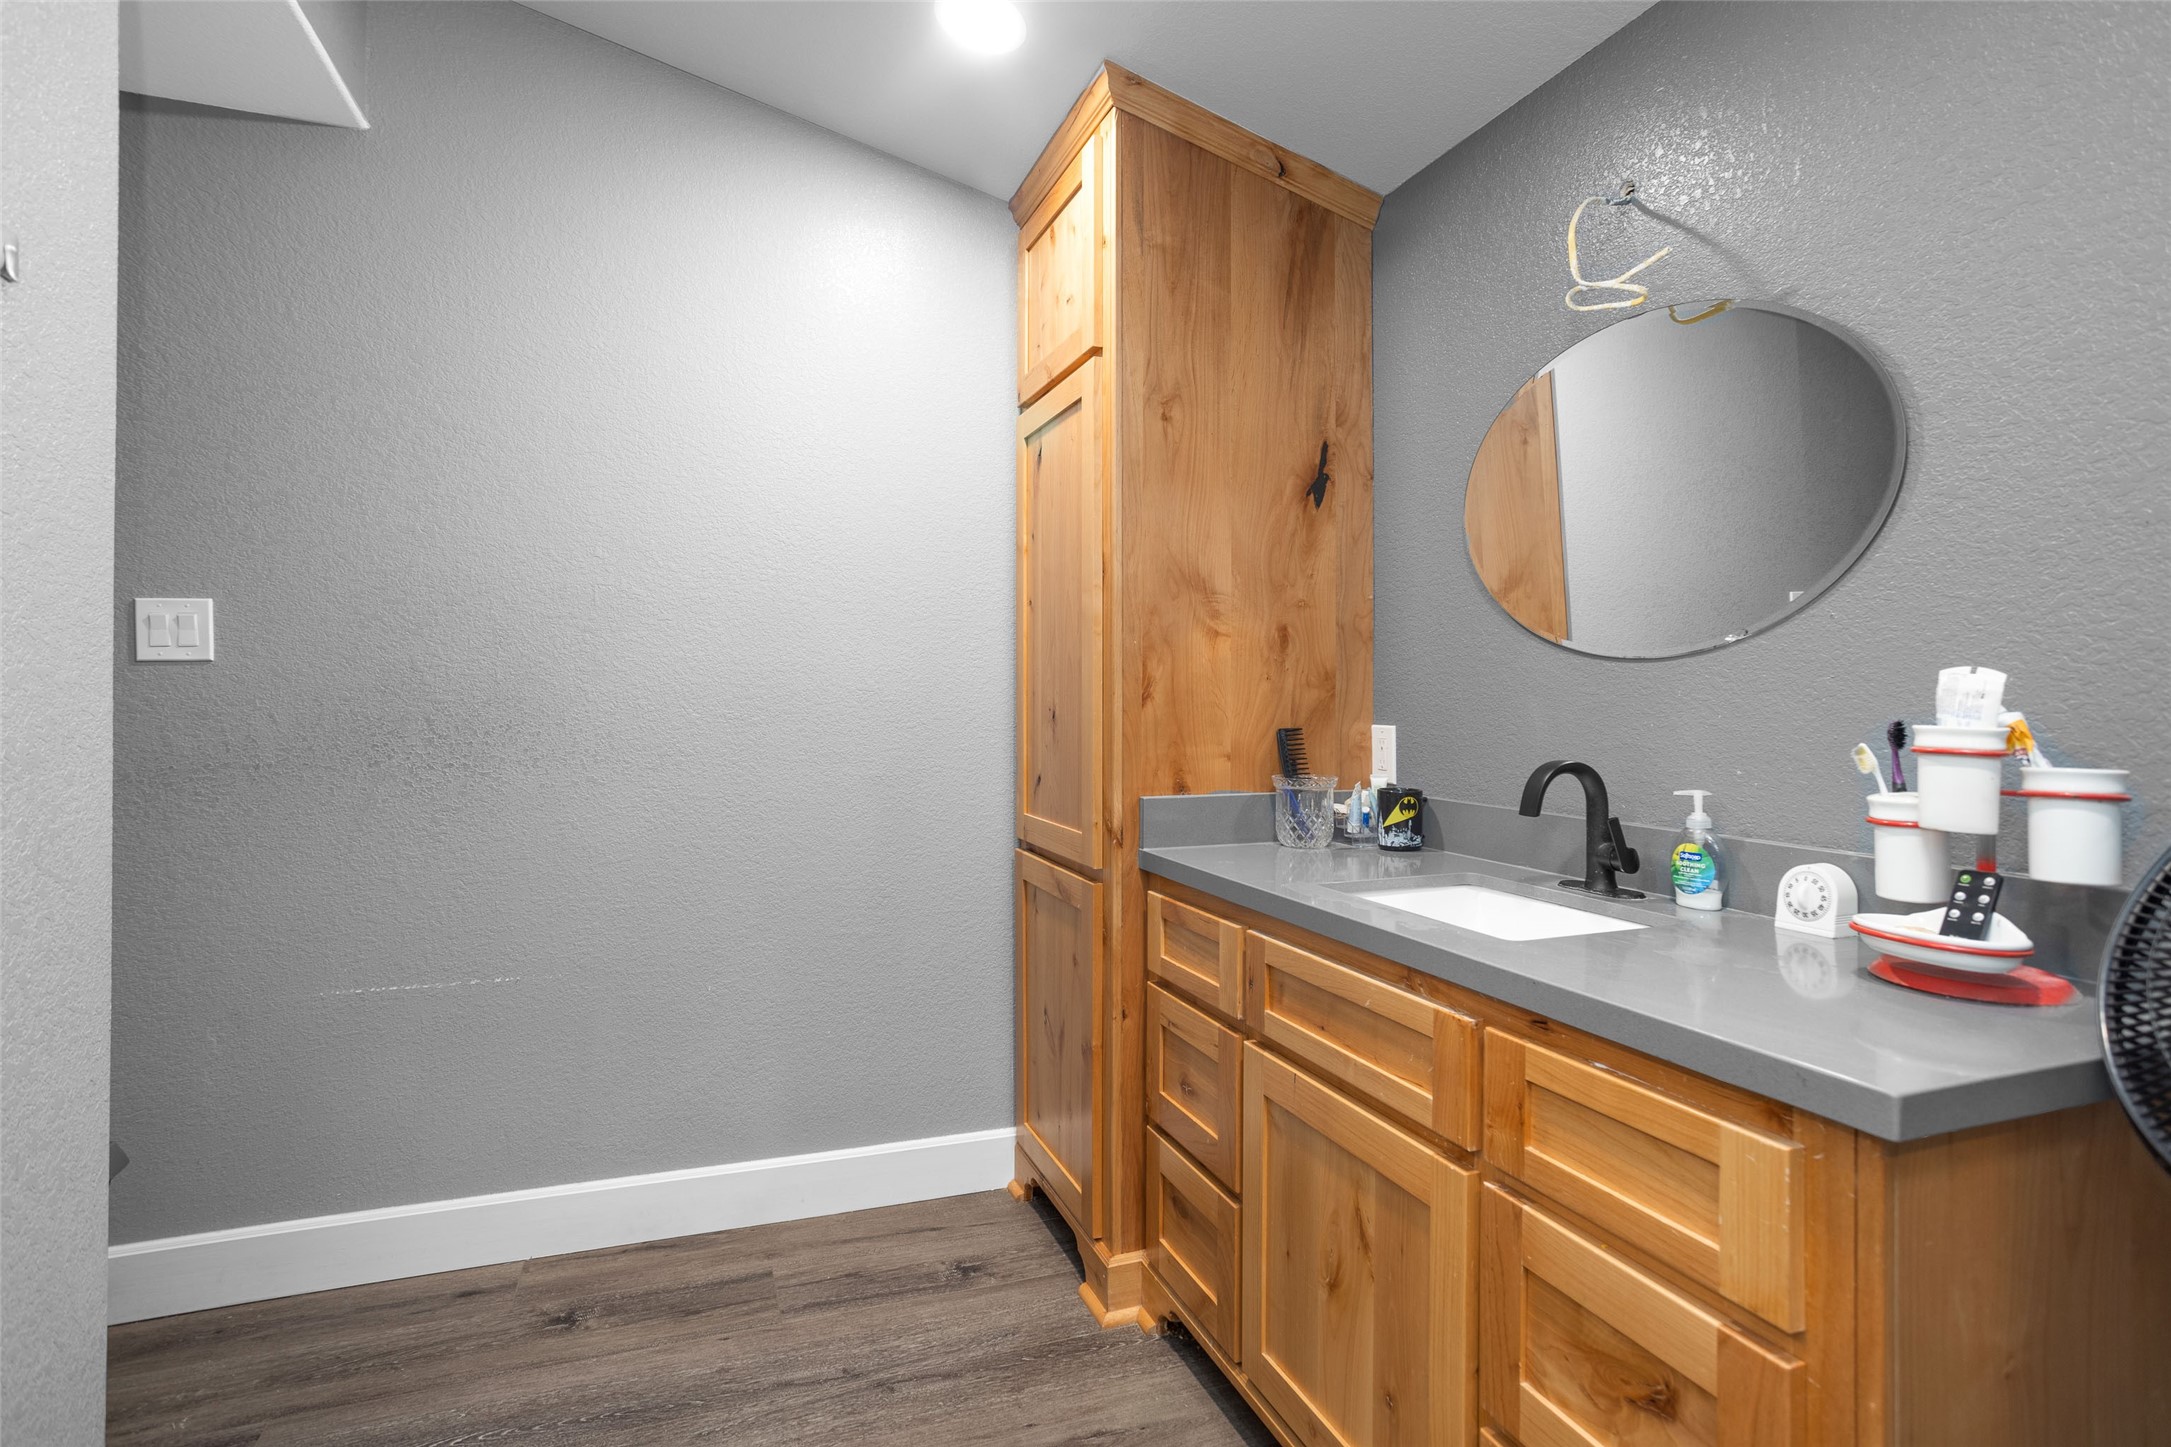
The custom cabinets are knotty alder. I just love the shelves in the island.
More drawers and cabinets in the island.
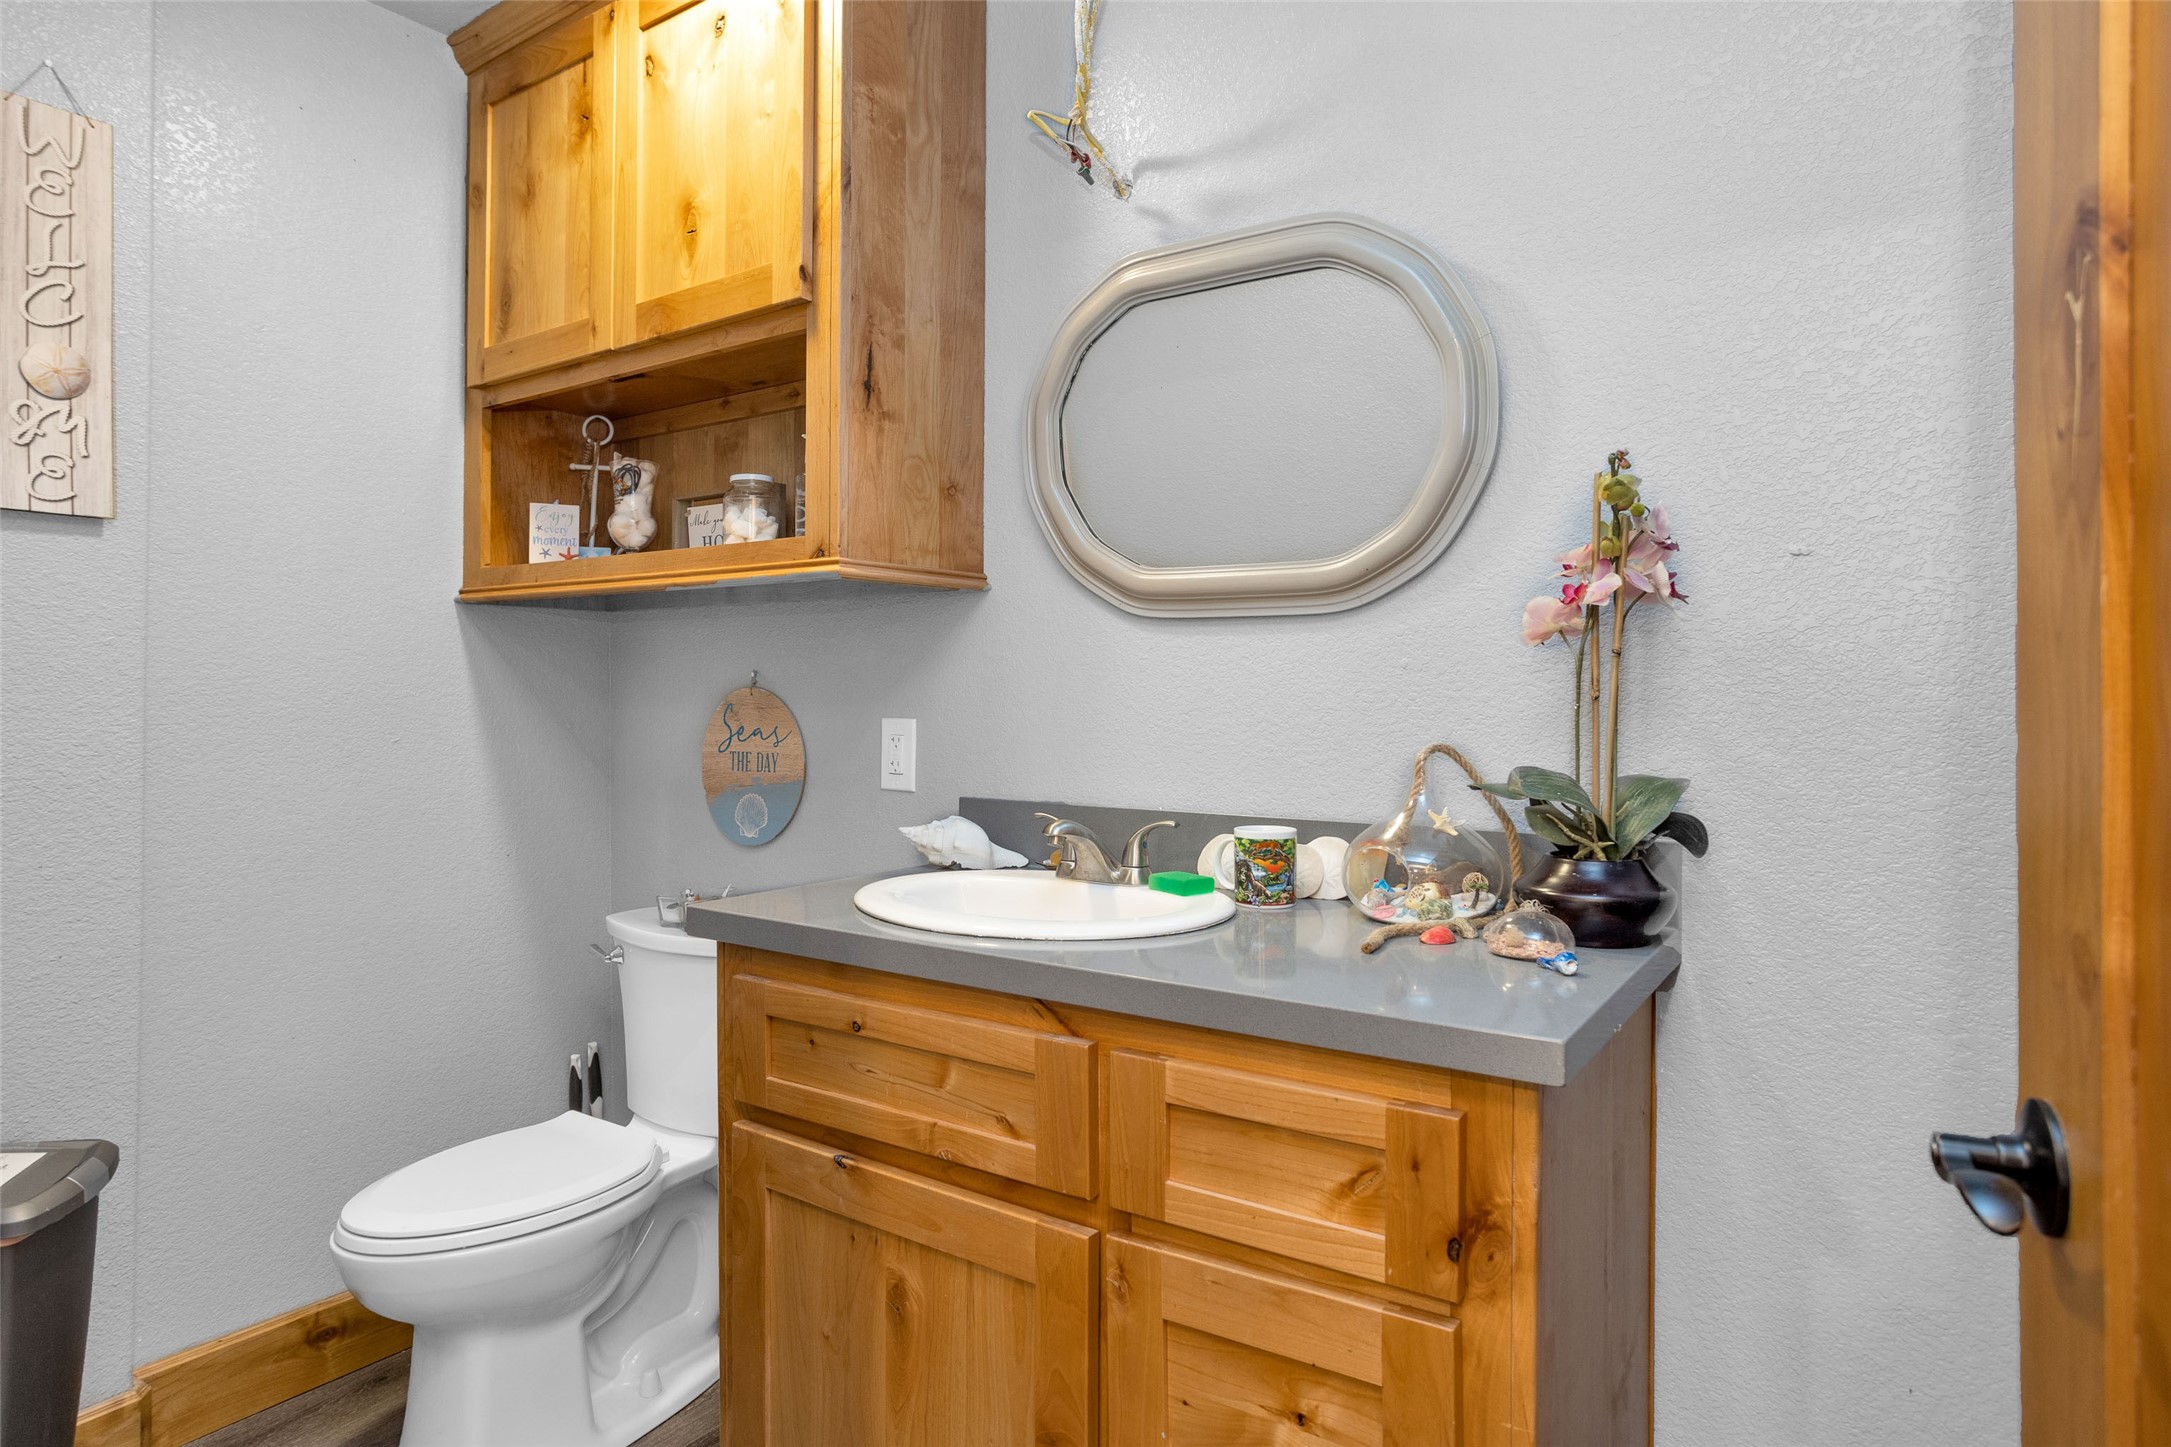
Downstairs 1/2 bath. Yes there is an overhead light but if you prefer lighting above your mirror, it is wired for additional lighting.
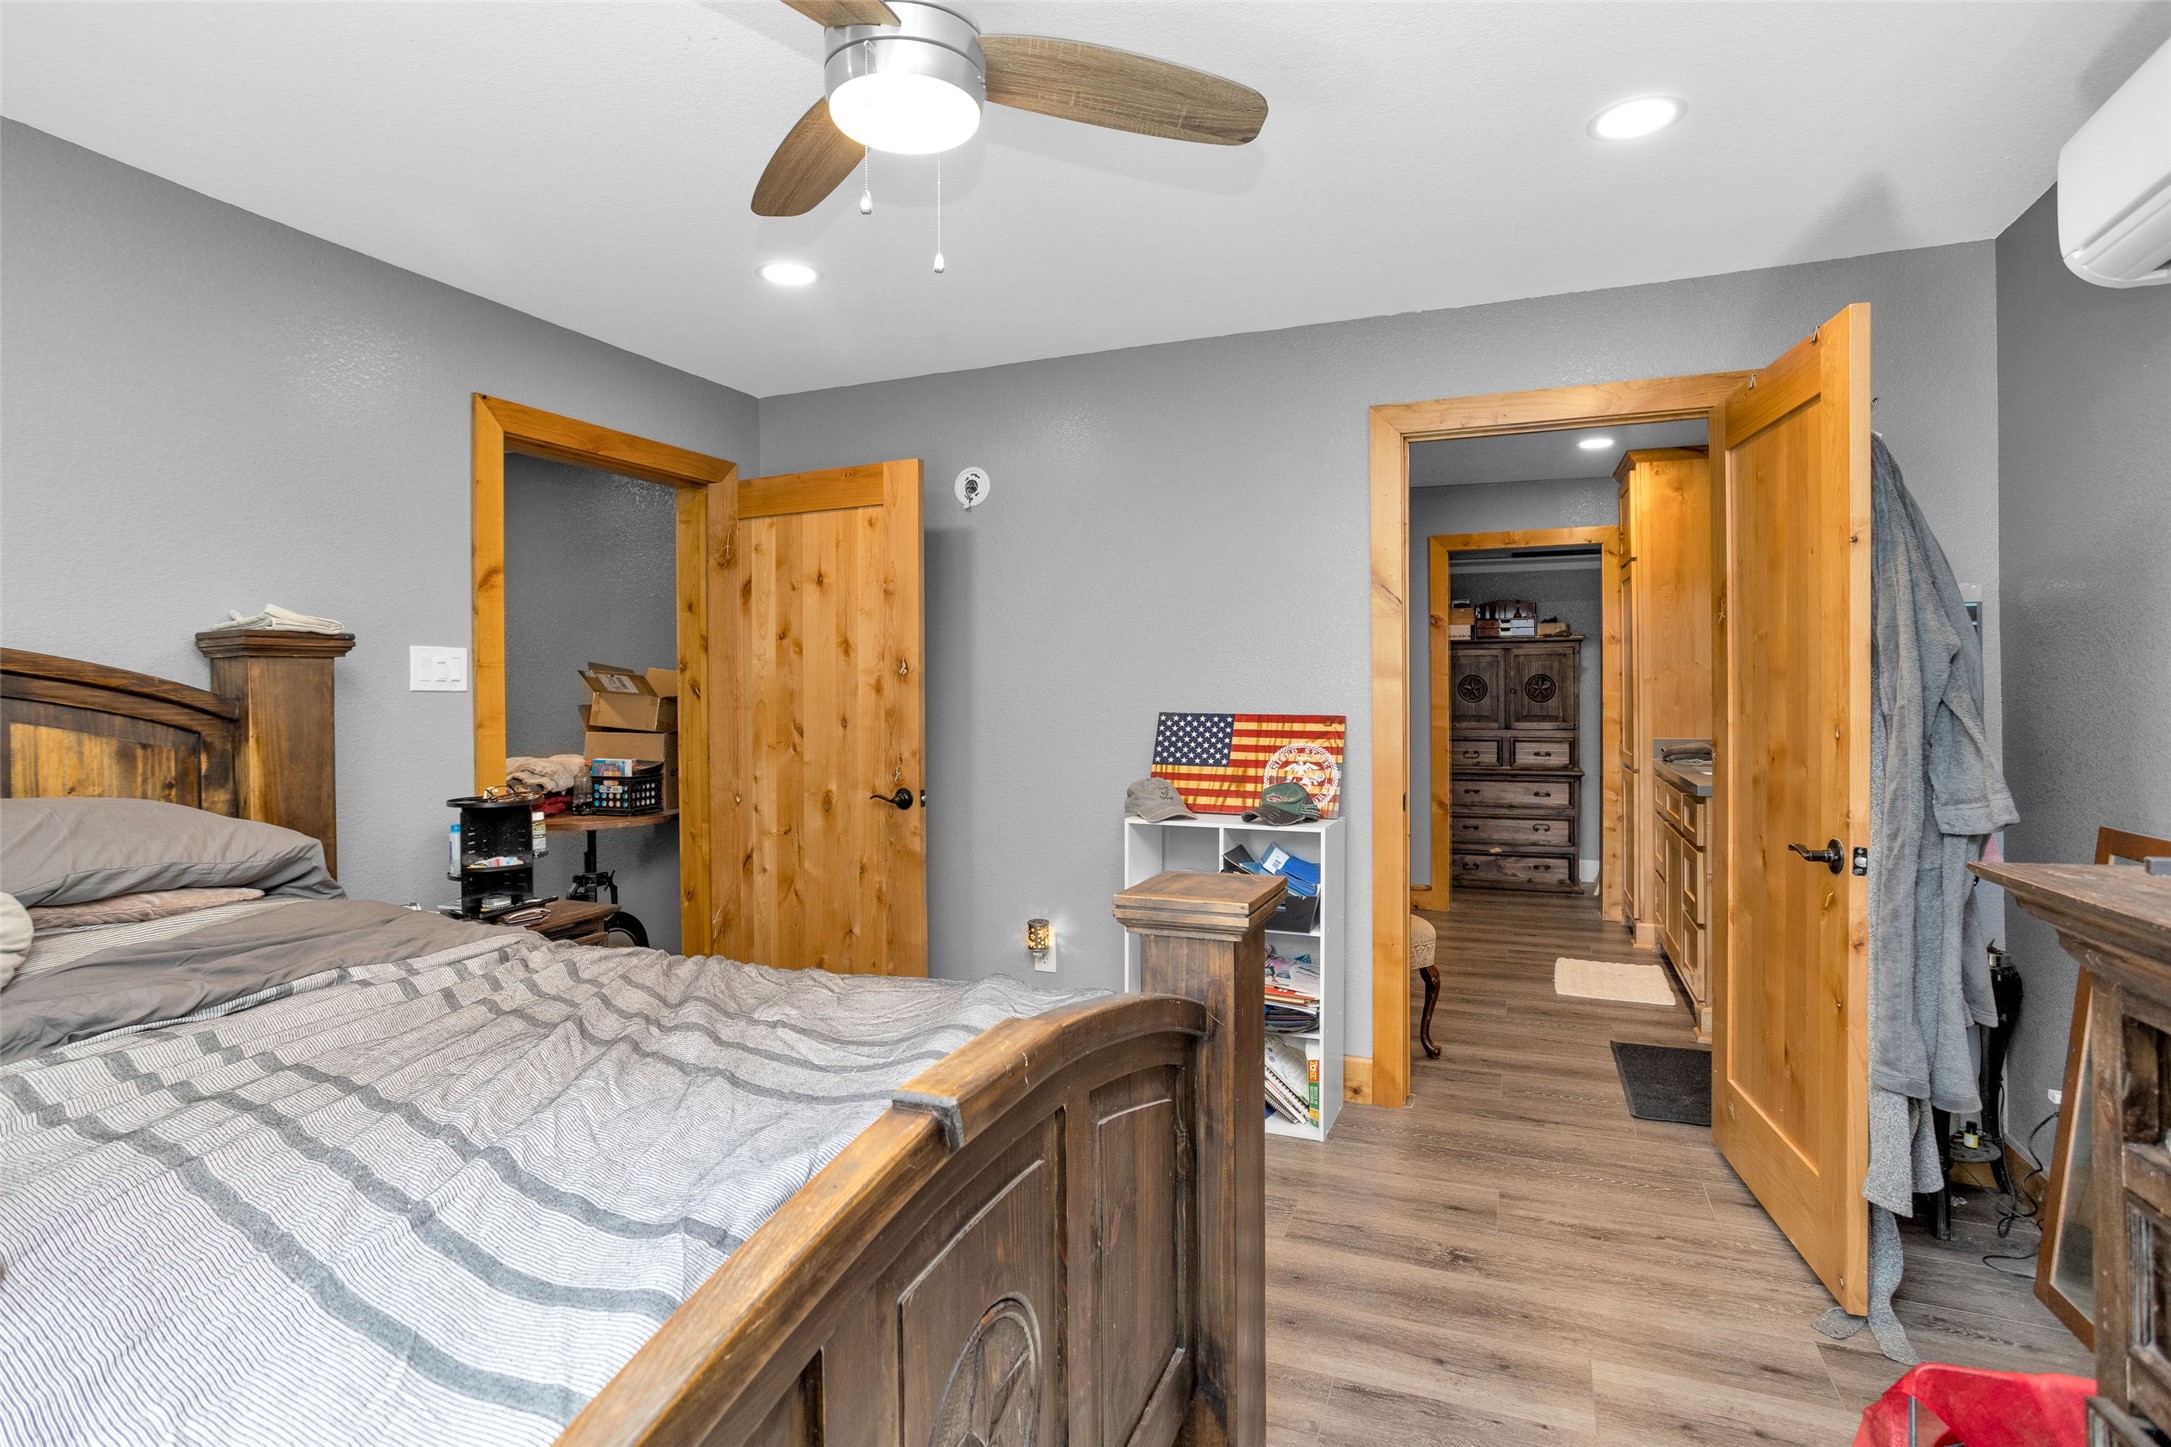
Downstairs primary bedroom. I could sit in the window and read a book!
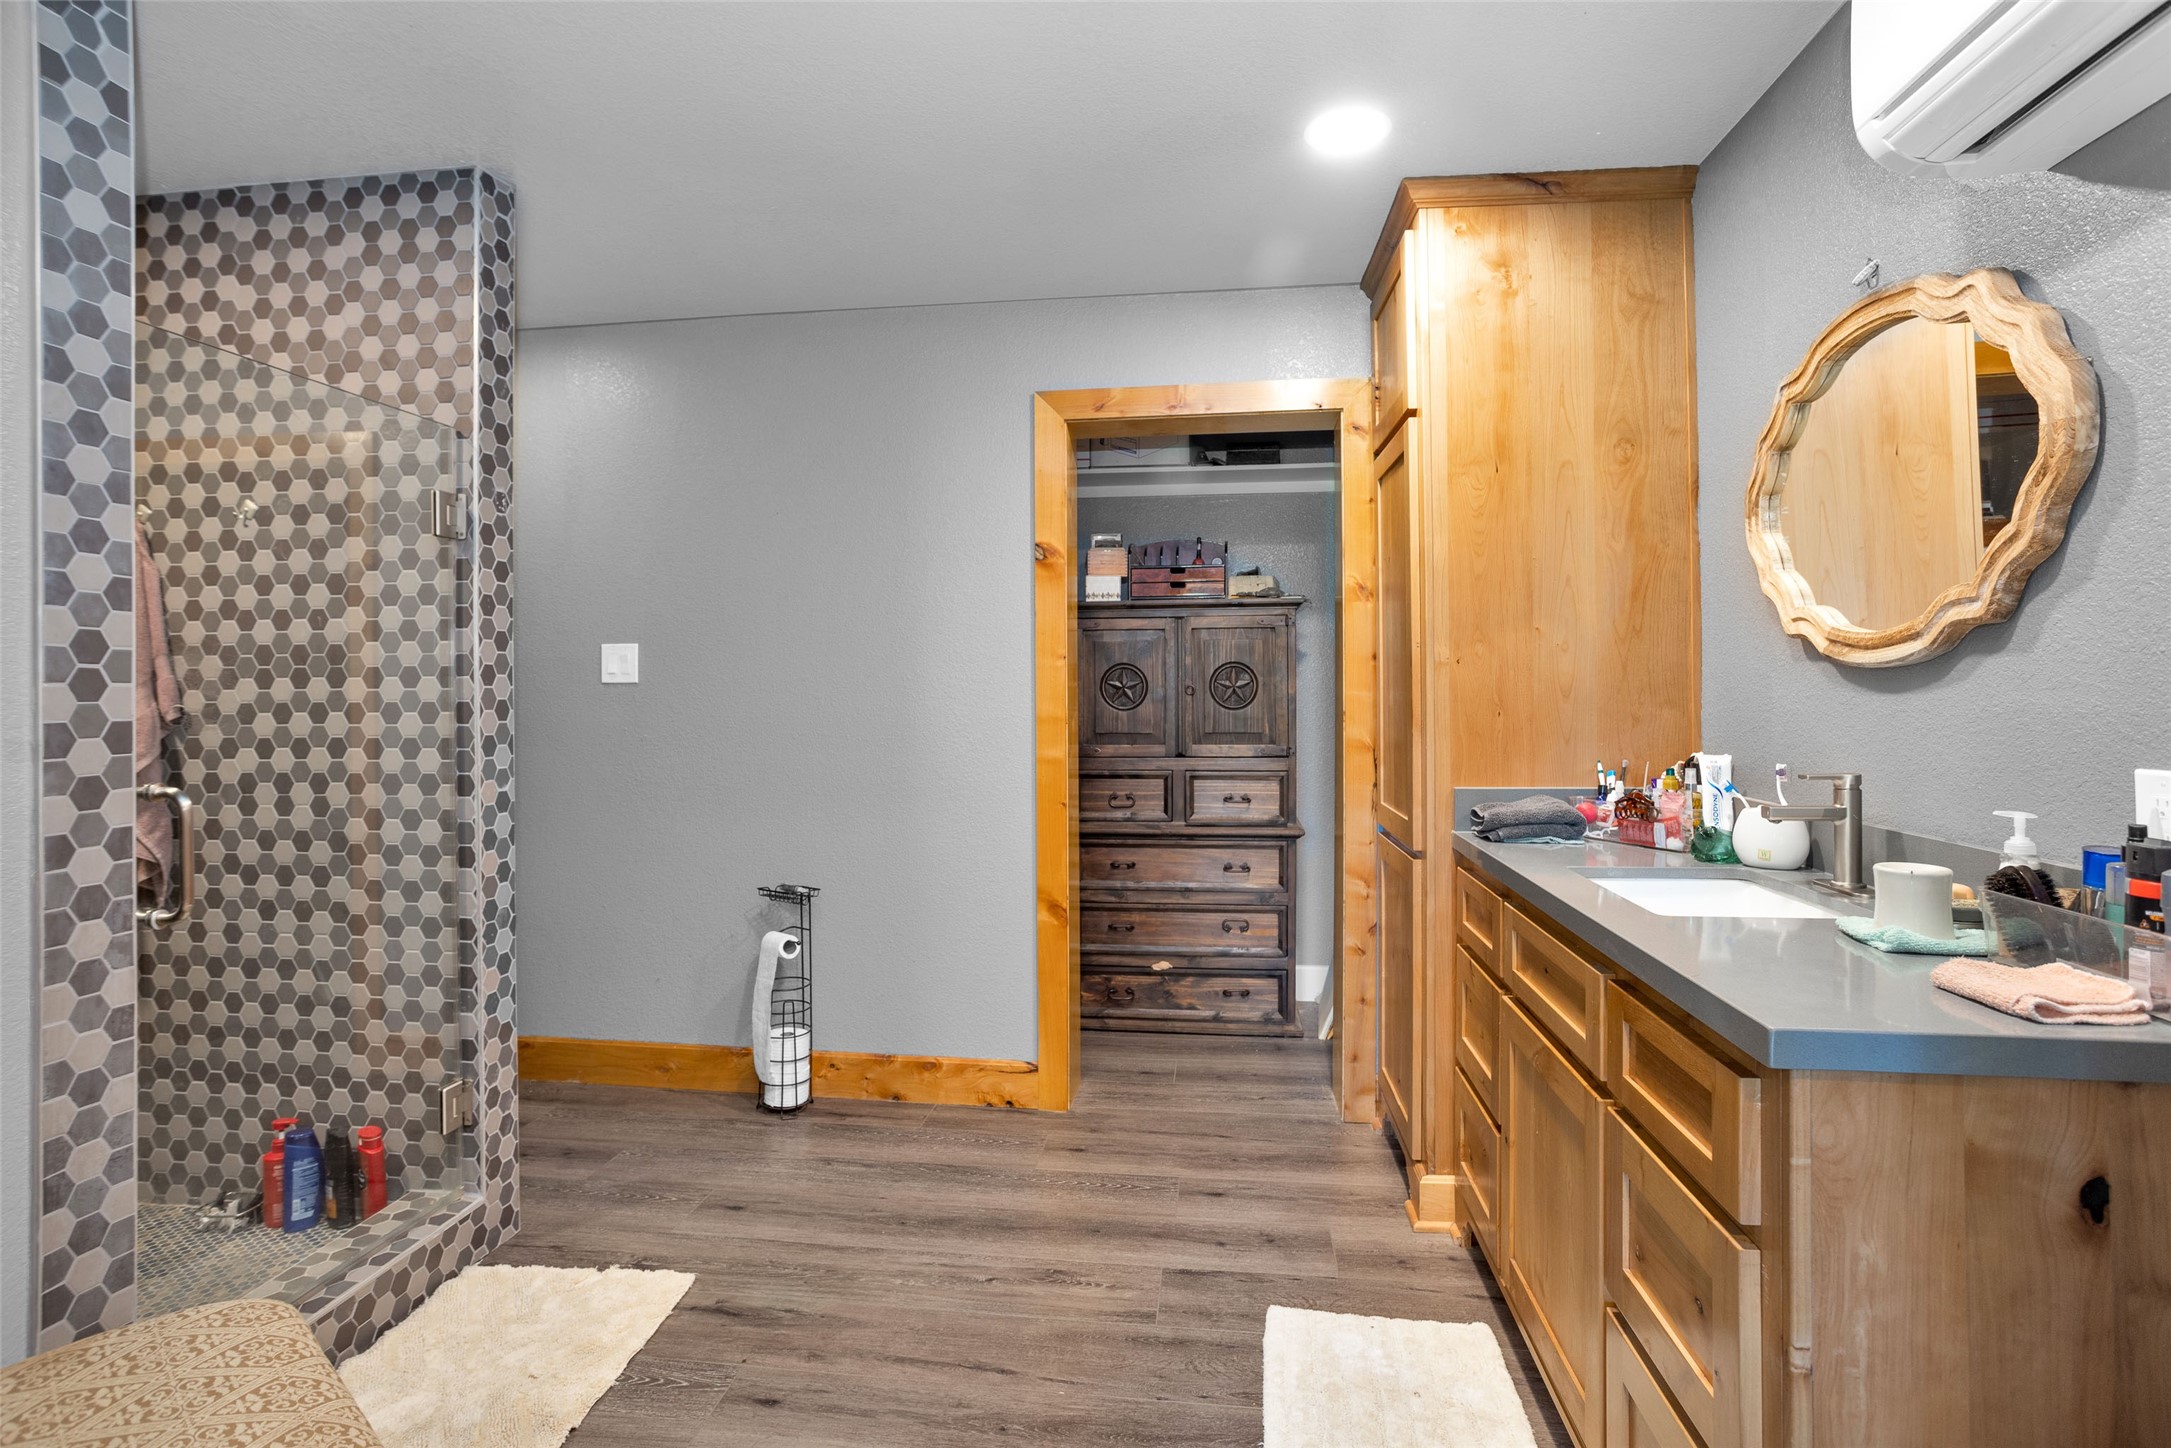
I love the wood trim and doors throughout the house, just the right amount.
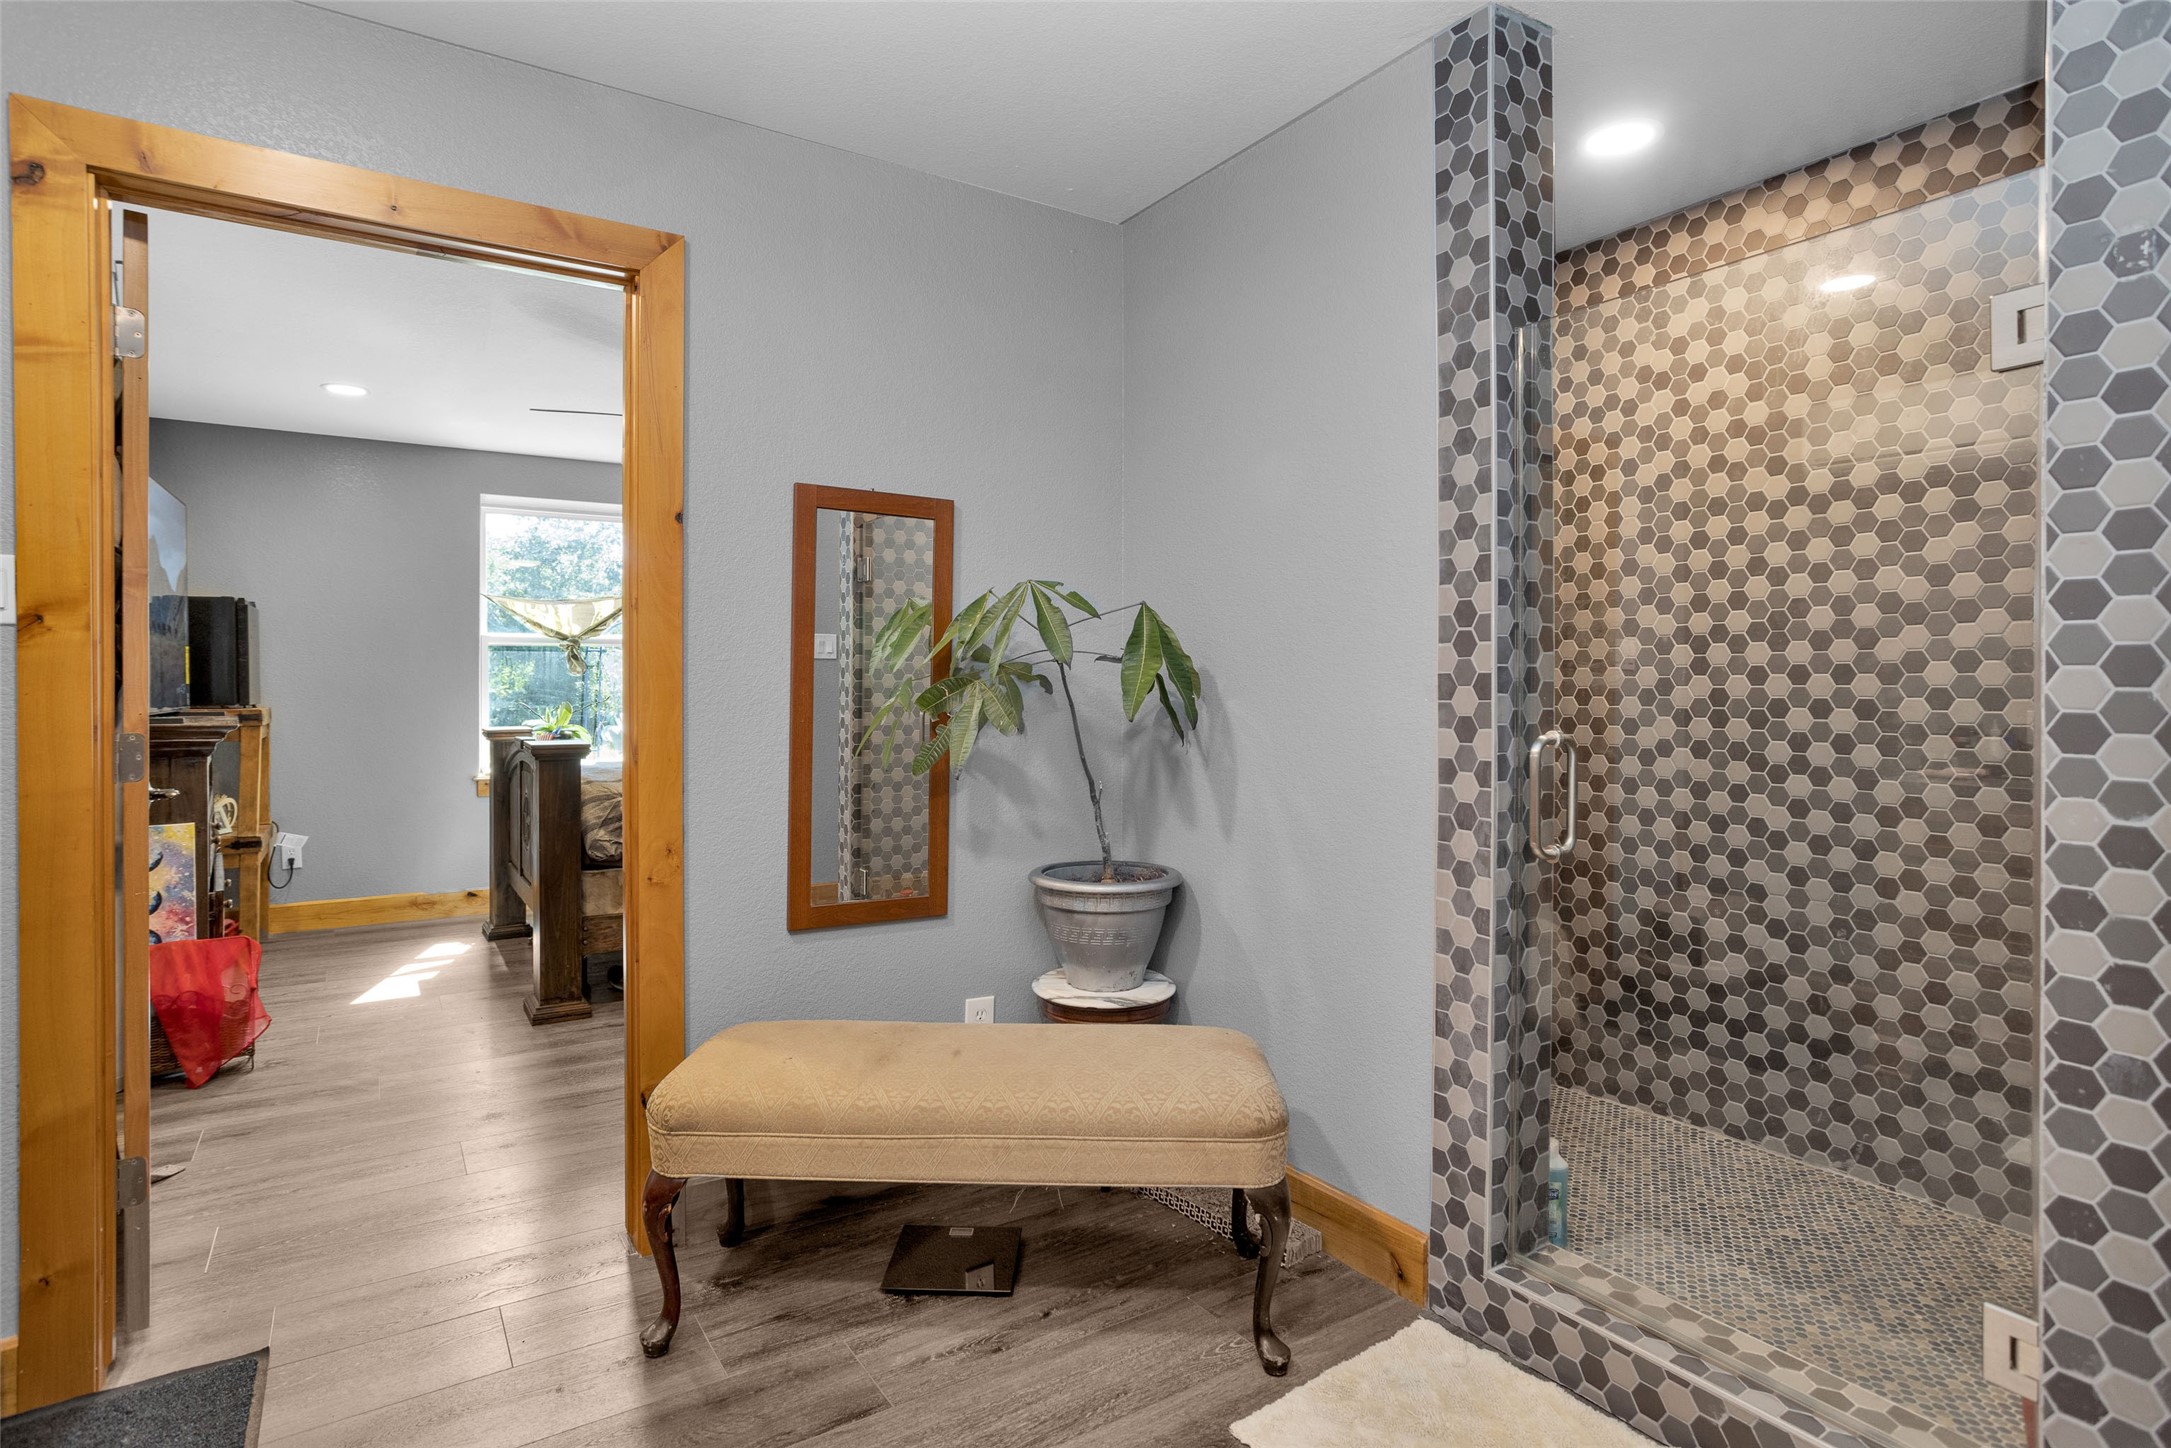
No squeezing by each other in this primary bath. And plenty of closet space also.
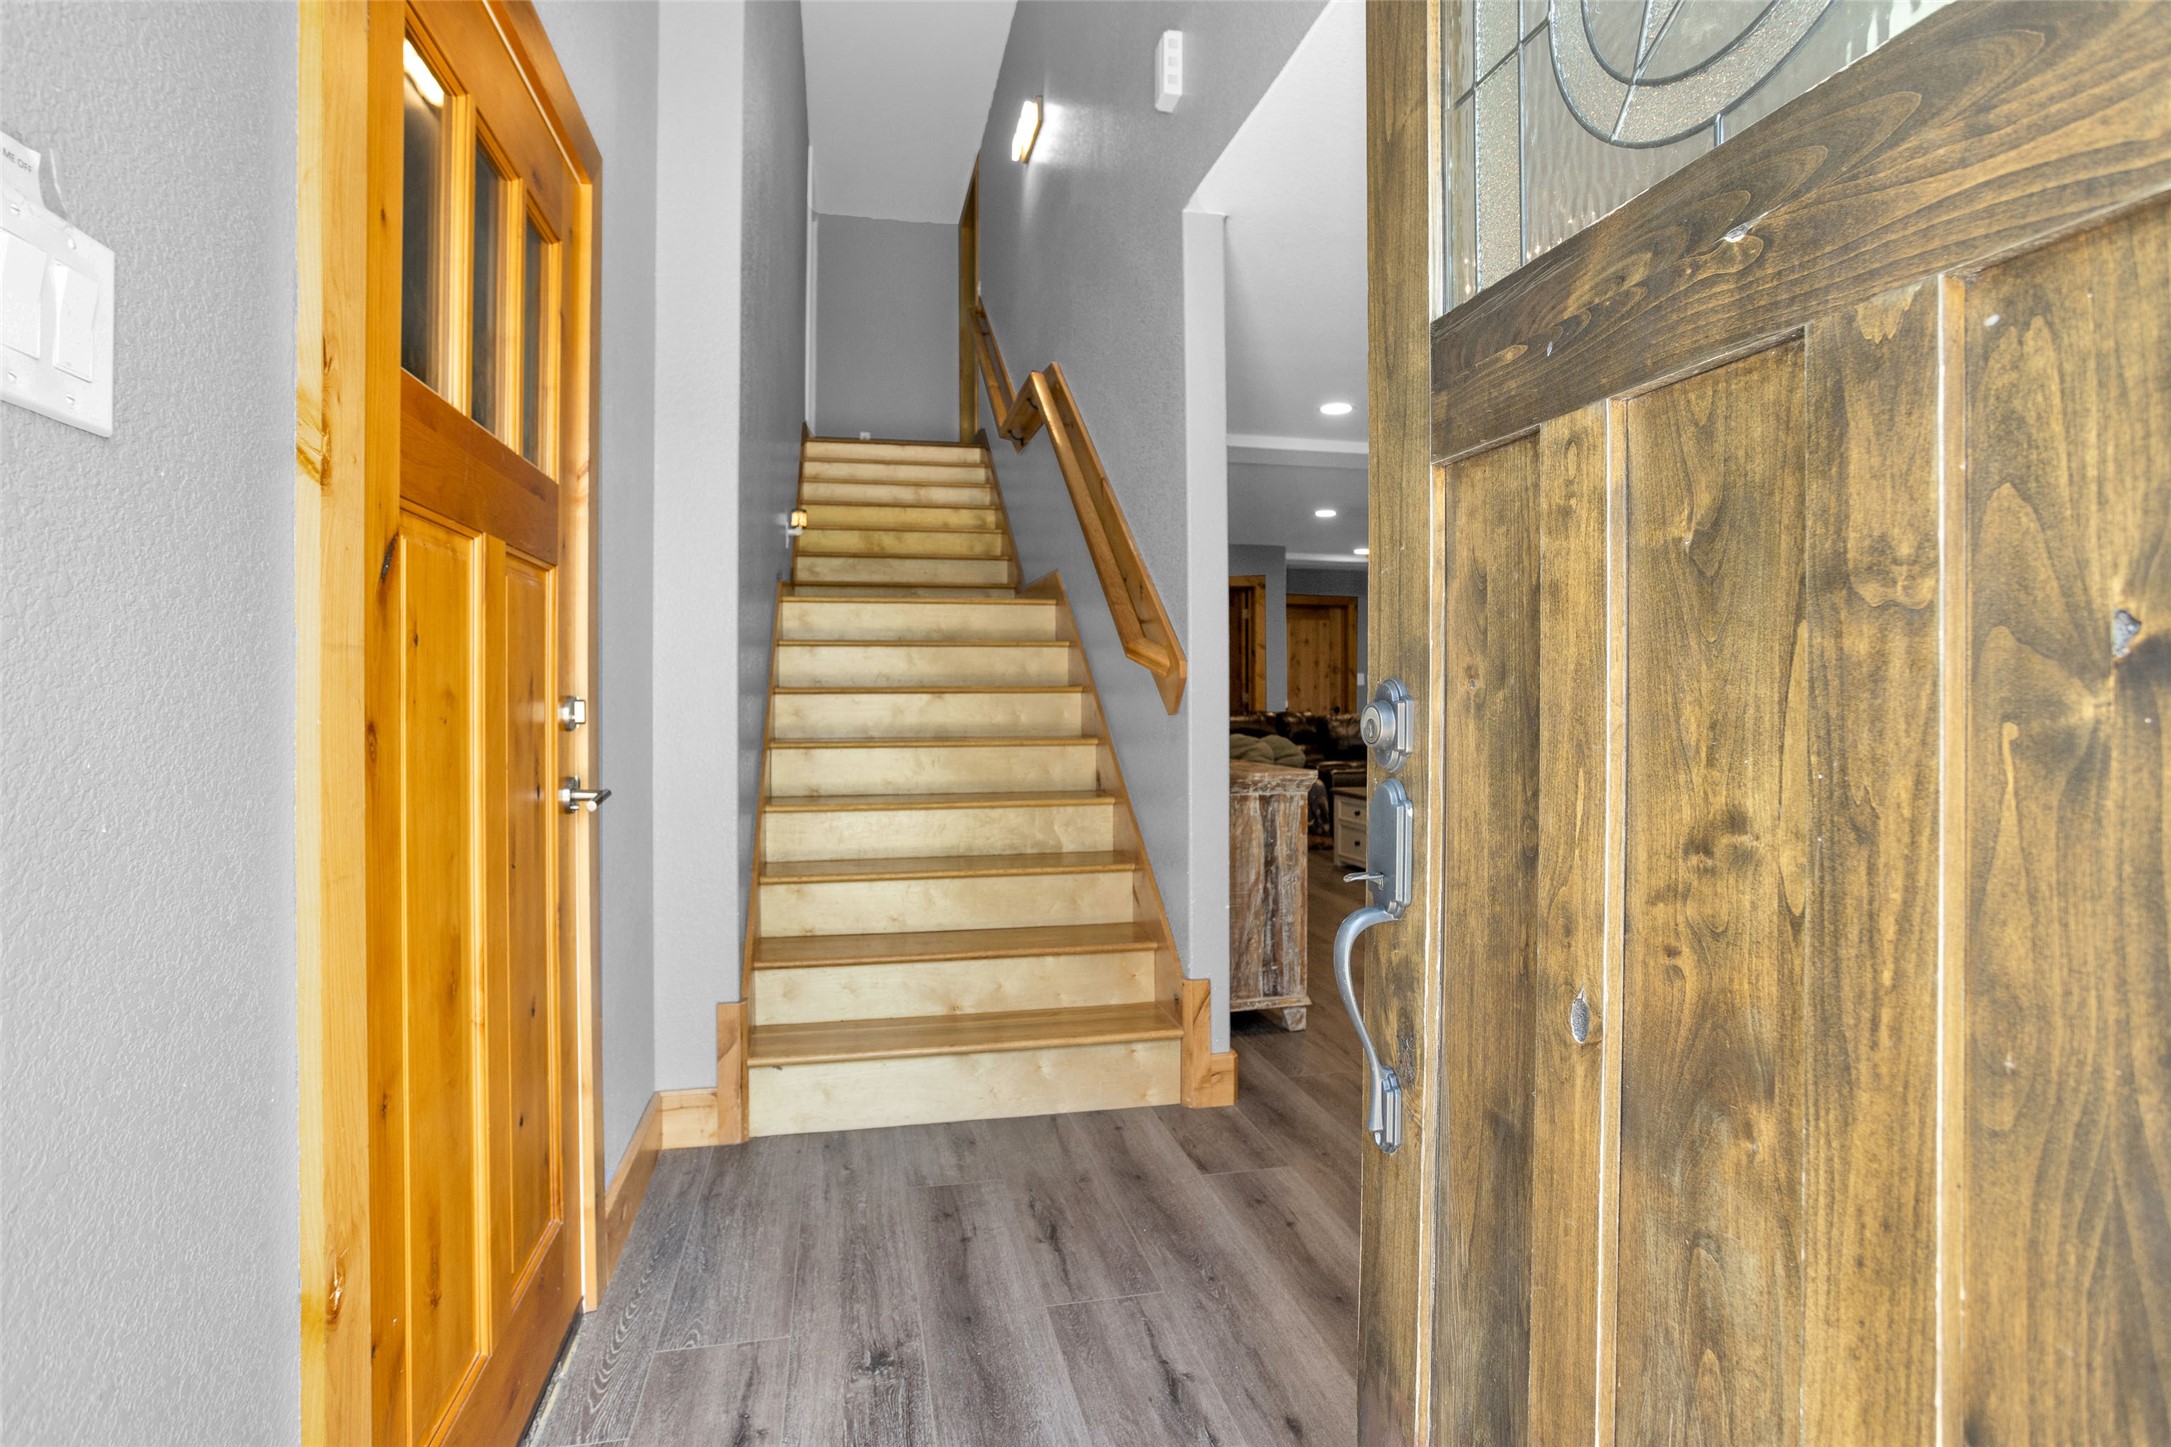
Don't you love stairs that are wide?
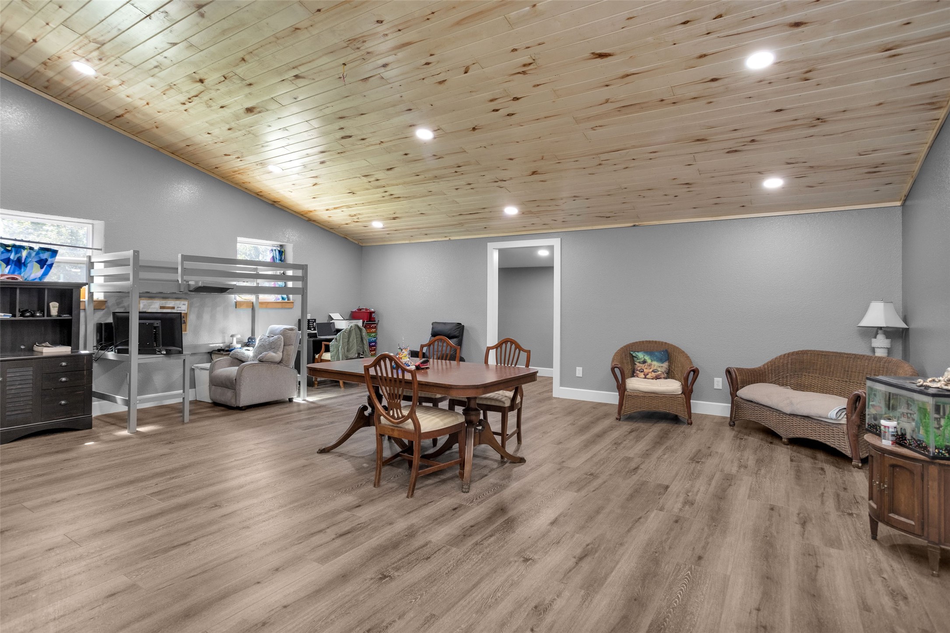
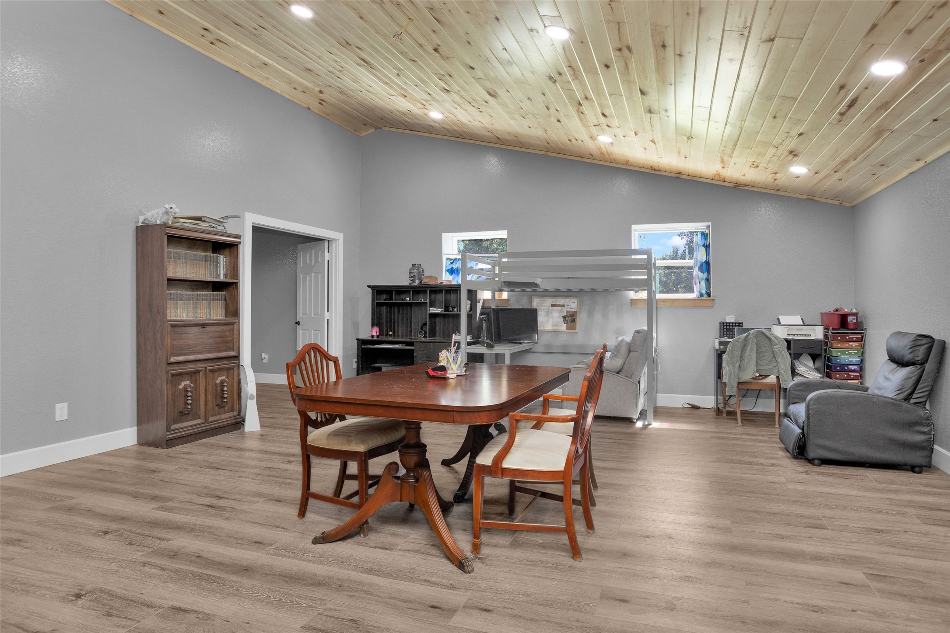
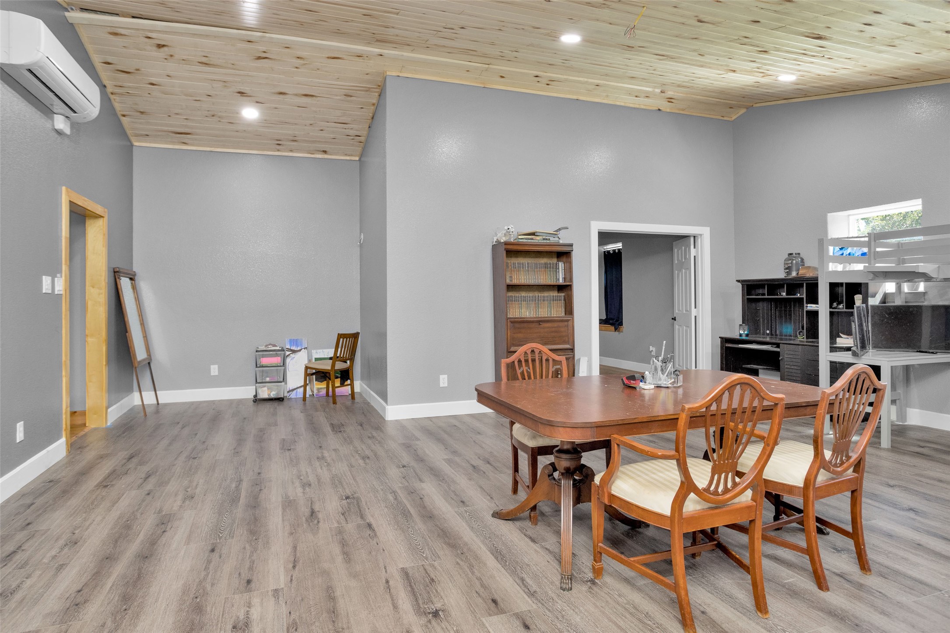
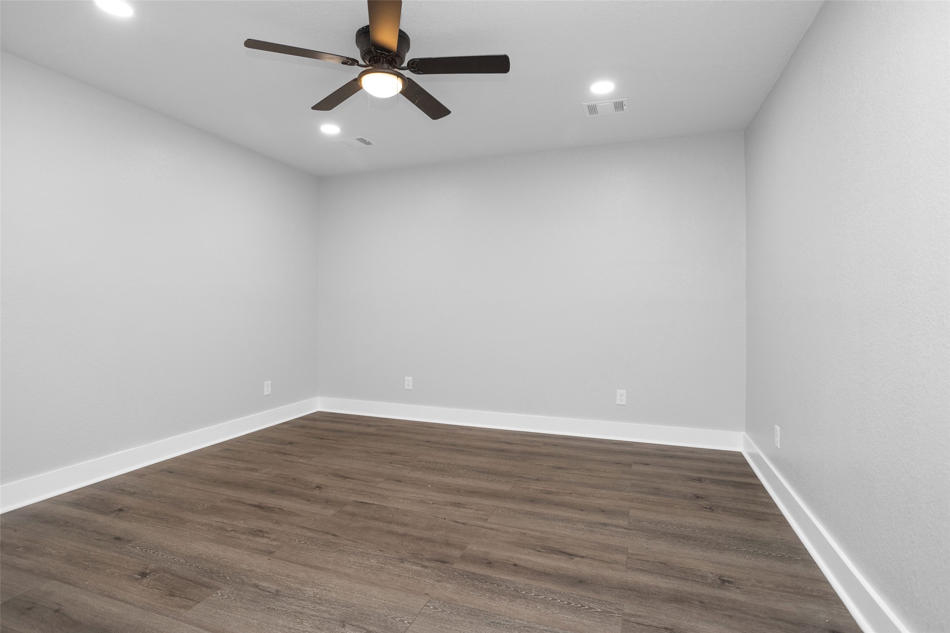
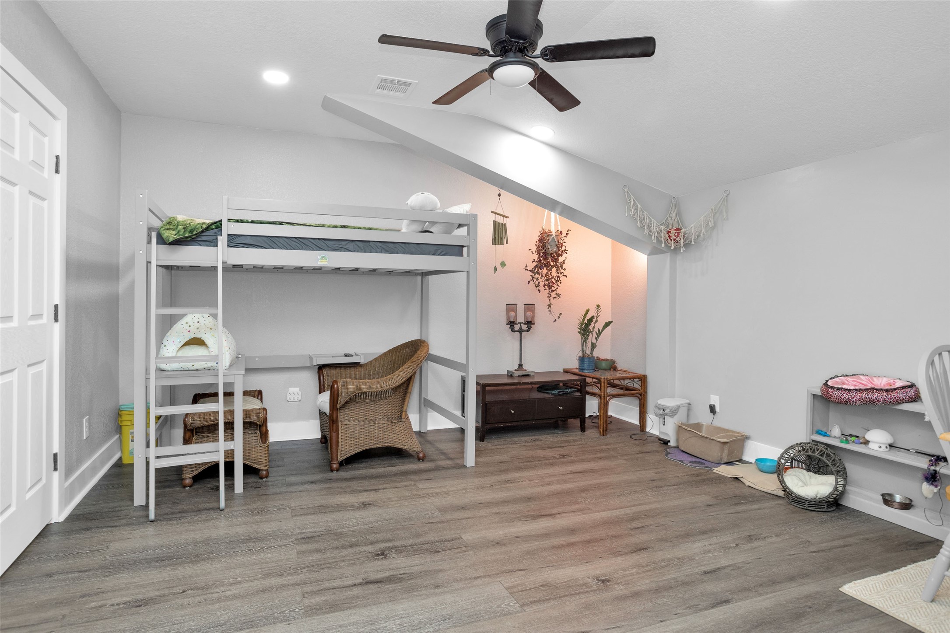
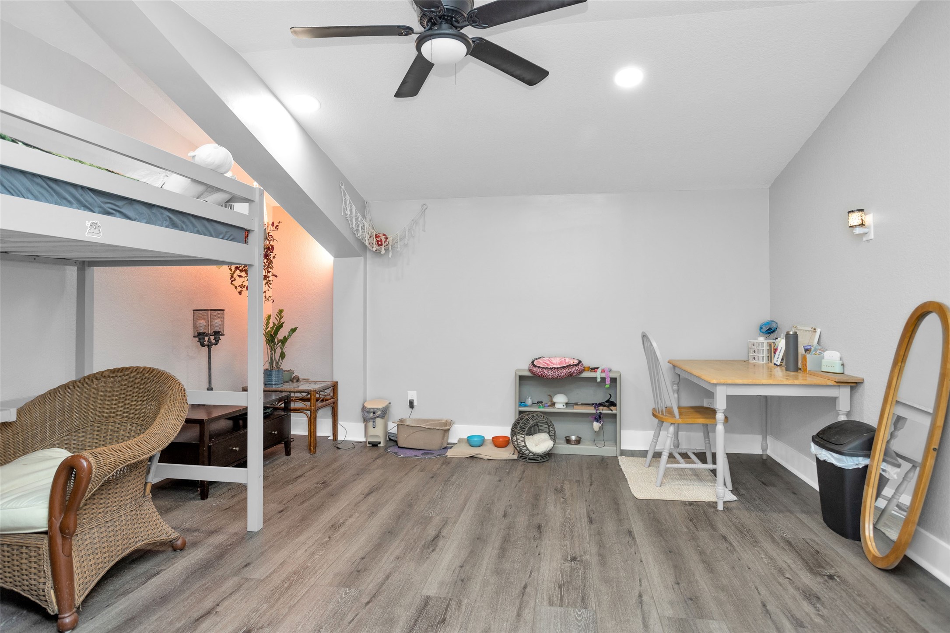
This room is 25x23(estimate) Just imagine what you could do with this much room! School room, play room, media room or the sitting area for the other primary bedroom.
What about a small kitchenette in the recessed area?
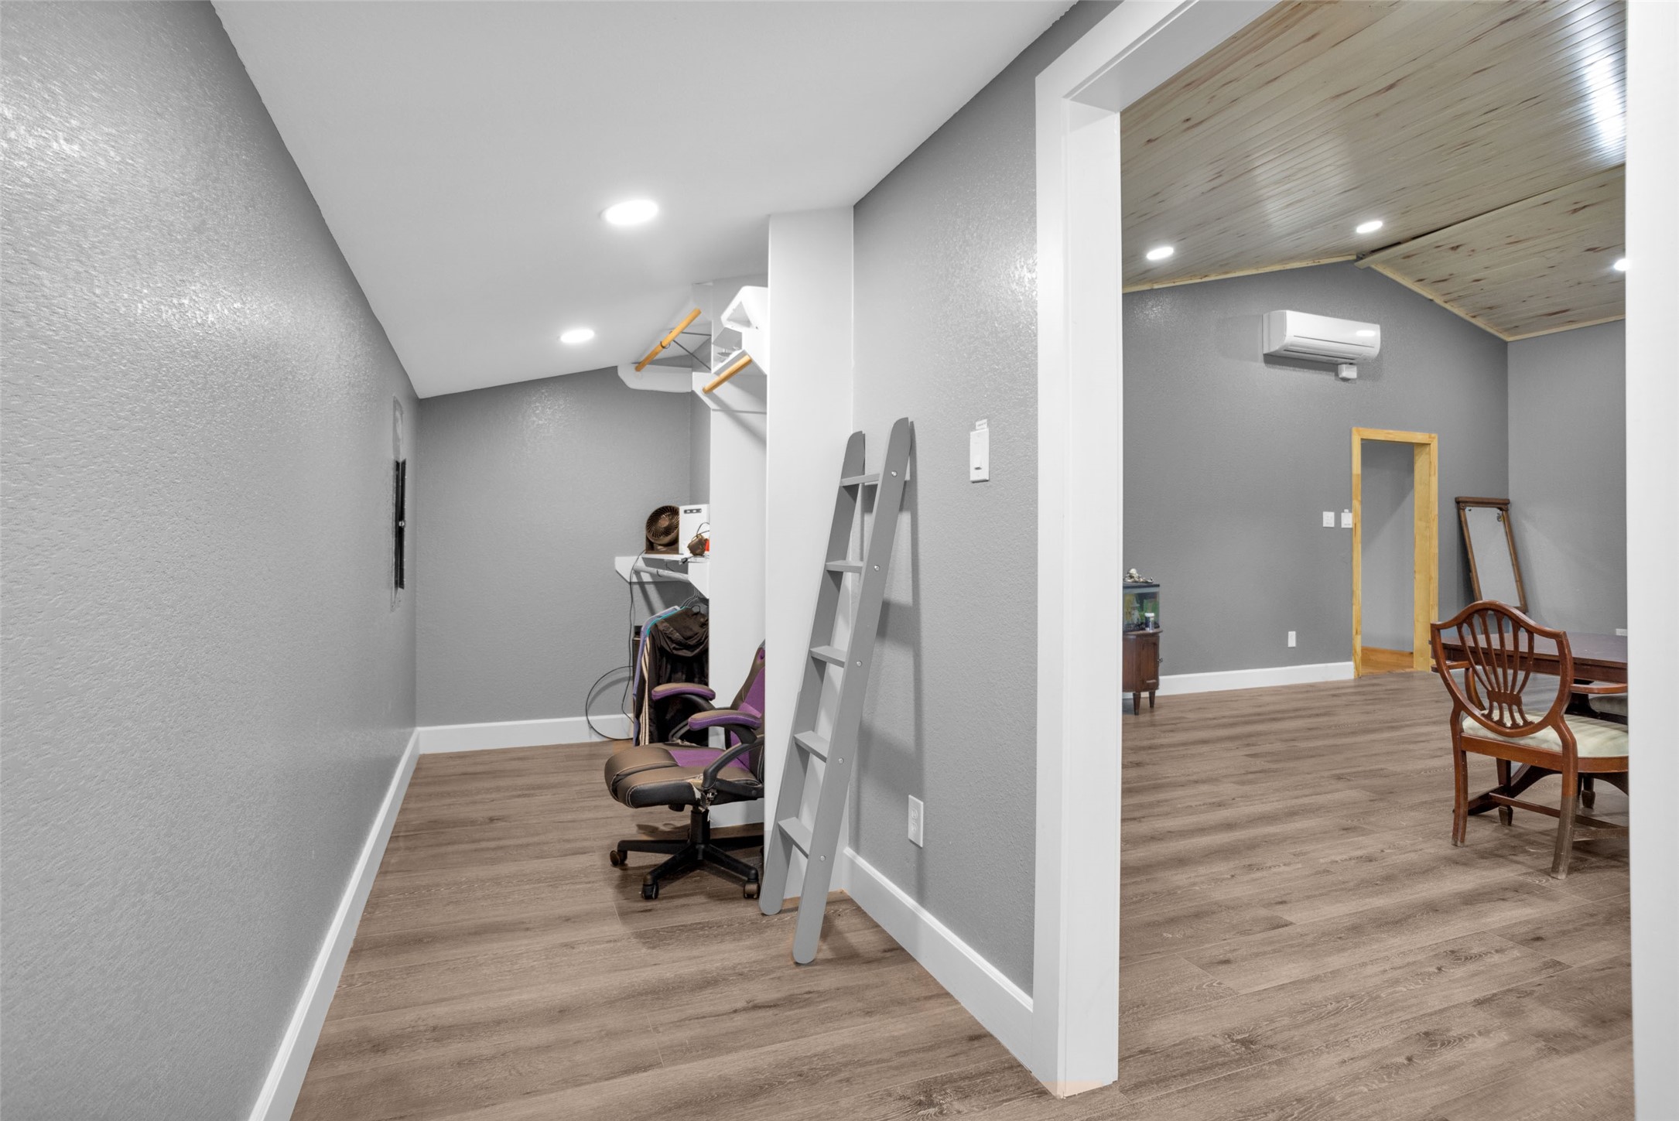
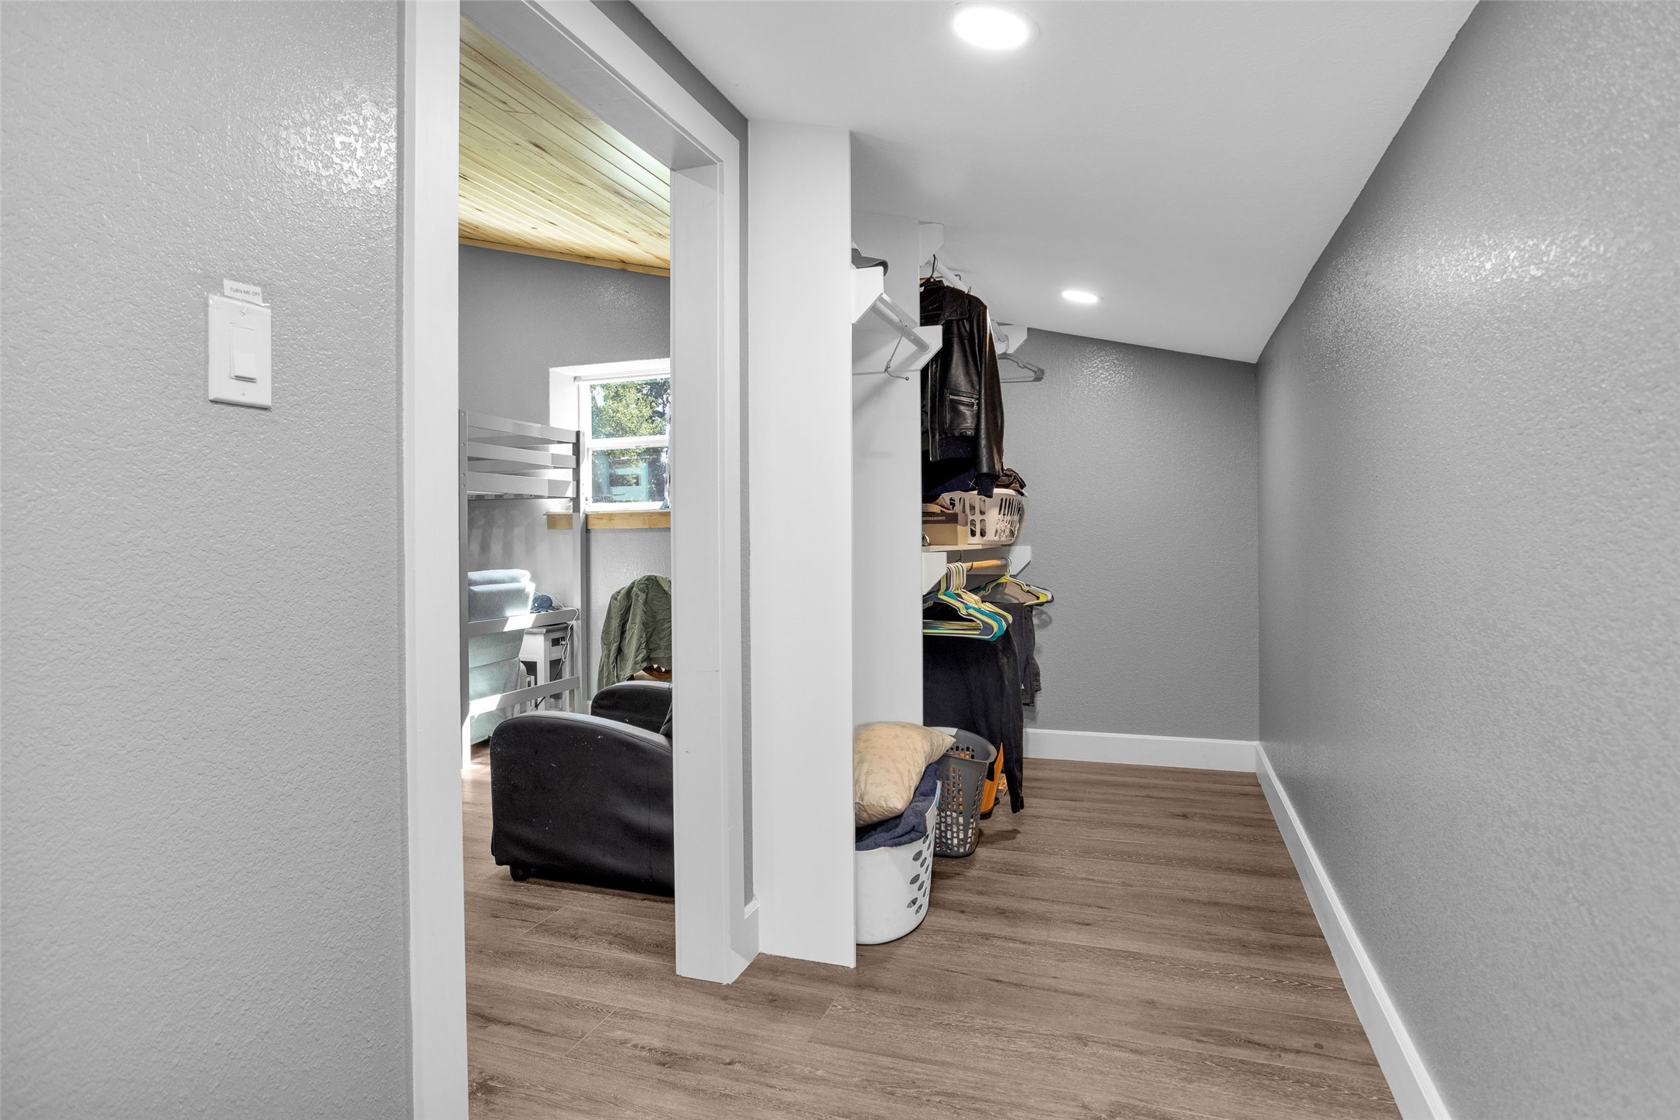
There are No small closets. Here is the left side.
Here is the right side. Use 1 side for clothes and the other for storage?
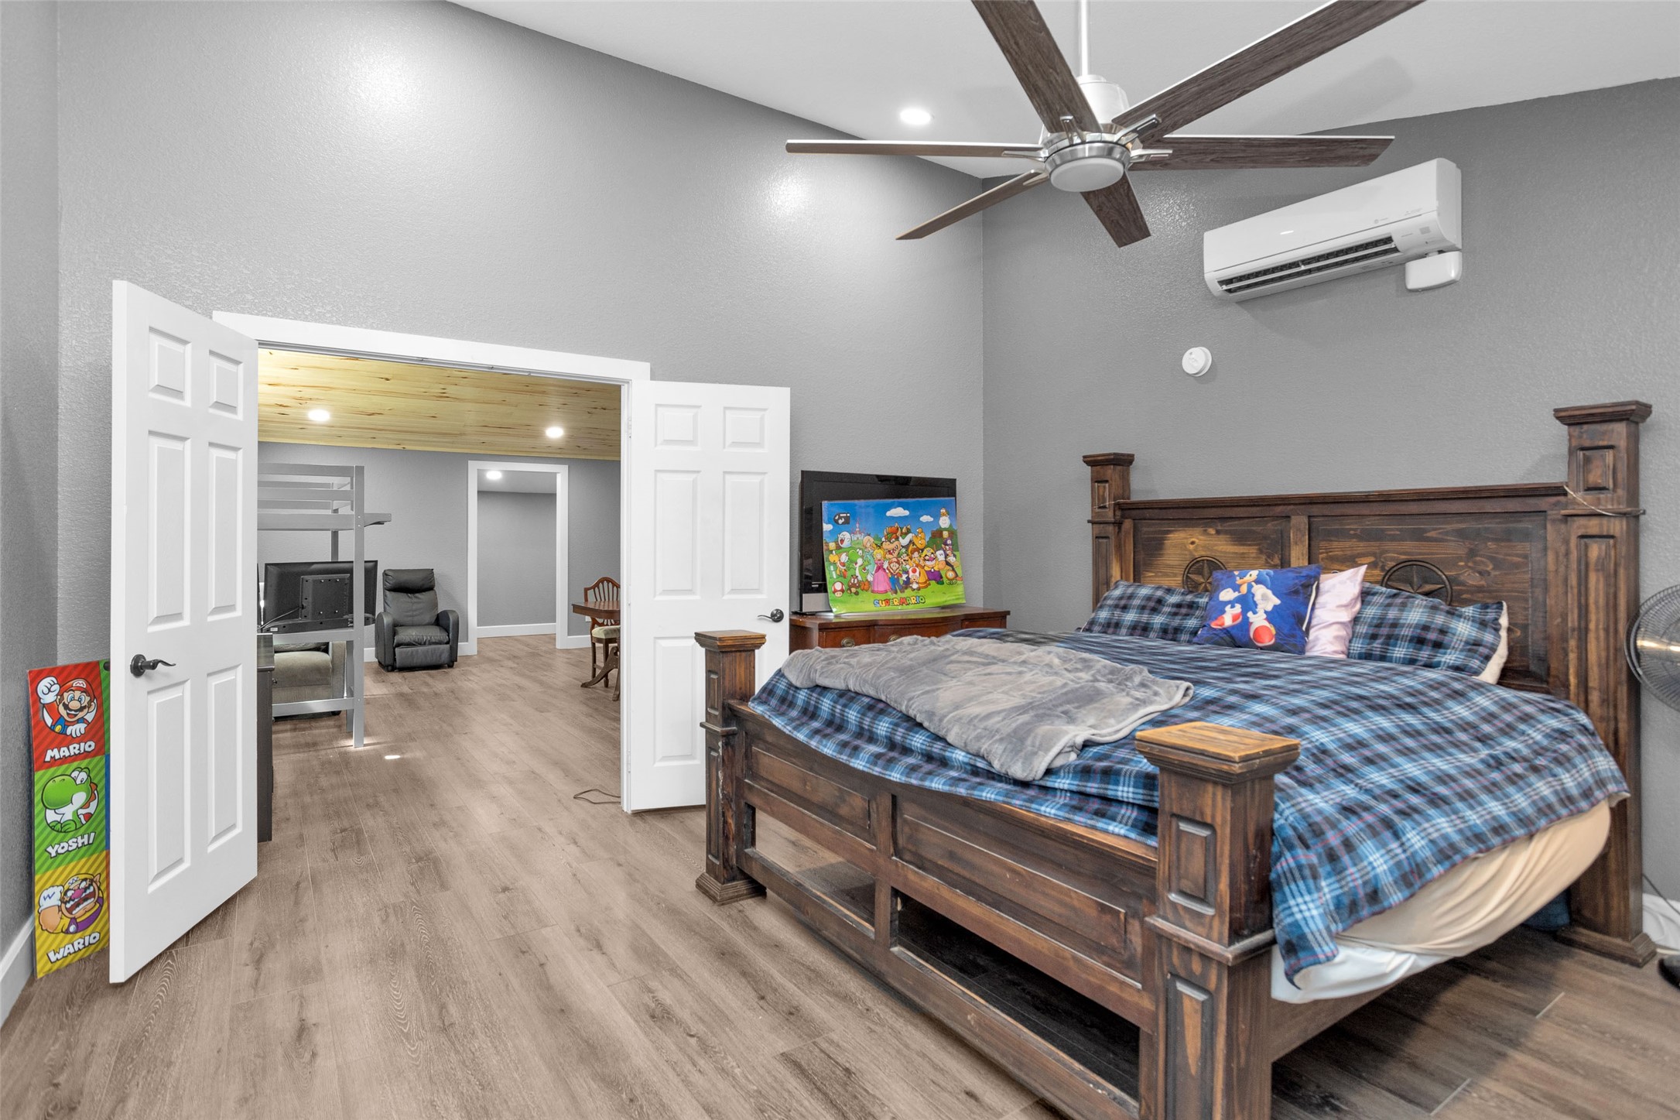
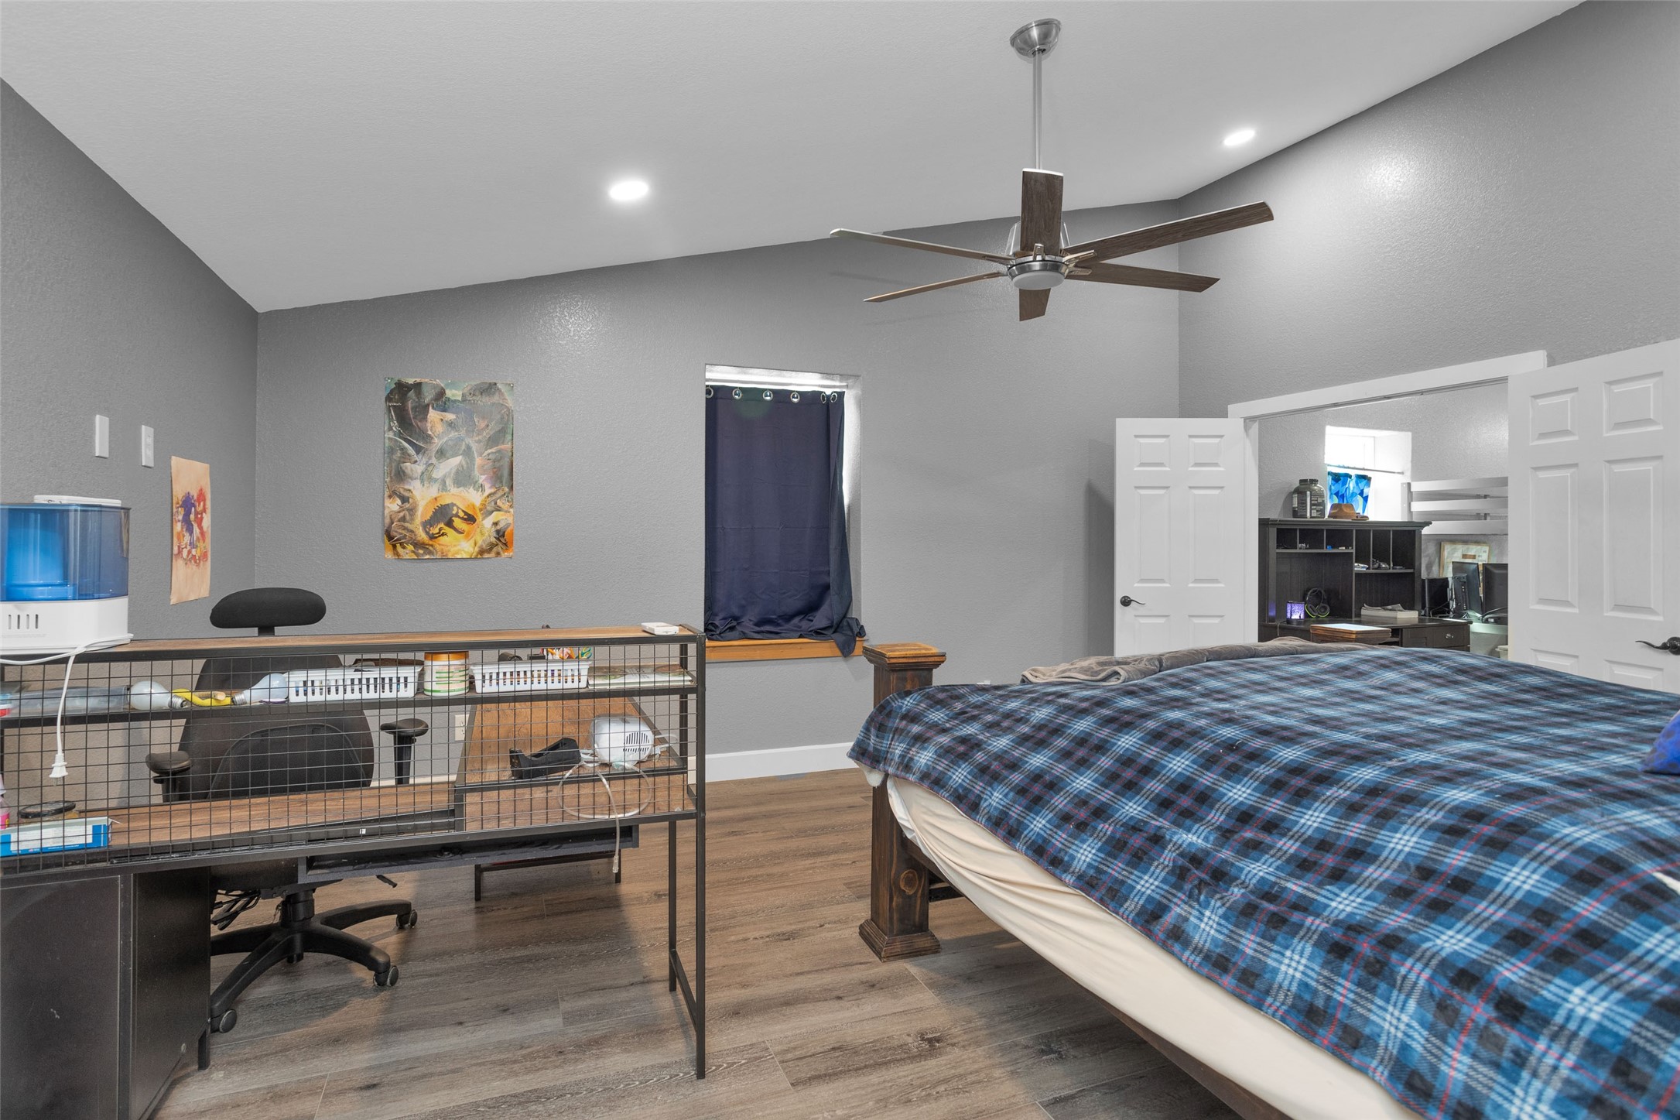
Large furniture and still room for a desk.
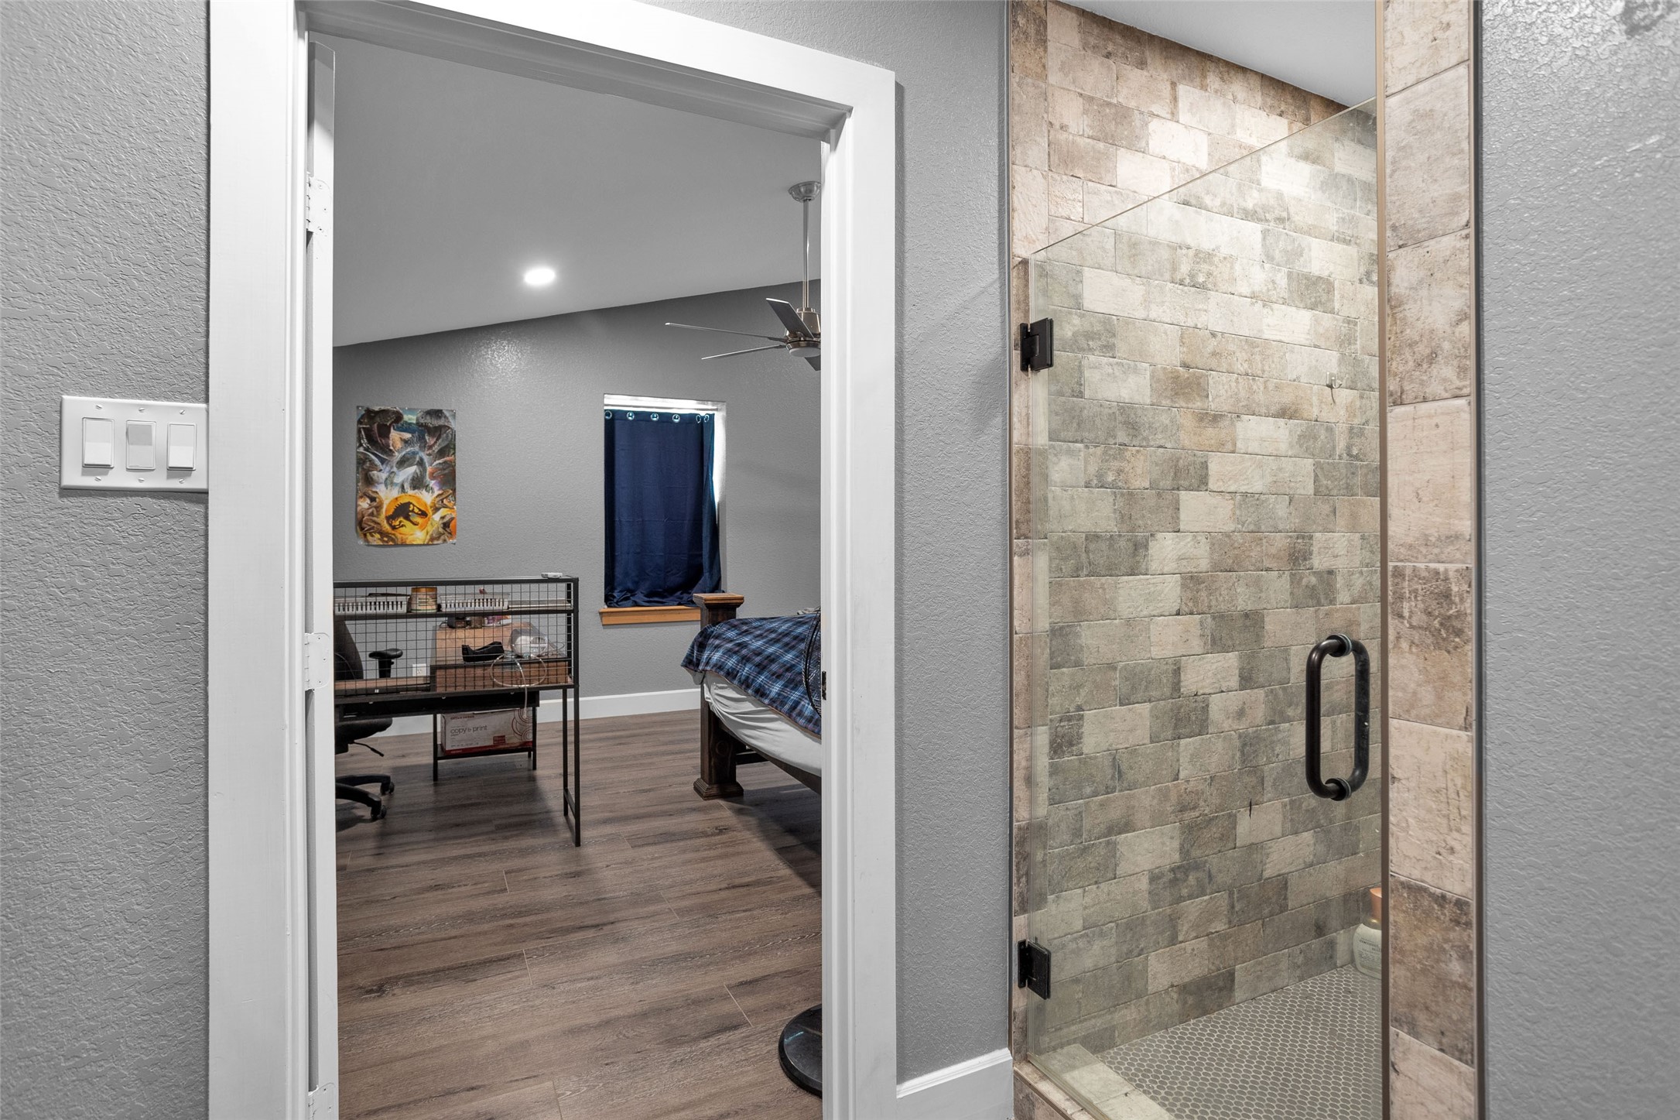
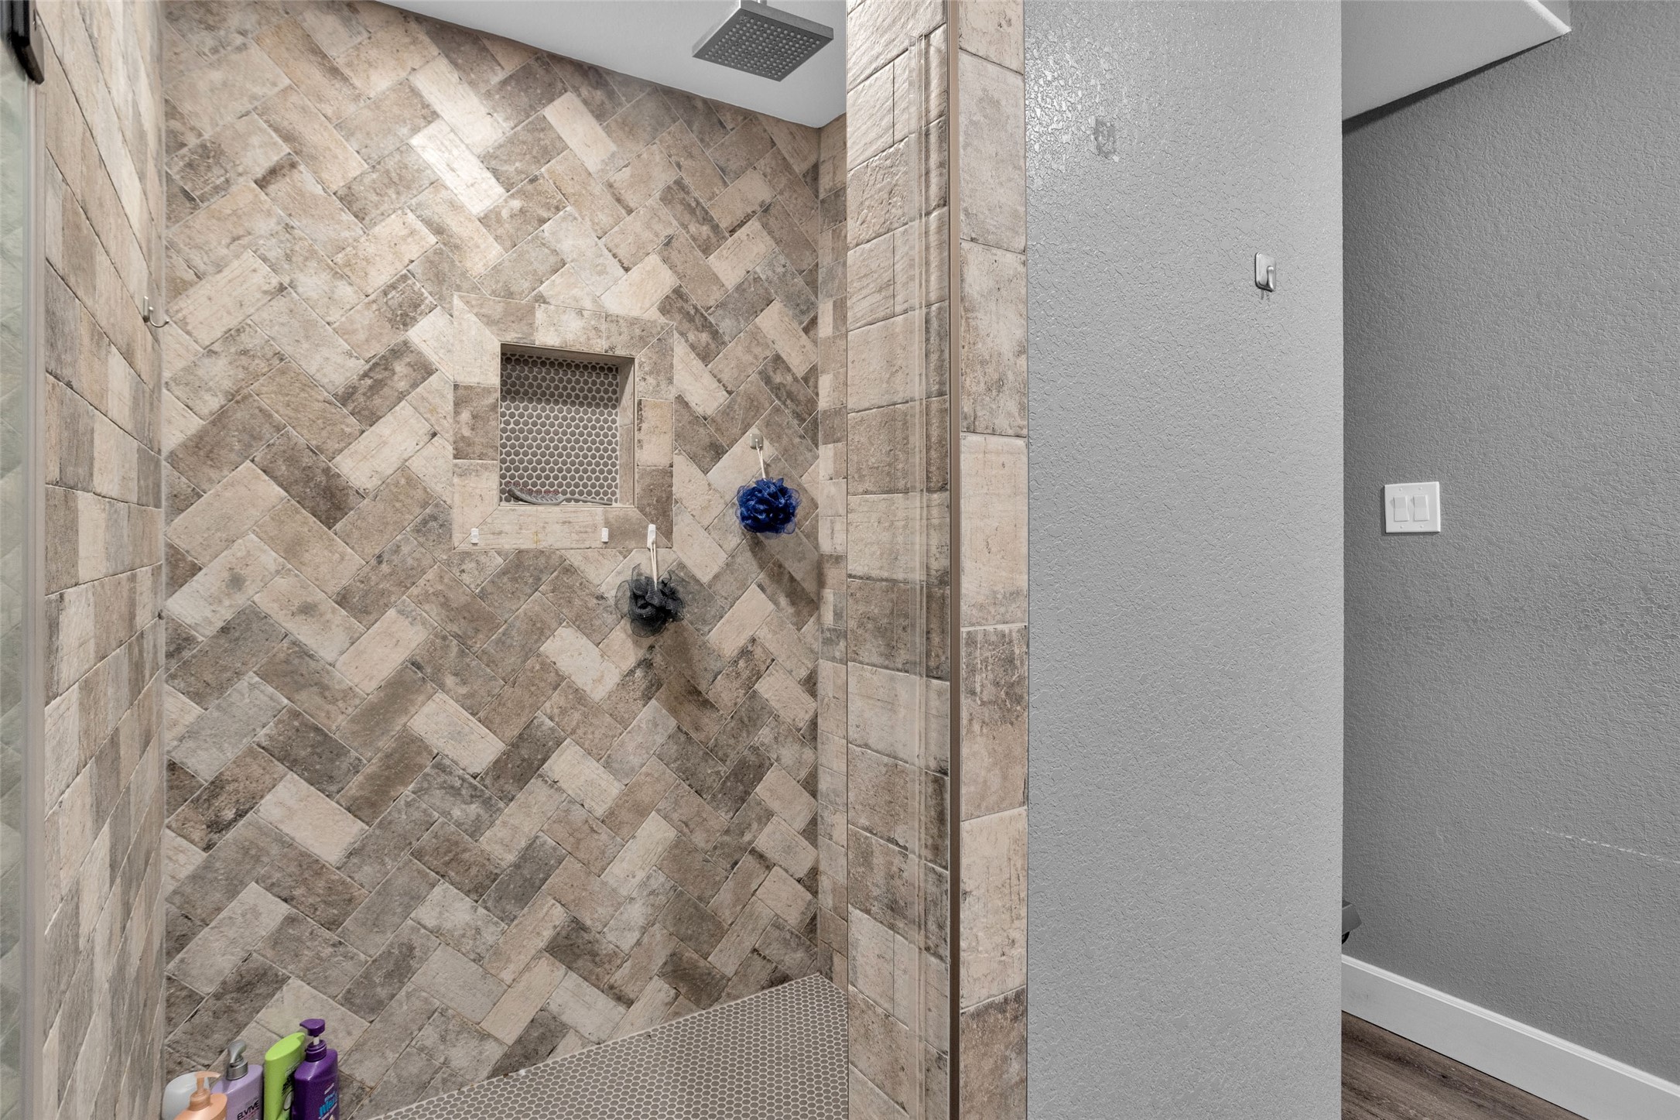
Don't you love the tile pattern.
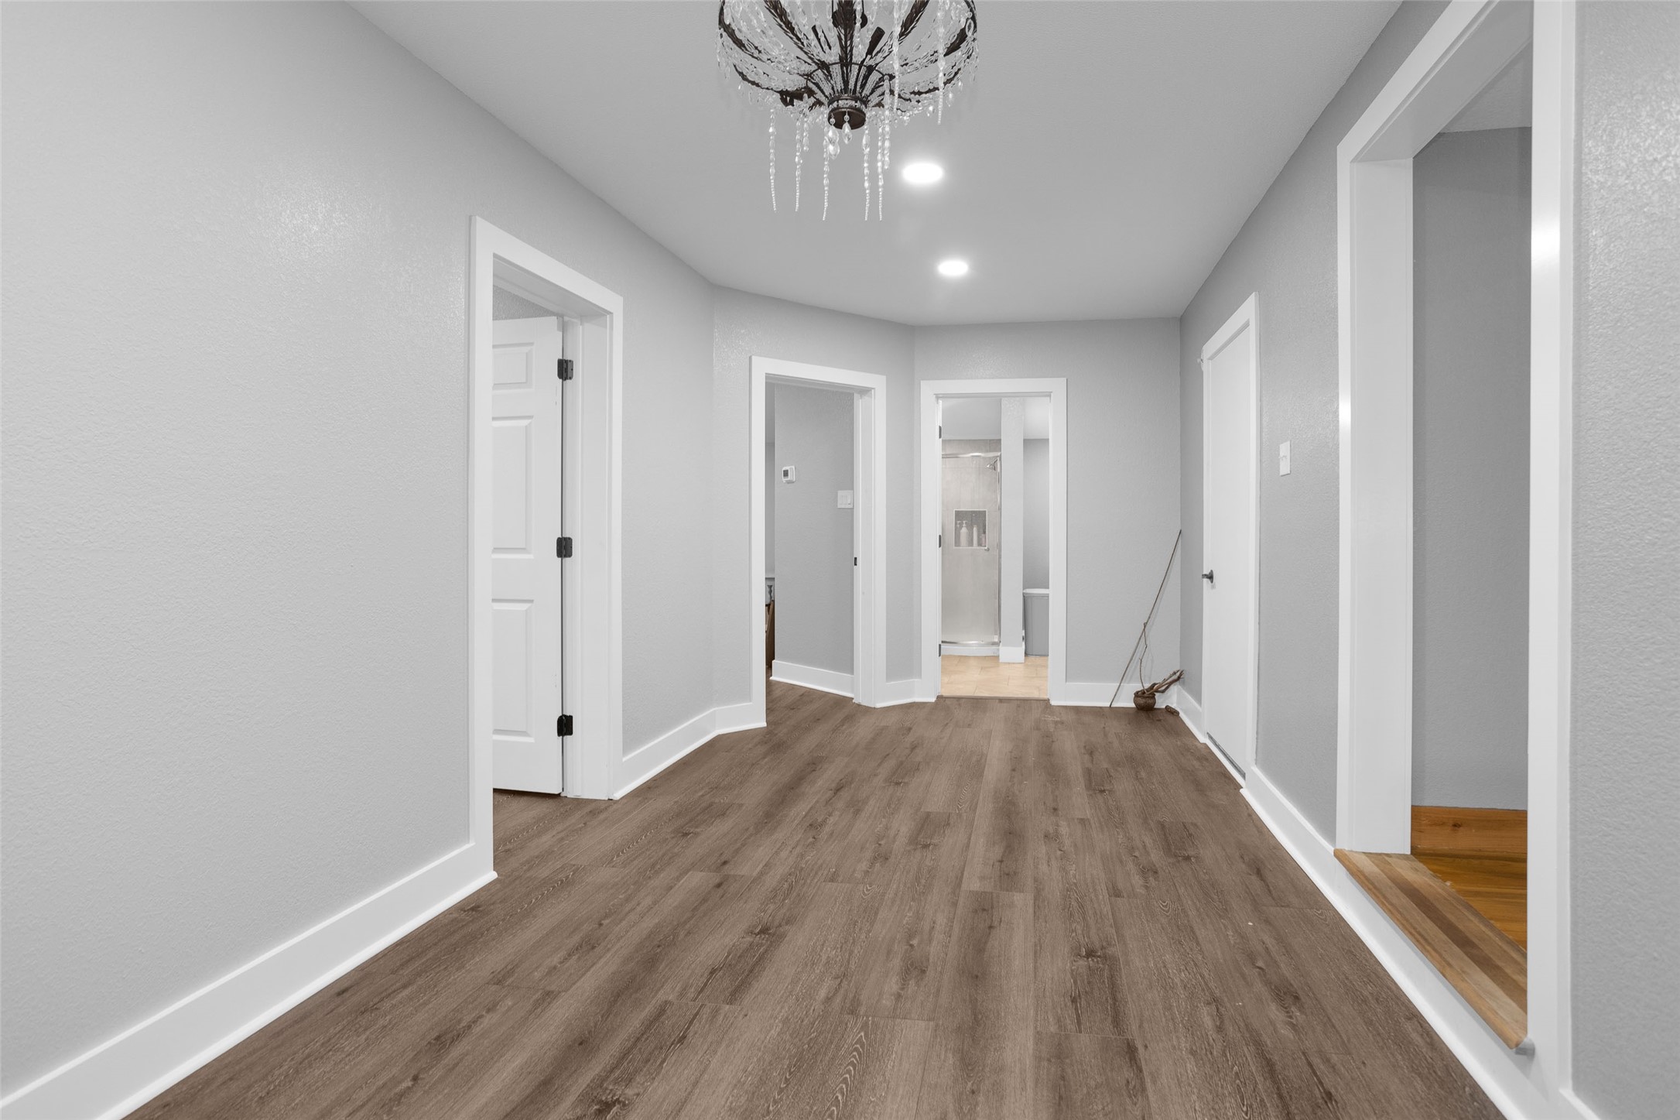
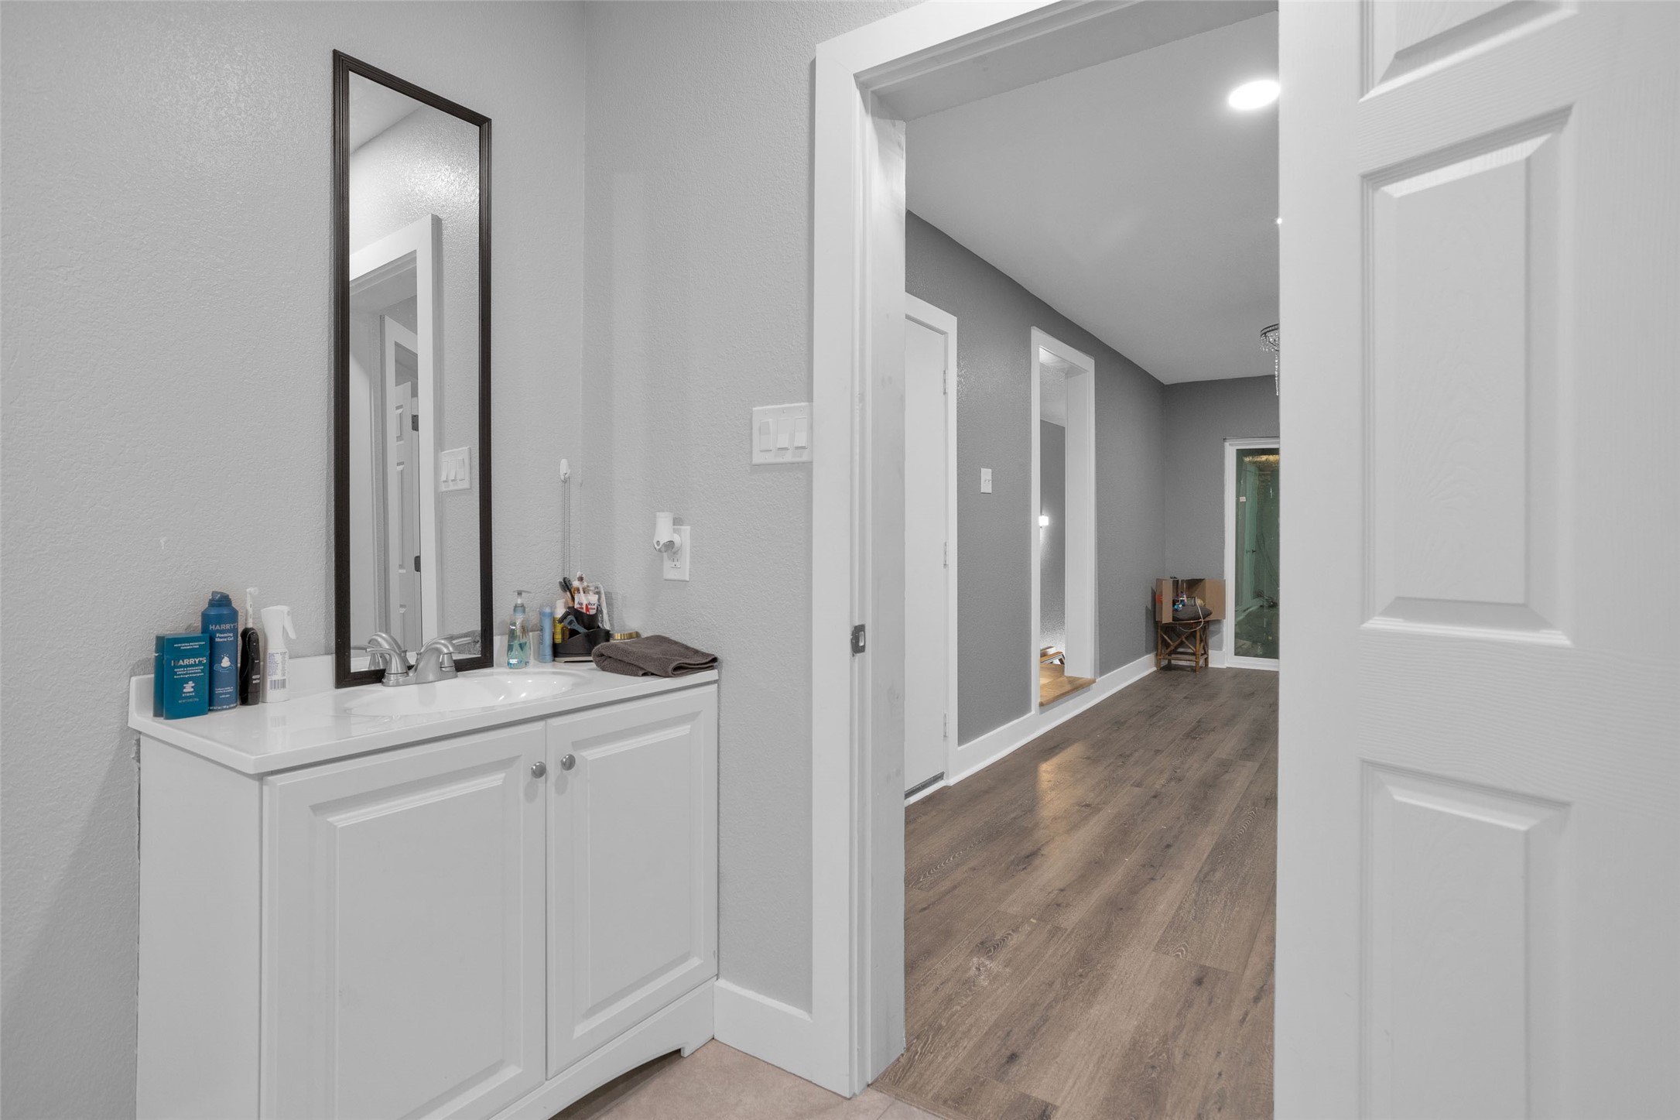
This is the hallway/sitting area, study area to the other 2 bedrooms.
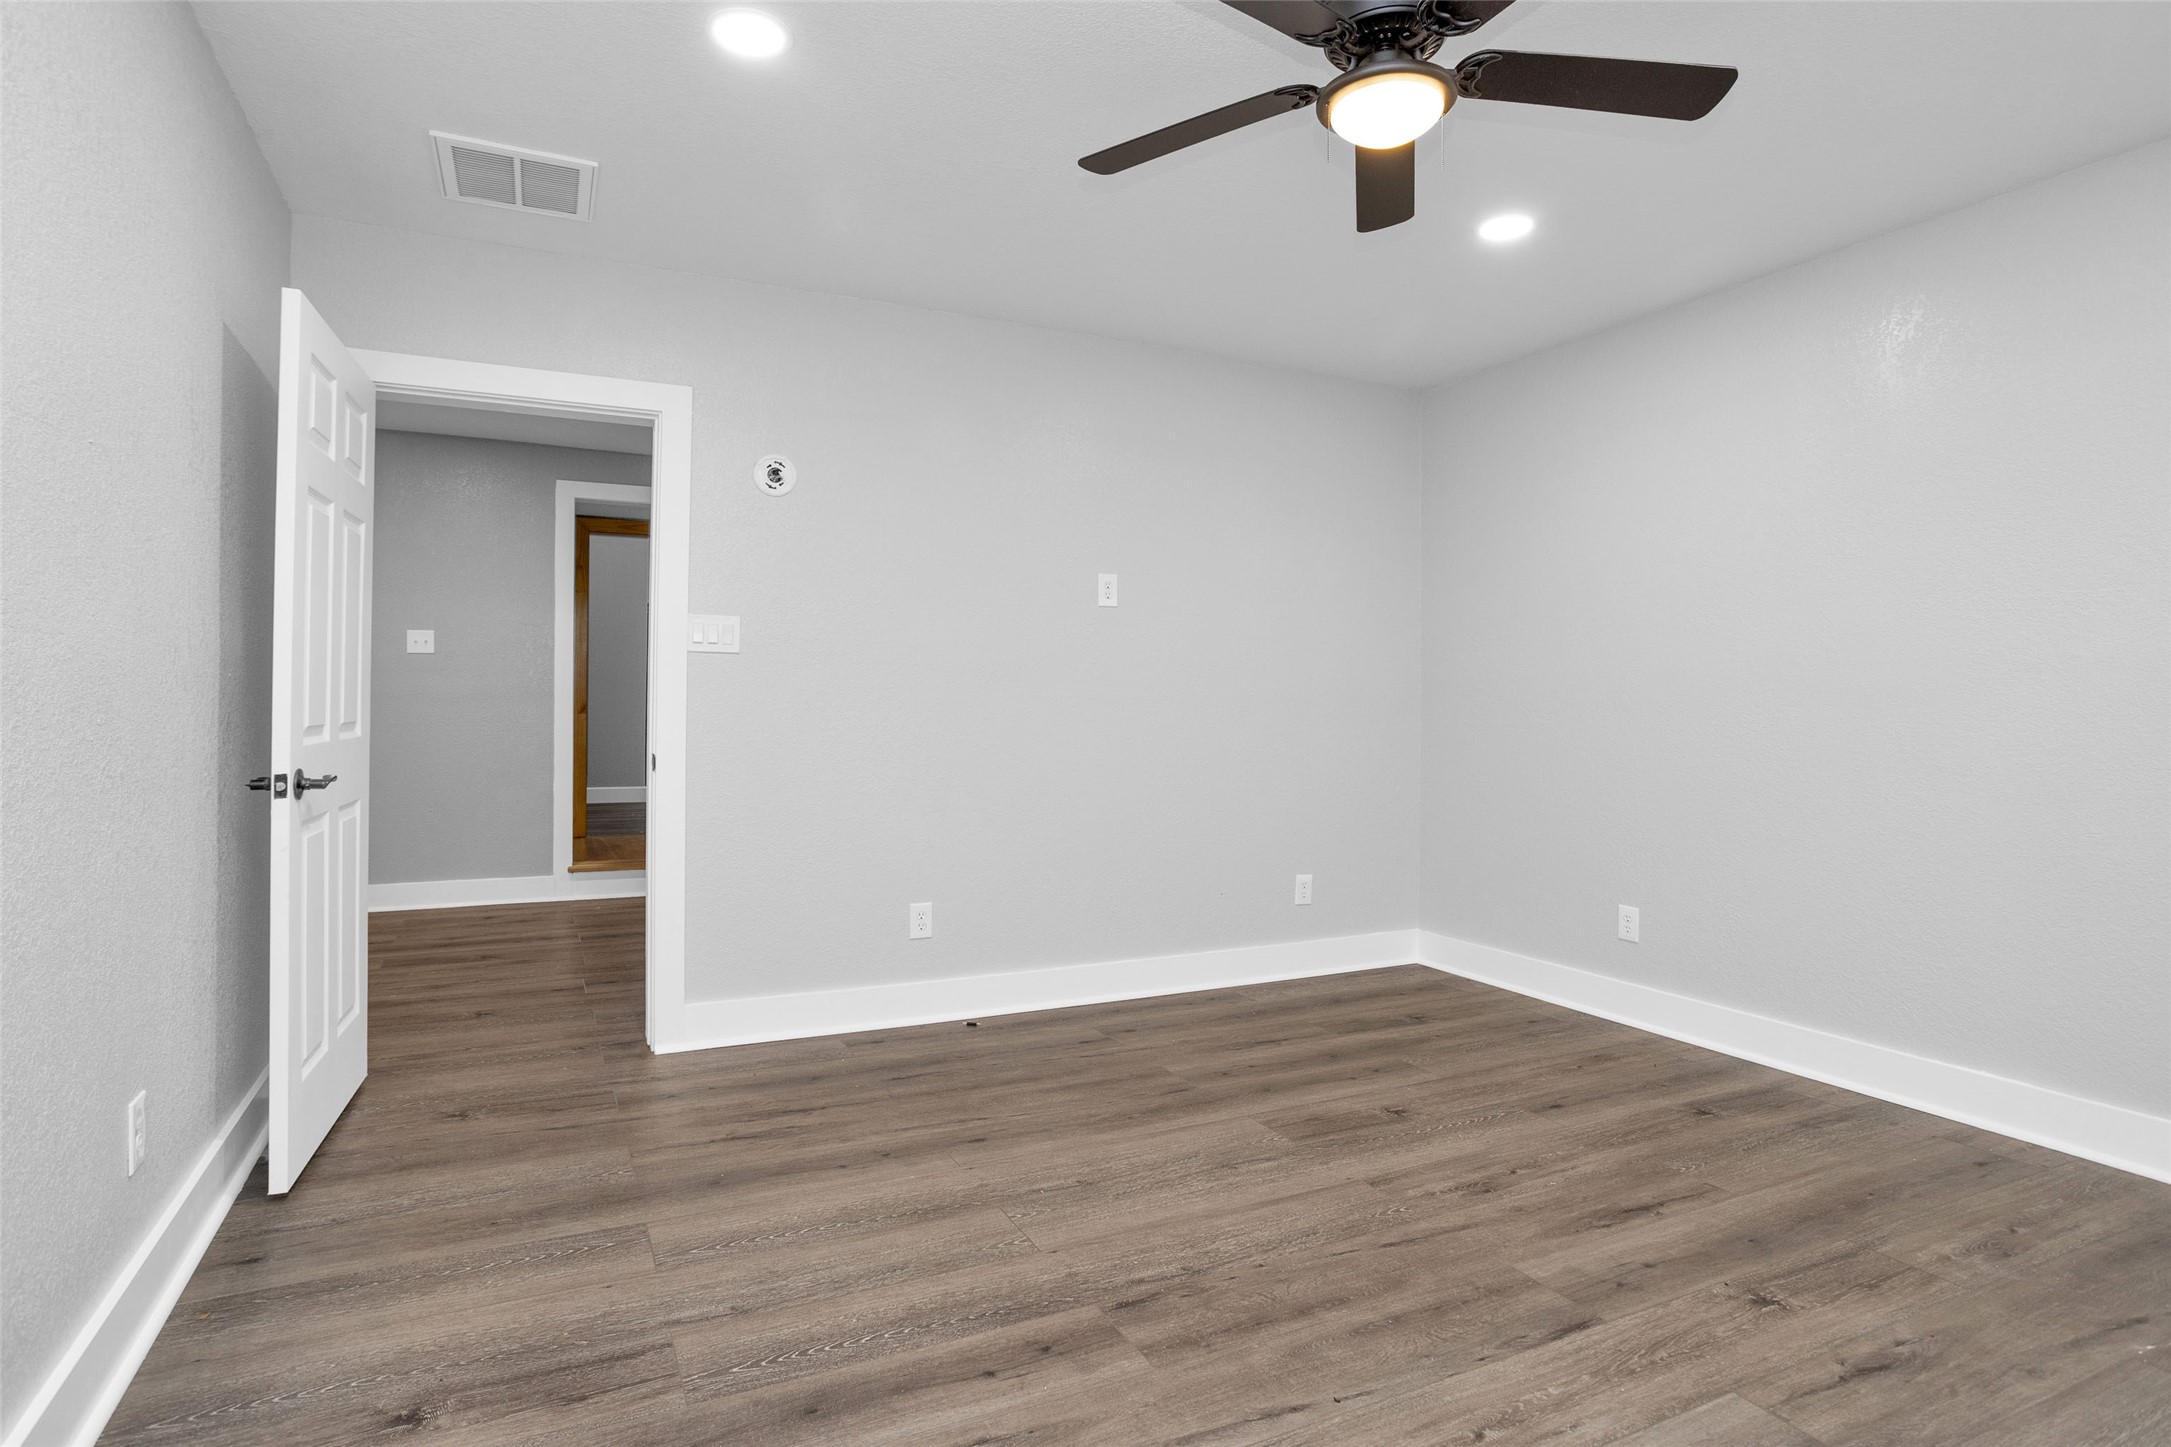
This room has no closet but with a bit of furniture it would be a great guest room or a study/office.
You really have to check out all the room sizes.
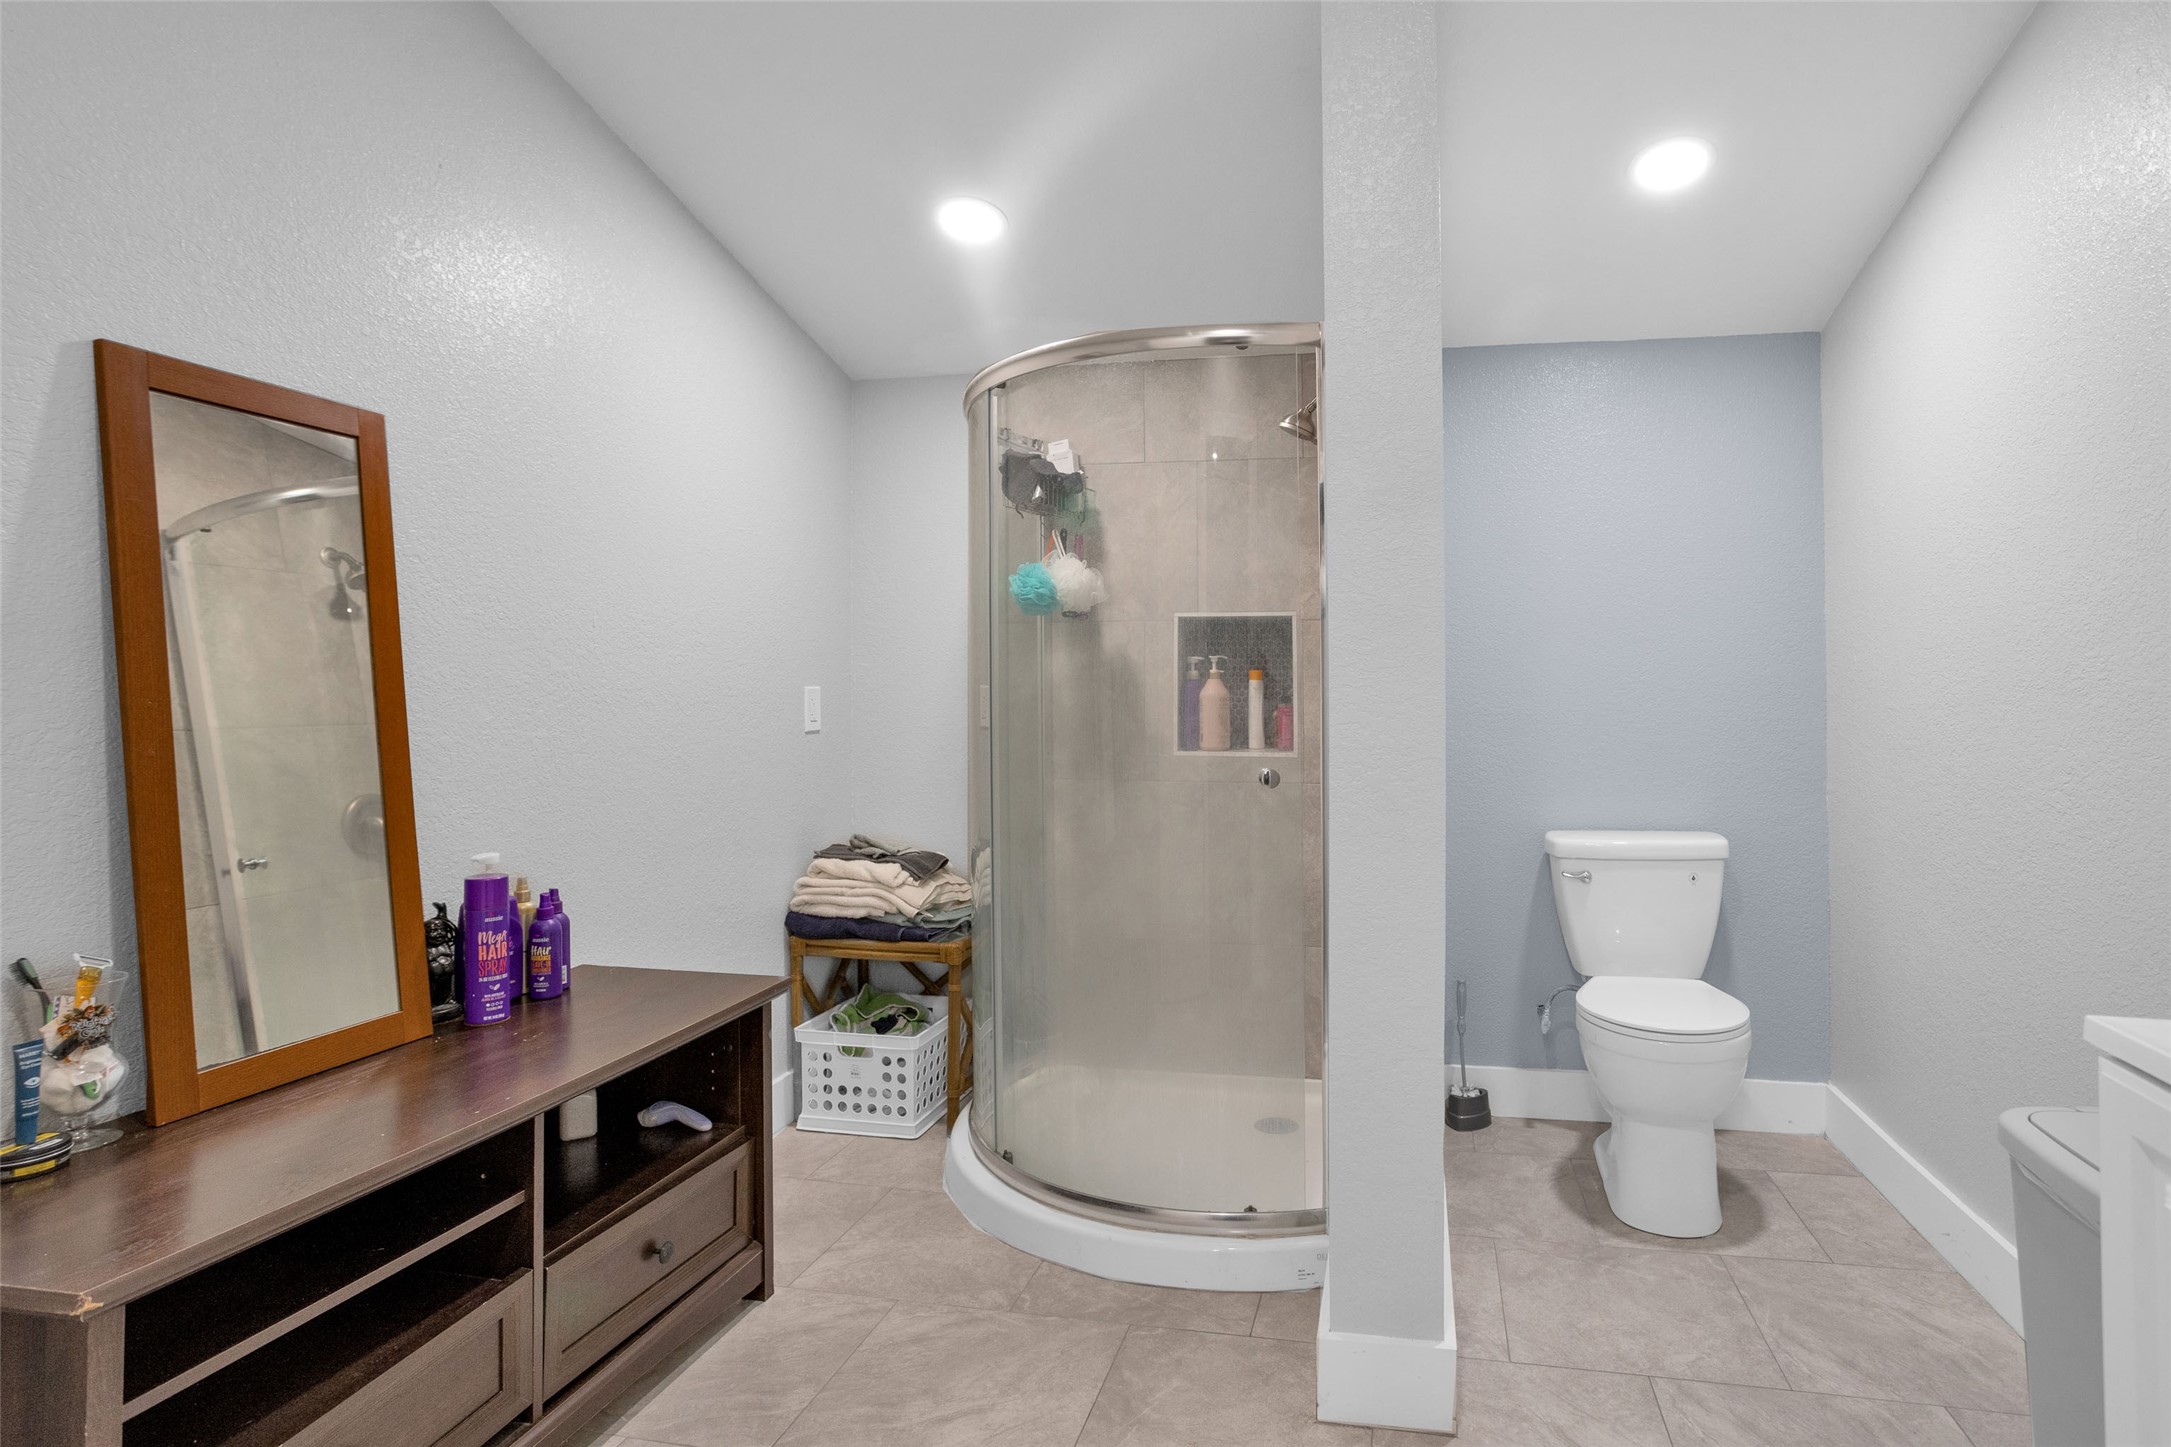
3rd bathroom with corner shower and plenty of room for dressing.
This bedroom could fit 2 sets of bunkbeds if needed.
Lovely neutral colors through out the home.
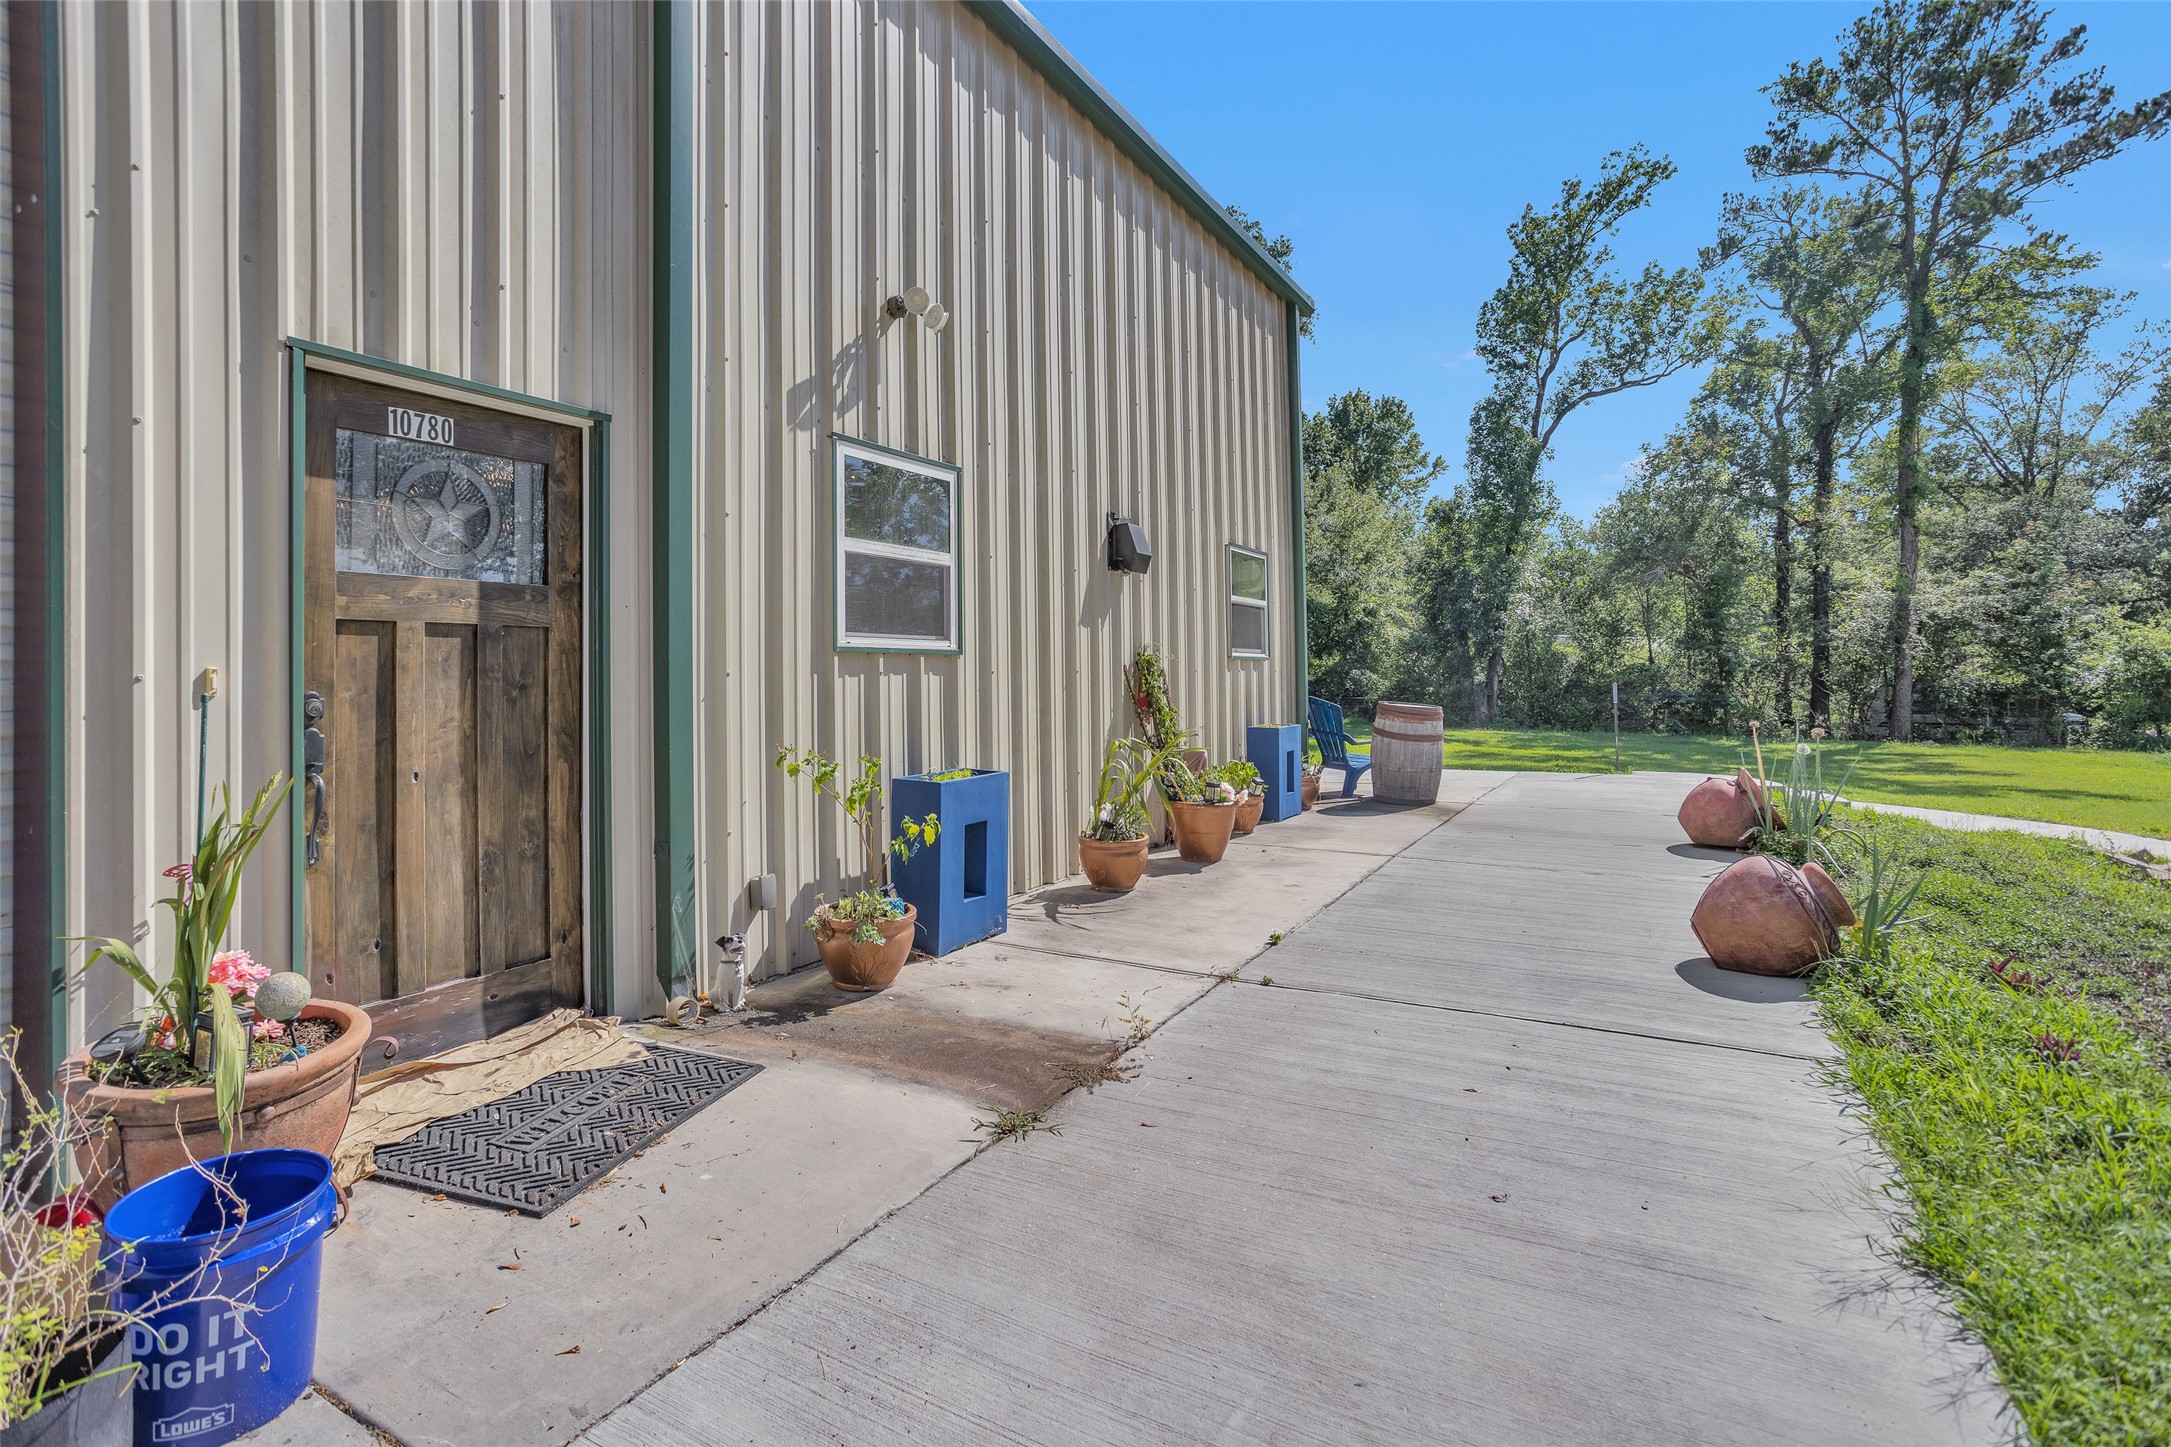
There is so much room for patio furniture and plants on the front.
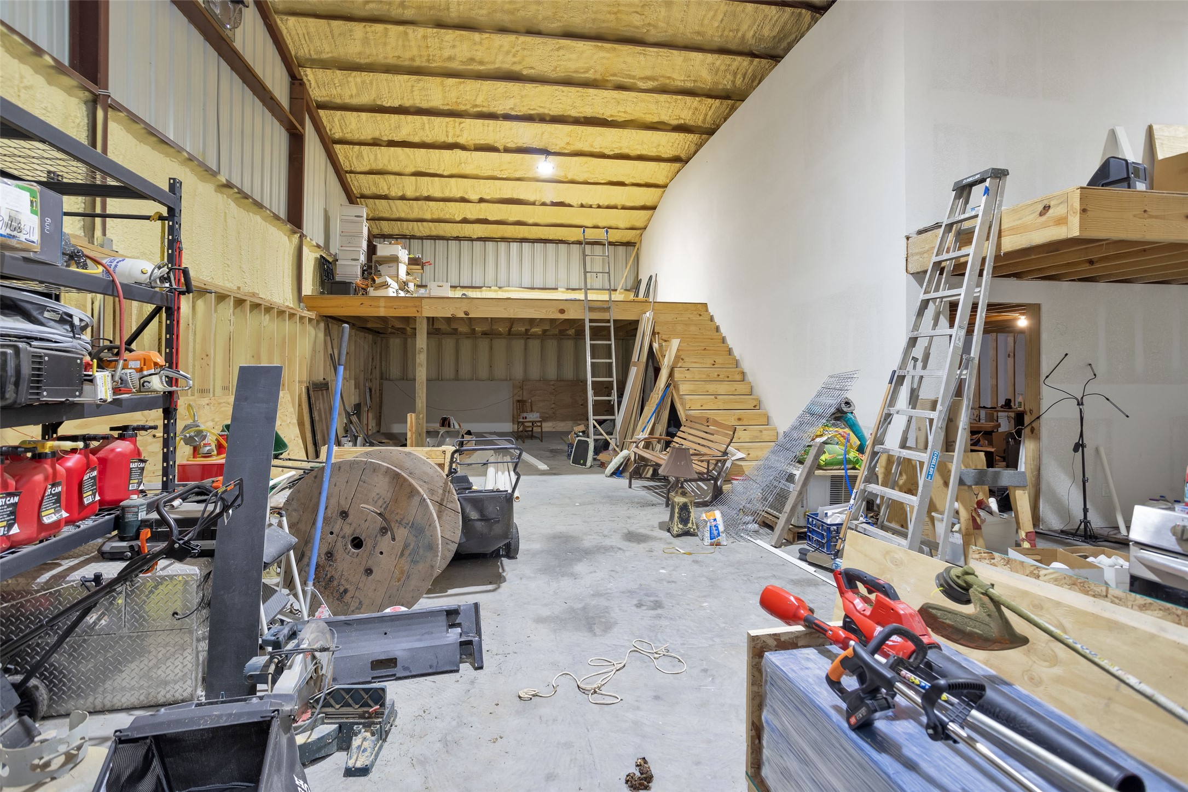
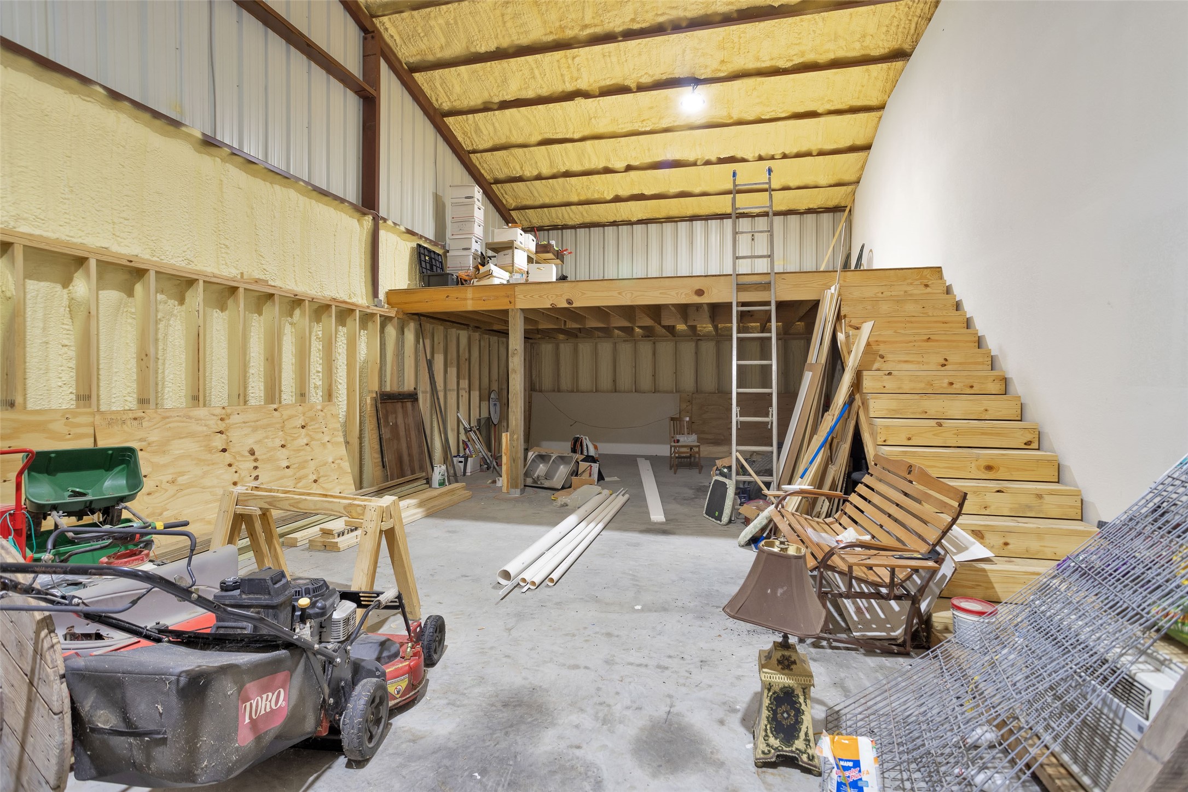
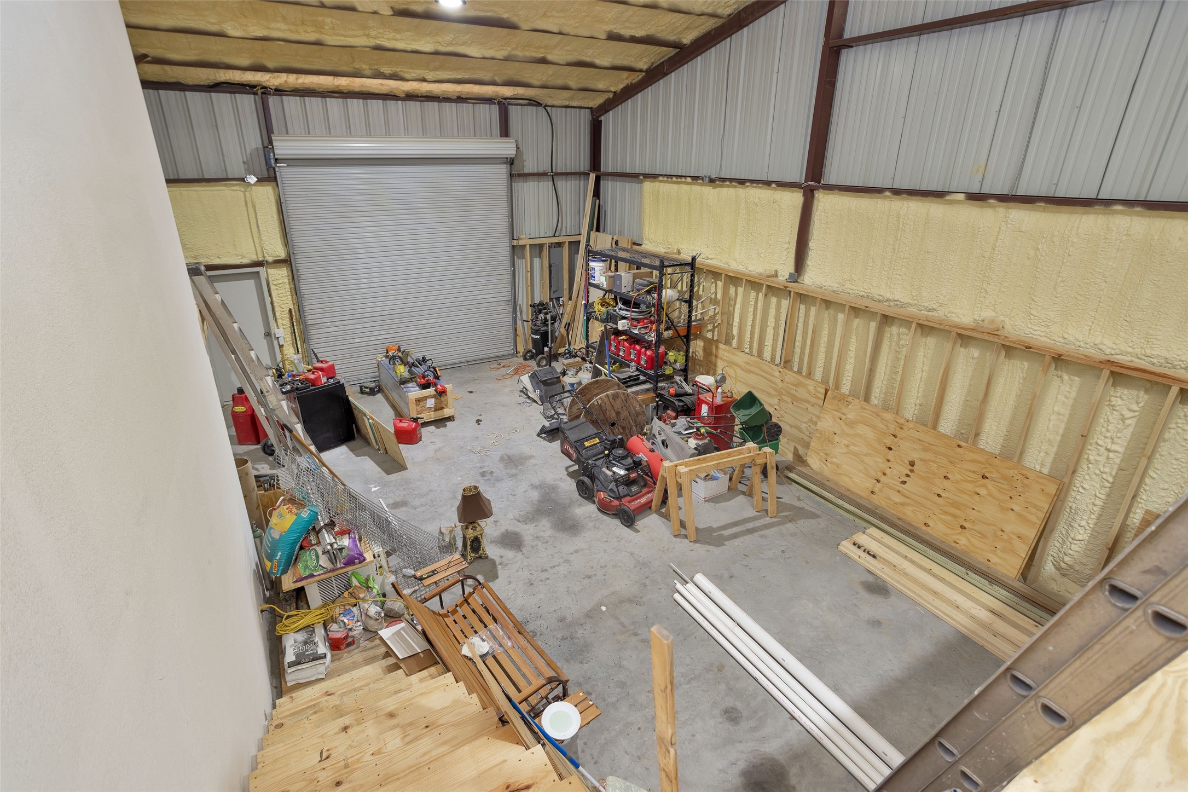
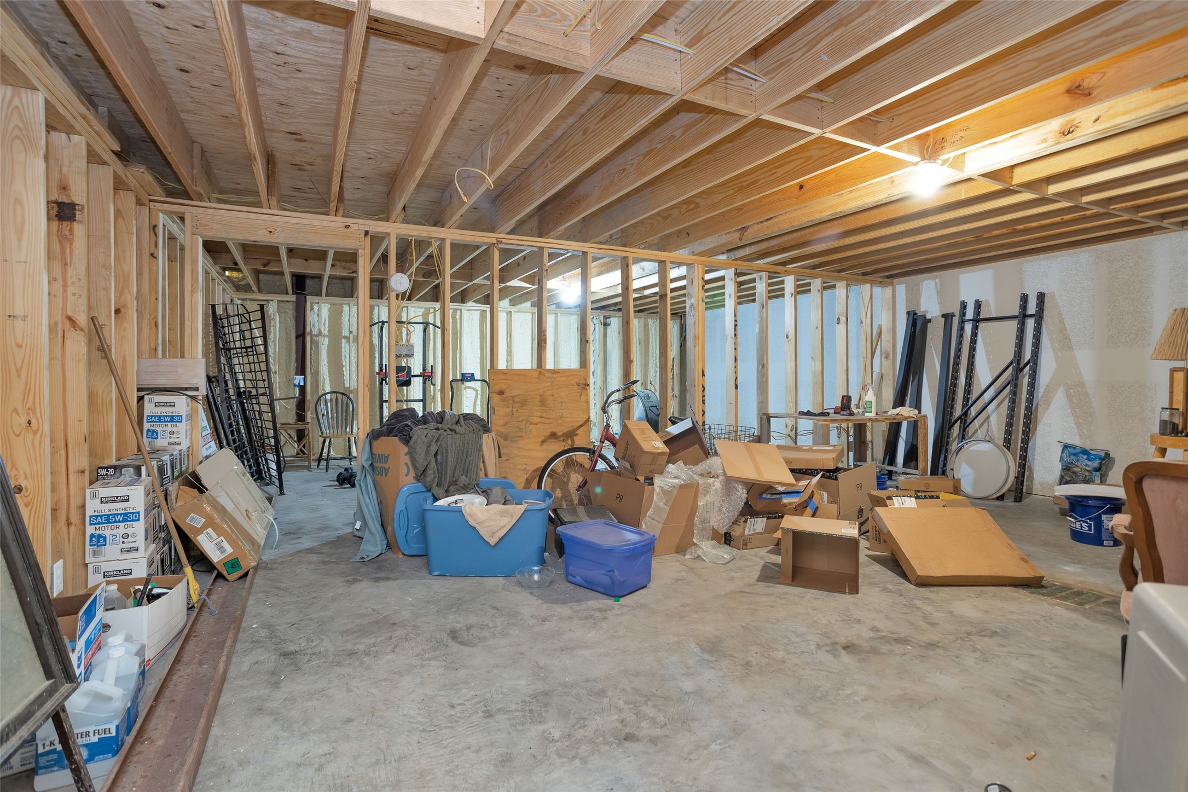
Lets check out the garage.. stairs to storage, deck to the right and a roll up door.
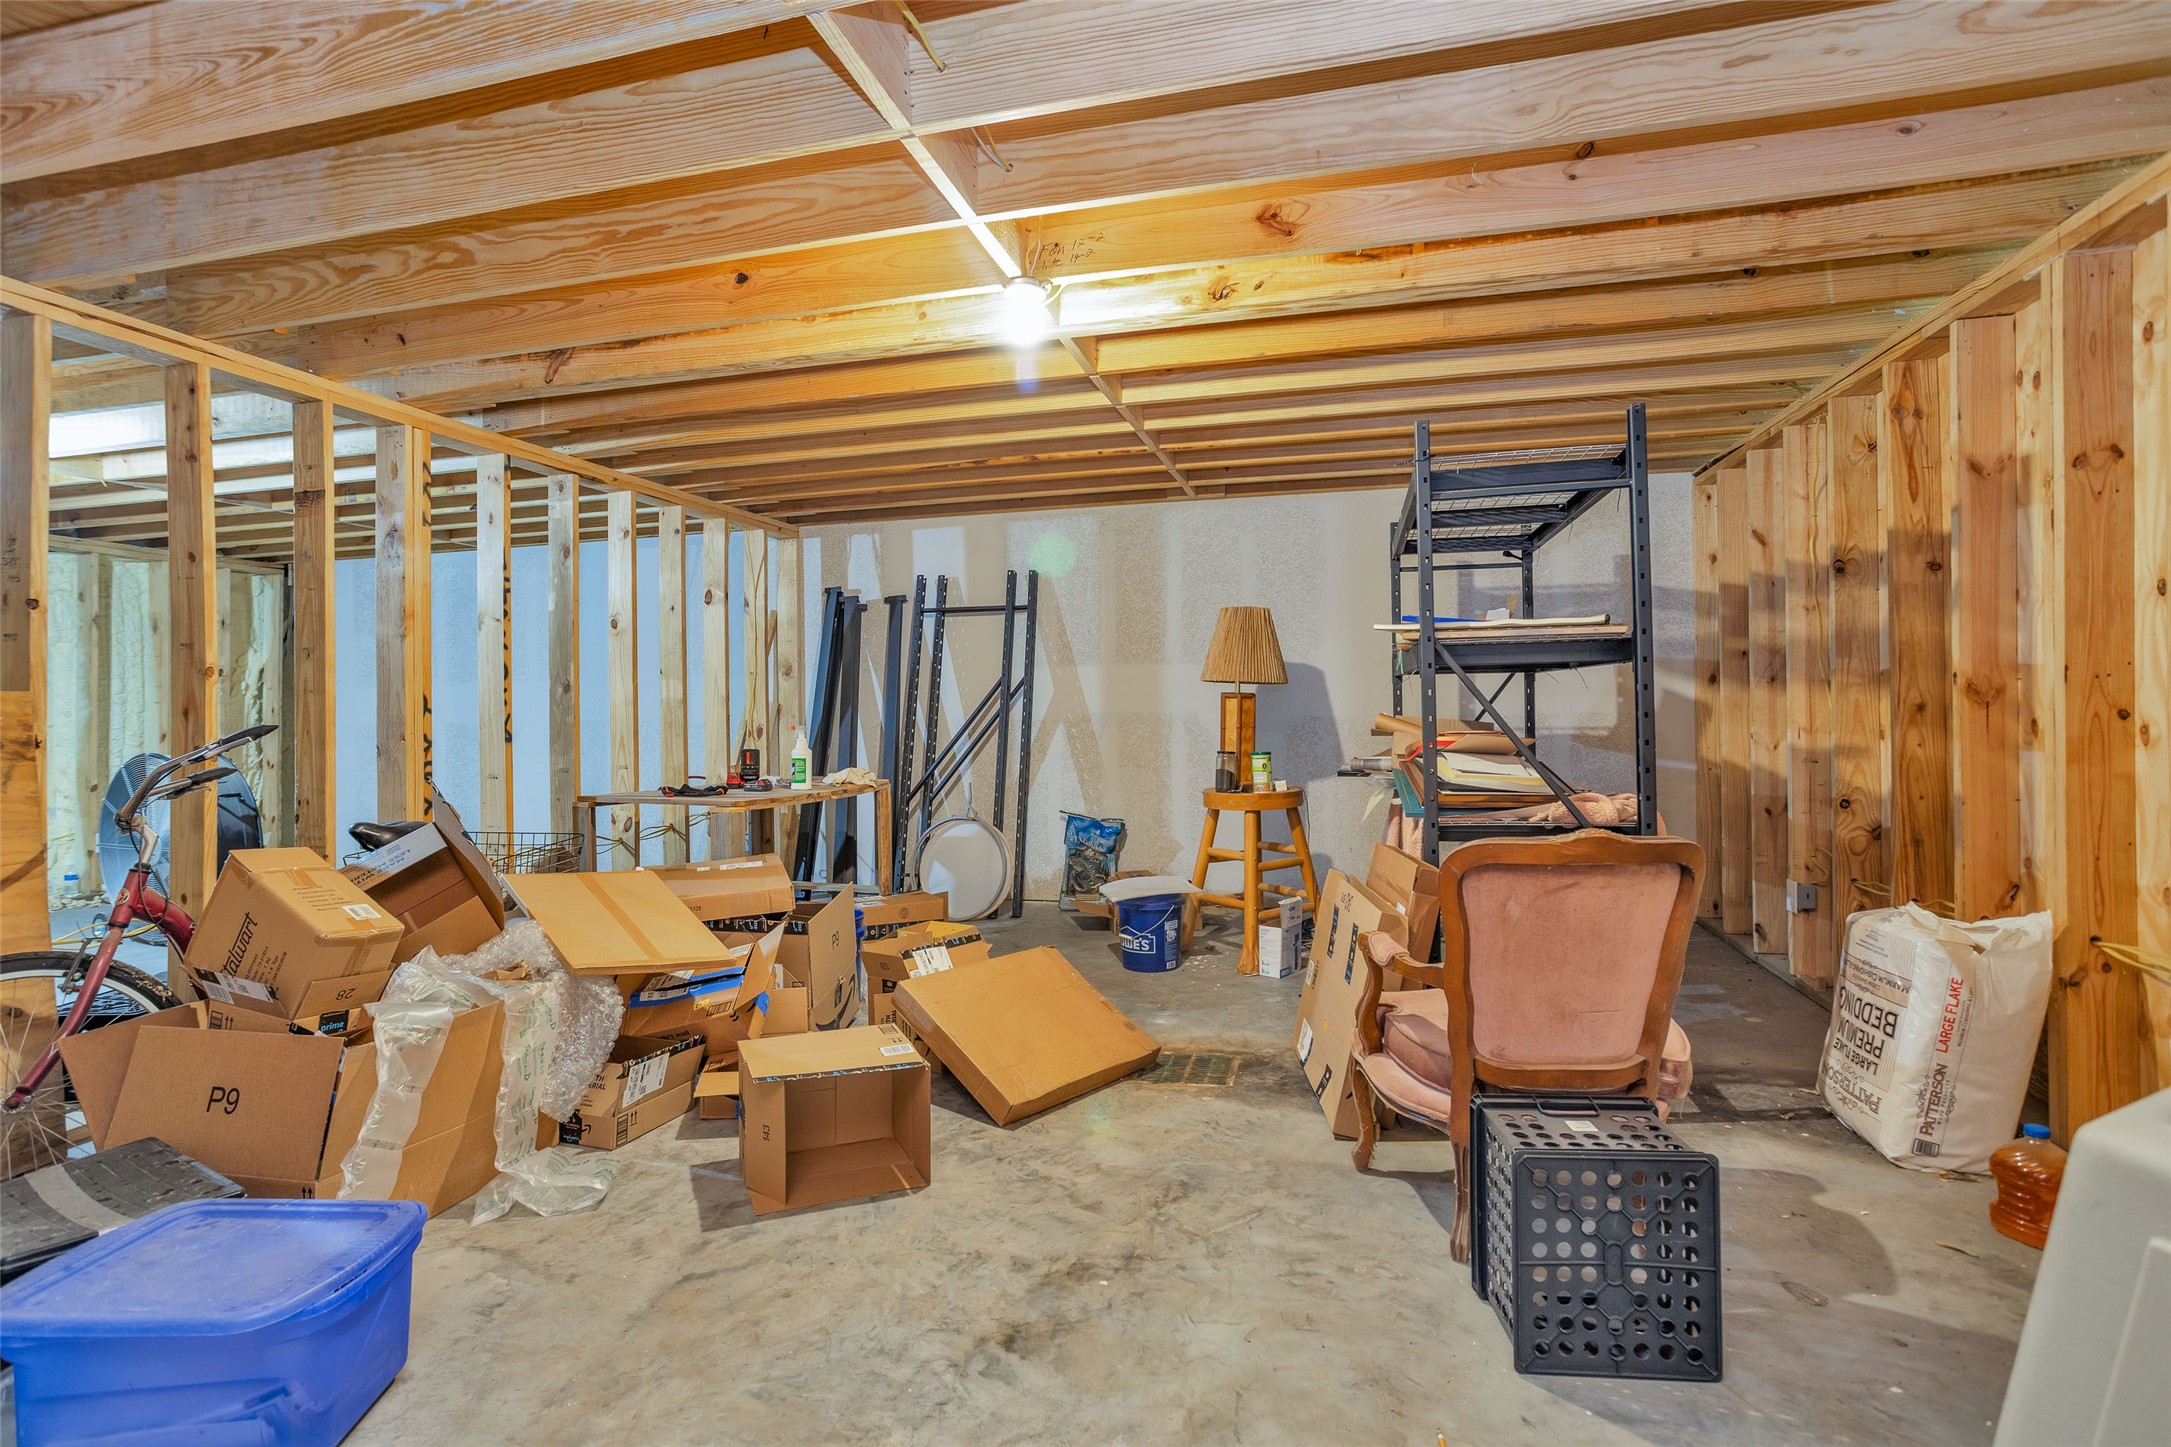
This could be your hobby area or finish out for additional guest area.
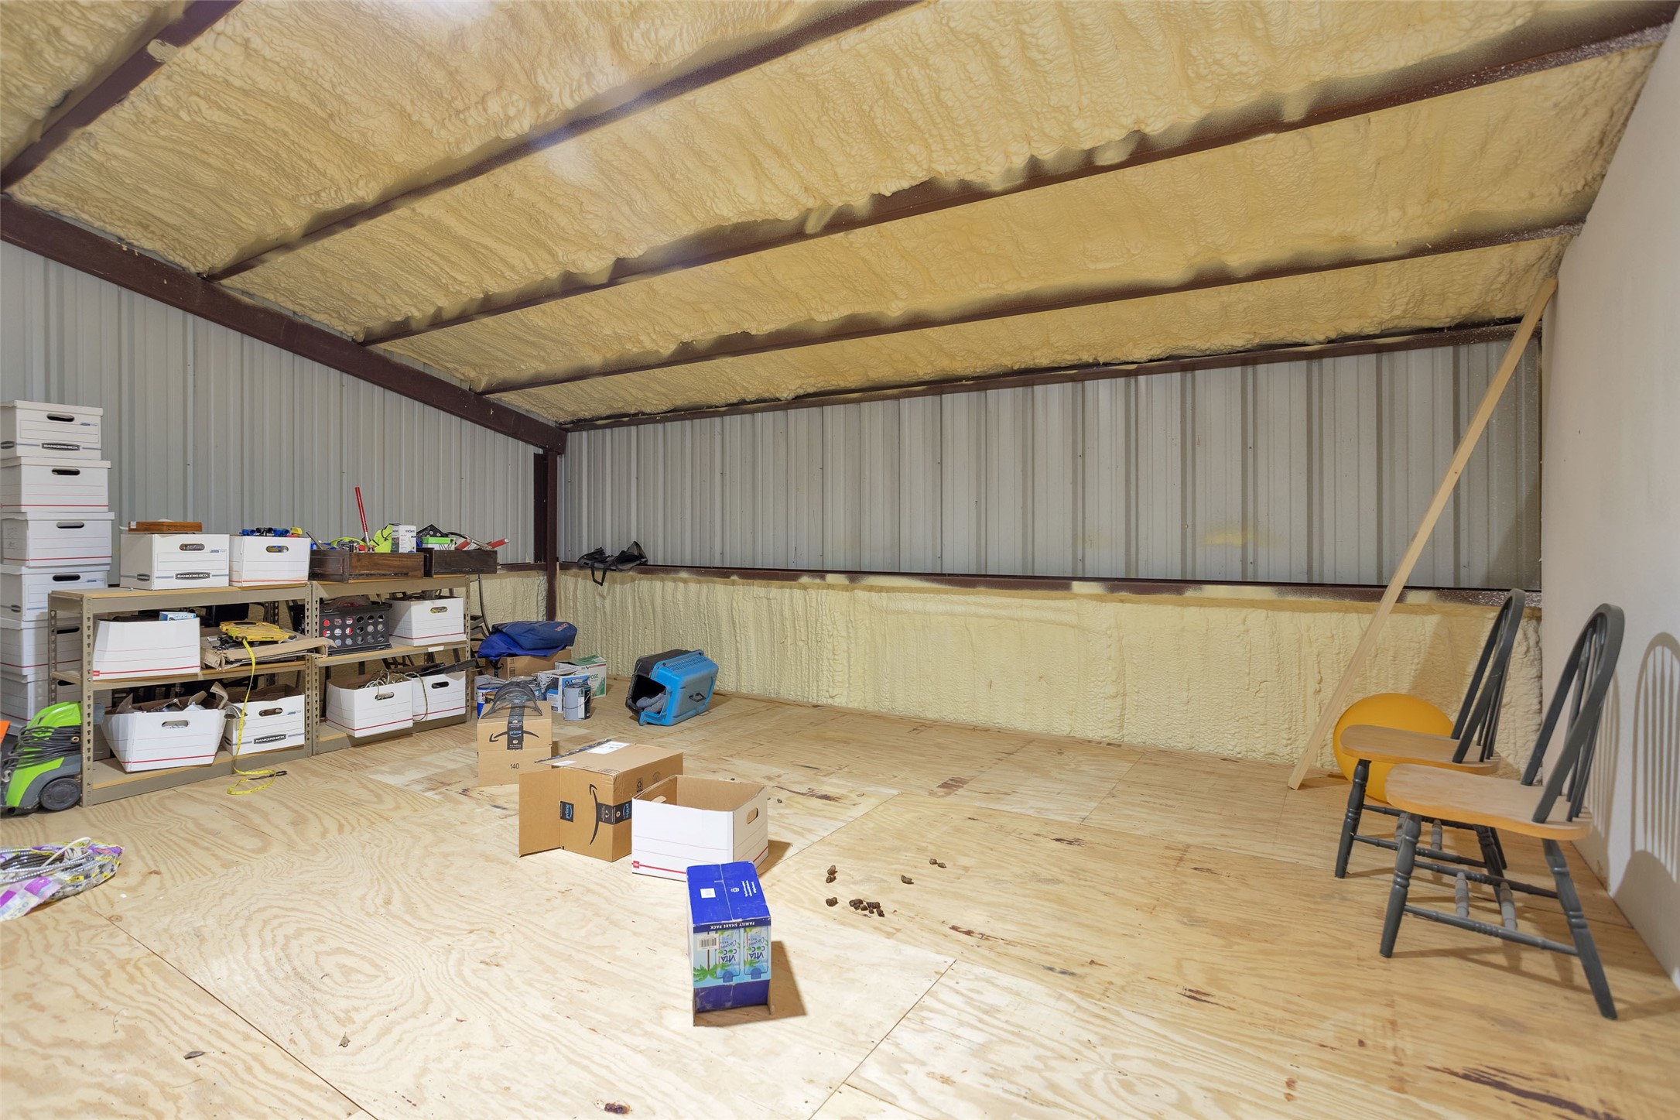
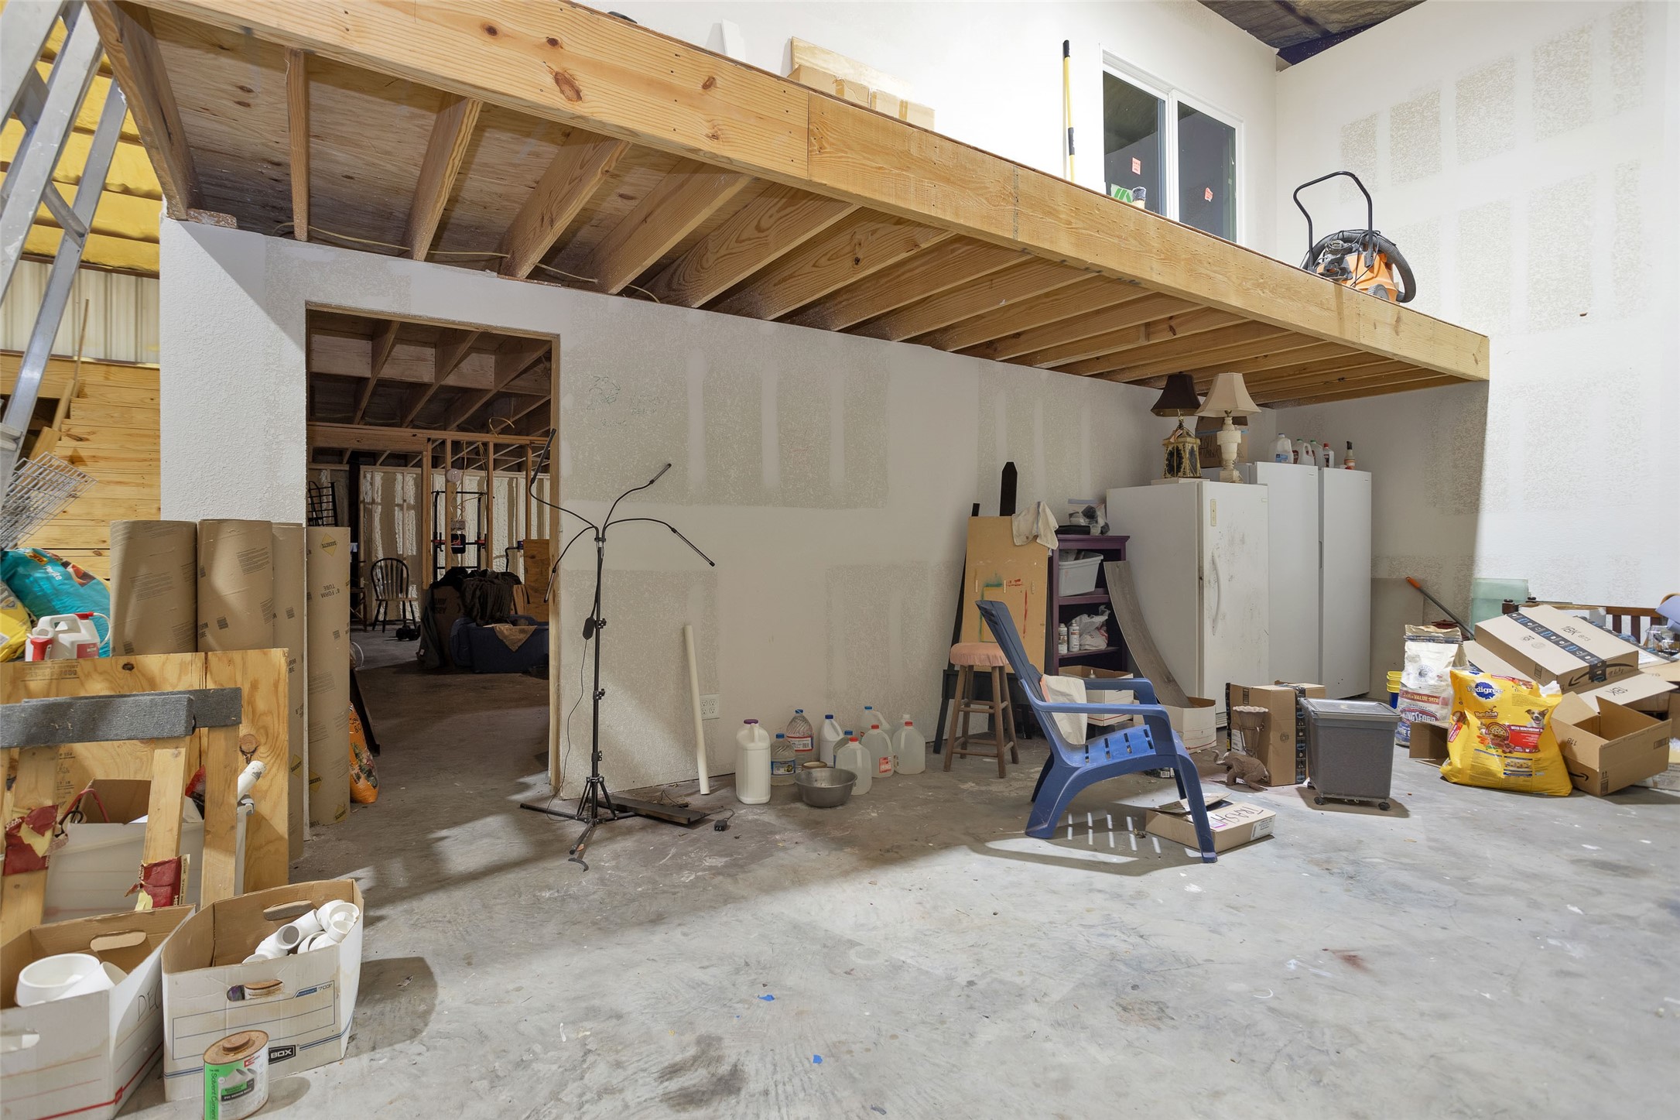
Here you have room for additional shelves, freezers, refrigerators. The upper deck can be storage and it connects to the hallway upstairs.
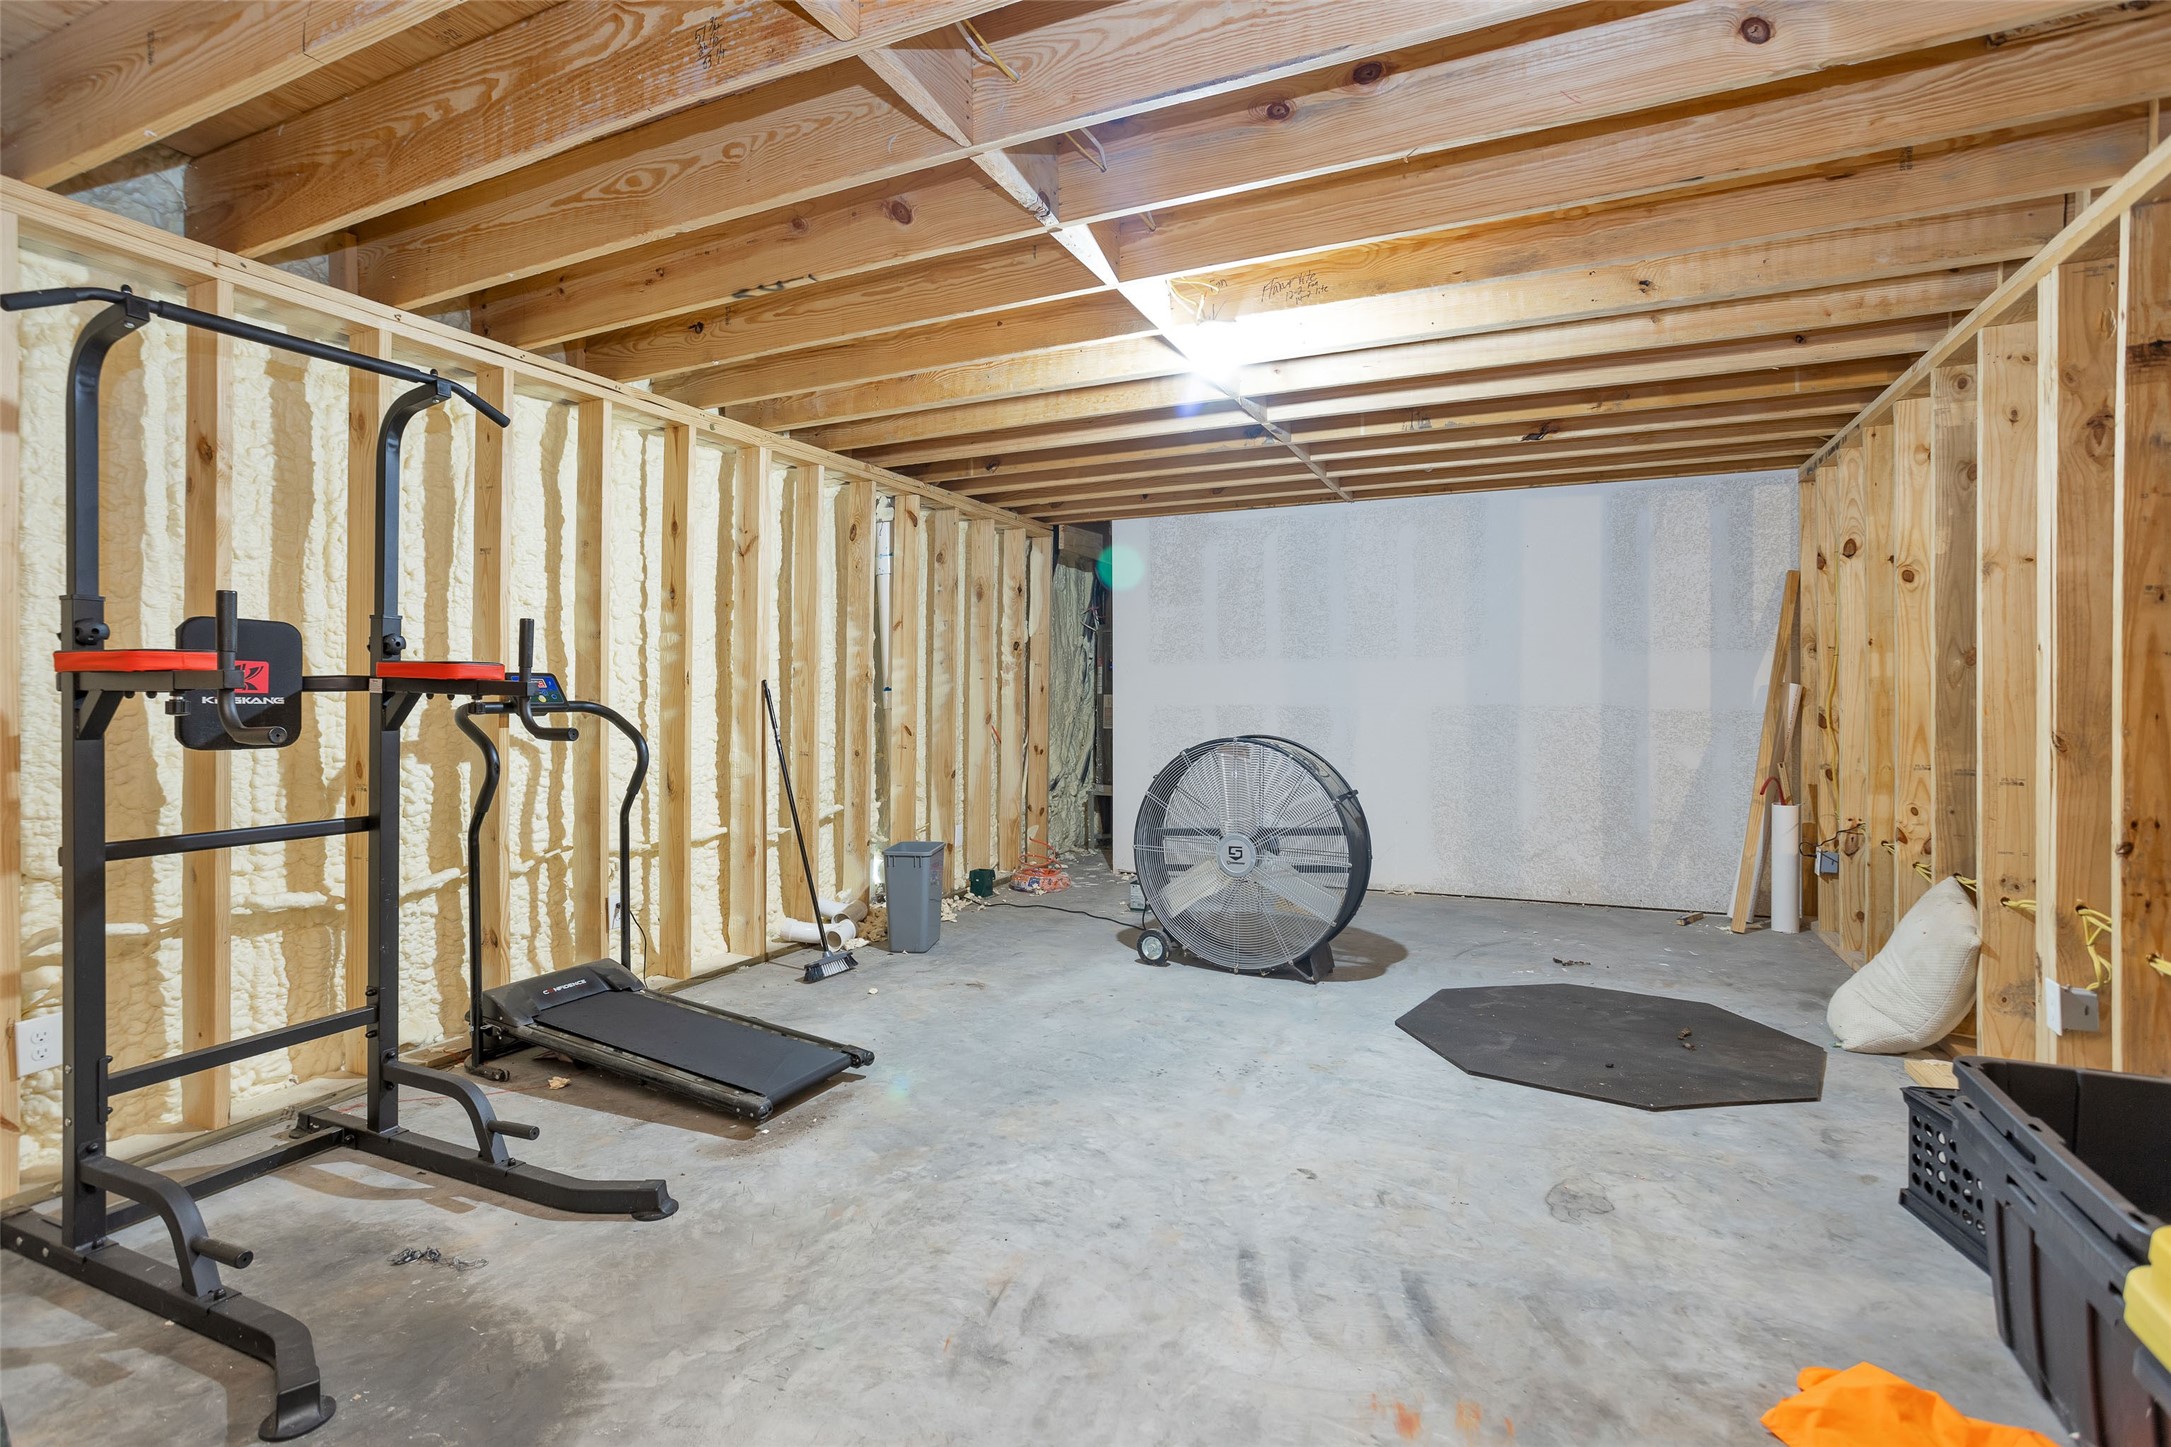
There was plans for additional rooms and the framing was???????????????????????????????? started.
How about indoor gardening or whatever your creative passion is?
What about a workout room? If you home school, this could be the exercise area.
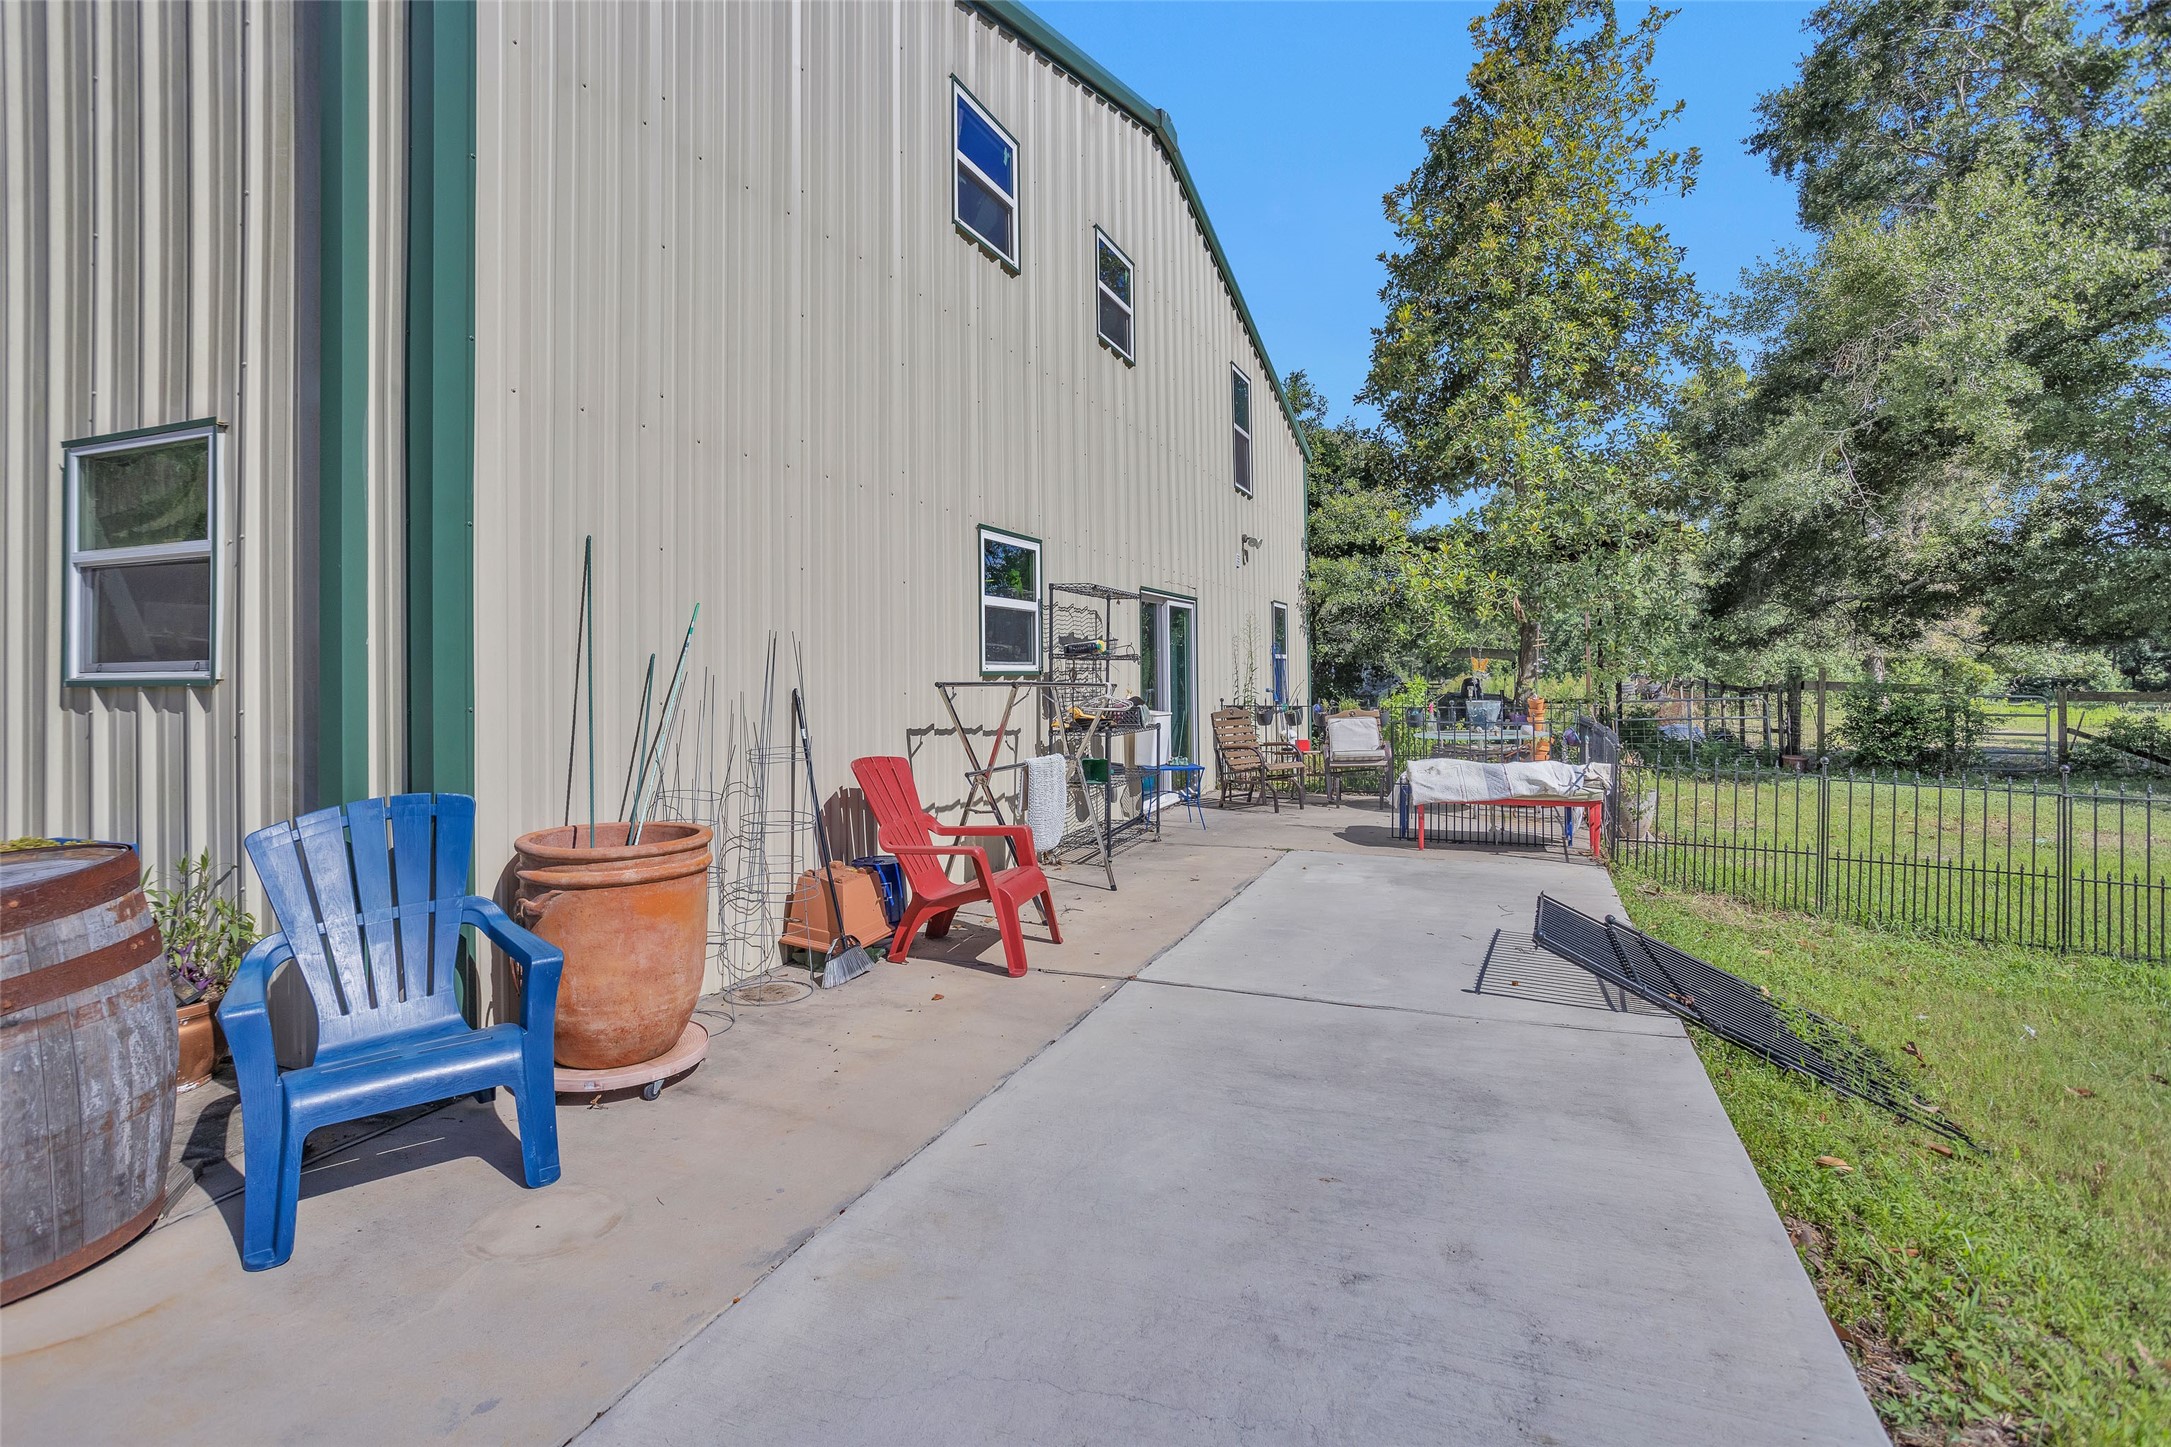
There is so much room for decorations or plants outside around the house.
You could have a chicken yard also.
Side yard can accommodate a volleyball net or may a game of football.
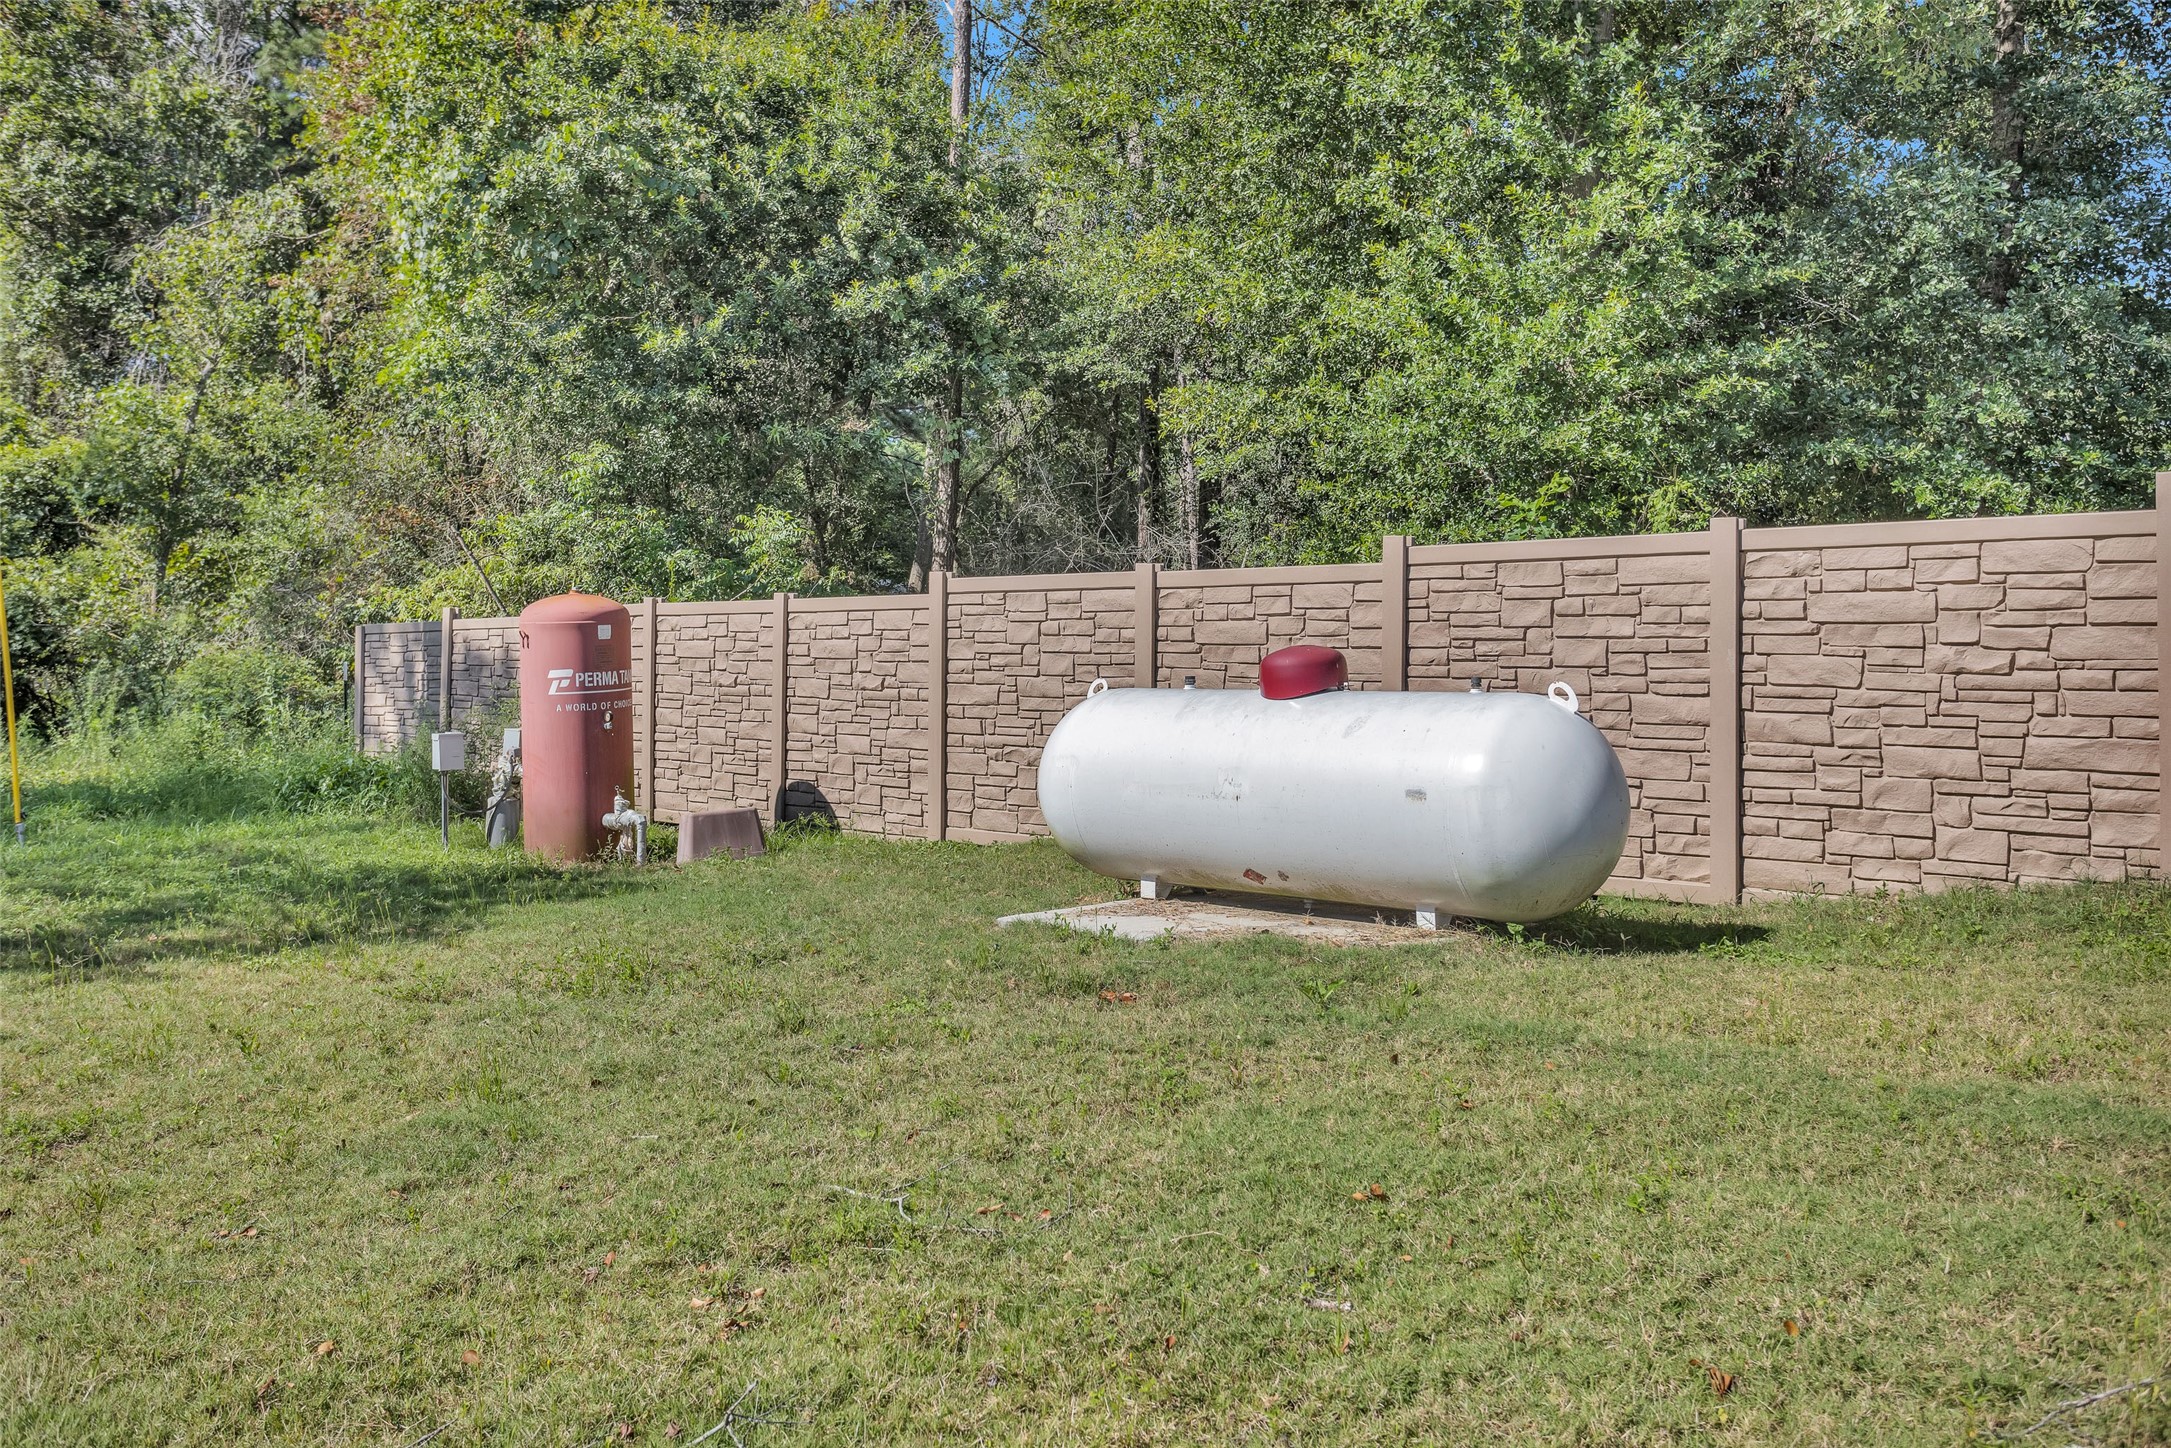
The water well and propane tank for the whole house generator.
Spring has sprung and the new flower bed is taking shape
The birds and other curious 4 legged friends love the plants and try to take the produce. No it is not a real one, it is to scare off the animals that like to snatch what the garden grows.